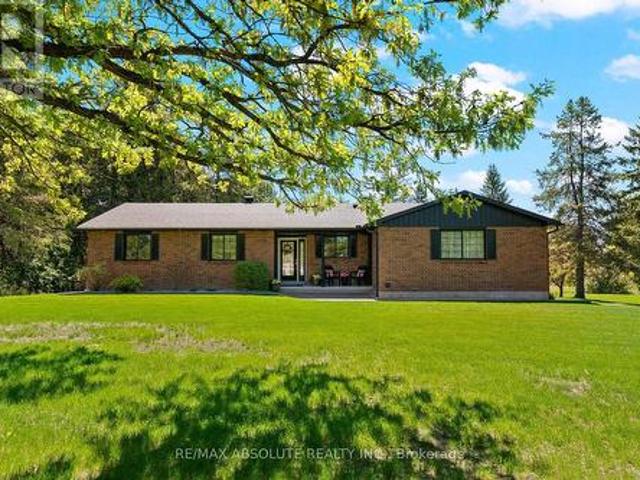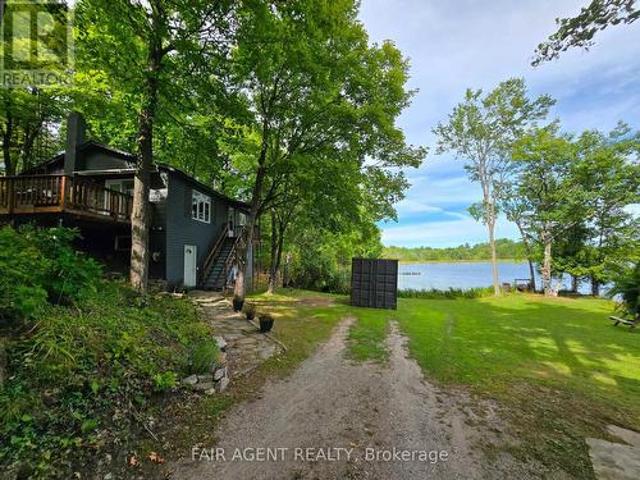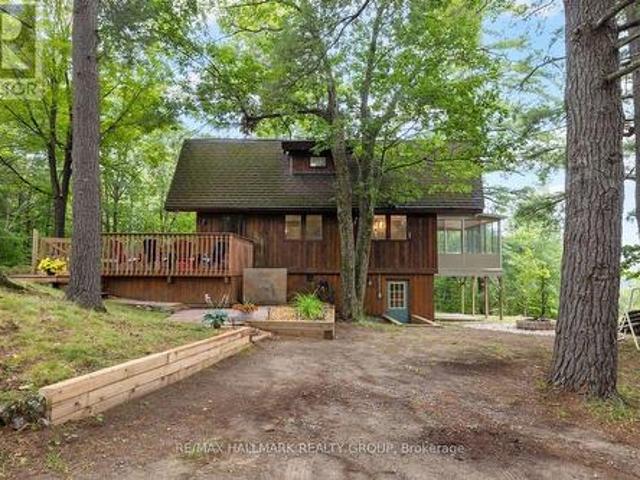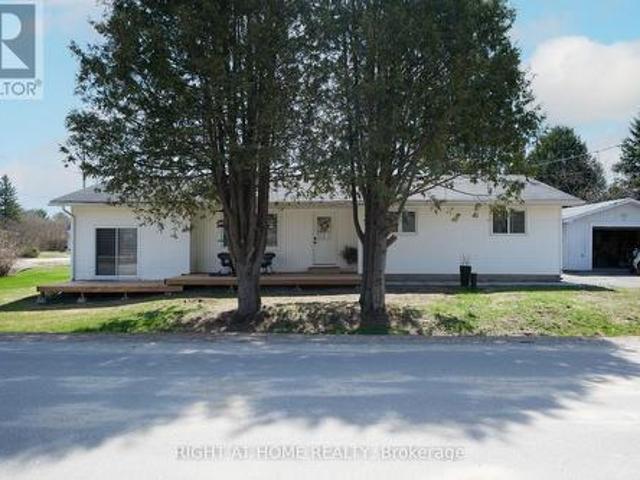
1,822 houses for sale in Beckwith

105 Purdons Bay Road, Lanark Highlands, ON, K0G 1M0 house for sale | Listing ID X13674 | Royal LePage
View photo
House · for sale
$ 598,900
New
105 Purdons Bay Road, Lanark Highlands, ON, K0G 1M0 house for sale | Listing ID X13674 | Royal LePage
Beckwith
· House
· Garden
Beckwith · House · Garden
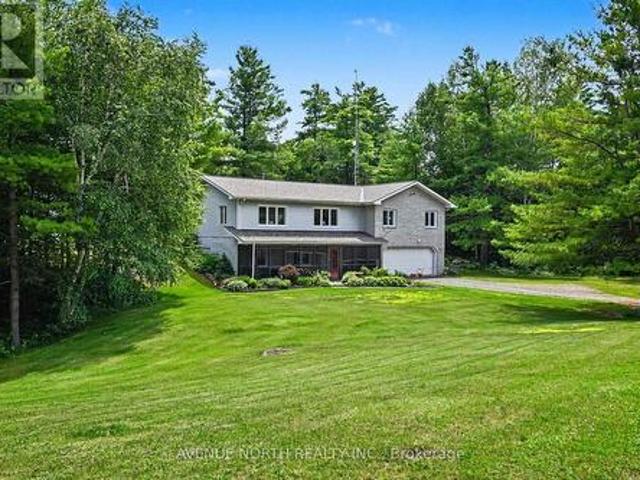
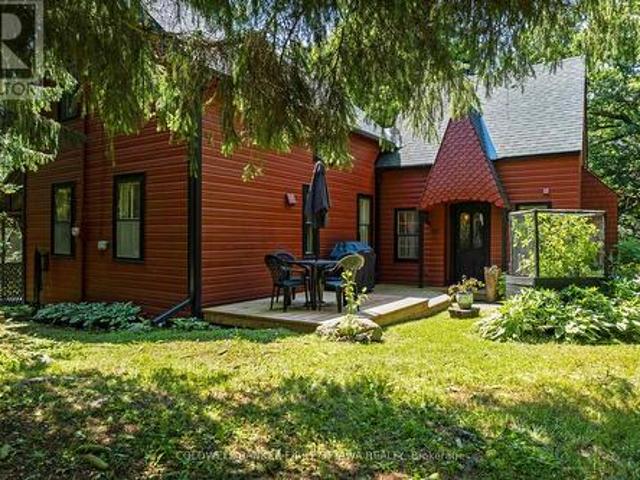
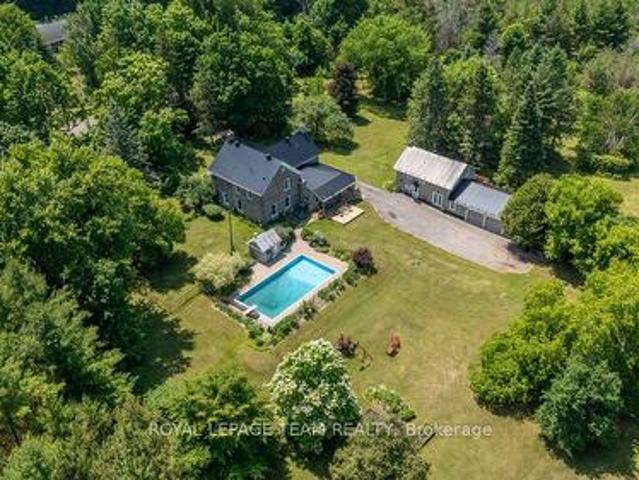
A home of inspiring distinction. The exterior's vibrant redwood colour is well chosen as it beautifully enhances the surrounding green landscape. Tucked into 5.6 private acres, this home offers artistic finishes and thoughtful comforts. Garden walkway leads to lovely decorative gable entrance with solid wood door featuring arched glass panels. Welcoming foyer has terracotta ceramic floor and attractive trim. Light-filled living room of refinished hardwood floor and wood beams showcasing vaulted ceiling. Warmth from the corner woodstove flows thru the home. Country-size dining room with classic wainscoting, hardwood floor and ample space for large gatherings. White bright kitchen with prep areas, 2024 refrigerator, 2023 stove and wonderful view of the outdoors. Off the kitchen is butler's pantry or, flex space for breakfast/sitting nook. Main floor powder room and, a laundry room with ceramic floor, laundry sink, 2025 washer & dryer plus standup shower. The screened porch has relaxed ca
$ 598,900
10095 Shaw Road, North Dundas, ON, K0E 1S0 Luxury House for sale | Listing ID X13454 | Royal LePage Carriage Trade Luxury Properties
View photo
House · for sale
$ 1,724,000
10095 Shaw Road, North Dundas, ON, K0E 1S0 Luxury House for sale | Listing ID X13454 | Royal LePage Carriage Trade Luxury Properties
Beckwith
· House
Beckwith · House
Timeless Stone Estate on 75 Acres of Pure Charm. This property includes a 3 Bedroom, 2.5 bath main home and a 3 Bedroom, 2 bath Guest house. Step back in time without giving up a single modern luxury in this stunning stone home originally built in 1876, beautifully preserved and thoughtfully upgraded to blend historical character with todays conveniences. This property also has a 3 Bedroom/2 Full Bath Guest House with it's own Furnace and Electrical. Nestled on 75 private acres with meticulously cleared trails (approx 5km worth! ), this breathtaking estate is truly one-of-a-kind. From the moment you step inside, you'll be greeted by original pine floors, old time character and a warm, inviting atmosphere. The main floor boasts a cozy living room with a wood-burning stove, perfect for crisp evenings, and a powder room cleverly tucked beneath the stairs. The former summer kitchen has been fully insulated and transformed into a chefs dream complete with granite countertops, reverse osmosi
$ 1,724,000
1462 County Road 8, Rideau Lakes, ON, K0E 1Y0 house for sale | Listing ID X13484 | Royal LePage
View photo
House · for sale
$ 786,000
1462 County Road 8, Rideau Lakes, ON, K0E 1Y0 house for sale | Listing ID X13484 | Royal LePage
Beckwith
· House
Beckwith · House
Discover the perfect blend of farmland, natural beauty, and rural charm on this exceptional 103-acre property in lake country. Offering a diverse landscape of workable fields, pastureland, established orchard plantings, and mature woodlands, this property presents endless opportunities for farming, recreation, and country living. Approximately 35% of the acreage is cleared and suitable for cash crop production or pasture use, while the balance provides excellent wildlife habitat, privacy, and outdoor enjoyment. A creek meanders through the property enhancing its natural beauty and attracting abundant wildlife. Mature hardwoods toward the southern portion of the land with approximately 18 acres of maple trees, creating an ideal setting for maple syrup production. For nature enthusiasts, the property is a true forager's paradise, with opportunities to harvest morel mushrooms, fiddleheads, wild leeks, and other seasonal treasures. The established orchard includes a variety of fruit-bearin
$ 786,000
400 Wylie Street, Mississippi Mills, ON, K0A 1A0 house for sale | Listing ID X13607 | Royal LePage
View photo
House · for sale
$ 585,000
400 Wylie Street, Mississippi Mills, ON, K0A 1A0 house for sale | Listing ID X13607 | Royal LePage
Beckwith
· House
· Patio · Garden · Office room · Fireplace · Gym · Deck
Beckwith · House · Patio · Garden · Office room · Fireplace · Gym · Deck
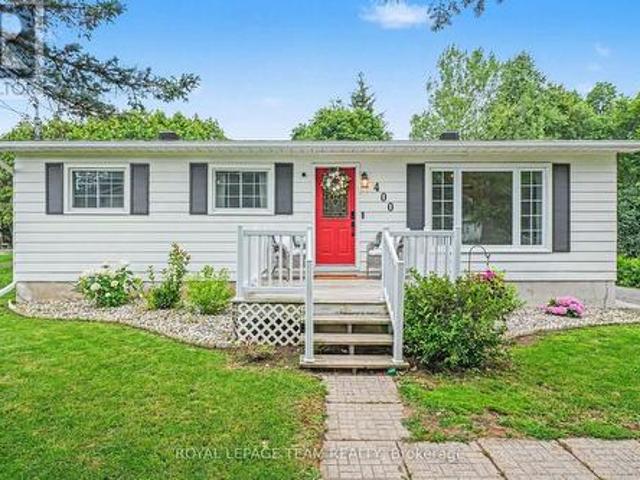
Welcome to 400 Wylie Street, a charming 3-bedroom, 2-bathroom bungalow in Almonte. Filled with warmth, this inviting home offers a bright, functional layout designed for comfortable everyday living. The kitchen features bright white cabinets and ample storage, and an eat-in area with patio doors to the back deck. The living room features a large picture window with plenty of natural light and gas fireplace. Three spacious bedrooms and a four-piece bathroom complete the main floor. A finished lower level provides flexible living space ideal for a family room, home office, gym, or could be used as an in-law suite as the side entrance allows easy access to the lower level. Step outside to enjoy a private backyard with no rear neighbours and plenty of room to unwind, garden, or host summer gatherings. Located just minutes from Almonte's vibrant downtown, you'll love the boutique shops, cafés, restaurants, and parks. This home offers the perfect blend of small-town charm and modern convenie
$ 585,000
884 Darling Concession 7 Road, Lanark Highlands, ON, K0A 1P0.
View photo
House · for sale
$ 275,000
$ 399/sq.ft
884 Darling Concession 7 Road, Lanark Highlands, ON, K0A 1P0.
Beckwith
· 689 sq.ft · 1 Bedroom · 1 Bath · House
Beckwith · 689 sq.ft · 1 Bedroom · 1 Bath · House
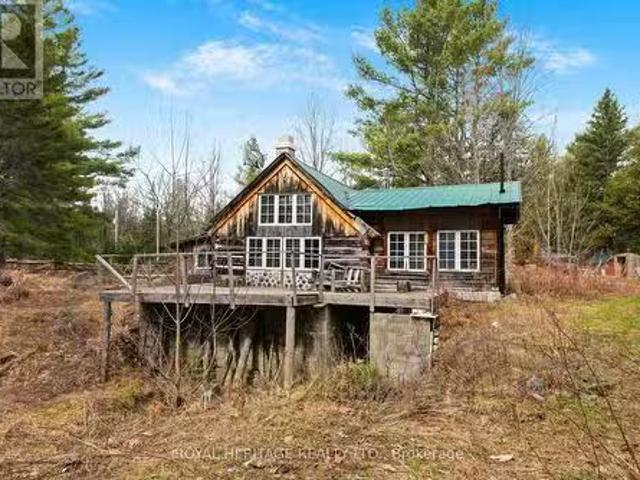
This cabin retreat is located on 4 acres near Robbs Lake. It is close to ATV and snowmobile trails - perfect for the outdoor enthusiast. The cabin has hydro, well and septic and is conveniently located on a year round municipal road. The property is only 30 minutes to Carleton Place, and under an hour to Ottawa. (id:27). Still available at ListedBuy!
$ 275,000
387 Campbell Side Road, Mississippi Mills, ON, K0A 3L0 house for sale | Listing ID X12694 | Royal LePage
View photo
House · for sale
$ 820,000
387 Campbell Side Road, Mississippi Mills, ON, K0A 3L0 house for sale | Listing ID X12694 | Royal LePage
Beckwith
· House
· Patio · Garden · Parking · Fireplace · Deck · Cellar
Beckwith · House · Patio · Garden · Parking · Fireplace · Deck · Cellar
Beautifully upgraded very private 4 Bedroom Bungalow with a full addition including basement recently added with over 3350 sq ft of luxury living space, nestled in amongst trees on a beautiful private 3 acre lot! The gourmet kitchen boasts Granit counter tops a large center island, ample cupboard space, breakfast Bar, pocket lighting and high-end SS-appliances. A full addition added to the Bungalow offers a very large Primary Bedroom, boasting an incredible ensuite bath room and a very large walk-in closet, electric fireplace, pocket lighting with patio doors to a large deck over looking the private rear yard. Spacious living room with woodburning fireplace and pocket lighting. Engineered hardwood throughout the main level. Beautifully renovated lower level boasts 2 family rooms (one could be huge 5th bedroom) 3 piece bathroom, Video projector, pocket lighting, utility room and large walk-in cold storage. *The attached two car Garage is Oversized. 24' wide x 28'6' deep with 60 amp serv
$ 820,000
131 Burns Drive, Mcnab/Braeside, ON, K0A 1G0 house for sale | Listing ID X13164 | Royal LePage
View photo
House · for sale
$ 899,900
131 Burns Drive, Mcnab/Braeside, ON, K0A 1G0 house for sale | Listing ID X13164 | Royal LePage
Beckwith
· House
· Garden · Office room · Fireplace · Gym · Cellar
Beckwith · House · Garden · Office room · Fireplace · Gym · Cellar
Welcome to this sprawling bungalow located in highly sought-after Dochart Estates, within the riverside community of Braeside. Set on an impressive 2.25 acre lot, this property offers exceptional space, privacy and peaceful country setting just minutes for the Town of Arnprior. The main level offers a functional layout with three generously sized bedrooms, primary bedroom with updated ensuite, main floor laundry well appointed kitchen with oversized island, open to dining room, cozy living room with natural gas fireplace leads to the show stopping sunroom which provides the perfect year round retreat. Ideal for morning coffee, quiet reading, or entertaining which enjoying views of the surrounding landscape. The fully finished basement significantly expands the living space, featuring a large family room, gym area, office/den and powder room and ample storage, making it perfect for large families, hobbies or work from home flexibility. Step outside to your private backyard oasis, comple
$ 899,900
510 Cherie Hill Lane, Tay Valley, ON, K7H 3C7 house for sale | Listing ID X13617 | Royal LePage
View photo
House · for sale
$ 615,000
510 Cherie Hill Lane, Tay Valley, ON, K7H 3C7 house for sale | Listing ID X13617 | Royal LePage
Beckwith
· House
· Deck · Parking · Cellar
Beckwith · House · Deck · Parking · Cellar
Tucked along the shoreline of quiet Adams Lake, 510 Cherie Hill Lane offers a relaxed and private four-season escape just 15 minutes from Perth. With over 100 feet of direct lake frontage, a private dock, and flat grassy space for gatherings around the fire pit, this property is designed for both play and peace. Inside pairs a cozy living room with large picture windows that bring the lake right into view. The kitchen is functional and full of charm, with vintage touches and direct access to the elevated deck perfect for morning coffee or evening BBQs under the trees. Three comfortable bedrooms with updated windows and a full 3-piece bath round out the main level. The lower-level walkout basement adds excellent storage or workshop potential, with high ceilings and a wide-open layout ready for finishing. Outside, you'll find multiple storage sheds, parking for four, and plenty of space to store water toys or gear for year-round activities. The setting feels private and natural, with a b
$ 615,000
117 Birch Bay Lane, Tay Valley, ON, K7H 3C9 house for sale | Listing ID X13624 | Royal LePage
View photo
House · for sale
$ 899,900
117 Birch Bay Lane, Tay Valley, ON, K7H 3C9 house for sale | Listing ID X13624 | Royal LePage
Beckwith
· House
· Balcony · Fireplace
Beckwith · House · Balcony · Fireplace
Set on 11 private, treed acres with approximately 132 metres of waterfront, this four-season, 4-bedroom, 3-bathroom home offers space, privacy and beautiful sunset views over Bennett Lake-all just 20 minutes from Perth and approximately one hour from Ottawa. On the main floor, wood ceilings and accents preserve the home's cottage character, while new flooring, updated lighting and glass railings create a bright, contemporary feel. The kitchen features a butcher-block island, granite countertops, tile backsplash, updated cabinetry, and a brand-new 2026 refrigerator and gas range. The adjoining living room has a gas fireplace for cooler evenings, while the spacious sunroom's floor-to-ceiling windows frame the lake and sunset views. A convenient 2-piece bathroom completes this level. Upstairs, the primary bedroom is a peaceful retreat with vaulted ceilings, exposed wood beams and a private balcony overlooking the lake and mature treetops. Two additional well-sized bedrooms and a recently
$ 899,900
14 Fisher Street, Mcnab/Braeside, ON, K0A 3L0 house for sale | Listing ID X13045 | Royal LePage
View photo
House · for sale
$ 535,000
14 Fisher Street, Mcnab/Braeside, ON, K0A 3L0 house for sale | Listing ID X13045 | Royal LePage
Beckwith
· House
· Parking · Deck
Beckwith · House · Parking · Deck
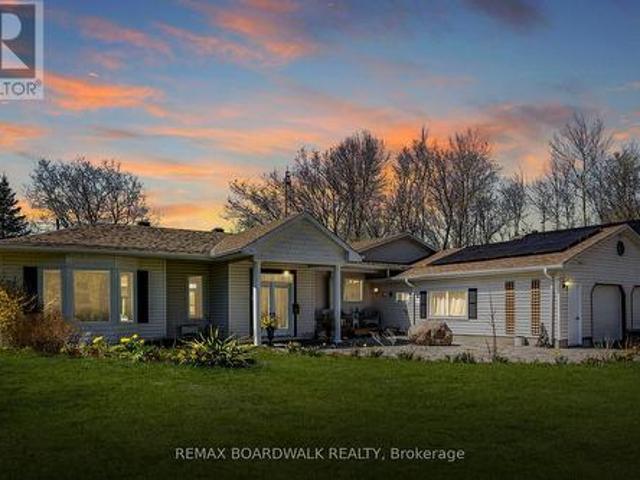
Spacious, updated bungalow located on a quiet street in the village of White Lake. Bright open-concept layout featuring a modern kitchen with island and newer appliances, overlooking a large living/dining area with woodstove and access to rear deck. Main level offers 3 good-sized bedrooms, a full 4-piece bath, and convenient main floor laundry. Sunken rec room provides additional living space with walkout to its own deck, second full bath, and a 4th bedroom or office. Situated on a flat corner lot with an oversized detached garage offering ample storage and workshop space. Paved driveway with plenty of parking. Recent upgrades include kitchen, flooring, furnace, and septic system. Ideally located within walking distance to White Lake amenities and just a 10-minute drive to Hwy 417 and Arnprior. (Id: 27)
$ 535,000
320 Clothier Street W, North Grenville, ON, K0G 1J0 house for sale | Listing ID X13613 | Royal LePage
View photo
House · for sale
$ 825,000
320 Clothier Street W, North Grenville, ON, K0G 1J0 house for sale | Listing ID X13613 | Royal LePage
Beckwith
· House
· Patio · Garden · Parking
Beckwith · House · Patio · Garden · Parking
Welcome to this spacious 4 bdrm, 4 bath two storey home set on a beautifully treed lot backing onto Kemptville Creek. Offering the perfect balance of privacy and convenience, this home is just minutes from all the amenities. Inside, the bright open concept kitchen features updated countertops, hardwood and tile flooring, and flows seamlessly into the main living spaces, making it ideal for both everyday living and entertaining. The spacious primary bdrm offers hardwood flooring and a private ensuite, while the additional bdrms provide plenty of room for family and guests. The finished lower level features a large recreation room with walkout access to a covered patio, extending your living space outdoors. A screened sunroom provides the perfect place to relax while enjoying peaceful views of the mature backyard and Kemptville Creek beyond. Additional highlights include an attached two car garage, a horseshoe driveway with ample parking, municipal services, natural gas heating, central
$ 825,000
3 Sunset Drive, Rideau Lakes, ON, K7A 4S5 house for sale | Listing ID X13653 | Royal LePage
View photo
House · for sale
$ 574,900
3 Sunset Drive, Rideau Lakes, ON, K7A 4S5 house for sale | Listing ID X13653 | Royal LePage
Beckwith
· House
· Patio · Garden · Fireplace · Swimming pool · Parking
Beckwith · House · Patio · Garden · Fireplace · Swimming pool · Parking
Set on a desirable lot just off Golf Club Road, this side-split is all about easy family living and an incredible backyard. Fully fenced and exceptionally private from neighbouring homes, the outdoor space features an in-ground pool, hot tub, gazebo, two storage sheds and plenty of room to relax, play and entertain. Inside, the expanded kitchen includes stainless steel appliances, a peninsula with seating and a freestanding island that can be removed or repositioned if an eat-in layout is preferred. The main-floor living room is a comfortable space with a propane fireplace, while patio doors provide an easy connection to the backyard. A powder room is conveniently located just inside, with tiled flooring that works well for pool days. Upstairs are three good-sized bedrooms with closets, including a primary bedroom with double closets, along with the main bathroom. The lower level adds a family room and fourth bedroom, with laundry and utilities located nearby. A carport and double-wide
$ 574,900
401 Kerford Road, Merrickville Wolford, ON, K0G 1N0 house for sale | Listing ID X13423 | Royal LePage
View photo
House · for sale
$ 1,100,000
401 Kerford Road, Merrickville Wolford, ON, K0G 1N0 house for sale | Listing ID X13423 | Royal LePage
Beckwith
· House
Beckwith · House
Escape to your own private wilderness just minutes from the village of Merrickville. This remarkable 324-acre property offers a rare opportunity to own an expansive natural retreat featuring mixed bush, wetlands, abundant wildlife, and exceptional privacy. Tucked well back from the road and accessed by a privately owned former road allowance, the property provides a peaceful setting for those seeking seclusion, recreation, hunting, nature observation, or a country lifestyle surrounded by untouched natural beauty. The approximately 1,800 sq. Ft. two-storey home has been constructed using quality materials, including insulated concrete form (ICF) foundation and exterior walls extending to the second floor. The residence awaits completion, offering an opportunity for the next owner to customize the interior to suit their own tastes and needs. Located just 8 km from the charming village of Merrickville, known for its shops, restaurants, historic architecture, and Rideau Canal attractions,
$ 1,100,000
8110 Wiltsie Road, Augusta, ON, K0G 1R0 house for sale | Listing ID X13493 | Royal LePage
View photo
House · for sale
$ 624,900
8110 Wiltsie Road, Augusta, ON, K0G 1R0 house for sale | Listing ID X13493 | Royal LePage
Beckwith
· House
· Patio · Deck · Parking
Beckwith · House · Patio · Deck · Parking
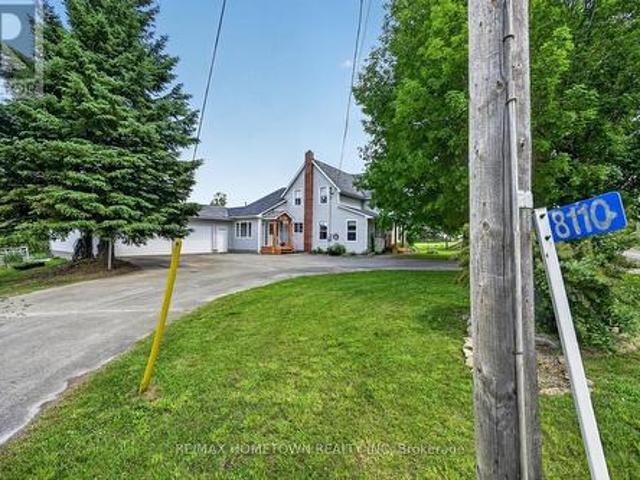
Looking for a little land to enjoy a hobby farm while still having plenty of space to call home? This inviting 5-acre property offers the perfect blend of country living and practical functionality. The 2450 sq ft home features 4 bedrooms, 3 full bathrooms, an oversized insulated attached (triple) garage, and a versatile outbuilding that could serve as a workshop, storage space, or shelter for pets and animals. From the moment you arrive, you'll feel welcomed by the property's charming setting. The spacious side entrance provides plenty of room for family, guests, and everyday convenience. The main level includes a bedroom, a 3-piece bathroom, and direct access to the attached garage, making it easy to come and go without facing the elements. The main floor offers a warm and inviting family room complete with a wood stove, perfect for cozy winter evenings. Patio doors lead to a private back deck where you can relax while keeping an eye on children, pets, or farm animals. The large kitc
$ 624,900
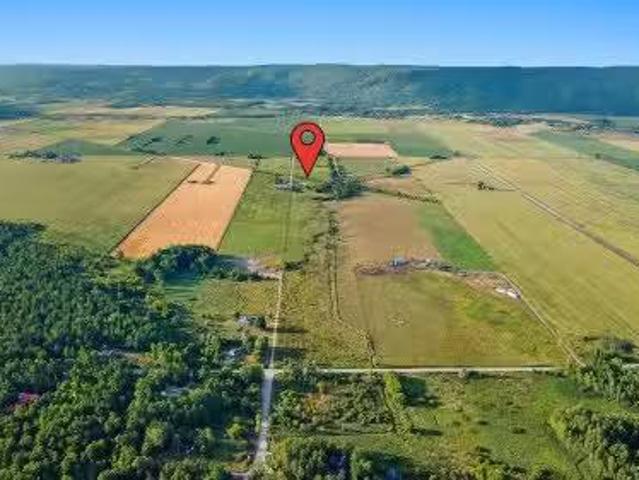
500 Ch. Richards, Pontiac, QC, J0X 2G0 vacant land for sale.
View photo
House · for sale
$ 399,900
500 Ch. Richards, Pontiac, QC, J0X 2G0 vacant land for sale.
Beckwith
· House
· Parking
Beckwith · House · Parking
Near 55 acres of agricultural land situated in Luskville just minutes from the city. Stunning mountain views, with a barn and garage on site. House sold as is - demolition required. Located on a quiet dead-end street offering exceptional privacy. Still available at ListedBuy!
$ 399,900
2061 Christie Lake Road, Tay Valley, ON, K7H 3C6 house for sale | Listing ID X13560 | Royal LePage
View photo
House · for sale
$ 724,900
2061 Christie Lake Road, Tay Valley, ON, K7H 3C6 house for sale | Listing ID X13560 | Royal LePage
Beckwith
· House
Beckwith · House
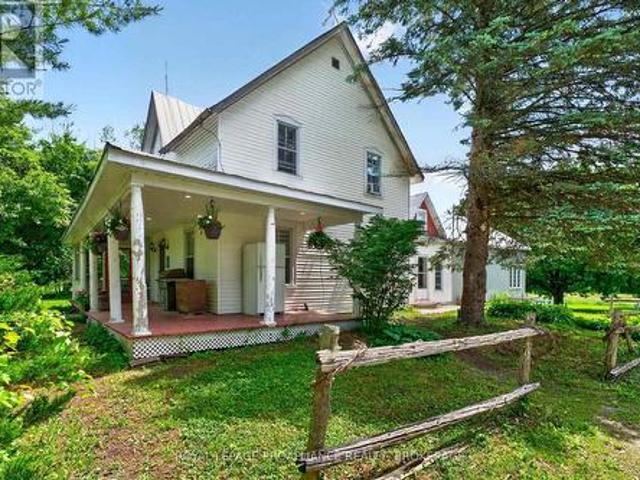
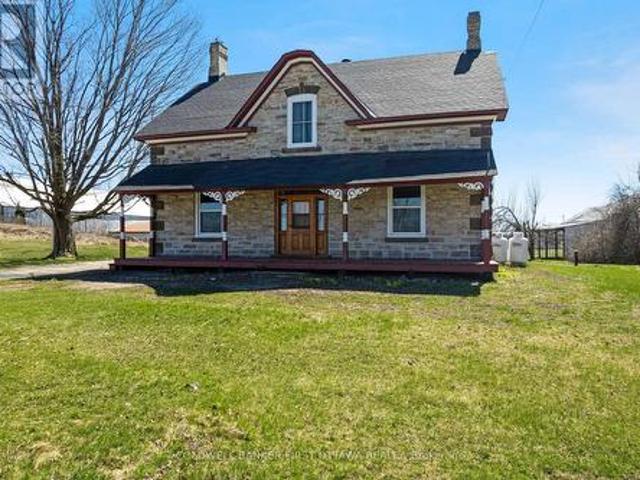
Full of character and upgrades, century stone home on half acre with big barn-styled shed. You'll love the home's wide covered verandah that is a classic with its gingerbread trim. Welcoming front entrance has lovely stone arch above the solid wood door with charming side panels and transom. Inside, you have traditional features with 9 ft high ceilings, deep window sills and wide baseboards. Freshly painted throughout, the home has two full bathrooms and, 4 bedrooms on the second floor. In the spacious living room, light flows through three big windows and reflects off the new laminate plank flooring. The formal dining room has hardwood flooring and two tall windows that are so beautifully trimmed, it could only have done by yesteryear handcraft. French door opens to country kitchen with eating area, new 2026 stove and counter-to-ceiling pine cabinetry that provides endless storage. The main floor 3-pc bathroom has wall of storage cabinets. Mudroom has another wall of closets and laund
$ 724,900
116 Brookberry Crescent, North Grenville, ON, K0G 1J0 house for sale | Listing ID X13680 | Royal LePage
View photo
House · for sale
$ 899,900
New
116 Brookberry Crescent, North Grenville, ON, K0G 1J0 house for sale | Listing ID X13680 | Royal LePage
Beckwith
· House
· Patio · Garden · Fireplace · Swimming pool
Beckwith · House · Patio · Garden · Fireplace · Swimming pool
Welcome to 116 Brookberry Crescent! Located in the coveted Flint Hill Estates neighbourhood, this 3+1 bedroom bungalow is situated up on a generous 1+ acre lot. Built by renowned builder Lockwood Brothers Construction, this home is all about craftsmanship and quality. The main floor features a spacious open concept design, from vaulted ceilings to a dining area that leads directly out to the patio doors. The living area is bright and airy, and the custom kitchen is a showstopper, with quartz countertops, a tasteful backsplash, a large island, and no shortage of cupboard space. The primary suite is a dream, offering a large, open living space complete with a private ensuite overlooking the trees and a walk-in closet. The fully finished lower level, completed by the builder, adds a cozy living space warmed by a gas fireplace with custom wood shiplap. Outside is just as impressive. Beautiful low-maintenance gardens surround the property, along with a well-maintained above-ground pool (202
$ 899,900
1710 County Road 18 Road, North Grenville, ON, K0G 1S0 house for sale | Listing ID X13494 | Royal LePage
View photo
House · for sale
$ 899,900
1710 County Road 18 Road, North Grenville, ON, K0G 1S0 house for sale | Listing ID X13494 | Royal LePage
Beckwith
· House
· Office room · Fireplace · Gym · Parking · Cellar
Beckwith · House · Office room · Fireplace · Gym · Parking · Cellar
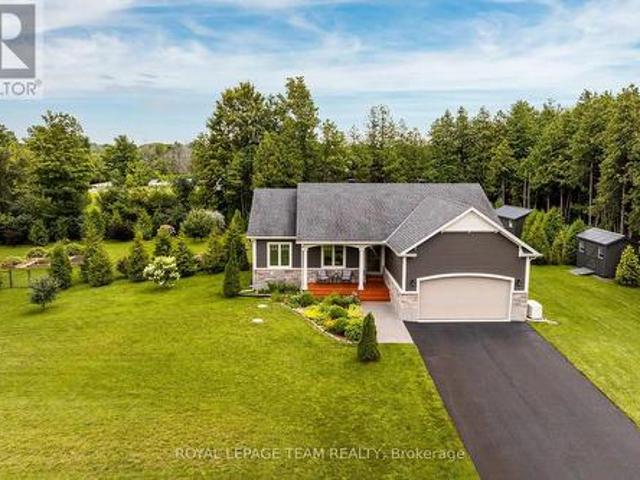
Absolutely stunning brand new build by Archstone Homes set along the Kemptville Creek within 5 minutes to Kemptville amenities. It doesn't get any better than this. This 3 bedroom (+ a versatile gym, den & living space on the lower level), 3 bathroom home with a fully finished walk out basement is move-in ready with space for the whole family. Fantastic curb appeal and with a generous 1.3 acre lot. The interior features an open, bright and airy layout with a gorgeous quality kitchen and dining area, a living room with a gas fireplace, three bedrooms including a spacious primary suite with a 4-piece ensuite, and a convenient 3-piece bath. The fully finished walk-out basement expands your living space considerably, offering two additional rooms, a large recreation room, a 3 piece bathroom and ample storage. Ideal for a gym or a home office setup. Outside, you'll find an attached 2-car garage, parking for up to 8 vehicles, and a lovely creek view that makes every season something to enjoy
$ 899,900
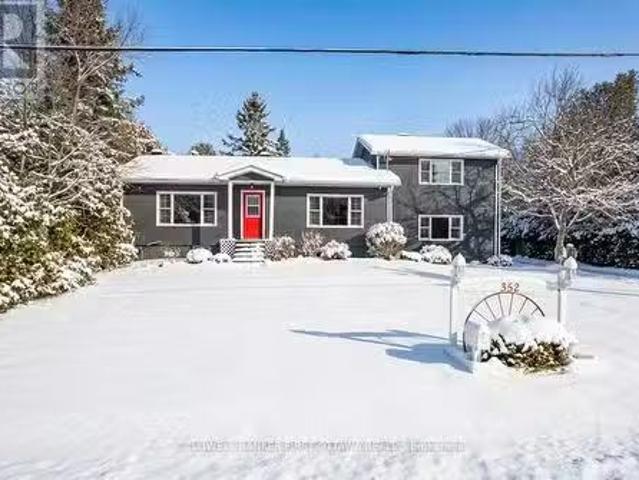
352 Highway 15, Rideau Lakes, ON, K7A 0E5 house for sale Li.
View photo
House · for sale
$ 549,900
352 Highway 15, Rideau Lakes, ON, K7A 0E5 house for sale Li.
Beckwith
· 3 Bedrooms · 3 Baths · House
· Air conditioning
Beckwith · 3 Bedrooms · 3 Baths · House · Air conditioning
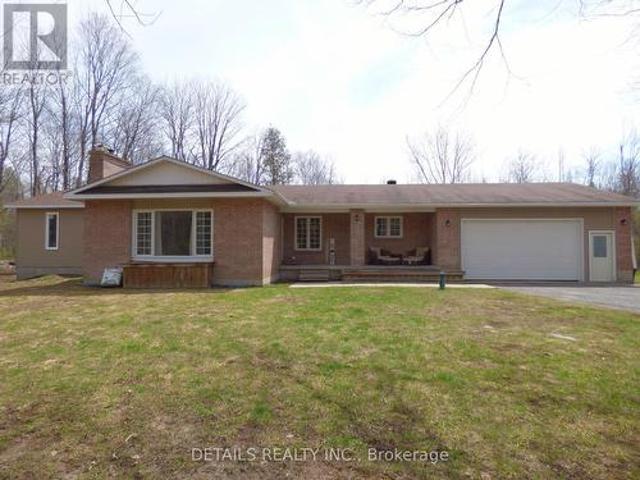
Set on just under an acre at the edge of Smiths Falls, this well-maintained and updated home offers versatility, space, and country charm without the country commute. The main residence features two bedrooms, 1.5 baths, and a large, light-filled kitchendining area with vaulted ceilings, skylights, and a flexible layout. The detached island allows you to customize the space to your needs, and generous cabinetry keeps everything within reach. Downstairs, a south-facing picture window fills the living room with warm natural light. The in-law suite, which is connected but fully separate, provides a private, self-contained space, ideal for family, guests, or saleal income. With its own entrance, full kitchen, living room, bright bedroom, and 4-piece bath, it is move-in ready. The two units share a laundry area with stacked washer and dryer, and heatingcooling is efficiently shared through a central electric furnace (2023) and AC system (2021). The thoughtful layout allows for easy future co
$ 549,900
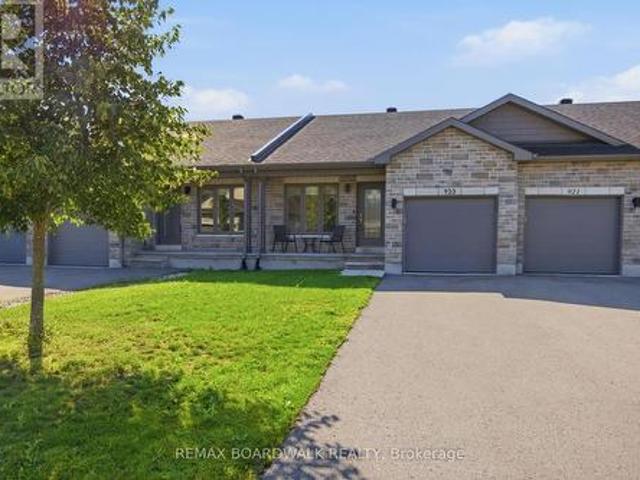
923 Leishman Drive, Mississippi Mills, ON, K0A 1A0 house for sale | Listing ID X13639 | Royal LePage
View photo
House · for sale
$ 5,620,000
Updated
923 Leishman Drive, Mississippi Mills, ON, K0A 1A0 house for sale | Listing ID X13639 | Royal LePage
Beckwith
· House
· Parking
Beckwith · House · Parking
Located in the sought-after Mill Run community of Almonte, this charming bungalow townhome offers the perfect blend of small-town character and everyday convenience, with shops, restaurants, parks, trails, and essential amenities all within walking distance. Built by Neilcorp Homes, this low-maintenance residence is ideally suited for a wide range of lifestyles and life stages. A welcoming covered front porch leads into a bright, open-concept interior designed for comfortable everyday living. The well-appointed kitchen features stainless steel appliances, ample cabinetry, and a peninsula with stylish pendant lighting, creating a functional space for both meal preparation and casual entertaining. The main level offers a spacious primary bedroom complete with a 3-piece ensuite, a second bedroom, a full bathroom and convenient interior access to the attached garage. The finished lower level expands the living space with a large recreation room, a third bedroom, and a bathroom rough-in, pr
$ 5,620,000
4645 Scotch Line, Tay Valley, ON, K7H 3C5 house for sale | Listing ID X13594 | Royal LePage
View photo
House · for sale
$ 664,000
4645 Scotch Line, Tay Valley, ON, K7H 3C5 house for sale | Listing ID X13594 | Royal LePage
Beckwith
· House
· Garden · Office room · Swimming pool · Gym · Cellar
Beckwith · House · Garden · Office room · Swimming pool · Gym · Cellar
Welcome to this well maintained bungalow, perfectly situated on a private 2.2+ acre wooded lot just minutes from Historic Perth. Surrounded by mature trees, colourful perennial gardens, and timeless curb appeal, this home offers the ideal balance of peaceful country living and everyday convenience. Inside, you'll find a bright, open-concept layout designed for comfortable living and effortless entertaining. The home features a spacious main-floor primary bedroom with a large Walk-in closet, convenient main-floor laundry, a cozy sunroom, and a dedicated enclosed hot tub room. Your own private retreat to enjoy year-round. The finished basement offers a second bedroom plus an additional versatile room, ideal for a home office, gym, hobby room, or guest space. Start your day or unwind in the evening on the expansive covered front porch, where you can take in the tranquil views and natural surroundings. Car enthusiasts, hobbyists, and anyone needing exceptional storage will appreciate the a
$ 664,000
184 Robert Perry Street, North Grenville, ON, K0G 1J0 house for sale | Listing ID X13525 | Royal LePage
View photo
House · for sale
$ 529,900
184 Robert Perry Street, North Grenville, ON, K0G 1J0 house for sale | Listing ID X13525 | Royal LePage
Beckwith
· House
· Parking · Cellar
Beckwith · House · Parking · Cellar
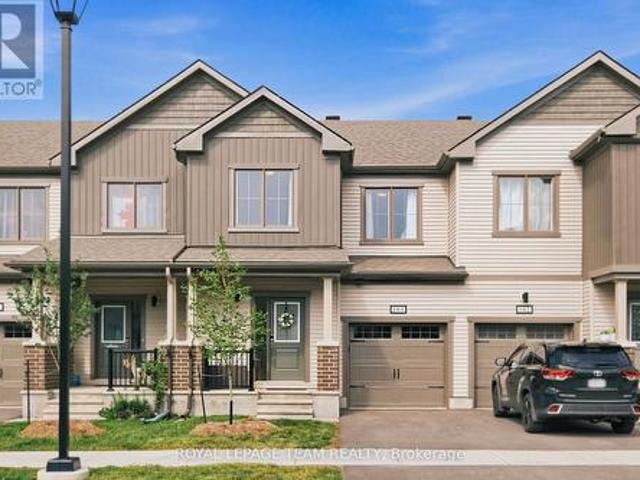
Welcome to 184 Robert Perry Street, an upgraded Equinox townhome in Kemptville's sought-after Oxford Village. Energy Star certified and thoughtfully finished from top to bottom and offering 1,665 sq. Ft. above grade, this stylish home offers 3 bedrooms, 3.5 bathrooms, a fully finished basement and an attached garage. The bright main level features laminate flooring, upgraded railings and an open-concept great room designed for easy everyday living and entertaining. At the heart of the home is the chef-inspired kitchen impresses with upgraded quartz countertops, ceramic backsplash, tall upper cabinets, pull-out storage in nearly every lower cabinet, a flush breakfast bar and upgraded appliances, including a gas range. Upstairs, the spacious primary retreat includes a walk-in closet and private ensuite with glass-enclosed shower. Two additional bedrooms, a full bathroom and convenient second-floor laundry complete this level. The finished lower level expands your living space with a gene
$ 529,900
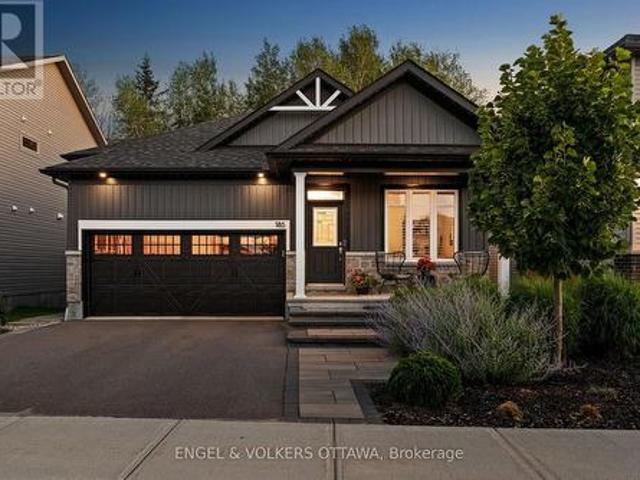
185 Blackhorse Drive, North Grenville, ON, K0G 1J0 house for sale | Listing ID X13634 | Royal LePage
View photo
House · for sale
$ 1,049,900
185 Blackhorse Drive, North Grenville, ON, K0G 1J0 house for sale | Listing ID X13634 | Royal LePage
Beckwith
· House
· Office room · Fireplace
Beckwith · House · Office room · Fireplace
Welcome to an exceptional opportunity to own an absolutely stunning bungalow in the highly sought-after community of Equinelle. Set on a quiet street and backing onto a scenic, treed backdrop, this meticulously designed Firestone model offers 2 bedrooms, 2 baths, plus a dedicated home office. Inside, an open-concept main level that effortlessly blends style and function, enhanced throughout by upgraded flooring, custom lighting & window treatments. The gorgeous kitchen is a showstopper, packed with premium upgrades including an oversized island, high-end appliances, elegant quartz countertops & convenient butler's pantry complete with beverage centre, flowing seamlessly into the adjoining dining & living areas. The living room is anchored by a cozy gas fireplace, creating a warm and inviting space. Retreat to the spacious primary suite, complete with a luxurious 5-piece ensuite a generous walk-in closet, offering a private escape at the end of the day. A second well-sized bedroom provi
$ 1,049,900
16 Cole Road, Elizabethtown Kitley, ON, K0G 1R0 house for sale | Listing ID X13442 | Royal LePage
View photo
House · for sale
$ 1,149,000
16 Cole Road, Elizabethtown Kitley, ON, K0G 1R0 house for sale | Listing ID X13442 | Royal LePage
Beckwith
· House
· Patio
Beckwith · House · Patio
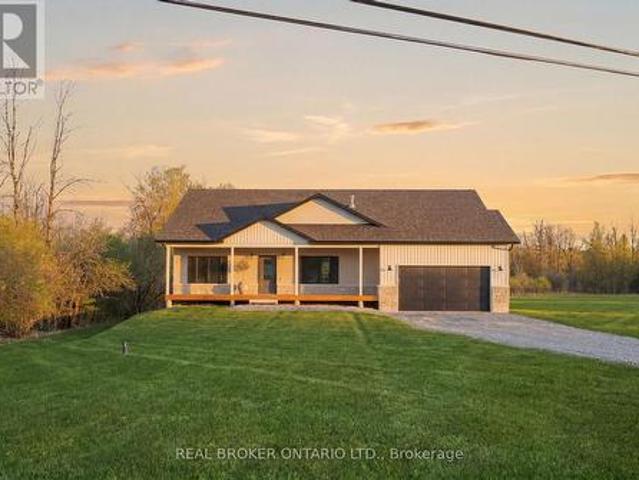
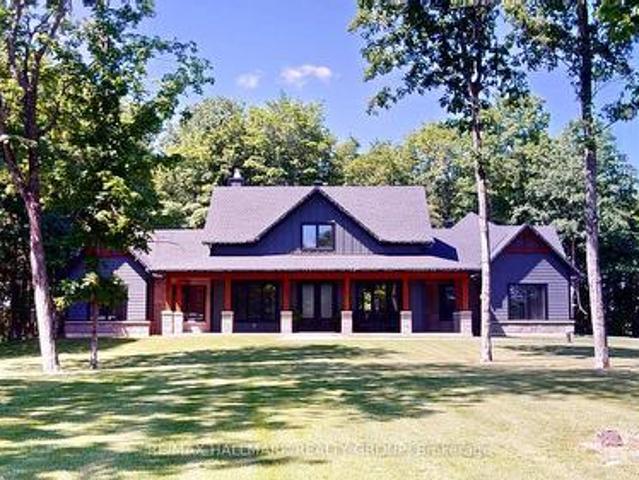
Welcome to 16 Cole Road-an exceptional custom bungalow built in 2023 by the highly regarded Lockwood Homes. Set on a beautifully private and sought-after 3.26-acre lot, this residence offers a rare blend of refined luxury, thoughtful design, and serene rural living. From the moment you arrive, the property makes an impression. Enjoy peaceful mornings on the inviting front porch and unwind in the evenings on the covered back patio, creating the perfect setting for relaxation and entertaining. At the heart of the home is the stunning living room, showcasing a soaring cathedral ceiling and a dramatic floor-to-ceiling stone, wood-burning fireplace-creating a warm yet sophisticated space designed for both intimate moments and memorable gatherings. The kitchen is beautifully appointed with a large centre island and breakfast bar, seamlessly connecting to the main living areas and enhancing the home's open, airy flow-ideal for everyday living and entertaining alike. The main floor features th
$ 1,149,000
875 Corktown Road, Merrickville Wolford, ON, K0G 1N0 house for sale | Listing ID X13109 | Royal LePage
View photo
House · for sale
$ 1,199,900
875 Corktown Road, Merrickville Wolford, ON, K0G 1N0 house for sale | Listing ID X13109 | Royal LePage
Beckwith
· House
· Deck · Parking
Beckwith · House · Deck · Parking
Welcome to 875 Corktown Road-a gated waterfront retreat in historic Merrickville offering exceptional privacy, natural beauty, and development potential! Set on 9.14 acres across two severed lots, this property provides flexibility for future severance, additional dwelling options, or a family compound. Tucked behind a private entrance and surrounded by mature trees, the setting is serene and secluded. The beautifully maintained 3-bedroom, 2-bath bungalow features an attached double-car garage and sits along the stunning Rideau River. With approximately 290 feet of shoreline, it includes a private dock ideal for boating, fishing, kayaking, or relaxing within the Rideau bird sanctuary. A detached 2-car barn/garage with loft adds versatility for workshop, studio, storage, or hobby use. Inside, a welcoming foyer opens to a bright living and dining area with large windows and glass doors capturing water views and leading to an expansive deck. Vaulted ceilings, travertine marble, and softwo
$ 1,199,900

Get email alerts

Don't miss out: be the first to know about new properties

The alert was correctly created

On subscribing you accept the conditions of use and the privacy policy
Alert
Receive new ads in your inbox
Save this search
Receive alerts for new listings

We'll send you an email when we have new properties for: "Houses for sale in Beckwith"

The alert was correctly created

Ashton
Ridgemont Estates
Get email alerts and be the first to see new listings
Required field
On subscribing I accept the terms of the privacy policy
Perfect! You'll soon start receiving new listings via email
Alert
Receive an email when we have new ads for Houses for sale in Beckwith
Save this search
Filters

Bedrooms

Area (sq.ft)

sq.ft
sq.ft

Price

$
$

Filter by property type

Bathrooms

Clear all filters
Receive notifications when new entries are published.