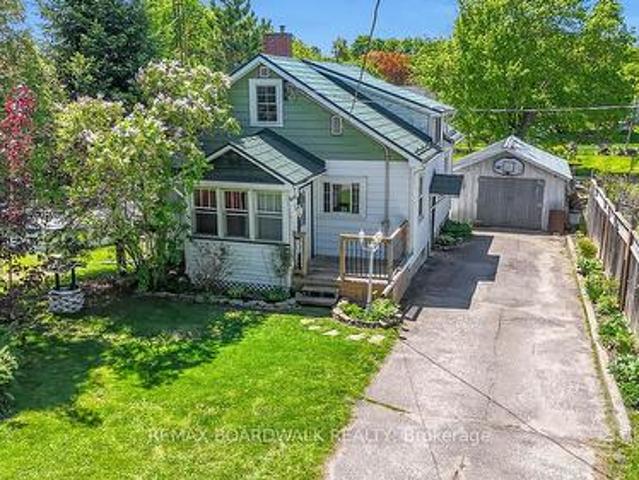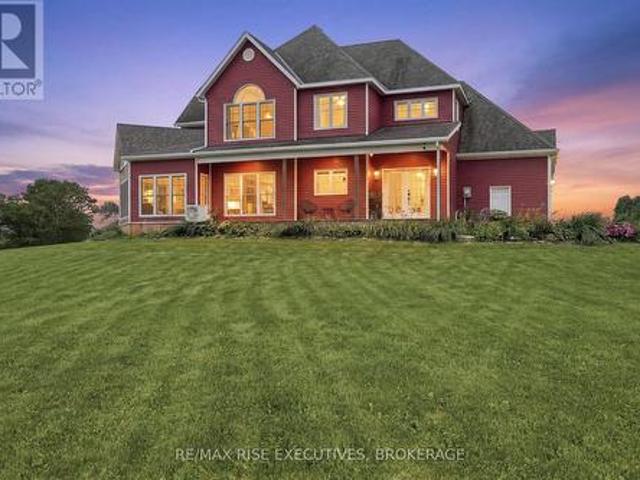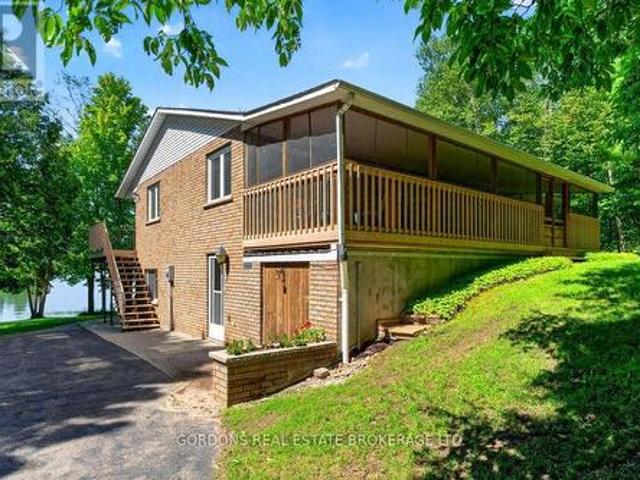
1,846 houses for sale in Beckwith

100 Loch End Road, Beckwith, ON, K7C 0S9 house for sale | Listing ID X13482 | Royal LePage
View photo
House · for sale
$ 2,999,999
100 Loch End Road, Beckwith, ON, K7C 0S9 house for sale | Listing ID X13482 | Royal LePage
Beckwith
· House
· Fireplace
Beckwith · House · Fireplace
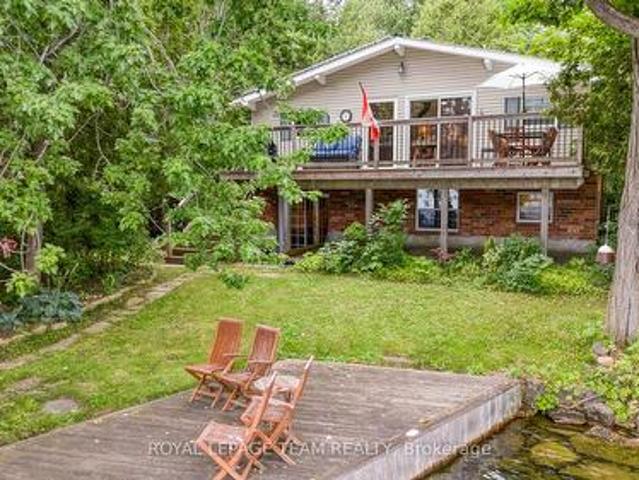
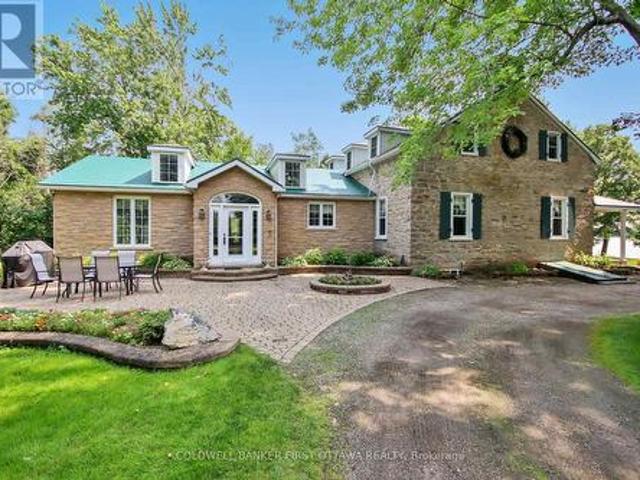
You have to visit this property to truly appreciate this sanctuary. This extraordinary stone home sits on a breathtaking 13.47 acre property with approx. 363 feet of pristine waterfront on Mississippi Lake. This one of a kind home and property have been significantly and thoughtfully renovated and restored since purchase. The owners respected the unique architectural details, original materials, and distinctive features that reflect the home's history and construction era while updating to allow for modern conveniences. Every room offers picturesque views of the beautifully landscaped grounds. A spacious addition includes a sun-filled family room, eating area, laundry room and chef's kitchen with custom cherry cabinetry. The stunning stone and woodwork has been restored and are complemented with three impressive fireplaces, adding warmth and charm. A formal dining room, extensive living room, den and three piece bath round out the main level. Upstairs are three bedrooms plus a den. Cur
$ 2,999,999
434 High Street, Beckwith, ON, K7C 3P1 house for sale | Listing ID X13598 | Royal LePage
View photo
House · for sale
Request Details
Updated
434 High Street, Beckwith, ON, K7C 3P1 house for sale | Listing ID X13598 | Royal LePage
Beckwith
· House
· Patio · Fireplace · Gym · Parking · Cellar
Beckwith · House · Patio · Fireplace · Gym · Parking · Cellar
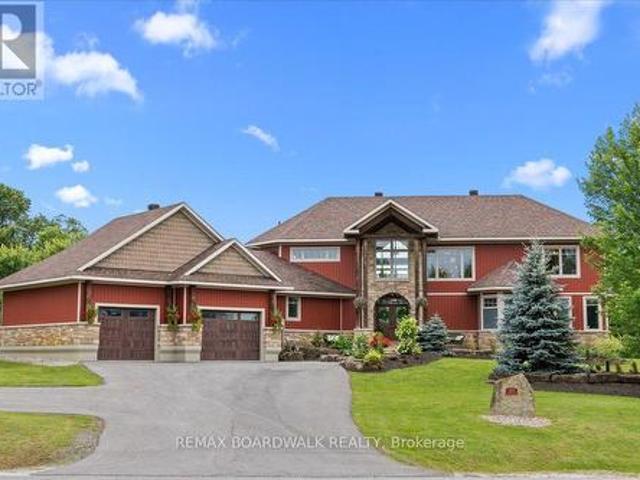
434 High Street. Rarely offered Mississippi River waterfront walking distance into Carleton Place. Mississippi Lake a short boat ride away. Almost 2000 square feet on the main level plus a finished walk-out basement. The living room/dining room are sunken with a high ceiling and a grand stone fireplace and hardwood flooring. Open concept to the kitchen with white cabinetry and an island. Massive family room off the kitchen could also be a primary bedroom suite with hardwood flooring and a rear window with a Mississippi River view. 3 bedrooms across the back of the home with windows facing the river. Renovated main bathroom with a window facing the river. Side entry and walk-out basement would make it easy to add an in-law suite. There is already a wet bar, 3 piece bathroom and a gym that could easily be a bedroom. The basement has laminate flooring, woodstove, inside access to the garage and door to the rear patio. Laundry connections in the furnace room. Metal roof (10 yrs), Windows r
Request Details
330 Gardiner Shore Road, Beckwith, ON, K7C 0C4 Luxury House.
View photo
House · for sale
$ 1,375,000
$ 905/sq.ft
330 Gardiner Shore Road, Beckwith, ON, K7C 0C4 Luxury House.
Beckwith
· 1,518 sq.ft · 5 Bedrooms · 4 Baths · House
· Fireplace · Swimming pool · Deck
Beckwith · 1,518 sq.ft · 5 Bedrooms · 4 Baths · House · Fireplace · Swimming pool · Deck
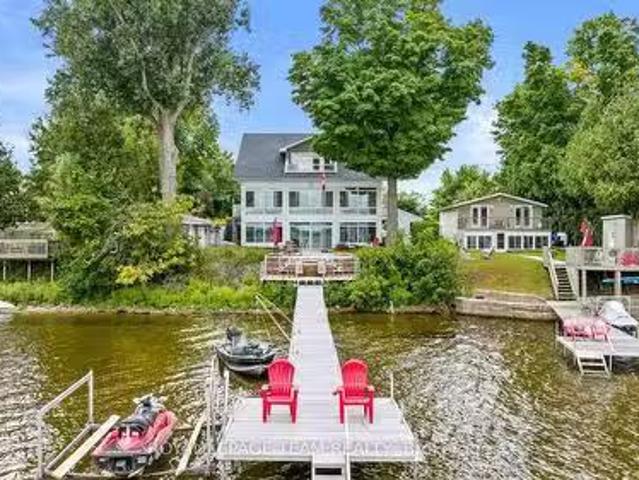
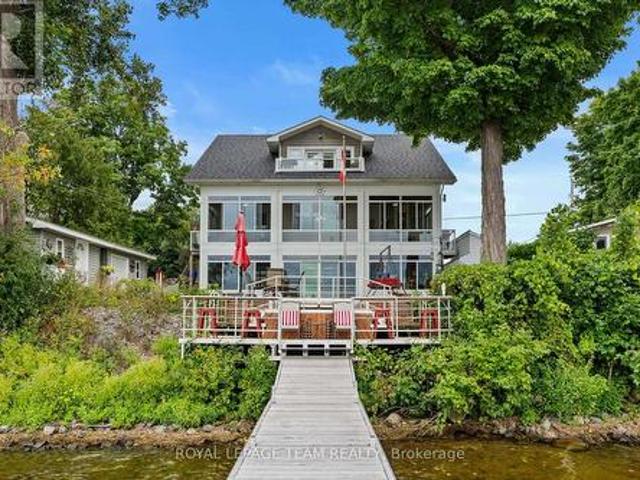
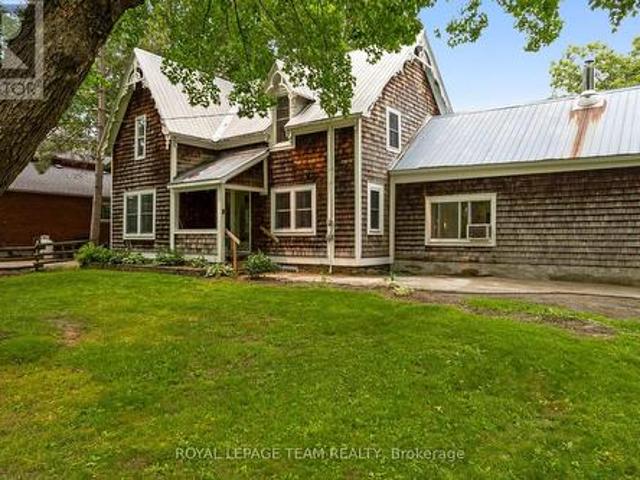
After a long day youre driving home. As you turn off the highway your shoulders start to relax. The image of the water evens your breath to match the rhythm of the waves. You turn into the driveway and all your worries wash away. You are home. Welcome to your dream waterfront property! Located minutes from Carleton Place and 15 minutes from Ottawa. This stunning home offers 5 spacious bedrooms & 4 bathrooms. The heart of the home is the chefs kitchen, boasting high-quality finishes, top-of-the-line appliances and elegant countertops yielding inspired cooking and conversation around the island. The custom fireplace is the centrepiece for every occasion or simply to provide comfort on cool nights. Find peace watching the incredible sunsets in comfort as you lounge in the enclosed porch that spans the width of the main level or on the multi-layered deck. Quality family time is had on the water, around the fire pit, enjoying the hot tub & around the pool table. Memories are made here. (id:
$ 1,375,000
154 Catherine Avenue, Beckwith, ON, K7C 4L5 house for sale | Listing ID X13589 | Royal LePage
View photo
House · for sale
$ 965,000
154 Catherine Avenue, Beckwith, ON, K7C 4L5 house for sale | Listing ID X13589 | Royal LePage
Beckwith
· House
· Fireplace · Cellar
Beckwith · House · Fireplace · Cellar
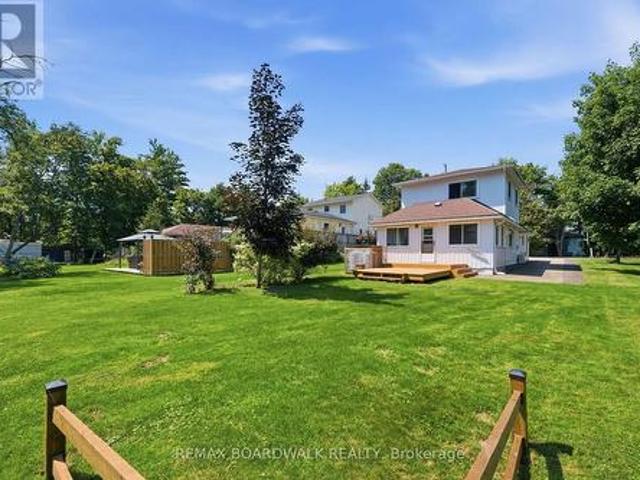
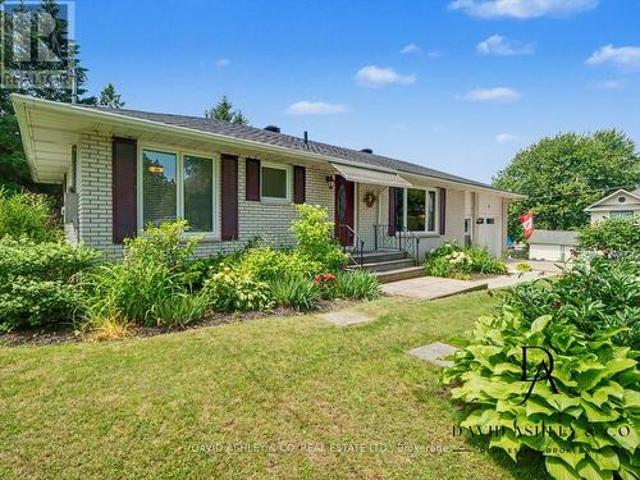
Nestled in a quiet, established subdivision in Beckwith, where homes rarely come to market this exceptional property offers the perfect blend of privacy, space and natural beauty. Situated on a beautiful lot just steps from the Beckwith Waterfront Park where you can access the beautiful Mississippi Lake, you'll enjoy a peaceful setting with recreation right at your doorstep. Step inside to a spacious and welcoming foyer showcasing stunning renovations, custom beam work and an impressive wall of windows framing picturesque views of nature. Thoughtfully designed with both style and functionality in mind, the flowing floor plan features generous principal rooms and numerous updates throughout. The upper level offers three bedrooms (with one currently used as a sitting area) and two full bathrooms. Downstairs, the finished basement provides even more living space, complete with a cozy fireplace in the recreation room and ample storage. Outside, discover your own private retreat with a pave
$ 965,000
2365 Ashton Station Road, Ottawa, ON, K0A 1B0 house for sale.
View photo
House · for sale
$ 1,695,000
2365 Ashton Station Road, Ottawa, ON, K0A 1B0 house for sale.
Beckwith
· 5 Bedrooms · 4 Baths · House
· Swimming pool · Gym · Parking
Beckwith · 5 Bedrooms · 4 Baths · House · Swimming pool · Gym · Parking
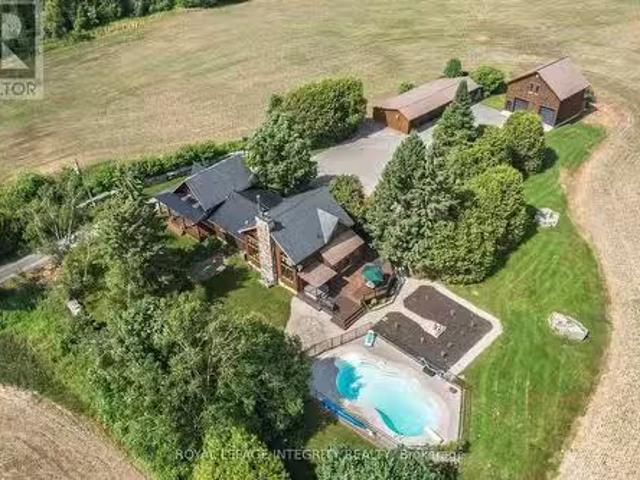
Experience timeless elegance and modern comfort in this extraordinary 5-bedroom, 4-bathroom estate set on 26.34 acres of pristine countryside. Originally constructed in the 1870s the log home has been masterfully restored then expanded in 1996, this residence blends historic charm with upscale finishes, including hickory hardwood and wide-plank engineered flooring, granite countertops, and stainless steel appliances. Recent upgrades include two propane furnaces (2024), an owned HWT (2025), an HRV, and a full water system to ensure peace of mind and efficiency. Entertain in style with an in-ground saltwater pool, hot tub, and a rare indoor synthetic ice rink. The show-stopping 2-story garage features steel beam construction, high ceilings, two garage doors, cement flooring, two electric heaters, additional drive-through toy storage, and a sunlit loft with oversized windows perfect for a studio, gym, yogaart space, or a guest suite. The property also features an additional 72-ft Drive Sh
$ 1,695,000
264 Birch Avenue, Beckwith, ON, K7C 0C4 house for sale | Listing ID X13644 | Royal LePage
View photo
House · for sale
$ 389,900
264 Birch Avenue, Beckwith, ON, K7C 0C4 house for sale | Listing ID X13644 | Royal LePage
Beckwith
· House
· Garden
Beckwith · House · Garden
Welcome to 264 Birch Avenue, where affordability meets the joys of Mississippi lake. Experience the tranquility of waterfront views from your windows and a minute walk for access to Mississippi lake without the hefty price tag. This home is mere steps away from the community's private waterfront access, offering endless opportunities for swimming, paddleboarding, fishing, and more. Located on a quiet road just minutes from Carleton Place and all essential amenities, this property seamlessly combines the serenity of lake life with the convenience of modern-day living. Boasting 2 bedrooms and 2 bathrooms, this home features an inviting layout, complemented by a delightful sunroom overlooking your backyard with lake views. For additional details, please refer to the attached document. Perfect for first time home buyers or small families. Don't miss the chance to fall in love with this exceptional property and make it your own. 250 association fee which covers road maintenance. (Id: 27)
$ 389,900
195 Stonewood Drive, Beckwith, ON, K7C 3P2 house for sale | Listing ID X13438 | Royal LePage
View photo
House · for sale
$ 1,151,150
195 Stonewood Drive, Beckwith, ON, K7C 3P2 house for sale | Listing ID X13438 | Royal LePage
Beckwith
· House
· Parking · Fireplace · Gym · Cellar
Beckwith · House · Parking · Fireplace · Gym · Cellar
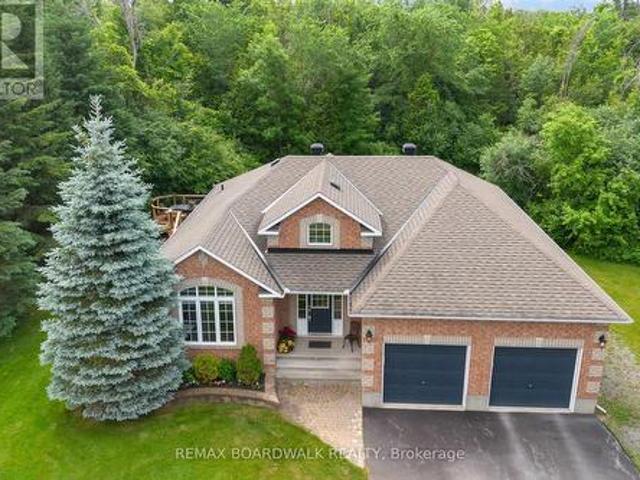
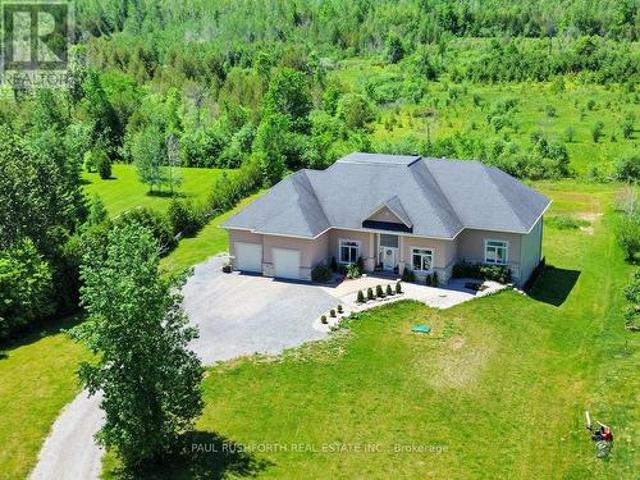
Dream property. Spectacular. High quality STUNNING 2700+ Sq ft BUNGALOW on a 1.5 ACRE lot with NATURAL GAS + BELL FIBE in desirable Country Lane Estates. Mere minutes to booming carleton place. Built in 2014. Bursting with upgrades & designer finishes. Impressive craftsmanship, superb style, open concept layout ideal for everyday living/hosting. 3 bedrooms on main floor. This beauty has it all: ICF Foundation, 4 CAR GARAGE (tandem), nicely landscaped, hardwood floors, custom millwork, SOARING CEILINGS, gas fireplace, GOURMET CHEF'S KITCHEN with large island (granite counters), formal living/dining rooms, mudroom with main floor laundry = ONE LEVEL LIVING! Custom window coverings and light fixtures. Lavish principal retreat with luxury ensuite, absolutely fabulous. Fully FINISHED WALKOUT BASEMENT offers a MASSIVE amount of additional living space featuring a 3pc bathroom, 4th BEDROOM, lounge, family room, HOME THEATRE, gym and room to spare. Ideal space or large families or multi genera
$ 1,151,150
330 Gardiner Shore Road, Beckwith, ON, K7C 0C4 Luxury House for sale | Listing ID X12778 | Royal LePage Carriage Trade Luxury Properties
View photo
House · for sale
$ 1,299,999
330 Gardiner Shore Road, Beckwith, ON, K7C 0C4 Luxury House for sale | Listing ID X12778 | Royal LePage Carriage Trade Luxury Properties
Beckwith
· House
· Fireplace · Swimming pool · Deck
Beckwith · House · Fireplace · Swimming pool · Deck
After a long day you're driving home. As you turn off the highway your shoulders start to relax. The image of the water evens your breath to match the rhythm of the waves. You turn into the driveway and all your worries wash away. You are home. Welcome to your dream waterfront property! Located minutes from Carleton Place and 15 minutes from Ottawa. This stunning home offers 5 spacious bedrooms & 4 bathrooms. The heart of the home is the chefs kitchen, boasting high-quality finishes, top-of-the-line appliances and elegant countertops yielding inspired cooking and conversation around the island. The custom fireplace is the centrepiece for every occasion or simply to provide comfort on cool nights. Find peace watching the incredible sunsets in comfort as you lounge in the enclosed porch that spans the width of the main level or on the multi-layered deck. Quality family time is had on the water, around the fre pit, enjoying the hot tub & around the pool table. Memories are made here. (Id:
$ 1,299,999
1505 7Th Line, Beckwith, ON, K7C 3P2 house for sale | Listing ID X13672 | Royal LePage
View photo
House · for sale
$ 775,000
New
1505 7Th Line, Beckwith, ON, K7C 3P2 house for sale | Listing ID X13672 | Royal LePage
Beckwith
· House
· Patio · Garden · Fireplace · Gym · Deck · Parking
Beckwith · House · Patio · Garden · Fireplace · Gym · Deck · Parking
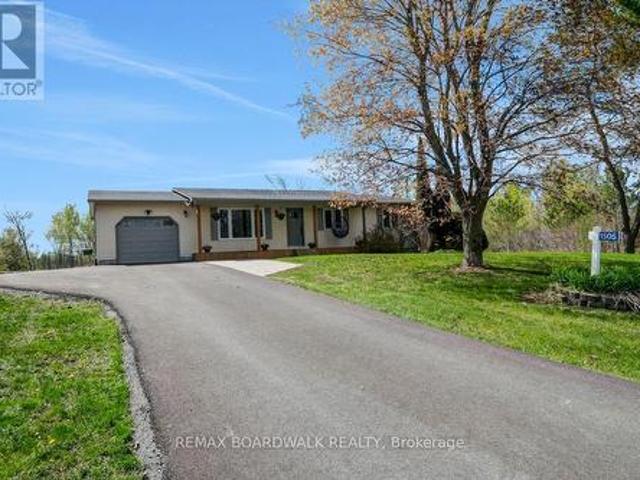
Open house sunday august 16, 2 to 4pm! Updated & Upgraded for country living, this 3+1 Bedroom, 1.5 Bath Bungalow on 3.9 acres is the retreat you didn't know you needed, and its less than 7kms from Carleton Place. The traditional but functional main level provides one level living. A formal Living room, oversized Kitchen with counter space beyond belief, stainless appliances, and an eating area with patio door access to the south facing rear deck & yard. The west wing offers a primary bedroom with a 2piece bath, 2 additional balanced bedrooms and full bath. A bright and oversized mud room make laundry a delight while also offering easy access to the garage, rear yard/deck, and recently finished lower level, very convenient. The lower level Recreation room is anchored by a beautiful gas fireplace for cozy movie nights, and still has room for a full gym/ flex area and bedroom # 4 filled with natural light, and a gigantic walk-in closet. Step outdoors to recall why you live in the country
$ 775,000
491 Lake Avenue E, Beckwith, ON, K7C 3S7 house for sale Lis.
View photo
House · for sale
$ 642,500
491 Lake Avenue E, Beckwith, ON, K7C 3S7 house for sale Lis.
Beckwith
· 3 Bedrooms · 1 Bath · House
· Office room · Gym · Deck
Beckwith · 3 Bedrooms · 1 Bath · House · Office room · Gym · Deck
Beautiful 1.6-acre wooded property offering the perfect balance of privacy and convenience. Enjoy the peace and quiet of nature while still being able to walk to your favourite coffee shop, drugstore, schools, and nearby hospital truly the best of both worlds.This inviting three-bedroom bungalow features a bright, open main level with a spacious living room and large windows that fill the home with natural light throughout the day. The generous dining area flows seamlessly to the outdoors, with walkouts from both the dining room and the primary bedroom to a large back deck an ideal spot for morning coffee, relaxed evenings, or entertaining friends among the trees.The lower level has been freshly drywalled and painted, offering a blank canvas for your ideal setup whether a family room, home gym, office, or all three. Geothermal heating and cooling provide year-round comfort and efficiency, while a newer shed (built in approx 2022) with a durable steel roof offers excellent storage for o
$ 642,500
104 Stonewood Drive, Beckwith, ON, K7C 3P2 house for sale | Listing ID X13048 | Royal LePage
House · for sale
$ 1,250,000
104 Stonewood Drive, Beckwith, ON, K7C 3P2 house for sale | Listing ID X13048 | Royal LePage
Beckwith
· House
· Office room · Fireplace · Deck
Beckwith · House · Office room · Fireplace · Deck
Custom-built' is an understatement & living without compromise is the standard. Situated on a private, treed corner lot, this Home boasts unrivaled structural integrity with full ICF construction to the roofline, an irrigation system, & radiant in-floor heating throughout the walk-out lower level. Wide-plank hardwood flooring welcomes you & flows seamlessly across an expansive main floor designed for entertaining. The chef's kitchen surpasses all expectations, featuring custom cabinetry that soars to 9' ceilings and wraps around a massive 10'x4' island. A discreetly hidden pantry provides an additional custom storage & workspace, maintaining a sleek aesthetic behind matching cabinet doors. The large living area centers around a gas fireplace with bespoke built-ins & the dining space, which accesses the covered rear deck, is ready for any size gathering. Practicality hasn't been overlooked for style & luxury; the main floor also includes a a sophisticated office space behind dual barn d
$ 1,250,000
3 B1 Road, Rideau Lakes, ON, K0G 1L0 house for sale | Listing ID X13669 | Royal LePage
View photo
House · for sale
$ 694,000
New
3 B1 Road, Rideau Lakes, ON, K0G 1L0 house for sale | Listing ID X13669 | Royal LePage
Beckwith
· House
· Parking · Deck
Beckwith · House · Parking · Deck
Exceptional property opportunity at Bass Lake. This updated four-bedroom, two-bathroom home or cottage features clean waterfront and is ideal for both a vibrant summer retreat and a peaceful, year-round residence. Key features of the property include: Waterfront Living: Lakeside deck and docks redone(2019) perfect for relaxing, with easy entry for swimming and deep-water access for a motor boat. Significantly updated over the last decade, including a kitchen with quartz countertops (2021), a new back deck (2026), Both washrooms(2014), lower level bedrooms(2014), lower level family room(2014) and mostly new appliances (2025). Low-Maintenance Systems: Metal roof, automated water and heating systems(turn on your heat from your phone before you leave home), and an advanced Waterloo Biofilter tertiary septic system (2014). Additional Amenities: A large detached garage suitable for a workshop, storage, or your boat/toys, a stylish wood stove for the winter months, and rooftop solar panels wi
$ 694,000
225 Hillcrest Drive, Mississippi Mills, ON, K0A 1A0 house for sale | Listing ID X13601 | Royal LePage
View photo
House · for sale
$ 1,800,000
225 Hillcrest Drive, Mississippi Mills, ON, K0A 1A0 house for sale | Listing ID X13601 | Royal LePage
Beckwith
· House
· Garden · Fireplace · Deck · Cellar
Beckwith · House · Garden · Fireplace · Deck · Cellar
Prepare to be impressed by this beautiful custom home offering great space and scenic views toward the Mississippi River. Built with quality ICF construction, the main floor stands out with nine-foot ceilings and a massive great room featuring an eighteen-foot ceiling and a cozy fireplace. The kitchen is fully equipped for family gatherings complete with double ovens, a dual fridge and freezer, two pantries, a built-in dining booth, and quartz counters. You can easily relax in the three-season sunroom or out on the back deck overlooking the fenced, landscaped yard. The main-floor primary suite is a true private retreat, complete with its own deck, cozy fireplace, luxury bathroom, and walk-in closet. Taking organization to a whole new level, a private staircase leads directly from the bedroom down to a spectacular, secluded lower-level dressing room! Upstairs, you will find three more large bedrooms with walk-in closets, a versatile loft, and a laundry room. The bright walkout basement
$ 1,800,000
715 River Road, North Grenville, ON, K0G 1J0 house for sale | Listing ID X13592 | Royal LePage
View photo
House · for sale
$ 949,900
715 River Road, North Grenville, ON, K0G 1J0 house for sale | Listing ID X13592 | Royal LePage
Beckwith
· House
· Office room · Parking
Beckwith · House · Office room · Parking
An exceptional Rideau River waterfront century home, offering warmth and craftsmanship of a bygone era with the comforts of modern living. The country kitchen (2016) is the heart of the home, featuring creamy white cabinetry, a ceramic farmhouse sink, open shelving, peninsula seating, updated appliances, and reclaimed hardwood flooring from a historic wool mill. Smooth ceilings, dimmable LED pot lights, and original period-style trim create an inviting atmosphere throughout. The spacious family room features an enameled natural gas stove with brick accents and convenient inside access to the double garage. The dining room is ideal for entertaining, while the sitting room offers flexibility as a home office or potential main-floor bedroom. A powder room and rear mudroom complete the main level. Upstairs, you'll find four bedrooms with original wide plank flooring, including a spacious primary suite with a walk-in closet. The renovated main bath features a clawfoot tub, separate shower,
$ 949,900
4 Queen Street, Rideau Lakes, ON, K0G 1V0 house for sale | Listing ID X13548 | Royal LePage
View photo
House · for sale
$ 639,000
4 Queen Street, Rideau Lakes, ON, K0G 1V0 house for sale | Listing ID X13548 | Royal LePage
Beckwith
· House
Beckwith · House
Open house sunday july 26th. 2-4 pm. Welcome to 4 Queen Street in the charming village of Portland, Rideau Lakes. This inviting residential home offers a warm and functional layout with bright principal rooms, comfortable bedrooms, and a beautiful main floor recreation room perfect for relaxing, entertaining, or enjoying extra family space. The property is surrounded by gorgeous, established landscaping, mature trees, and lush greenery, creating a private and welcoming outdoor setting. Ideally located close to the water, marina, shops, and local amenities, this home is a wonderful option for buyers looking for year-round living in a peaceful village community. Enjoy the charm of Rideau Lakes with boating, fishing, trails, and small-town conveniences just moments from your door. (Id: 27)
$ 639,000
96 York Street, Lanark Highlands, ON, K0G 1K0 house for sale | Listing ID X13170 | Royal LePage
View photo
House · for sale
$ 419,900
96 York Street, Lanark Highlands, ON, K0G 1K0 house for sale | Listing ID X13170 | Royal LePage
Beckwith
· House
· Garden · Swimming pool
Beckwith · House · Garden · Swimming pool
Welcome to your new 3-bedroom home nestled in the heart of historic Lanark Village. Offering the perfect blend of small-town living and outdoor space and situated on a generous lot with a large backyard. While you are only one block away from the Clyde River for swimming and kayaking etc. This property features an inviting pool ideal for summer entertaining and family fun. Inside, you'll find a cozy layout with bright living spaces. You will appreciate being just steps away from the immaculate baseball park. Families will be happy to be within walking distance to both local schools Maple Grove Public and Sacred Heart Catholic and all other local amenities and parks. You will be immersed in the beauty of village life. A wonderful opportunity for first-time buyers, families and down sizers alike. (Id: 27)
$ 419,900
1058 Weedmark Road, Merrickville Wolford, ON, K0G 1G0 house for sale | Listing ID X13584 | Royal LePage
View photo
House · for sale
$ 999,000
1058 Weedmark Road, Merrickville Wolford, ON, K0G 1G0 house for sale | Listing ID X13584 | Royal LePage
Beckwith
· House
· Fireplace
Beckwith · House · Fireplace
Escape to the perfect blend of luxury, privacy, and country living on this exceptional 118 acre (+/-) estate minutes from the charming village of Merrickville and less than 15 minutes to Smiths Falls. Built in 2012, this beautifully crafted 2-storey, 3 bedroom, 3 bathroom custom home offers approximately 2,700 sq. Ft. of thoughtfully designed living space with quality finishes throughout. A welcoming covered porch overlooks rolling fields and picturesque countryside, creating the perfect place to relax and enjoy breathtaking sunsets. Inside, soaring windows flood the home with natural light while rich walnut hardwood flooring adds warmth and elegance. The open concept main floor is ideal for entertaining, featuring a stunning custom kitchen with granite countertops, quality cabinetry, and spacious dining and living areas centered around a cozy fireplace. Upstairs, the impressive primary retreat, with vaulted ceilings, offers a propane fireplace, a generous walk-through closet and a spa
$ 999,000
1825 Bennett Lake Road N, Tay Valley, ON, K0G 1A0 vacant lan.
View photo
House · for sale
$ 149,900
1825 Bennett Lake Road N, Tay Valley, ON, K0G 1A0 vacant lan.
Beckwith
· House
Beckwith · House
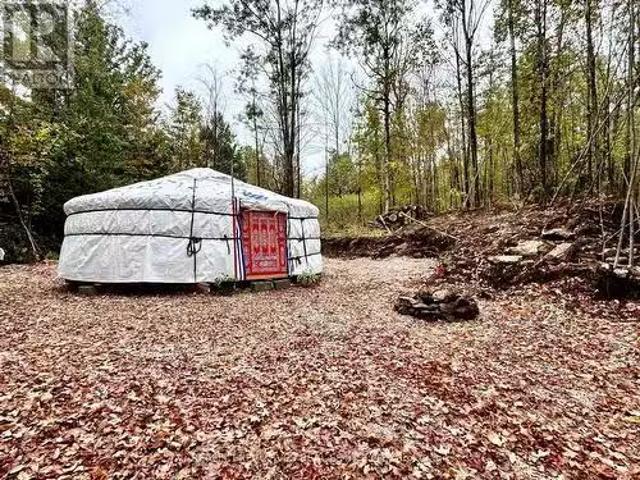
Embrace the Outdoors with This Stunning Yurt Property! Experience nature at its finest on this 2.5 +- acre property adorned with mature trees and elevated terrain that ensures your future home remains high and dry. With hydro access nearby, this land is perfect for building your dream home, enjoying off-grid living, or creating a serene getaway Air Bn B. Included is a 22 round, movable Groovy Yurt, thoughtfully constructed with wood-insulated panels for the floor and double-felt insulation for the walls. This organic structure combines centuries-old design principles from Mongolia with modern comfort and sustainability. The airtight woodstove keeps the yurt warm during cold winter months, making it a cozy retreat year-round. Yurts are renowned for their energy efficiency, breathability, and natural cooling in summer. The property offers a wealth of outdoor activities. Explore nearby snowmobile trails, access Bennett Lake through private boat launch for small fee, and enjoy the areas re
$ 149,900
2950 R29, Rideau Lakes, ON, K0G 1V0 house for sale | Listing ID X13657 | Royal LePage
View photo
House · for sale
$ 1,195,000
2950 R29, Rideau Lakes, ON, K0G 1V0 house for sale | Listing ID X13657 | Royal LePage
Beckwith
· House
· Balcony
Beckwith · House · Balcony
Welcome to 2950 Route 29, Portland-a private waterfront retreat on the stunning shores of Big Rideau Lake, where peaceful surroundings, spacious living, and exceptional outdoor amenities come together to create the perfect lakeside escape. The main level offers three comfortable bedrooms and a well-appointed four-piece bathroom, with two of the bedrooms enjoying beautiful views of the lake. The heart of the home is the bright, open-concept kitchen, dining, and living area, designed to maximize the waterfront setting. Rich wood cabinetry provides warmth and timeless appeal in the kitchen, while large windows fill the living space with natural light and lead to a balcony overlooking the water-an ideal spot for morning coffee or evening sunsets. Just off the main living area, a large screened-in sunroom extends your living space and provides the perfect place to relax while taking in the sights and sounds of the lake, sheltered from the elements. The walk-out lower level offers even more
$ 1,195,000
130 134 Prescott Street, North Grenville, ON, K0G 1J0 commer.
View photo
House · for sale
$ 895,888
130 134 Prescott Street, North Grenville, ON, K0G 1J0 commer.
Beckwith
· House
· Balcony
Beckwith · House · Balcony
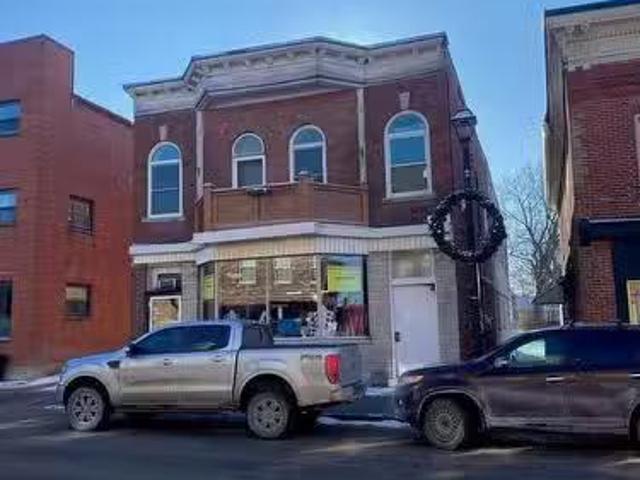
A beautiful brick building with a gorgeous old-fashioned bay window in the storefront of the sewing shop greets you as you arrive & sets the tone for your on-site tour! Good sales, great tenants & 0 vacancy rate for over 3 years are integral features of this renovated investment property with 2 buildings including 1 commercial unit with tenant of many decades located in dntn Kemptville-Complex also includes large main level storage area & 6 residential units-2 units are simply awesome, the showpiece is both front upper units, a 2-bdrm unit with vaulted ceilings in grand room that was renovated to the nines & a spacious 3-bdrm apartment with a dynamite layout! Both of these units feature their own private balconies to kick back & watch the sunrise or sunset! 5 of 6 residential units have been extensively renovated including wiring & plumbing, kitchen cabinets & bathrooms, insulation & drywall, doors, flooring & trim, windows (range from a few years old to a few decades old, however NO o
$ 895,888
Lt 3 Armstrong Road, Merrickville Wolford, ON, K0G 1N0 house for sale | Listing ID X13451 | Royal LePage
View photo
House · for sale
$ 769,000
Lt 3 Armstrong Road, Merrickville Wolford, ON, K0G 1N0 house for sale | Listing ID X13451 | Royal LePage
Beckwith
· House
Beckwith · House
Home to be built*. Great news for homebuyers! The HST rebate legislation has now officially passed, and we're excited to share that this property qualifies for the rebate. Even better, the advertised price already includes HST, meaning eligible buyers can receive a substantial rebate after closing-putting money back in your pocket. There has never been a better time to invest in a brand-new home. Enjoy the peace of mind that comes with new construction, modern finishes, energy-efficient features, and the opportunity to personalize your space-all while taking advantage of significant savings. Now it simply makes sense to buy new. Inquire today to learn how you can qualify for the HST rebate and secure one of these beautiful custom homes before they're gone! Welcome to your new home just 2 minutes down the street, on a paved road, form the historic town of Merrickville. This lot offers a perfect blend of convenience and tranquility surrounded with beautiful trees and landscape, the perfe
$ 769,000
11 Kimberly Avenue, North Grenville, ON, K0G 1J0 house for sale | Listing ID X12778 | Royal LePage
View photo
House · for sale
$ 1,199,500
11 Kimberly Avenue, North Grenville, ON, K0G 1J0 house for sale | Listing ID X12778 | Royal LePage
Beckwith
· House
· Garden · Sauna · Swimming pool · Parking
Beckwith · House · Garden · Sauna · Swimming pool · Parking
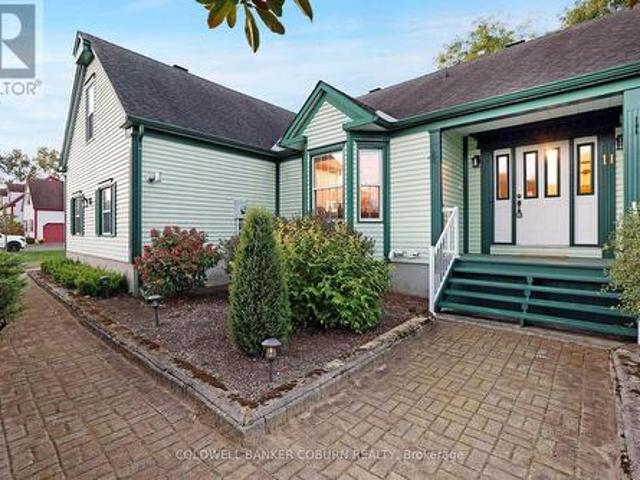
Sprawling custom bungalow in the heart of Kettle Creek, offering exceptional space for a growing family. Features generous principal rooms, formal dining area, and refinished hardwood flooring throughout. Custom kitchen with built-ins and luxury plank flooring. Primary bedroom includes a well-appointed ensuite. Professionally finished lower level with sauna and direct garage access provides additional living and recreational space. Expansive yard with saltwater in-ground pool, gazebo seating area, and bar shed-ideal for outdoor entertaining. Move in and enjoy summer living. Book your private showing today. (Id: 27)
$ 1,199,500
135 Tradewinds Crescent, North Grenville, ON, K0G 1J0 house for sale | Listing ID X13502 | Royal LePage
View photo
House · for sale
$ 647,000
135 Tradewinds Crescent, North Grenville, ON, K0G 1J0 house for sale | Listing ID X13502 | Royal LePage
Beckwith
· House
· Patio · Swimming pool
Beckwith · House · Patio · Swimming pool
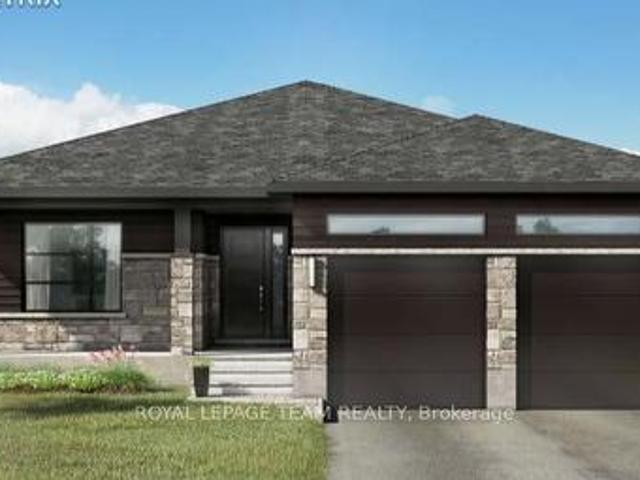
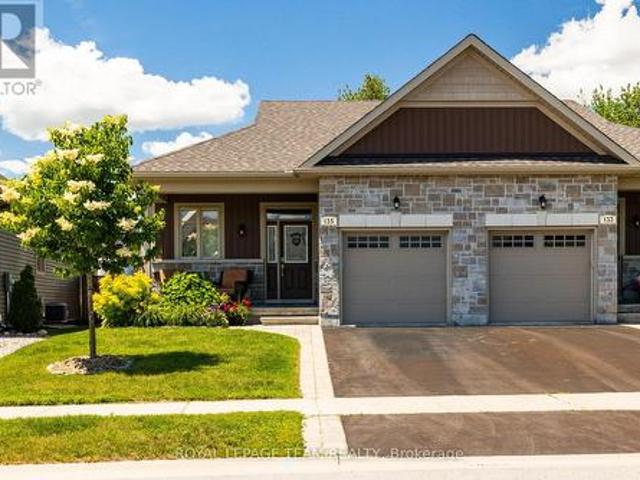
Welcome to 135 Tradewinds Drive in the sought after Equinelle Community! Situated on a quiet, well maintained street, this impeccably cared for and upgraded 2 bedroom, 2.5 bathroom bungalow has so much to offer. The well appointed main living area includes a generous foyer, laundry and mud room, open concept living, kitchen and dining. A bright and airy primary bedroom suite with a generous walk in closet and 4 piece private ensuite bath. A well appointed second bedroom and additional half bath complete the main level. Step out your back door to a large and private lot featuring an interlock patio, gazebo, and fully fenced deep lot; perfect for summer entertaining or quiet mornings outdoors. Enjoy all the incredible features of the desirable Equinelle community including the restaurant, pool, clubhouse and golf. Walking trails, parks and a splash pad are all within walking distance, with easy access to all the amenities of Kemptville and the 416. This is more than a home, it is a lifes
$ 647,000
148 Charlotte Street, Merrickville Wolford, ON, K0G 1N0 house for sale | Listing ID X13493 | Royal LePage
View photo
House · for sale
$ 599,000
148 Charlotte Street, Merrickville Wolford, ON, K0G 1N0 house for sale | Listing ID X13493 | Royal LePage
Beckwith
· House
· Garden · Office room
Beckwith · House · Garden · Office room
Escape to the charm of Merrickville with this perfectly situated home on a generous 10,000 sqft lot just 1.4 km from Merrickville Public Beach and water access. Offering the perfect blend of small-town living and functional space, this home is ideal for families, professionals, or those looking to operate a home-based business. The bright and inviting main level features a spacious living room, a functional kitchen with an adjoining dining area, three comfortable bedrooms, a full bathroom, and the convenience of main-floor laundry. The finished lower level offers exceptional flexibility with multiple private office spaces, making it an excellent setup for an at-home spa, salon, professional office, studio, or other home-based business. Whether you're working remotely or looking for additional living space, this level provides endless possibilities. Outside, enjoy the expansive backyard with plenty of room for entertaining, gardening, children, or pets. Located just minutes from the hea
$ 599,000
105 Purdons Bay Road, Lanark Highlands, ON, K0G 1M0 house for sale | Listing ID X13674 | Royal LePage
View photo
House · for sale
$ 598,900
New
105 Purdons Bay Road, Lanark Highlands, ON, K0G 1M0 house for sale | Listing ID X13674 | Royal LePage
Beckwith
· House
· Garden
Beckwith · House · Garden
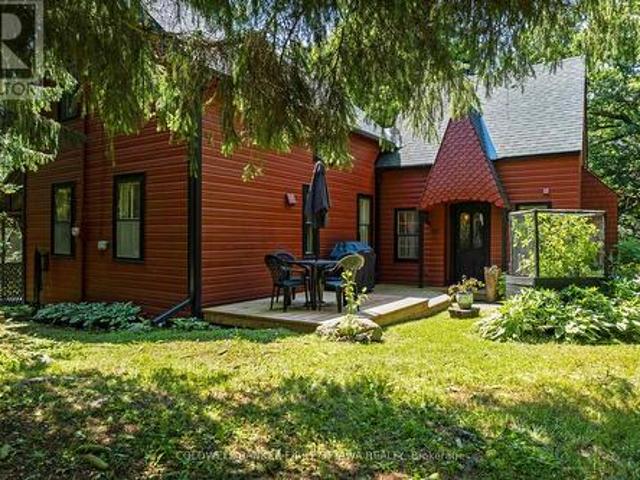
A home of inspiring distinction. The exterior's vibrant redwood colour is well chosen as it beautifully enhances the surrounding green landscape. Tucked into 5.6 private acres, this home offers artistic finishes and thoughtful comforts. Garden walkway leads to lovely decorative gable entrance with solid wood door featuring arched glass panels. Welcoming foyer has terracotta ceramic floor and attractive trim. Light-filled living room of refinished hardwood floor and wood beams showcasing vaulted ceiling. Warmth from the corner woodstove flows thru the home. Country-size dining room with classic wainscoting, hardwood floor and ample space for large gatherings. White bright kitchen with prep areas, 2024 refrigerator, 2023 stove and wonderful view of the outdoors. Off the kitchen is butler's pantry or, flex space for breakfast/sitting nook. Main floor powder room and, a laundry room with ceramic floor, laundry sink, 2025 washer & dryer plus standup shower. The screened porch has relaxed ca
$ 598,900

Get email alerts

Don't miss out: be the first to know about new properties

The alert was correctly created

On subscribing you accept the conditions of use and the privacy policy
Alert
Receive new ads in your inbox
Save this search
Receive alerts for new listings

We'll send you an email when we have new properties for: "Houses for sale in Beckwith"

The alert was correctly created

Ashton
Ridgemont Estates
Get email alerts and be the first to see new listings
Required field
On subscribing I accept the terms of the privacy policy
Perfect! You'll soon start receiving new listings via email
Alert
Receive an email when we have new ads for Houses for sale in Beckwith
Save this search
Filters

Bedrooms

Area (sq.ft)

sq.ft
sq.ft

Price

$
$

Filter by property type

Bathrooms

Clear all filters
Receive notifications when new entries are published.