6,968 properties for sale in Belford

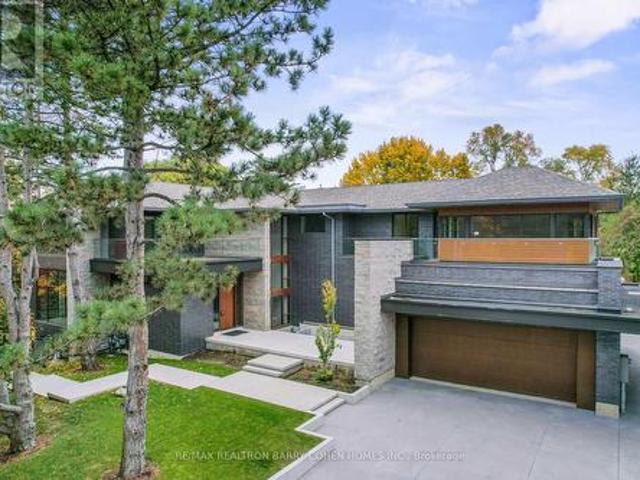
103 Old Colony Road, Toronto, ON, M2L 2K3 house for sale | Listing ID C13666 | Royal LePage
View photo
House · for sale
$ 18,000,000
103 Old Colony Road, Toronto, ON, M2L 2K3 house for sale | Listing ID C13666 | Royal LePage
Belford
· House
· Swimming pool
Belford · House · Swimming pool
Architecturally Significant. Priced Well Below Replacement Costs. New Build On Outstanding Pie Shaped Tennis Court And Pool Lot. New Residence Spanning An Impressive 21,000 Sf Of The Most Luxurious Living Areas. Welcome To Old Colony. One Of Toronto's Most Esteemed Neighbourhoods. West Coast Inspired. Unparalleled In Design & Amenity Rich. Acclaimed Architect And Builder! A True Work Of Art, Inspired By Its Natural Private Surroundings Featuring Architectural Brick, Warm Woods And Maintenance Free Accents. Nestled On Approximately One Acre Park-Like Oasis At Courts End. Superb Outdoor Space With Multiples Terraces, Tennis Sports Court, A Hot Tub And Provisions For Outdoor Preparation And Dining, Pool & Cabana. Rich Finishing's Include Walnut & White Oak Woods. Bronze, Limestone, Marble, & Backlit Quartz Abound. Floor To Ceiling Windows With Cascading Natural Light. Interior Stone Wall Features. Designer Gourmet Kitchen, Butlers Kitchen And Cabinetry. Top Of The Line Appliances, Heated
$ 18,000,000
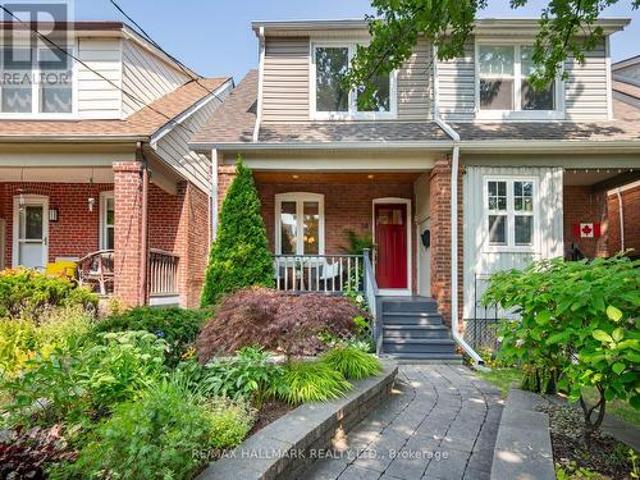
14 Fielding Avenue, Toronto, ON, M4J 1R5 house for sale | Listing ID E13667 | Royal LePage
View photo
House · for sale
$ 999,000
14 Fielding Avenue, Toronto, ON, M4J 1R5 house for sale | Listing ID E13667 | Royal LePage
Belford
· House
· Deck
Belford · House · Deck
Welcome to 14 Fielding Avenue, a beautifully renovated three-bedroom, two-bathroom semi-detached home in a coveted East End neighbourhood and the sought-after Wilkinson school district. Professionally designed, grass-free landscaping offers beauty without the upkeep, while an inviting front porch creates a lovely first impression. Inside, the open-concept main floor blends timeless character with modern comfort. Hardwood flooring, exposed brick, high baseboards, traditional trim and pot lights set the scene for family living and entertaining. At the heart of the home is a gorgeous custom kitchen designed to be lived in and loved. Exceptional storage, bespoke cabinetry, stainless steel appliances and stone countertops combine style with everyday function. A walkout to the deck makes summer dining and entertaining easy, while the family-friendly layout works beautifully for modern living. Upstairs, three well-proportioned bedrooms offer comfortable retreats. Filled with natural light fro
$ 999,000
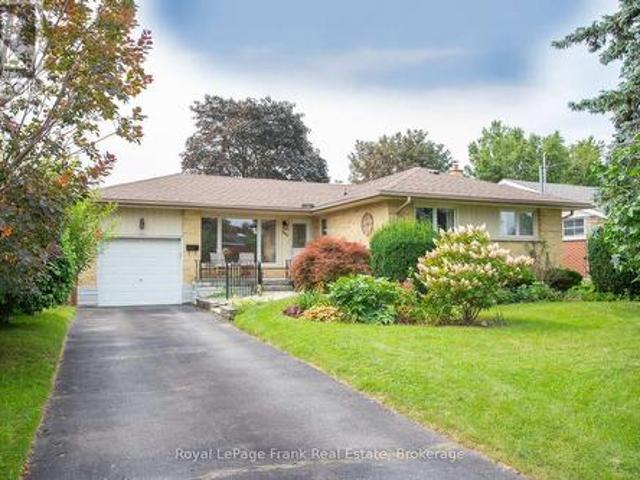
407 Glencastle Avenue, Oshawa Northglen, ON, L1J 3K7 house for sale | Listing ID E13667 | Royal LePage
View photo
House · for sale
$ 698,000
407 Glencastle Avenue, Oshawa Northglen, ON, L1J 3K7 house for sale | Listing ID E13667 | Royal LePage
Belford
· House
· Patio · Garden · Parking · Cellar
Belford · House · Patio · Garden · Parking · Cellar
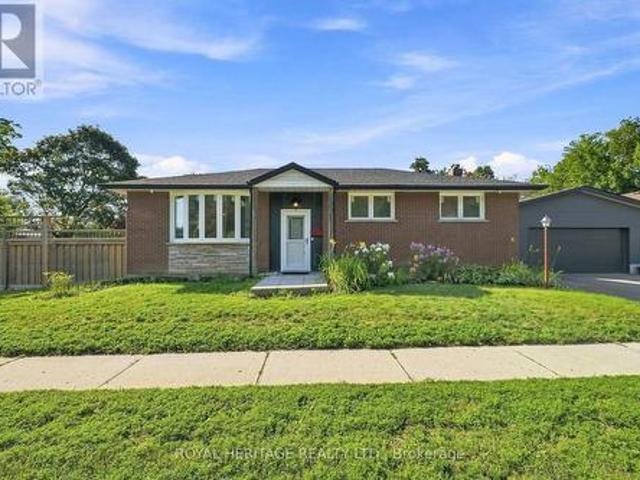
What a Gem in Northglen! This Charming 3 Bedroom, 1 Bath Brick Bungalow with Stunning Perennial Gardens is Ready for New Owners! Well Maintained Home in the Highly Desirable Neighbourhood of The Glens in Northwest Oshawa. Known for Mature Trees, Wide Lots, Quiet Streets and Strong Sense of Community. Wonderful Features Include Hardwood Floors, Crown Moulding. Generous Kitchen with Plenty of Space for an Eat-In Area and 2 Large Windows Overlooking the Backyard! 3 Good-Sized Bedrooms. 4pc Bath Has Been Modified for Accessibility. 3rd Guest Bedroom has Stackable Laundry in the Closet for Convenience. Huge Basement with Tall Ceilings is Ready for Your Finishing Touches. Practical Separate Entrance to the Lower Level. Walkout to Private Yard with Large Patio Area. Attached One Car Garage with Door to Backyard. Whether You're a First-Time Buyer or Looking for Bungalow-Style Living, the Location and Terrific Condition of the Home Make it a Rare Find. An Incredible Opportunity in a Fantastic N
$ 698,000
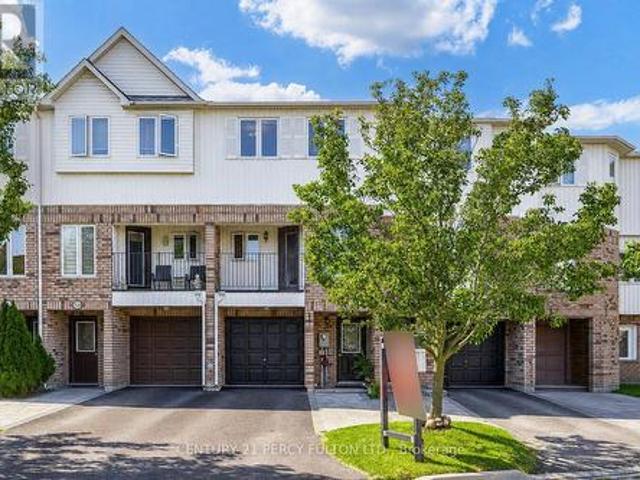
1532 Hummingbird Court, Pickering, ON, L1V 7H9 house for sale | Listing ID E13662 | Royal LePage
View photo
House · for sale
$ 750,000
1532 Hummingbird Court, Pickering, ON, L1V 7H9 house for sale | Listing ID E13662 | Royal LePage
Belford
· House
· Garden · Balcony · Parking · Air conditioning
Belford · House · Garden · Balcony · Parking · Air conditioning
3-Bedroom Freehold Townhome In Pickering's Highbush Community. Bright & Spacious Open-Concept Layout. Hardwood Flooring Throughout The Main & Second Floors. Oak Stairs With Wrought Iron Pickets. Family Room With Walk-Out To Balcony. Living Room With Walk-Out To The Backyard. Spacious Kitchen With Breakfast Area. Convenient Direct Entrance From Garage. 9-Ft Ceilings On The Second Floor. Generous Primary Bedroom Featuring A Walk-In Closet & 4-Piece Ensuite. Parking For Four Vehicles. Located Close To Schools, Parks, Trails, Shopping, Public Transit, Highway 401 & All Amenities. Roof & Central Air (6 yrs) (id: 27)
$ 750,000
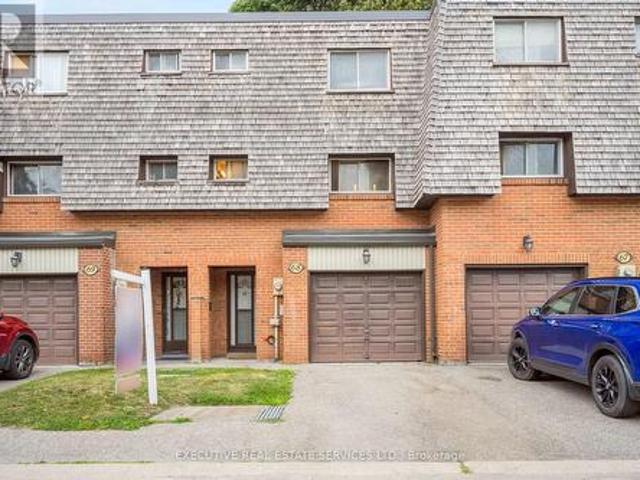
68 Briar Path Nw, Brampton, ON, L6T 2A3 townhouse for sale | Listing ID W13671 | Royal LePage
View photo
Townhouse · for sale
$ 399,999
New
68 Briar Path Nw, Brampton, ON, L6T 2A3 townhouse for sale | Listing ID W13671 | Royal LePage
Belford
· Townhouse
· Garden · Cellar
Belford · Townhouse · Garden · Cellar
Welcome to this fabulous townhome with 3+1 beds and 2 baths. Freshly painted, all stainless-steel appliances and spotlessly cleaned. This is the perfect fit for first-time buyers, growing families, or savvy investors. Step inside to a bright, main level featuring a sun-filled living room that walks out to a private backyard perfect for summer BBQs and entertaining. Few steps up lead to a beautifully maintained kitchen, spacious dining area, and three-piece washroom. Upstairs, you'll find three well-sized bedrooms and while the finished basement offers a versatile fourth bedroom and a convenient laundry room. Tucked away in a quiet, mature neighborhood, this home is just steps from Bramalea City Centre, with parks, schools, and public transit all within walking distance (id: 27)
$ 399,999
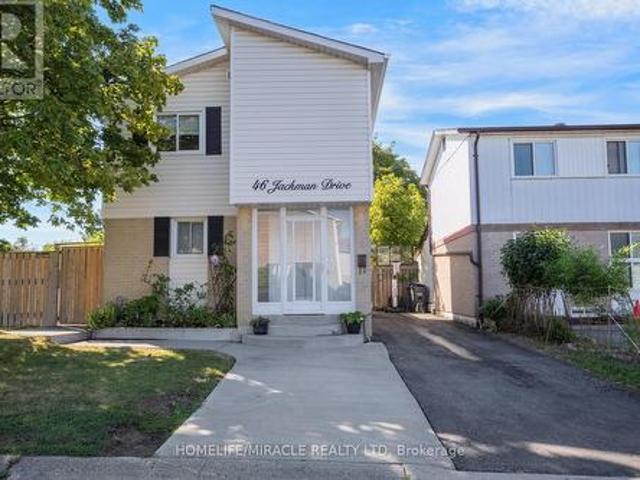
46 Jackman Drive, Brampton, ON, L6S 2L9 house for sale | Listing ID W13672 | Royal LePage
View photo
House · for sale
$ 749,900
New
46 Jackman Drive, Brampton, ON, L6S 2L9 house for sale | Listing ID W13672 | Royal LePage
Belford
· House
· Deck · Air conditioning · Parking · Cellar
Belford · House · Deck · Air conditioning · Parking · Cellar
This beautifully maintained corner lot home features 3 spacious bedrooms (converted from 4), a full bathroom, and a fully finished basement apartment with a separate entrance, kitchen, full bathroom, and bedroom. It is perfect for extended family or rental potential. The home is freshly painted with no carpet, featuring laminate flooring throughout and an oak staircase. Recent upgrades include a newer tankless water heater, newer A/C and air handler/heating system, additional natural gas heater, air purifier, newer roof, newer vinyl siding, driveway, and an upgraded large deck. The home also comes equipped with a gas stove in the main kitchen and an exterior natural gas BBQ line. This home offers a gazebo, huge playground, 2 sheds, workshop shed, and parking for up to 4 cars. Located just minutes from Hwy 410/407, Brampton Civic Hospital, schools, Bramalea City Centre, GO Bus Terminal, and public transit, with Chinguacousy Park and Professor's Lake within walking distance. Move in read
$ 749,900
Part 1 20 Oak Court, Aurora, ON, L4G 3J6 house for sale | Listing ID N13669 | Royal LePage
View photo
House · for sale
$ 1,198,000
Part 1 20 Oak Court, Aurora, ON, L4G 3J6 house for sale | Listing ID N13669 | Royal LePage
Belford
· House
· Garden · Parking · Cellar
Belford · House · Garden · Parking · Cellar
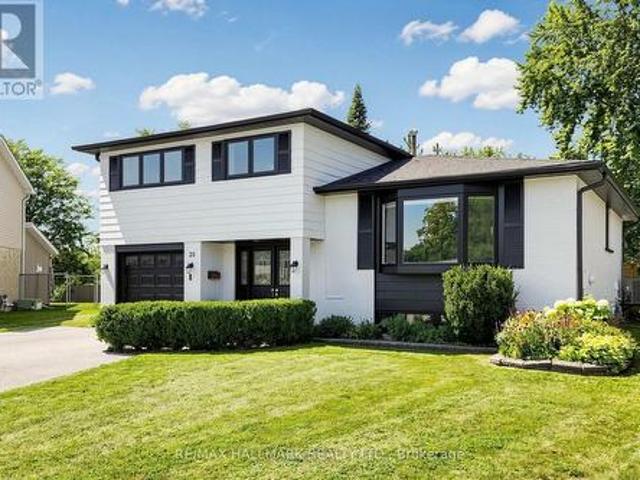
Discover This Newly Upgraded 4-Level Backsplit With A Finished Modern Basement & Expansive Backyard Oasis! Offering over 1,600 sqft of above-grade living space, a thoughtfully designed layout, double-car garage & expanded driveway with parking for up to 6 cars. The bright main level features an open-concept living & dining area with a bay window, decorative wall shelving & LED potlights. The updated kitchen features stainless steel appliances, a striking backsplash, centre island with pull-out drawers & breakfast bar, plus a separate pantry area with tall built-in cabinetry, wine display & abundant storage. Walk out to the gazebo with a tent for an inviting outdoor dining space. Upstairs, the primary bedroom offers a walkthrough closet leading to a 4pc ensuite with a glass-enclosed tub/shower. The second bedroom features crown moulding & a private 2pc ensuite, while the third bedroom offers its own closet space & a bright window. The ground-level family room is a standout space, featur
$ 1,198,000
37 Latania Boulevard, Brampton, ON, L6P 1T1 house for sale | Listing ID W13671 | Royal LePage
View photo
House · for sale
$ 1,599,000
New
37 Latania Boulevard, Brampton, ON, L6P 1T1 house for sale | Listing ID W13671 | Royal LePage
Belford
· House
· Garden · Fireplace
Belford · House · Garden · Fireplace
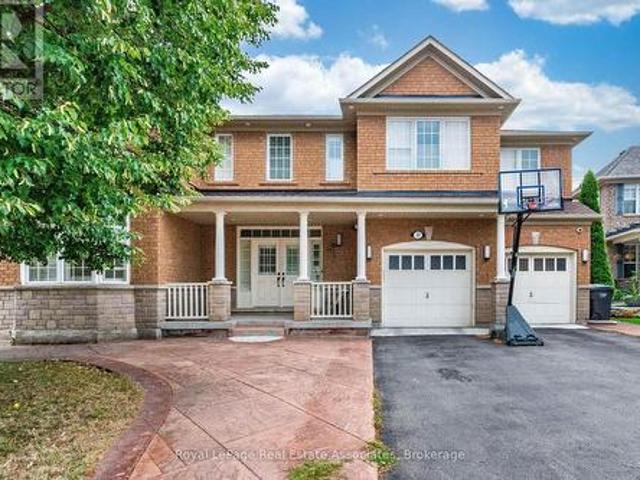
Welcome to Executive Luxury in the Prestigious Vales of Castlemore! Spanning an impressive 4,551 sq. Ft. above grade, this sensational 5-bedroom, 4-washroom home boasts over $150,000 in premium upgrades. Executive residence. This impressive home features 5 spacious bedrooms and 4 luxurious bathrooms, offering the perfect blend of elegance, comfort, and functionality. A grand double-door entry opens to a breathtaking foyer, leading into bright. The main floor features elegant hardwood flooring throughout, modern upgraded light fixtures, and a seamless flow between the formal living room, separate dining room, expansive family room, and a dedicated main-floor office-ideal for modern remote work. The modern chef's kitchen showcases high end Korean Quartz countertops, extended cabinetry, and a generous breakfast area overlooking the backyard. The main floor is enhanced with upgraded hardwood flooring, soaring 9-foot ceilings, a custom fireplace, and a beautiful solid oak staircase. Upstair
$ 1,599,000
471 Rossland Road E, Oshawa, ON, L1G 2X3 house for sale | Listing ID E13665 | Royal LePage
View photo
House · for sale
$ 725,000
471 Rossland Road E, Oshawa, ON, L1G 2X3 house for sale | Listing ID E13665 | Royal LePage
Belford
· House
· Office room · Parking · Cellar
Belford · House · Office room · Parking · Cellar
Welcome to this bright and inviting 3-bedroom bungalow, where the big-ticket updates havealready been taken care of! Filled with natural light and featuring hardwood floors throughoutthe main level, this well-maintained home offers comfortable one-floor living with plenty offuture potential. Recent improvements include a new roof, eaves, soffits and downspouts, newwindows, a new furnace, an enlarged driveway and a brand-new double garage. The partiallyfinished basement features a separate entrance, providing excellent flexibility for additionalliving space, a home office, recreation area or future possibilities. Ideally located in aconvenient, established neighbourhood with schools, shopping, parks, restaurants, transit andeveryday amenities all within easy reach. Whether you're a family looking for room to grow ora downsizer wanting the convenience of bungalow living without a long list of major projects, this home is ready to enjoy. A solid home, extensive updates and a location that
$ 725,000
87 River Ridge Boulevard, Aurora, ON, L4G 7T9 house for sale | Listing ID N13668 | Royal LePage
View photo
House · for sale
$ 1,199,900
Updated
87 River Ridge Boulevard, Aurora, ON, L4G 7T9 house for sale | Listing ID N13668 | Royal LePage
Belford
· House
· Garden · Parking
Belford · House · Garden · Parking
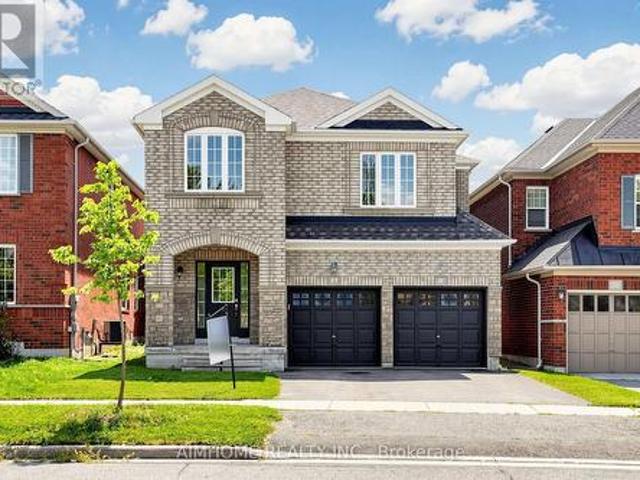
Charming 4-bedroom, 3-bathroom Double Garage Detached Home in Aurora's Prestigious Bayview Meadows Community. Meticulously Renovated and Upgraded. 9 Feet Ceilings. Brand New Floors Throughout, New Ceramic Floors, New Pot Lights, Fresh Paintings. Large Kitchen With Breakfast Area and W/O to Beautiful Back Yard. Spacious Family Room With Picture Window On Second Level Offers Additional Space For Relaxing. Large Primary Bedroom With W/I Closet and 4 pcs Ensuite With Additional Storage. Walking Distance to Hartman Public School and Dr. G.W. Williams Secondary School, and Minutes From Highway 404, the Aurora GO Station, Public transit, Shopping, Restaurants, Cineplex, Real Canadian Superstore, T&T Supermarket, Walmart and A Wide Array of Everyday Amenities. An Exceptional Opportunity to Own a Truly Move-in Ready Home in One of Aurora's Most Desirable Family-Friendly Neighbourhoods. (Id: 27)
$ 1,199,900
368 Cedar Valley Boulevard, Oshawa, ON, L1G 3W3 house for sale | Listing ID E13657 | Royal LePage
View photo
House · for sale
$ 569,900
368 Cedar Valley Boulevard, Oshawa, ON, L1G 3W3 house for sale | Listing ID E13657 | Royal LePage
Belford
· House
· Garden
Belford · House · Garden
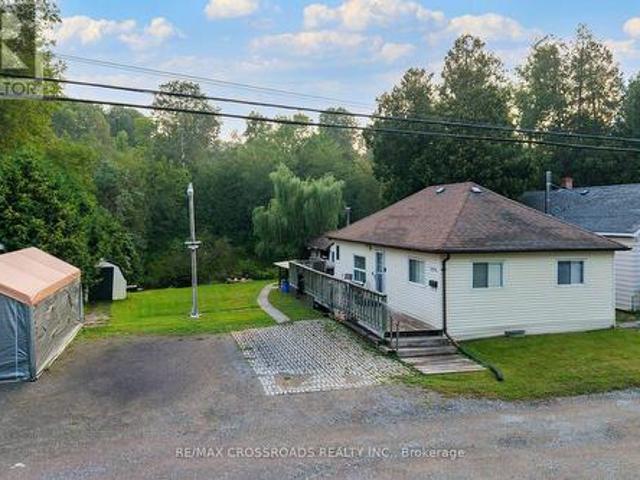
Let's go fishing from the backyard! Backing on to the East Oshawa Creek, Here is a Rare Opportunity To Own A Detached Home In The Established Samac Community Of North Oshawa! A Charming 2-Bedroom, 1-Bathroom Bungalow Offering An Affordable Alternative To Condo Living And An Excellent Opportunity For First-Time Buyers, Downsizers, Singles, Couples Or Investors. Enjoy The Freedom And Privacy Of Your Own Detached Home, With No Condo Fees, No Shared Hallways And Your Own Outdoor Space. Ideally Situated In A Mature Residential Neighbourhood Close To Camp Samac, Parks, Green Space And The Oshawa Creek/Cedar Valley Corridor, With Ontario Tech University And Durham College Nearby. Convenient Access To Shopping, Restaurants And Everyday Amenities Along Taunton Road, As Well As Major Commuter Routes Including Highways 407 And 401. Whether You're Looking To Enter The Market, Simplify Your Lifestyle Or Add A Detached Property To Your Investment Portfolio, This Unique Bungalow Offers Outstanding Po
$ 569,900
786 Exceller Circle, Newmarket, ON, L3X 1P5 house for sale | Listing ID N13666 | Royal LePage
View photo
House · for sale
$ 2,038,800
786 Exceller Circle, Newmarket, ON, L3X 1P5 house for sale | Listing ID N13666 | Royal LePage
Belford
· House
· Fireplace · Parking · Cellar
Belford · House · Fireplace · Parking · Cellar
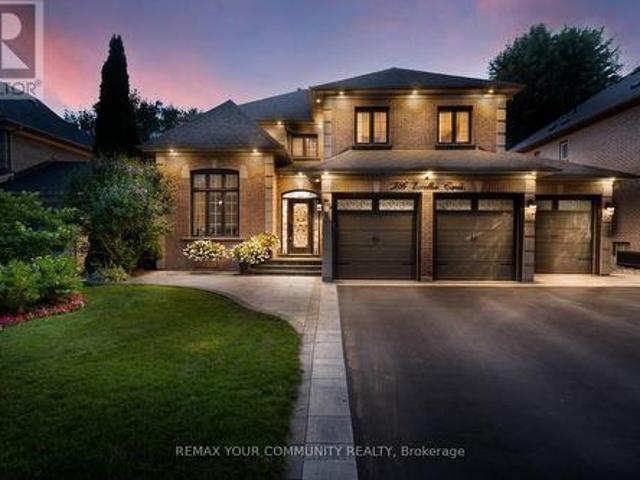
Welcome to 786 Exceller Cir, An entertainer's paradise in the prestigious Stonehaven community of Newmarket! This exceptional 3,536 sq. Ft. home showcases pride of ownership throughout and offers 4 spacious bedrooms, 5 bathrooms, and an outstanding layout designed for family living and entertaining. Elegant features include hardwood flooring, crown moulding throughout, an impressive oak staircase with iron pickets, and beautifully renovated bathrooms. The main floor offers a full bath with the potential for a main-floor bedroom or guest suite with a 3-piece bath, garage access, and a convenient second staircase to the finished basement from the laundry room. The renovated gourmet kitchen is the heart of the home, featuring quartz countertops and backsplash, a large centre island, stainless steel appliances, and an open-concept design overlooking the spacious family room with a gas fireplace and cast stone mantel. The professionally finished basement offers exceptional additional living
$ 2,038,800
9 Parisian Road, Brampton Vales Of Castlemore, ON, L6P 2T1 house for sale | Listing ID W13670 | Royal LePage
View photo
House · for sale
$ 939,900
New
9 Parisian Road, Brampton Vales Of Castlemore, ON, L6P 2T1 house for sale | Listing ID W13670 | Royal LePage
Belford
· House
Belford · House
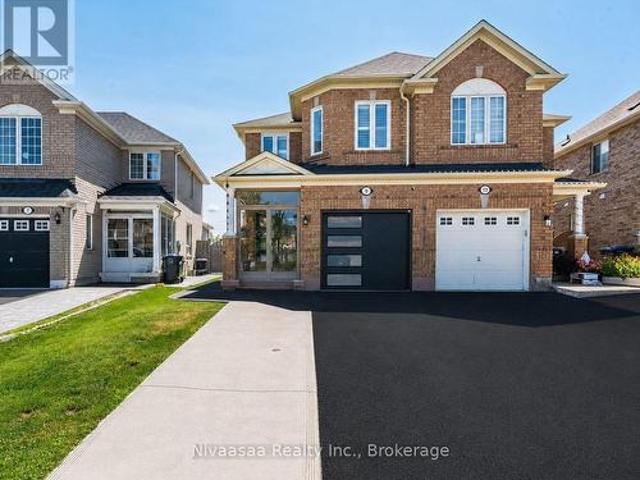
Welcome to 9 Parisian Road-an exceptional family residence nestled in the prestigious Castlemore, a rare opportunity to own a move-in-ready home that perfectly blends luxury, comfort, and an unbeatable location where every detail of this remarkable home reflects quality, care, and pride of ownership! Offered for sale for the very FIRST TIME, this 2669 SQFT(approximate) of living space showcases true pride of ownership and an impressive list of quality upgrades throughout. Enclosed front porch with epoxy flooring welcomes you into a grand foyer, setting the tone for the sophisticated interior. Gleaming hardwood floors grace the elegant living/dining room, while the spacious separate family room provides the perfect setting for everyday living and memorable gatherings. The well-appointed kitchen features classic wood cabinetry, abundant storage, and a functional layout designed for the modern family, complemented by a beautifully updated powder room with a contemporary vanity. An elegant
$ 939,900
2433 Bur Oak Avenue, Markham, ON, L6B 1G3 house for sale | Listing ID N13664 | Royal LePage
View photo
House · for sale
$ 788,000
2433 Bur Oak Avenue, Markham, ON, L6B 1G3 house for sale | Listing ID N13664 | Royal LePage
Belford
· House
· Balcony · Deck · Parking
Belford · House · Balcony · Deck · Parking
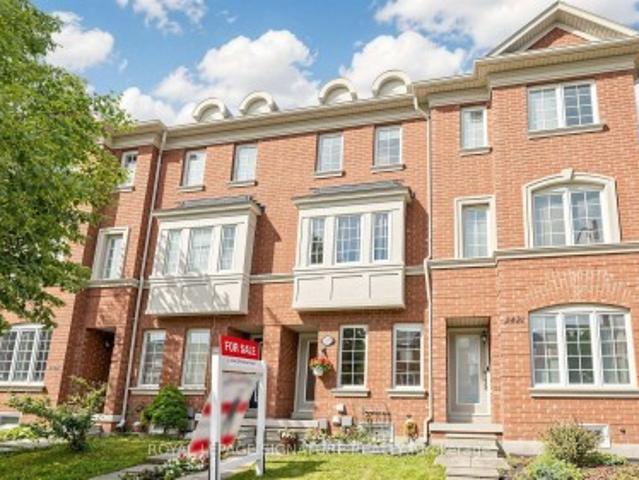
Freehold Townhome (No Maintenance Fees) Located In Desirable Cornell Community Of Markham! Ideal For First-Time Home Buyers, Investors, Or Small Families! Lots of Potential for Incredible Value! Featuring Functional Layout Designed For Comfortable Everyday Living, Thoughtfully Designed Floor Plan Allows Each Level To Serve Its Own Purpose-Ideal For Work, Relaxation, And Everyday Living. Featuring Privacy And Shatter-Resistant Window Film, Direct Access To The 1-Car Garage With Durable Epoxy Flooring For Easy Maintenance, Plus Parking For Two Additional Vehicles On The Private Driveway. New Kitchen Faucet ('26), Breakfast Area, And Walk-Out To A Newly Rebuilt Composite Balcony/Deck ('23) With Epoxy Waterproofing-Perfect For Outdoor Relaxation. The Upper Level Offers Two Generously Sized Bedrooms, Each With Its Own Ensuite Bathroom. The Primary Bedroom Includes Custom Closet Organizers, While The Guest Bathroom Features An Upgraded Shower Fixture ('26). Nestled In A Family-Friendly Neigh
$ 788,000
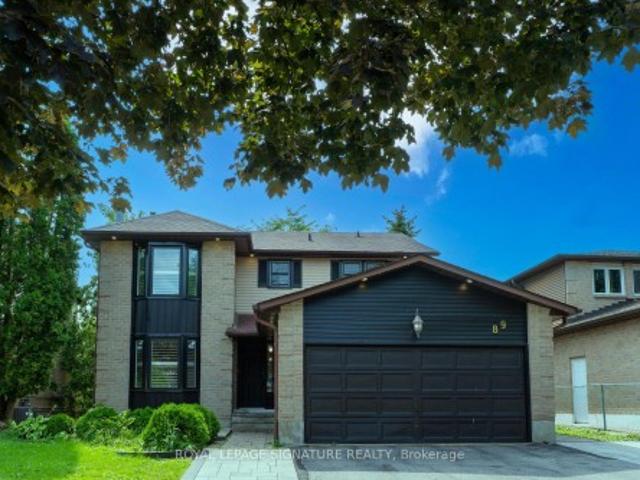
89 Batson Drive, Aurora, ON, L4G 3R2 house for sale | Listing ID N13666 | Royal LePage
View photo
House · for sale
$ 999,000
89 Batson Drive, Aurora, ON, L4G 3R2 house for sale | Listing ID N13666 | Royal LePage
Belford
· House
· Fireplace · Deck
Belford · House · Fireplace · Deck
Nestled in the heart of the highly desirable Aurora Village, this exceptional family home offers the perfect blend of timeless charm, modern updates, and everyday comfort. Located on a quiet, mature street, the home boasts outstanding curb appeal and thoughtfully designed living spaces ideal for growing families. A bright, welcoming foyer leads into an elegant interior featuring rich hardwood flooring, smooth ceilings, pot lights, and an abundance of natural light throughout. The main level showcases a seamless open-concept layout where the renovated kitchen flows effortlessly into the spacious family room, highlighted by a cozy fireplace. Complete with stainless steel appliances, updated countertops, and a walkout to an expansive deck, this inviting space is perfect for both casual family living and entertaining guests. The upper level offers four generously sized bedrooms, including a spacious primary retreat with a walk-in closet and a beautifully appointed ensuite, creating the per
$ 999,000
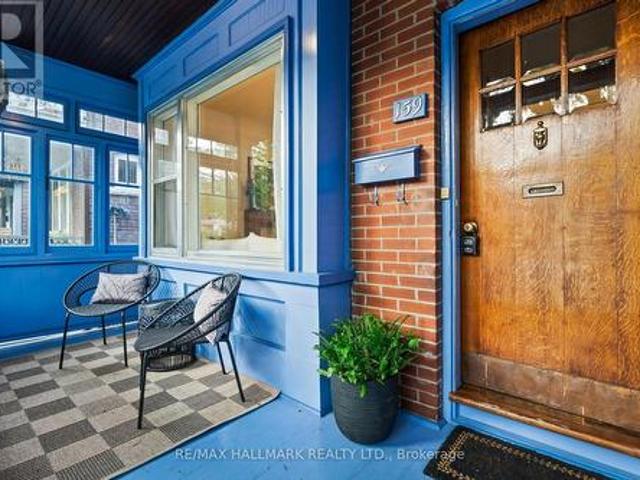
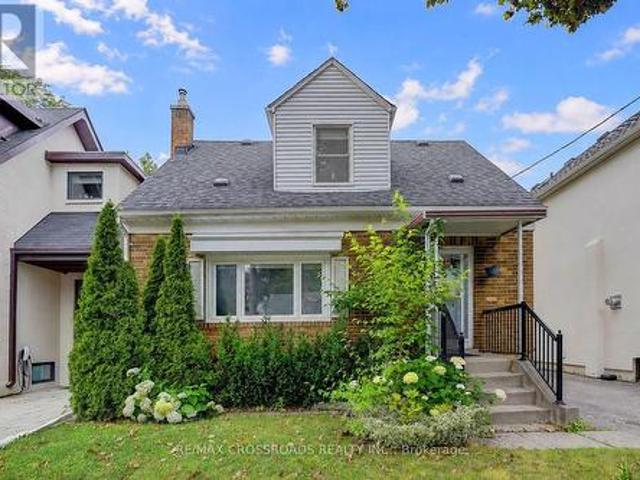
159 Gillard Avenue, Toronto, ON, M4J 4N7 house for sale | Listing ID E13666 | Royal LePage
View photo
House · for sale
$ 899,800
159 Gillard Avenue, Toronto, ON, M4J 4N7 house for sale | Listing ID E13666 | Royal LePage
Belford
· House
· Garden · Cellar
Belford · House · Garden · Cellar
Loved by the same owner for over 40 years, this cherished home is ready for its next chapter. Set on a tree-lined street in the sought-after Monarch Park school district, this is a true blank canvas waiting for your vision. Step inside and discover gracious living and dining rooms with vintage pocket doors, rich wood trim and beautiful antique baseboards throughout. The petite galley kitchen extends into a bright, eat-in area with exposed brick. A charming space with plenty of potential to make your own. Upstairs, a sunlit hallway glows beneath a skylight and leads to four bedrooms, including a spacious primary with soaring cathedral ceilings, plus two bathrooms. A separate side entrance leads to the basement, offering added flexibility. Outside, enjoy a pretty backyard perfect for relaxing or entertaining. And the location is hard to beat! Steps to Danforth shops, the subway, Monarch Park Recreation Centre and an abundance of parks. A home rich in character, history and possibility, r
$ 899,800
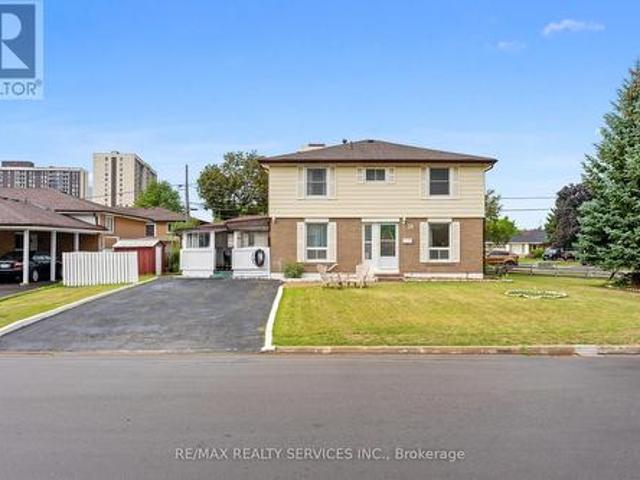
34 Cathcart Crescent, Brampton, ON, L6T 2A5 house for sale | Listing ID W13671 | Royal LePage
View photo
House · for sale
$ 699,999
New
34 Cathcart Crescent, Brampton, ON, L6T 2A5 house for sale | Listing ID W13671 | Royal LePage
Belford
· House
· Deck · Cellar
Belford · House · Deck · Cellar
Welcome to 34 Cathcart Crescent, a spacious 4+1-bedroom, 2-bathroom, two-storey semi-detached home on a desirable corner lot in Brampton's established Avondale community. Featuring an additional family room, this inviting home has been freshly and professionally painted throughout, with newly installed pot lights in the living room(Aug 2026). Major updates include windows, roof, air conditioner and furnace (2023), renovated powder room and second washroom (November 2025), and updated kitchen flooring (February 2026). A deck directly accessible from the kitchen creates seamless indoor-outdoor flow-perfect for dining, entertaining or relaxing-and offers potential to be redesigned or enclosed as a sunroom, dining area or year-round sitting space. The basement offers excellent potential for a one-bedroom secondary suite with a living area, kitchen and bathroom. Conveniently located near schools, parks, Bramalea City Centre, public transit, shopping and Highway 410. An excellent opportunity
$ 699,999
1621 Northfield Avenue, Oshawa, ON, L1K 0K8 house for sale | Listing ID E13664 | Royal LePage
View photo
House · for sale
$ 759,900
Updated
1621 Northfield Avenue, Oshawa, ON, L1K 0K8 house for sale | Listing ID E13664 | Royal LePage
Belford
· House
· Patio · Garden · Cellar
Belford · House · Patio · Garden · Cellar
North Oshawa gem! Original owner from new! Eat off the floors clean! Stunning sun filled backyard view of nothing but forest, trees, and a creek setting! A tall chain link fence in the back to not obstruct the view! This tasteful ceramic kitchen is just beautiful with rich tones, a large, gorgeous vaulted ceiling, and more kitchen cupboards than you need! A hop and a skip to sporty Ritson fields, literally! Laundry on ground level! Lower bedroom currently used as an office which is also a perfect use of space. Roof shingles (2025), New rear patio (2020), Colonial doors throughout. Owner chose the 3rd bedroom option over the 2 bedroom from the builder. Walk to schools, public transportation around the corner, shopping near by. Cantina in basement. Enjoy this beautiful backyard with sun all day, and the oasis setting it brings! (Id: 27)
$ 759,900
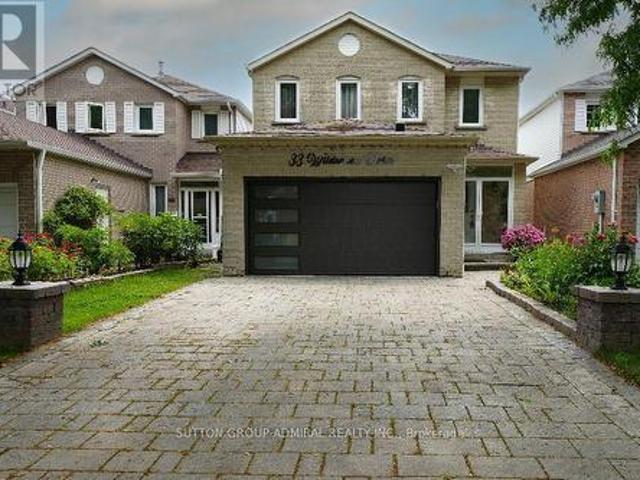
33 Wilderness Drive, Toronto, ON, M1V 3P4 house for sale | Listing ID E13664 | Royal LePage
View photo
House · for sale
$ 1,299,000
33 Wilderness Drive, Toronto, ON, M1V 3P4 house for sale | Listing ID E13664 | Royal LePage
Belford
· House
· Garden · Parking · Air conditioning · Cellar
Belford · House · Garden · Parking · Air conditioning · Cellar
Very well maintained, recently upgraded 3+2 Br house located on a quiet street in a desirable neighbourhood surrounded by mature trees. No Popcorn ceilings, No Carpet! Gorgeous chandelier in the high ceiling living room combined with dining room. Pot Lights. Bright and multifunctional kitchen with backsplash, quartz countertop, centre island, undercabinet lights and drinking water system. W/O from the kitchen to fully fenced backyard with relaxing area under sunshade + Garden Shed. Renovated bathrooms with electrical bides, modern tiles, vanities and faucets. Freshly painted. New windows(2026), roof(2023), tankless water heater(2024), furnace(2022), A/C(2018), security cameras, whole system water softener. Great size of Washer/Dryer. 2-car Garage with Epoxy floor, build in shelves and recently installed insulated garagedoor. 4-car parking Interlock driveway. Finished basement with spacious recreation area and 2 bedrooms(one used as an office). Plenty of closets. No Sidewalk. Great neig
$ 1,299,000
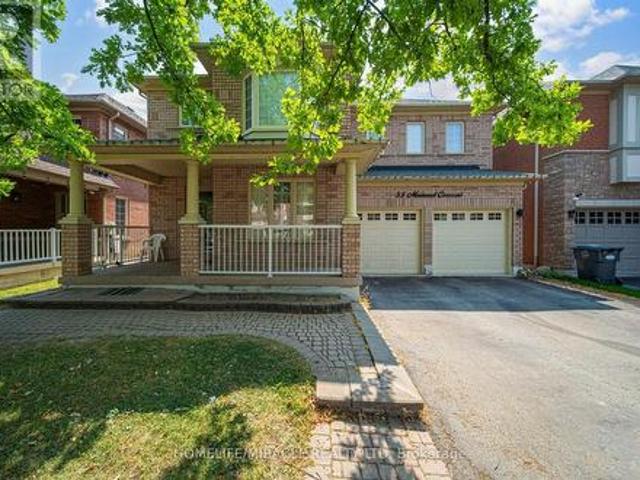
55 Mainard Crescent, Brampton, ON, L6R 2T8 house for sale | Listing ID W13669 | Royal LePage
View photo
House · for sale
$ 999,900
New
55 Mainard Crescent, Brampton, ON, L6R 2T8 house for sale | Listing ID W13669 | Royal LePage
Belford
· House
· Office room · Parking · Cellar
Belford · House · Office room · Parking · Cellar
Beautifully Maintained family home in a Highly Desirable neighborhood of Brampton. This Impressive property offers a perfect combination of Space, Style, and Functionality for Modern family living. Step inside & be greeted by a Bright and Inviting Layout featuring a Grand Staircase. The main floor offers Living & dining area. Spacious Family Room & Kitchen with stainless steel appliances. Office/den on main floor can be used as bedroom. The thoughtfully designed layout includes FIVE Spacious Bedrooms that offer comfort and privacy for the entire family. Primary bedroom with 5pc ensuite & W/I Closet. Bedroom 2 & 3 with Jack & Jill bath. Bedroom 4 & 5 with common bathroom. Fully finished Basement with separate entrance, 3 bedrooms, kitchen, living area full bathroom & laundry. The double door garage offers convenience and additional storage space. Situated in a family-friendly area, this home is close to Excellent Schools, Parks, Shopping, Public Transit, and major highways, making daily
$ 999,900
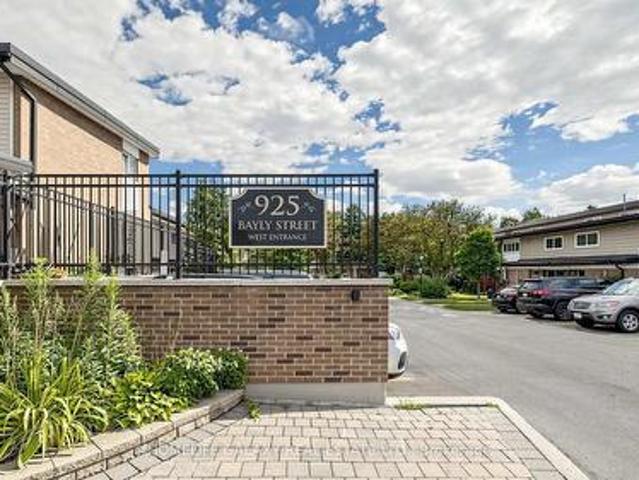
16 925 Bayly Street, Pickering, ON, L1W 1L4 townhouse for sale | Listing ID E13663 | Royal LePage
View photo
Townhouse · for sale
$ 629,000
16 925 Bayly Street, Pickering, ON, L1W 1L4 townhouse for sale | Listing ID E13663 | Royal LePage
Belford
· Townhouse
· Office room · Gym · Cellar
Belford · Townhouse · Office room · Gym · Cellar
Welcome to this beautifully maintained and thoughtfully updated 3-bedroom, 2-bathroom townhome in the desirable West Shore community of Pickering! This bright and inviting home features a functional open-concept layout with spacious living and dining areas, perfect for both everyday living and entertaining. The modern kitchen offers ample cabinetry, stainless steel appliances, stylish countertops and a convenient breakfast bar. Three generously sized bedrooms provide excellent flexibility for families, guests or a home office. The finished basement offers additional living space ideal for a recreation room, family room, gym or home office. Enjoy your own private outdoor space, perfect for morning coffee, summer BBQs or relaxing with family. Ideally located close to Lake Ontario, waterfront trails, parks, schools, shopping, transit, GO Station and major highways. A fantastic opportunity for first-time buyers, families or investors looking for a move-in-ready home in a sought-after Picke
$ 629,000
128 Leacrest Road, Toronto, ON, M4G 1E8 house for sale | Listing ID C13665 | Royal LePage
View photo
House · for sale
$ 1,599,000
128 Leacrest Road, Toronto, ON, M4G 1E8 house for sale | Listing ID C13665 | Royal LePage
Belford
· House
· Garden · Parking
Belford · House · Garden · Parking
Rarely Offered. Beautifully Updated 3+2 Bedroom Detached Home Nestled On A Fabulous Family Friendly Street W/Local Traffic Only. Enjoy A Serene & Peaceful Setting On A 38x100 Ft Lot, Offering The Opportunity To Move In, Renovate, Or Build Your Dream Home. Freshly Painted T/O W/Brand New Laminated Flooring In The Family Rm/Bsmt Bedrms. Detached Garage, Private, Lovely Fenced Backyard W/Beautiful Garden and Plenty of Privacy. Home Shows A+ (id: 27)
$ 1,599,000
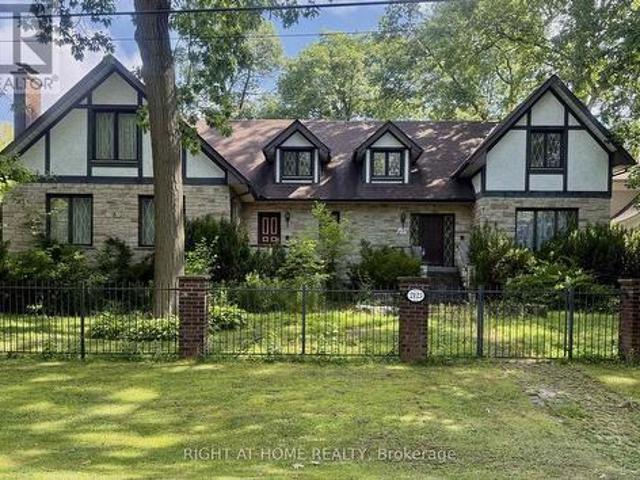
2123 Gordon Drive, Mississauga, ON, L5B 1S6 house for sale | Listing ID W13672 | Royal LePage
View photo
House · for sale
$ 2,199,000
New
2123 Gordon Drive, Mississauga, ON, L5B 1S6 house for sale | Listing ID W13672 | Royal LePage
Belford
· House
· Parking · Cellar
Belford · House · Parking · Cellar
Welcome to this distinguished custom-built residence located on one of Gordon Woods' most prestigious and exclusive streets. Set on an expansive and private lot, this elegant home offers approximately 4,000 sq ft of above-grade living space, combining timeless design, exceptional craftsmanship, and outstanding long-term potential. Meticulously maintained, the property is in excellent move-in ready condition, featuring generous principal rooms, solid construction, and a well-balanced floor plan ideal for families and entertainers alike. A partially finished basement provides additional functional living space and flexibility for future customization. The home is complemented by a detached two-car garage and an extended private driveway accommodating up to ten vehicles, a rare and valuable feature in this sought-after enclave. Surrounded by luxury custom estates, this property presents a compelling opportunity for discerning buyers seeking a prestigious address, a significant lot, and th
$ 2,199,000
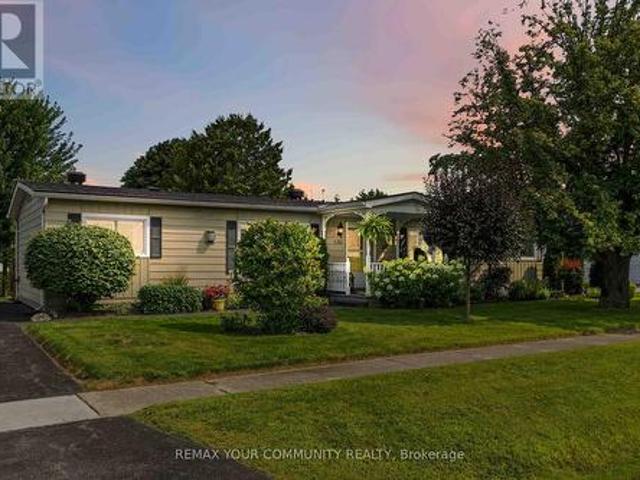
131 Roxanna Drive, Georgina, ON, L0E 1R0 house for sale | Listing ID N13671 | Royal LePage
View photo
House · for sale
$ 549,500
New
131 Roxanna Drive, Georgina, ON, L0E 1R0 house for sale | Listing ID N13671 | Royal LePage
Belford
· House
· Garden · Fireplace · Swimming pool
Belford · House · Garden · Fireplace · Swimming pool
Welcome to Sutton by the Lake Adult Community. This lovely Devonshire model has 3 bedrooms & 2 baths. This home has had many upgrades/renovations done to it (See attached Feature Sheet). Lovely gardens with a private backyard oasis with gazebo, hot tub and grotto. You won't want to leave the backyard. Hardwood floors in the living and dining room. California Shutters on the windows. On Demand Tankless water heater owned was installed in 2026. Guest Bathroom renovation in 2026 with Step In Spa Tub. Surge Protector on Furnace and Air Conditioner. New roof shingles in 2025. This home has an added 4 seasons sun room that overlooks the backyard and can be used as a family/sitting room or den. Renovated kitchen with lots of cupboard space. Large walk-in storage closet for extra storage space in the kitchen. Laundry area in Kitchen. This home has both a formal Dining Room area and eat-in kitchen area or use the space otherwise, as this home has. The living room has a propane fire place for th
$ 549,500
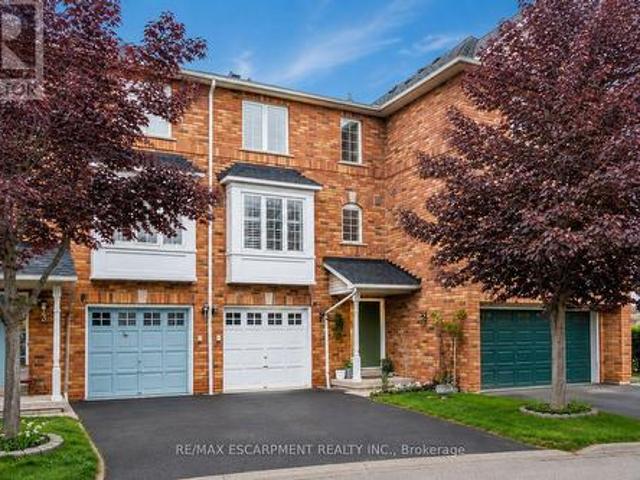
2 80 Acorn Place, Mississauga, ON, L4Z 4C9 townhouse for sale | Listing ID W13672 | Royal LePage
View photo
Townhouse · for sale
$ 649,000
New
2 80 Acorn Place, Mississauga, ON, L4Z 4C9 townhouse for sale | Listing ID W13672 | Royal LePage
Belford
· Townhouse
· Garden · Office room · Fireplace · Gym · Parking
Belford · Townhouse · Garden · Office room · Fireplace · Gym · Parking
This 2-bedroom townhome in Mississauga City Centre offers what condo living can't: a private backyard, your own garage, and true separation of living spaces across multiple levels. All with low maintenance fees! Freshly painted with laminate floors and updated stairwells throughout. The ground floor rec room walks out to the backyard. Ideal as a home office, gym, or additional living space. The main floor features a bright eat-in kitchen, a powder room, and an open living/dining area with a gas fireplace. Upstairs offers two good-sized bedrooms and a family bath. Set in a quiet, family-friendly townhome community with a parkette and visitor parking. Minutes from Square One, Sheridan College, the GO, and the 403/401/QEW. (Id: 27)
$ 649,000

Get email alerts

Don't miss out: be the first to know about new properties

The alert was correctly created

On subscribing you accept the conditions of use and the privacy policy
Alert
Receive new ads in your inbox
Save this search
Receive alerts for new listings

We'll send you an email when we have new properties for: "Properties for sale in Belford"

The alert was correctly created

Get email alerts and be the first to see new listings
Required field
On subscribing I accept the terms of the privacy policy
Perfect! You'll soon start receiving new listings via email
Alert
Receive an email when we have new ads for Properties for sale in Belford
Save this search
Filters

Bedrooms

Area (sq.ft)

sq.ft
sq.ft

Price

$
$

Filter by property type

Bathrooms

Clear all filters
Receive notifications when new entries are published.