6,968 properties for sale in Belford

31 Quinan Drive, Toronto, ON, M6L 1E8 house for sale | Listing ID W13670 | Royal LePage
View photo
House · for sale
$ 899,900
New
31 Quinan Drive, Toronto, ON, M6L 1E8 house for sale | Listing ID W13670 | Royal LePage
Belford
· House
· Parking · Cellar
Belford · House · Parking · Cellar
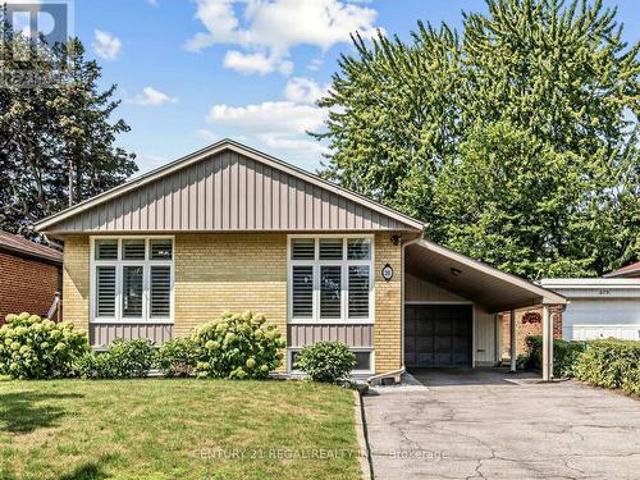
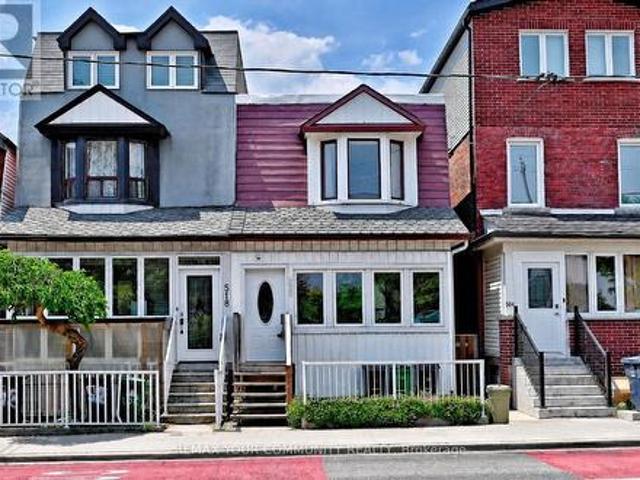
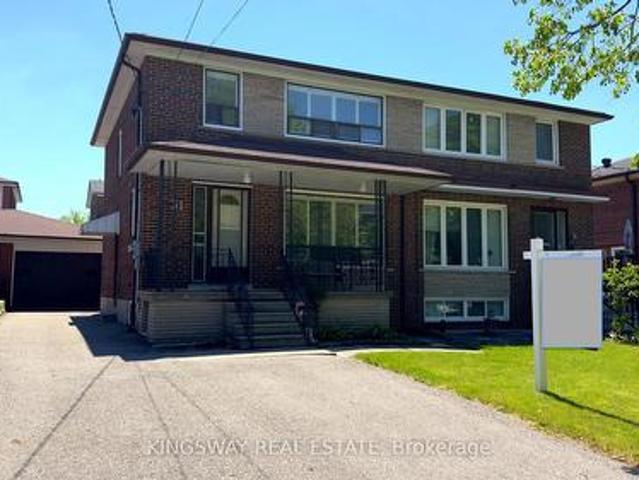
Well-maintained semi-detached 2-storey home with 3 bedrooms. Plenty of driveway parking, A separate side entrance to the finished basement. Ideally located in a highly desirable pocket at Keele and Lawrence in the Maple Leaf community, close to all amenities and within walking distance to TTC, and just minutes from Lawrence Subway, Highway 401, Allen Road, Humber River Hospital, and Yorkdale Mall. A large private driveway leads to a detached double garage. An excellent opportunity for first-time buyers or young families. Turn-key and move-in ready. Pictures have been enhanced and virtually staged. (Id: 27)
$ 899,900
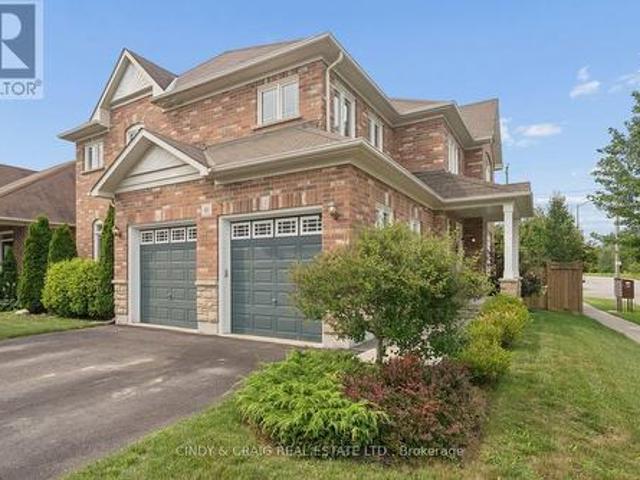
60 Vivian Drive, Clarington, ON, L1E 0C3 house for sale | Listing ID E13671 | Royal LePage
View photo
House · for sale
$ 1,100,000
New
60 Vivian Drive, Clarington, ON, L1E 0C3 house for sale | Listing ID E13671 | Royal LePage
Belford
· House
· Office room · Cellar
Belford · House · Office room · Cellar
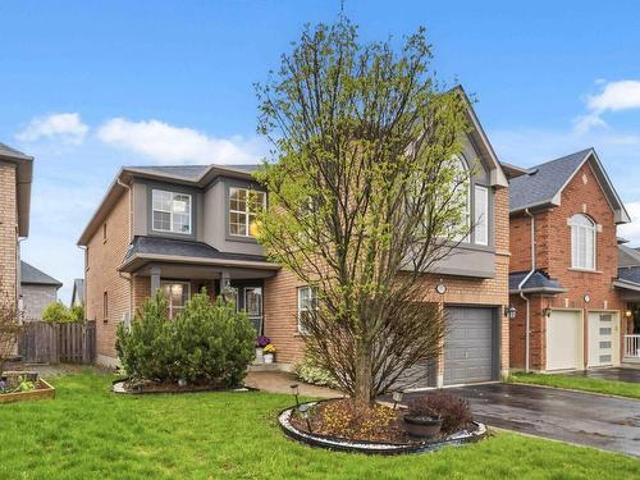
Welcome to this spacious and beautifully appointed 4+1-bedroom, 5-bathroom home offering approximately 2,565 sq. Ft. of living space, plus a fully finished basement. Designed with family living and entertaining in mind, this home offers an abundance of space and versatility throughout. Stunning main floor offers eat-in kitchen with Maple cabinets, butlers pantry and granite countertops. Living, Dining & Family rooms finished with hardwood floors. Upstairs you'll find 4 generous sized bedrooms, including the primary retreat with walk-in closet and 4 piece ensuite. Bedroom 2 with double closet and semi-ensuite. Bedrooms 3 & 4 with Jack & Jill bathroom. Completing the upper level with a computer/media nook. The professionally finished basement (2023) provides valuable additional living space and features additional bedroom, 3pc bathroom & a rough-in for a kitchenette, offering excellent potential for a secondary living area, recreation space, home office, or future in-law setup. Ideally s
$ 1,100,000
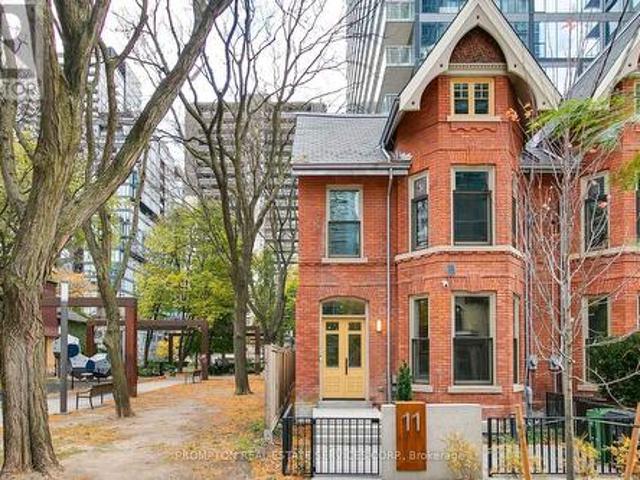
11 Gloucester Street, Toronto, ON, M4Y 1L8 house for sale | Listing ID C13671 | Royal LePage
View photo
House · for sale
$ 2,099,900
New
11 Gloucester Street, Toronto, ON, M4Y 1L8 house for sale | Listing ID C13671 | Royal LePage
Belford
· House
· Parking · Equipped kitchen
Belford · House · Parking · Equipped kitchen
Newly Renovated Heritage Townhouse At Prime Location, Yonge/ Gloucester. A Rare Opportunity To Own A Mixed-use Victorian Townhouse Offering The Perfect Blend Of Luxury Living And Workspace. Designer Cabinetry, Stone Countertops. Steps from TTC, 5 Mins Walk To Bloor-Yorkville & U Of T, 10 Mins Walk To Yonge-Dundas Square & Eaton Centre. Independent Hot Water Tank Is Owned. Parking Can Be Purchased At Adjacent Gloucester On Yonge Property. Total living space of 3608+ outdoor148 SQFT As Per Floor Plan. *extras*. Miele Appliances: Integrated Fridge, Integrated Dishwasher, Gas Cooktop, Washer/ Dryer. Microwave. (Id: 27)
$ 2,099,900
134 Holland Park Avenue, Toronto, ON, M6E 1L6 house for sale | Listing ID C13673 | Royal LePage
View photo
House · for sale
$ 999,000
New
134 Holland Park Avenue, Toronto, ON, M6E 1L6 house for sale | Listing ID C13673 | Royal LePage
Belford
· House
· Garden · Office room · Fireplace · Gym · Deck · Cellar
Belford · House · Garden · Office room · Fireplace · Gym · Deck · Cellar
For those who want a HOUSE-but don't want to leave the city. Welcome to 134 Holland Park Avenue, where'backyard and bedrooms' isn't a dream of suburban life-it's right here in Toronto. Set on a mature, tree-lined street in Oakwood Village and just minutes from the energy and amenities of St. Clair West, this character-filled home offers the space and flexibility that can be hard to find in the city. The main floor features a renovated kitchen with quartz counters and stainless steel appliances, an open-concept dining area and a wood-burning fireplace. Just off the kitchen, a coffee station and pantry area adds useful storage and opens directly to the two-level rear deck with pergola-an inviting space for morning coffee, outdoor dining and entertaining. Upstairs, find 3 bedrooms and a full 3 piece bath. Downstairs, the finished basement adds a whole other layer of flexibility, with a recreation room, office or gym area, laundry, generous storage, a cold cellar and a beautifully renovate
$ 999,000
64 Ferris Square, Clarington, ON, L1E 0J2 house for sale | Listing ID E13672 | Royal LePage
View photo
House · for sale
$ 679,000
New
64 Ferris Square, Clarington, ON, L1E 0J2 house for sale | Listing ID E13672 | Royal LePage
Belford
· House
· Patio · Garden · Balcony · Deck · Parking
Belford · House · Patio · Garden · Balcony · Deck · Parking
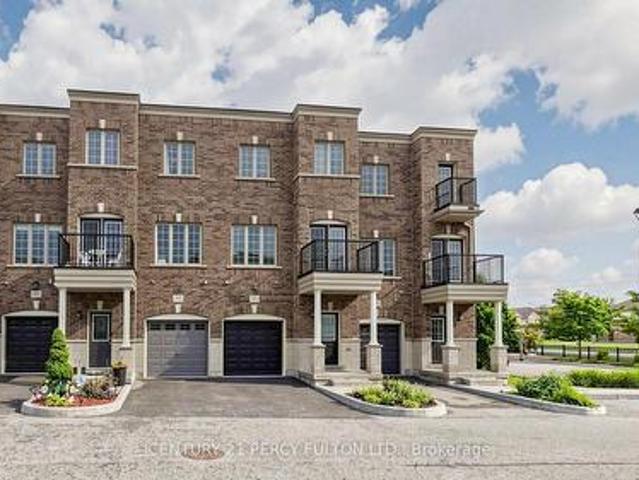
Location! Location! This stunning freehold executive townhouse is all you need with a total of 1846 sq. Ft. Of living space that perfectly blends modern luxury with everyday functionality. This home is filled with tons of natural light & boasts many upgrades that create a warm and sophisticated charm throughout, with soaring 9 foot ceilings, quality hardwood floors on main & lower levels, California blinds, oak stairways & 3 separate balconies each finished with sleek black rail pickets, upgraded bathrooms with quality finishes. This beautifully maintained property features a huge open concept living /dining room with walk-out to deck, modern gourmet kitchen/breakfast area with walk-out to balcony, 3 spacious bedrooms plus a versatile family room on ground floor level with walk-out to backyard thru glass sliding patio doors, 4 piece attached washroom and double door closet. Ideally can be used as another bedroom for elderly parents / visitors or cozy family room. Access to garage from
$ 679,000
506 Vaughan Mills Road, Vaughan, ON, L4H 1G9 house for sale | Listing ID N13669 | Royal LePage
View photo
House · for sale
$ 1,999,999
New
506 Vaughan Mills Road, Vaughan, ON, L4H 1G9 house for sale | Listing ID N13669 | Royal LePage
Belford
· House
· Fireplace · Parking
Belford · House · Fireplace · Parking
Rarely Offered, Original Owners, Pride of Ownership! Detached Upgraded 4 Beds + 4 Baths with Coveted 3-Car Tandem Garage Situated on 60 x133 Ft. Lot in Prestigious Islington Woods! This Distinguished Family Home Features an Exceptional Opportunity to Enjoy Luxury Living in One of Vaughans' Most Prestigious & Desirable Communities. Surrounded by Mature Trees & Professional Landscaping, The Property Offers Endless Opportunities with both Interior & Exterior Entertaining. Thoughtfully Designed, this Dwelling Exudes a Functional, Practical Layout not Compromising Privacy or Space. Upper Floor Consists of a Primary Retreat Furnished with a Walk-In Closet & Ensuite Bath. Three Additional Bedrooms are Spacious & Bright with a Servicing Washroom. Main Floor Boasts Living & Dining Rooms, Mudroom with Entrance from Garages; Main Floor Laundry, Open Concept Living, Comfortable Family Room (with 2 Skylights & Gas Fireplace) extending from Renovated Kitchen with Centre Island & Custom Cabinetry. Wa
$ 1,999,999
2577 Islington Avenue, Toronto, ON, M9V 4A2 house for sale | Listing ID W13670 | Royal LePage
View photo
House · for sale
$ 11,819
New
2577 Islington Avenue, Toronto, ON, M9V 4A2 house for sale | Listing ID W13670 | Royal LePage
Belford
· House
· Garden
Belford · House · Garden
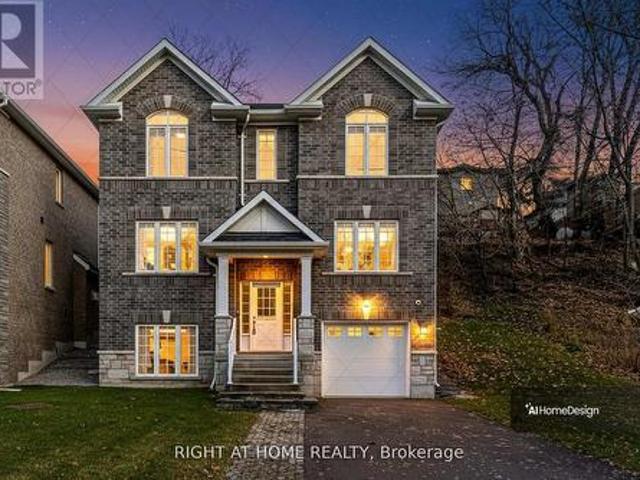
Welcome to 2577 Islington Ave. A Stunning New Custom Executive Home in Thistletown-Beaumonde. A brand-new custom-built 3+1 bedroom, 4 bathroom executive residence showcasing exquisite craftsmanship with attention to every detail. Experience an open, airy floor plan bathed in natural light. The Chef's dream kitchen is the centerpiece of this home-featuring stainless steel appliances, elegant Granite countertops & backsplash, a large island, and ample custom cabinetry. The sun-drenched breakfast area overlooks a private, mature landscaped backyard oasis, with a walkout perfect for morning coffee or summer entertaining. The open-concept great room is ideal for family gatherings, offering picture windows and generous space to relax or host. A gorgeous oak staircase leads to the luxurious second level, where double doors open to a massive, sunlit primary retreat. Enjoy his-and-her walk-in closets and a 5-piece spa-inspired ensuite featuring a glass-enclosed shower and soaker tub-your person
$ 11,819
139 Carolbreen Square, Toronto, ON, M1V 1J1 house for sale | Listing ID E13667 | Royal LePage
View photo
House · for sale
$ 829,900
139 Carolbreen Square, Toronto, ON, M1V 1J1 house for sale | Listing ID E13667 | Royal LePage
Belford
· House
· Patio · Garden · Cellar
Belford · House · Patio · Garden · Cellar
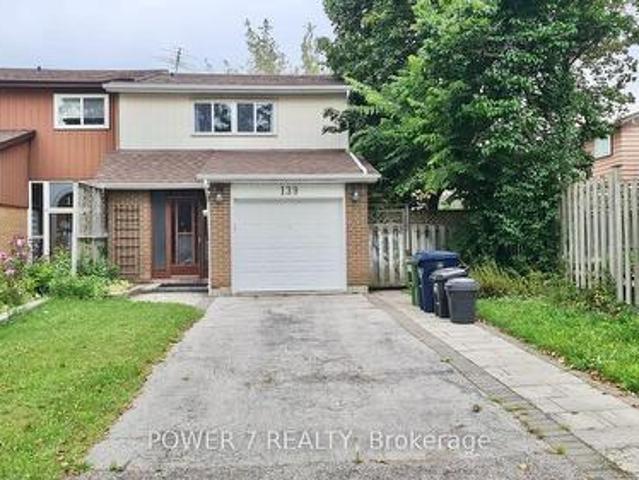
Welcome to this 3-bedroom End Unit Freehold Townhouse in the core of Toronto (Finch Ave / Midland Ave), Totally Upgraded From Top to Bottom: All Newer Vinyl Casement Windows Thru, including Newer Patio Door, Newer Kitchen with breakfast Island and granite countertops, newer Kitchen cabinets with soft close, stylish backsplash, Pot lights Thru Main Floor, Newer Upgraded Hardwood Floor and Newer Baseboard Thru Main and 2nd floors, All Newer Baths with Quartz Countertops, Glass Shower Stall and All Upgraded Bathroom Fixtures, Solid Hardwood Staircase Finished Basement With Vinyl Plank Flooring, Pot Lights and 3 pc bath, Interlock Backyard with Mature Trees, Extended Driveway with no sidewalk (could fit 6 cars on the driveway) and Enclosed Porch. (Id: 27)
$ 829,900
2575 Islington Avenue, Toronto, ON, M9V 4A2 house for sale | Listing ID W13670 | Royal LePage
View photo
House · for sale
$ 1,749,000
New
2575 Islington Avenue, Toronto, ON, M9V 4A2 house for sale | Listing ID W13670 | Royal LePage
Belford
· House
· Fireplace
Belford · House · Fireplace
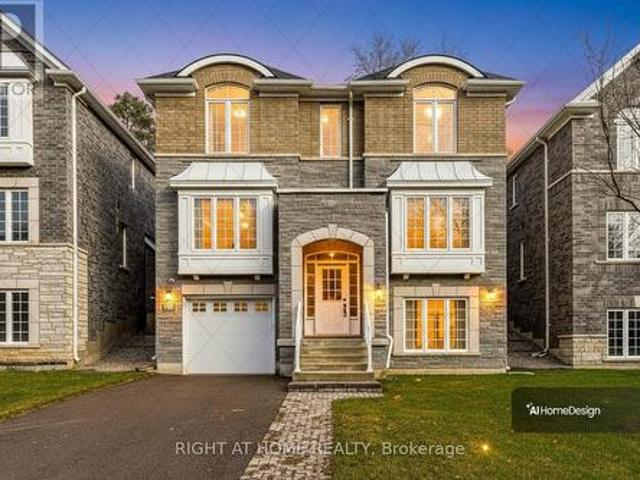
Welcome to 2575 Islington Avenue. A Stunning New Custom-Built Home in Coveted Beaumonde Heights! Experience modern luxury & comfort in this newly built custom home set on a beautiful, tree-lined property in one of Etobicoke's most desirable neighbourhoods. Every detail has been thoughtfully designed with high-end finishes & exceptional craftsmanship throughout. Step inside to an open-concept kitchen and living area, perfect for entertaining. The kitchen features granite countertops & backsplash, premium cabinetry, and an island that flows seamlessly into the bright, inviting living space-complete with pot lights and a fireplace for cozy evenings. The Solid Oak staircase leads to the bedroom suites. A double door entrance to the spacious primary suite, offering a spa-inspired ensuite with a soaker tub, separate glass shower, and a walk-in closet. 2 additional bedrooms are generous in size and filled with natural light. Enjoy the warmth of hardwood and ceramic floors throughout, adding c
$ 1,749,000
15600 Weston Road, King, ON, L7B 0L1 house for sale | Listing ID N13672 | Royal LePage
View photo
House · for sale
$ 1,129,000
New
15600 Weston Road, King, ON, L7B 0L1 house for sale | Listing ID N13672 | Royal LePage
Belford
· House
Belford · House
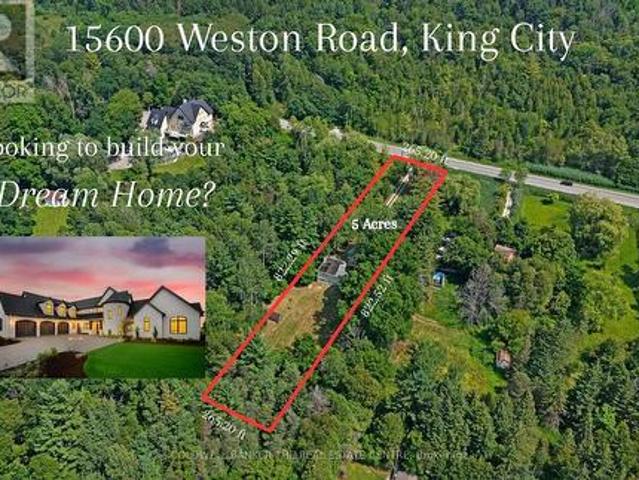
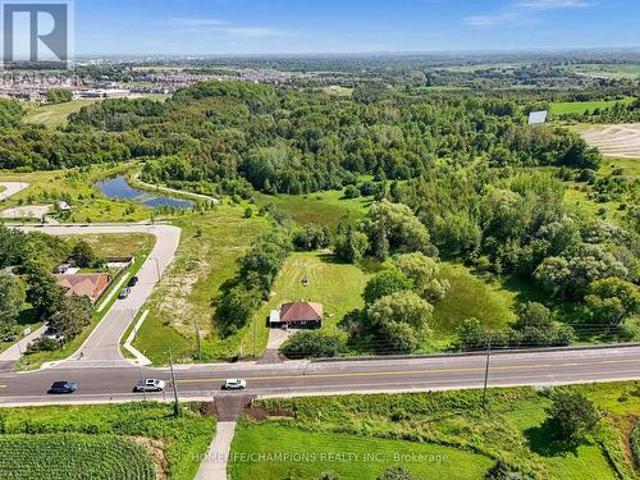
Exceptional Opportunity to Build Your Dream Home on 5 Acres in Happy Valley. Set at the end of a long private driveway in the sought-after Happy Valley area of the Oak Ridges Moraine, this remarkable 5-acre property offers privacy, tranquility and an incredible opportunity to create something truly special. Surrounded by mature forest, winding trails and abundant wildlife, the property feels wonderfully secluded while remaining just minutes from nearby communities, schools and amenities. A stream runs through the property and, with thoughtful restoration, could once again become a beautiful feature of the landscape. A natural basin where a pond previously existed also offers the potential to restore a peaceful water feature and further enhance this already picturesque setting. Mature trees and untouched forest provide an exceptional backdrop for those looking to build a private retreat surrounded by nature. Happy Valley is known for its rolling terrain, lush landscape and protected nat
$ 1,129,000
997 Mount Albert Road, East Gwillimbury, ON, L0G 1V0 house for sale | Listing ID N13672 | Royal LePage
View photo
House · for sale
$ 949,000
New
997 Mount Albert Road, East Gwillimbury, ON, L0G 1V0 house for sale | Listing ID N13672 | Royal LePage
Belford
· House
· Garden · Office room · Equipped kitchen
Belford · House · Garden · Office room · Equipped kitchen
Welcome to 997 Mount Albert Road-a beautifully renovated 3-bedroom, 2-bathroom bungaloft situated on a picturesque 1.65-acre lot in East Gwillimbury. Renovated from top to bottom, this move-in-ready home combines modern finishes and exceptional privacy with the peaceful charm of country living, all while remaining close to everyday conveniences. The bright, refreshed interior features new flooring, contemporary lighting, new windows and doors, and two beautifully updated bathrooms. The renovated kitchen showcases stylish grey cabinetry, new countertops, an undermount sink, marble-inspired backsplash, elegant hardware, and a new stove, range hood and dishwasher. A spacious upper-level loft provides flexible space for a bedroom, home office, studio or family room. Additional upgrades include a new washer and dryer, furnace and heat pump for year-round comfort. Step outside to a sprawling, private backyard surrounded by mature trees, featuring a picturesque pond, abundant green space and
$ 949,000
281 Thistle Down Boulevard, Toronto, ON, M9V 1K6 house for sale | Listing ID W13669 | Royal LePage
View photo
House · for sale
$ 849,999
New
281 Thistle Down Boulevard, Toronto, ON, M9V 1K6 house for sale | Listing ID W13669 | Royal LePage
Belford
· House
· Deck · Cellar
Belford · House · Deck · Cellar
Welcome to this stunning, top-to-bottom renovated bungalow offering the perfect blend of modern luxury and functional living. The sun-filled main floor features a seamless open-concept living, dining, and kitchen area, elevated by elegant crown molding and premium Hunter Douglas shutters. The chef-inspired kitchen boasts expansive granite countertops with a sleek waterfall edge, stainless steel appliances, and abundant cabinetry. Step directly from the main living space onto a private side deck equipped with a dedicated natural gas BBQ hookup. With a spacious primary bedroom and two additional bedrooms, this main floor is perfectly designed for a growing family. The versatility continues downstairs with a bright basement apartment featuring its own separate entrance. Flooded with natural light from large above-grade windows, this 1-bedroom unit can easily convert into a 2-bedroom suite to maximize rental income, or serve as an ideal space for multi-generational/in-law living. Outside,
$ 849,999
U208 9 Islington Avenue, Vaughan, ON, L4H 4Z5 townhouse for sale | Listing ID N13671 | Royal LePage
View photo
Townhouse · for sale
$ 799,990
New
U208 9 Islington Avenue, Vaughan, ON, L4H 4Z5 townhouse for sale | Listing ID N13671 | Royal LePage
Belford
· Townhouse
· Terrace
Belford · Townhouse · Terrace
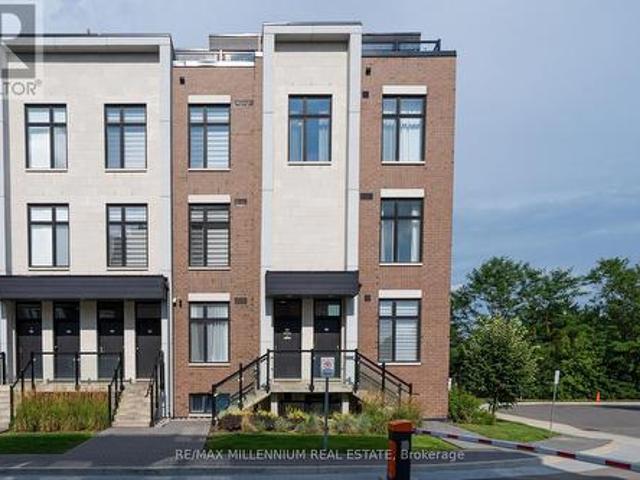
Welcome To This Stunning 3-Bedroom End-Unit Townhome In The Highly Sought-After Sonoma Heights Community Of Vaughan! Featuring A Rare 355 Sq Ft Private Rooftop Terrace, This Bright And Spacious Home Offers A Perfect Blend Of Modern Finishes, Functional Living Space And Exceptional Outdoor Living. The Desirable End-Unit Position Provides Additional Corner Windows, An Abundance Of Natural Light And Beautiful Views. The Main Living Level Features Soaring Ceilings, Beautiful Hardwood Flooring And An Open-Concept Layout Ideal For Both Everyday Living And Entertaining. The Upgraded Kitchen Boasts Quartz Countertops, Centre Island, Upgraded Cabinetry, Deep Double Sink And Modern Appliances. Spacious Living And Dining Areas Are Enhanced By Large Windows And The Home's Bright Corner Exposure. Three Comfortable Bedrooms Feature Soft Carpet Flooring, While The Multi-Level Layout ProvidesExcellent Separation And Privacy Throughout The Home. Upstairs, Enjoy Your Own Expansive 355 SqFt Private Rooft
$ 799,990
9 Twinberry Crescent, Vaughan, ON, L4L 3X5 house for sale | Listing ID N13669 | Royal LePage
View photo
House · for sale
$ 1,049,999
New
9 Twinberry Crescent, Vaughan, ON, L4L 3X5 house for sale | Listing ID N13669 | Royal LePage
Belford
· House
· Cellar
Belford · House · Cellar
Welcome to this spacious, detached raised bungalow nestled on a quiet, family-oriented street in highly desirable East Woodbridge, offering the rare privacy of no rear neighbours. Featuring nearly 3,000 square feet of total living space-with 2,000 square feet on the main floor. This lovely 3-bedroom property serves as a blank canvas with endless possibilities. The standout feature is its exceptional potential for rental income or multi-family living, highlighted by three separate entrances and a fully finished walkout basement. This lower level unfolds into a complete second living environment, featuring its own kitchen, full bath, and a flexible layout perfect for a private, mortgage-helping rental suite or extended family. Location is everything, as this home is exceptionally positioned just minutes from the Vaughan Metropolitan Centre (VMC) for effortless commuting, major highways, premium shopping, and top-rated schools including York Region's highly regarded Father Bressani Cathol
$ 1,049,999
520 Dufferin Street, Toronto, ON, M6K 2A6 house for sale | Listing ID C13672 | Royal LePage
View photo
House · for sale
$ 969,000
New
520 Dufferin Street, Toronto, ON, M6K 2A6 house for sale | Listing ID C13672 | Royal LePage
Belford
· House
· Garden · Office room
Belford · House · Garden · Office room
Nestled In The Heart Of Vibrant Little Portugal, This Charming 3 Bedroom, 2 Bathroom Semi-Detached Home Is Being Offered For The First Time In More Than 60 Years. The Main Level Feature High Ceilings And An Open-Concept Layout, Providing Generous Space For Everyday Living And Entertaining And A Spacious Dining Area Ideal For Hosting. The Cozy Living Room Offers A Warm And Inviting Atmosphere With Ample Room For Comfortable Seating And Media Enjoyment. The Spacious Kitchen Features Abundant Cabinetry, Perfect For Both Cooking And Storage. A Versatile Rear Room Provides The Ideal Space For A Home Office, Reading Nook, Or Additional Living Area, Overlooking A Spacious Backyard Oasis-Perfect For Family Gatherings And Entertaining. On The Second Level, You'll Find Three Generously Sized Bedrooms. The Finished Lower Level Extends The Home's Living Space With A Large Recreation Area, Laundry Room, And Cold Room. Conveniently Located Near McCormick Park And Recreation Centre, Schools, And Just
$ 969,000
Whitby, ON, L1P 1S7 house for sale | Listing ID KV2109 36 | Royal LePage
View photo
House · for sale
$ 1,299,000
Whitby, ON, L1P 1S7 house for sale | Listing ID KV2109 36 | Royal LePage
Belford
· House
· Patio · Garden
Belford · House · Patio · Garden
Welcome to this stunning, move-in ready 4-bedroom, 4-bathroom detached home in the highly desirable Williamsburg community of Whitby. Offering approximately 3,180 sq ft of beautifully finished living space on a premium oversized lot, this home delivers the perfect mix of space, style, and comfort. From the moment you arrive, the charming front porch and elegant curb appeal set the tone. Inside, you’ll find a bright and spacious layout with quality finishes throughout. The chef-inspired kitchen is the true centerpiece, featuring quartz countertops, a large centre island with breakfast bar, and stainless steel KitchenAid appliances, including a double built-in oven, gas range, and French door refrigerator. A custom backsplash, pantry, and generous breakfast area make this space both stylish and practical. Walk out to your private backyard oasis with an interlocking stone patio, exterior lighting, and beautifully landscaped gardens—perfect for relaxing or entertaining. The main floor offe
$ 1,299,000
484 Salem Road S, Ajax, ON, L1S 0G9 townhouse for sale | Listing ID E13667 | Royal LePage
View photo
Townhouse · for sale
$ 679,999
484 Salem Road S, Ajax, ON, L1S 0G9 townhouse for sale | Listing ID E13667 | Royal LePage
Belford
· Townhouse
· Balcony
Belford · Townhouse · Balcony
Welcome To This Beautifully Appointed, Less-Than-5-Year-Old Townhouse In The Highly Sought-After South East Ajax Community. Thoughtfully Designed With Modern Finishes And An Exceptional Layout, This Spacious Home Features 2 Bedrooms Plus A Versatile Den, Making It Ideal For Professionals, Young Families, Or Those Working From Home. Step Inside To Discover Elegant Stained Oak Hardwood Flooring Throughout The Ground And Main Levels, Soaring 9-Foot Ceilings, And An Open-Concept Living And Dining Area That Seamlessly Extends To A Private Balcony Overlooking A Tranquil Backdrop Of Mature Trees. The Contemporary Kitchen Is Equipped With Granite Countertops, Extended Upper Cabinetry For Added Storage, And Ample Prep Space For Everyday Living And Entertaining. The Spacious Primary Retreat Offers Its Own Private Balcony Nestled Among The Trees, Creating The Perfect Spot To Enjoy Your Morning Coffee. Complete With A Luxurious 4-Piece Ensuite Featuring Extra-Height Vanities, This Inviting Space C
$ 679,999
332 Coronation Road, Whitby, ON, M1P 1Y2 house for sale | Listing ID E13668 | Royal LePage
View photo
House · for sale
$ 789,900
332 Coronation Road, Whitby, ON, M1P 1Y2 house for sale | Listing ID E13668 | Royal LePage
Belford
· House
· Garden · Parking
Belford · House · Garden · Parking
Absolutely Stunning Townhome in Sought-After Whitby Meadows! This Beautiful 3-Bedroom, 3-Washroom Home Features an Open-Concept Layout with Hardwood Flooring Throughout the Main Floor, Staircase & 2nd Floor Hallways. Spacious Great Room with Large Windows, Modern Kitchen with Ample Cabinetry, Breakfast Area & Walk-Out to the Backyard. Convenient Main Floor Laundry with Direct Access to the Garage. Enjoy the Added Benefits of No Maintenance Fees and the Convenience of a Double-Car Garage. Generously Sized Bedrooms, Well-Appointed Bathrooms & Excellent Natural Light Throughout. Ideally Located Close to Schools, Shopping, Restaurants, Parks, Recreation Centre, Public Transit, Hwy 412, Hwy 401 & More. A Fantastic Opportunity for Families, First-Time Buyers or Investors! (Id: 27)
$ 789,900
150 Falby Road, Brampton, ON, L6P 4S1 house for sale | Listing ID W13670 | Royal LePage
View photo
House · for sale
$ 1,524,990
New
150 Falby Road, Brampton, ON, L6P 4S1 house for sale | Listing ID W13670 | Royal LePage
Belford
· House
· Equipped kitchen
Belford · House · Equipped kitchen
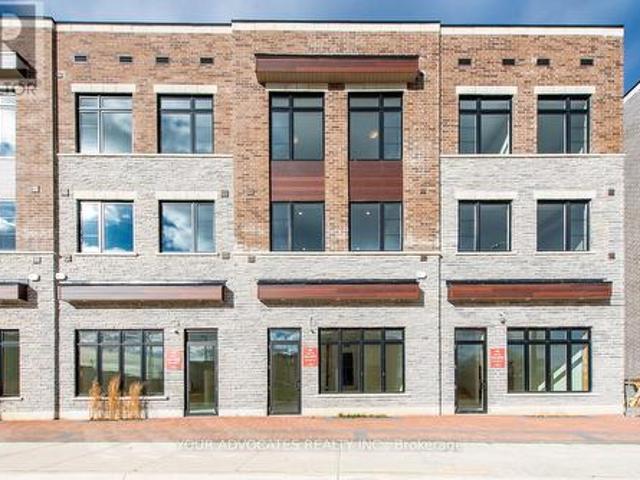
Move in Ready Live/Work end unit built by Countrywide Homes. Be your own boss using the564sq. Ft of commercial area for your business, fronting on Fogal Rd in this prime location orlease out the commercial space. After a busy day at work, you can open your door to abeautiful, upgraded home. This 4-bedroom home features many upgraded features, 4' stained hardwood throughout the home. Foyer and washrooms have 12' x 24' tiles. Kitchen andPrimary ensuite have Quartz countertops. Home comes with a stainless-steel Fridge, stove, dishwasher and a white stackable washer and dryer. Smooth ceilings throughout with pot lights. This home has a private driveway. Don't miss this great opportunity in a well sought-off neighbourhood (id: 27)
$ 1,524,990
Th3 11 Superior Avenue, Toronto Mimico, ON, M8V 0A7 townhouse for sale | Listing ID W13671 | Royal LePage
View photo
Townhouse · for sale
$ 499,888
New
Th3 11 Superior Avenue, Toronto Mimico, ON, M8V 0A7 townhouse for sale | Listing ID W13671 | Royal LePage
Belford
· Townhouse
· Office room · Parking
Belford · Townhouse · Office room · Parking
Spanning 1,050 sq. ft. This rare one-bedroom-plus-den, two-bathroom, end-unit condo townhouse at 11 Superior Ave TH3 offers spacious waterfront living in Toronto's sought-after Mimico community. Steps from Lake Ontario and minutes from Humber Bay Shores, this bright two-storey home combines the privacy and feel of a traditional townhouse with the conveniences of condo living. Proudly offered by the original owner, the versatile den is ideal as a home office, nursery, guest room, or additional sleeping area. The bright, open-concept main level provides a comfortable setting for everyday living and entertaining. Notable features include a four-piece bathroom with soaker tub, a convenient main-floor powder room, full-size in-suite laundry, a prime Level 1 parking space, and a storage unit located on the same floor. Enjoy an exceptional Mimico waterfront location directly across from Lake Ontario and close to scenic trails, parks, restaurants, cafs, bars, shops, and seasonal farmers' marke
$ 499,888
57 Mcmullen Drive, Whitchurch Stouffville, ON, L4A 7X4 house for sale | Listing ID N13665 | Royal LePage
View photo
House · for sale
$ 1,699,000
57 Mcmullen Drive, Whitchurch Stouffville, ON, L4A 7X4 house for sale | Listing ID N13665 | Royal LePage
Belford
· House
Belford · House
Welcome To 57 Mcmullen Drive! Located In The Prestigious Community Of Ballantrae, This Gorgeous Home Is Full Of Stunning Upgrades, Breathtaking Curb Appeal & Manicured Lanscape That Covers Approx 3/4 Of An Acre. A truly exceptional executive bungalow. Gleaming Hardwood Floors, Chef's Gourmet Kitchen With Granite Counters, Upgraded Trim & A Magnificent Cathedral Ceiling! Steps From Ballantrae Golf Course, Walk Without Crossing To Desire Able Public School & Community Centre. This home offers the rare combination of serene rural ambiance with easy access to Hwy 404, Hwy 48, top-rated schools, and all major amenities. This one is not to be missed! (Id: 27)
$ 1,699,000
3874 Brandon Gate Drive, Mississauga Malton, ON, L4T 3N6 house for sale | Listing ID W13673 | Royal LePage
View photo
House · for sale
$ 949,500
New
3874 Brandon Gate Drive, Mississauga Malton, ON, L4T 3N6 house for sale | Listing ID W13673 | Royal LePage
Belford
· House
· Garden · Cellar
Belford · House · Garden · Cellar
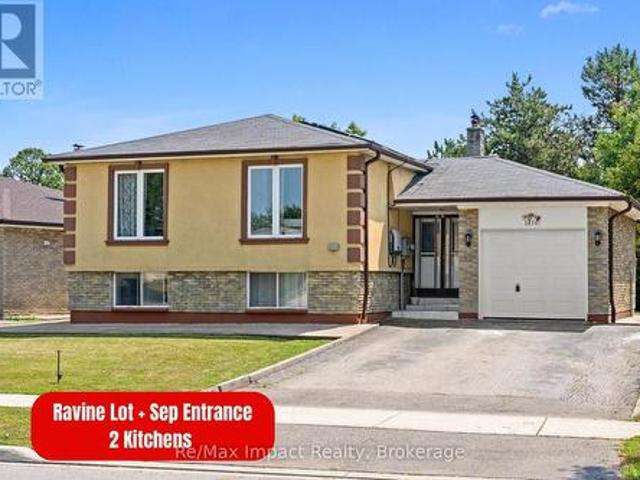
Welcome to 3874 Brandon Gate Drive, Mississauga! A rare opportunity to own a 3+2 bedroom home on a premium RAVINE LOT, offering exceptional privacy, peaceful green views and a playground/park directly behind the property. This is the backyard setting buyers wait for! The bright and spacious main level features 3 bedrooms, with convenient built-in cabinetry in 2 rooms providing plenty of additional storage, along with brand-new flooring. The entire home is completely carpet-free for easy maintenance and modern living. The finished basement offers 2 additional bedrooms and a full sized kitchen, large above grade-style windows and a separate entrance, providing excellent flexibility for rental potential, extended family, guests or additional living space. Enjoy added efficiency with solar panels on the roof, plus the privacy and tranquility of having no homes directly behind you. Location, Location, Location! Perfectly positioned for easy access to Mississauga, Brampton, Vaughan and Toron
$ 949,500
24 Cedar Ridge Drive, Kawartha Lakes Mariposa, ON, L0C 1G0 house for sale | Listing ID X13671 | Royal LePage
View photo
House · for sale
$ 749,900
New
24 Cedar Ridge Drive, Kawartha Lakes Mariposa, ON, L0C 1G0 house for sale | Listing ID X13671 | Royal LePage
Belford
· House
· Patio · Garden · Parking
Belford · House · Patio · Garden · Parking
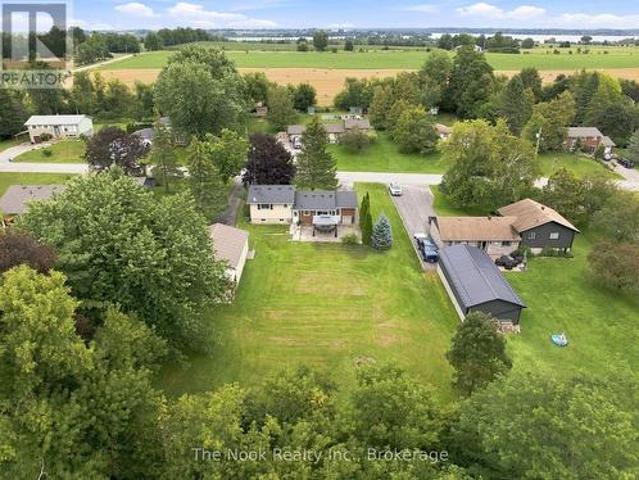
Just 10 Minutes From Port Perry, This Seagrave Property Offers The Space And Breathing Room Of A Country Setting Without Giving Up Some Of The Conveniences You Rarely Find Outside Of Town! Set On A Half-Acre Lot With Municipal Water And Affordable Natural Gas Heating, This Solid 4-Level Sidesplit Also Comes With A Serious Bonus: A Detached 720 Sq Ft Double Garage/Shop, An Attached Single Garage And Two Completely Separate Driveways Providing Plenty Of Parking. Inside, The Main Level Features Hardwood Floors And A Spacious Living Room That Flows Into Dining Room With A Walkout To The Backyard Patio. The Adjacent Kitchen Offers A Second Walkout And Plenty Of Opportunity To Create Something New. Upstairs Are 3 Bedrooms, All With Hardwood Flooring, Plus A 4-Pc Bath. The Finished Third Level Is Bright With Large Windows And Offers A Huge Open Rec Room, With Enough Space To Easily Carve Out A 4th Bedroom If Needed, Along With A Convenient 2-Pc Bath. The Full-Height Fourth Level Is Currently
$ 749,900
136 Falby Road, Brampton, ON, L6P 4S1 house for sale | Listing ID W13671 | Royal LePage
View photo
House · for sale
$ 1,464,990
New
136 Falby Road, Brampton, ON, L6P 4S1 house for sale | Listing ID W13671 | Royal LePage
Belford
· House
· Equipped kitchen
Belford · House · Equipped kitchen
Move in Ready Live/Work unit built by Countrywide Homes. Be your own boss usingthe 559sq. Ft of commercial area for your business, fronting on Fogal Rd in this primelocation or lease out the commercial space. After a busy day at work, you can openyour door to a beautiful, upgraded home. This 4-bedroom home features many upgraded features, 4' stained hardwood throughout the home. Foyer and washrooms have 12'x 24' tiles. Kitchen and Primary ensuite have Quartz countertops. Homecomes with a stainless-steel Fridge, stove, dishwasher and a white stackable washerand dryer. Smooth ceilings throughout with pot lights. This home has a private driveway. Don't miss this great opportunity in a well sought-off neighbourhood. (Id: 27)
$ 1,464,990
32 Saddletree Drive, Toronto, ON, M2H 3L3 house for sale | Listing ID C13150 | Royal LePage
View photo
House · for sale
$ 1,790,000
32 Saddletree Drive, Toronto, ON, M2H 3L3 house for sale | Listing ID C13150 | Royal LePage
Belford
· House
· Cellar
Belford · House · Cellar
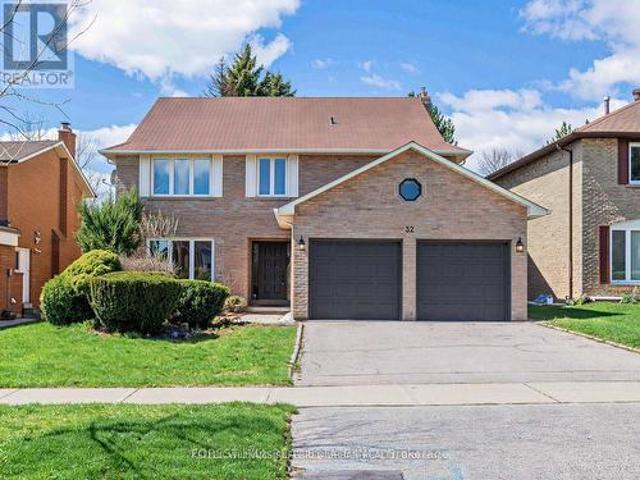
One of the largest living spaces in the area, offering approximately 3,500 sq. Ft. plus a fully finished basement. Located in a highly desirable neighbourhood with top-ranking school districts. Set on a quiet, tree-lined street in the highly sought-after Bayview Woods community, this expansive family residence offers a rare opportunity for multigenerational living in one of North York's most established neighbourhoods. Thoughtfully designed with over 6 bedrooms across multiple levels, the home provides exceptional flexibility for large families, extended family living, live-in support, growing teenagers, guest accommodations, or dedicated work-from-home space. All while maintaining comfort and privacy throughout. Generous principal rooms create an inviting atmosphere for both everyday living and entertaining. Large windows fill the home with natural light, while the spacious layout offers the kind of scale and functionality that is increasingly difficult to find in the city. The upper
$ 1,790,000

Get email alerts

Don't miss out: be the first to know about new properties

The alert was correctly created

On subscribing you accept the conditions of use and the privacy policy
Alert
Receive new ads in your inbox
Save this search
Receive alerts for new listings

We'll send you an email when we have new properties for: "Properties for sale in Belford"

The alert was correctly created

Get email alerts and be the first to see new listings
Required field
On subscribing I accept the terms of the privacy policy
Perfect! You'll soon start receiving new listings via email
Alert
Receive an email when we have new ads for Properties for sale in Belford
Save this search
Filters

Bedrooms

Area (sq.ft)

sq.ft
sq.ft

Price

$
$

Filter by property type

Bathrooms

Clear all filters
Receive notifications when new entries are published.