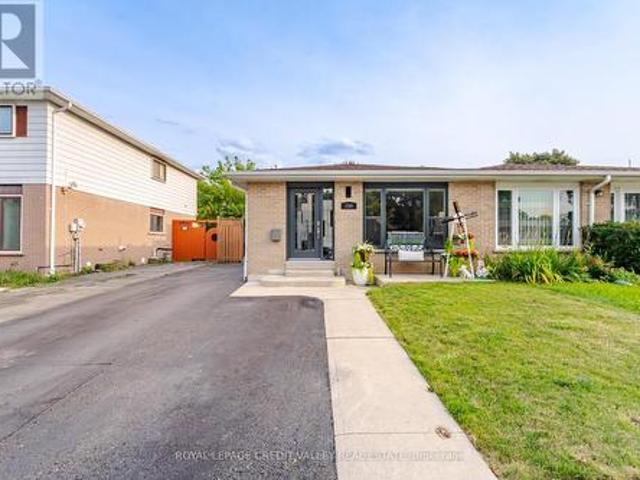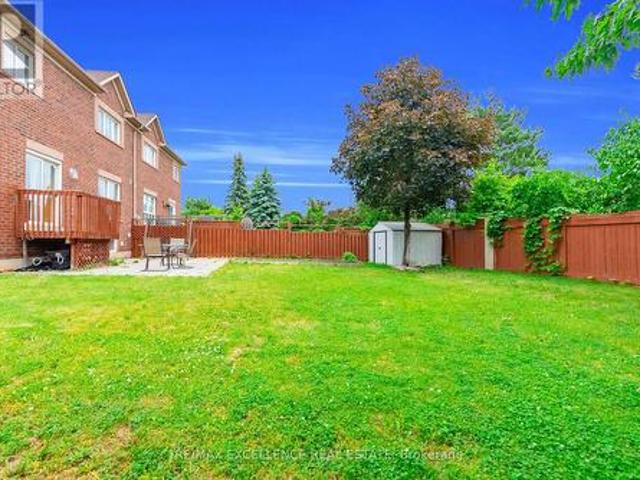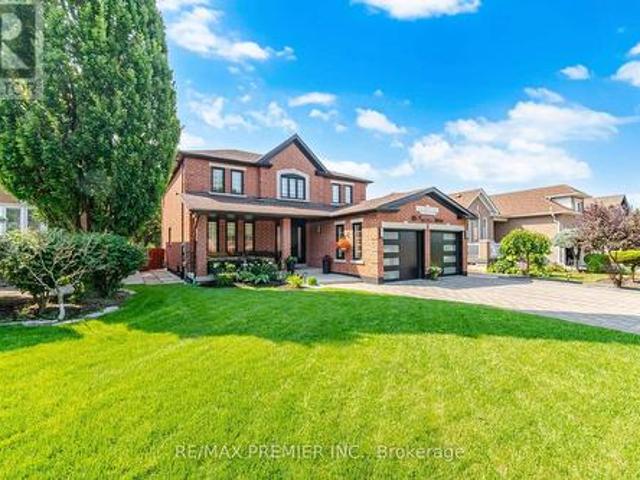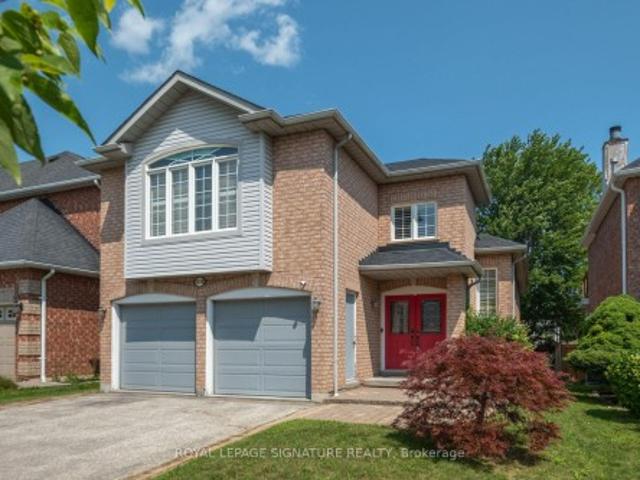
6,968 properties for sale in Belford

271 Oakhill Road, Mississauga, ON, L5G 2P8 house for sale | Listing ID W13676 | Royal LePage
View photo
House · for sale
$ 2,999,000
New
271 Oakhill Road, Mississauga, ON, L5G 2P8 house for sale | Listing ID W13676 | Royal LePage
Belford
· House
· Deck
Belford · House · Deck
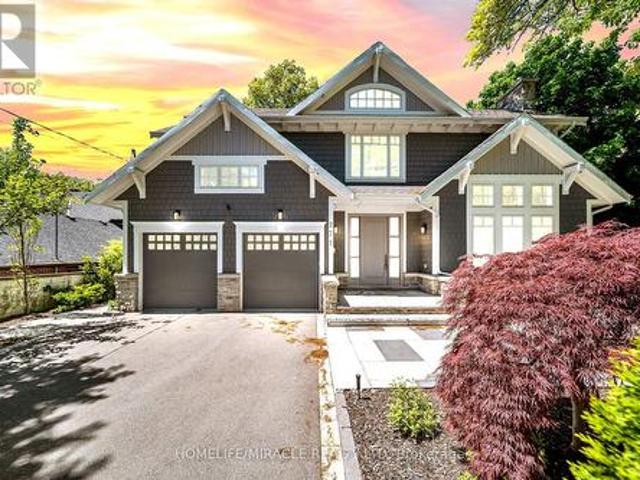
Welcome to this exceptional David Small Home In Prestigious Mineola West. Offering over 6,000 sq. Ft. of sophisticated living space, this remarkable custom residence includes a beautifully finished lower-level suite with a separate entrance, full kitchen, expansive living area, two spacious bedrooms and an upgraded bathroom an ideal setup for multigenerational families, extended guests, live-in support, or additional income potential. A private main-floor guest bedroom adds exceptional versatility and convenience, perfectly suited for families seeking practical main-level accommodations. Inspired by contemporary West Coast design, the home showcases dramatic ceiling heights, walls of windows, abundant natural light, and a stunning central courtyard that serves as the architectural centerpiece of the home. The designer open-concept kitchen seamlessly connects to the elegant dining area and oversized living and family rooms, all opening to the courtyard, premium composite deck, and resor
$ 2,999,000
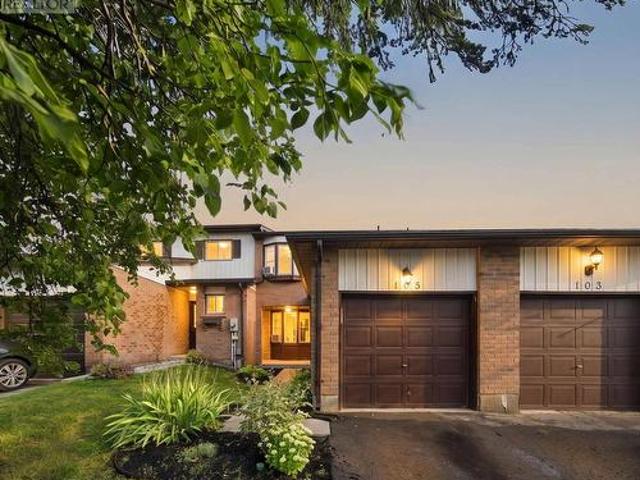
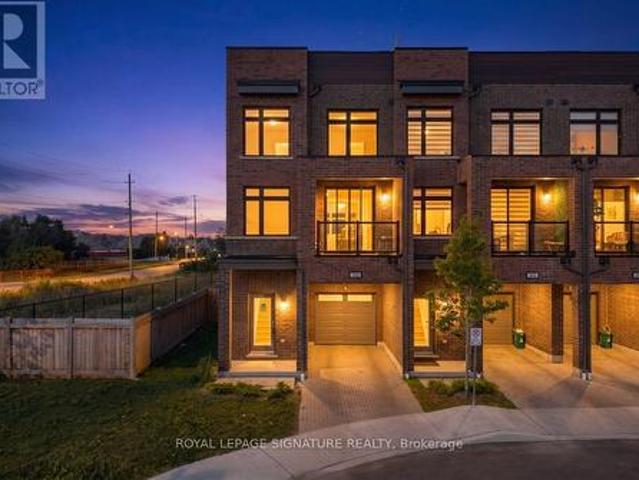
105 700 Harmony Road N, Oshawa Pinecrest, ON, L1K 1S2 townhouse for sale | Listing ID E13670 | Royal LePage
View photo
Townhouse · for sale
$ 399,900
New
105 700 Harmony Road N, Oshawa Pinecrest, ON, L1K 1S2 townhouse for sale | Listing ID E13670 | Royal LePage
Belford
· Townhouse
· Fireplace · Cellar
Belford · Townhouse · Fireplace · Cellar
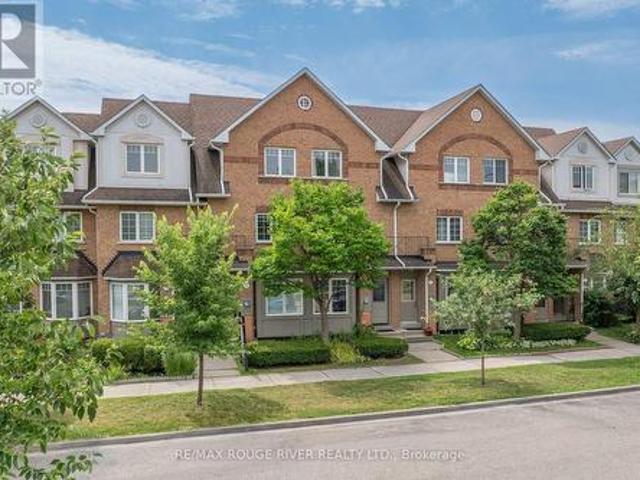
Welcome to this bright and inviting 3-bedroom, 3-bathroom condo townhouse in the desirable Pinecrest community of Oshawa! Featuring a bright, open-concept main floor, this home offers a comfortable and functional layout perfect for both everyday living and entertaining. The updated kitchen features beautiful cabinetry and quality appliances, offering plenty of style and storage. The combined living and dining area provides a spacious setting for family and guests, with a walk-out to your private upper deck-perfect for enjoying your morning coffee or relaxing outdoors. Upstairs, you'll find three good sized bedrooms and a full bathroom, providing plenty of space for the whole family. The finished basement adds valuable living space with an open recreation room, cozy fireplace, convenient 2-piece bathroom, laundry room, and lots of storage. A home offering comfort, functionality, and plenty of living space in a great Oshawa location. (Id: 27)
$ 399,900
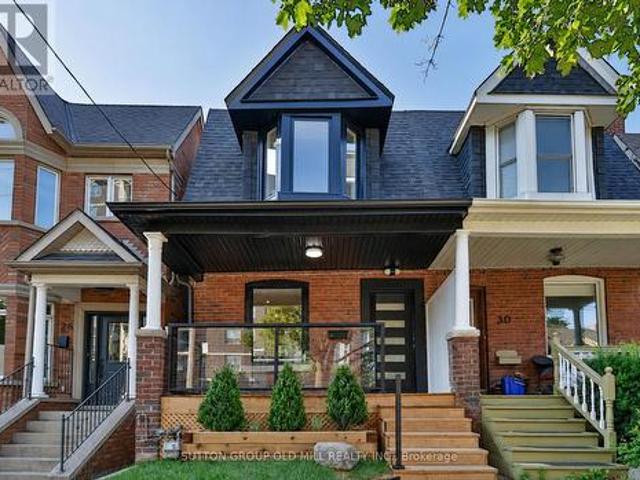
28 Eastmount Avenue, Toronto, ON, M4K 1V1 house for sale | Listing ID E13670 | Royal LePage
View photo
House · for sale
$ 1,350,000
New
28 Eastmount Avenue, Toronto, ON, M4K 1V1 house for sale | Listing ID E13670 | Royal LePage
Belford
· House
· Office room · Cellar
Belford · House · Office room · Cellar
Welcome to 28 Eastmount Avenue, a semi-detached home in the prestigious Playter Estates neighbourhood. Fully renovated semidetached. Enjoy easy access to vibrant cafes, restaurants, shops, and everyday amenities, with top-ranked schools including Jackman P. S. nearby. Lower level offers excellent ceiling height, creating a bright and versatile finished basement. Ideal for extended living space, a home office, or guest accommodations. Ideally located just a short walk to the Danforth and Riverdale Park, this iconic green space is known for its scenic trails, tennis courts, sports fields, playgrounds, and an outdoor skating rink in the winter. Transit is seamless with a short walk to Broadview Station and convenient streetcar access into the downtown core. Commuters will also appreciate quick access to the Don Valley Parkway and the GardinerExpressway. A fantastic opportunity in one of Toronto's most desirable east-end pockets. (Id: 27)
$ 1,350,000
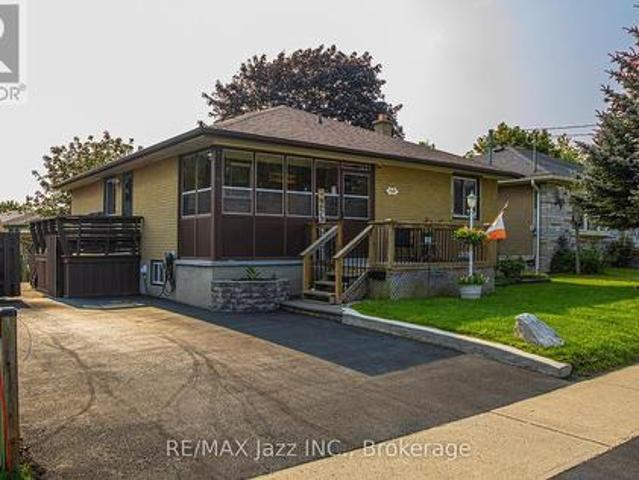
1481 Evangeline Drive, Oshawa Lakeview, ON, L1J 3S8 house for sale | Listing ID E13670 | Royal LePage
View photo
House · for sale
$ 560,000
New
1481 Evangeline Drive, Oshawa Lakeview, ON, L1J 3S8 house for sale | Listing ID E13670 | Royal LePage
Belford
· House
· Garden · Parking · Cellar
Belford · House · Garden · Parking · Cellar
Beautifully maintained 3+1 bedroom, 2 full bath detached brick bungalow with a walk-up basement entrance, located in a welcoming family-oriented neighbourhood. The spacious open-concept main floor creates an inviting atmosphere for family living and entertaining. Features include a fully fenced yard, parking for 3 cars, and a location close to shopping, schools, parks, community center, the lake, and Highway 401 access. Whether you're a first-time buyer, growing family, or down sizer looking for one-level living with extra space, this home checks all the boxes. Spacious Bungalows like this don't last long! Discover why this could be your next home. (Id: 27)
$ 560,000
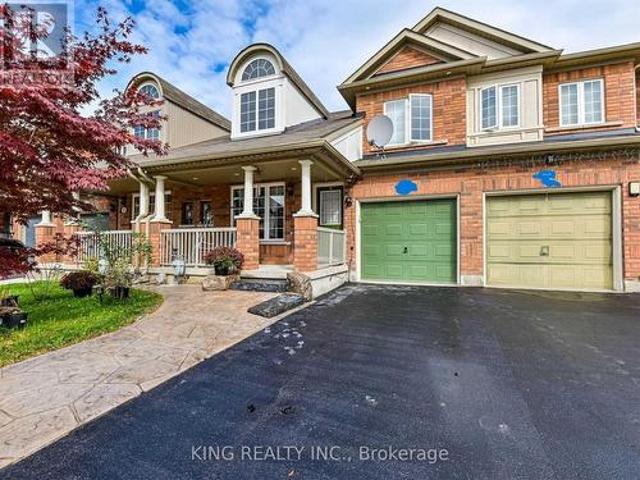
23 Wall Street, Brampton, ON, L6R 0N2 house for sale | Listing ID W13677 | Royal LePage
View photo
House · for sale
$ 769,999
New
23 Wall Street, Brampton, ON, L6R 0N2 house for sale | Listing ID W13677 | Royal LePage
Belford
· House
· Garden
Belford · House · Garden
Stunning 3-Bedroom Freehold Townhome Offering Nearly 2,000 Sq Ft of Living Space! Features 3 spacious bedrooms and 3 bathrooms. Enjoy Vinyl flooring throughout, a combined living and dining area, plus a separate family room and breakfast space. The open-concept kitchen overlooks the family room and includes stainless steel appliances. The driveway has been upgraded with high-quality stamped concrete to fit up to 3 vehicles. The backyard is fully finished with a stone patio-no lawn maintenance needed. The main floor shares no wall with the neighboring unit, offering added privacy. (Id: 27)
$ 769,999
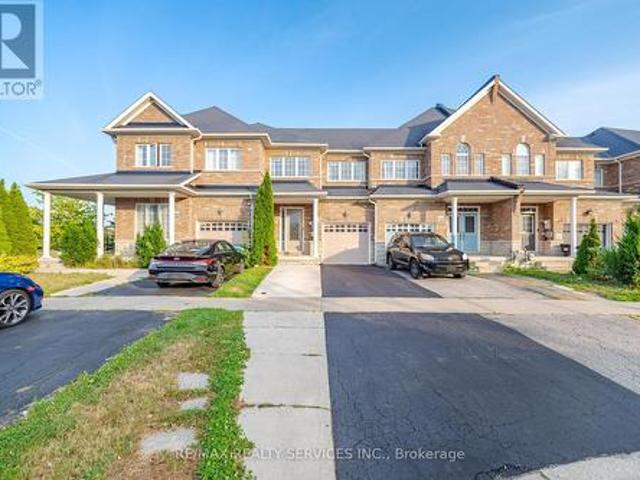
18 Seedland Crescent, Brampton, ON, L6R 0Z5 house for sale | Listing ID W13675 | Royal LePage
View photo
House · for sale
$ 799,900
New
18 Seedland Crescent, Brampton, ON, L6R 0Z5 house for sale | Listing ID W13675 | Royal LePage
Belford
· House
· Parking · Cellar
Belford · House · Parking · Cellar
Absolutely Stunning! FREEHOLD Townhouse In High Demand Area #LAGAL BASEMENT # Personal Use. 3Bedrooms +Den On 2nd Floor, 4 Washrooms (1Bedroom & Kitchen in Basement). Upgraded kitchen with quartz counter with same backsplash #pot lights # Good-sized bedrooms + one extra room use as a den or office # no carpet anywhere # Hardwood floors on Main & 2nd floor # Extra Deep Lot with backyards hard to find. Extended driveway for Extra Parking. Great Location close to schools, parks, shops, restaurants, and transit, everything is in #walking Distance # come and see it for yourself and book your showing today! (Id: 27)
$ 799,900
250 Archdekin Drive, Brampton, ON, L6V 1Z2 house for sale | Listing ID W13674 | Royal LePage
View photo
House · for sale
$ 675,000
New
250 Archdekin Drive, Brampton, ON, L6V 1Z2 house for sale | Listing ID W13674 | Royal LePage
Belford
· House
· Garden · Equipped kitchen · Cellar
Belford · House · Garden · Equipped kitchen · Cellar
A well appointed semi detached 3 level back split that has been meticulously cared for, with numerous upgrades and no homes behind. This 3 level back split layout gives a nice separation between living spaces, and having no homes behind allows more natural sunlight into the home and backyard. A mature tree lined residential community near Downtown Brampton and the convenience of being close to the downtown core, transit and Highway 410. Roof/soffits 2017, Kitchen cabinets professionally painted 2024, Kitchen windows 2019, Front window, 2024, Front door 2019, Side door 2026, Retaining wall 2025, siding and insulation 2017, High efficiency furnace & water heater (owned) 2020, Air conditioner 2014, Outside pot lights 2020, carpet top of the line and under-pad 2022, Main floor flooring 2024, basement floor 2026, Gazebo 2025, bath fitters (upstairs bath) 2021, shower basement 2022, Fridge 2020, Dishwasher 2024, Gas stove(older model bought used) Granite overlay counter top 2012, whole house
$ 675,000
50 Jewel Crescent, Brampton, ON, L6R 2P5 house for sale | Listing ID W13678 | Royal LePage
View photo
House · for sale
$ 949,100
New
50 Jewel Crescent, Brampton, ON, L6R 2P5 house for sale | Listing ID W13678 | Royal LePage
Belford
· House
· Garden · Deck · Cellar
Belford · House · Garden · Deck · Cellar
Massive 5,338 sq ft pie-shaped lot with no homes behind, largest on the street! This premium, rarely offered 4-bed semi-detached offers 2,016 sq ft above grade in Brampton's highly desirable Sandringham-Wellington. The sun-drenched main level features functional, separate living, dining, and family rooms alongside a massive chef's kitchen loaded with extensive cabinet storage, vast countertop space, and a dedicated eat-in breakfast area that walks out directly to the deck and the private rear yard. Upstairs hosts 4 spacious bedrooms, featuring a grand primary retreat with a 5pc ensuite and a walk-in closet, plus a 2nd bedroom with a rare walk-in, while the third and fourth bedrooms offer generous double-door closets. The 880 sq. ft. Finished basement (over 1,100 sq. Ft. of total basement space per MPAC) features a private separate entrance, a full kitchen, a living area, a 4pc bath, 2 large rooms, and main-floor interior access-perfect for multi-generational living or an excellent rent
$ 949,100
95 Hudson Drive, Vaughan, ON, L6A 1X4 house for sale | Listing ID N13673 | Royal LePage
View photo
House · for sale
$ 1,799,000
New
95 Hudson Drive, Vaughan, ON, L6A 1X4 house for sale | Listing ID N13673 | Royal LePage
Belford
· House
· Cellar
Belford · House · Cellar
Welcome To 95 Hudson Drive, A Rare Opportunity To Own A Fully Updated Family Home With Exceptional Curb Appeal In One Of Vaughan's Most Amenity-Rich And Well-Connected Neighbourhoods. Offering Over 4,100 Sq. Ft. Of Finished Living Space, This Extensively Renovated Residence Blends Luxury, Functionality, And Convenience. The Main Floor Features Elegant Principal Rooms, Hardwood Flooring, A Bright Family Room, Formal Dining Area, And A Renovated Kitchen With Quartz Countertops, Centre Island, Stainless Steel Appliances, And A Sun-Filled Breakfast Area. Smooth Ceilings And Pot Lights Throughout Enhance The Modern Feel Of The Home. Upstairs Offers 4 Spacious Bedrooms Including A Primary Retreat With A 6-Piece Ensuite And His-And-Her Closets. The Finished Basement With Separate Entrance Provides Outstanding Flexibility With 2 Large Bedrooms, Full Kitchen, Full Bathroom, Separate Laundry, And Spacious Living Areas, Ideal For Extended Family Or Multi-Generational Living. Recent Upgrades Inclu
$ 1,799,000
1519 Napanee Road, Pickering, ON, L1V 6N9 house for sale | Listing ID E13666 | Royal LePage
View photo
House · for sale
$ 875,000
1519 Napanee Road, Pickering, ON, L1V 6N9 house for sale | Listing ID E13666 | Royal LePage
Belford
· House
· Parking · Fireplace · Cellar
Belford · House · Parking · Fireplace · Cellar
We all know how difficult it can be to obtain a bungalow so here is an excellent opportunity that you don't want to miss! If you are looking to downsize but not compromise on room dimensions, want less stairs, need a primary bedroom on the same floor, take a look at this 2 bedroom home featuring hardwood floors throughout. This raised bungalow is perfect for empty-nesters! A nicely appointed kitchen with granite countertops, gas stove and california shutters. The primary bedroom is generous in size and features a 5 pc ensuite complete with a soaker tub, separate shower and a spacious vanity with a decorative vessel sink. The highlight of this home might be the huge family room with a gas fireplace. A perfect retreat to sit back and watch a good movie! Interlock walkway, 2 car garage and an unfinished basement where you can add your final touches. Shingles (approx. 2020). Come and see for yourself
$ 875,000
6 Steinway Drive, Scugog, ON, L9L 1V3 house for sale | Listing ID E13672 | Royal LePage
View photo
House · for sale
$ 779,500
New
6 Steinway Drive, Scugog, ON, L9L 1V3 house for sale | Listing ID E13672 | Royal LePage
Belford
· House
· Patio
Belford · House · Patio
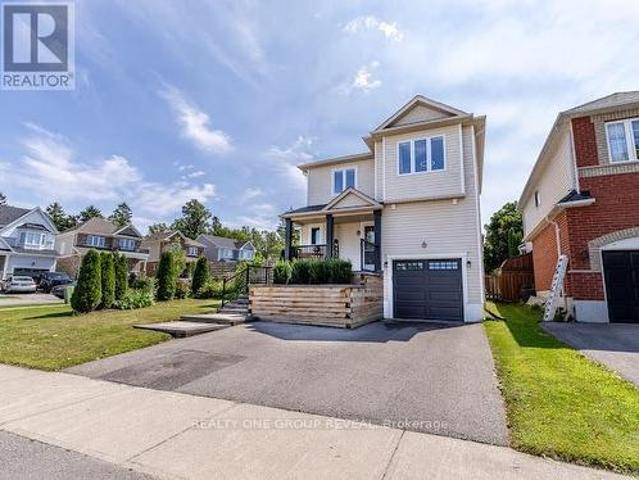
Welcome to 6 Steinway Drive, a beautifully updated 3-bedroom, 2-bathroom home in one of Port Perry's most desirable family-friendly neighbourhoods. Thoughtfully renovated throughout, this move-in-ready home offers stylish finishes, modern upgrades, and an exceptional location just minutes from everything this charming community has to offer. Leave the car at home and enjoy a short walk to Port Perry's historic downtown, scenic waterfront, restaurants, cafés, boutique shopping, parks, and year-round community events, with transit conveniently located just steps away. Inside, the bright main floor is highlighted by a stunning white kitchen featuring granite countertops, a centre island, and a new refrigerator (2026), creating the perfect space for everyday living and entertaining. Updated flooring runs throughout the home with virtually no carpet, complemented by custom blinds (2025) and UV privacy window tinting on the family room window and patio door. Both bathrooms were fully renovat
$ 779,500
91 23 Hedge End Road, Toronto, ON, M1B 5Z4 townhouse for sale | Listing ID E13665 | Royal LePage
View photo
Townhouse · for sale
$ 599,900
91 23 Hedge End Road, Toronto, ON, M1B 5Z4 townhouse for sale | Listing ID E13665 | Royal LePage
Belford
· Townhouse
· Garden · Fireplace · Parking · Air conditioning · Cellar
Belford · Townhouse · Garden · Fireplace · Parking · Air conditioning · Cellar
Tucked into a quiet enclave directly across from Zooview Park and playground, this townhouse is so close to some of the best green space in the east end National Rouge Park's trail network. It's a setting that suits nature lovers and families who actually want to use a park, not just look at one. Inside you'll fall in love with the common areas finished in laminate flooring, open concept design, a beautiful recently renovated kitchen that the cook in the family will enjoy wholeheartedly, breakfast bar and walkout to the backyard. Finished basement with a cozy rec room, electric fireplace, 2 pc bath, and laundry room. Furnace and Central Air have been replaced in 2022, Garage door updated in 2021, Appliances, front Door, basement windows and back screen door updated, the maintenance fee covers the roof, landscaping and gutters. This layout gives the primary bedroom real presence: it spans the entire third floor along with its en-suite bathroom, creating a private retreat separate from t
$ 599,900
65 Ridge Point Crescent, Toronto, ON, M6M 2Z7 house for sale | Listing ID W13671 | Royal LePage
View photo
House · for sale
$ 999,900
New
65 Ridge Point Crescent, Toronto, ON, M6M 2Z7 house for sale | Listing ID W13671 | Royal LePage
Belford
· House
· Air conditioning · Cellar
Belford · House · Air conditioning · Cellar
Welcome to this well-located detached bungalow in North York! This 3bedroom home offers comfortable living with a separate basement entrance and plenty of potential to create additional living, recreation, or workspace. Backing onto green space, the property offers a peaceful outdoor setting while remaining close to shopping, parks, transit, schools, fitness facilities, and a wide range of city amenities, A great choice for buyers seeking an affordable way to enjoy detached. Home living with convenience, flexibility, and easy access to everything Toronto has to offer. Furnace & A/C (2021), Roof (2021). (Id: 27)
$ 999,900
58 Margaret Graham Crescent, East Gwillimbury, ON, L0G 1M0 house for sale | Listing ID N13672 | Royal LePage
View photo
House · for sale
$ 775,000
New
58 Margaret Graham Crescent, East Gwillimbury, ON, L0G 1M0 house for sale | Listing ID N13672 | Royal LePage
Belford
· House
· Cellar
Belford · House · Cellar
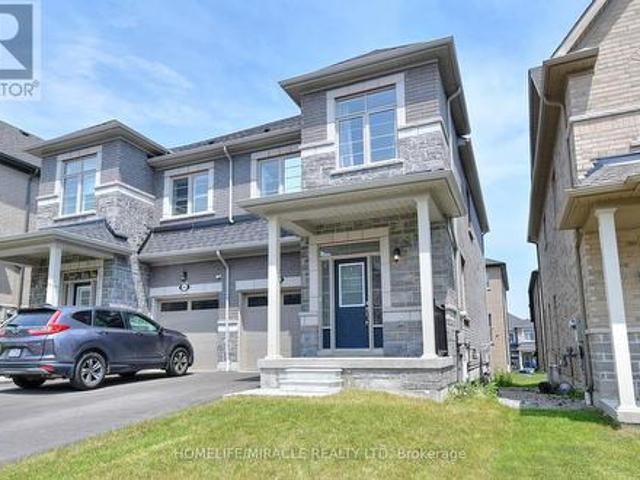
Welcome to this beautifully maintained family home, perfectly positioned in a highly sought-after, family-friendly neighborhood just moments from top-rated schools, parks, and everyday conveniences. Thoughtfully designed for modern living, this residence offers 3 spacious bedrooms, a fully finished basement, and two full bathrooms, delivering both comfort and versatility. The main level showcases elegant engineered hardwood flooring, smooth ceilings, and pot lights that create a bright, refined ambiance throughout. The well-appointed kitchen features stainless steel appliances, a stylish backsplash, and generous workspace-ideal for both everyday living and effortless entertaining. Upstairs, you'll find well-proportioned bedrooms with durable laminate flooring and a beautifully appointed 4-piece bathroom. The finished basement extends the living space with exceptional flexibility, complete with vinyl flooring, pot lights, a built-in pantry, and a contemporary 3-piece bathroom with a gla
$ 775,000
11 235 Mclevin Avenue, Toronto, ON, M1B 0E8 townhouse for sale | Listing ID E13666 | Royal LePage
View photo
Townhouse · for sale
$ 519,999
11 235 Mclevin Avenue, Toronto, ON, M1B 0E8 townhouse for sale | Listing ID E13666 | Royal LePage
Belford
· Townhouse
· Patio
Belford · Townhouse · Patio
LOVE WHERE YOU LIVE' Welcome to this stunning 2024-built, Ground level condo townhouse in the family-friendly & highly sought-after Malvern community in Toronto. Fully renovated & refreshed by the builder in August 2026, this bright, spacious, East West facing sun-filled & beautifully maintained home offers approx 919 sq. Ft. of stylish, carpet-free living with 3 generously sized bedrooms, A rare find. Step inside to a fresh, modern interior featuring a chef-inspired eat-in kitchen with sleek quartz countertops, updated cabinetry & hardware, stylish backsplash and BRAND-NEW stainless steel appliances. Walk out directly from the Living Room to your private, fully fenced patio, your own outdoor retreat, perfect for morning coffee, summer BBQs, entertaining or simply unwinding. Freshly painted throughout with convenient ensuite laundry, this home is truly TURNKEY & MOVE-IN READY. Walking distance to Malvern Town Centre and enjoy easy access to Scarborough Town Centre, schools, parks, play
$ 519,999
9 Hisey Crescent, Toronto, ON, M3N 1T9 house for sale | Listing ID W13670 | Royal LePage
View photo
House · for sale
$ 808,000
New
9 Hisey Crescent, Toronto, ON, M3N 1T9 house for sale | Listing ID W13670 | Royal LePage
Belford
· House
· Cellar
Belford · House · Cellar
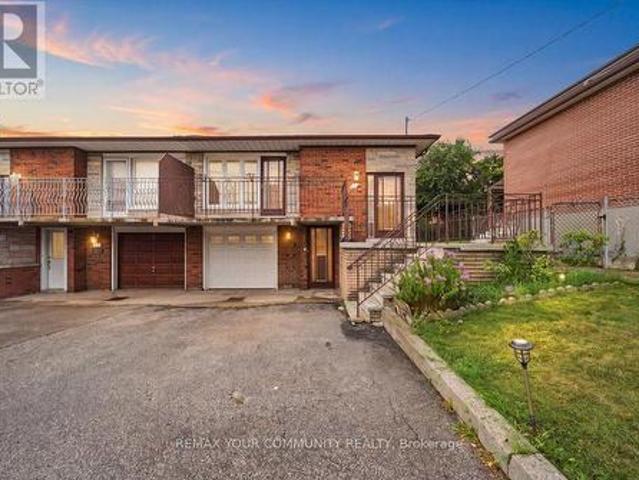
Welcome to 9 Hisey Cres! This spacious semi-detached bungalow offers a fantastic opportunity for investors, first-time buyers, or extended families looking to maximize the potential of a versatile property. Featuring 3 bedrooms on the main level, a finished basement with a separate entrance, and two kitchens, the home offers excellent potential for rental income or multi-generational living. The functional bungalow layout provides comfortable living space with the added benefit of a fully finished lower level. Conveniently located near Jane & Steeles, with easy access to transit, schools, parks, shopping, restaurants, and major highways. A great opportunity to own a property with strong income potential in a well-connected Toronto location! (Id: 27)
$ 808,000
161 Austinpaul Drive N, Newmarket, ON, L3X 2K6 house for sale | Listing ID N13670 | Royal LePage
View photo
House · for sale
$ 1,099,000
New
161 Austinpaul Drive N, Newmarket, ON, L3X 2K6 house for sale | Listing ID N13670 | Royal LePage
Belford
· House
· Garden · Parking · Air conditioning · Cellar
Belford · House · Garden · Parking · Air conditioning · Cellar
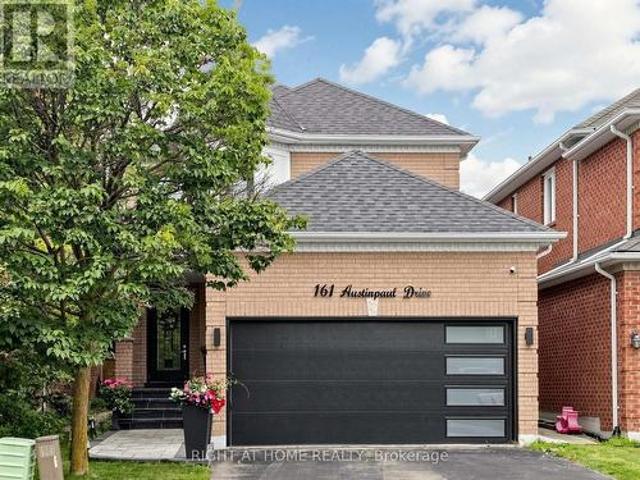
Welcome to this beautifully Fully Renovated family home in the highly desirable Summerhill Estates community of Newmarket! This move-in-ready home has been extensively renovated from top to bottom, offering peace of mind and modern comfort throughout. Features include New windows, New furnace, New heat pump/AC, New entrance and garage doors, new flooring throughout, and a 2022 roof with newly upgraded attic insulation. Enjoy a New water softener and water heater (both rental), as well as all New appliances. A fully finished basement. The exterior has also been transformed with New interlock and professionally updated front and backyard landscaping. Conveniently located close to transit, top-rated schools, shopping, parks, recreation centre, and major highways. An exceptional opportunity for families looking for a truly move-in-ready home in a sought-after neighbourhood. A must-see! (Id: 27)
$ 1,099,000
13 Boulderbrook Drive, Toronto, ON, M1X 2B9 house for sale | Listing ID E13667 | Royal LePage
View photo
House · for sale
Request Details
Updated
13 Boulderbrook Drive, Toronto, ON, M1X 2B9 house for sale | Listing ID E13667 | Royal LePage
Belford
· House
· Garden · Parking · Fireplace · Cellar
Belford · House · Garden · Parking · Fireplace · Cellar
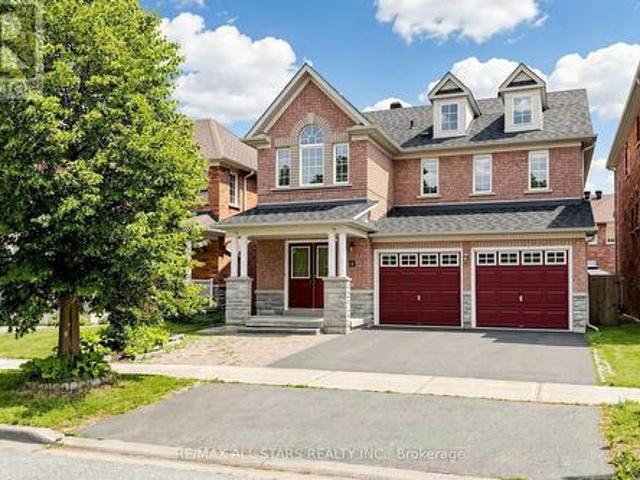
Detached Spacious, Bright, Upgraded Home With Double Garage In Quiet Brookside Neighbourhood. Perfect Layout For The Living Room, Fireplace, DR Potlights, Open To Upgraded Kitchen With Stainless Steel Appliances And Walk Out To Backyard Interlocked. Good Size 4 Bedroom, 4 pc Ensuite And Laundry Room. Extra Income With 2 Bedroom Basement Apartment. Separate Entrance, Close To All Amenities. (Id: 27)
Request Details
301 1 Pickering Parkway, Pickering, ON, L1V 0H2 townhouse for sale | Listing ID E13668 | Royal LePage
View photo
Townhouse · for sale
$ 769,000
301 1 Pickering Parkway, Pickering, ON, L1V 0H2 townhouse for sale | Listing ID E13668 | Royal LePage
Belford
· Townhouse
· Office room · Balcony
Belford · Townhouse · Office room · Balcony
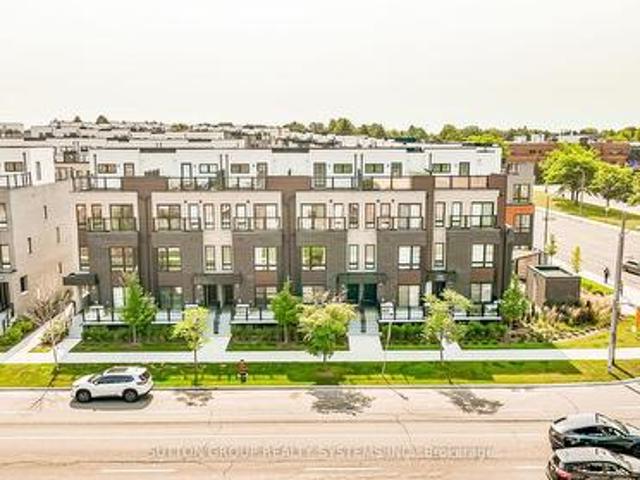
Welcome to the largest floor plan in the entire community. An 1,858 sq ft corner-unit condo townhouse in Pickering's sought-after Village East, facing directly onto the community's own park. This freshly painted, 1.5 year new 4-bedroom, 3-bathroom home stands apart, offering more space and privacy than anything else the builder created in this development. The main level opens with a spacious 4th bedroom, featuring wide-plank flooring and a large window. Ideal as a private guest room, home office, or additional living space. Upstairs, the open-concept kitchen showcases stainless steel appliances and a breakfast bar, flowing seamlessly into a sun-filled dining and living area with a walk-out balcony and wide-plank flooring throughout. The upper level holds three additional bedrooms, anchored by a spacious primary suite complete with a 3-piece ensuite and walk-in closet. A separate full 3-piece washroom serves the other two generously sized bedrooms, each with large windows and closets.
$ 769,000
2419 Angora Street S, Pickering, ON, L1X 0M6 house for sale | Listing ID E13668 | Royal LePage
View photo
House · for sale
$ 875,000
2419 Angora Street S, Pickering, ON, L1X 0M6 house for sale | Listing ID E13668 | Royal LePage
Belford
· House
Belford · House
Discover the perfect blend of modern design and functional living in this stunning, freshly painted semi-detached house located in Pickering. It features 3 spacious bedrooms and 3 elegant washrooms, each showcasing contemporary finishes that combine style and comfort. Ideal for families, this home offers both luxury and practicality. Don't miss your chance to make this exceptional property your own. Situated in a prime location, this property is ideal for both owner-occupiers and investors. (Id: 27)
$ 875,000
7 Sellers Avenue, Toronto, ON, M6E 3T4 house for sale | Listing ID W13671 | Royal LePage
View photo
House · for sale
$ 1,329,000
New
7 Sellers Avenue, Toronto, ON, M6E 3T4 house for sale | Listing ID W13671 | Royal LePage
Belford
· House
· Deck
Belford · House · Deck
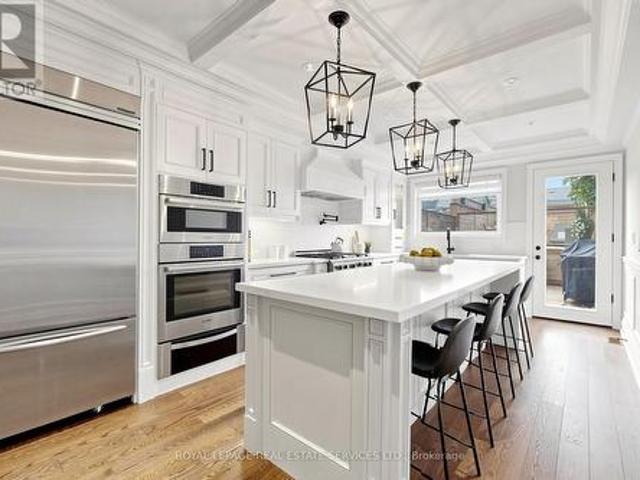
Welcome to this fully renovated showstopper of a home in the heart of Corso Italia. A truly one of a kind property that sets itself apart from the rest. From the moment you step through the front door, you'll feel that this is the one. Thoughtfully redesigned with exceptional attention to detail, this stunning 3 bedroom, 4 bathroom home offers an outstanding layout with no space wasted. The open concept main floor is designed for modern living and effortless entertaining. Featuring hardwood floors throughout, the convenience of a powder room and a custom walk-in mudroom/closet with built-ins. The gorgeous stylish chef inspired kitchen is complete with a large centre island with seating, quartz counters, stainless steel appliances, pantry, broom closet and walkout to the oversized multi-level deck. Upstairs, the spacious primary bedroom features a walk-in closet and a beautifully appointed 3 piece ensuite; the two additional bedrooms are complemented by a second full bathroom & the conv
$ 1,329,000
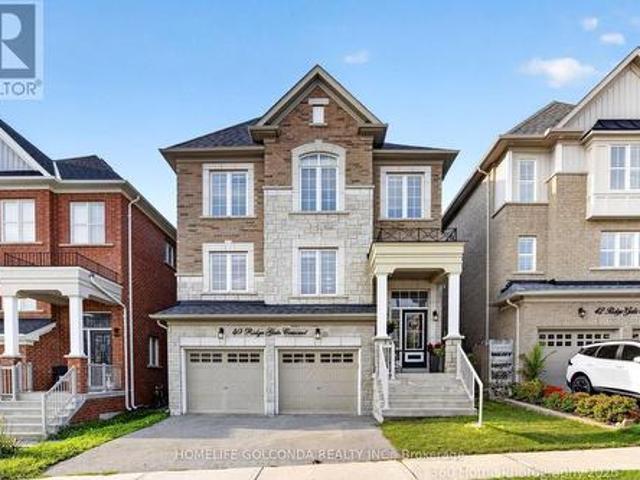
40 Ridge Gate Crescent, East Gwillimbury, ON, L0G 1M0 house for sale | Listing ID N13670 | Royal LePage
View photo
House · for sale
$ 1,128,000
New
40 Ridge Gate Crescent, East Gwillimbury, ON, L0G 1M0 house for sale | Listing ID N13670 | Royal LePage
Belford
· House
· Patio · Deck · Cellar
Belford · House · Patio · Deck · Cellar
Welcome to 40 Ridge Gate Crescent, a beautifully maintained 10-year-new detached home in sought-after Mt. Albert. Offering over 2,600 sq. Ft. above grade plus approx. 900 sq. Ft. of finished lower-level living space, this spacious home features 4+2 bedrooms, 3+1 bathrooms, 9-ft smooth ceilings, hardwood floors, pot lights, elegant coffered ceilings and convenient second-floor laundry. The modern kitchen features built-in appliances, breakfast bar, a convenient fold-out pot filler faucet mounted above the stove, and a Butler's Pantry/Server's Kitchen. Situated on a premium approx. 135-ft-deep lot backing onto farmland/open green space, enjoy exceptional privacy and beautiful sunrise and sunset views. Patio doors from the primary bedroom offer the perfect opportunity for a future private deck overlooking the fields. The finished basement features 2 bedrooms, a full bathroom with heated floors, kitchen, separate entrance, above-grade window, and a second laundry area with its own washer &
$ 1,128,000
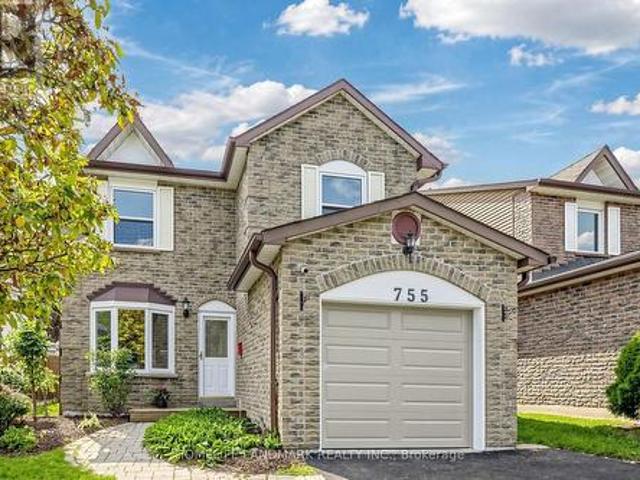
755 Edgewood Road, Pickering, ON, L1V 2Z7 house for sale | Listing ID E13668 | Royal LePage
View photo
House · for sale
$ 849,000
Updated
755 Edgewood Road, Pickering, ON, L1V 2Z7 house for sale | Listing ID E13668 | Royal LePage
Belford
· House
· Deck · Parking
Belford · House · Deck · Parking
Spacious and well maintained 3 Bedroom Detached Home In Pickering's Desirable Community Of Amberlea! Professionally & Sun Filled Added Sunroom By Lifestyles Provides Extra Living Space, Step Outside To Deck, For Your Enjoyment. Kitchen Open-Concept Layout With Granite Counters And S/S Appliances, Recent Years Many Upgraded included: New Paint & Driveway, Garage Door And Openers, 2nd Floor Windows, All Washrooms, Roof, Air-Condition, Furnace, Pot Lights On Main Floor, Water Softener. Spacious Master Bedroom With 3 En-Suite, Walk In Closet. Finished Bsmt With Extra Bedroom And Rec Room. Location Truly Is Everything. Walking Distance To Schools, Parks, Shopping, Restaurants. Quick Access to Highways 401 and 407, Pickering GO Station, All Amenities, Just Move-In And Enjoy! (Id: 27)
$ 849,000
48 Corby Avenue, Toronto, ON, M6E 1V3 house for sale | Listing ID W13672 | Royal LePage
View photo
House · for sale
$ 799,000
New
48 Corby Avenue, Toronto, ON, M6E 1V3 house for sale | Listing ID W13672 | Royal LePage
Belford
· House
· Garden
Belford · House · Garden
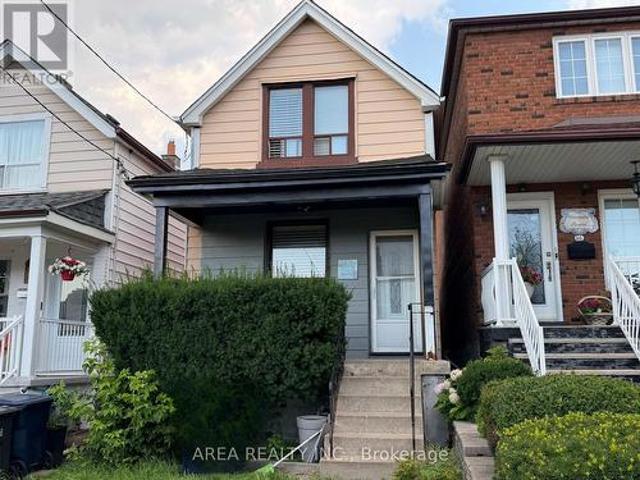
Welcome to 48 Corby Ave! Nestled in Toronto's rapidly growing Caledonia-Fairbank neighbourhood, this 2-storey detached home is the perfect blank-canvas opportunity. Situated on a deep lot, the property boasts a private backyard that offers exceptional outdoor space to expand, garden, or entertain. Fantastic location in an up and coming neighbourhood with exceptional value. Steps away from Earlscourt Park, the J. J. Piccininni Community Centre, the vibrance and dining of St. Clair West, and efficient access to transit links including the Eglinton Crosstown LRT and St Clair Streetcar line. Whether you are aiming to flip, create a personalized dream home, or add a high-upside project to your investment portfolio, this property offers incredible long-term value. Property is being sold in as-is condition-bring your contractor and your vision! (Id: 27)
$ 799,000
695 Front Road, Pickering, ON, L1W 1P1 house for sale | Listing ID 40853 | Royal LePage
View photo
House · for sale
$ 1,099,999
695 Front Road, Pickering, ON, L1W 1P1 house for sale | Listing ID 40853 | Royal LePage
Belford
· House
· Balcony
Belford · House · Balcony
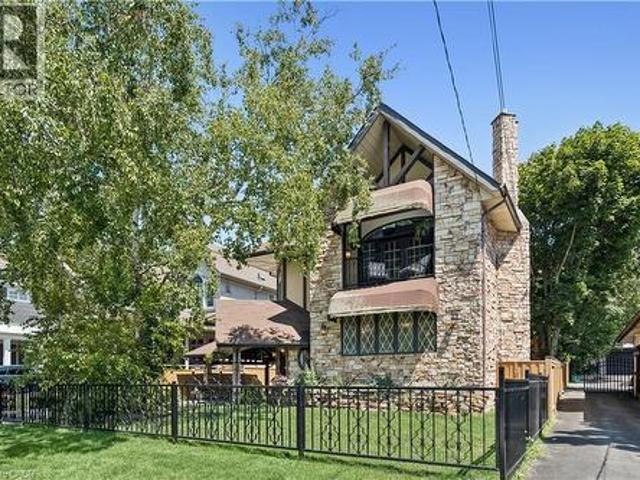
Beautiful charm. Unmatched location. A truly distinctive Pickering property where timeless character, thoughtful craftsmanship and a remarkable transformation come together. Originally a bungalow, this home was beautifully renovated into a stunning two-storey residence in 1987, creating a one-of-a-kind home offering 2,104 sq. Ft. of living space. Set on an impressive 52' x 190' lot, this residence showcases striking stonework, Tudor-inspired architecture, dramatic rooflines, exposed beams and exceptional architectural details throughout. The inviting main level features rich hardwood floors, custom millwork and a spacious dining room highlighted by elegant, oversized windows. The custom kitchen offers extensive cabinetry, granite countertops and generous workspace, making it both functional and inviting. The upper level continues the home's unique charm with two well-appointed bedrooms, including a primary retreat with direct access to a private balcony — the perfect place to relax and
$ 1,099,999

Get email alerts

Don't miss out: be the first to know about new properties

The alert was correctly created

On subscribing you accept the conditions of use and the privacy policy
Alert
Receive new ads in your inbox
Save this search
Receive alerts for new listings

We'll send you an email when we have new properties for: "Properties for sale in Belford"

The alert was correctly created

Get email alerts and be the first to see new listings
Required field
On subscribing I accept the terms of the privacy policy
Perfect! You'll soon start receiving new listings via email
Alert
Receive an email when we have new ads for Properties for sale in Belford
Save this search
Filters

Bedrooms

Area (sq.ft)

sq.ft
sq.ft

Price

$
$

Filter by property type

Bathrooms

Clear all filters
Receive notifications when new entries are published.