6,968 properties for sale in Belford

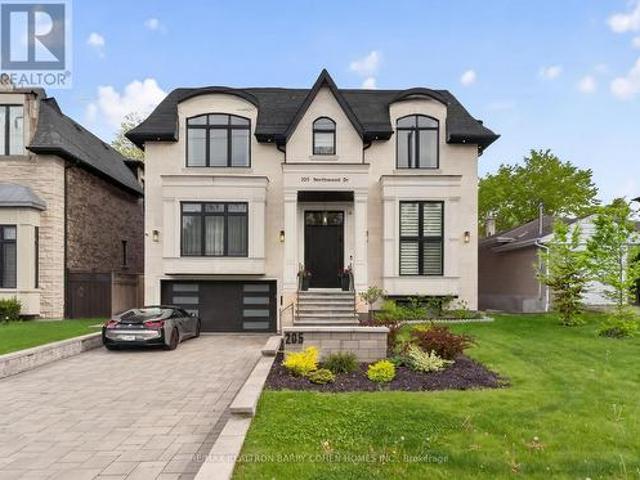
205 Northwood Drive, Toronto, ON, M2M 2K5 house for sale | Listing ID C13667 | Royal LePage
View photo
House · for sale
$ 4,248,000
205 Northwood Drive, Toronto, ON, M2M 2K5 house for sale | Listing ID C13667 | Royal LePage
Belford
· House
· Garden · Deck · Lift
Belford · House · Garden · Deck · Lift
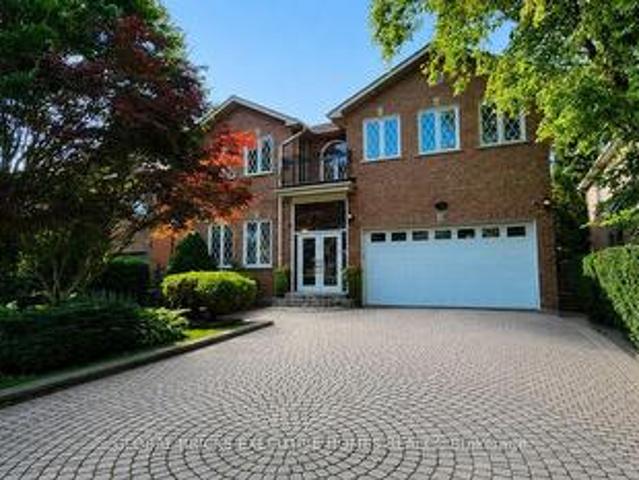
Exceptional 5+1 Bedsrooms Custom Built Residence On A 53'x 150' Premium Lot In Family-Friendly Newtonbrook East. Meticulously Detailed Across All Levels With Bespoke Soaring Ceiling Heights, Custom Hardwood Floors With Walnut Inlays, Artist-Commissioned Panelled Wall Intstallations, Book-matched Marble Finishes, Top-Of-The-Line Appliances, Custom Designer Lighting Throughout, And Stunning Sun-Drenched Interiors. Control-4 Automation Seamlessly Commands Lighting, Audio, And Security At The Touch Of A Button. Private Elevator Services All Levels For The Utmost Convenience. Main Floor Features Library With Exquisite Millwork, Generous Main Hall Leading To Open Concept Living And Dining Room With Servery For Effortless Entertaining, Showpiece Chef's Kitchen With Breakfast Area Overlooking Family Room With Walkout To Two-Level Rear Garden Deck With Built-In Spa. A Central Open-Riser Oak Staircase With Glass And Oak Railings Provide Access To The 2nd Floor And Lower Level. On The 2nd Floor,
$ 4,248,000
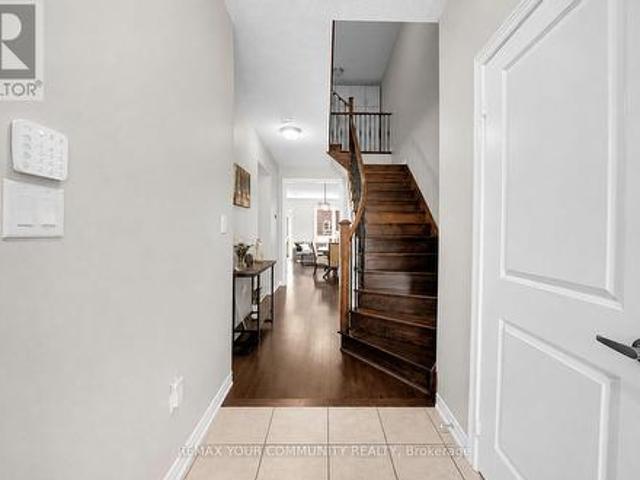
6 Cuddles Court, Caledon, ON, L7E 4K8 house for sale | Listing ID W13670 | Royal LePage
View photo
House · for sale
$ 914,900
New
6 Cuddles Court, Caledon, ON, L7E 4K8 house for sale | Listing ID W13670 | Royal LePage
Belford
· House
· Patio · Garden · Parking · Cellar
Belford · House · Patio · Garden · Parking · Cellar
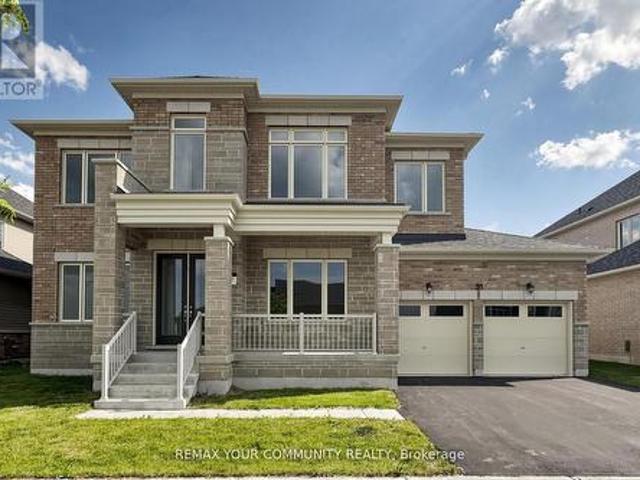
Welcome To 6 Cuddles Court! This Stunning Freehold Townhome Sits On A Quiet Court In The Sought-After Bolton Gateway Located In Bolton East, Offering The Perfect Blend Of Style And Low-Maintenance Living. Featuring 3 Bedrooms And 3 Bathrooms Across. This Home Boasts An Open-Concept Layout With 9Ft Ceilings On The Main Floor, A Bright Kitchen, Gorgeous Hardwood Floors Throughout, And Upgraded Stairs From The Builder. The Primary Bedroom Is A True Retreat With A10ft Deep Walk-In Closet And A Spa-Like 5-Piece Ensuite. The Fully Finished Basement Adds Valuable Living Space With A Washroom Rough-In Ready For Your Future Bathroom. Step Outside To A Fully Hardscaped Backyard With No Grass To Maintain, While The Front Yard Is Beautifully Landscaped With A Walkway And Large Landing. A Large Loft In The Garage Provides Extra Storage, And The Patio Paver Walkway From The Garage To The Backyard Adds Convenient Access. With 1 Car Garage And 2 Cars On Driveway, No Sidewalk, 8Ft Ceilings On The Upper
$ 914,900
64 Woodbridge Circle, Scugog, ON, L9L 2A9 house for sale | Listing ID E13668 | Royal LePage
View photo
House · for sale
$ 2,100,000
64 Woodbridge Circle, Scugog, ON, L9L 2A9 house for sale | Listing ID E13668 | Royal LePage
Belford
· House
· Garden · Fireplace · Swimming pool · Deck
Belford · House · Garden · Fireplace · Swimming pool · Deck
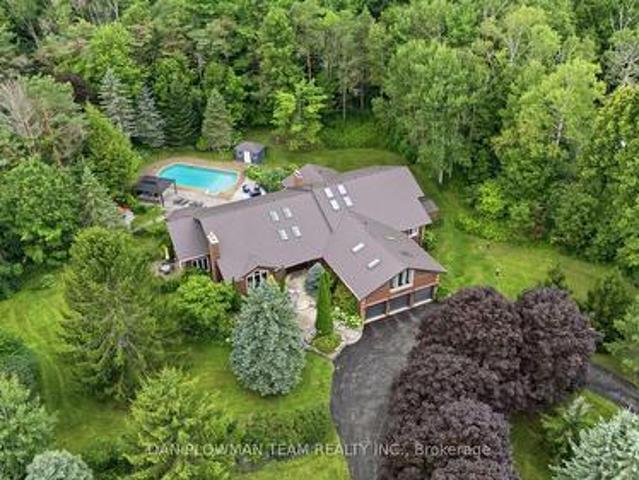
Welcome To This Luxurious Executive 5+1 Bedroom 5 Bathroom Bungalow On A 1.5 Acre Lot In The Highly Coveted Oakridge Estates. With Around 7000 Sq Ft Of Finished Living Space This Home Has Been Designed For Both Family Living And Entertaining. The Bright Spacious Main Floor Is Filled With Natural Light From Large Windows And 12 Skylights. The Sunken Living Room With Built In Entertainment Unit, Wood Burning Fireplace And Overlooks The Beautiful Backyard. The Updated Gourmet Chefs Kitchen Comes Complete With Granite Countertops, High End Appliances, Gas Range, Farm House Sink And Breakfast Bar. The Formal Dining Room Is Perfect For Hosting Large Family Gatherings And Special Occasions. The Family Room Features Vaulted Ceilings, Wood Burning Fireplace And Floor To Ceiling Windows. The Huge Primary Bedroom Comes Complete With Its Own Fireplace, Walkout To Deck, Walk-In Closet And 5p Ensuite Bathroom. The Bathroom Has Heated Tile Flooring, Jacuzzi Style Bathtub And An Oversized Glass Stand
$ 2,100,000
1106 Green Street, Whitby, ON, L1N 4G7 house for sale | Listing ID E13666 | Royal LePage
View photo
House · for sale
$ 500,000
1106 Green Street, Whitby, ON, L1N 4G7 house for sale | Listing ID E13666 | Royal LePage
Belford
· House
· Parking · Deck · Equipped kitchen
Belford · House · Parking · Deck · Equipped kitchen
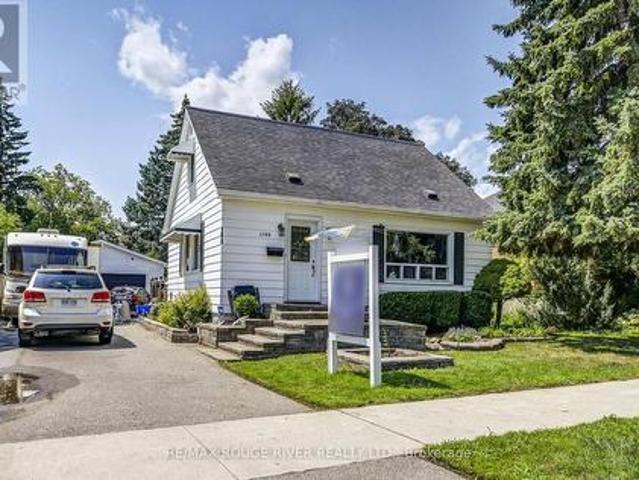
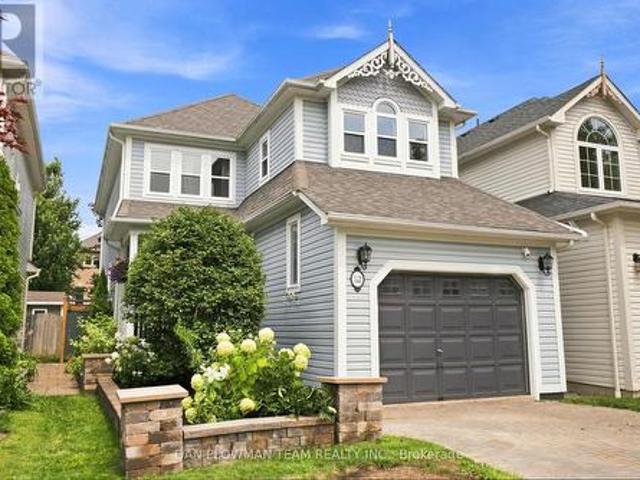
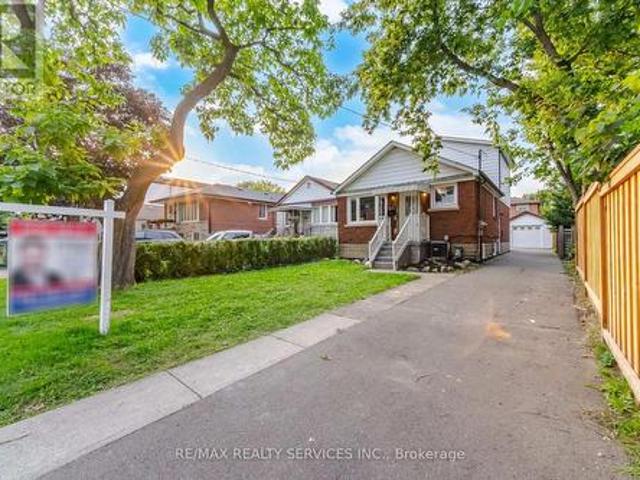
Detached 1.5 story house in fabulous area of Whitby on a great lot including a detached double car garage. This home features a cozy kitchen with laminate flooring, a window and a built in dishwasher. Living room with hardwood flooring, picture window and is a formal room. Dining room with hardwood flooring, window and is a formal room. Primary bedroom with hardwood flooring, closet and a window. Second bedroom with hardwood flooring, closet and a window. Lower level recreation room with broadloom, bar and a window. Third bedroom in the lower level with broadloom, closet and a window. Lots of parking. Covered porch at the back of the house. Large back deck perfect for entertaining. Close to all amenities: schools, shopping and transit. (Id: 27)
$ 500,000
37 Denim Drive, Brampton, ON, L6P 2R3 house for sale | Listing ID W13669 | Royal LePage
View photo
House · for sale
$ 1,289,000
New
37 Denim Drive, Brampton, ON, L6P 2R3 house for sale | Listing ID W13669 | Royal LePage
Belford
· House
· Fireplace · Cellar
Belford · House · Fireplace · Cellar
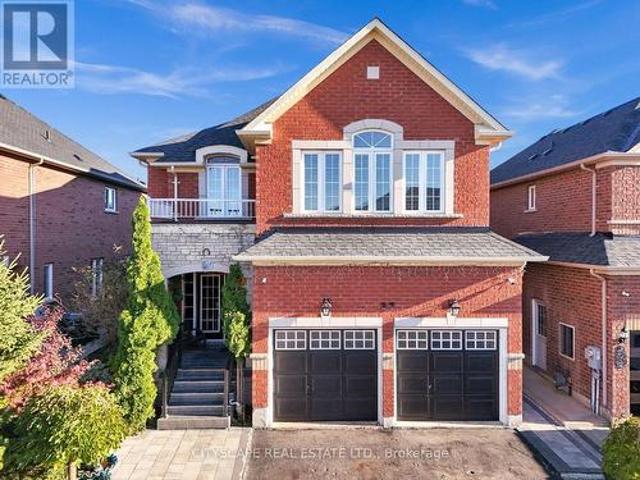
Welcome to Prestigious Castlemore/Bram East community*Over 4,000 sq. Ft. of Total Living space, including a fully finished legal basement apartment*WELL maintained two-storey home is perfect for growing families*. Step inside to discover 9-ft ceilings*Elegant hardwood flooring, and a spectacular 18-ft OPEN-TO-ABOVE family room featuring a cozy fireplace that creates an impressive yet welcoming atmosphere. The main floor offers separate living and dining areas, along with a spacious open-concept family room. The upgraded kitchen features a centre island and a bright breakfast area overlooking the private backyard-perfect for family gatherings and outdoor entertaining. The second floor features 4 spacious bedrooms, including a luxurious primary suite complete with a 5-piece ensuite and walk-in closet. *The legal basement apartment is fully finished and completely self-contained, featuring 2 bedrooms, a kitchen, washroom, separate laundry, and a private entrance, making it an ideal opport
$ 1,289,000
325 Fairview Drive, Whitby, ON, L1N 3A7 house for sale | Listing ID E13668 | Royal LePage
View photo
House · for sale
$ 1,395,000
325 Fairview Drive, Whitby, ON, L1N 3A7 house for sale | Listing ID E13668 | Royal LePage
Belford
· House
· Fireplace
Belford · House · Fireplace
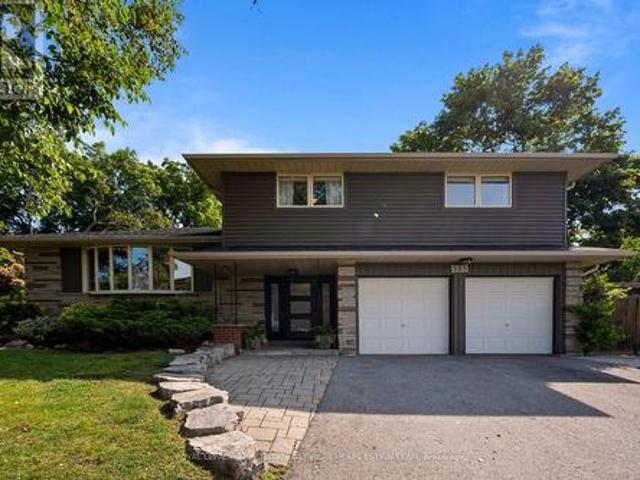
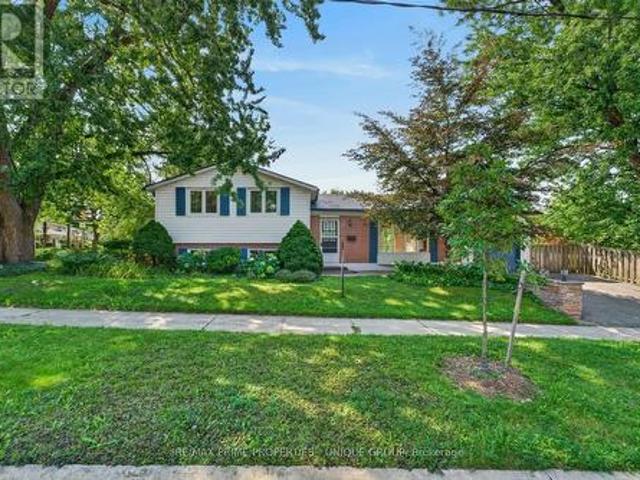
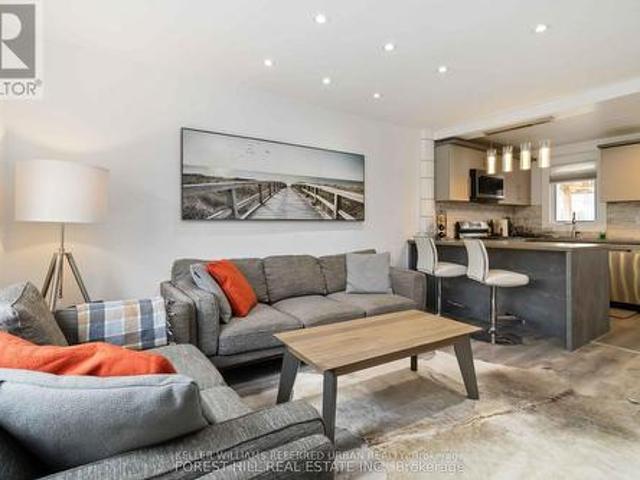
Ideally situated on one of the area's most desirable streets, 325 Fairview Drive is nestled in the mature and sought-after Lynde Creek neighbourhood of Whitby. Set on an exceptional 75-foot premium pie-shaped lot, widening to nearly 250 feet at the rear, this beautifully reimagined side-split offers an incredible combination of privacy, space and effortless living. Situated on a slightly elevated lot surrounded by mature trees, the home is filled with natural light and enjoys beautiful evening sunsets. Inside, a thoughtfully designed open-concept layout features timeless neutral finishes, hardwood flooring, custom crown moulding and a gas fireplace. At the heart of the home is a beautifully appointed kitchen with quartz countertops, refinished cabinetry and backsplash, built-in stainless steel appliances and an oversized breakfast bar. The kitchen flows seamlessly into the adjoining living and dining areas, making it ideal for both everyday living and entertaining. The dining room open
$ 1,395,000
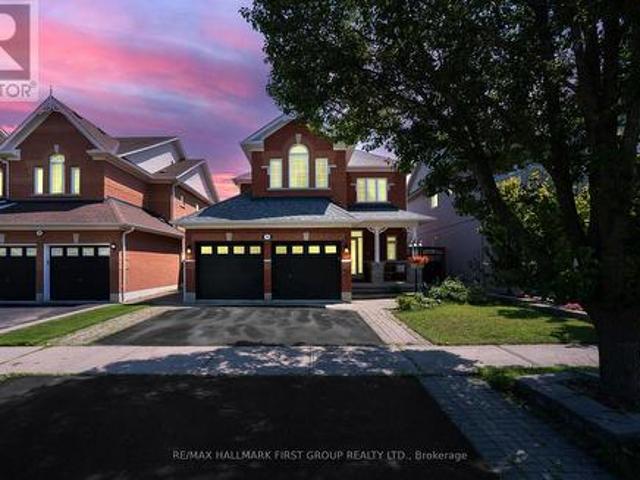
2 Rushlands Crescent, Whitby, ON, L1R 0M7 house for sale | Listing ID E13665 | Royal LePage
View photo
House · for sale
$ 899,900
2 Rushlands Crescent, Whitby, ON, L1R 0M7 house for sale | Listing ID E13665 | Royal LePage
Belford
· House
· Patio · Garden · Fireplace · Deck
Belford · House · Patio · Garden · Fireplace · Deck
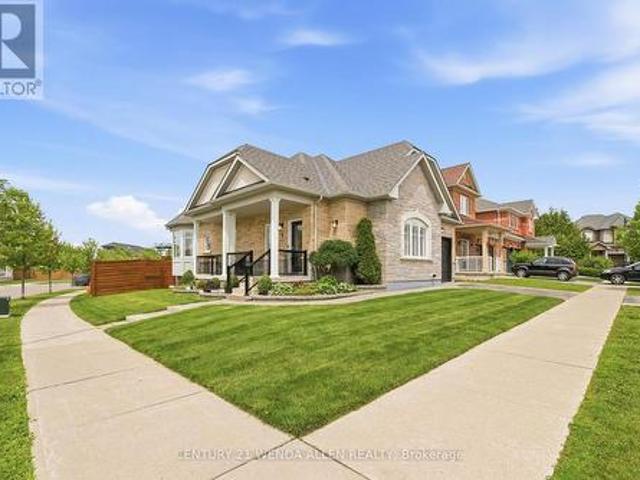
Immaculately maintained brick bungalow on a premium corner lot in a sought-after neighbourhood in North Whitby. This home boasts impressive curb appeal with extensive professional landscaping, interlocking wrap-around pathways, and an extra-long covered front porch with glass railings. Inside, enjoy California Shutters, hardwood floors and crown moulding throughout, vaulted ceilings in the living room with a gas fireplace, and an upgraded kitchen featuring quartz counters, high-end appliances, and a gas range. The bright breakfast area walks out to a large deck overlooking a beautifully landscaped backyard with an interlocking patio, pine fencing, and a private cedar hedge backing directly onto green space/park. The primary bedroom includes a 4-piece ensuite and walk-in closet. Two full bathrooms, wrought iron spindle railings, a stunning hardwood staircase, tankless hot water tank, and a Rain Bird inground sprinkler system complete this turn-key home. Smoke-free and pet-free. Unfinish
$ 899,900
36 Dallington Drive, Toronto, ON, M2J 2G3 house for sale | Listing ID C13666 | Royal LePage
View photo
House · for sale
$ 1,150,000
36 Dallington Drive, Toronto, ON, M2J 2G3 house for sale | Listing ID C13666 | Royal LePage
Belford
· House
· Office room · Fireplace · Deck
Belford · House · Office room · Fireplace · Deck
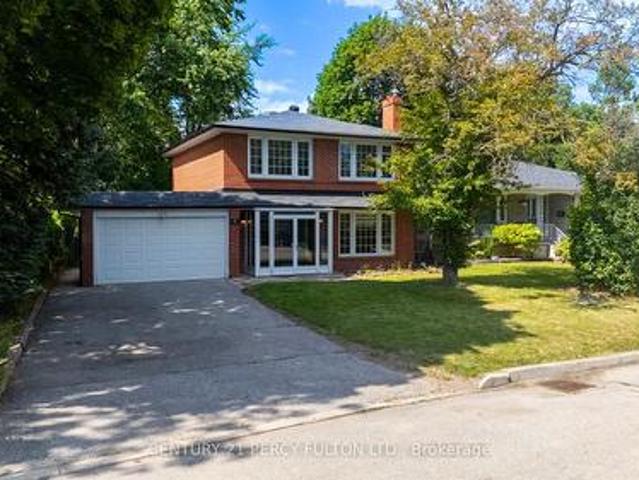
Prime Leslie / Sheppard location in sought after Don Valley Village community! This single detached 4 level sidesplit home is situated on a premium 67.98 ft x 110.22 ft landscaped lot. Versatile and spacious interior with 3 bedrooms, 2 baths, living room with wood burning stove fireplace and hardwood floors through out the upper 2 levels. Lower 2 levels consists of a family room/ office and great oversized recreation/ games room. Functional floor plan which boasts 3 walkouts to extensive decking across the back of the home with multiple areas to entertain or just relax with your family. Convenient to Schools, TTC, Subway, Parks and easy access to fabulous Shopping/Malls (id: 27)
$ 1,150,000
125 Gardiner Drive N, Bradford West Gwillimbury, ON, L3Z 0J6 house for sale | Listing ID N13672 | Royal LePage
View photo
House · for sale
$ 1,385,000
New
125 Gardiner Drive N, Bradford West Gwillimbury, ON, L3Z 0J6 house for sale | Listing ID N13672 | Royal LePage
Belford
· House
Belford · House
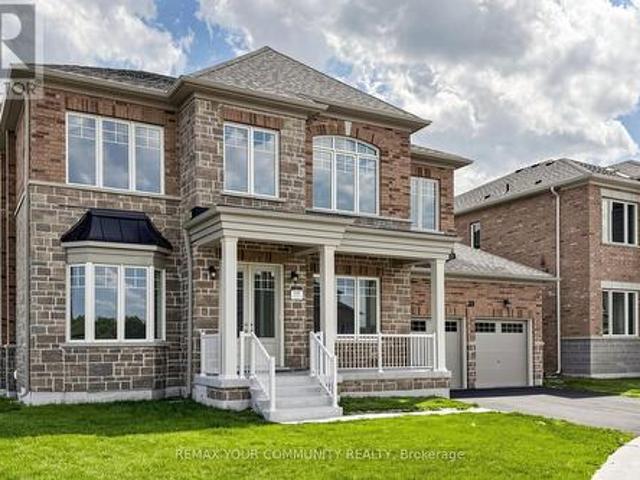
Welcome to this exceptional 5-bedroom, 2-storey detached home, ideally situated on a premium lot backing directly onto a park. Offering an unbeatable combination of elegance, functionality, and location, this beautifully upgraded residence is just 2 minutes from the GO Train and provides quick and convenient access to Highway 400. Step inside and experience a thoughtfully designed open-concept layout featuring a soaring cathedral ceiling, grand entrance, elegant staircase with iron pickets, and hardwood flooring throughout, creating a warm yet sophisticated atmosphere. Oversized windows flood the home with natural light, enhancing the spacious and inviting feel. The main and second floors feature 9-foot ceilings and pot lights throughout, adding to the home's bright, modern, and luxurious appeal. The stunning modern kitchen is truly the heart of the home, featuring contemporary cabinetry, a stylish backsplash, granite countertops, a spacious centre island, pantry, and premium Thermador
$ 1,385,000
1 Cliff Drive, Clarington Newcastle, ON, L1B 1P2 house for sale | Listing ID E13671 | Royal LePage
View photo
House · for sale
$ 729,000
New
1 Cliff Drive, Clarington Newcastle, ON, L1B 1P2 house for sale | Listing ID E13671 | Royal LePage
Belford
· House
· Garden · Office room · Fireplace · Cellar
Belford · House · Garden · Office room · Fireplace · Cellar
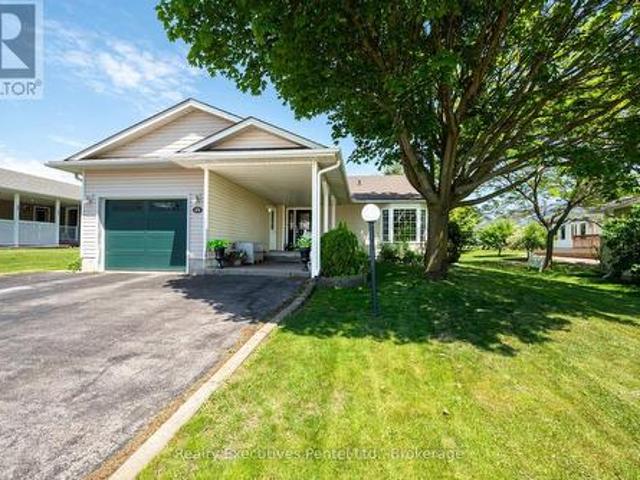
1 Cliff Drive. Wilmot Creek Lakeside Lifestyle Enjoy picturesque Lake Ontario views and a relaxed, resort-style lifestyle in the sought-after 55+ community of Wilmot Creek. This well-appointed 2-bedroom, 3-bathroom bungalow offers comfortable, low-maintenance living with plenty of space for relaxing and entertaining. The bright, open-concept living room features vaulted ceilings and updated flooring, while the separate den provides flexibility as a home office, reading room, or hobby space. The sun-filled Florida/TV room offers a walk-out to the backyard and a peaceful place to unwind. A rare bonus is the finished basement, featuring a spacious recreation area, additional bathroom, and workshop-ideal for hobbies, guests, or additional living space. Enjoy your morning coffee on the covered porch overlooking the lake. Additional features include wider doorways, gas fireplace, in-ground sprinkler system, and an extra-large driveway. Life at Wilmot Creek is all about community, activity, a
$ 729,000
145 Old Surrey Lane, Richmond Hill, ON, L4C 6R9 house for sale | Listing ID N13668 | Royal LePage
View photo
House · for sale
$ 1,500,000
145 Old Surrey Lane, Richmond Hill, ON, L4C 6R9 house for sale | Listing ID N13668 | Royal LePage
Belford
· House
· Patio · Garden · Parking · Fireplace · Equipped kitchen
Belford · House · Patio · Garden · Parking · Fireplace · Equipped kitchen
Newly upgraded & move-in ready! Brand New Kitchen, Fresh Paint, Upgraded Bathrooms, Modern LED Lighting & Approx. 3,000 Sqft of Total Living Space Surrounded By Nature In A Prestigious Community! This stunning 2-storey family home features a double car garage w/ inside entry and a functional layout ideal for growing families and entertaining. Step inside to hardwood floors, crown moulding, California shutters, and a hardwood staircase w/ iron spindles. The spacious living room is anchored by a cozy fireplace, while the sun-filled dining area is framed by large windows. The gourmet kitchen showcases granite countertops, stainless steel appliances including a fridge w/ water dispenser, 6-burner gas stove w/ double oven, range hood, wine fridge, microwave, dishwasher, 9ft centre island, and ample cabinetry. The breakfast area offers a walkout to the backyard for seamless indoor-outdoor living. Enjoy a private backyard retreat featuring a stone patio and a fully fenced yard backing onto pr
$ 1,500,000
262 Senlac Road, Toronto, ON, M2R 1P8 house for sale | Listing ID C13666 | Royal LePage
View photo
House · for sale
$ 2,750,000
262 Senlac Road, Toronto, ON, M2R 1P8 house for sale | Listing ID C13666 | Royal LePage
Belford
· House
· Office room · Cellar
Belford · House · Office room · Cellar
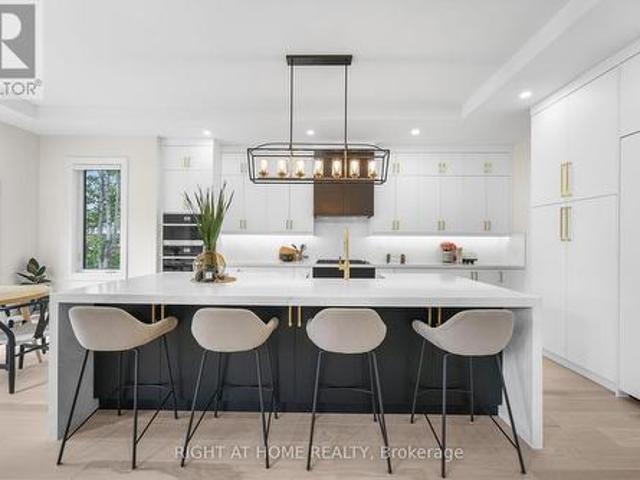
Experience contemporary executive living in prestigious Willowdale West with this stunning modern residence backing directly onto peaceful open space with no rear neighbors. The heart of the home is a chef's kitchen featuring custom cabinetry, premium high-end appliances, and a striking waterfall island, complemented on the main floor by an elegant private office. Upstairs, every bedroom includes its own dedicated ensuite, led by a primary retreat boasting custom walk-in closets and a spa-inspired bath with a soaker tub and rain shower. High-volume 11-foot ceilings elevate the fully finished basement, while modern essentials-including an EV outlet and central vacuum rough-in-complete this turnkey luxury offer. (Id: 27)
$ 2,750,000
39 Rippleton Road, Toronto, ON, M3B 1H4 house for sale | Listing ID C13078 | Royal LePage
View photo
House · for sale
$ 5,088,000
Updated
39 Rippleton Road, Toronto, ON, M3B 1H4 house for sale | Listing ID C13078 | Royal LePage
Belford
· House
· Garden · Lift
Belford · House · Garden · Lift
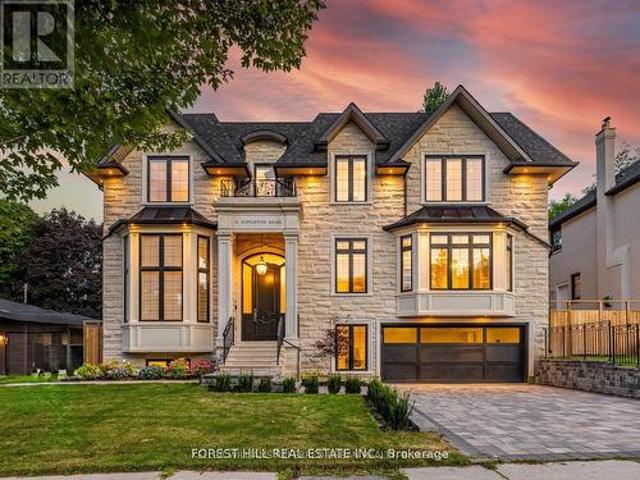
Welcome to'LUXURIOUS' Custom-Built, just over 1yr only(RARELY-LIVED) -39 Rippleton Rd, ideally located prestigious banbury neighbourhood*This impressive home offers approximately 7000Sf living space including a lower level(4,672Sf for 1st/2nd floors) with an*ELEVATOR*backyard with unobstructed view(park-like setting). This home is a stunning blend of timeless architecture with a majestic facade, natural stone and brick exterior and striking interiors with a private ELEVATOR*THIS HOME COMBINES Timeless Beauty, Contemporary Sophistication*The main floor office provides a refined retreat and soaring ceilings(approximately 14ft) draw your eye upward. This home offers spaciously-designed, open concept living/dining rooms, and the home's elegant-posture & airy atmosphere. The dream gourmet kitchen offers a top-of-the-line appliance(SUBZERO & WOLF BRAND), stunning large 2 centre islands with waterfall marble stone & pot filler, indirect lightings and seamless flow into a spacious breakfast ar
$ 5,088,000
926 Walton Boulevard, Whitby Williamsburg, ON, L1N 3G5 house for sale | Listing ID E13665 | Royal LePage
View photo
House · for sale
$ 599,900
926 Walton Boulevard, Whitby Williamsburg, ON, L1N 3G5 house for sale | Listing ID E13665 | Royal LePage
Belford
· House
· Garden · Fireplace
Belford · House · Garden · Fireplace
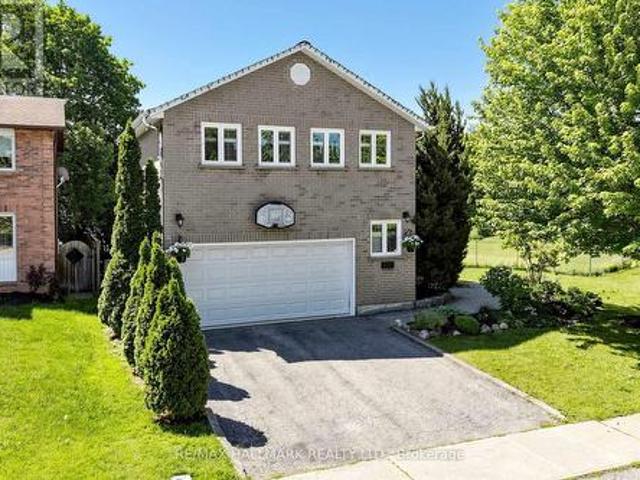
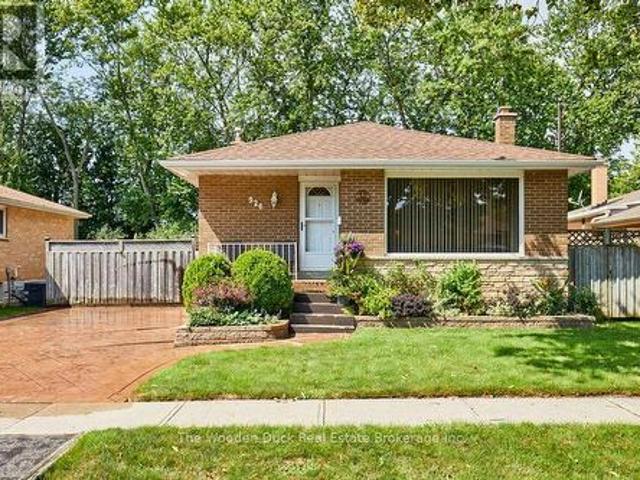
First time offered for sale! This 3 bedroom bungalow has been well cared for since purchased from the builder. Beautiful curb appeal and situated in quiet desirable area of Whitby on dead end street, backing onto park with newly resurfaced tennis courts. Private, fenced, nicely landscaped backyard. 3 bedrooms, updated 3pc bath with newer shower, kitchen and windows, shingles have been updated. Very cozy family room with gas fireplace which does not require hydro to operate. Forced air gas furnace. (Id: 27)
$ 599,900
31 Lorrain Hand Crescent, Georgina, ON, L4R 0S9 house for sale | Listing ID N13670 | Royal LePage
View photo
House · for sale
$ 1,299,990
New
31 Lorrain Hand Crescent, Georgina, ON, L4R 0S9 house for sale | Listing ID N13670 | Royal LePage
Belford
· House
· Parking
Belford · House · Parking
THIS HOME IS ELIGIBLE FOR THE NEW HST REBATE, provided purchaser meets eligibility criteria*x*Move-In-Ready, Located in Simcoe Landing, 5 Bedroom 4.5 Bath, 3 Car Tandem Garage with 3603 sqt of living space. Built by Aspen Ridge Homes, Very Spacious with lots of Natural Light, Open concept, Kitchen with Servery walk-in Pantry, S/S Appliances, 10 ft ceiling height on Main Floor, 9 ft ceiling height on second floor, Hardwood Flooring, Pot Lights, Coffered Ceilings, 2nd Floor Laundry Room, Primary Bedroom with his and her walk-in closet, Glass Enclosure shower, Soaker Tub, Comes with 7 Year Tarion Warranty. Minutes to HWY 404, Public Transit, Restaurants, Shops, Schools, Multi-Use Recreation Complex, Parks, Lake Simcoe, and Beaches. (Id: 27)
$ 1,299,990
6 Donna Court, Toronto, ON, M2M 2C8 house for sale | Listing ID C13665 | Royal LePage
View photo
House · for sale
$ 1,380,000
Updated
6 Donna Court, Toronto, ON, M2M 2C8 house for sale | Listing ID C13665 | Royal LePage
Belford
· House
· Office room · Cellar
Belford · House · Office room · Cellar
Rare Opportunity! Fantastic Home on Willowdale! Nestled on a fabulous, quiet, prestigious cul-de-sac in a highly sought-after family-oriented neighbourhood, this exceptional home sits on an impressive 52-ft x 129-ft lot, offering outstanding privacy with no sidewalk and excellent curb appeal. Freshly painted throughout and featuring brand-new window blinds, this move-in-ready home offers a functional layout designed for today's lifestyle. The main floor includes a private home office with its own separate exterior entrance, making it ideal for working from home, a home-based business, or professional use. The finished basement features a separate entrance and includes 1 bedroom, a full kitchen, a private laundry area, and a 3-piece bathroom, providing excellent potential for extended family, guests, or in-law living. Just a 2-minute walk to Bayview Avenue, enjoy convenient access to TTC, parks, shopping, restaurants, and everyday amenities. Whether you're looking to move in, renovate,
$ 1,380,000
310 Senlac Road, Toronto, ON, M2R 1R1 house for sale | Listing ID C13169 | Royal LePage
View photo
House · for sale
$ 1,299,000
310 Senlac Road, Toronto, ON, M2R 1R1 house for sale | Listing ID C13169 | Royal LePage
Belford
· House
· Garden · Fireplace · Deck · Air conditioning
Belford · House · Garden · Fireplace · Deck · Air conditioning
Stunning transformation with over. *$250k(SPENT $. As per seller). *. In. *UPGRADES(completely redone interior), an amazing cozy corner home, nestled in the highly desirable area of Willowdale West. With a huge upgraded deck (almost 410 sq ft), more than 2250 sq ft total living space. Newer sump pump, 2 Newer kitchen with Newer appliances, Newly renovated baths, Newer doors, Newer modern windows (except 2), Newer floor, Newer storage/garden shed(2025), Newly painting, Newer porch, New shed 2025, HWT 2022, Newer Furnace 2023, Newer AC 2023, Shingle Roof 2019, Newer blinds, Newer entrance doors, Newer two electric fireplace*EVERY ASPECT HAS BEEN IMPROVED RECENTLY*This home offers an elevated living experience with newly UPGRADES AND UPDATES INTERIORS, featuring abundant natural light thru-out, and boasting a functional/practical floor plan with 3+1bedrooms and 3washrooms, 2kitchens and 2laundry rooms. Upstairs, offering a formal 3bedrooms with closets and main bathroom. The spacious recr
$ 1,299,000
33 Lorrain Hand Crescent, Georgina, ON, L4P 0S9 house for sale | Listing ID N13670 | Royal LePage
View photo
House · for sale
$ 1,439,990
New
33 Lorrain Hand Crescent, Georgina, ON, L4P 0S9 house for sale | Listing ID N13670 | Royal LePage
Belford
· House
· Parking
Belford · House · Parking
This home is eligible for the new hst rebate, provided purchaser meets eligibility criteria*. Move-In-Ready, Located in Simcoe Landing, 4 Bedroom Loft 3.5 Bath, 3 Car Tandem Garage on an irregular lot with 3557 sq ft of living space. Built by Aspen Ridge Homes, Very Spacious with lots of Natural Light, 10 ft ceiling height on Main Floor, 9 ft ceiling height on second floor, Open Concept great for entertaining, Cafe Gas Cooktop, Fridge, Built-in Wall Ovens, Hardwood Flooring, Pot Lights, Waffle Ceilings, 2nd Floor Laundry Room, Primary Bedroom with his and her walk-in closet, Glass Enclosure Shower, Soaker Tub, Comes with 7 Year Tarion Warranty. Minutes to HWY 404, Public Transit, Restaurants, Shops, Schools, Multi-Use Recreation Complex, Parks, Lake Simcoe, and Beaches. (Id: 27)
$ 1,439,990
17 8 Brighton Place, Vaughan, ON, L4J 0E3 townhouse for sale | Listing ID N13425 | Royal LePage
View photo
Townhouse · for sale
$ 798,000
17 8 Brighton Place, Vaughan, ON, L4J 0E3 townhouse for sale | Listing ID N13425 | Royal LePage
Belford
· Townhouse
· Fireplace
Belford · Townhouse · Fireplace
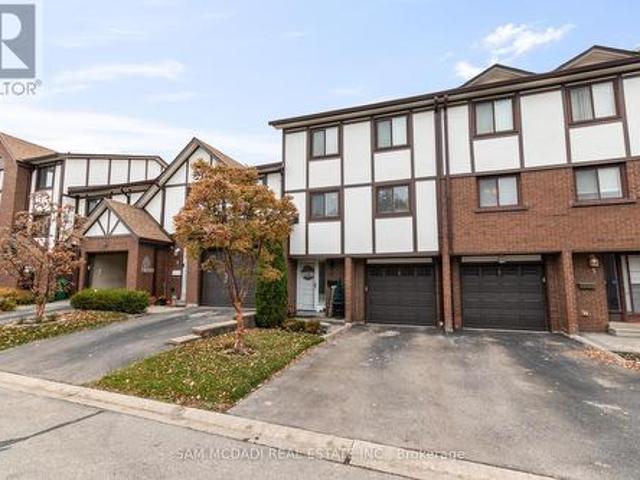
Welcome to this*B-E-A-U-T-I-F-U-L*One of the'CORNER' END UNIT & LUCKY number*8*Brighton Place in the sought-after Thornhill area in Steeles and East of Bathurst area(One of the most convenient location). We are pleased to present this spacious and open concept/stylish, perfect blend of comfort style and functionality. END UNIT' for the extra windows and a skylight that brings in plenty of natural light, and offering the feel of a semi-detached house within a comfortable, warm. This END-UNIT townhouse features an open concept in living/dining/kitchen area, and a generous. Open concept floor plan on the main floor for an spacious and airy atmosphere. Upstairs, Two additional bedrooms share a well-appointed bathroom on the same floor, and well-appointed room size, and large windows through-out fill the space with abundant natural light and view, ideal for family and guests. The laundry room is on the 2nd floor. The primary suite is a true retreat with a gas fireplace, and spacious his/her
$ 798,000
4 4230 Fieldgate Drive, Mississauga, ON, L4W 2M5 townhouse for sale | Listing ID W13673 | Royal LePage
View photo
Townhouse · for sale
$ 785,000
New
4 4230 Fieldgate Drive, Mississauga, ON, L4W 2M5 townhouse for sale | Listing ID W13673 | Royal LePage
Belford
· Townhouse
· Fireplace
Belford · Townhouse · Fireplace
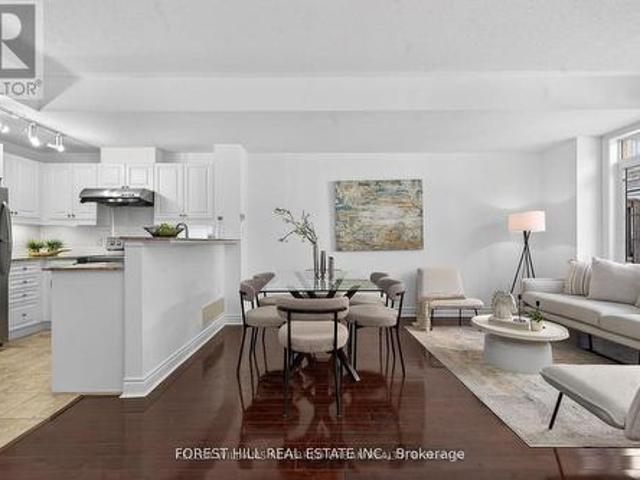
Location! Location! Location! Welcome to the heart of Rockwood Village, bordering Etobicoke inthe vibrant City of Mississauga. Nestled in a highly desirable and quiet family-friendly complex backing onto detached homes, this beautifully updated and meticulously maintained executive residence offers the perfect blend of space, style, and convenience. Boasting 1,540sq. Ft. of bright, open-concept living space, this 3-bedroom, 3-bathroom home impresses from the moment you step inside. The stunning living room features soaring 12-foot cathedral ceilings, dramatic floor-to-ceiling windows that flood the space with natural light, a cozy functional wood fireplace, and a walkout to a private, beautifully patio-ideal for entertaining or relaxing in your own serene retreat. The kitchen and dining level have been thoughtfully redesigned and renovated to remove interior walls, creating a seamless open-concept layout. The updated kitchen showcases SS appliances, ample cabinetry & storage, under mou
$ 785,000
1450 Brock Concession 4 Road, Brock, ON, L0C 1H0 house for sale | Listing ID N13672 | Royal LePage
View photo
House · for sale
$ 999,000
New
1450 Brock Concession 4 Road, Brock, ON, L0C 1H0 house for sale | Listing ID N13672 | Royal LePage
Belford
· House
· Garden
Belford · House · Garden
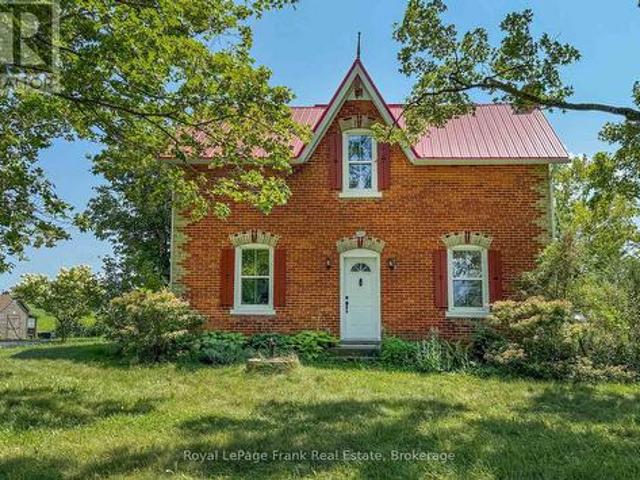
Welcome to 1450 Brock Concession Road 4, where timeless country charm meets the beauty and tranquillity of rural living. Set on just under 2.4 acres of picturesque countryside, this charming 1887 brick farmhouse offers a rare opportunity to own a piece of local history surrounded by open skies, mature landscape and beautiful rural views. Inside, the home offers three bedrooms and two bathrooms, with the warmth and character you expect from a century farmhouse. Generous principal rooms provide plenty of space for everyday family life, entertaining and quiet evenings at home, while large windows bring the surrounding countryside into view. Step outside and this property truly comes to life. With nearly 2.4 acres to call your own, there is room to garden, entertain, play, create your dream outdoor space or simply sit back and enjoy the peace and privacy of country living. The expansive property and sweeping views create a wonderful sense of space that's increasingly difficult to find. Loc
$ 999,000
375 Princess Avenue, Toronto, ON, M2N 3S7 house for sale | Listing ID C13665 | Royal LePage
View photo
House · for sale
$ 3,180,000
375 Princess Avenue, Toronto, ON, M2N 3S7 house for sale | Listing ID C13665 | Royal LePage
Belford
· House
· Garden · Balcony · Fireplace · Deck · Cellar
Belford · House · Garden · Balcony · Fireplace · Deck · Cellar
Well Maintained Luxury Masterpiece In Coveted Bayview/Sheppard Area! Approx 4100Sf + 1700 sf Professionally Finished Walk-Out Basement. Grand 2-St Foyer Welcomes You With Soaring 9'Ceilings, Bright Skylight, Elegant Potlights & 3/4' Hardwood Floors Throughout 2 Levels. Enclosed Front Entry Features Intricate Mosaic Flooring. Huge Modern Chef's Kitchen Outfitted With Premium Corian Countertops, Valanced Lighting, Pantry. 16'x16' Granite Floors in Hallway. Family Room With Custom B/I Bookcase & Cozy Gas Fireplace. Superb Layout Includes 2 Large Bedrooms With Walk-Outs To Private Balconies, Plus A Principal Suite Equipped With Built-In Desk, 6 Piece Ensuite, Outstanding Backyard Oasis Boasts A Large Walk-Out Deck, Lavish Professional Landscaping and Garden, Mature Trees with Total Privacy. Interlocking Driveway & Inground Sprinkler System. Ultimate Lower Level Entertainment Hub Showcases A Sound-Proof Home Theatre, Full Wet Bar, 2nd Kitchen, Stunning Marble Dance Floor & Built-In Light Ni
$ 3,180,000
15 Hesham Drive, Whitby, ON, L1M 2J9 house for sale | Listing ID E13667 | Royal LePage
View photo
House · for sale
$ 979,000
15 Hesham Drive, Whitby, ON, L1M 2J9 house for sale | Listing ID E13667 | Royal LePage
Belford
· House
· Garden · Office room · Equipped kitchen · Cellar
Belford · House · Garden · Office room · Equipped kitchen · Cellar
Beautifully situated on one of Brooklin's most desirable streets, this stunning all-brick 3+2 bedroom residence blends timeless elegance, modern comfort, and thoughtful upgrades. Impeccably maintained and designed for sophisticated living, the open-concept main floor features soaring 9-foot ceilings, rich walnut engineered hardwood flooring, elegant porcelain tile, and an abundance of natural light. A separate formal dining room provides the perfect setting for memorable gatherings, while the spacious family room offers a warm and inviting space to relax and entertain. The professionally finished basement adds exceptional versatility, with an additional bedroom and generous living space ideal for guests, a home office, fitness area, or recreation room. Outdoors, newly updated backyard landscaping creates a private and polished setting for summer entertaining. Premium features include custom blinds throughout, a brand-new dishwasher, a brand-new hot water tank, a whole-home water soften
$ 979,000
52 Wells Crescent, Whitby, ON, L1M 1C9 house for sale | Listing ID E13667 | Royal LePage
View photo
House · for sale
$ 150,000
Updated
52 Wells Crescent, Whitby, ON, L1M 1C9 house for sale | Listing ID E13667 | Royal LePage
Belford
· House
· Garden · Fireplace · Deck · Cellar
Belford · House · Garden · Fireplace · Deck · Cellar
In Brooklin, This Lovingly Cared-For 3-Bedroom, 3-Bathroom Home Offers A Polished Blend Of Thoughtful Updates Featuring Custom Woodworking Throughout Including Crown Moulding, Comfortable Living Space, And A Landscaped Yard Made For Enjoying Time Outside. The Home Delivers The Convenience Families Want With The Warmth Of A Property That Has Been Meticulously Maintained. Inside, Laminate Flooring Carries Through The Main Floor, Where Large Living Room Windows Fill The Space With Natural Light. The Dining Room Adds Character With A Gas Fireplace And Accent Walls, Creating A Cozy Setting For Dinners And Gatherings. The Kitchen Keeps Daily Life Connected With Stainless Steel Appliances, A Breakfast Bar, And A Breakfast Area With A Walkout To The Deck. Upstairs, Hardwood Flooring Continues Throughout, Leading To The Primary Suite With A Walk-In Closet And 5-Piece Ensuite, Along With 2 Additional Bedrooms And A 4-Piece Bath. The Unfinished Basement Gives You Space To Plan What Comes Next. Ou
$ 150,000
30 Elder Avenue, Toronto, ON, M8W 1S4 house for sale | Listing ID W13673 | Royal LePage
View photo
House · for sale
$ 1,249,999
New
30 Elder Avenue, Toronto, ON, M8W 1S4 house for sale | Listing ID W13673 | Royal LePage
Belford
· House
· Cellar
Belford · House · Cellar
Exceptional Opportunity In The Heart Of Sought-After Long Branch! Situated On A Premium 33.25 X 125 Ft Lot, This Spacious Home Features 4 Bedrooms On The Main And Second Levels, Plus A Fully Finished 4-Bedroom Basement, Offering Exceptional Flexibility For Large Families, Multi-Generational Living, Or Strong Rental Income Potential. Surrounded By Custom Luxury Homes, This Property Presents An Incredible Opportunity To Renovate, Build Your Dream Home, Or Secure A Prime Long-Term Investment In One Of South Etobicoke's Fastest-Growing Waterfront Communities. Roof Replaced In 2020. Ideally Located Just Minutes From Lake Ontario, Waterfront Parks And Trails, Long Branch GO Station, Humber Polytechnic, Schools, Shopping, Restaurants, And Major Highways. A Rare Offering With Endless Possibilities In An Unbeatable Location. (Id: 27)
$ 1,249,999

Get email alerts

Don't miss out: be the first to know about new properties

The alert was correctly created

On subscribing you accept the conditions of use and the privacy policy
Alert
Receive new ads in your inbox
Save this search
Receive alerts for new listings

We'll send you an email when we have new properties for: "Properties for sale in Belford"

The alert was correctly created

Get email alerts and be the first to see new listings
Required field
On subscribing I accept the terms of the privacy policy
Perfect! You'll soon start receiving new listings via email
Alert
Receive an email when we have new ads for Properties for sale in Belford
Save this search
Filters

Bedrooms

Area (sq.ft)

sq.ft
sq.ft

Price

$
$

Filter by property type

Bathrooms

Clear all filters
Receive notifications when new entries are published.