574 houses for sale in Berwick

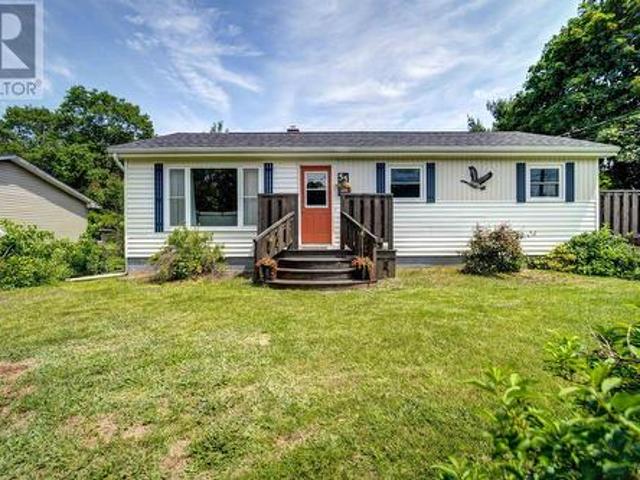
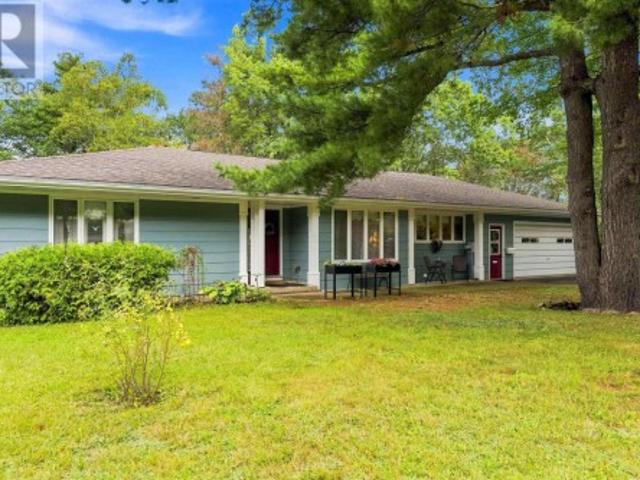
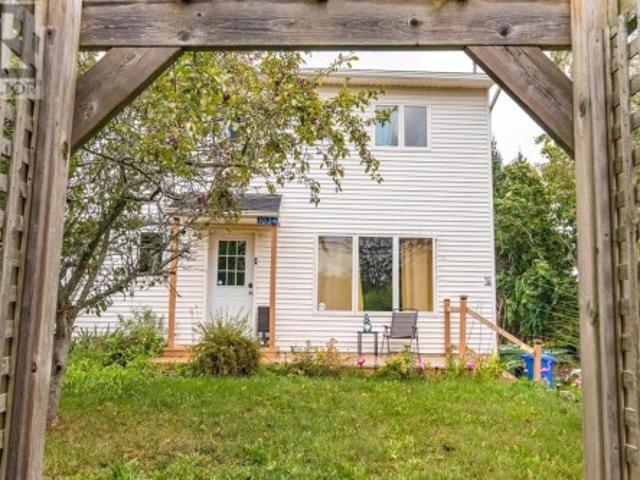
Lot 241 61 Macdonald Park Road, Kentville, NS, B4N 4Y7 house.
View photo
House · for sale
$ 609,900
$ 367/sq.ft
Lot 241 61 Macdonald Park Road, Kentville, NS, B4N 4Y7 house.
Berwick
· 1,658 sq.ft · 3 Bedrooms · 2 Baths · House
Berwick · 1,658 sq.ft · 3 Bedrooms · 2 Baths · House
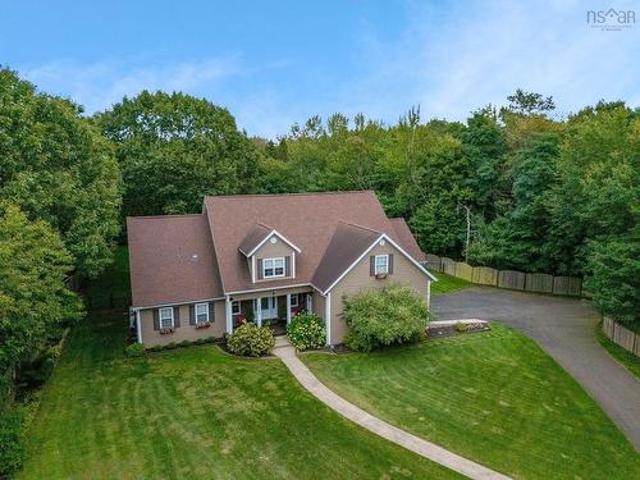
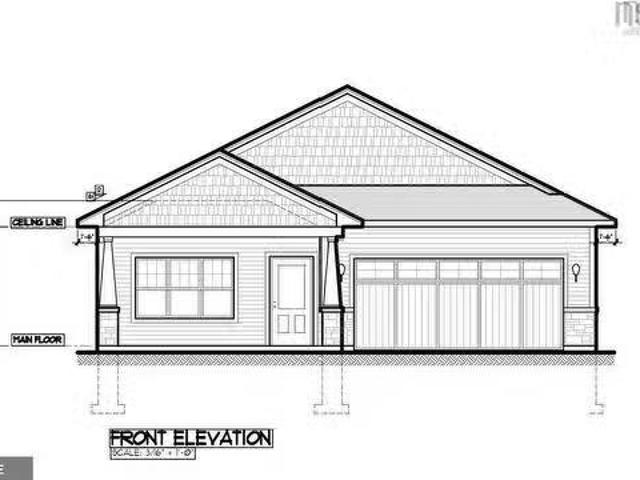
The “Gravenstein” design welcomes you to experience single-level living at its finest. This 3 bedroom, 2 bathroom gem boasts tray ceilings, which create a spacious and airy feeling throughout. The heart of the home is the large kitchen featuring an inviting island and huge pantry, perfect for gatherings and culinary adventures. Opening to both the living room and dining room, this space is ideal for entertaining. The spacious primary bedroom offers a true retreat with a walk in closet, and ensuite bathroom. This home is yet to be built, so there is time to personalize your finishing touches. Lets get building! Still available at ListedBuy!
$ 609,900
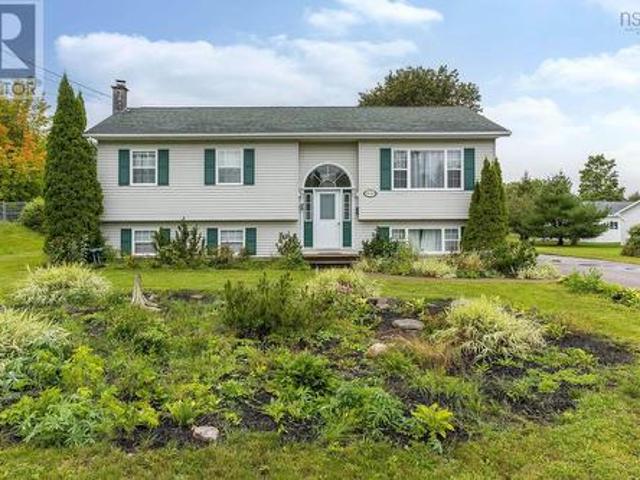
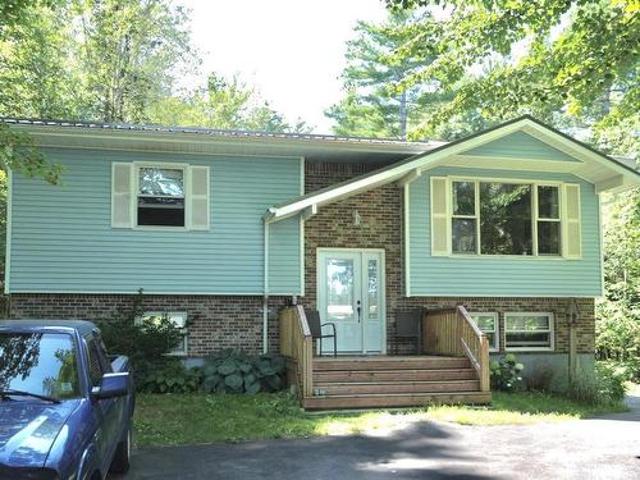
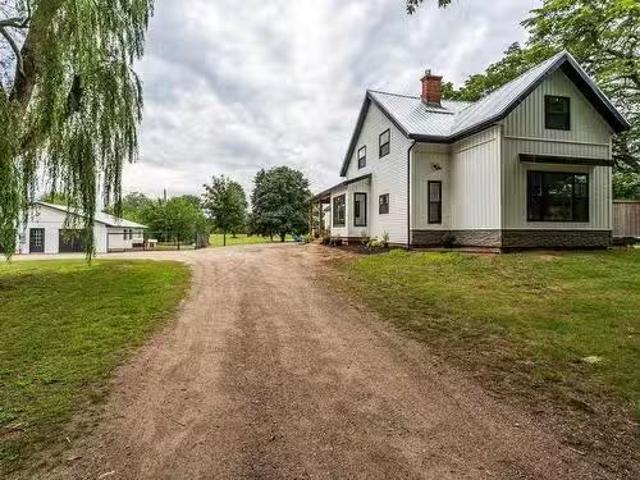
14 24 Kadray Court, Kentville, NS, B4N 5K2 investment for sa.
View photo
House · for sale
$ 2,500,000
14 24 Kadray Court, Kentville, NS, B4N 5K2 investment for sa.
Berwick
· House
· Balcony
Berwick · House · Balcony
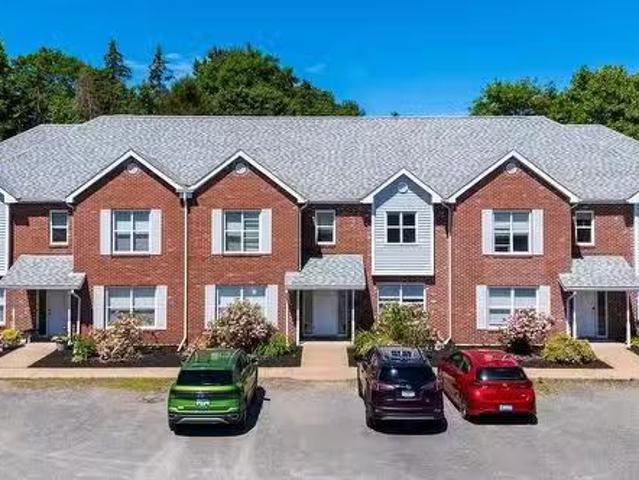
Fully renovated, 6 unit, residential income property located near Memorial Park and The Gorge in Kentville. Building offers new propane boiler for the in-floor heating system, stone composite flooring, high end appliances, fully rebuilt back balconies, smart locks, eye catching light fixtures and signature paint colour scheme that pops. No detail has been left untouched. The outside, facia boards and flashings have been upgraded, and the line of trees along the back side of the property cleaned up and trimmed away from the building. Six fixed-term leases and strong saleal income. A great investment property for someone looking to add a top tier building to their portfolio with all the renovations and repairs already professionally done! Still available at ListedBuy!
$ 2,500,000
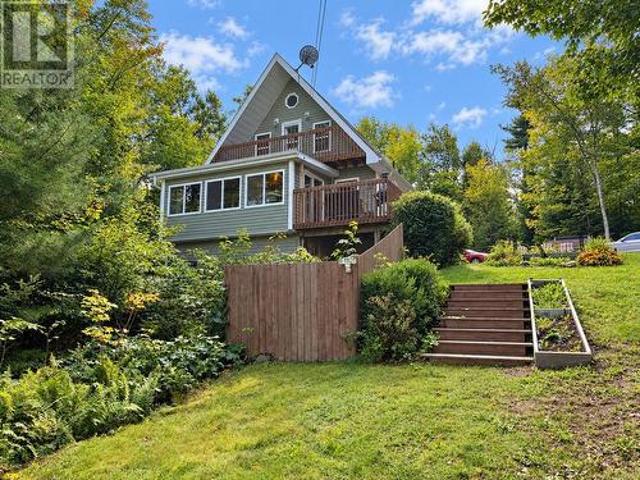
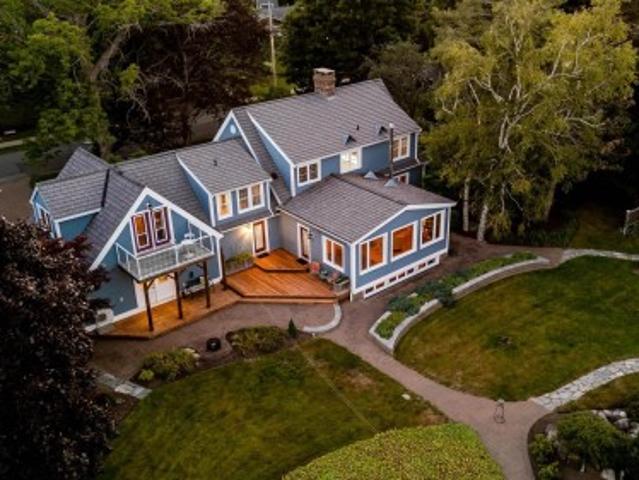
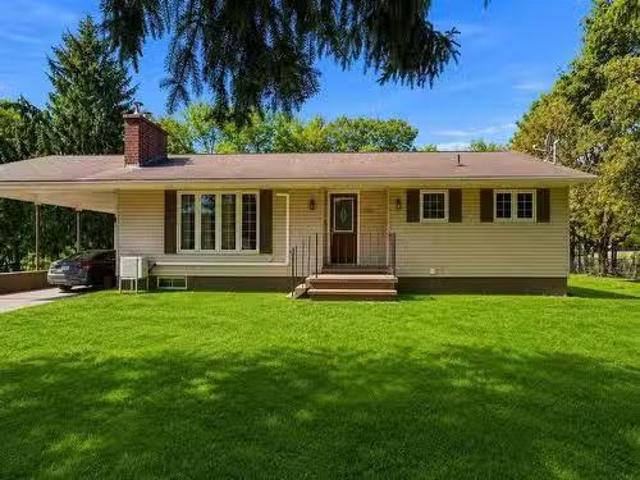
50 Alicia Boulevard, Kentville, NS, B4N 4Z8 house for sale.
View photo
House · for sale
$ 499,000
$ 211/sq.ft
50 Alicia Boulevard, Kentville, NS, B4N 4Z8 house for sale.
Berwick
· 2,357 sq.ft · 4 Bedrooms · 2 Baths · House
· Deck
Berwick · 2,357 sq.ft · 4 Bedrooms · 2 Baths · House · Deck
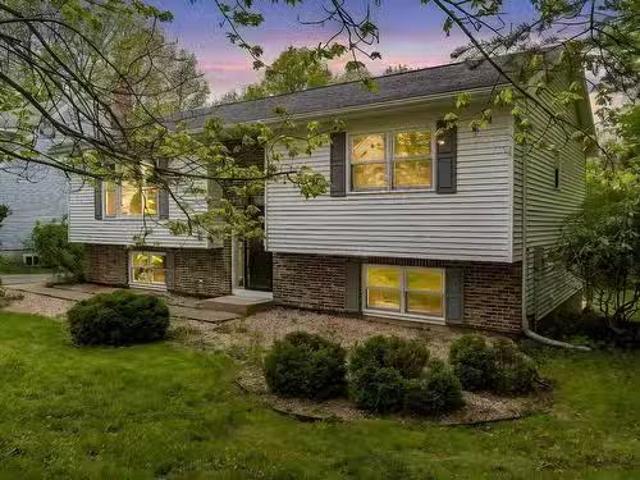
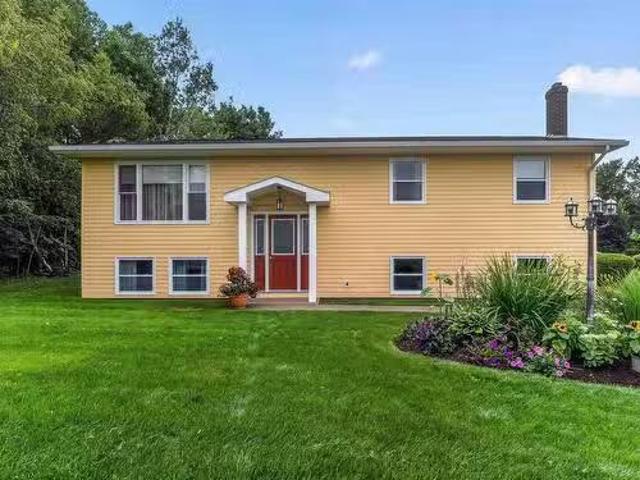
Welcome to 50 Alicia Boulevard in Kentville, a beautifully updated split-entry home offering 2,365 sq. ft. of finished living space in one of the towns most sought-after family neighbourhoods. Located within easy reach of schools, parks, recreation facilities, and everyday amenities, this mature subdivision continues to be a popular choice for buyers seeking both convenience and community. Set on a private 12,513 sq. ft. lot, the property is bordered by mature trees on the north and east sides, creating a peaceful setting with plenty of privacy. Over the past five months, the home has undergone an impressive transformation with a complete interior refresh. The renovated kitchen features new countertops, painted cabinets with luxury corner shelving units, complemented updated appliances. Additional improvements include luxury vinyl plank flooring throughout, fresh paint, updated light fixtures, a new interior railing system, a new HRV system, and a newly constructed rear deck. Both bath
$ 499,000
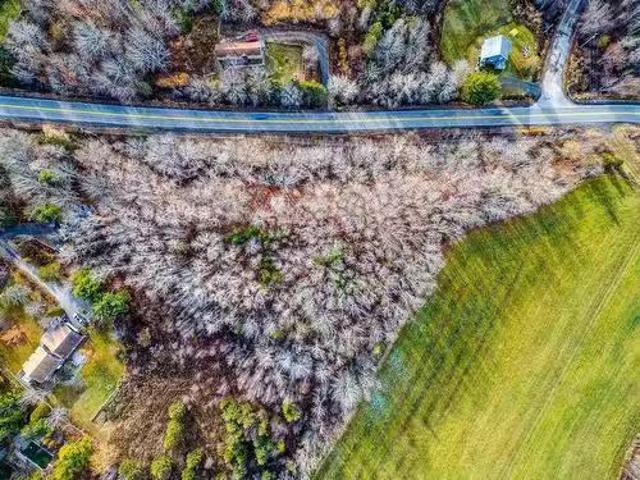
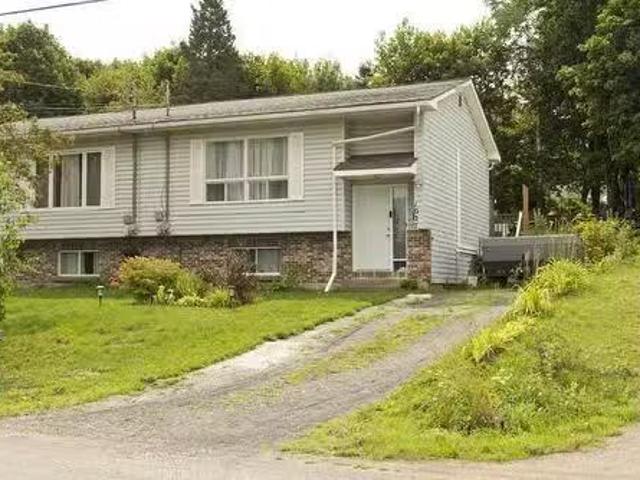
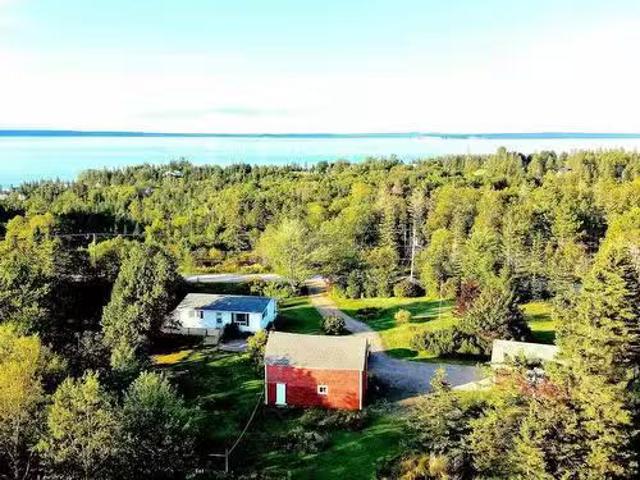
23 Chestnut Avenue, Wolfville, NS, B4P 1V7 house for sale L.
View photo
House · for sale
$ 515,000
$ 349/sq.ft
23 Chestnut Avenue, Wolfville, NS, B4P 1V7 house for sale L.
Berwick
· 1,475 sq.ft · 3 Bedrooms · 2 Baths · House
· Garden · Deck
Berwick · 1,475 sq.ft · 3 Bedrooms · 2 Baths · House · Garden · Deck
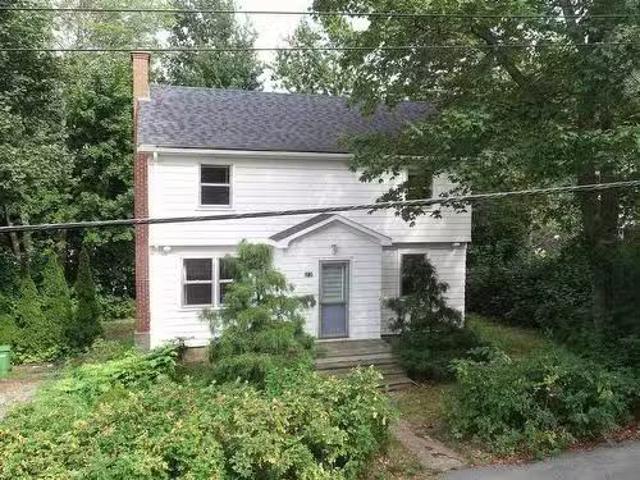
Lifestyle, an abundance of space, a character-filled home, and a central location in the heart of beautiful Wolfville. The main two-storey offers traditional character and charm of yesteryear. The open-concept kitchen and dining with the option of a sitting area welcome long chats, family memories, and plans for days ahead. The living room is expansive with lots of natural light. On the upper level, you will find spacious bedrooms and a full bath. On the lower level, there is a finished family room and a 3-piece bath. This area has a walkout level with a separate side entrance adding to the many options of this home, Great saleal potential, this lower level area has been saleed for $800 in the past. The property has a large deck and yard as well. Roof reshingled 2 years ago. A quick walk to Acadia, sporting activities, and recreation. The Town of Wolfville offers a culture and community second to none. Wineries, Farm Markets, niche dining, and shops are a few of the community features
$ 515,000
34 Wade Street, Kentville, NS, B4N 1B6 house for sale Listi.
View photo
House · for sale
$ 375,000
$ 188/sq.ft
34 Wade Street, Kentville, NS, B4N 1B6 house for sale Listi.
Berwick
· 1,991 sq.ft · 3 Bedrooms · 2 Baths · House
· Equipped kitchen
Berwick · 1,991 sq.ft · 3 Bedrooms · 2 Baths · House · Equipped kitchen
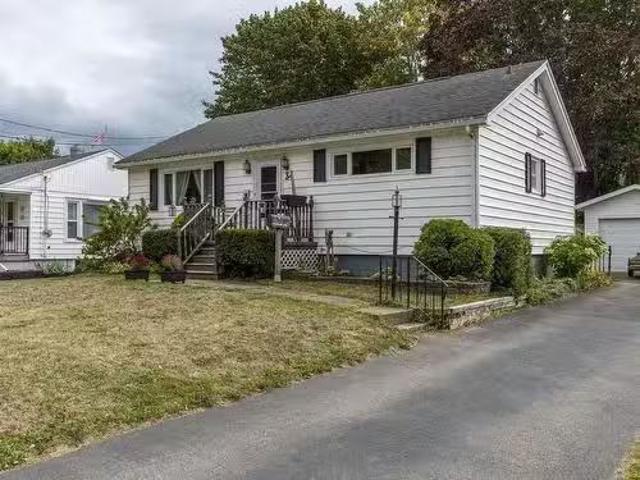
This home is superbly located! It’s perfect for all walks of life, including retirees, young families & everyone in between! This three bedroom, two bath home is located within walking distance to doctors, hospital, shop, groceries & more! A short drive takes you downtown & to Hwy # 101 access. It’s also located on the bus route, offering you access to practically everything in the Valley. This home appears to be solid & well built! The roof shingles were updated in 2011 & the vinyl windows on the main floor were updated in 2013. The addition of blown-in insulation in 2013, makes this property cozy & efficient! Some of the electrical was also updated at this time, including a new breaker panel. As you step inside, take note of the hardwood floors in the living area. The adorable retro-style kitchen is light & bright, offering a plate rail & upper glass cabinet to display your treasures. The fridge, stove & dishwasher remain, making this home even more affordable. The three-season sunro
$ 375,000
148 Main Street, Kentville, NS, B4N 1J8 house for sale | Listing ID 202612 | Royal LePage
House · for sale
$ 549,900
148 Main Street, Kentville, NS, B4N 1J8 house for sale | Listing ID 202612 | Royal LePage
Berwick
· House
· Fireplace
Berwick · House · Fireplace
Storybook charm meets everyday convenience in this beautifully maintained 4 bedroom, 3 bathroom home in the heart of Kentville. Offering just over 1800 square feet of total living space, this character-filled property is within walking distance to amenities, recreation trails, and only a short drive to highway access. Extensively renovated by previous owners and lovingly maintained by the current owners, this home blends timeless character with modern comfort. From the moment you arrive, the home’s timeless appeal is undeniable. A covered front porch invites you to slow down and enjoy quiet mornings with coffee or evenings listening to the rain with a good book in hand. Inside, the main floor is warm and inviting, featuring a stunning kitchen with quartz countertops, centre island, stainless steel appliances, a breakfast nook, and cozy sitting area. Relax in the charming living room complete with one of three electric fireplaces. Wainscoting, crown moulding, detailed trim work, and har
$ 549,900
38 Dalhousie Avenue, Kentville, NS, B4N 5E5 house for sale | Listing ID 202600 | Royal LePage
House · for sale
$ 699,900
38 Dalhousie Avenue, Kentville, NS, B4N 5E5 house for sale | Listing ID 202600 | Royal LePage
Berwick
· House
· Balcony · Fireplace · Gym
Berwick · House · Balcony · Fireplace · Gym
Welcome to your ultimate entertaining paradise in the desirable McDougall Heights Subdivision! This impressive two-story executive home boasts over 4,000 square feet of meticulously crafted living space, offering the perfect blend of everyday luxury and space for everyone to spread out. The heart of the main level features a chef’s custom-built kitchen equipped with rich cherry cabinetry, a walk-in pantry, granite countertops, and a central island designed for busy mornings or hosting friends. High-quality craftsmanship and a built-in surround sound system flow throughout, adding a modern, seamless feel to every room. Upstairs, you will find four spacious bedrooms, including a primary retreat featuring a 5-piece ensuite bath, walk-in closet, and a private upper balcony. The fully finished lower level provides even more flexibility with a massive rec room centered around a cozy new propane fireplace, plus dedicated space ideal for a home theater, gym, or fifth bedroom. Stepping outside
$ 699,900
298 Granville Street, Bridgetown, NS, B0S 1C0 house for sale | Listing ID 202605 | Royal LePage
House · for sale
$ 1,450,000
298 Granville Street, Bridgetown, NS, B0S 1C0 house for sale | Listing ID 202605 | Royal LePage
Berwick
· House
· Cellar
Berwick · House · Cellar
Experience a rare fusion of architectural heritage and contemporary living in this converted 19th-century church. Now serving as an expansive private residence and art gallery, and gift shop. This landmark property transcends the traditional home. The interior is defined by expansive open-concept areas bathed in a kaleidoscope of light from original, extraordinary stained-glass windows. Soaring vaulted ceilings create an ethereal acoustic environment, anchored by the magnificent 1902 Casavant pipe organ, a centrepiece that makes the space an unrivalled venue for public music events and private recitals. The transition from gallery to gallery-living is seamless, featuring an open concept kitchen, living room, dining area and conversation nook. While the main floor celebrates grand-scale creativity, the lower level offers a massive footprint for strategic expansion. With high ceilings and separate access, the basement is primed for a two-bedroom accessory apartment, a dedicated recording
$ 1,450,000
809 Cleveland Road, Windermere, NS, B0P 1E0 house for sale | Listing ID 202623 | Royal LePage
View photo
House · for sale
$ 374,900
New
809 Cleveland Road, Windermere, NS, B0P 1E0 house for sale | Listing ID 202623 | Royal LePage
Berwick
· House
· Deck · Cellar
Berwick · House · Deck · Cellar
The great family home has be renovated on the upper level, with an open concept eat in kitchen and living area, really beautiful kitchen island. The bathroom has been updated as well. The primary bedroom has been opened up into the second bedroom, but could be put back as a third bedroom really easily. The lower level does have alots of potential, laundry is located in the basement. There has been new wiring, and a generator panel hook up. There is a new propane hot water broiler for domestic hot water and heat. Also a huge storage room for extra food or decorations. On the side of the laundry is a room already studded, has a shower installed, ready to go and plumbed to finish another bathroom in the lower level. On the property is a shipping container that is wired. Enjoy the back deck with the gazebo that is staying with the property. This 1.25 acre property is very private, but also being really close to Berwick for shopping. (Id: 27)
$ 374,900
1460 Bridge Street, Kingston, NS, B0P 1R0 house for sale | Listing ID 202623 | Royal LePage
View photo
House · for sale
$ 899,000
New
1460 Bridge Street, Kingston, NS, B0P 1R0 house for sale | Listing ID 202623 | Royal LePage
Berwick
· House
· Garden · Parking · Fireplace
Berwick · House · Garden · Parking · Fireplace
Rarely can you find this degree of privacy right in the heart of town! Welcome to 1460 Bridge St in Kingston, where four acres of land, mature trees, and a lush irrigated lawn create a private oasis just seconds from amenities! Lovingly designed and maintained by the original owners, this unique home offers an impressive amount of space across three levels, with 4 bedrooms and 3 full baths. The covered veranda welcomes you into a spacious foyer overlooking the formal dining room, complete with garden doors, vaulted ceiling, and skylight. Talk about a great first impression! Wait until you see the open-concept living space featuring a chef’s kitchen with gas range & granite countertops, bayed dining nook & breakfast bar, adorable four-season sunroom, and a large living room with vaulted ceilings, more skylights, and an attractive propane fireplace. The main floor also offers two guest bedrooms, a 4pc bath, full size laundry room, and access to the heated attached double garage. The prim
$ 899,000
60 Covey Drive, North Kentville, NS, B0N 2T0 house for sale.
View photo
House · for sale
$ 599,900
$ 464/sq.ft
60 Covey Drive, North Kentville, NS, B0N 2T0 house for sale.
Berwick
· 1,292 sq.ft · 3 Bedrooms · 2 Baths · House
· Patio · Deck · Parking
Berwick · 1,292 sq.ft · 3 Bedrooms · 2 Baths · House · Patio · Deck · Parking
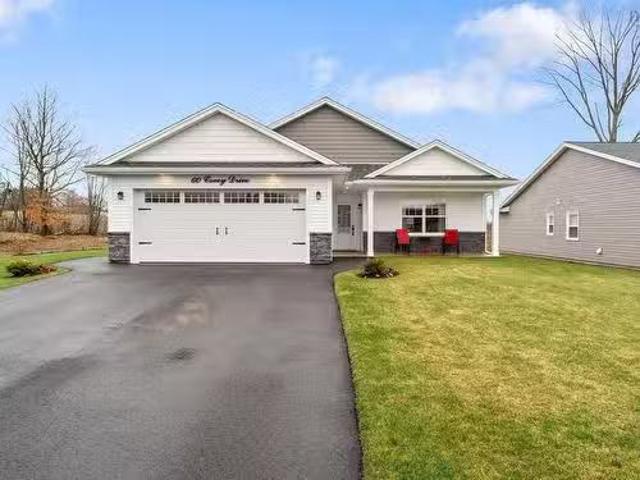
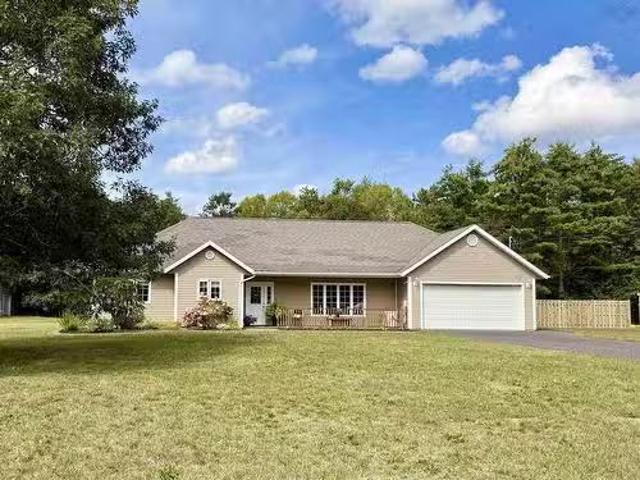
Welcome to this beautifully maintained 3-year-old bungalow located in one of North Kentville’s most sought-after neighbourhoods. Offering 3 bedrooms and 2 full bathrooms, this home is designed with both comfort and style in mind, including a primary bedroom complete with a walk-in shower ensuite. The bright, open-concept layout seamlessly connects the kitchen, dining, and living areas, perfect for everyday living and entertaining. Patio doors lead to a covered back deck, creating an ideal space to relax or host guests while enjoying the outdoors. The attached garage is a standout feature with its stunning epoxy-finished floor, adding both durability and a polished look. Throughout the home, you’ll find modern finishes and a clean, cohesive design that makes this property truly move-in ready. A fantastic opportunity to own a stylish, low-maintenance home in a prime location - this one checks all the boxes! Still available at ListedBuy!
$ 599,900
Bennie Muckle 30 Acres Road, Bramber, NS, B0N 2A0 vacant l.
View photo
House · for sale
$ 89,000
Bennie Muckle 30 Acres Road, Bramber, NS, B0N 2A0 vacant l.
Berwick
· House
Berwick · House
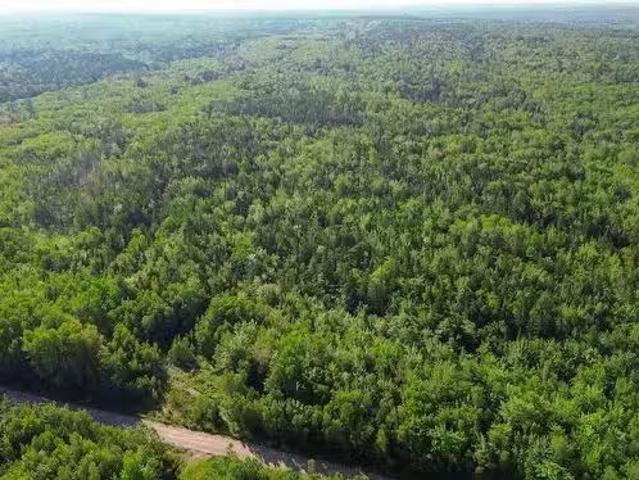
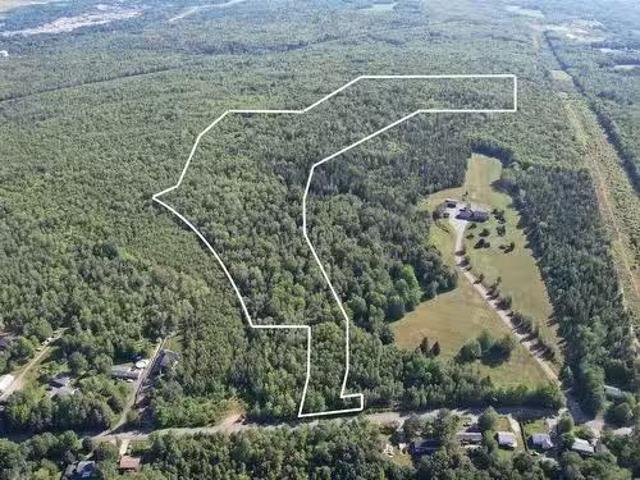
Looking for a Hants County Hunting Haven? Escape the noise and step into your own private retreat with this beautiful 30-acre parcel of wooded land. Tucked away among mature trees, this property offers the perfect blend of seclusion and natural beauty - ideal for those looking to build an off-grid getaway or a peaceful year-round home. A gravel driveway is already in place, providing easy access into the property. Wander through the trees and you’ll discover a small pond, adding to the charm and offering a tranquil spot to relax, reflect, or enjoy nature at its finest. Whether you’re dreaming of a cozy cabin in the woods, a homestead surrounded by nature, or simply a quiet escape from the everyday, this property delivers endless potential. With plenty of space to explore, build, and make your vision a reality, this is your opportunity to own a slice of untouched countryside. If privacy, peace, and possibility are what you’re after - this one is worth a walk! Please wear hunters orange
$ 89,000
1020 Dakota Lane, Greenwood, NS, B0P 1N0 house for sale | Listing ID 202623 | Royal LePage
View photo
House · for sale
$ 285,000
1020 Dakota Lane, Greenwood, NS, B0P 1N0 house for sale | Listing ID 202623 | Royal LePage
Berwick
· House
· Garden
Berwick · House · Garden
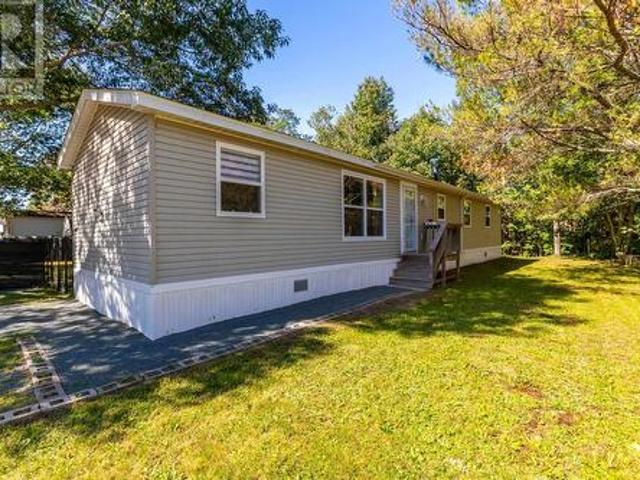
Conveniently located right next to CFB Greenwood and just minutes from all the amenities Greenwood has to offer, this well-maintained 21-year-old mini-home is move-in ready and features numerous updates completed over the past few years. Recent improvements include new vinyl plank flooring, vinyl windows, exterior doors and screen/glass doors, shingles, heat pumps, and a new air exchanger. The home has also been painted throughout and has been very well cared for by its current owners. Outside, you'll find a fenced side yard, perfect for enjoying some outdoor space or for pets, along with a wired 10' x 12' shed and an additional 12' x 24' older shed providing plenty of storage. With many of the important updates already completed and an excellent location close to shopping, services, recreation, and CFB Greenwood, this is a great opportunity for affordable, low-maintenance living
$ 285,000
55 Orchard Drive, New Minas, NS, B4N 3L6 house for sale | Listing ID 202623 | Royal LePage
View photo
House · for sale
$ 449,900
55 Orchard Drive, New Minas, NS, B4N 3L6 house for sale | Listing ID 202623 | Royal LePage
Berwick
· House
· Deck
Berwick · House · Deck
Welcome to this beautifully maintained bungalow, ideally located in one of New Minas’ most sought-after family-friendly neighbourhoods. Nestled beside the renowned Ken-Wo Golf Club, this property offers an exceptional lifestyle with close access to the Harvest Trail, just minutes from amenities and restaurants of New Minas and Wolfville with convenient access to Highway 101. Families will also appreciate being within the highly desirable Horton High School catchment area. This move-in-ready home has seen numerous recent upgrades that enhance comfort, efficiency, and peace of mind. Notable improvements include a new roof (2021), two heat pumps (2021 and 2024), blown-in attic insulation (2024), spray foam insulation (2024), a new chimney (2024), newly constructed main and side decks (2024), a new dryer (2025), and a new oil tank (2025). Whether you're searching for the perfect family home or looking to downsize without compromising on location or quality, this property offers the ideal c
$ 449,900
1030 Club Crescent, New Minas, NS, B4N 4Z5 house for sale | Listing ID 202623 | Royal LePage
View photo
House · for sale
$ 499,900
1030 Club Crescent, New Minas, NS, B4N 4Z5 house for sale | Listing ID 202623 | Royal LePage
Berwick
· House
· Garden · Gym
Berwick · House · Garden · Gym
Welcome to this bright, welcoming and move in ready family home in one of New Minas’ sought after subdivisions! Ideally located close to all amenities, in New Minas/Wolfville, this 4 bedroom, 2 bathroom split entry offers the perfect combination of comfort, convenience and functionality. The main level features a warm and inviting layout with new vinyl flooring (2025) and fresh paint throughout, creating a clean and modern feel. The home offers an open concept living and dining room making it a great fit for families of all sizes, with tons of natural light and space for everyone. Downstairs, you'll find an XL large rec room offering plenty of space for movie nights, a playroom, home gym or additional living space. The home is equipped with a 200-amp breaker panel, a 2021 hot water tank, new air exchanger, and a 2021 roof. Appliances were updated in 2020. Outside, enjoy the beautifully landscaped, well cared for yard, complete with a shed for additional storage. Located in a family-fri
$ 499,900
120 Birch Grove Drive, East Dalhousie, NS, B0R 1H0 house for sale | Listing ID 202623 | Royal LePage
View photo
House · for sale
$ 589,900
120 Birch Grove Drive, East Dalhousie, NS, B0R 1H0 house for sale | Listing ID 202623 | Royal LePage
Berwick
· House
· Balcony · Swimming pool
Berwick · House · Balcony · Swimming pool
Welcome to 120 Birch Grove, a beautiful year-round lakefront home with 200 feet of lake frontage on the crystal-clear waters of Lake Torment. Offered fully furnished, this turnkey property is currently enjoyed as a private lakeside retreat while also generating revenue as a successful Airbnb. Featuring three bedrooms and two full bathrooms, the home offers plenty of space for family, friends and guests. The upstairs primary bedroom is a peaceful retreat, complete with its own private balcony overlooking the lake—the perfect place to enjoy your morning coffee or unwind at the end of the day. The lower level includes a spacious rec room with a bar and direct access to the hot tub, where you can relax beneath the stars after a day on the lake. Spend your summers swimming, paddleboarding and playing volleyball beside your own private beach, or launch from your dock and explore the water. When winter arrives, enjoy ice skating, snowmobiling and cozy evenings indoors. Located approximately 9
$ 589,900
Lot T Greenfield Road, Forest Hill, NS, B4P 2R1 vacant land.
View photo
House · for sale
$ 349,900
Lot T Greenfield Road, Forest Hill, NS, B4P 2R1 vacant land.
Berwick
· House
Berwick · House
3.32 Acres – Greenfield Road, Gaspereau Valley A rare opportunity to own 3.32 acres in the heart of the beautiful Gaspereau Valley. This wooded parcel offers excellent privacy and natural surroundings, with mature trees throughout and scenic valley views. The property enjoys approximately 390+- feet of frontage along Greenfield Road, a quiet rural setting just a 7-minute drive to downtown Wolfville and all its amenities. The northern boundary adjoins open farmland, providing a wide, unobstructed outlook over the valley, while the southern edge borders the property at 1213 Forest Hill Road. With its combination of forest cover and cleared surroundings, this lot provides an ideal setting for building a dream home or private retreat within minutes of vineyards, trails, and town conveniences. Still available at ListedBuy!
$ 349,900
72 Maple Drive, New Minas, NS, B4N 4C5 house for sale | Listing ID 202622 | Royal LePage
View photo
House · for sale
$ 494,500
72 Maple Drive, New Minas, NS, B4N 4C5 house for sale | Listing ID 202622 | Royal LePage
Berwick
· House
· Swimming pool · Parking · Cellar
Berwick · House · Swimming pool · Parking · Cellar
Welcome to 72 Maple Drive in New Minas. Located in the Milne subdivision, this spacious three-bedroom, one-and-a-half-bath bungalow offers approximately 1,700 sq. Ft. on the main level and an attached 1.5-car garage. Hardwood flooring extends through the dining room, living room, family room, hallways, and two large bedrooms. The kitchen features cork flooring, while ceramic tile finishes the bathrooms, foyer, laundry room, and mudroom. The basement includes the third bedroom, a den or office, family room, utility room, and workshop. The property comprises four parcels totaling nearly one acre, with a large cleared area that could accommodate an additional garage or swimming pool. Recent upgrades include a 2021 oil tank, 2023 hot water tank, and 2024 heat pump. The home also has an upgraded 150-amp electrical service and a Generac generator panel. All of this is just minutes from the amenities of the Village of New Minas
$ 494,500
399 Bentley Road, Rockland, NS, B0P 1E0 house for sale | Listing ID 202622 | Royal LePage
View photo
House · for sale
$ 510,000
399 Bentley Road, Rockland, NS, B0P 1E0 house for sale | Listing ID 202622 | Royal LePage
Berwick
· House
· Garden
Berwick · House · Garden
Some homes are just built to be lived in. For nearly 40 years, 399 Bentley Road has been the backdrop for family dinners, holidays, summers outdoors, and quiet evenings at home. Now, it's ready for its next chapter. Set on more than three acres just outside Berwick, this one-owner home offers four bedrooms, two full bathrooms, and 1,840 square feet of comfortable living space. Built in 1988, it has been well cared for over the years, with the kind of warmth and character that only comes from a home that's been truly loved. Step outside and you'll find the space that makes this property special. There's room for kids to roam, gardens to grow, and bonfires that stretch long into the evening. Tucked away at the back of the property is a camp that's just waiting to become your weekend getaway, hunting camp, hangout for the grandkids, or quiet place to unplug with a morning coffee. If you've been dreaming of a little more space, a little more privacy, and a home where life moves at a slower
$ 510,000
18 Avon Street, Hantsport, NS, B0P 1P0 house for sale | Listing ID 202622 | Royal LePage
View photo
House · for sale
$ 1,170,000
18 Avon Street, Hantsport, NS, B0P 1P0 house for sale | Listing ID 202622 | Royal LePage
Berwick
· House
· Garden
Berwick · House · Garden
Set along the banks of the Avon River, this beautifully evolved Cape Cod-inspired home blends exceptional space, waterfront living, and classic Maritime character. Custom-built and lovingly maintained by the same family for 53 years, this five-bedroom, four-bath residence boasts over 160 feet of waterfront, established gardens, and stunning river views. At the heart of the home lies an impressive open-concept kitchen, dining, and living area, featuring soaring timber-frame ceilings and a wall of windows that flood the space with natural light. Enjoy cooking while staying connected with family and friends gathered around the wood stove, or savor meals in the formal dining area with views of the water. This home also offers a second living room on the main level, ideal for hosting or relaxing in style. Spacious bedrooms on the second level feature built-in closets and a shared bath, providing comfort and convenience. Designed for family life and entertaining, the home offers ample gather
$ 1,170,000
1027 Marie Crescent, Kentville, NS, B4N 4K4 house for sale.
View photo
House · for sale
$ 299,900
$ 244/sq.ft
1027 Marie Crescent, Kentville, NS, B4N 4K4 house for sale.
Berwick
· 1,227 sq.ft · 2 Bedrooms · 1 Bath · House
· Garden · Deck
Berwick · 1,227 sq.ft · 2 Bedrooms · 1 Bath · House · Garden · Deck
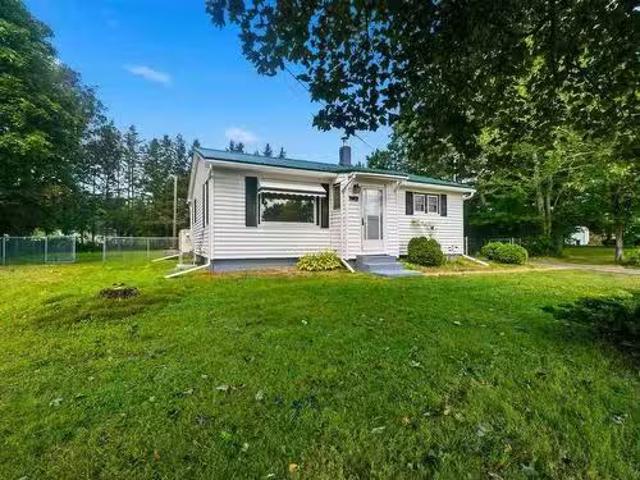
Welcome to 1027 Marie Crescent in Kentville! This quaint, well-maintained home is move-in ready and offers a comfortable, practical layout. The lower level features two bedrooms, a full bathroom, a spacious kitchen with plenty of cupboard space, a separate dining room, and a bright, inviting living room. Downstairs, you’ll find the laundry area along with additional space for storage. Outside, enjoy the back deck and a convenient storage shed, and beautiful gardens. Located on municipal water and sewer, this charming property is a wonderful place to call home. Still available at ListedBuy!
$ 299,900
1034 J Jordan Road, Canning, NS, B0P 1H0 house for sale | Listing ID 202622 | Royal LePage
View photo
House · for sale
$ 269,000
1034 J Jordan Road, Canning, NS, B0P 1H0 house for sale | Listing ID 202622 | Royal LePage
Berwick
· House
· Garden
Berwick · House · Garden
Welcome to this conveniently located semi-detached home in the heart of Canning. With 4 bedrooms and 2 bathrooms, this home offers a practical layout and excellent location for families, first-time buyers, or investors. Inside, you'll find a large eat-in kitchen and plenty of space for a growing family. Outside, the fully fenced yard provides a great space for children, pets, or outdoor enjoyment. Glooscap Elementary is directly across the road, while NKEC High School is just around the corner. Canning's shops, services, and local amenities are also within walking distance, including the Canning Village Meat Market. A convenient location close to schools and town amenities makes this a great opportunity in Canning
$ 269,000
997 Maple Avenue, Aylesford, NS, B0P 1C0 house for sale Lis.
View photo
House · for sale
$ 839,500
$ 263/sq.ft
997 Maple Avenue, Aylesford, NS, B0P 1C0 house for sale Lis.
Berwick
· 3,186 sq.ft · 4 Bedrooms · 3 Baths · House
· Fireplace · Deck · Parking
Berwick · 3,186 sq.ft · 4 Bedrooms · 3 Baths · House · Fireplace · Deck · Parking
Historic Charm Meets Modern Comfort! This amazing restoration of an historic Century home, formally home to a greenhouse business, offers exceptional quality, character and versatility. Extensively updated with quality materials and workmanship throughout, major improvements include metal roofing, vinyl siding, windows, doors, kitchen, 2.5 baths, custom cabinetry, backsplash, showers and more. The stunning kitchen is designed for both everyday living and entertaining, featuring stainless steel appliances, a pantry, coffee bar and beautiful custom finishes. The impressive primary bedroom boasts vaulted ceilings, a huge walk-in closet, and a full ensuite bath. Efficient heat pumps, solar panels, and a beautiful propane fireplace provide year-round comfort and energy efficiency. Step outside to enjoy the spacious, private deck overlooking beautifully landscaped grounds-perfect for relaxing or entertaining. The triple-car garage offers even more possibilities, with space for vehicles, a wo
$ 839,500
1081 Tufts Avenue, Greenwood, NS, B0P 1R0 house for sale Li.
View photo
House · for sale
$ 369,500
$ 135/sq.ft
1081 Tufts Avenue, Greenwood, NS, B0P 1R0 house for sale Li.
Berwick
· 2,734 sq.ft · 5 Bedrooms · 2 Baths · House
· Garden · Fireplace
Berwick · 2,734 sq.ft · 5 Bedrooms · 2 Baths · House · Garden · Fireplace
Ideally located just steps from the many amenities of Greenwood, this charming bungalow offers a fantastic combination of convenience and space. The main level features three bedrooms, a four-piece bathroom, and a spacious living room that flows into the dining area and kitchen, creating a comfortable layout for everyday living and entertaining.Step outside and enjoy the privacy of the backyard, offering a great space to relax, entertain, or let the kids and pets play.The finished lower level provides even more living space, complete with a large family room, two additional rooms currently used as bedrooms (windows do not meet egress requirements), and a three-piece bathroom.The home is heated with electric heat, supplemented by two wood-burning fireplace inserts, located in the living room and lower-level family room, providing added warmth and comfort during the colder months. With a heat pump in the mian floor living room. With its convenient Greenwood location, flexible living spac
$ 369,500
1005 West Halls Harbour Road, Halls Harbour, NS, B0P 1J0 hou.
View photo
House · for sale
$ 399,900
$ 501/sq.ft
1005 West Halls Harbour Road, Halls Harbour, NS, B0P 1J0 hou.
Berwick
· 797 sq.ft · 2 Bedrooms · 1 Bath · House
· Garden · Deck · Parking · Cellar
Berwick · 797 sq.ft · 2 Bedrooms · 1 Bath · House · Garden · Deck · Parking · Cellar
Country Living Near Hall’s Harbour! Discover the charm and privacy of this 2-acre property located near the picturesque community of Hall’s Harbour. This 2-bedroom, 1-bathroom home offers a wonderful opportunity for those looking for a peaceful rural retreat, year-round home or property with room to grow. The home features two decks, providing great spaces to relax and enjoy the beautifully landscaped grounds. The property is enhanced by an abundance of mature trees, perennial gardens, established shrubs and bushes, creating a private and inviting outdoor setting. There is plenty of room for storage, hobbies and outdoor pursuits with a wired barn, wired garage (with wood stove as is where is) and one additional shed. The acreage provides ample space and flexibility for gardening, recreation or simply enjoying the surrounding nature. The lower-level basement has already had some improvements, including flooring and drywall on the walls, but requires further finishing. Once completed, th
$ 399,900
1235 Sherman Belcher Road, Centreville, NS, B0P 1J0 house fo.
View photo
House · for sale
$ 699,900
$ 286/sq.ft
1235 Sherman Belcher Road, Centreville, NS, B0P 1J0 house fo.
Berwick
· 2,443 sq.ft · 4 Bedrooms · 2 Baths · House
· Garden
Berwick · 2,443 sq.ft · 4 Bedrooms · 2 Baths · House · Garden
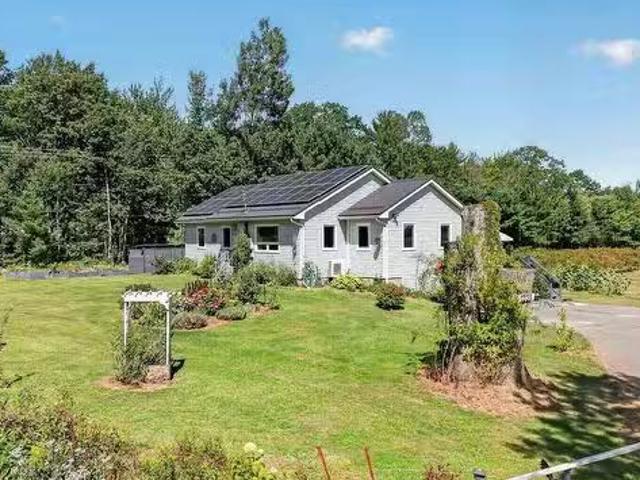
Tucked into the heart of the Annapolis Valley, 1235 Sherman Belcher Road is a beautifully updated 4-bedroom, 2-bath home offers that classic “Valley feel” without straying far from town. The 1.5-acre property is level, landscaped, and fully fenced, with a private ¾-acre blueberry field, perennial gardens, grapes, apples, arctic kiwis, and too many other types of fruit to list here (ask for the list!), all complemented by a classic Valley vista. Directly across the street is Eagle Crest Golf Course, perfect for weekend rounds, while Wolfville and Kentville are only 15 minutes away and Costco is just an hour’s drive. With over $130,000 in recent upgrades, including a new roof, new windows, a renovated kitchen, upgraded bathrooms, new hardwood floors, a $35,000 solar panel system, newer appliances, and heat pumps, the big-ticket items are already taken care of, giving you a genuinely move-in-ready home. Inside, close to 2,400 sq. ft. of finished living space centres around an open-concept
$ 699,900
10207 Highway 201, Meadowvale, NS, B0P 1W0 house for sale L.
View photo
House · for sale
$ 539,000
$ 385/sq.ft
10207 Highway 201, Meadowvale, NS, B0P 1W0 house for sale L.
Berwick
· 1,399 sq.ft · 3 Bedrooms · 2 Baths · House
· Garden · Parking · Swimming pool · Deck
Berwick · 1,399 sq.ft · 3 Bedrooms · 2 Baths · House · Garden · Parking · Swimming pool · Deck
Welcome home to this meticulously maintained 1,400 sq. ft. home, with an attached heated double car garage, along with a new double wide paved driveway. Offering the perfect size and layout for a small family or those looking for a comfortable retirement home. The fully fenced backyard provides privacy and security for pets while helping keep the deer out of the garden. It’s an ideal outdoor space for relaxing, gardening, entertaining, or simply enjoying the peaceful surroundings. Inside, the home is bright, welcoming, and freshly painted throughout. The spacious kitchen has been beautifully updated with new quartz countertops, stylish light fixtures, and Frigidaire Gallery appliances. The dining area features garden doors leading to the rear deck, complete with a gazebo, hot tub, and plenty of room for barbecuing and entertaining family and friends—or unwinding under the stars. The primary bedroom offers a walk-in closet and a convenient 3-piece ensuite, with two additional bedrooms a
$ 539,000
15071 Highway 1, Wilmot, NS, B0P 1W0 house for sale Listing.
View photo
House · for sale
$ 339,900
$ 227/sq.ft
15071 Highway 1, Wilmot, NS, B0P 1W0 house for sale Listing.
Berwick
· 1,496 sq.ft · 3 Bedrooms · 2 Baths · House
· Garden · Parking
Berwick · 1,496 sq.ft · 3 Bedrooms · 2 Baths · House · Garden · Parking
This move in ready Wilmot 3 bedroom, 2 bathroom home is located just minutes from CFB Greenwood and has been beautifully updated.Inside you will find numerous improvements including, new flooring,updated plumbing and wiring, a refreshed kitchen including countertops, as well as ducted heat pumps for year round comfort. There is plenty of storage space including a cold room. The chimney has even been re-pointed.The lower level of this home has a newly added family room, bathroom and a bedroom ( meets egress). The large fenced backyard would be ideal for pets,children or a garden. This property also features a single car garage with plenty of storage. The property is close to all the amenities that the Greenwood Kingston area have to offer and yet it is also located very close to the ATV trails. Still available at ListedBuy!
$ 339,900
Lot Highbury School Road, Canaan, NS, B4N 4K1 vacant land fo.
View photo
House · for sale
$ 269,000
Lot Highbury School Road, Canaan, NS, B4N 4K1 vacant land fo.
Berwick
· House
Berwick · House
Discover 30+ acres of development potential on Highbury School Road, a desirable rural setting just minutes from New Minas, Kentville, and the amenities of the Annapolis Valley. With 100 feet of road frontage and a power pole along the lots frontage, the property gently rises from the paved public road and widens into a varied landscape of mixed hardwood and softwood forest, small natural fields, and established pathways throughout. With a combination of A2 and A4 zoning, the property presents several possibilities for future development making this an appealing opportunity for development and investment. Subject to municipal approvals, there may be potential for a subdivision-style development through the construction of a municipal road, while a development agreement could offer an alternative opportunity for a clustered housing development to increase density. Whether envisioned as a large private estate or future residential development, this substantial parcel combines location, a
$ 269,000
1008 Country Club Boulevard, New Minas, NS, B4N 4W8 Luxury H.
View photo
House · for sale
$ 859,900
$ 405/sq.ft
1008 Country Club Boulevard, New Minas, NS, B4N 4W8 Luxury H.
Berwick
· 2,120 sq.ft · 4 Bedrooms · 3 Baths · House
· Patio · Garden · Deck · Cellar
Berwick · 2,120 sq.ft · 4 Bedrooms · 3 Baths · House · Patio · Garden · Deck · Cellar
Welcome to Golfview Subdivision in New Minas—what an opportunity! This property includes two homes on one well-manicured lot. The exceptionally maintained, single-family-owned split-entry main home offers four bedrooms and 2.5 bathrooms. The main level features an open-concept kitchen, dining area with patio walkout to a gazebo-covered deck, and living room,along with a primary bedroom with ensuite and large walk-in closet, a second bedroom, and a half bath. The lower level includes two bedrooms, a bathroom, family room, laundry room, and utility room with walkout access to the backyard. The home has seen many upgrades over the years, including recent improvements such as the 2022 primary bedroom, walk-in closet, and upstairs bathroom renovations; a 2024 bidet addition in the half bath and replaced basement ceilings in the laundry and bathrooms; 2025–26 upgraded tamper-proof receptacles, switches, and plates throughout; and, in 2026, a new water heater, garburator, a new over the range
$ 859,900

Get email alerts

Don't miss out: be the first to know about new properties

The alert was correctly created

On subscribing you accept the conditions of use and the privacy policy
Alert
Receive new ads in your inbox
Save this search
Receive alerts for new listings

We'll send you an email when we have new properties for: "Houses for sale in Berwick"

The alert was correctly created

Dorchester
Sackville
Get email alerts and be the first to see new listings
Required field
On subscribing I accept the terms of the privacy policy
Perfect! You'll soon start receiving new listings via email
Alert
Receive an email when we have new ads for Houses for sale in Berwick
Save this search
Filters

Bedrooms

Area (sq.ft)

sq.ft
sq.ft

Price

$
$

Filter by property type

Bathrooms

Clear all filters
Receive notifications when new entries are published.