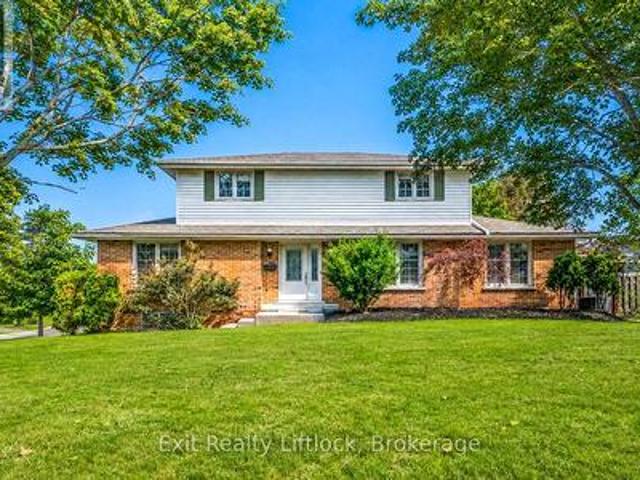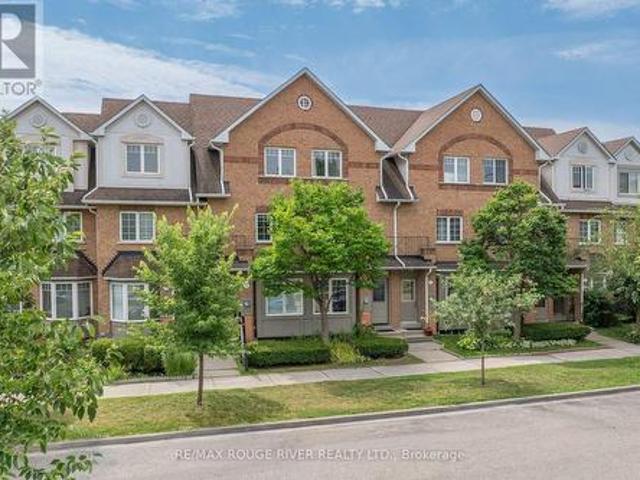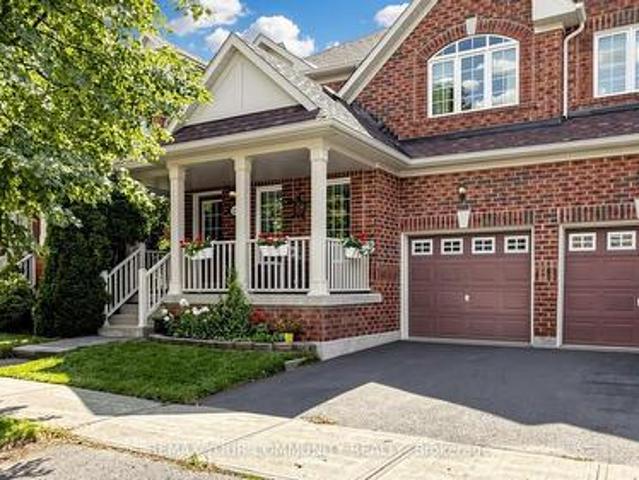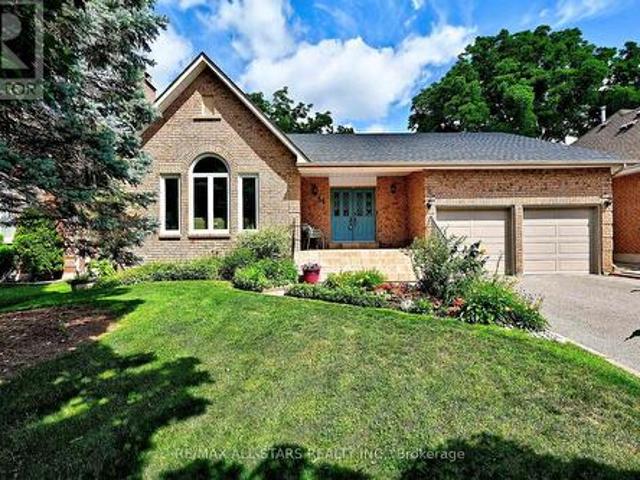
3,046 houses for sale in Blackstock

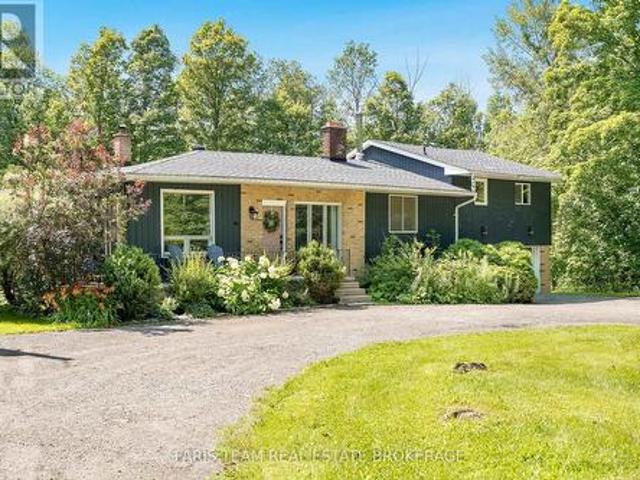
7 Ranchers Road, Kawartha Lakes Fenelon, ON, K0M 1G0 house for sale | Listing ID X13684 | Royal LePage
View photo
House · for sale
$ 699,000
New
7 Ranchers Road, Kawartha Lakes Fenelon, ON, K0M 1G0 house for sale | Listing ID X13684 | Royal LePage
Blackstock
· House
· Fireplace · Air conditioning · Cellar
Blackstock · House · Fireplace · Air conditioning · Cellar
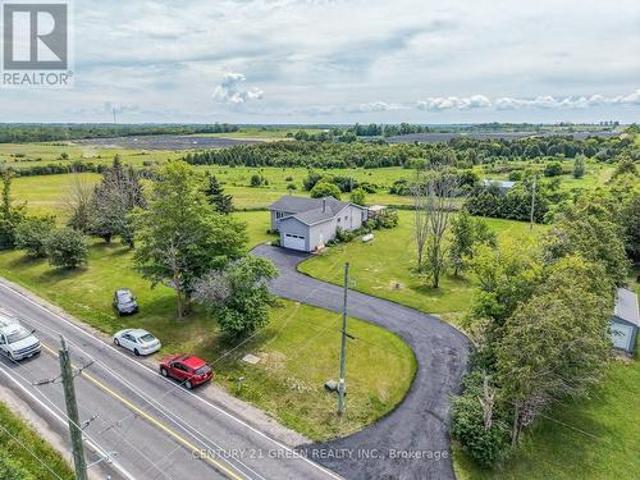
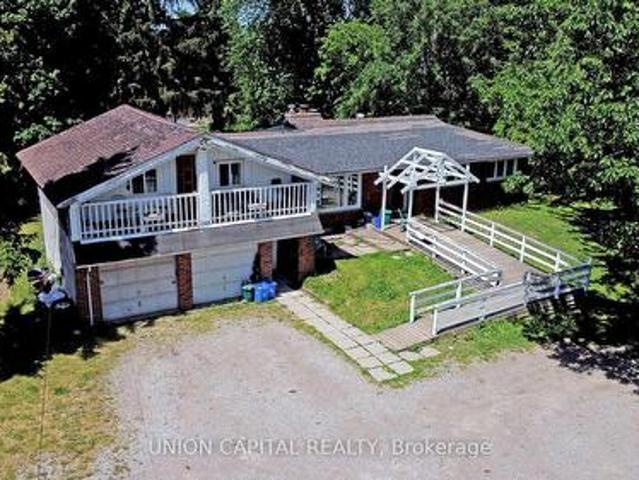
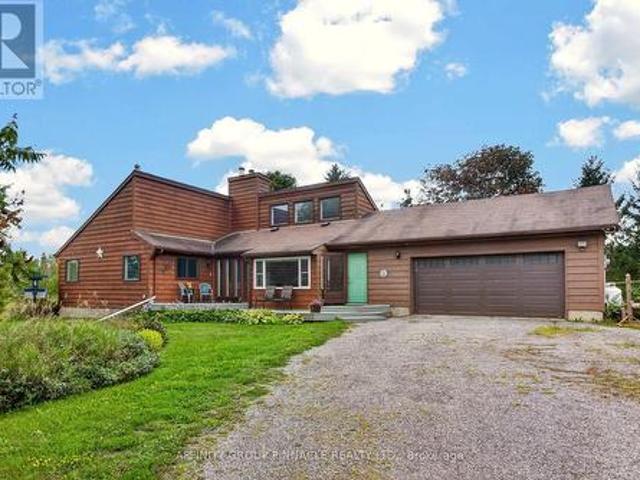
7 Ranchers awaits. Located on a level 2+ acre lot nestled just off Long Beach Road, this detached Viceroy bungalow hobby farm property presents an outstanding opportunity. The spacious interior floor plan encompasses a total of 9 rooms plus 3 additional spaces, including a dedicated family room. A beautiful open kitchen features an adjacent nook bated in natural eastern exposure, while the open dining & living room offer exceptional flexibility in function. The home includes 3 bedrooms & 3 washrooms in total. The primary bedroom comes complete with its own 3 piece ensuite, complimented by 2 additional main floor bedrooms. A 3 piece main floor bathroom, a powder room, and a convenient main floor laundry room ensure absolute ease and comfort of living. For mechanical systems, the home is equipped with central air conditioning and a forced air heating system utilizing electric, propane and wood fireplace sources. With a full, partially finished basement featuring a rec room, there is stil
$ 699,000
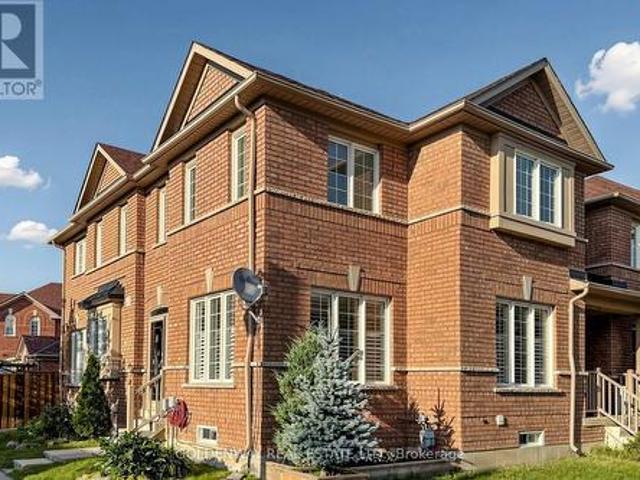
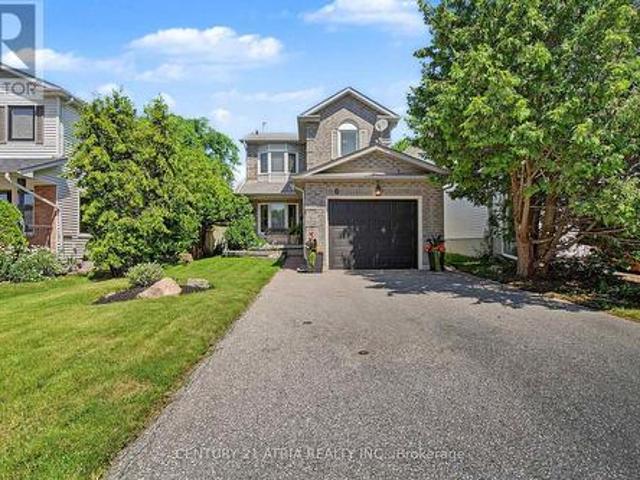
2200 Bur Oak Avenue, Markham, ON, L6E 1M4 house for sale | Listing ID N13682 | Royal LePage
View photo
House · for sale
$ 1,038,800
New
2200 Bur Oak Avenue, Markham, ON, L6E 1M4 house for sale | Listing ID N13682 | Royal LePage
Blackstock
· House
· Garden · Parking · Air conditioning · Cellar
Blackstock · House · Garden · Parking · Air conditioning · Cellar
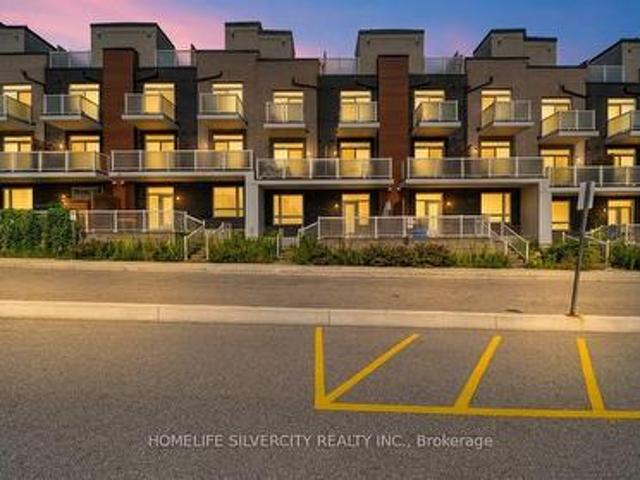
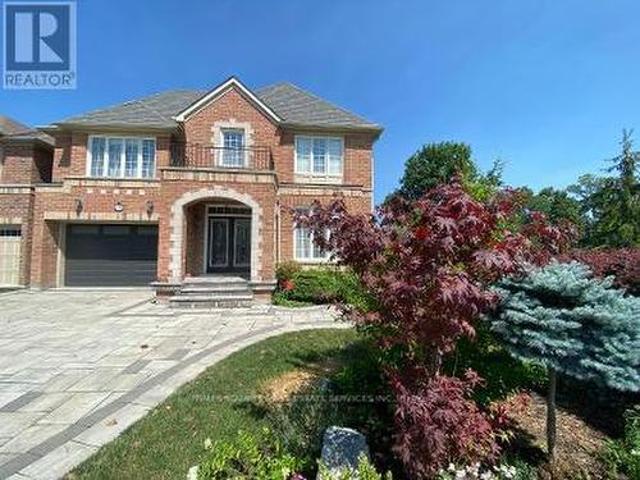
Sun-Filled Freehold Townhome Nestled on a Premium Corner Lot. Spacious 4-bedroom Home with Finished Basement Featuring An Additional Bedroom And Media Room with Wet bar. Approximately 2700 sq ft Living space including basement. Desirable School Zone Bur Oak SS, Numerous Upgrades, Including New Kitchen Quartz Countertops, Updated Master Ensuite and Main Bathroom (2020) with Frameless Shower Glass Enclosure, New Side Fence (2026), Newer Roof (2019), a/c (2021), California Shutters on Main Floor, Oversized Garden Shed, Custom-Built Raised Vegetable Garden Bed with Trellis, Overhead Garage Storage. A Home That Truly Reflects Pride of Ownership. Minutes away from Community Centre, MSH, Supermarket and Restaurants. (Id: 27)
$ 1,038,800
7265 Old Homestead Road, Georgina, ON, L0E 1N0 house for sale | Listing ID N13683 | Royal LePage
View photo
House · for sale
$ 2,689,000
New
7265 Old Homestead Road, Georgina, ON, L0E 1N0 house for sale | Listing ID N13683 | Royal LePage
Blackstock
· House
Blackstock · House
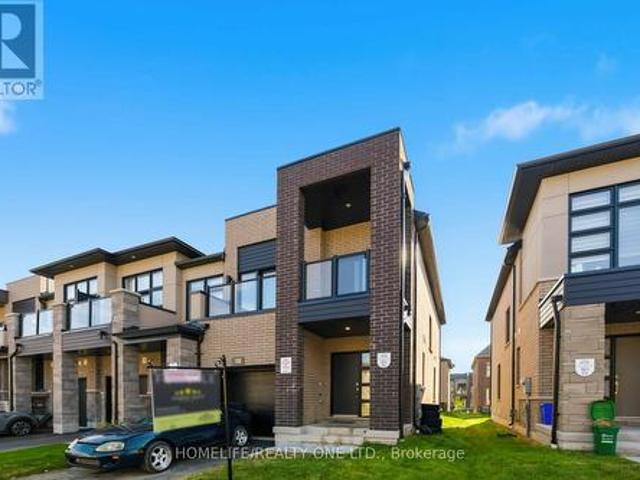
Exceptional 103-Acre Income-Producing Farm with Long-Term Solar Lease. Discover this remarkable 103-acre farm offering an excellent combination of income generation, development potential, and country living. The property features 67 acres under a long-term leased solar panel agreement, providing a stable source of income. Additional highlights include: Prime Agricultural Estate with Two road frontages & Endless Potential offering excellent access and potential future severance opportunities (subject to approvals). Boasting rare double frontage with commanding presence on both Smith Road and Old Homestead Road this exceptional acreage offers unparalleled exposure and dual-street accessibility from two main thoroughfares. This strategic layout provides superb access points and excellent future severance opportunities. Productive acreage suitable for hay production, grazing, bush, and scenic ponds. An 18' x 40' heated shop with a 14-foot ceiling, attached to an 18' x 40' pole barn with a
$ 2,689,000
1261 Pulpit Road, Peterborough Monaghan Ward 2, ON, K9K 1H4 house for sale | Listing ID X13682 | Royal LePage
View photo
House · for sale
$ 669,000
New
1261 Pulpit Road, Peterborough Monaghan Ward 2, ON, K9K 1H4 house for sale | Listing ID X13682 | Royal LePage
Blackstock
· House
· Patio · Garden · Office room · Parking · Gym · Deck
Blackstock · House · Patio · Garden · Office room · Parking · Gym · Deck
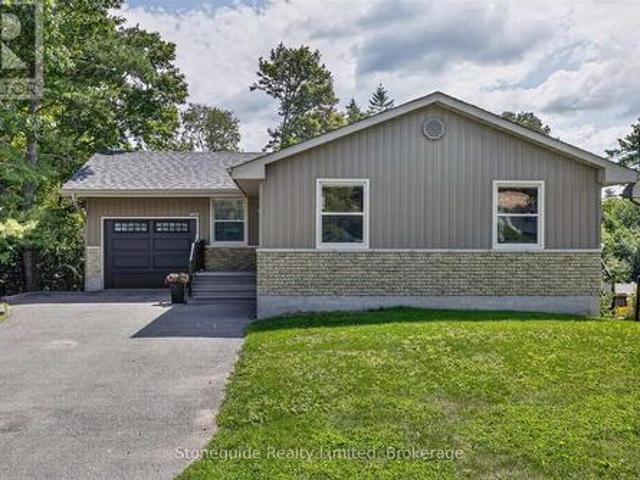
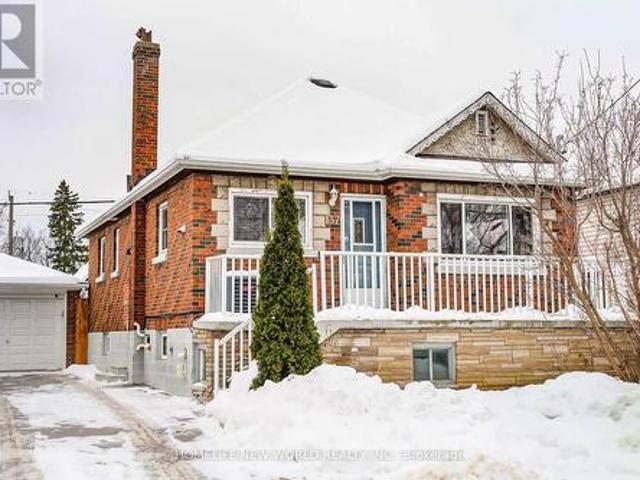
Welcome to this spacious and nicely updated bungalow in one of Peterborough's preferred west end locations. This area is known for its excellent schools, parks, family-friendly atmosphere and has close proximity to the PRHC. The updated main level features an open concept kitchen, living and dining room with great space, plenty of cupboards and a patio door to side deck for easy bbq dinners. 3 generous sized bedrooms and a 4 pc bath complete this main level. The lower level provides an updated and spacious family room, large bedroom with 4 pc bath off of it (could also be a play area, gym, office), laundry and a 2 pc bath. There is also a walkout from the utility room to the backyard, providing in-law potential or just easy access from the patio. Outside, the backyard offers plenty of space for children and pets to play, and has potential to create your dream outdoor retreat. The attached 1 car garage provides additional storage or a place to park your car in the winter months. Roof wa
$ 669,000
263 Eastwood Road, Selwyn, ON, K9J 6X3 house for sale | Listing ID X13682 | Royal LePage
View photo
House · for sale
$ 675,000
New
263 Eastwood Road, Selwyn, ON, K9J 6X3 house for sale | Listing ID X13682 | Royal LePage
Blackstock
· House
· Patio · Deck · Parking
Blackstock · House · Patio · Deck · Parking
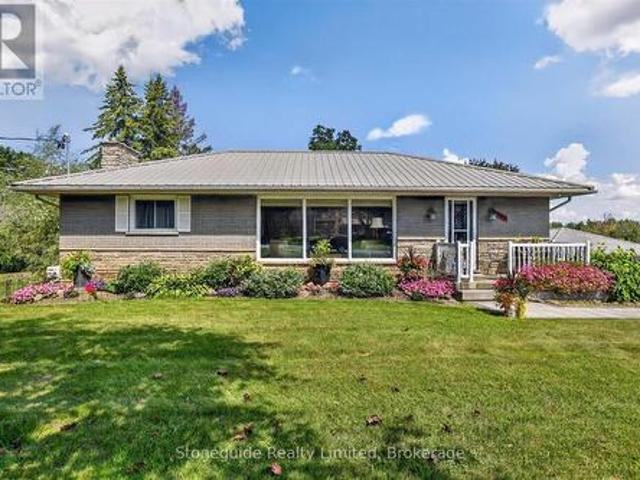
Welcome to 263 Eastwood Road, a peaceful rural neighborhood on the edge of the City of Peterborough. This bright well maintained bungalow is situated on a nicely landscaped 2 acre lot on a quiet street. Originally designed as a three main floor bedroom home, the layout now features 2+1 bedrooms, with one of the original bedrooms converted to a comfortable den featuring a walkout to the rear deck. The large eat-in kitchen provides plenty of space, while two full bathrooms add everyday convenience. A standout feature is the oversized double-car garage/workshop, offering exceptional space for vehicles, hobbies, storage or the home-based enthusiast. A covered patio area at the rear of the garage provides an ideal spot to relax and enjoy the peaceful surroundings. Both the house and the garage have a newer metal roof. Added protection with a Generac system. A rare opportunity to enjoy the space of a 2-acre property while remaining just minutes from all the amenities of Peterborough. (Id: 27
$ 675,000
285 Muriel Avenue, Oshawa, ON, L1J 2W8 house for sale | Listing ID E13681 | Royal LePage
View photo
House · for sale
$ 699,900
Updated
285 Muriel Avenue, Oshawa, ON, L1J 2W8 house for sale | Listing ID E13681 | Royal LePage
Blackstock
· House
· Garden · Parking · Swimming pool · Air conditioning
Blackstock · House · Garden · Parking · Swimming pool · Air conditioning
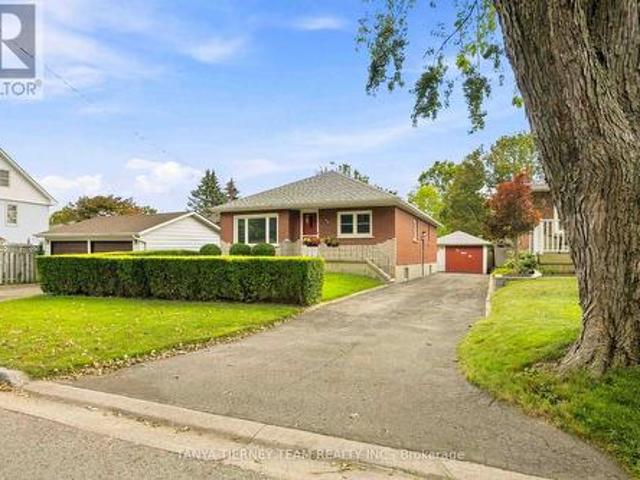
One-owner, all brick bungalow situated on a mature lot in an established Oshawa community! This inviting home features a detached garage with awning, driveway parking for up to 6 vehicles, a fully fenced yard and an inground pool complete with solar blanket and winter cover. A welcoming front porch and established gardens create wonderful curb appeal. Inside, you'll find generous principal rooms enhanced by extensive crown moulding and elegant arched entryways. The spacious family room features a large picture window overlooking the front gardens. The family sized kitchen offers a centre island with breakfast bar, ceramic backsplash, charming brick feature wall and a spacious breakfast area with a large window. Three generous bedrooms provide excellent closet space, with two featuring built-in desks. Ideally located steps to parks, transit, shopping and more. Updates include: roof (2020), furnace (2019), central air conditioning (2022), windows (2014) and hot water tank (2016). (Id: 27
$ 699,900
958 Smithside Court, Peterborough Monaghan Ward 2, ON, K9J 8E2 house for sale | Listing ID X13683 | Royal LePage
View photo
House · for sale
$ 734,900
New
958 Smithside Court, Peterborough Monaghan Ward 2, ON, K9J 8E2 house for sale | Listing ID X13683 | Royal LePage
Blackstock
· House
· Office room · Fireplace · Gym · Deck · Swimming pool · Parking
Blackstock · House · Office room · Fireplace · Gym · Deck · Swimming pool · Parking
Set on a quiet cul-de-sac in Peterborough's desirable west end, 958 Smithside Court offers the space, functionality, and location that can be hard to find in an established neighbourhood. This traditional two-storey features four bedrooms, three bathrooms, and a well-planned layout with plenty of room for everyday family life. The main floor offers multiple living spaces, including a bright living room, separate dining area, eat-in kitchen, and family room with wood fireplace, giving everyone room to spread out while still feeling connected. Upstairs, four bedrooms provide plenty of flexibility for family, guests, or a dedicated home office. The oversized attached garage is another standout, offering excellent storage and workspace, along with a pulley system for canoes and additional overhead storage. Downstairs, the finished recreation room adds even more flexible living space for movie nights, a games room, home gym, or kids' hangout. Outside, a deck overlooks the in-ground pool, cr
$ 734,900
91 23 Hedge End Road, Toronto, ON, M1B 5Z4 townhouse for sale | Listing ID E13682 | Royal LePage
View photo
Townhouse · for sale
$ 679,900
New
91 23 Hedge End Road, Toronto, ON, M1B 5Z4 townhouse for sale | Listing ID E13682 | Royal LePage
Blackstock
· Townhouse
· Garden · Fireplace · Parking · Air conditioning · Cellar
Blackstock · Townhouse · Garden · Fireplace · Parking · Air conditioning · Cellar
Tucked into a quiet enclave directly across from Zooview Park and playground, this townhouse is so close to some of the best green space in the east end National Rouge Park's trail network. It's a setting that suits nature lovers and families who actually want to use a park, not just look at one. Inside you'll fall in love with the common areas finished in laminate flooring, open concept design, a beautiful recently renovated kitchen that the cook in the family will enjoy wholeheartedly, breakfast bar and walkout to the backyard. Finished basement with a cozy rec room, electric fireplace, 2 pc bath, and laundry room. Furnace and Central Air have been replaced in 2022, Garage door updated in 2021, Appliances, front Door, basement windows and back screen door updated, the maintenance fee covers the roof, landscaping and gutters. This layout gives the primary bedroom real presence: it spans the entire third floor along with its en-suite bathroom, creating a private retreat separate from t
$ 679,900
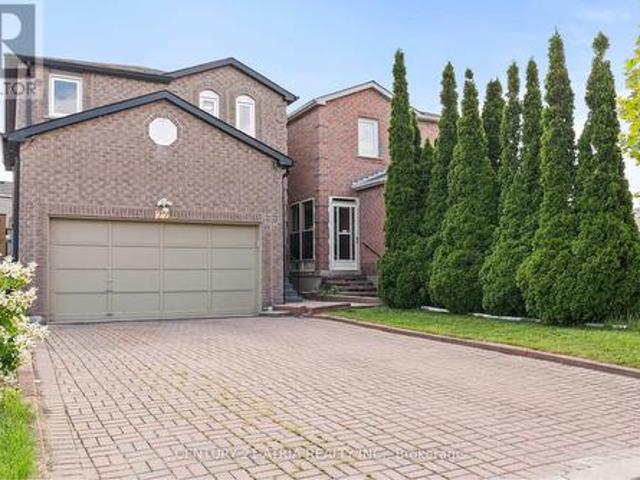
230 Hammersly Boulevard, Markham, ON, L6E 2C9 house for sale | Listing ID N13683 | Royal LePage
View photo
House · for sale
$ 999,000
New
230 Hammersly Boulevard, Markham, ON, L6E 2C9 house for sale | Listing ID N13683 | Royal LePage
Blackstock
· House
· Fireplace · Deck · Parking
Blackstock · House · Fireplace · Deck · Parking
Beautifully maintained. 4 bedroom. 3 bath. Family home in excellent Wismer location. Approximately 1,900 sq ft. Offers a very functional layout with hardwood floors on both levels. Features front verandah surrounded with mature landscape, Open concept living areas, kitchen with center island and newer appliances, breakfast area with extra cabinets, built-in desk and a walk-out to the deck, open concept family room with gas fireplace and main floor laundry room with direct access to the garage. Steps to TOP Schools. Bur Oak SS and Wismer PS, San Lorenzo Ruiz, Shopping, MT JOY GO Station and outstanding Wismer Park with its various sports fields, splash pad, tennis and basketball courts, play grounds, walking trails, exercise areas and upcoming soccer pitch, synthetic ice rink, pickleball/multi-purpose sports court. Perfect home for a Family. Must See! (Id: 27)
$ 999,000
34 Captain Armstrong Lane, Markham, ON, L3P 3C9 house for sale | Listing ID N13682 | Royal LePage
View photo
House · for sale
$ 1,650,000
New
34 Captain Armstrong Lane, Markham, ON, L3P 3C9 house for sale | Listing ID N13682 | Royal LePage
Blackstock
· House
· Garden · Parking · Cellar
Blackstock · House · Garden · Parking · Cellar
Welcome to this beautifully refreshed 2,098 sq. Ft. all-brick bungalow, perfectly situated on a mature, tree-lined dead-end street in one of Markham's most desirable family-friendly neighborhoods. Offering 3+3 bedrooms, this spacious home combines comfortable everyday living with incredible flexibility for growing families, extended family, or future rental potential. The oversized eat-in kitchen features a pantry and convenient built-in desk area, creating the perfect hub for family meals, homework, and everyday life. The home has been thoughtfully refreshed with fresh paint throughout, new basement flooring, and a new roof-so you can move in and enjoy. Set on a generous 60' x 145' lot, the property is beautifully complemented by mature perennial gardens and an irrigation system. A welcoming double-door entry, double-car garage, and convenient garage access add to the home's functionality. And then there's the location! Captain Armstrong Lane is tucked away on a quiet, mature street w
$ 1,650,000
802 Mountain Ash Road, Peterborough Otonabee Ward 1, ON, K9J 8K2 house for sale | Listing ID X13681 | Royal LePage
View photo
House · for sale
$ 450,000
New
802 Mountain Ash Road, Peterborough Otonabee Ward 1, ON, K9J 8K2 house for sale | Listing ID X13681 | Royal LePage
Blackstock
· House
· Garden · Deck · Parking
Blackstock · House · Garden · Deck · Parking
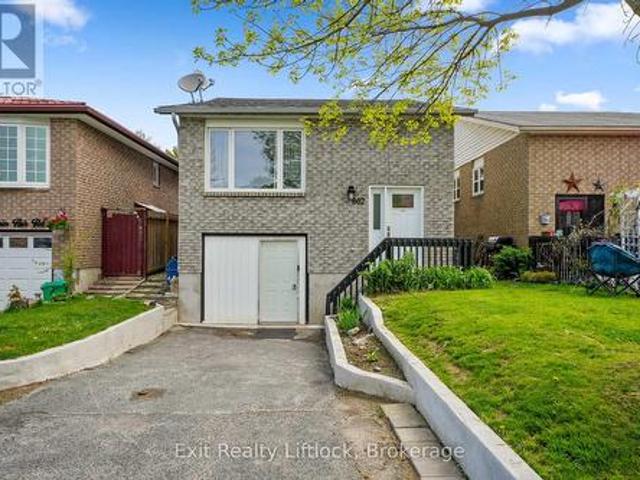
This well-maintained brick bungalow has a legal accessory apartment, offering an exceptional opportunity for investors, multi-generational living, or owner-occupiers looking for mortgage support. Conveniently situated near the bike path, Costco Wholesale, Highway 115 access, and all the shopping, dining, and amenities of Lansdowne Street, this location is ideal for commuters and families alike. The upper unit is bright and spacious with three bedrooms and a walkout to the back deck and fully fenced rear yard. Perfect for entertaining, relaxing or letting kids and pets play safely. There is excellent natural light. The lower unit is also open concept with one bedroom. Additional highlights include three parking spaces, open-concept living in both units, pride of ownership throughout, and a fantastic location close to trails, shopping, restaurants, schools, and major commuter routes. Turnkey opportunities in this condition and location are hard to find. (Id: 27)
$ 450,000
66 Wozniak Crescent, Markham, ON, L6E 0L4 house for sale | Listing ID N13681 | Royal LePage
View photo
House · for sale
$ 1,888,000
New
66 Wozniak Crescent, Markham, ON, L6E 0L4 house for sale | Listing ID N13681 | Royal LePage
Blackstock
· House
· Office room · Cellar
Blackstock · House · Office room · Cellar
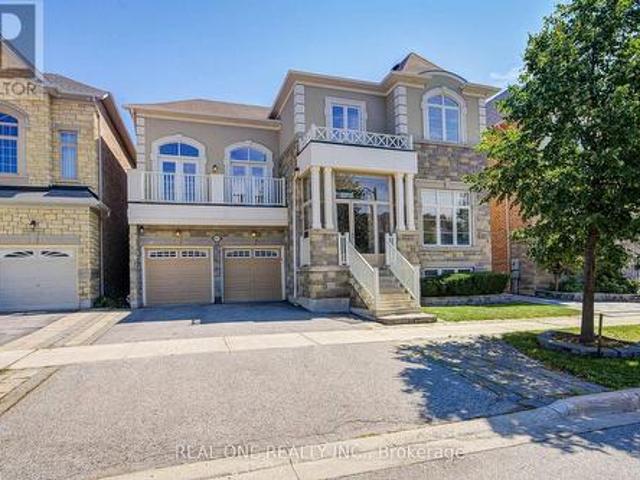
Stunning Luxury Family Home in Prestigous Wismer Community! Rarely Offered Premium 50.24-Ft Lot, Original Owner, with Extensive $ Upgrades. Approx 4,300 Sq Ft Above Ground + 2,065 Sq Ft Finished Basement. Enclosed Glass Front Porch Adds Extra Security & Privacy. Smooth Ceilings Throu-out, 10' Ceilings on the Main Flr, 9' on the 2nd Flr & Basement, 12' Ceiling in the Main Flr Office, and an Impressive 14' Ceiling in the Recreation Area, Creating a Breathtaking Open-Concept Living Space Filled W/ Natural Light. Elegant Entrance Door Welcomes You into a Grand & Spacious Front Foyer Featuring a Soaring 12' Ceiling. Gourmet Kit Features a Granite Centre Island, Extended Cabinetry w/Crown Moulding, Under-Cabinet Lighting, and a Spacious Eat-In Breakfast Area. A Pantry Provides A W/I Storage, This Pantry Offering Easy Access Between Kitchen & Dining Area. Modern Designer Light Fixtures Add a Refined & Cohesive Touch. Brand-New Pre-Engineered Hardwood Flooring Thro-out the 2nd Level. Enhanced
$ 1,888,000
78 Bonello Crescent, Whitby, ON, L1R 3N7 house for sale | Listing ID E13680 | Royal LePage
View photo
House · for sale
$ 769,000
78 Bonello Crescent, Whitby, ON, L1R 3N7 house for sale | Listing ID E13680 | Royal LePage
Blackstock
· House
· Garden · Deck · Parking
Blackstock · House · Garden · Deck · Parking
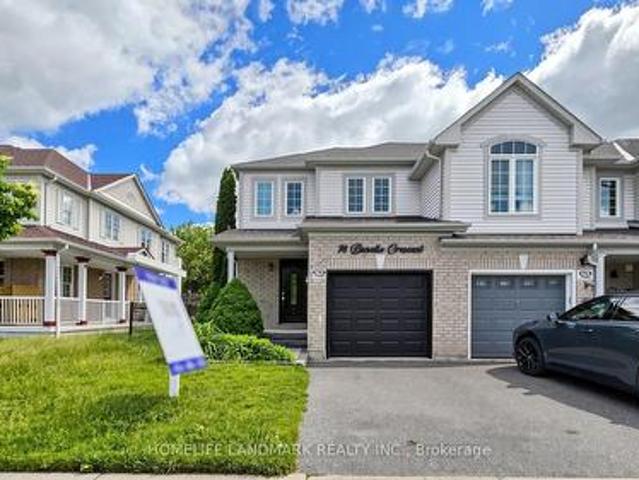
Welcome to this beautifully maintained end-unit townhome that shows like a model home, ideally situated in a sought-after North Taunton neighbourhood and backing onto a tranquil ravine setting. Thoughtfully designed with quality finishes throughout, this move-in-ready home offers a bright and functional layout featuring laminate flooring throughout and an open-concept kitchen equipped with high-end stainless-steel appliances, perfect for everyday living and entertaining. The spacious primary retreat includes a private 3-piece ensuite bathroom, providing comfort and privacy. Step outside to your own backyard oasis with a large deck, mature trees, and peaceful ravine views. Convenient garage access adds to the home's practicality. Ideal for first-time buyers, young families, or downsizers looking for a low-maintenance lifestyle. Located within walking distance to everyday amenities, just an 8-minute walk to Willows Walk Public School and less than 15 minutes to Sinclair Secondary School.
$ 769,000
24 Cedarview Drive, Toronto, ON, M1C 2K6 house for sale | Listing ID E13683 | Royal LePage
View photo
House · for sale
$ 2,479,000
New
24 Cedarview Drive, Toronto, ON, M1C 2K6 house for sale | Listing ID E13683 | Royal LePage
Blackstock
· House
· Equipped kitchen · Cellar
Blackstock · House · Equipped kitchen · Cellar
Looking For A Massive House? A Sprawling 6212 SQFT Of Living Space! Massive Ravine Lot 50FT x 355FT+! This House Boasts 13 Bedrooms! The Second Floor Features 6 Bedrooms! 9 Bathrooms Throughout House! 9Ft Ceilings! There Are 2 Basement Apartments! Each Boasting 3 Bedrooms! 2 Seperate Entrances! One Walkout Basement! In The Sought After Neighborhood Of Centennial, Backing Onto A Beautiful River/Stream! You Read That Correctly! Your Oasis Awaits With A Beautiful Ravine And Natural River/Stream! Massive Custom Built Home! Beautiful Accent Walls! Pine Slate Wall! Crown Moulding! Wainscoting! Hardwood Flooring On Main & 2nd Level! Beautiful Porcelain Tile In the Kitchen! Massive Kitchen! 10Ftx4Ft Quartz Island! Potlights In Every Single Room! 5 Bathrooms on 2nd floor! Second Floor Laundry! 3 Skylights! 2 Master Bedrooms! 2x5Piece Ensuite Bathrooms With Freestanding Tub! 1 Den On Main Floor! 3 Fridges, 3 Stove, Dishwasher, Rangehood, Basement As Is (Stove & Fridge), Gas Furnace, Cac, All Elf
$ 2,479,000
17956 Warden Avenue, East Gwillimbury, ON, L0G 1V0 house for sale | Listing ID N13681 | Royal LePage
View photo
House · for sale
$ 1,599,900
New
17956 Warden Avenue, East Gwillimbury, ON, L0G 1V0 house for sale | Listing ID N13681 | Royal LePage
Blackstock
· House
· Office room
Blackstock · House · Office room
Top 5 Reasons You Will Love This Home: 1) Impeccably maintained open-concept bungalow showcasing massive new windows (2025) that flood the home with natural light while framing breathtaking views of the nearly 9-acres of lush surrounding land 2) Presenting rural charm and modern upgrades, the home features shaker-style white kitchen cabinetry, a farmhouse sink, beautifully updated bathrooms, and the added comfort of heated floors throughout select areas 3) Expansive primary bedroom serving as a private retreat, offering ample space for a sitting area, a generous walk-in closet, and a newly remodeled ensuite designed with both style and functionality in mind 4) Set back from the road, a long private driveway leads to this secluded home nestled among mature trees, providing a peaceful setting while still being conveniently close to essential amenities and major commuter routes 5) With five well-sized bedrooms to accommodate family and guests, plus a dedicated bonus office and access to h
$ 1,599,900
6 Burnham Boulevard, Port Hope, ON, L1A 4H4 house for sale | Listing ID X13682 | Royal LePage
View photo
House · for sale
$ 629,000
New
6 Burnham Boulevard, Port Hope, ON, L1A 4H4 house for sale | Listing ID X13682 | Royal LePage
Blackstock
· House
· Garden · Deck · Parking
Blackstock · House · Garden · Deck · Parking
Fall in love with port hope charm. This adorable detached home is the ultimate jackpot whether you are looking to upgrade, escape condo fees, secure that detached backyard and garage lifestyle, or if you are a first-time buyer looking to build equity. Packed with character and loaded with incredible potential, it delivers everything you need today with space to grow tomorrow. Add your personal touches to make this home your perfect match! On the main floor you will find hardwood floors that lead you to the generous family room, a dedicated dining area with bay window, an essential powder room tucked away for guests and a sunlit functional kitchen with stainless steel appliances, coffee station and rolling island. Walk-out to a large 2 tier entertainer's deck, overlooking a cozy backyard with endless landscaping options and complete privacy for summer BBQs and morning coffees. A handy garden shed to keep your gear organised and an inviting fire pit zone for evening hangouts under the st
$ 629,000
22 Ketchum Crescent, Markham, ON, L3S 3G2 house for sale | Listing ID N13683 | Royal LePage
View photo
House · for sale
$ 1,088,000
New
22 Ketchum Crescent, Markham, ON, L3S 3G2 house for sale | Listing ID N13683 | Royal LePage
Blackstock
· House
· Garden · Air conditioning · Parking · Cellar
Blackstock · House · Garden · Air conditioning · Parking · Cellar
Location! Location! Location! This Executive Home Is Situated In A Family-Friendly Neighbourhood and Offers A Spacious, Functional Layout With Numerous Updates And Improvements. The Home Features A Finished Basement With A Separate Walk Up Entrance, Ideal For Additional Living Space And Potential For Rental Income. Money Has Been Spent On Renovations And Upgrades, Including Updated Bathrooms, Hardwood Flooring Throughout, Flooring In Sunroom (2024), Paved Backyard (2023), Fence (2023), a/c (2023), Furnace (2023), Roof (2024), All Outlets and Plugs, Water Filtration And Water Softening Systems. The Spacious Primary Bedroom Features His & Hers Closets And A 4 Pc Ensuite. New Fence and Backyard Interlock, Freshly painted throughout, Enjoy The Convenience Of An Interlocked Driveway With No Sidewalk, Providing Excellent Parking And Curb Appeal. Ideally Located Close to Schools, Parks, Community Centre, Library, Shopping, Places of Worship, Public Transit, And All Essential Amenities. A Grea
$ 1,088,000
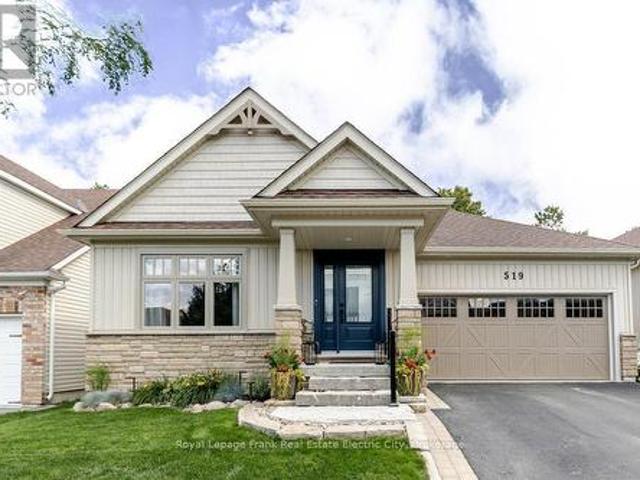
519 Grange Way, Peterborough Northcrest Ward 5, ON, K9H 0G4 house for sale | Listing ID X13683 | Royal LePage
View photo
House · for sale
$ 999,000
New
519 Grange Way, Peterborough Northcrest Ward 5, ON, K9H 0G4 house for sale | Listing ID X13683 | Royal LePage
Blackstock
· House
· Fireplace · Deck
Blackstock · House · Fireplace · Deck
From the moment you arrive, this meticulously maintained bungalow announces itself with quiet confidence offering over 2400 square feet of quality-finished living space. Armour stone landscaping, a new front door, and picture windows frame a home that has been thoughtfully cared for and selectively upgraded since it was built. And it shows in every detail. The main floor is an exercise in open, elevated living. Cathedral ceilings soar overhead while hand-scraped hardwood floors ground the space with warmth and texture. At the heart of it all, a white kitchen with quartz countertops and a centre island flows seamlessly into the dining and great room. A layout made for effortless entertaining. A gas fireplace anchors the great room with ambiance, and a walk-out to a large deck with gas BBQ hook-up extends the living space outward, where a serene park view awaits just beyond the property line. The primary suite is a true retreat. A bay window frames that same park outlook while a walk-in
$ 999,000
4914 14Th Avenue, Markham, ON, L3S 3K7 house for sale | Listing ID N13683 | Royal LePage
View photo
House · for sale
$ 2,399,999
New
4914 14Th Avenue, Markham, ON, L3S 3K7 house for sale | Listing ID N13683 | Royal LePage
Blackstock
· House
· Garden · Swimming pool · Parking
Blackstock · House · Garden · Swimming pool · Parking
Exceptional Redevelopment Opportunity in Markham Rare Premium Lot on 14th Ave! Whether you're a builder looking to create a new housing development or an investor seeking to capitalize on Markham's real estate market, this is the opportunity you've been waiting for. Offering a stunning 100-foot frontage by 284-foot depth, this flat, premium lot spans approximately 28,180 sqft (~0.65 acres) in one of the most sought-after corridors in the region. Surrounded by upscale neighbourhoods and estate homes, the possibilities here are endless, envision a grand custom luxury residence complete with a circular driveway, 3-car garage, indoor pool, and private backyard oasis, or explore multi-generational living and potential lot severance opportunities. For builders and developers, potential uses include a custom luxury build, multi-unit redevelopment, or lot severance (buyer to verify with municipality), with the purchase of the neighbouring lot. Ideally situated with easy access to major transpo
$ 2,399,999
59 1359 Neilson Road, Toronto, ON, M1B 0C6 townhouse for sale | Listing ID E13684 | Royal LePage
View photo
Townhouse · for sale
$ 499,999
New
59 1359 Neilson Road, Toronto, ON, M1B 0C6 townhouse for sale | Listing ID E13684 | Royal LePage
Blackstock
· Townhouse
· Patio · Parking
Blackstock · Townhouse · Patio · Parking
Introducing an exquisite stacked townhouse offering 2 bedrooms, a den, and 1 bathroom. This expansive residence features a 730 sqft floor plan plus an additional 186 sqft of private outdoor living space. Recently refreshed, the home showcases hardwood/laminate flooring, an upgraded kitchen, and smooth 9-foot ceilings throughout. Enjoy the spacious private patio with a gas line perfect for outdoor entertaining along with pot lights and an upgraded bathroom. The property includes one underground parking space and a storage locker. Ideally located close to shopping center, restaurants, schools, parks, and all essential amenities. A fantastic opportunity to own a beautifully updated home in a prime location. Water is included in maintenance fees. Fully heated underground parking and locker. (Id: 27)
$ 499,999
10 Harvey Bunker Crescent, Markham, ON, L6C 3M7 house for sale | Listing ID N13682 | Royal LePage
View photo
House · for sale
$ 1,288,000
New
10 Harvey Bunker Crescent, Markham, ON, L6C 3M7 house for sale | Listing ID N13682 | Royal LePage
Blackstock
· House
· Cellar
Blackstock · House · Cellar
Welcome to this stunning 1-year-old freehold end-unit townhouse with private driveway for 3cars in the prestigious Union Village by Minto in Angus Glen. Bright, spacious, and thoughtfully upgraded throughout, this home offers modern living with exceptional finishes and an open-concept layout ideal for today's lifestyle. Enjoy a gourmet kitchen featuring a sleek one-piece quartz backsplash, chef-style range hood, upgraded cabinets, and upgraded appliances. Stylish pendant lighting elevate this chefs inspired kitchen. An upgraded 200-amp electrical service provides modern capacity and future ready power. For EV's The finished basement includes an additional bathroom, adding valuable living space and flexibility for family, guests, or recreation. As an end unit, this home benefits from extra windows and increased natural light and privacy. Move-in ready with quality upgrades already completed-simply unpack and enjoy. Located on a quiet crescent in one of Markham's most desirable communiti
$ 1,288,000
137 Banting Avenue, Oshawa, ON, L1H 2M5 house for sale | Listing ID E13681 | Royal LePage
View photo
House · for sale
$ 689,990
137 Banting Avenue, Oshawa, ON, L1H 2M5 house for sale | Listing ID E13681 | Royal LePage
Blackstock
· House
· Garden · Deck · Parking · Equipped kitchen · Cellar
Blackstock · House · Garden · Deck · Parking · Equipped kitchen · Cellar
Welcome to 137 Banting Ave. Excellent investment opportunity with residential use. Renovated Stunning Brick Detached Home With Garage! Beautiful Sophisticated Open Concept Design W/Modern Finishes! Crown Moulding, Pot Lights, Newer Windows, Modern Kitchen W/Granite Counter, Backsplash, New S/S Appliances, Separate Entrance To Finished Basement W/Br, Bathrm, Rec Rm Has Counter Top & Cabinets, Potential Bsmt In-Law Suite. Close to the new Go train transit centre, Costco, 401, Lakeshore and the heart of downtown and minutes away from major attractions. Upgrades: Furnace (2021), cac (2017), Roof (2023), Dishwasher (2023), Driveway (2023), Garage motor(2023), New painting (2024), New backyard deck (2026). Single garage with long driveway can accommodate 4 cars. Safe and quiet neighbourhood, children's playground nearby. (Id: 27)
$ 689,990
1120 Rippingale Trail, Peterborough, ON, K9H 0K1 house for sale | Listing ID X13682 | Royal LePage
View photo
House · for sale
$ 699,900
New
1120 Rippingale Trail, Peterborough, ON, K9H 0K1 house for sale | Listing ID X13682 | Royal LePage
Blackstock
· House
· Fireplace · Parking
Blackstock · House · Fireplace · Parking
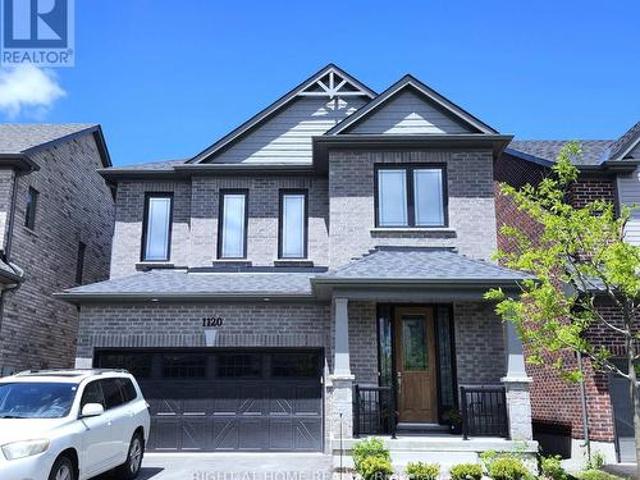
Welcome To This Stunning Detached Home Built By Award-Winning Mason Homes! Located in Peterborough's highly sought-after Northwest Ward 5 (Parklands Community), this popular'Glenway' model features an exceptional open-concept layout with premium finishes throughout. Step inside to a grand, bright, and spacious foyer that welcomes you with an abundance of natural light. The main floor boasts soaring 9-ft ceilings, gorgeous flooring, a vast Great Room with a cozy fireplace setup, and a convenient Mud Room with direct garage access. Chef's dream kitchen is highly upgraded, featuring a stunning custom quartz waterfall island with a breakfast bar, high-end stainless steel appliances, a sleek marble-style tiled backsplash, and ample cabinetry. The elegant staircase leading upstairs features modern wrought iron pickets, adding a touch of luxury to the home's interior design. The upper level offers a huge family room with large windows drawing in natural light-this versatile space can easily b
$ 699,900
39 Gillings Street, Markham, ON, L6C 0G1 house for sale | Listing ID N13682 | Royal LePage
View photo
House · for sale
$ 2,180,000
New
39 Gillings Street, Markham, ON, L6C 0G1 house for sale | Listing ID N13682 | Royal LePage
Blackstock
· House
· Garden · Parking · Cellar
Blackstock · House · Garden · Parking · Cellar
Motivated seller! A Must-See! PREMIUM SOUTH-FACING DEEP LOT featuring an enchanting detached home with a double garage, proudly built by Monarch sitting on Premium Deep Lot next to Quiet William Cantley Park. Offering over 5,000 sq. Ft. of total living space, including basement finised with Great room, Threater, Library, 2 Gyms and extra Storage Rooms provide this exceptional residence combines luxury, comfort, and functionality. BEAUTIFULLY LANDSCAPED front and backyard with lighting and professionally installed interlocking. The Bedrooms in upper level features BRAND-NEW hardwood flooring and fresh paint through out. LOTS OF WINDOWS allow plenty of SUNSHINE enjoying serene, UNOBSTRUCTED VIEW overlooking the William Cantley Park. The primary room features a 5-piece ensuite and walk-in closet, complemented by an additional ensuite bedroom and two semi-ensuite bedrooms. 17 FOOT CEILING in Dining Area completemented by stunning statement crystal chandelier, creating an impressive grand D
$ 2,180,000
1 Tuscay Court, Markham, ON, L3R 1V2 house for sale | Listing ID N13681 | Royal LePage
View photo
House · for sale
$ 3,790,000
New
1 Tuscay Court, Markham, ON, L3R 1V2 house for sale | Listing ID N13681 | Royal LePage
Blackstock
· House
· Patio · Garden · Fireplace
Blackstock · House · Patio · Garden · Fireplace
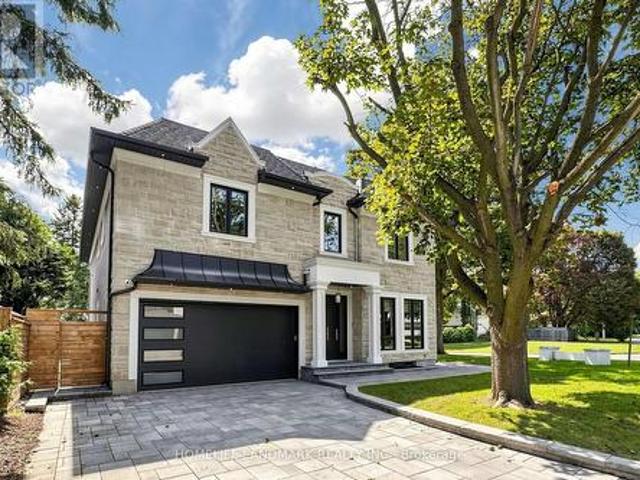
Rarely Offered Modern Custom-Built Architectural Masterpiece in Prestigious Unionville! Featuring a refined natural limestone and brick exterior, a grand solid mahogany front door, and a rare heated driveway for winter convenience. An impressive foyer opens to a spectacular open-to-above Central Hall with a sky-high skylight, wrought-iron staircase, and floor-to-ceiling porcelain slab feature walls. A private main-floor office offers built-in bookcase and a large window overlooking the front yard. Elegant living and dining rooms are defined by coffered ceilings, crown mouldings, and ambient LED lighting, with built-in speakers on the main floor. Two gas fireplaces enhance the living and family rooms. The gourmet chef's kitchen is appointed with quartz countertops, a natural stone waterfall island, and high-end appliances, seamlessly connecting to the breakfast area and family room with walk-out access to a fully fenced backyard, stone patio, and automated sprinkler system. The upper le
$ 3,790,000

Get email alerts

Don't miss out: be the first to know about new properties

The alert was correctly created

On subscribing you accept the conditions of use and the privacy policy
Alert
Receive new ads in your inbox
Save this search
Receive alerts for new listings

We'll send you an email when we have new properties for: "Houses for sale in Blackstock"

The alert was correctly created

Get email alerts and be the first to see new listings
Required field
On subscribing I accept the terms of the privacy policy
Perfect! You'll soon start receiving new listings via email
Alert
Receive an email when we have new ads for Houses for sale in Blackstock
Save this search
Filters

Bedrooms

Area (sq.ft)

sq.ft
sq.ft

Price

$
$

Filter by property type

Bathrooms

Clear all filters
Receive notifications when new entries are published.