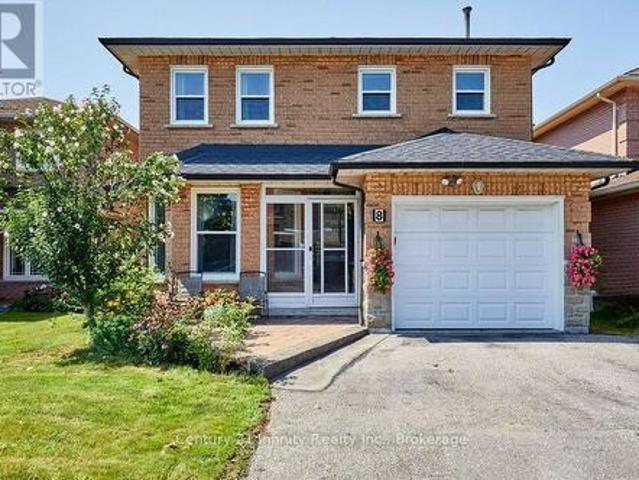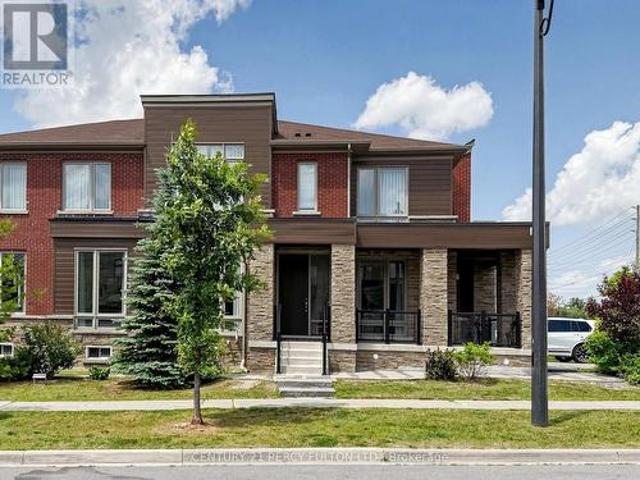
3,046 houses for sale in Blackstock

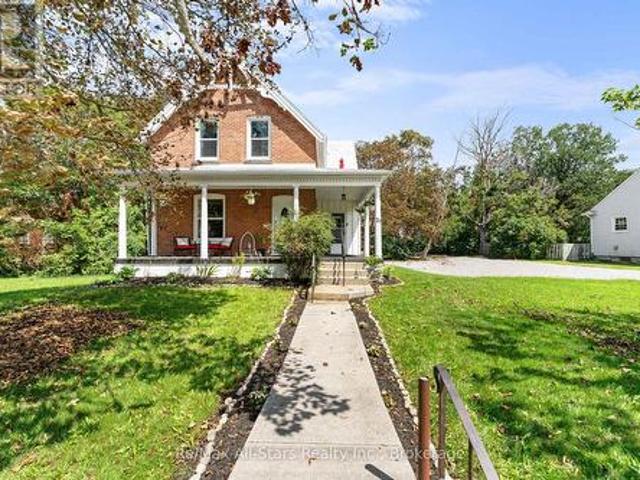
9 Pavillion Street, Markham, ON, L3R 1N8 house for sale | Listing ID N13681 | Royal LePage
View photo
House · for sale
$ 2,850,000
New
9 Pavillion Street, Markham, ON, L3R 1N8 house for sale | Listing ID N13681 | Royal LePage
Blackstock
· House
· Cellar
Blackstock · House · Cellar
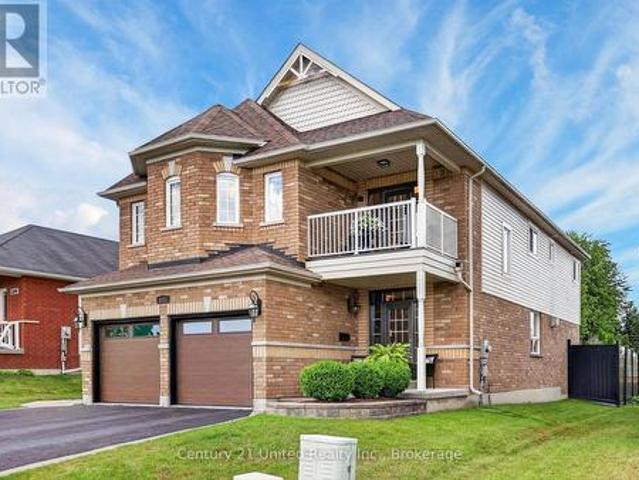
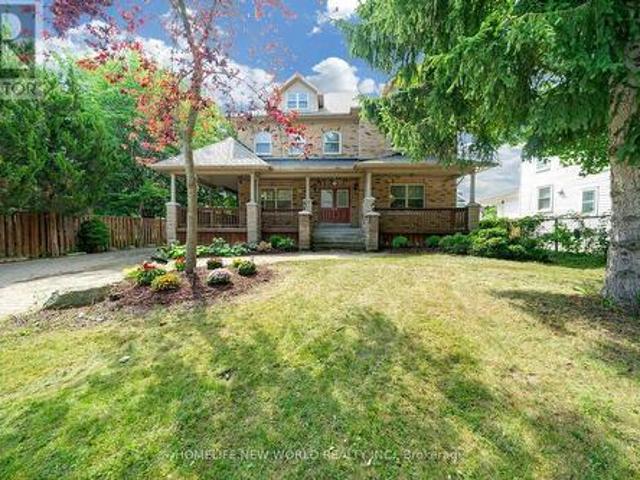
Spectacular Custom Built Home In Coveted Historic Unionville, Steps From Main Street. Exterior Is Finished In Antique Brick, With Covered Wrap Around Porches. This Home Boasts Approx 3,700 Sq Feet On A Large Manicured Lot. A Large Skylight Sheds Natural Light On An Open Oak Staircase. Granite And Hardwood Are Found Throughout; Soaring 9 Foot Ceilings On Both Levels. Two Staircases Lead To Second Level Which Boasts 5+4 Bedrooms And A Bonus Sitting Room. The finished basement provides generous additional living space-ideal for recreation, entertaining, or extended family use. Highly-Coveted Unionville High School Zone! Minutes from Hwy 407 & 404, Steps To Historic Unionville Main Street, Too Good Pond Park, Shopping Malls, All Popular Restaurants, YRT, Supermarkets, Schools, Library, City of Markham and So Many More! Really Can't Miss It! (Id: 27)
$ 2,850,000
614 Kenstone Beach Road, Kawartha Lakes Verulam, ON, K0M 1A0 house for sale | Listing ID X13682 | Royal LePage
View photo
House · for sale
$ 774,900
New
614 Kenstone Beach Road, Kawartha Lakes Verulam, ON, K0M 1A0 house for sale | Listing ID X13682 | Royal LePage
Blackstock
· House
· Parking · Swimming pool
Blackstock · House · Parking · Swimming pool
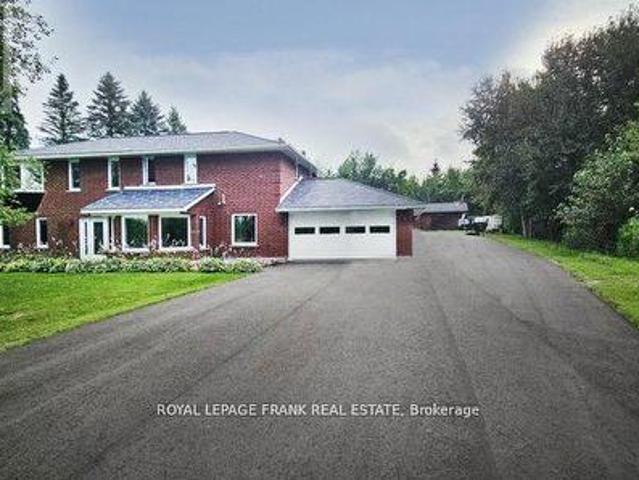
Welcome to this stunning country retreat offering space, comfort and unforgettable views. This beautifully updated 4 bedroom home is perfectly positioned to capture breathtaking sunset views that paint the sky each evening. Set in a friendly, welcoming community, the property combines peaceful rural living with a strong sense of community. Outdoors enjoy summer days by the inground heated pool, ideal for entertaining or relaxing with family and friends. A dedicated 20x32 workshopwith hydro provides ample space for hobbies, storage or projects, making this property as practical as it is picturesque. This is country living at its finest, where lifestyle and location come together seamlessly. With approx 2400 sq ft of finished living space and an attached 2 car garage, you don't want to miss this one. Many updates done in 2024 including 40 year roof with highland slate shingle tiles, very large driveway paved in 2024, insulation updated to r24, custom kitchen, flooring, spa steam shower,
$ 774,900
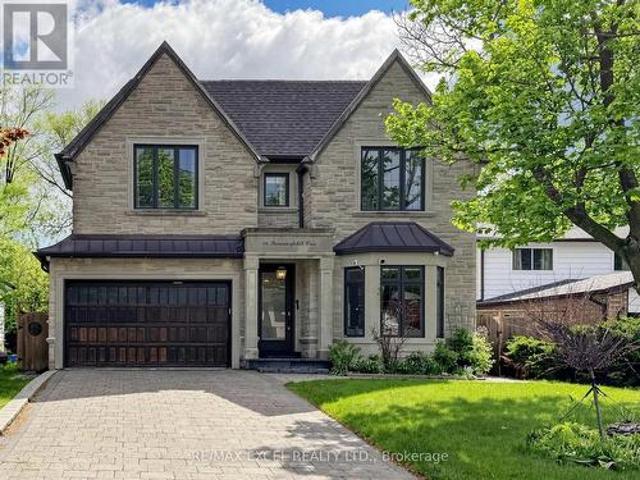
64 Summerfeldt Crescent, Markham, ON, L3R 2B2 house for sale | Listing ID N13547 | Royal LePage
View photo
House · for sale
$ 3,568,000
New
64 Summerfeldt Crescent, Markham, ON, L3R 2B2 house for sale | Listing ID N13547 | Royal LePage
Blackstock
· House
· Office room · Fireplace
Blackstock · House · Office room · Fireplace
Welcome to this custom-built luxury home nestled in the prestigious Unionville community. It showcases modern & elegant architecture with over 5000 sq. Ft. of living space. Featuring 10' ceilings & built-in speakers on both main and 11' ceiling 2nd floors, the home offers an exceptional sense of space and grandeur throughout. The traditional layout begins with a formal living and dining room, highlighted by detailed ceiling designs and a cozy fireplace that adds warmth and sophistication. The chef-inspired kitchen is equipped with built-in appliances, a stunning oversized two-tone island, and custom cabinetry, while the beautifully designed built-ins in the family room add a grand finishing touch. A private office on main floor provides ideal space for WFH. An impressive curved staircase with iron railings, complemented by a large skylight above, brings abundant natural light. The second floor features four spacious bedrooms, each with ensuite bathroom & walk-in closets. The luxurious
$ 3,568,000
21 Francis Street E, Kawartha Lakes Fenelon Falls, ON, K0M 1N0 house for sale | Listing ID X13684 | Royal LePage
View photo
House · for sale
$ 670,000
New
21 Francis Street E, Kawartha Lakes Fenelon Falls, ON, K0M 1N0 house for sale | Listing ID X13684 | Royal LePage
Blackstock
· House
· Garden
Blackstock · House · Garden
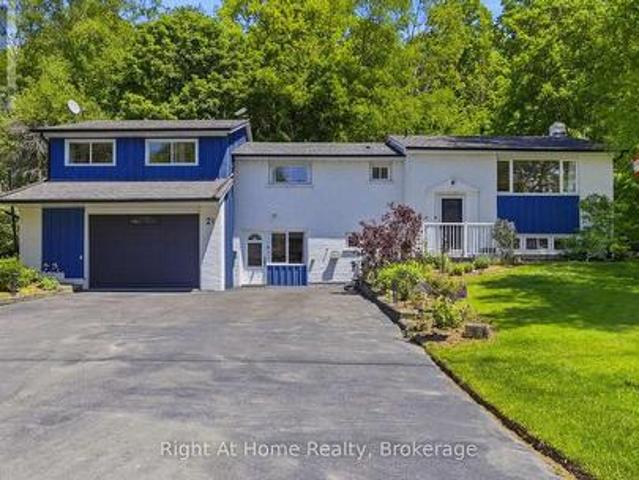
Bright and spacious 2300 sq ft home. 4-bedroom, 2-bath home on a generous lot in Fenelon Falls, within walking distance to all amenities. This inviting property offers approximately 0.5 acres of beautifully landscaped grounds, perfect for outdoor living and entertaining. The sunroom provides a peaceful, light-filled retreat, while the mudroom adds practical everyday convenience. Recently updated with new flooring, refreshed bathrooms, and a modern kitchen, this home is move-in ready and thoughtfully designed. Out back, enjoy a shop area, and fantastic, spacious rustic barn with endless possibilities-ideal for a workshop, studio, storage, or hobby space. The large backyard is perfect for summer gatherings, backyard fires, and relaxing in quiet, serene areas. With storage galore throughout, this property truly has it all. (Id: 27)
$ 670,000
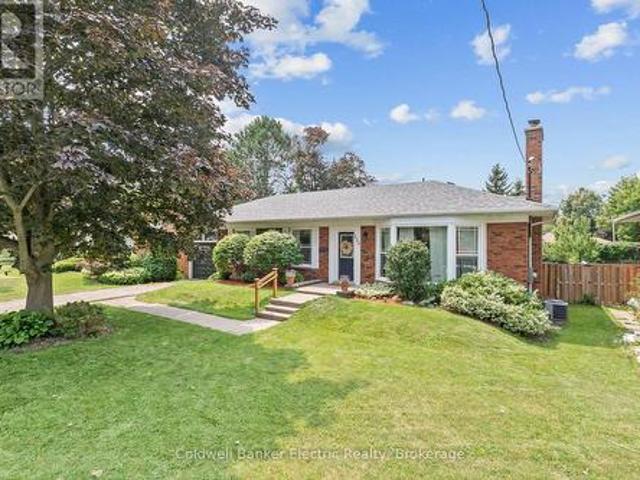
326 Cochrane Street, Whitby Lynde Creek, ON, L1N 5J3 house for sale | Listing ID E13680 | Royal LePage
View photo
House · for sale
$ 834,999
326 Cochrane Street, Whitby Lynde Creek, ON, L1N 5J3 house for sale | Listing ID E13680 | Royal LePage
Blackstock
· House
· Office room · Cellar
Blackstock · House · Office room · Cellar
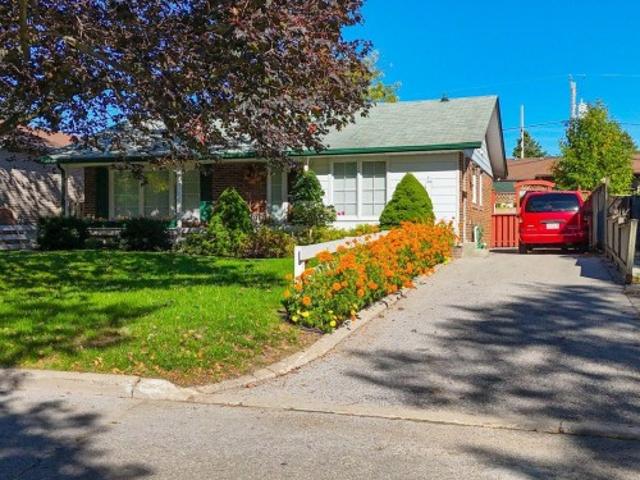
Welcome to 326 Cochrane Street, a rarely offered, beautifully maintained all-brick bungalow situated on a 69 x 136 ft. Lot. Nestled on the border of two of Whitby's most sought-after neighbourhoods. Downtown Whitby and Lynde Creek. Offering timeless charm, exceptional versatility, and outstanding future potential, this move-in-ready home is a rare find. The bright and inviting main floor features a functional layout with 3 spacious bedrooms, comfortable living and dining spaces, and thoughtfully designed storage, including brand-new custom closet systems in front hall and primary bedroom (2026) that enhances everyday functionality. The fully finished basement significantly expands the living space with an additional bedroom, dedicated office, large recreation room, versatile playroom or den, and brand-new carpeting (2026) throughout. Existing plumbing and electrical hookups remain in place, allowing the lower level to be easily converted into a 2 bedroom in-law suite or income-generati
$ 834,999
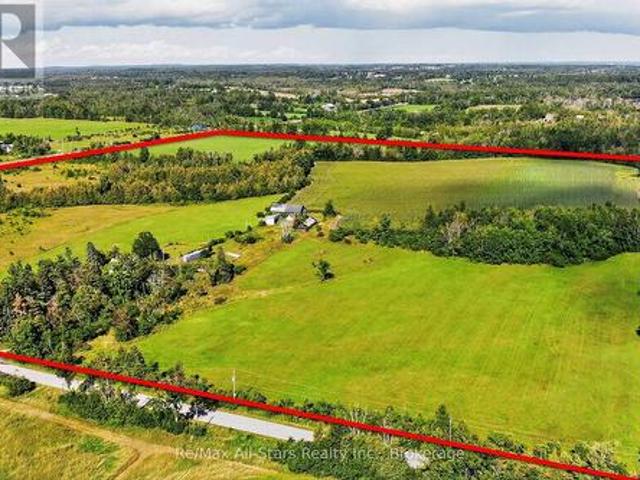
37 Kelly'S Bay Road, Kawartha Lakes Verulam, ON, K0M 1N0 house for sale | Listing ID X13681 | Royal LePage
View photo
House · for sale
$ 749,000
New
37 Kelly'S Bay Road, Kawartha Lakes Verulam, ON, K0M 1N0 house for sale | Listing ID X13681 | Royal LePage
Blackstock
· House
Blackstock · House
80+ Acres of Opportunity. Bring Your Vision! A rare opportunity to own over 80 acres of beautiful countryside with endless possibilities for the future. A portion of the acreage is currently being cash cropped by a local farmer, adding to the agricultural appeal of this unique property. Whether you've been dreaming of starting your own farm, creating a private country estate, or building your dream home surrounded by nature, this property offers the land and space to make it happen. The property includes an existing home originally built in 1906, along with barns and outbuildings; however, the home and barns are not accessible and absolutely no entry is permitted. A brand-new well has recently been installed on the property. Situated on a year-round municipally maintained road, the property also includes a 40-foot sea can that will remain on site As well as a newer travel trailer. Over 80 acres, Some workable land, country privacy and room to create something truly your own. Bring your
$ 749,000
1184 Scollard Drive, Peterborough Ashburnham Ward 4, ON, K9H 0A8 house for sale | Listing ID X13683 | Royal LePage
View photo
House · for sale
$ 929,000
New
1184 Scollard Drive, Peterborough Ashburnham Ward 4, ON, K9H 0A8 house for sale | Listing ID X13683 | Royal LePage
Blackstock
· House
· Balcony · Fireplace
Blackstock · House · Balcony · Fireplace
Welcome to 1184 Scollard Drive. Located directly across from Waverley Heights Park and just steps from the canal, this 4 bedroom, 5 bathroom two-storey home offers the kind of space, setting and lifestyle that is hard to find in Peterborough. The main floor is bright, functional, and made for family living with a fully renovated custom kitchen featuring a serviced island, generous living and family room spaces, two sided fireplace, and the convenience of main floor laundry. Upstairs, you'll find four well-proportioned bedrooms, including a spacious primary suite with ensuite and walk-in closet. One of the standout features is the second-storey balcony, where you can sit back and watch boats make their way along the canal. The finished lower level is where this home really separates itself. A one-of-a-kind theatre room comes complete with projector, surround sound, theatre components and a proper snack bar/wetbar setup, making it the perfect spot for movie nights, sports, entertaining o
$ 929,000
16 Crescent Moon Lane, Kawartha Lakes Mariposa, ON, L0C 1G0 house for sale | Listing ID X13680 | Royal LePage
View photo
House · for sale
$ 1,199,900
16 Crescent Moon Lane, Kawartha Lakes Mariposa, ON, L0C 1G0 house for sale | Listing ID X13680 | Royal LePage
Blackstock
· House
· Fireplace · Deck
Blackstock · House · Fireplace · Deck
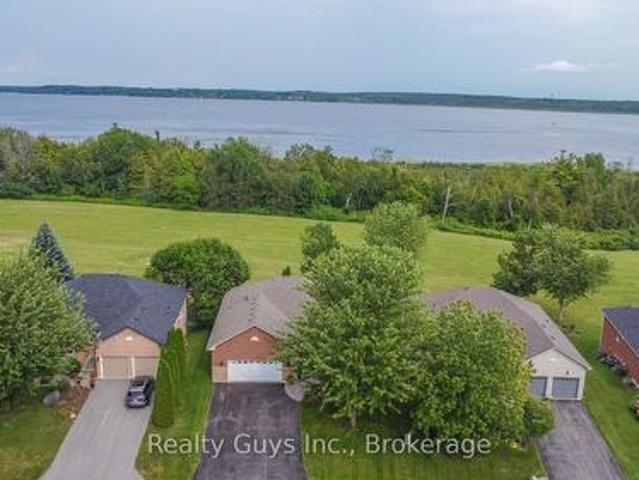
Welcome to paradise! Discover this stunning all-brick bungalow nestled in the sought-after community of King's Bay at Seagrave, just 10 minutes north of Port Perry. Set on a professionally landscaped grounds with breathtaking views, this exceptional home offers the perfect blend of comfort, style and tranquility. The bright, open-concept main floor features 9 ft ceilings, abundant pot lighting and beautiful hardwood flooring. The impressive kitchen is designed for entertaining, with a large island and plenty of workspace. The adjoining dining area walks out to an expansive Trex deck, where you can relax, dine and take in the incredible views. The inviting living room features a cozy gas fireplace, while the spacious primary suite offers a walk-in closet, luxurious 4 piece ensuite and its own walkout to the deck. A second private bedroom with a 3 piece bath and convenient main-floor laundry complete this level. The fully finished lower walk-out level provides exceptional additional livi
$ 1,199,900
73 Loon Street, Kawartha Lakes, ON, L0B 1K0 house for sale | Listing ID X13679 | Royal LePage
View photo
House · for sale
$ 670,000
73 Loon Street, Kawartha Lakes, ON, L0B 1K0 house for sale | Listing ID X13679 | Royal LePage
Blackstock
· House
· Deck
Blackstock · House · Deck
Discover the beauty of lakefront living on picturesque Lake Scugog! This exceptional waterfront property offers breathtaking views, direct access to the lake, and endless opportunities for recreation. Enjoy boating, fishing, kayaking, paddleboarding, swimming, or simply relaxing while taking in stunning sunrises and peaceful waterfront scenery. The generous shoreline provides the perfect setting for entertaining family and friends or escaping to your own private retreat. Conveniently located just one hour drive from Toronto. This property is ideal as weekend getaway, or investment opportunity. Located Among Executive Homes And Cottages On A Quiet Private Road. 2 Bedroom & 2 Bathroom With Huge Deck Where You Can Watch The Sunset Over The Open Lake! Gazebo 2022. Deck 2022, Roof 2023, Water Tank 2023. Bell Services Available. (Id: 27)
$ 670,000
1303 Macinally Court, Oshawa, ON, L1K 0B6 house for sale | Listing ID E13679 | Royal LePage
View photo
House · for sale
$ 798,000
1303 Macinally Court, Oshawa, ON, L1K 0B6 house for sale | Listing ID E13679 | Royal LePage
Blackstock
· House
· Office room · Gym · Parking · Cellar
Blackstock · House · Office room · Gym · Parking · Cellar
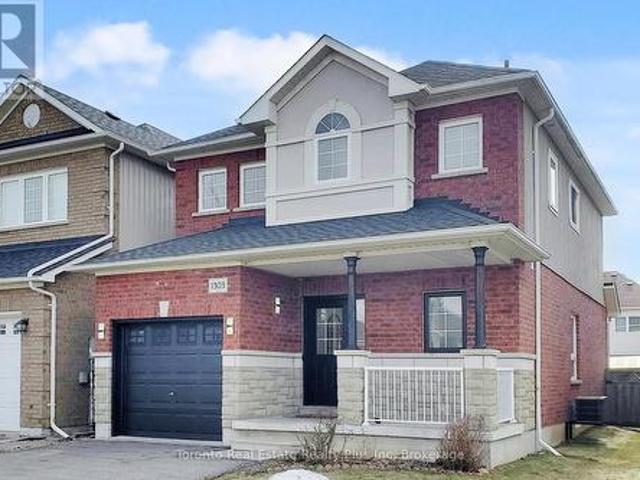
Welcome to 1303 Macinally Court, nestled in the sought-after Pinecrest Community on a quiet, family-friendly court with no through traffic. This beautifully renovated home features a bright, open-concept layout with 9ft ceilings on the main floor, modern finishes, and new hardwood stairs with iron pickets. The stunning kitchen showcases new quartz countertops and stainless steel appliances. Enjoy peace of mind with a newer roof (2023), newer furnace (2025), and an owned hot water tank. The partially finished basement offers flexible space for a gym, entertainment area, or home office. Parking for up to 5 vehicles on this sidewalk-free court. Minutes to Cineplex, Walmart, Home Depot, FreshCo, LCBO, SmartCentres, schools, and parks. Truly move-in ready. (Id: 27)
$ 798,000
401 Bianco Crescent, Peterborough Monaghan Ward 2, ON, K9K 0A3 house for sale | Listing ID X13680 | Royal LePage
View photo
House · for sale
$ 639,000
401 Bianco Crescent, Peterborough Monaghan Ward 2, ON, K9K 0A3 house for sale | Listing ID X13680 | Royal LePage
Blackstock
· House
· Patio · Garden · Air conditioning
Blackstock · House · Patio · Garden · Air conditioning
Welcome to this beautifully maintained, elevated all-brick Riel Home bungalow where pride of ownership is evident throughout. This tasteful 2+1 bedroom home offers a wonderful blend of comfort, style and functionality in a quiet, sought-after Peterborough neighbourhood. The bright main level features hardwood flooring, a spacious living room open to the dining area, and an updated kitchen with ample cabinetry and views of the backyard. Patio doors lead to a partially covered outdoor area overlooking the low-maintenance perennial gardens and fully fenced backyard, perfect for summer entertaining or relaxing. The spacious primary bedroom offers two large closets, while the generous second bedroom provides plenty of flexibility. The updated 4-piece bathroom includes an attractive open storage area with potential for main-floor laundry, previously used as a laundry room, with a convenient pocket door for privacy. The finished lower level expands the living space with oversized windows, a c
$ 639,000
1713 Kirkwood Lane, Pickering, ON, L1V 4W8 house for sale | Listing ID E13680 | Royal LePage
View photo
House · for sale
$ 1,099,999
1713 Kirkwood Lane, Pickering, ON, L1V 4W8 house for sale | Listing ID E13680 | Royal LePage
Blackstock
· House
· Fireplace
Blackstock · House · Fireplace
A Rare Find in Amberlea. Where Character Meets Functionality. Discover a truly special detached home in one of Pickering's most family-friendly neighbourhood. This property offers a rare, practical and highly functional floor plan-a layout builders have moved away from making, making this an opportunity that is increasingly hard to find. Set on a huge lot with no walkway or sidewalks, the home offers exceptional privacy and convenience, with a driveway accommodating up to 4 vehicles. Inside, the home delivers approximately 2,200 sq. Ft. of living space, featuring 4 spacious bedrooms and 2 full bathrooms on the second floor. The main floor is thoughtfully designed with a formal living room, separate dining area, warm family room with fireplace, and a beautiful, spacious kitchen with breakfast area-perfectly suited for both everyday family life and entertaining. Recently upgraded and exceptionally well kept, this home carries a unique character and positive aura that is difficult to repl
$ 1,099,999
52 Cobbledick Street, Clarington Orono, ON, L0B 1M0 house for sale | Listing ID E13680 | Royal LePage
View photo
House · for sale
$ 1,499,999
52 Cobbledick Street, Clarington Orono, ON, L0B 1M0 house for sale | Listing ID E13680 | Royal LePage
Blackstock
· House
· Office room
Blackstock · House · Office room
A rare opportunity to own a brand-new custom home in the heart of sought-after Orono. Thoughtfully designed by Holmes Construction, this approximately 2,600 sq. Ft. modern farmhouse offers 4 bedrooms, 3 bathrooms with an exceptional blend of timeless design, quality craftsmanship and modern living. Set on a beautiful mature oversized lot, this home is designed to feel both impressive and inviting, featuring soaring ceilings, a stunning custom coffered ceiling, expansive windows, custom millwork and wide-plank hardwood flooring throughout. At the heart of the home is a beautifully appointed chef's kitchen with an oversized island, custom cabinetry, walk-in pantry and elevated finishes, flowing seamlessly into the open-concept living and dining spaces. The spacious primary suite offers a luxurious retreat with a spa-inspired ensuite and generous walk-in closet, while three additional bedrooms provide flexibility for family, guests or a home office. Enjoy the rare combination of brand-new
$ 1,499,999
36 Elkington Crescent, Whitby, ON, L1P 0L7 house for sale | Listing ID E13680 | Royal LePage
View photo
House · for sale
$ 898,000
Updated
36 Elkington Crescent, Whitby, ON, L1P 0L7 house for sale | Listing ID E13680 | Royal LePage
Blackstock
· House
· Cellar
Blackstock · House · Cellar
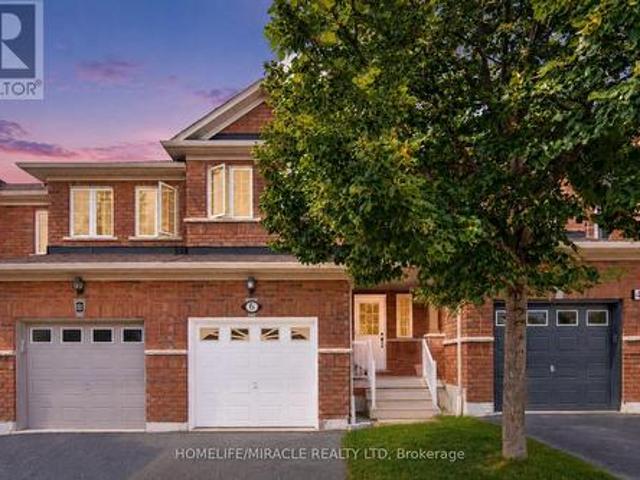
Welcome to this 3-year-new, beautifully designed 5-bedroom, 5-bathroom townhouse in the heart of Whitby, ideally located close to all the amenities you need! Bright and spacious, this modern home features an abundance of windows throughout, filling every level with natural light. The third floor offers three generously sized bedrooms, including a primary retreat complete with a walk-in closet and a luxurious 4-piece ensuite, plus the convenience of a laundry room on the same level. The second floor is perfect for both everyday living and entertaining, featuring a modern eat-in kitchen with a large centre island with seating and stainless steel appliances, along with a bright and functional living space. The first floor and finished basement offer excellent flexibility and income potential, featuring 2 additional bedrooms (one on the first floor and one in the basement), 2 bathrooms, a kitchen, and a second laundry area. This space has the potential to be converted into a separate livin
$ 898,000
317 Dwight Avenue, Oshawa Lakeview, ON, L1J 1K8 house for sale | Listing ID E13677 | Royal LePage
View photo
House · for sale
$ 799,999
317 Dwight Avenue, Oshawa Lakeview, ON, L1J 1K8 house for sale | Listing ID E13677 | Royal LePage
Blackstock
· House
Blackstock · House
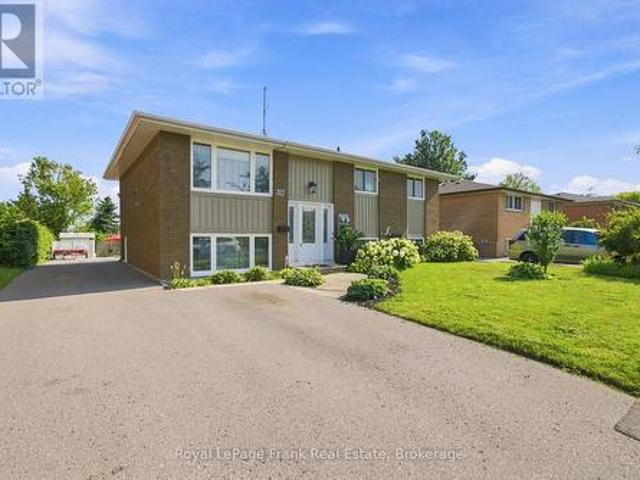
Rental income, multi-generational living, or a smart investment-this beautifully upgraded legal duplex offers endless possibilities. Nestled on a quiet street in Oshawa's established Lakeview community, you're just a short walk to the lake, the Waterfront Trail, and Gold Point Wildlife Reserve Conservation Area, with schools, shopping, restaurants, transit, and every daily convenience just minutes away. Owner-occupied since 2001, this thoughtfully designed legal duplex backs on to Lake Vista Park and features two fully self-contained units, each with its own private entrance, separate hydro meter, and separate electrical panel. The bright upper unit offers three spacious bedrooms, a beautifully updated four-piece bathroom, a modern eat-in kitchen with quartz countertops and stainless steel appliances, an open-concept living area, plus a primary bedroom complete with a walk-in closet. The lower unit features two bedrooms, a full bathroom, an open-concept kitchen and living space, genero
$ 799,999
2 Aitken Circle, Markham Unionville, ON, L3R 7K6 house for sale | Listing ID N13680 | Royal LePage
View photo
House · for sale
$ 2,190,000
2 Aitken Circle, Markham Unionville, ON, L3R 7K6 house for sale | Listing ID N13680 | Royal LePage
Blackstock
· House
· Garden · Parking · Swimming pool
Blackstock · House · Garden · Parking · Swimming pool
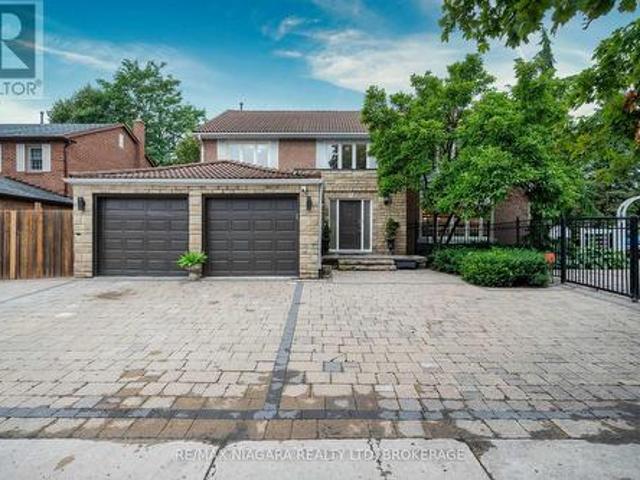
Nestled on a rare 0.29-acre corner lot in one of Markham's most prestigious and established neighbourhoods, this exceptional executive residence offers an outstanding combination of luxury, privacy, and everyday convenience. Surrounded by mature trees and elegant homes, the property provides a peaceful setting while remaining close to everything a family needs. Designed for both comfortable family living and effortless entertaining, the home features spacious principal rooms filled with natural light and a functional layout that flows seamlessly throughout. The beautifully landscaped backyard is a true private retreat, complete with an in-ground swimming pool and multiple outdoor sitting areas-perfect for summer entertaining, family gatherings, or relaxing in your own resort-style oasis. Exceptional curb appeal is enhanced by the oversized interlock driveway, generous parking, and attached double garage. Mature landscaping surrounds the property, creating remarkable privacy that is rar
$ 2,190,000
67 Edgewood Crescent, Scugog, ON, L9L 1B6 house for sale | Listing ID E13675 | Royal LePage
View photo
House · for sale
$ 824,900
67 Edgewood Crescent, Scugog, ON, L9L 1B6 house for sale | Listing ID E13675 | Royal LePage
Blackstock
· House
· Swimming pool · Parking
Blackstock · House · Swimming pool · Parking
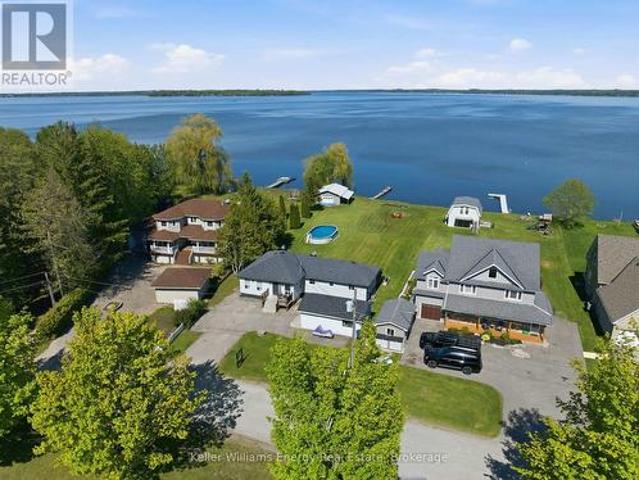
Welcome to this charming waterfront bungalow on beautiful Lake Scugog, offering unobstructed east-facing views and 128 ft of shoreline. Set on a deep 259 ft lot, this property is designed for lakeside living with a dock, above-ground pool, firepit, plenty of greenspace, and a rare drive-through boathouse with poured concrete and hydro, all in excellent condition. The freshly painted bungalow offers approximately 1,400 sq ft of living space with 3 bedrooms, plus a detached 1-car garage for additional storage or parking. Located across from Sunrise Beach Park with school bus route pick-up nearby, this property offers a wonderful sense of community while still enjoying the privacy and beauty of waterfront living. Whether you are looking to enjoy the property as-is, renovate, or build your dream waterfront home, the sellers have architecturally stamped building plans available and are willing to sell them to the buyer. A fantastic opportunity to own a beautiful piece of waterfront with inc
$ 824,900
6 Barkdale Way, Whitby, ON, L1N 0E9 house for sale | Listing ID E13679 | Royal LePage
View photo
House · for sale
$ 499,000
6 Barkdale Way, Whitby, ON, L1N 0E9 house for sale | Listing ID E13679 | Royal LePage
Blackstock
· House
· Cellar
Blackstock · House · Cellar
Freehold townhouse for the price of a condo? !Welcome to this bright and spacious 2-storey townhouse in the desirable Pringle Creek community. Featuring an open-concept main floor, 2 bedrooms, 1 bathroom, and an unfinished basement offering plenty of storage and future potential. Enjoy a convenient location close to schools, parks, shopping, restaurants and everyday amenities. A fantastic opportunity for first-time buyers, downsizers or investors! (Id: 27)
$ 499,000
8 Murkar Crescent, Whitby Blue Grass Meadows, ON, L1N 8Y4 house for sale | Listing ID E13679 | Royal LePage
View photo
House · for sale
$ 829,000
8 Murkar Crescent, Whitby Blue Grass Meadows, ON, L1N 8Y4 house for sale | Listing ID E13679 | Royal LePage
Blackstock
· House
· Fireplace · Parking
Blackstock · House · Fireplace · Parking
Welcome To This Stunning 4+1 Bedroom Detached Home On A 138-Foot-Deep Lot With No Rear Neighbors In Whitby's Desirable Blue Grass Meadows. Spanning. *. 2,225 Sq. Ft. *. Carpet-Free Property*. Main Floor Features Premium Hardwood And Ceramic Tiles Floors, Formal Living And Dining Rooms, A Spacious Family Room With A Cozy Wood-Burning Fireplace, A Re-imagined Chef's Dream Kitchen (2017), A Rare 3pc Washroom, And Direct Inside Garage Access. The Upper Level Boasts Four Excellent-Sized Bedrooms, Including A Primary Retreat With A Walk-In Closet And A Modern 4-Piece Ensuite (2023) Plus Another 4-Piece Main Washroom(2023). Premium Engineered Hardwood Floor Through Out The 2nd Level. Professionally Finished Lower Level Offers Additional 845 Sq. Ft. Of Living Space Featuring Large Above-Ground Windows And Premium Vinyl Flooring(2023) And Includes A 5th Bedroom With A Modern 3-Piece Bathroom (2023), Rec Room, Den, Laundry Room, A Cold Room, And A Large Storage Room With Built-In Shelving. Enjoy
$ 829,000
4 Aquilina Court, Ajax, ON, L1Z 0E5 house for sale | Listing ID E13678 | Royal LePage
View photo
House · for sale
$ 1,200,000
4 Aquilina Court, Ajax, ON, L1Z 0E5 house for sale | Listing ID E13678 | Royal LePage
Blackstock
· House
· Fireplace · Swimming pool · Deck · Cellar
Blackstock · House · Fireplace · Swimming pool · Deck · Cellar
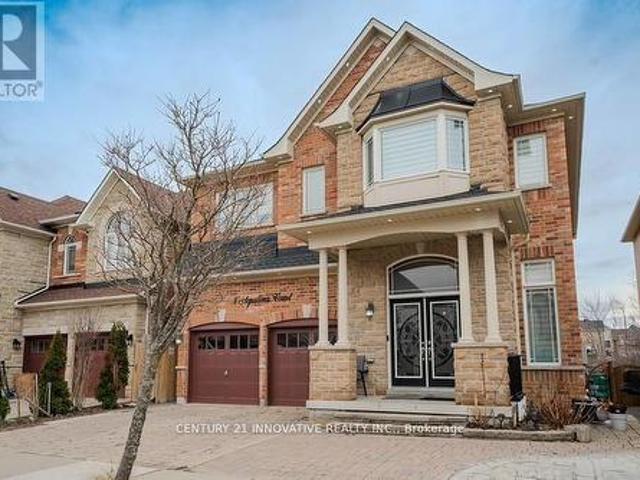
Enter a one-of-a-kind premium model home featuring extraordinary high ceilings and approximately 4,100 square feet of living space, including the basement. This home crafted entirely from solid timber The main level boasts a vast living area, a family room perfectly sized for a large TV, and a spacious chef's kitchen with a breakfast area, separate oven, built-in cooker, and dedicated pantry. A striking three-way heating fireplace in this level. The upper level offers an expansive master suite with an ensuite featuring a relaxing Jacuzzi tub, alongside three other spacious bedrooms complete with washrooms. Downstairs, a fully legal basement suite with a separate entrance provides independent living space, including two bedrooms, generating a strong rental income. Outside features a large, city-approved deck perfect for entertaining-an ideal spot to sit back, relax, and enjoy peaceful views of the woodlot trees and park. A must see home. (Id: 27)
$ 1,200,000
20 King Street W, Kawartha Lakes, ON, K0L 2W0 house for sale | Listing ID X13680 | Royal LePage
View photo
House · for sale
$ 640,000
20 King Street W, Kawartha Lakes, ON, K0L 2W0 house for sale | Listing ID X13680 | Royal LePage
Blackstock
· House
· Patio · Garden · Parking · Terrace · Fireplace · Deck · Swimming pool · Equipped kitchen
Blackstock · House · Patio · Garden · Parking · Terrace · Fireplace · Deck · Swimming pool · Equipped kitchen
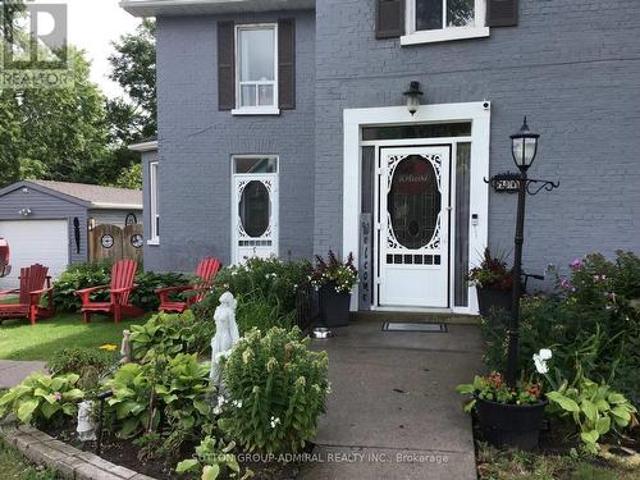
Looking for that special house that is uniquely YOU? This beautiful and very well maintained century home gives you characteristics making it a rare find in today's market. Your guests are welcomed through a stylish front entrance to a traditional foyer. Spacious carpet free bedrooms. Cozy main floor studio/game room with gas fireplace which opens onto the rear terrace. Large main floor bathroom with double vanity, walk in shower and freestanding soaker tub. Kitchen features a centre island with cabinets, trendy subway tile backsplash. Includes microwave, gas stove, stainless steel fridge & dishwasher. Sliding glass patio door from the kitchen leads you to your private 16' x 40' wood deck. Pool size backyard with plenty more room to park/store your camper & other recreational accessories too. Single car garage with hydro. Park 3 large vehicles in your private driveway. Additional gated entry at rear of property with access from Mary Street. An abundance of storage space for seasonal it
$ 640,000
56 Raymond Schell Avenue, Markham, ON, L6C 3T5 house for sale | Listing ID N13680 | Royal LePage
View photo
House · for sale
$ 1,519,900
Updated
56 Raymond Schell Avenue, Markham, ON, L6C 3T5 house for sale | Listing ID N13680 | Royal LePage
Blackstock
· House
Blackstock · House
Welcome to this newly constructed luxury detached residence in one of Unionville's most prestigious neighborhoods. Meticulously designed with thousands of dollars in premium upgrades, this exceptional home combines refined elegance, modern functionality, and elevated everyday living. The open-concept main floor features soaring ceilings, expansive windows, and abundant natural light, enhanced by 5' hardwood floors throughout and porcelain tile finishes. The kitchen and foyer feature 12' x 24' porcelain tiles, highlighting attention to detail and sophisticated design. The layout boasts a huge Great Room, perfect for entertaining, alongside a main-floor Den and 4 Bedroom plus Guest Suite with separate entry along with 3-piece Ensuite. At the heart of the home is a chef-inspired gourmet kitchen featuring Granite countertops, custom cabinetry, and beautiful island-perfect for entertaining, cooking, and daily living. Conveniently located near top-rated schools, parks, supermarkets, upscale
$ 1,519,900
91 Badgerow Way, Aurora, ON, L4G 0Z5 house for sale | Listing ID N13680 | Royal LePage
View photo
House · for sale
$ 1,225,000
91 Badgerow Way, Aurora, ON, L4G 0Z5 house for sale | Listing ID N13680 | Royal LePage
Blackstock
· House
Blackstock · House
Prime location in the prestigious Rural Aurora community! This stunning 2,333 sq. Ft.contemporary freehold luxury end-unit townhouse features 4 spacious bedrooms and 3 bathrooms. Throughout the living, dining, and family areas, expansive windows flood the home with naturallight, creating an exceptionally bright and inviting atmosphere. The open-concept dining andfamily areas flow effortlessly into a modern kitchen, complete with stainless steel appliancesand a center island-perfect for casual dining and entertaining. Incredible location and convenience! Enjoy an effortless commute, located less than 5 min driveto Highway 404 and 7 minutes to the Aurora GO Station. This vibrant neighbourhood is surroundedby premium amenities, including the Stronach Aurora Recreation Complex, top-rated schools, parks, scenic trails, prestigious golf clubs, major retailers, and grocery stores. (Id: 27)
$ 1,225,000
21 Nonquon Drive, Kawartha Lakes Mariposa, ON, L0C 1G0 house for sale | Listing ID X13677 | Royal LePage
View photo
House · for sale
$ 874,700
21 Nonquon Drive, Kawartha Lakes Mariposa, ON, L0C 1G0 house for sale | Listing ID X13677 | Royal LePage
Blackstock
· House
· Gym · Deck · Parking · Cellar
Blackstock · House · Gym · Deck · Parking · Cellar
Welcome to 21 Nonquon Dr. Nestled on a quiet cul-de-sac in the charming community of Seagrave, just 10 minutes north of the picturesque town of Port Perry. Located just steps from the water, this beautifully updated 3-bedroom, 2-bath home offers the perfect blend of tranquility, comfort, and functionality. Thoughtfully renovated throughout, this move-in ready home features updated bathrooms, kitchen, basement, and bedrooms, offering stylish finishes and pride of ownership from top to bottom. The basement adds additional living space and flexibility for families, guests, or entertaining. A standout feature is the massive garage with 10ft ceilings. A dream space for any car enthusiast, complete with ample room for storage, hobbies, and even a home gym setup. Step outside to your own private retreat, where a large canopy of mature trees surrounds the expansive back deck, creating a peaceful and secluded setting perfect for relaxing or entertaining family and friends. Nothing to do but mov
$ 874,700
150 Clements Road E, Ajax, ON, L1S 1L7 house for sale | Listing ID E13679 | Royal LePage
View photo
House · for sale
$ 749,900
150 Clements Road E, Ajax, ON, L1S 1L7 house for sale | Listing ID E13679 | Royal LePage
Blackstock
· House
· Garden · Office room
Blackstock · House · Garden · Office room
Welcome to this meticulously maintained, original-owner bungalow nestled on a desirable 50 x 105 ft lot in the heart of South Ajax. Lovingly cared for over the years, this timeless home blends pride of ownership with nostalgic charm, offering a rare opportunity to make it your own or renovate to suit your vision. The bright and functional main level features 3 spacious bedrooms, a welcoming living and dining area filled with natural light, and an inviting layout ideal for families, downsizers, or first-time buyers. Every room reflects the exceptional care this home has received, preserving its original character while providing a solid foundation for future updates and do not forget to enjoy your morning coffee in the sunroom. The lower level offers a separate entrance with a 4th bedroom, expansive recreation space, and excellent flexibility for extended family, a home office, or potential in-law accommodations. Step outside to enjoy the generous backyard, offering endless possibilitie
$ 749,900

Get email alerts

Don't miss out: be the first to know about new properties

The alert was correctly created

On subscribing you accept the conditions of use and the privacy policy
Alert
Receive new ads in your inbox
Save this search
Receive alerts for new listings

We'll send you an email when we have new properties for: "Houses for sale in Blackstock"

The alert was correctly created

Get email alerts and be the first to see new listings
Required field
On subscribing I accept the terms of the privacy policy
Perfect! You'll soon start receiving new listings via email
Alert
Receive an email when we have new ads for Houses for sale in Blackstock
Save this search
Filters

Bedrooms

Area (sq.ft)

sq.ft
sq.ft

Price

$
$

Filter by property type

Bathrooms

Clear all filters
Receive notifications when new entries are published.