3,046 houses for sale in Blackstock

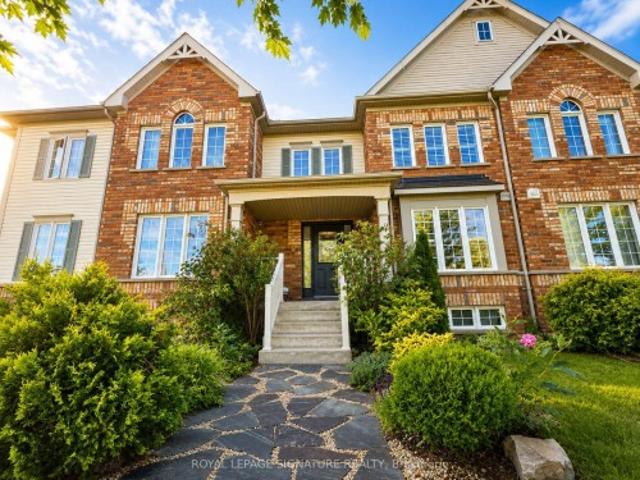
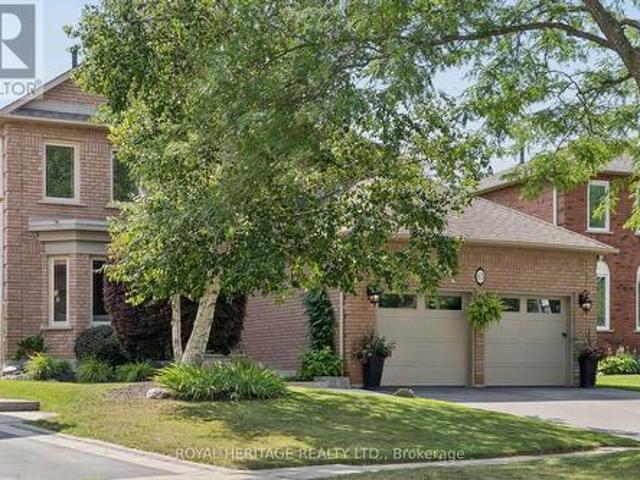
1475 Green Road, Clarington, ON, L1C 7E8 house for sale | Listing ID E13677 | Royal LePage
View photo
House · for sale
$ 599,000
1475 Green Road, Clarington, ON, L1C 7E8 house for sale | Listing ID E13677 | Royal LePage
Blackstock
· House
· Patio · Parking
Blackstock · House · Patio · Parking
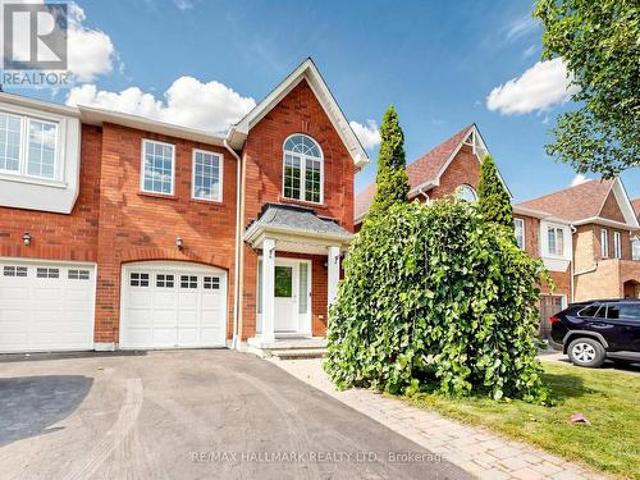
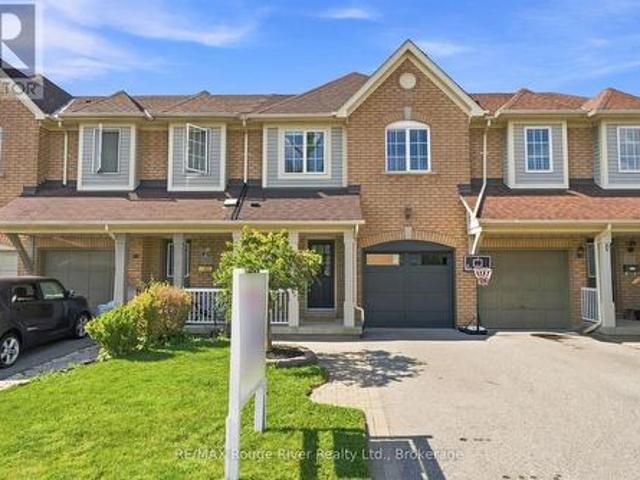
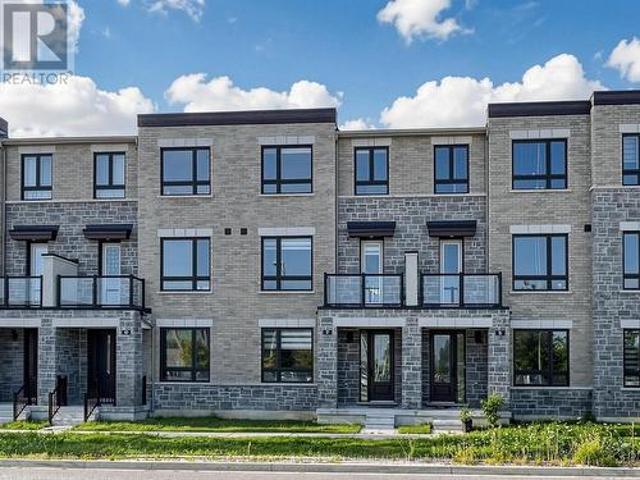
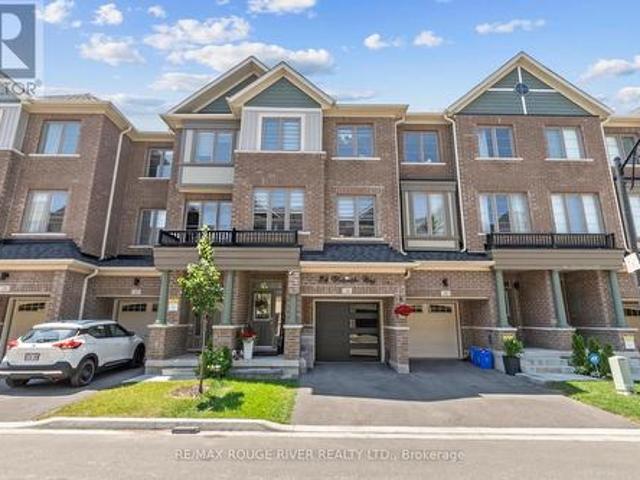
Unwind in this stunning, 2024-built freehold townhome at 1475 Green Rd. This 3+1 bed, 3-bath property offers 1,840 sq ft of elegant living. Highlights include hardwood floors, high ceilings, a walk-in garage, and a gorgeous stained wood staircase with metal pickets. The spacious kitchen features a large island and pristine stainless steel appliances! Enjoy outdoor living on your large patio accessed through French sliding doors, perfect for summer BBQs, morning coffee, or effortless outdoor entertaining. With a smart layout and two entrances, this owner-occupied home is in a quiet, modern community embraced by nature. Unbeatable location near shopping, GO transit, and the 401 ensures a convenient, maintenance-free lifestyle. (Id: 27)
$ 599,000
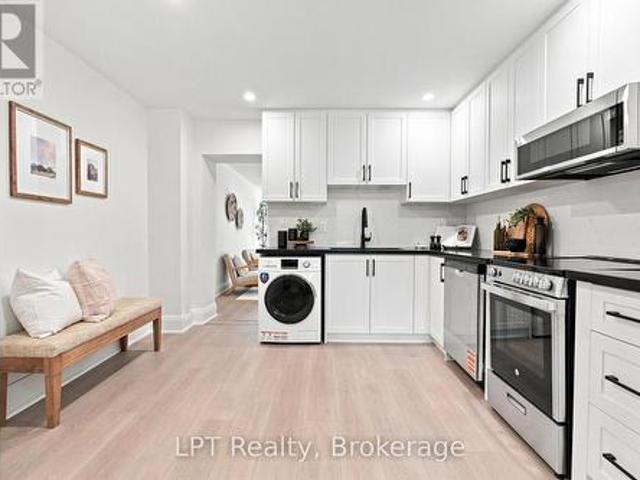
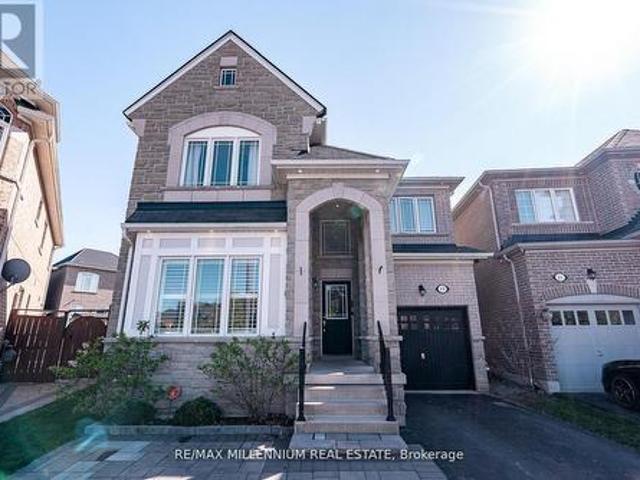
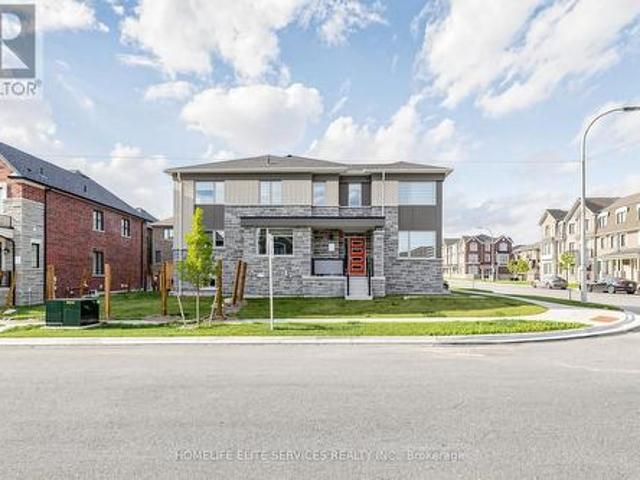
112 Olive Avenue, Oshawa Central, ON, L1H 2P2 house for sale | Listing ID E13675 | Royal LePage
View photo
House · for sale
$ 349,999
112 Olive Avenue, Oshawa Central, ON, L1H 2P2 house for sale | Listing ID E13675 | Royal LePage
Blackstock
· House
· Garden · Office room
Blackstock · House · Garden · Office room
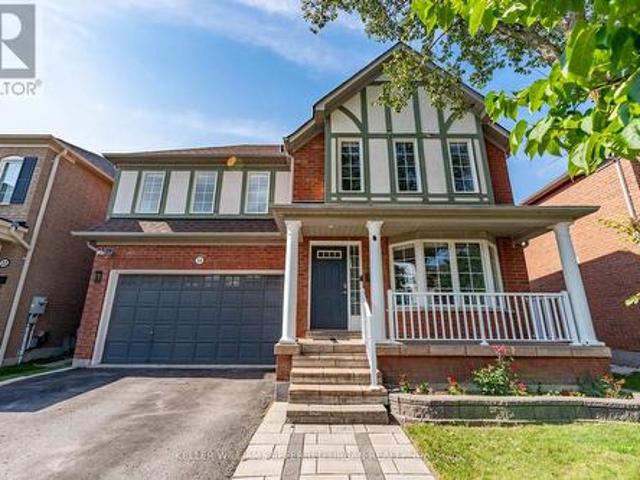
Fully renovated from top to bottom, this 2-bedroom freehold townhome is ready for its next chapter. And yours. Every inch has been thoughtfully updated, from the brand new kitchen with quartz countertops, crisp cabinetry, and all new appliances, to the fully updated bathroom, to the fresh flooring that runs seamlessly throughout the home. New paint, new fixtures, new finishes. This is a home where nothing has been overlooked and nothing has been left half-done. The layout is efficient and easy to live in, with a bright and welcoming living space that flows naturally into the kitchen, making everyday living simple and comfortable. Two bedrooms offer flexibility for a first home, a home office, a guest space, or a nursery. And because it's a freehold. No condo fees, no condo board, no monthly surprises. Every dollar you put in goes toward something that's fully, simply yours. Step outside and you'll find a fenced backyard. Low-maintenance and easy to keep up, perfect for anyone who wants
$ 349,999
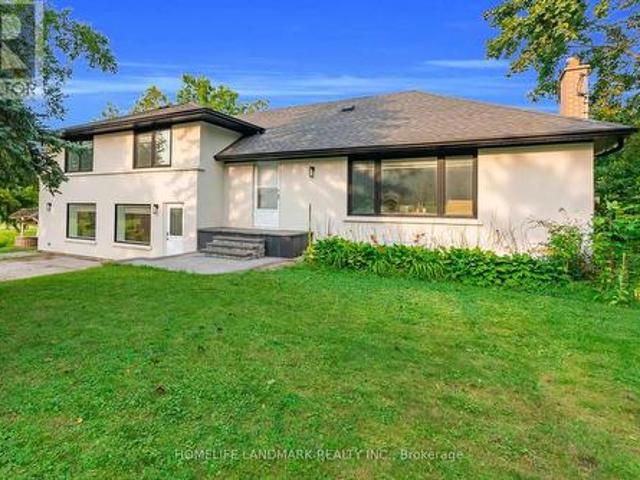
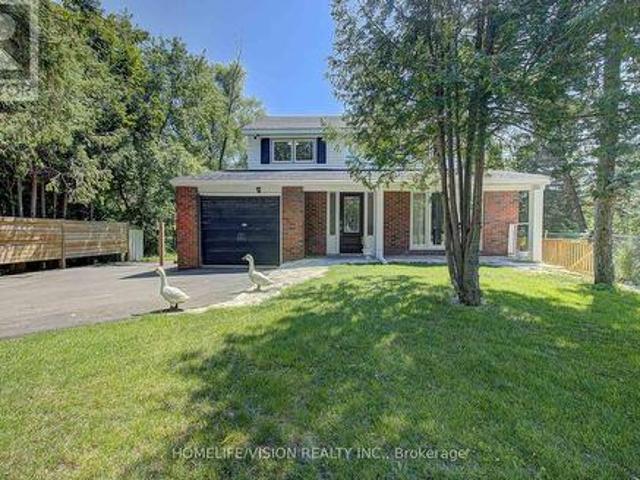
23 Eldad Drive, Clarington, ON, L1C 5L1 house for sale | Listing ID E13675 | Royal LePage
View photo
House · for sale
$ 789,900
23 Eldad Drive, Clarington, ON, L1C 5L1 house for sale | Listing ID E13675 | Royal LePage
Blackstock
· House
· Garden · Office room · Fireplace · Deck · Swimming pool · Cellar
Blackstock · House · Garden · Office room · Fireplace · Deck · Swimming pool · Cellar
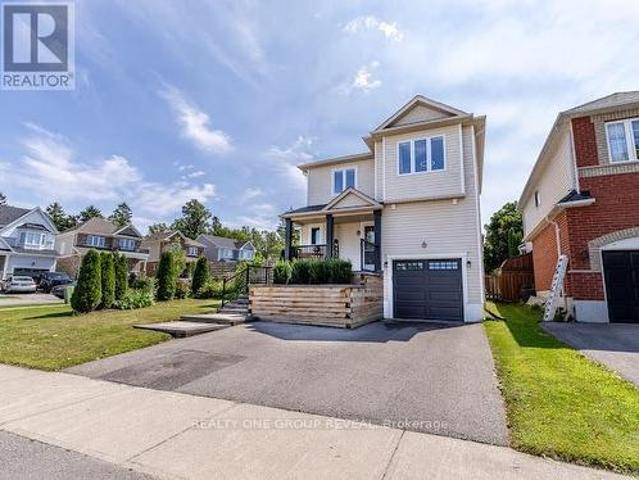
Much sought after family oriented Bowmanville neighbourhood situated on an extra deep 183 foot deep private lot with above ground heated pool, covered deck and extra separate sun deck at rear of yard. Ideally located close to separate schools, public, French immersion and private schools, shopping, community centres, parks and easy access to highways. Large sun filled model just under 1,800 square feet plus finished basement. Spacious foyer with two-storey window feature in stairwell, gorgeous open concept main level featuring living/dining /main floor family and eat-in kitchen, pot lighting throughout, corner gas fireplace, upgraded laminate flooring, large windows, neutral ceramic tiles in kitchen, ample cabinetry, double sinks, Frigidaire' appliances, ceramic backsplash and garden door walk-out. Upgraded powder room with raised glass sink and countertop. Open concept home office/computer nook on upper level, three generous size bedrooms, huge primary bedroom with w/i closet and comp
$ 789,900
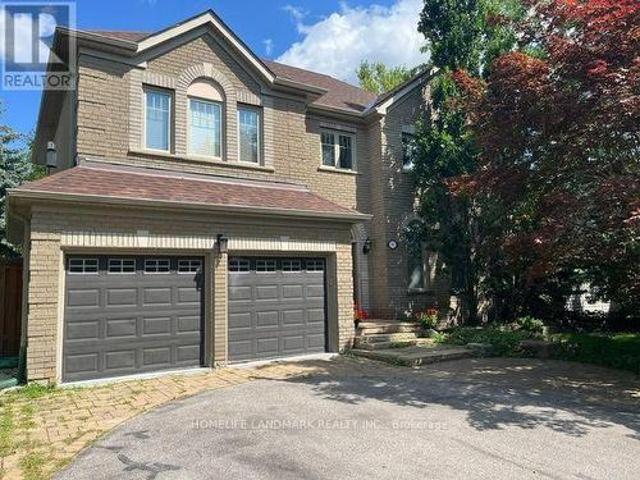
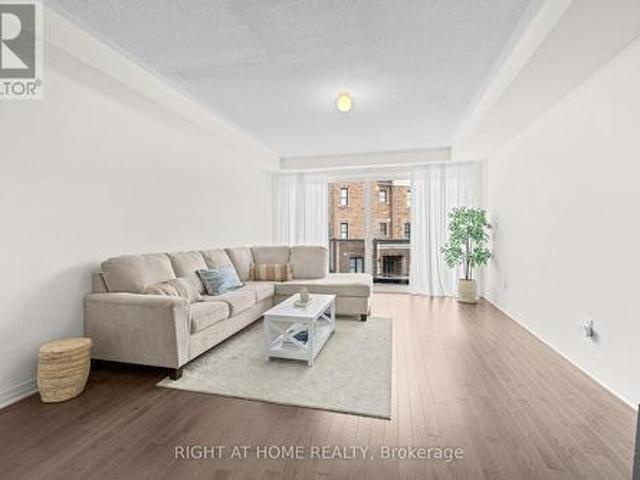
12 Stokely Crescent, Whitby, ON, L1N 9S8 house for sale | Listing ID E13675 | Royal LePage
View photo
House · for sale
$ 749,800
12 Stokely Crescent, Whitby, ON, L1N 9S8 house for sale | Listing ID E13675 | Royal LePage
Blackstock
· House
· Deck · Parking · Cellar
Blackstock · House · Deck · Parking · Cellar
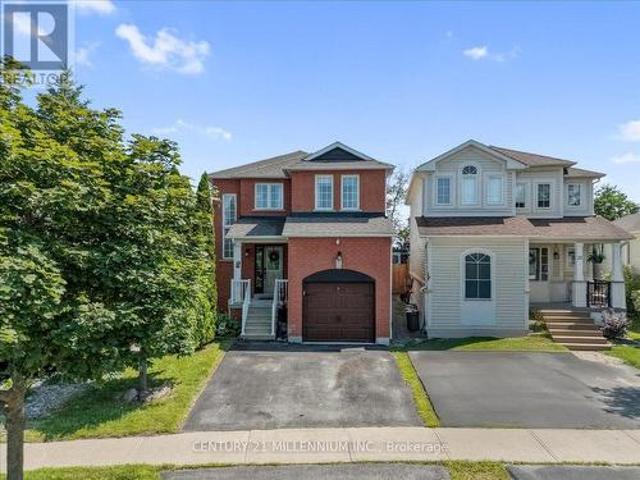
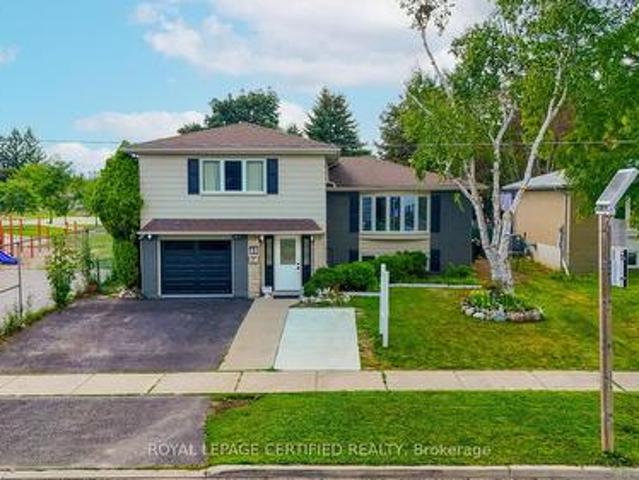
Lovely End Unit Freehold Townhome, 3 Bedrooms And 3 Bathrooms, and Professionally Finished Basement, Located In The Heart Of Downtown Whitby. No Maintenance Fees. Hardwood Flooring In Living/ Dining Room. Eat In Kitchen With breakfast area and Walkout To a Huge Deck Perfect for entertainments. Large Master Bedroom With Spacious 5 Piece. Ensuite Bath and a huge Walk in closet, Access to the garage from the house, Rough In for Central Vacuum. Roof (2016), Furnace (2018), Fresh Wall Paints(2026). Parking Space for 3 Cars. Downtown Whitby is a vibrant neighbourhood with many community destinations: It is a home to the public library, museum, Farmers' Market, theatre, parks, Trails, Recreation facilities, Excellent Public, Catholic and Private schools, individual boutiques, retail merchants and services in downtown business centre. (Id: 27)
$ 749,800
98 Durham Street, Oshawa Vanier, ON, L1J 5P8 house for sale | Listing ID E13677 | Royal LePage
View photo
House · for sale
$ 649,900
98 Durham Street, Oshawa Vanier, ON, L1J 5P8 house for sale | Listing ID E13677 | Royal LePage
Blackstock
· House
· Garden · Parking
Blackstock · House · Garden · Parking
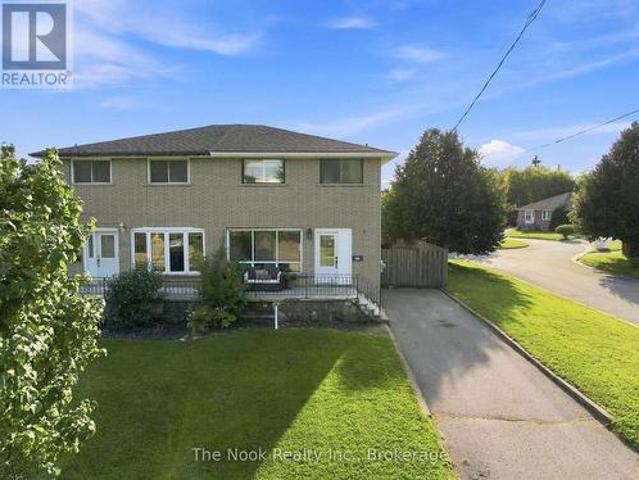
Renovated From Top To Bottom, This Bright, Move-In-Ready Home Offers A Flexible Layout That Works Beautifully For First-Time Buyers, Investors Or Multigenerational Living. Set On A Generous Corner Lot With Plenty Of Parking, A Large Private Backyard And A Separate Side Entrance, There Is Far More Space And Versatility Here Than You Might Expect. The Main Floor Features A Spacious, Sun-Filled Living Room And A Gorgeous Renovated Kitchen With Newer Cabinetry, Appliances And Its Own Laundry Facilities. Upstairs, You'll Find Three Generous Bedrooms And A Fully Renovated 4-Pc Bath, All Finished In The Same Fresh, Modern Style Found Throughout The Home. The Finished Lower Level Is A Fantastic Bonus, With Its Own Separate Entrance, Second Kitchen, Comfortable Living Room, Den, Beautifully Renovated 4-Pc Bath And Separate Laundry. Large Above-Grade Windows Bring In An Impressive Amount Of Natural Light, Making The Lower Level Feel Bright And Inviting. Outside, The Corner Lot Provides Lots Of P
$ 649,900
14 Ogston Crescent, Whitby, ON, L1P 0G9 house for sale | Listing ID E13674 | Royal LePage
View photo
House · for sale
$ 998,900
14 Ogston Crescent, Whitby, ON, L1P 0G9 house for sale | Listing ID E13674 | Royal LePage
Blackstock
· House
· Garden · Fireplace · Parking
Blackstock · House · Garden · Fireplace · Parking
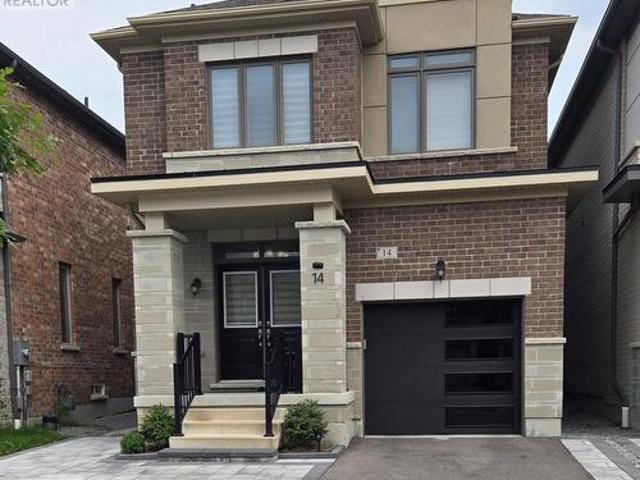
Welcome to this beautifully upgraded detached 4-bedroom, 3-washroom home in the highly sought-after Whitby Meadows community, proudly built by Paradise Homes. Offering approximately 1,725 sq. Ft. of thoughtfully designed living space, this home combines modern elegance with everyday functionality. The welcoming double-door entry opens to a bright and spacious interior featuring 9-foot ceilings and hardwood flooring throughout the home, creating a warm and elegant atmosphere. The beautifully finished staircase adds an additional touch of sophistication. The spacious primary bedroom offers a luxurious retreat with an impressive 10-foot coffered ceiling. Enjoy cozy evenings by the gas fireplace and effortless outdoor entertaining with a convenient built-in gas line in the backyard, perfect for summer BBQs. A convenient side-door entrance provides easy access and added functionality. Additional features include parking for a third vehicle and newly installed interlocking at the front entra
$ 998,900
30 Deerpark Crescent, Clarington Bowmanville, ON, L1C 3M3 house for sale | Listing ID E13676 | Royal LePage
View photo
House · for sale
$ 699,900
30 Deerpark Crescent, Clarington Bowmanville, ON, L1C 3M3 house for sale | Listing ID E13676 | Royal LePage
Blackstock
· House
· Garden · Fireplace · Swimming pool
Blackstock · House · Garden · Fireplace · Swimming pool
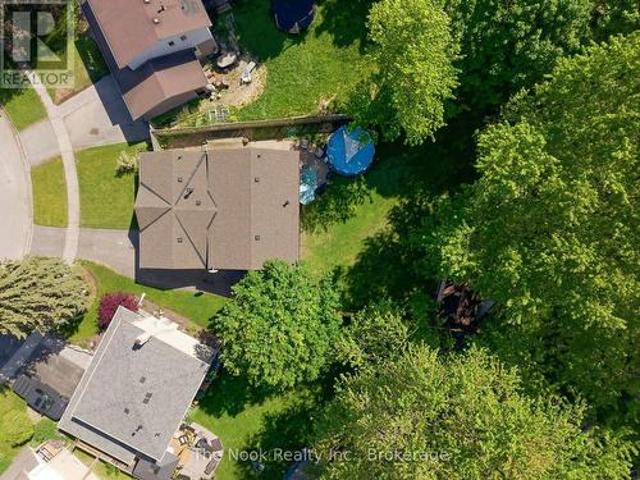
One Of The Biggest Backyards In Bowmanville! Set On An Oversized Pie-Shaped Lot In A Quiet, Established Neighbourhood, This Beautifully Updated 3-Level Backsplit Offers A Rare Amount Of Outdoor Space That Feels More Like Country Living Than City Life. Surrounded By Mature Trees And Featuring A Recently Installed Above-Ground Pool (2025), This Incredible Backyard Provides Room To Entertain, Play, Garden Or Simply Enjoy The Privacy And Peaceful Setting. Inside, A Vaulted Foyer Creates An Impressive First Impression. The Main Level Is Bright And Welcoming With Large Front Windows, A Spacious Living Room Anchored By A Gas Fireplace With Updated Mantle And Built-In Shelving, A Dedicated Dining Area And A Kitchen Featuring A Professional-Grade Gas Range. A Bonus Pantry Nook Adds Valuable Counter Space And Storage. The Upper Level Offers 3 Bedrooms And An Updated 4-Piece Bathroom With A Newer Acrylic Tub Surround. Fresh Paint, Modern Lighting, New Vinyl Plank Flooring Throughout The Main And
$ 699,900
16 Plantation Court, Whitby Williamsburg, ON, L1P 1R2 house for sale | Listing ID E13677 | Royal LePage
View photo
House · for sale
$ 729,900
16 Plantation Court, Whitby Williamsburg, ON, L1P 1R2 house for sale | Listing ID E13677 | Royal LePage
Blackstock
· House
· Garden · Office room · Gym · Deck · Cellar
Blackstock · House · Garden · Office room · Gym · Deck · Cellar
Welcome to this beautifully maintained townhouse in the heart of Williamsburg! Ideally located just steps from top-rated elementary and high schools, both public and Catholic, this home is perfect for growing families. Gleaming hardwood and ceramic floors flow throughout the main level, leading into an open and spacious kitchen that overlooks the sun-filled family room. Ideal for everyday living and entertaining alike. Upstairs, you'll find three generously sized bedrooms, including a primary retreat complete with a large ensuite bath. A versatile second-floor loft space offers the perfect spot for a home office, study area, or quiet reading nook. The full, unspoiled basement is a blank canvas ready for your personal touch. Create the extra living space, gym, or rec room that suits your lifestyle. Step outside to your large, private backyard featuring a deck. A fantastic space for summer barbecues, morning coffee, or simply relaxing outdoors. This is Williamsburg living at its best: fa
$ 729,900
25 Habitant Crescent, Whitby Lynde Creek, ON, L1P 1E1 house for sale | Listing ID E13676 | Royal LePage
View photo
House · for sale
$ 739,900
25 Habitant Crescent, Whitby Lynde Creek, ON, L1P 1E1 house for sale | Listing ID E13676 | Royal LePage
Blackstock
· House
· Garden · Office room · Swimming pool · Cellar
Blackstock · House · Garden · Office room · Swimming pool · Cellar
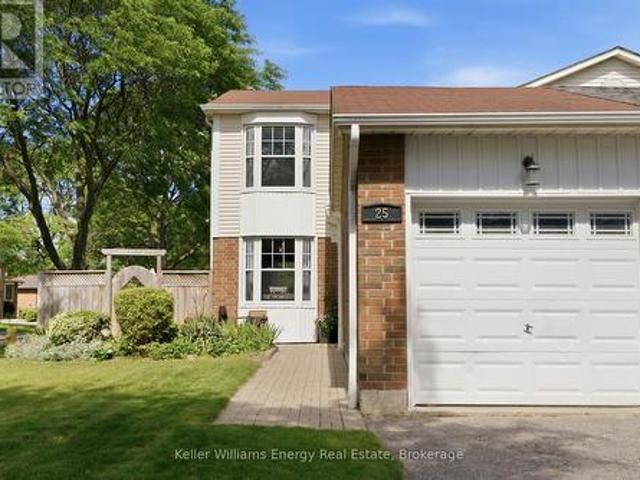
This home truly offers everything a growing family could ask for! From the moment you arrive, you'll be welcomed by a bright and inviting open concept main floor designed for both everyday living and entertaining. The Eat-in kitchen features large windows that fill the space with natural light and overlooks the spacious dining and living areas. Beautiful laminate flooring flows throughout the main level, creating a warm and cohesive feel. Upstairs, you'll find three generously sized bedrooms, each offering ample closet space for the whole family. The finished basement provides additional living space, perfect for a family room, play area, and home office. Step outside to your own private summer retreat. The backyard showcases a beautiful inground pool surrounded by interlock, creating a low-maintenance outdoor oasis. With plenty of room for entertaining, relaxing, and hosting family gatherings, this space is sure to be enjoyed all season along. The location is simply unbeatable. Watch
$ 739,900
49 Rothean Drive, Whitby Lynde Creek, ON, L1P 1L5 house for sale | Listing ID E13677 | Royal LePage
View photo
House · for sale
$ 1,324,900
49 Rothean Drive, Whitby Lynde Creek, ON, L1P 1L5 house for sale | Listing ID E13677 | Royal LePage
Blackstock
· House
· Office room · Fireplace · Cellar
Blackstock · House · Office room · Fireplace · Cellar
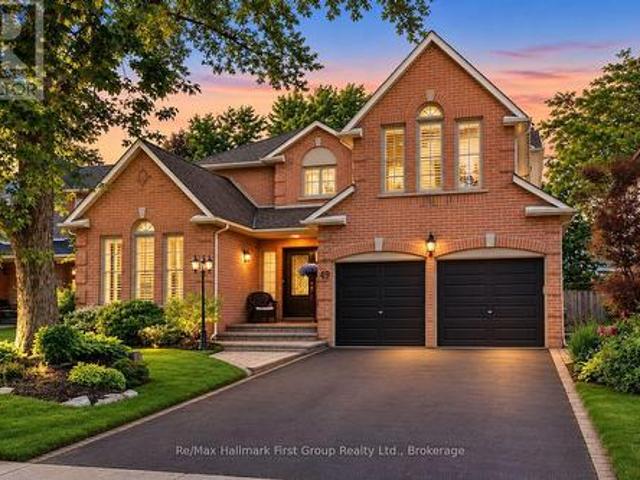
Beautifully maintained and updated executive family home nestled in one of Whitby's most sought-after communities, Queens Common. Offering approximately 3,262 sq. Ft. of thoughtfully designed living space, plus a partially finished basement, this exceptional residence perfectly blends elegance, comfort, and functionality. Step inside to discover spacious principal rooms designed for both everyday living and sophisticated entertaining. The main floor features a private office with custom built-in bookcases and desk, ideal for working from home, along with a formal dining room and a separate living room with vaulted ceiling and gas fireplace. At the heart of the home is the sun-filled gourmet kitchen, showcasing Silestone countertops, a custom stone backsplash, stainless steel appliances, a pantry, and a convenient built-in workstation. The kitchen flows seamlessly into the bright breakfast area and inviting family room with fireplace, creating the perfect space for family connection. Bo
$ 1,324,900
17 Mumbai Drive, Markham, ON, L3S 0G1 house for sale | Listing ID N13679 | Royal LePage
View photo
House · for sale
$ 1,099,000
17 Mumbai Drive, Markham, ON, L3S 0G1 house for sale | Listing ID N13679 | Royal LePage
Blackstock
· House
· Parking · Terrace · Balcony
Blackstock · House · Parking · Terrace · Balcony
Luxury Freehold Townhouse In Markham Prime location W/Unobstructed View Of The Park. 1,974 SqFtOf Modernly Designed 3 Bedrooms 4 Bathrooms W/Double Car Garage, Open-Concept Layout and 9'Ceilings. Great Room Walks Out To A Spacious Private Huge Terrace, Bright & Spacious OpenConcept Floor Plan With Modern Design. Large Windows for each room, Modern Kitchen With QuartzCountertops, Stainless Steel Appliances, Modern Cabinet. Large Primary Bedroom W/4Pc Ensuite, Large Walk-in Closet and large balcony. Steps to Aaniin Community Centre, Library & FitnessCentre, Park, Trails, Restaurants, Public Transit, Markville Mall & Hwy7/407. Located inTop-Ranked Markham Schools. (Id: 7525)
$ 1,099,000
24 Bradbury Crescent, Ajax, ON, L1T 4H5 house for sale | Listing ID E13677 | Royal LePage
View photo
House · for sale
$ 899,900
24 Bradbury Crescent, Ajax, ON, L1T 4H5 house for sale | Listing ID E13677 | Royal LePage
Blackstock
· House
· Patio · Garden · Fireplace · Parking · Cellar
Blackstock · House · Patio · Garden · Fireplace · Parking · Cellar
Bright, Beautifully Updated & Move-In Ready! This south-facing 3-bedroom, 4-bathroom home offers an abundance of natural light. Hardwood floors throughout the main and second levels. A fantastic open-concept layout. The renovated kitchen (2022) features quartz counters, a centre island, stainless steel appliances and a gas stove. The spacious family room boasts a gas fireplace, a gorgeous feature wall, and a walk-out to the backyard. The living room offers a charming bay window. Upstairs, you'll find a king-sized primary bedroom with a walk-in closet that has built-in organizers, a 4-piece ensuite, and generously sized 2nd and 3rd bedrooms. Updated bathrooms throughout. The newly finished basement offers a large rec room, exercise room and 3-piece bath, providing plenty of additional living space. Enjoy the private backyard with stone patio. There is also a 2-car garage and no sidewalk to shovel! Close to schools, shopping, medical clinics, trails and bike paths. Come Fall in Love! (Id
$ 899,900
6 Steinway Drive, Scugog, ON, L9L 1V3 house for sale | Listing ID E13672 | Royal LePage
View photo
House · for sale
$ 779,500
6 Steinway Drive, Scugog, ON, L9L 1V3 house for sale | Listing ID E13672 | Royal LePage
Blackstock
· House
· Patio
Blackstock · House · Patio
Welcome to 6 Steinway Drive, a beautifully updated 3-bedroom, 2-bathroom home in one of Port Perry's most desirable family-friendly neighbourhoods. Thoughtfully renovated throughout, this move-in-ready home offers stylish finishes, modern upgrades, and an exceptional location just minutes from everything this charming community has to offer. Leave the car at home and enjoy a short walk to Port Perry's historic downtown, scenic waterfront, restaurants, cafés, boutique shopping, parks, and year-round community events, with transit conveniently located just steps away. Inside, the bright main floor is highlighted by a stunning white kitchen featuring granite countertops, a centre island, and a new refrigerator (2026), creating the perfect space for everyday living and entertaining. Updated flooring runs throughout the home with virtually no carpet, complemented by custom blinds (2025) and UV privacy window tinting on the family room window and patio door. Both bathrooms were fully renovat
$ 779,500
48 Highcastle Road, Toronto, ON, M1E 4N1 house for sale | Listing ID E13679 | Royal LePage
View photo
House · for sale
$ 1,299,900
48 Highcastle Road, Toronto, ON, M1E 4N1 house for sale | Listing ID E13679 | Royal LePage
Blackstock
· House
· Garden · Deck · Parking · Cellar
Blackstock · House · Garden · Deck · Parking · Cellar
This beautifully renovated. *. 5 b e d r o o m s, 5 b a t h r o o m s*. Beside the school, just off Hwy 401 with quick Neilson Rd access. Over $ 1 5 0 k i n u p g r a d e s (2023-2026) _ r a r e m a i n f l o o r b e d r o o m, 2 u p p e r l e v e l e n s u i t e s, and 200 amp panel. Renovations include kitchen with walkout to D E C K, all new flooring, 2 new + 2 renovated bathrooms, 120 pot lights, new garage door, R U B B E R F L O O R I N G in garage, fresh interior/exterior paint, new shutters, new shed, extended driveway for 3 cars. Open-concept living/dining with hardwood, wainscoting, and natural light. Finished basement with bedroom, kitchen, rec area, and 3-pc bath. Ideal for extended family. Private west-facing backyard with two-tiered deck, separate entrance, and mature trees. Steps to school, mins to Hwy 401, close to all amenities. Rare property with 5 bedrooms above ground in this price range. Ground level bedroom with 3-pc bathroom is high demand for senior citizens or
$ 1,299,900
8 Wheelhouse Drive, Clarington Newcastle, ON, L1B 1B9 house for sale | Listing ID E13674 | Royal LePage
View photo
House · for sale
$ 450,000
8 Wheelhouse Drive, Clarington Newcastle, ON, L1B 1B9 house for sale | Listing ID E13674 | Royal LePage
Blackstock
· House
· Fireplace
Blackstock · House · Fireplace
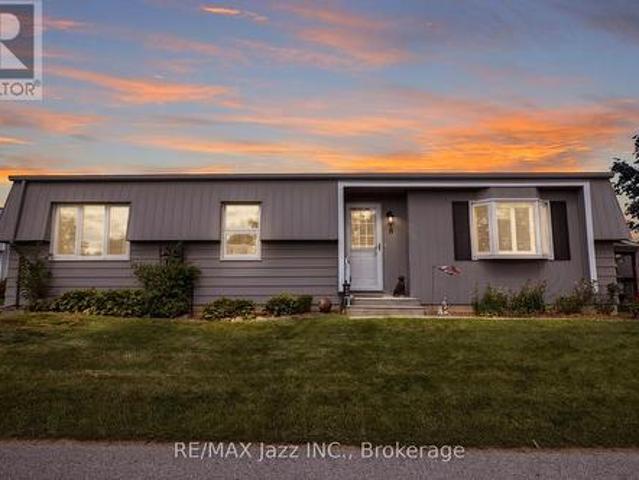
Location, location, location! Welcome to 8 Wheelhouse Drive, boasting an exceptional location within the highly sought-after Wilmot Creek Adult Lifestyle Gated Community on the shores of Lake Ontario. One of this home's greatest advantages is its close proximity to the Wheelhouse Community Centre-just steps from your front door, putting an incredible selection of amenities, activities and opportunities to socialize practically at your doorstep. Enjoy all that the Wheelhouse has to offer without having to get in the car. Forget something at home? No problem. You're only steps away! This bright and welcoming home features a well-appointed kitchen, a sun-filled family room with a cozy fireplace, and two generously sized bedrooms. Newer laminate flooring throughout provides easy-care, carpet-free living, while a walkout leads to a huge new deck-perfect for relaxing, entertaining or enjoying your morning coffee on the sunny side of the house. Outside, you'll appreciate the durable metal roo
$ 450,000
893 Cumberland Avenue, Peterborough Northcrest Ward 5, ON, K9H 7B3 house for sale | Listing ID X13680 | Royal LePage
View photo
House · for sale
$ 529,900
893 Cumberland Avenue, Peterborough Northcrest Ward 5, ON, K9H 7B3 house for sale | Listing ID X13680 | Royal LePage
Blackstock
· House
· Garden · Deck · Parking
Blackstock · House · Garden · Deck · Parking
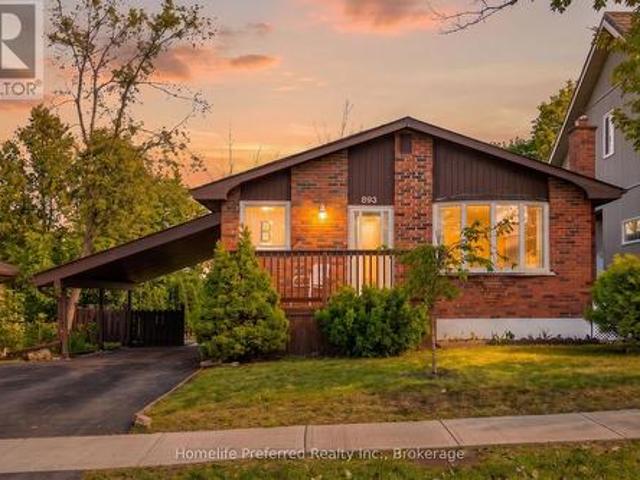
2+2 bedroom, 2 bath home close to Trent University, in the desirable North-end. Featuring a spacious eat-in kitchen, bright living room, formal dining area, 2 bedrooms and sunroom on the main floor. Side entrance offers potential of in-law suite. 2 bedrooms, 1 bath, rec room and comb laundry / galley kitchenette on teh lower level. Sunroom overlooks, deck and private backyard. Carport and paved drive. Close to all amenities. Pride of ownership is evident, this home is move in ready. (Id: 27)
$ 529,900
55 Golf Club Crescent, Kawartha Lakes Fenelon Falls, ON, K0M 1N0 house for sale | Listing ID X13679 | Royal LePage
View photo
House · for sale
$ 729,000
55 Golf Club Crescent, Kawartha Lakes Fenelon Falls, ON, K0M 1N0 house for sale | Listing ID X13679 | Royal LePage
Blackstock
· House
· Patio · Garden · Fireplace · Parking
Blackstock · House · Patio · Garden · Fireplace · Parking
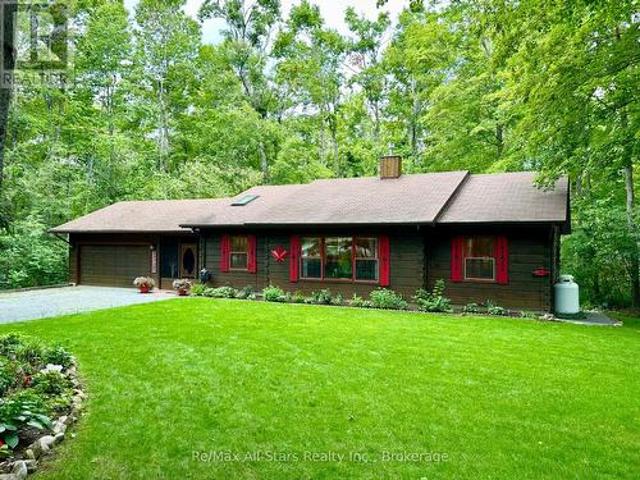
Welcome to this beautifully maintained ranch-style Confederation log bungalow, ideally situated in the sought-after community of Country Club Heights. Set on an impressive, almost one-acre corner lot surrounded by mature trees, this 2-bedroom, 2-bathroom home offers exceptional privacy, character, and beautifully manicured outdoor spaces. The property is enhanced by gorgeous perennial gardens, thoughtfully landscaped grounds, and inviting stone patios that create multiple areas to relax and enjoy the peaceful setting. Inside, new flooring throughout the main level and enclosed breezeway provides a fresh, updated feel. The breezeway conveniently connects the home to the attached double-car garage, complete with a workbench and utility sink, providing excellent space for projects, storage, and everyday functionality. The spacious open-concept living area showcases bright picture windows, soaring cathedral ceilings with exposed beams, and a Napoleon propane fireplace, bringing warmth and
$ 729,000
24 Waterside Way, Whitby, ON, L1N 0N1 house for sale | Listing ID E13676 | Royal LePage
View photo
House · for sale
$ 799,900
24 Waterside Way, Whitby, ON, L1N 0N1 house for sale | Listing ID E13676 | Royal LePage
Blackstock
· House
· Deck · Parking
Blackstock · House · Deck · Parking
Only 3 years old! Welcome to this beautifully finished home offering over 2,000 sq. Ft. of stylish and functional living space in a sought-after Whitby neighbourhood. Featuring modern finishes, a functional open-concept layout, and a new smooth-finish insulated garage door, this home perfectly blends style and everyday comfort. Thoughtfully positioned with desirable east and west exposures, this home is filled with natural light from sunrise to sunset. Modern zebra shades, pot lights, and upgraded light fixtures add a contemporary touch throughout. The stylish kitchen is designed for entertaining and everyday living, featuring a large centre island, spacious eat-in dining area, and a walkout to the deck for effortless BBQing. A convenient butler's pantry provides additional storage and prep space, flowing seamlessly into the open-concept dining and living areas. Finished with hardwood floors and a striking media wall, this inviting space is perfect for hosting or relaxing. Upstairs, th
$ 799,900
12 Blytheway Gate, Ajax, ON, L1T 0J5 house for sale | Listing ID E13677 | Royal LePage
View photo
House · for sale
$ 749,900
12 Blytheway Gate, Ajax, ON, L1T 0J5 house for sale | Listing ID E13677 | Royal LePage
Blackstock
· House
· Garden
Blackstock · House · Garden
Welcome to 12 Blytheway Gate, a beautifully maintained freehold townhome located in the highly desirable Northeast Ajax community. Offering 1,600 sqft of thoughtfully designed living space, this 3-bedroom, 2.5-bathroom home combines comfort & functionality in a family-friendly neighbourhood. Extensively updated with brand-new hardwood flooring throughout both the main and second levels(2025), fresh paint throughout, California shutters, and updated modern lighting, including two crystal chandeliers. Entertain in the open and inviting, combined living & dining space or simply relax in the open concept family room that allows for easy access to the kitchen. The kitchen boasts S/S appliances, a kitchen island and a convenient breakfast area. Walkout to a fully interlocked courtyard that can been joyed as your own private oasis. The landscaped front and backyard gardens showcase mature trees, shrubs, and perennial plantings, while the flagstone front walkway, newly painted front and back d
$ 749,900
19 Bellotti Crescent, Ajax, ON, L1Z 0M2 house for sale | Listing ID E13678 | Royal LePage
View photo
House · for sale
$ 979,999
19 Bellotti Crescent, Ajax, ON, L1Z 0M2 house for sale | Listing ID E13678 | Royal LePage
Blackstock
· House
· Office room · Gym · Parking · Cellar
Blackstock · House · Office room · Gym · Parking · Cellar
Beautifully Maintained Detached 4-Bedroom Home Situated On An Extra-Large Pie-Shaped Lot! This Spacious Family Home Features An Extended Driveway With An Additional Parking Space And Stunning Hardwood Floors Throughout The Main Level Complemented By Elegant 9-Ft Ceilings. The Bright And Inviting Family Room Showcases A Stylish Feature Stone Wall Perfect For Entertaining Or Relaxing With Family. The Upgraded Modern Kitchen Is Designed For Both Style And Functionality, Featuring Brand New Stainless Steel Appliances, Ample Cabinetry, And A Spacious Centre Island Perfect For Meal Preparation, Casual Dining, And Hosting Family Gatherings. Upstairs Features Laminate Flooring Throughout And Boasts 4 Oversized Bedrooms Providing Ample Space For Growing Families, Home Offices, Or Guest Accommodations. The Unfinished Basement Awaits Your Creative Vision With Endless Potential To Customize Additional Living Space, Recreation Area, Gym, Or Income Suite. Ideally Located Close To Top-Rated Schools,
$ 979,999
11821 Woodbine Avenue, Whitchurch Stouffville, ON, L0H 1G0 house for sale | Listing ID N13679 | Royal LePage
View photo
House · for sale
$ 1,740,000
11821 Woodbine Avenue, Whitchurch Stouffville, ON, L0H 1G0 house for sale | Listing ID N13679 | Royal LePage
Blackstock
· House
· Cellar
Blackstock · House · Cellar
Excellent investment opportunity in a highly desirable Stouffville location! This beautifully newly renovated property (2024) offers three self-contained units, all currently leased and generating strong rental income, helping offset the mortgage while providing an attractive investment opportunity. The extensive renovations include the basement, offering over 3500 SF updated and well-maintained living spaces. Live comfortably in the upper unit while enjoying rental income from the other units, or lease the entire property for maximum income potential. Ideally located close to Highway 404, with convenient access to Markham, Costco, Longo's, shopping, restaurants, and everyday amenities. Approximately 5 minutes to Markham and Costco/Longo's, making this an excellent location for both tenants and investors. A fantastic opportunity for investors, multi-generational families, or buyers looking to combine home ownership with income potential. Shows beautifully and offers strong flexibility
$ 1,740,000
1102 Secretariate Road, Newmarket, ON, L3X 1M3 house for sale | Listing ID N13678 | Royal LePage
View photo
House · for sale
$ 1,758,000
1102 Secretariate Road, Newmarket, ON, L3X 1M3 house for sale | Listing ID N13678 | Royal LePage
Blackstock
· House
· Garden · Fireplace · Swimming pool
Blackstock · House · Garden · Fireplace · Swimming pool
Welcome to this Private and Quite 4+1bedroom detached home in the Prestigious Stonehaven community, one of Newmarket's most established neighborhoods known for its larger lots, mature tree-lined streets, and walkability to parks and trails. This Lovely Home offering over 3,200 sqft indoor living space on a 78' x 164' lot with a Stunning and Private Outdoor swimming Pool plus a pool side Cabin with it own Bathroom and mini Kitchen. This home is designed for both everyday family living and luxury outdoor entertainment at scale. The main floor is opens and spacious with lot recreation and relax area. Kitchen is open concept with limestone flooring, Granite Counters, S/S Appliances, Insinkerator Garbage Disposer and Fabulous view facing the Oasis Backyard. Main floor also has the Laundry Area and a Puppy shower station for Dog Lover. Second floor has another Family/Entertainment room with a Gas Fireplace for cozy family bonding time. Upstairs, the oversized primary bedroom features a fully
$ 1,758,000
63 Kennett Drive, Whitby, ON, L1P 1L5 house for sale | Listing ID E13677 | Royal LePage
View photo
House · for sale
$ 1,534,900
63 Kennett Drive, Whitby, ON, L1P 1L5 house for sale | Listing ID E13677 | Royal LePage
Blackstock
· House
· Garden · Parking
Blackstock · House · Garden · Parking
Some homes reveal their quality slowly. 63 Kennett Drive makes its impression before you reach the front door. Set beneath a canopy of mature trees, this distinguished brick residence feels established, private and beautifully at home in its surroundings. Manicured gardens frame the entrance, while the double garage and classic architecture give the property a quiet sense of presence. Inside, the mood is equally considered. A gracious foyer opens to generous principal rooms where rich hardwood, soft natural light and an understated palette create spaces that feel elegant without feeling formal. The living room invites conversation; the dining room was made for long dinners, celebrations and evenings that extend well beyond dessert. The kitchen is where the home truly comes alive. Upgraded cabinetry rises dramatically against granite surfaces and stainless steel, while an expansive peninsula creates a natural gathering place. Beyond it, the breakfast area is wrapped in windows, filling
$ 1,534,900
3238 Brigadier Avenue, Pickering, ON, L1X 0N4 house for sale | Listing ID E13674 | Royal LePage
View photo
House · for sale
$ 879,000
3238 Brigadier Avenue, Pickering, ON, L1X 0N4 house for sale | Listing ID E13674 | Royal LePage
Blackstock
· House
· Office room
Blackstock · House · Office room
Welcome To This Stunning Mattamy-Built Whitburn Corner Model, A Rarely Offered 4-Bedroom Corner Townhome Situated On An Exceptionally Large Irregular Lot In Pickering's Highly Sought-After Seaton Community. Offering Approximately 1,997 Sq. Ft. Of Beautifully Designed Living Space, This Home Stands Out With Its Abundance Of Windows, Incredible Natural Sunlight And Bright, Airy Feel Throughout. The Main Floor Features A Spacious Great Room, Modern Kitchen With Large Centre Island, Separate Breakfast Area And A Versatile Main-Floor Den Perfect For A Home Office, Sitting Room Or Playroom. Upstairs You'll Find Four Generously Sized Bedrooms, Including A Beautiful Primary Retreat With Walk-In Closet And Private Ensuite. Being A Corner Home Provides Extra Windows, Added Privacy And One Of The Largest And Most Unique Lots You'll Find Among Townhomes In The Area, Offering Exceptional Outdoor Space For Entertaining, Children Or Future Landscaping. Thoughtfully Designed With Numerous Builder Upgr
$ 879,000
245 Regional Road 8 Road, Uxbridge, ON, L9P 1R1 house for sale | Listing ID N13674 | Royal LePage
View photo
House · for sale
$ 1,089,900
245 Regional Road 8 Road, Uxbridge, ON, L9P 1R1 house for sale | Listing ID N13674 | Royal LePage
Blackstock
· House
· Garden · Fireplace · Deck
Blackstock · House · Garden · Fireplace · Deck
Welcome To 245 Regional Road 8, A Beautifully Renovated 4-Bedroom, 3-Bathroom Detached Home Set On An Expansive, Half-Acre Private Lot In Uxbridge, Backing Right Onto Mill Run Golf Club. This Property Combines Modern Finishes With An Exceptional Country Setting, Offering The Space And Privacy You've Been Looking For. Featuring A Brand-New Kitchen With Quartz Counters /Backsplash and Breakfast Bar, Stainless Steel Appliances, Fully Updated Bathrooms, New Hardwood Flooring, Windows (2023), Main-Floor Laundry, And Numerous Additional Improvements. The Result Is A Fresh, Modern Interior With A Comfortable And Functional Layout For Everyday Family Living And Entertaining. The Family Room Has A Stone Fireplace And Walk-Out To The Backyard / Deck /. Large Living And Dining Room Area With Bay Window. Master Bedroom Has A 3-Piece Ensuite and his-and-hers closets. 2nd Bathroom Has Double Sinks, Quartz Counter, and Ample Storage Space. A Linen Closet In The Hallway. Outside, The Property Offers:
$ 1,089,900

Get email alerts

Don't miss out: be the first to know about new properties

The alert was correctly created

On subscribing you accept the conditions of use and the privacy policy
Alert
Receive new ads in your inbox
Save this search
Receive alerts for new listings

We'll send you an email when we have new properties for: "Houses for sale in Blackstock"

The alert was correctly created

Get email alerts and be the first to see new listings
Required field
On subscribing I accept the terms of the privacy policy
Perfect! You'll soon start receiving new listings via email
Alert
Receive an email when we have new ads for Houses for sale in Blackstock
Save this search
Filters

Bedrooms

Area (sq.ft)

sq.ft
sq.ft

Price

$
$

Filter by property type

Bathrooms

Clear all filters
Receive notifications when new entries are published.