7,024 properties for sale in Blatchford Area

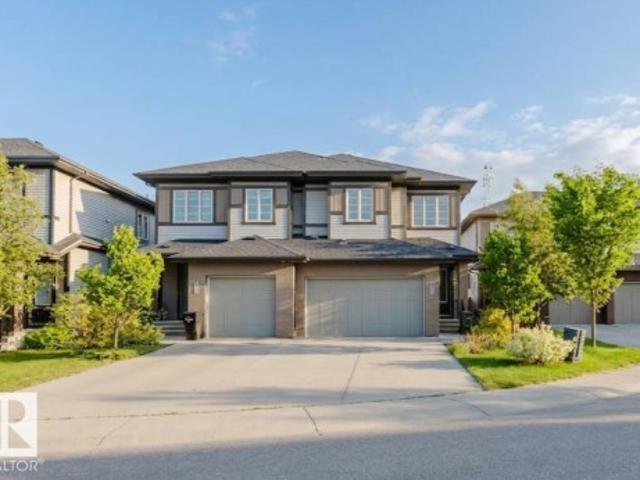
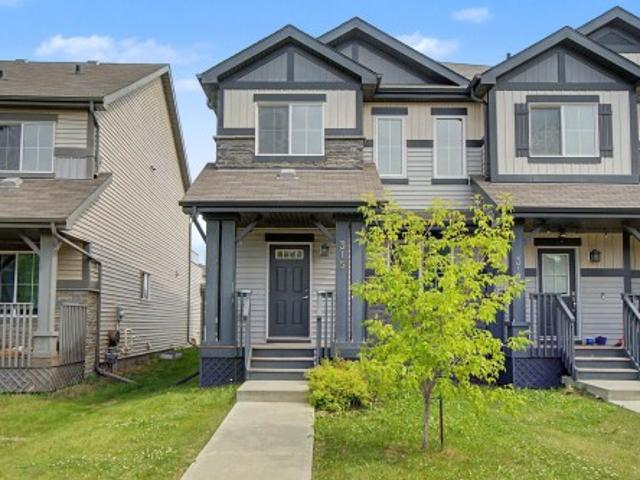
315 Watt Boulevard Sw, Edmonton, AB, T6X 1X7 house for sale | Listing ID E4499 | Royal LePage
View photo
House · for sale
$ 449,900
315 Watt Boulevard Sw, Edmonton, AB, T6X 1X7 house for sale | Listing ID E4499 | Royal LePage
Blatchford Area
· House
· Patio · Parking
Blatchford Area · House · Patio · Parking
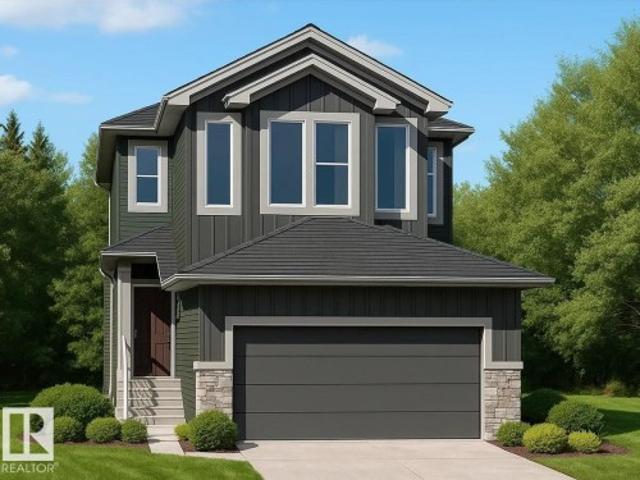
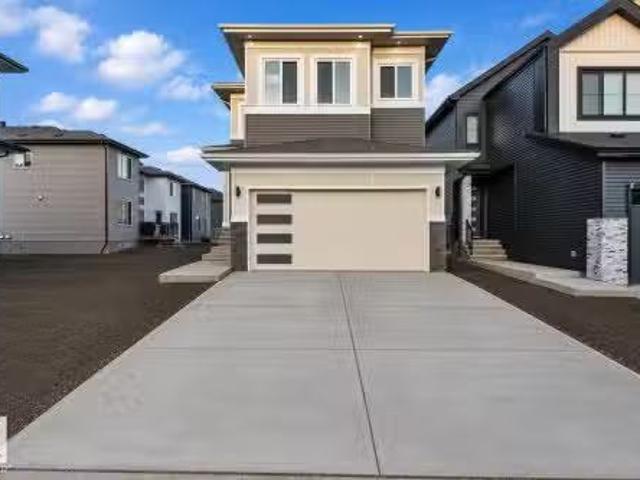
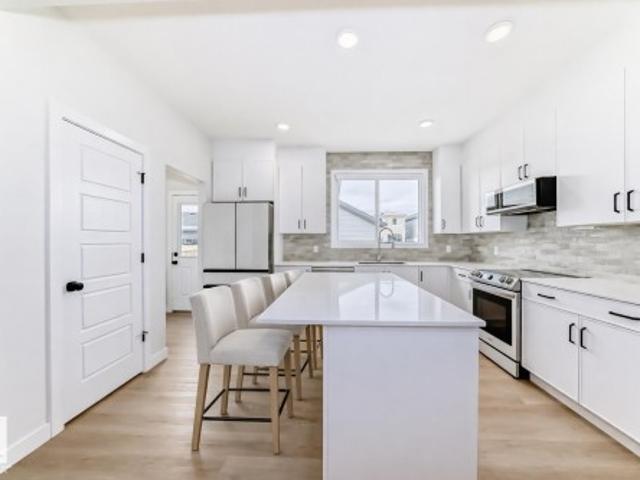
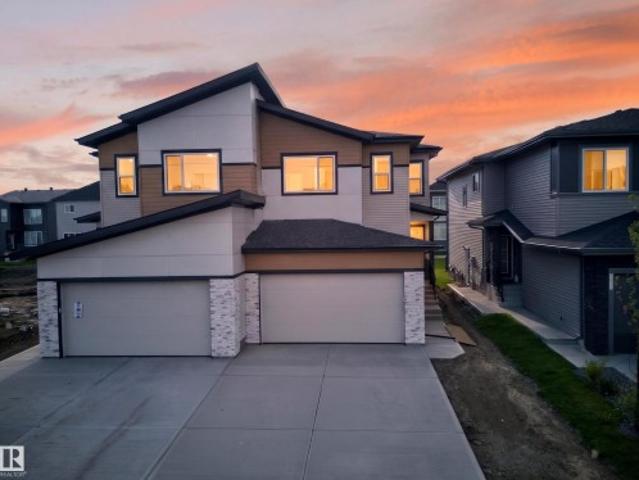
Beautifully maintained 2-storey half duplex ideally located within walking distance to shopping, restaurants, schools, and public transit. The open-concept main floor features 9' ceilings, LED pot lighting, and durable laminate and carpet flooring throughout. The spacious kitchen offers granite countertops, dark cabinetry, upgraded appliances & a large corner pantry. Upstairs you'll find a generous bonus room, convenient upper-floor laundry, two well-sized secondary bedrooms & a spacious primary bedroom complete with a 4-piece ensuite. A standout feature is the large upper-level patio, providing a private outdoor space to relax or entertain. The double attached garage is complemented by an extended driveway with parking for two additional vehicles. An excellent opportunity for first-time buyers, families, or investors seeking a move-in-ready home in a convenient location. Photos Virtually Staged
$ 449,900
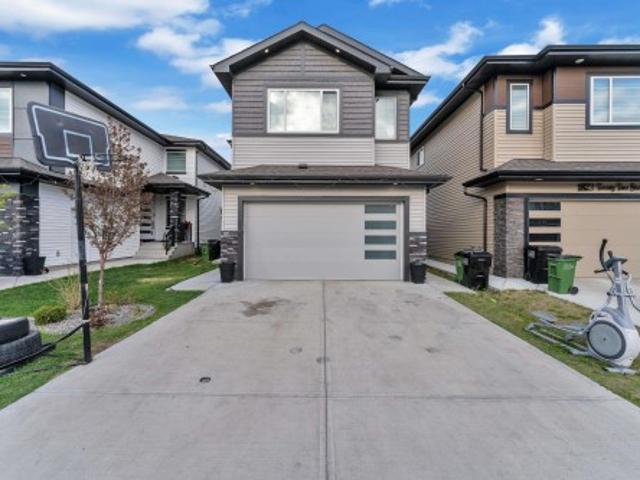
1827 22 Street Nw, Edmonton, AB, T6T 2M5 house for sale | Listing ID E4489 | Royal LePage
View photo
House · for sale
$ 835,000
1827 22 Street Nw, Edmonton, AB, T6T 2M5 house for sale | Listing ID E4489 | Royal LePage
Blatchford Area
· House
· Cellar
Blatchford Area · House · Cellar
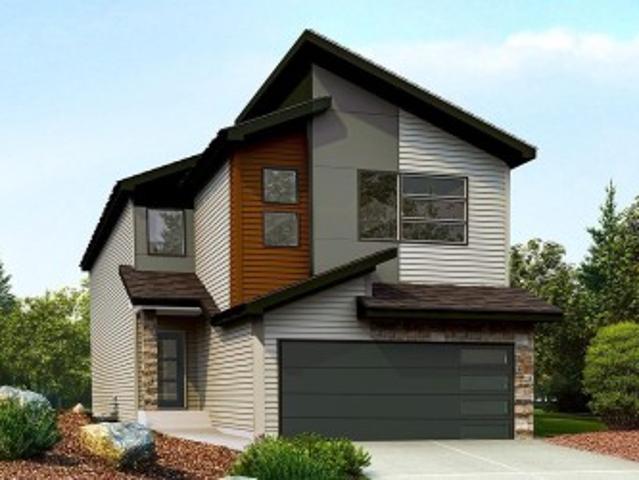
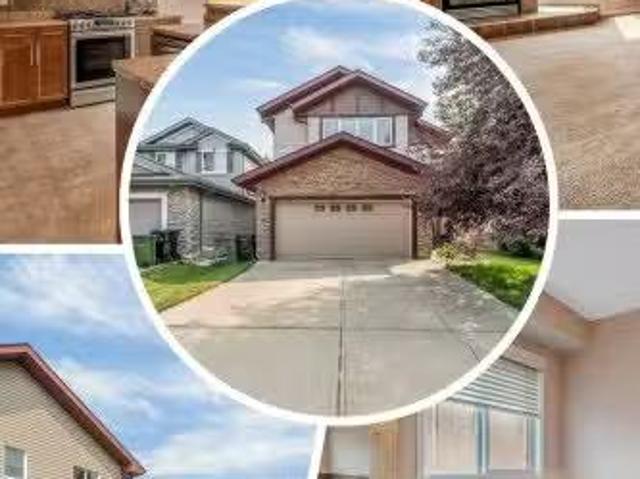
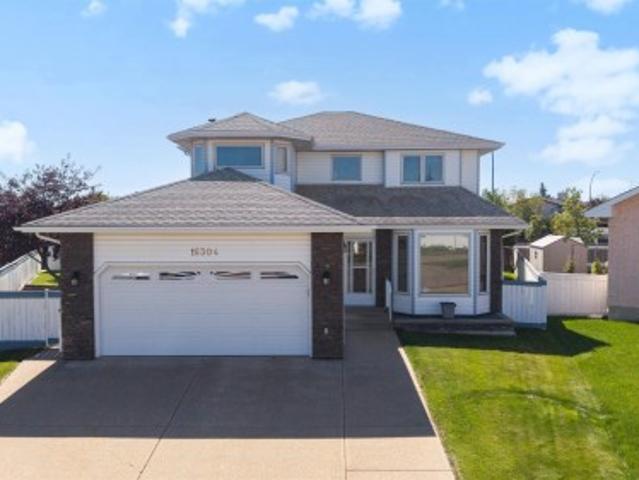
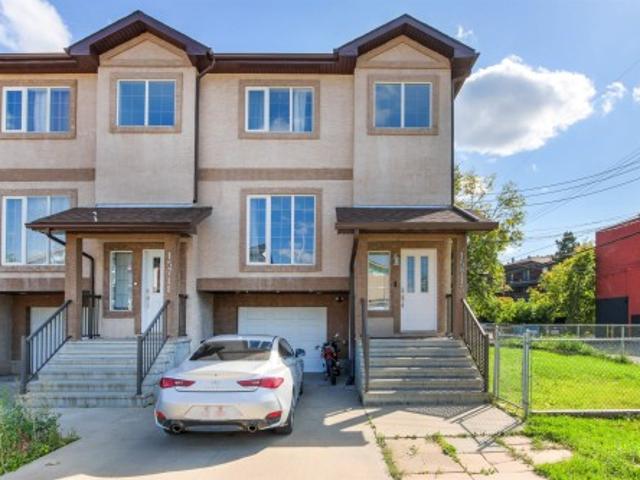
Welcome to this BEAUTIFUL & SPACIOUS HOME in the highly desirable community of LAUREL! Offering approximately 3,600+ sq ft of living space, this home features a total of 7 bedrooms & 4 full washrooms, making it perfect for large or multi-generational families. The main floor offers a bedroom & full bathroom, along with a bright open-to-concept living area, spacious dining space, and a modern kitchen with spice kitchen featuring lots of cabinetry. Upstairs you will find 4 BEDROOMS and convenient Upper Floor LAUNDRY. The fully finished legal basement suite comes with a separate entrance, 2 bedrooms, full bathroom & second kitchen — an excellent mortgage helper with great rental income potential. Located close to schools, shopping, parks, indian grocery stores, and with quick access to anthony henday. A perfect opportunity for both end users & investors!
$ 835,000
6227 29 Avenue Sw, Edmonton, AB, T6X 3J2 house for sale | Listing ID E4501 | Royal LePage
View photo
House · for sale
$ 634,900
6227 29 Avenue Sw, Edmonton, AB, T6X 3J2 house for sale | Listing ID E4501 | Royal LePage
Blatchford Area
· House
· Office room · Fireplace · Parking · Cellar
Blatchford Area · House · Office room · Fireplace · Parking · Cellar
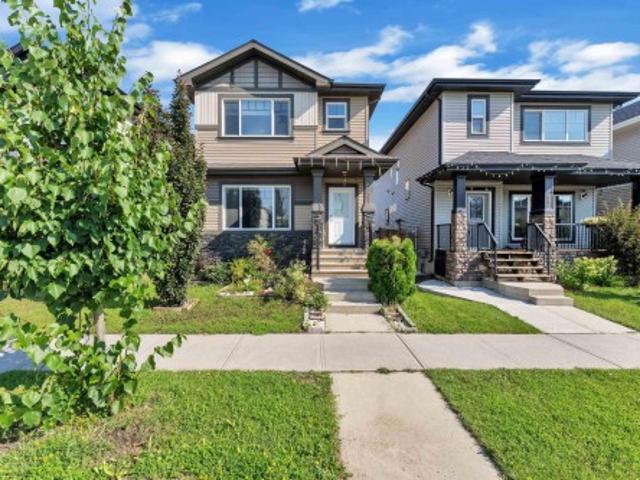
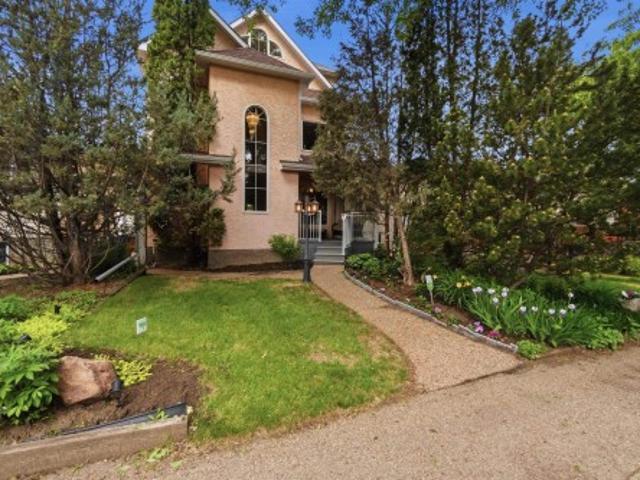
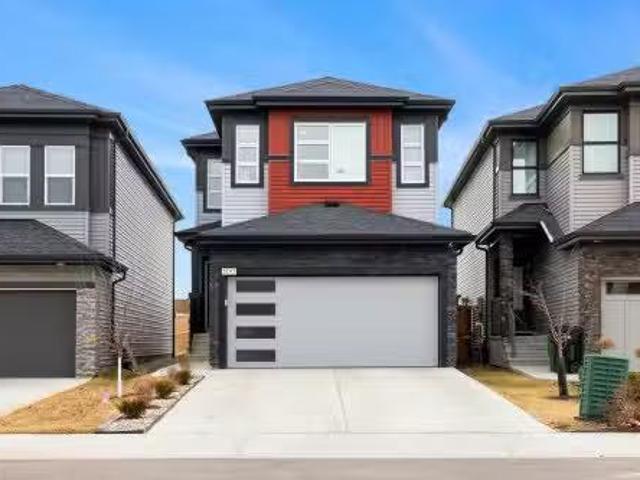
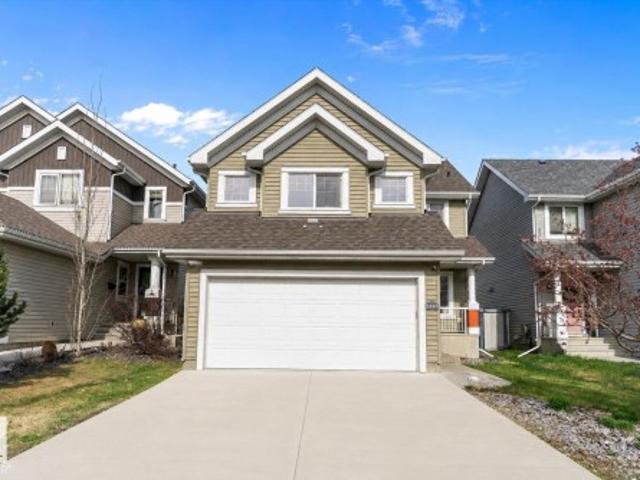
Discover the Julianna, a thoughtfully designed 2,196 sq ft home by San Rufo Homes, ideally located in the desirable Mattson Community of Edmonton. Featuring 3 bedrooms, a main floor den, and 2.5 bathrooms, this home offers a functional layout designed for modern family living. The main floor welcomes you with a great room highlighted by a fireplace, creating a warm and inviting atmosphere for relaxing and entertaining. A dedicated den provides flexibility for a home office or study, while the convenient side entrance offers future basement development potential. Upstairs, enjoy a unique sunken bonus room with a vaulted ceiling, along with comfortable bedrooms designed for privacy and everyday living. A lengthened garage adds valuable space for vehicles or storage. Located near shopping centres, schools, and with easy access to the Anthony Henday, the Julianna delivers the perfect combination of style, convenience, and functionality in one of Edmonton’s growing communities. Photos repre
$ 634,900
4566 Chegwin Wynd, Edmonton, AB, T6W 5X3 house for sale | Listing ID E4493 | Royal LePage
View photo
House · for sale
$ 678,600
4566 Chegwin Wynd, Edmonton, AB, T6W 5X3 house for sale | Listing ID E4493 | Royal LePage
Blatchford Area
· House
· Garden · Office room · Parking · Cellar
Blatchford Area · House · Garden · Office room · Parking · Cellar
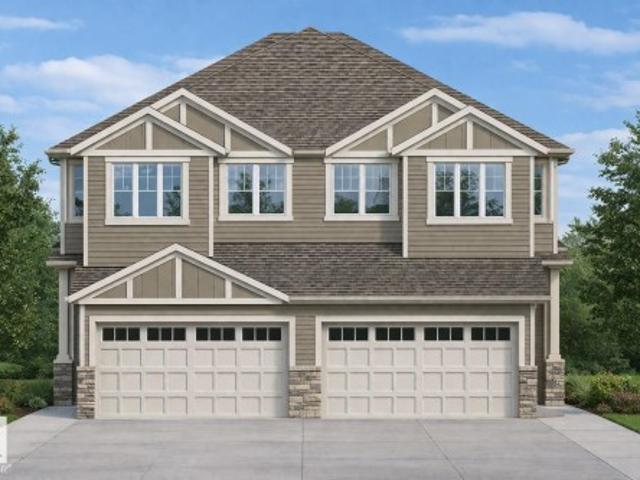
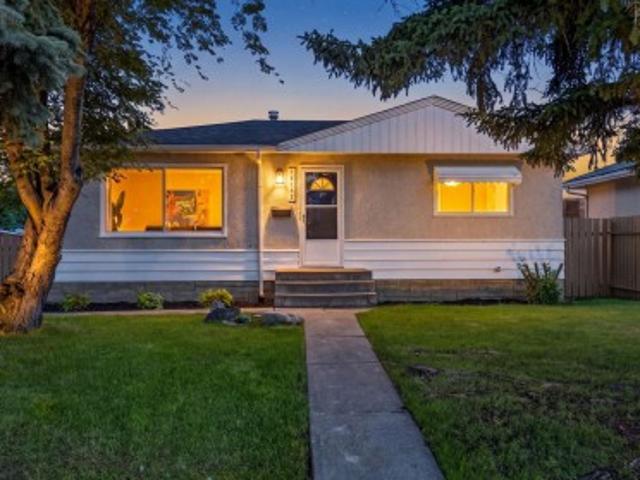
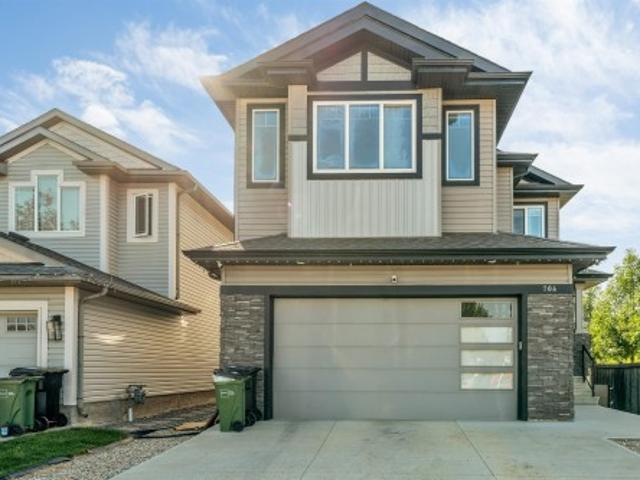
Beautiful family home combining durable construction with refined style. Features a double attached garage with a floor drain, side entrance, 9’ ceilings on the main and basement levels, and LVP flooring throughout the main floor. The foyer includes a large coat closet, while a full 3-piece bath connects to a main-floor bedroom—ideal for guests, a home office, or multi-generational living. The open-concept kitchen, nook, and great room are filled with natural light and offer backyard access. The kitchen showcases an island, Silgranit sink, full-height backsplash, built-in microwave, hood fan, and upgraded soft-close cabinetry with a corner pantry. Upstairs features a bonus room overlooking open-to-below, three bedrooms, laundry, and a spacious primary suite with a 5-piece ensuite and walk-in closet. Includes upgraded railings, brushed nickel fixtures, and basement rough-in
$ 678,600
2604 20 Avenue Nw, Edmonton, AB, T6T 0Y7 house for sale | Listing ID E4501 | Royal LePage
View photo
House · for sale
$ 519,000
2604 20 Avenue Nw, Edmonton, AB, T6T 0Y7 house for sale | Listing ID E4501 | Royal LePage
Blatchford Area
· House
· Cellar
Blatchford Area · House · Cellar
Welcome to this beautifully designed home in the sought-after community of Laurel! Offering 4 SPACIOUS bedrooms and 3.5 bathrooms, this thoughtfully planned home combines style, comfort, and functionality. The main floor features a bright, open-concept layout perfect for everyday living and entertaining. Upstairs, you'll find a convenient laundry room and a spacious primary suite complete with a WALK-IN closet and private ensuite. The FULLY FINISHED basement, with its SEPARATE SIDE entrance, includes a SECOND KITCHEN, a SECOND LAUNDRY area, a 4th BEDROOM with a walk-in closet, and a full bathroom—ideal for extended family or added flexibility. With a smart, well-designed floor plan, ample living space, and an excellent location close to schools, parks, shopping, public transit, and major roadways, this home is a fantastic opportunity for families or investors
$ 519,000
2091 Avenue Nw, Edmonton, AB, T6T 2N8 house for sale | Listing ID E4494 | Royal LePage
View photo
House · for sale
$ 489,998
2091 Avenue Nw, Edmonton, AB, T6T 2N8 house for sale | Listing ID E4494 | Royal LePage
Blatchford Area
· House
· Parking
Blatchford Area · House · Parking
Welcome to Aster. This brand new duplex the “Leila” Built by StreetSide Developments and is located in one of Edmonton's newest premier communities of The Uplands at Riverview. With over 1500 square Feet, it comes with a double attached garage, this opportunity is perfect for a young family or young couple. Your main floor is complete with luxury Vinyl Plank flooring throughout the great room and the kitchen. The main entrance/ main floor has a good sized entry way. Highlighted in your new kitchen are upgraded cabinets, quartz counter tops and a tile back splash. The main floor has a large size living room perfect for entertaining. The upper level has 3 bedrooms and 2 full bathrooms and a center bonus room. This home also comes with a side separate entrance perfect for future development. *. This home is under construction and will be complete by Septmeber of this year. The photos used are from the same style home recently built but colors may vary.
$ 489,998
8450 Mayday Link Sw, Edmonton, AB, T6X 3G1 house for sale L.
View photo
House · for sale
$ 699,000
$ 304/sq.ft
8450 Mayday Link Sw, Edmonton, AB, T6X 3G1 house for sale L.
Blatchford Area
· 2,293 sq.ft · 4 Bedrooms · 4 Baths · House
· Office room
Blatchford Area · 2,293 sq.ft · 4 Bedrooms · 4 Baths · House · Office room
Beautifully designed 2,298 sq. ft. home situated on a premium 150-ft. deep lot, offering the perfect combination of style, comfort, and functionality. The impressive open-to-below living area creates a bright, airy atmosphere with abundant natural light. The main floor features a full bedroom and bathroom, making it ideal for guests, extended family, or multi-generational living. The modern main kitchen is complemented by a separate spice kitchen, providing added convenience for everyday cooking and entertaining. Upstairs, youll find three spacious bedrooms and three full bathrooms, including two private ensuites for enhanced comfort and privacy. A versatile bonus room offers the perfect space for a family lounge, home office, or playroom. Thoughtfully designed with a practical layout, generous living spaces, and premium features throughout, this exceptional home is an ideal choice for growing families seeking both elegance and everyday convenience. Still available at ListedBuy!
$ 699,000
6947 19A Avenue Sw, Edmonton, AB, T6X 0L7 house for sale Li.
View photo
House · for sale
$ 649,900
$ 298/sq.ft
6947 19A Avenue Sw, Edmonton, AB, T6X 0L7 house for sale Li.
Blatchford Area
· 2,174 sq.ft · 6 Bedrooms · 4 Baths · House
· Garden · Fireplace · Deck · Cellar
Blatchford Area · 2,174 sq.ft · 6 Bedrooms · 4 Baths · House · Garden · Fireplace · Deck · Cellar
Welcome to this beautifully maintained, original-owner home in the sought-after community of Summerside! Situated on a full-size lot with a sunny south-facing backyard, this spacious home offers over 3,070 sqft of total living space, featuring a rare layout with 4 bedrooms upstairs plus a bonus room, along with 2 additional bedrooms in the fully finished basement ideal for growing or multi-generational families. The main floor offers both a formal living room and a cozy family room with a gas fireplace, 9ft ceilings, rounded corners, Hunter Douglas blinds, and a functional layout perfect for everyday living. Enjoy summer BBQs on the large deck or relax on the welcoming front porch. Recent updates include HWT (2023), fridge (2024), washer & dryer (2025), central vacuum service (2026), and gas stove (2018). Close to schools, parks, walking trails, shopping, and everyday amenities. A rare opportunity to own a spacious, move-in-ready family home in one of Edmontons most desirable neighbour
$ 649,900
9730 95 Street Nw, Edmonton, AB, T6C 3X7 house for sale | Listing ID E4493 | Royal LePage
View photo
House · for sale
$ 850,000
9730 95 Street Nw, Edmonton, AB, T6C 3X7 house for sale | Listing ID E4493 | Royal LePage
Blatchford Area
· House
· Office room · Parking · Cellar
Blatchford Area · House · Office room · Parking · Cellar
River valley living in cloverdale! This meticulously maintained 3-storey home offers 2,234 sq. Ft. above grade and 3,153 sq. Ft. of total developed living space, with 3 bedrooms and 3.5 bathrooms. The bright, character-filled interior features gleaming hardwood floors, soaring vaulted ceilings and a striking upper-level library and office overlooking the main floor. The finished basement adds flexible space for guests, recreation or a home office. Outside, the oversized insulated garage includes a heated workshop, ideal for hobbies, projects and additional storage. The roof was replaced approximately 10 years ago, and the interior was repainted in 2023. Nestled just steps from Gallagher Park, the Muttart Conservatory and Edmonton’s river-valley trail system, this home offers an exceptional combination of space, character and functionality! Minutes from downtown
$ 850,000
16152 B Avenue Nw, Edmonton, AB, T5P 4E6 house for sale | Listing ID E4498 | Royal LePage
View photo
House · for sale
$ 3,700,000
Updated
16152 B Avenue Nw, Edmonton, AB, T5P 4E6 house for sale | Listing ID E4498 | Royal LePage
Blatchford Area
· House
· Parking · Cellar
Blatchford Area · House · Parking · Cellar
Step into this charming bungalow nestled in the peaceful community of Mayfield. Perfect for first-time buyers and investors alike, this beautifully updated residence features three bedrooms, a modernised bathroom, and a bright, sun filled living room, ideal for relaxing or entertaining. Enjoy the ease of move in readiness with ALL NEW appliances, FRESH PAINT inside and out, NEW basement windows, and a NEW hot water tank. The home offers updated flooring and refinished hardwood throughout, blending comfort with style. Benefit from an upgraded electrical panel, upgraded water lines throughout the home, and a partially finished basement with a separate entrance, ideal for future development or extra storage. The double detached garage provides ample parking for two vehicles. Situated close to shopping, schools, and local amenities, this home offers convenience and tranquillity in one desirable package. Discover easy living in a friendly neighbourhood, nothing to do but move in and enjoy!
$ 3,700,000
2332 Street Sw, Edmonton, AB, T6W 5K5 house for sale | Listing ID E4473 | Royal LePage
View photo
House · for sale
$ 550,000
2332 Street Sw, Edmonton, AB, T6W 5K5 house for sale | Listing ID E4473 | Royal LePage
Blatchford Area
· House
· Patio · Garden · Parking
Blatchford Area · House · Patio · Garden · Parking
Why buy new and pay extra for a garage, fence, landscaping, appliances and upgrades when this turnkey glenridding ravine home already has it all? This upgraded and beautifully maintained single family home offers just under 1700sqft with 4 bedrooms and 3 full bathrooms, including a rare MAIN FLOOR BEDROOM and FULL BATH. Thoughtfully finished beyond builder grade, the home features upgraded BESPOKE kitchen appliances with INDUCTION cooking, premium laundry appliances, luxury vinyl plank flooring upstairs, built in rear entry cabinetry, CUSTOM WARDROBE storage in the primary walk in closet, and added bathroom storage. ENERGY EFFICIENT mechanical systems include high efficiency heating and on demand hot water. A separate side entrance, while the OVERSIZED 26’ x 20’ GARAGE is FULLY INSULATED, DRYWALLED and PAINTED with an 8 foot insulted door and overhead storage. The backyard is complete with fencing, concrete rear patio and low maintenance landscaping
$ 550,000
1530 Street Nw, Edmonton, AB, T5Z 2X8 house for sale | Listing ID E4505 | Royal LePage
View photo
House · for sale
$ 538,800
New
1530 Street Nw, Edmonton, AB, T5Z 2X8 house for sale | Listing ID E4505 | Royal LePage
Blatchford Area
· House
· Garden · Deck · Parking
Blatchford Area · House · Garden · Deck · Parking
Welcome to the perfect family home on a Huge Sunny South-Facing Pie Lot with No Homes Behind You! You'll love the Impossible-to-find 35' Long TRIPLE Tandem Garage — with a heater, floor drain and man door! Located at the end of a quiet cul-de-sac, this large family home is everything you could want at an affordable price. Updates include all PolyB Replaced, Hot Water Tank, Kitchen Appliances with Gas Stove and Brand New Sump! At over 2000 sqft, this home has room for the whole family with Two Family Rooms, Two Dining Rooms, 3 Full Bathrooms, and Space for Two More Future Bedrooms! The manicured Sunny Pie Lot has a Deck, Shed, Garden Area, Fruit Trees, Fire Pit Area, and is Fully Fenced — perfect for kids or pets! This Original Owner home is in Pristine Condition, and is Move In Ready with Immediate Possession Available! Welcome Home!
$ 538,800
3193 Checknita Way, Edmonton, AB, T6W 4W7 house for sale Li.
View photo
House · for sale
$ 549,900
$ 283/sq.ft
3193 Checknita Way, Edmonton, AB, T6W 4W7 house for sale Li.
Blatchford Area
· 1,938 sq.ft · 3 Bedrooms · 3 Baths · House
· Fireplace · Parking · Cellar
Blatchford Area · 1,938 sq.ft · 3 Bedrooms · 3 Baths · House · Fireplace · Parking · Cellar
Welcome to this modern 2 storey home in the desirable SW community of Cavanagh offering nearly 2000 sq ft above grade. The main floor features a bright open concept layout with a spacious living room, a sleek linear fireplace, and a modern kitchen with quartz countertops throughout, stainless steel appliances, and a functional dining area. The open to below design is highlighted by a stunning curved staircase with iron spindle railing, creating a bright and airy feel. A versatile main floor den or office adds flexibility. Upstairs offers 3 bedrooms including a spacious primary with walk in closet and 5 piece ensuite, full bath, upper laundry, and a bonus room. The unfinished basement includes a separate side entrance. Complete with a double attached garage and located close to schools, shopping, public transit and conveniently close to the Edmonton International Airport. Still available at ListedBuy!
$ 549,900
704 172 St Sw, Edmonton, AB, T6W 0M5 house for sale | Listing ID E4505 | Royal LePage
View photo
House · for sale
$ 935,700
New
704 172 St Sw, Edmonton, AB, T6W 0M5 house for sale | Listing ID E4505 | Royal LePage
Blatchford Area
· House
· Parking · Deck · Air conditioning · Cellar
Blatchford Area · House · Parking · Deck · Air conditioning · Cellar
Welcome to this stunning custom-built home on a corner lot in the highly sought-after community of Windermere! Offering over 2,500 sq. Ft. of beautifully designed living space, this move-in-ready home features open-to-below ceilings and a bright, spacious open-concept layout. The elegant main kitchen is complemented by a convenient spice kitchen, perfect for everyday living and entertaining. A main-floor bedroom adds flexibility for guests or family members. Upstairs features a luxurious primary suite with a spacious ensuite, along with two generously sized bedrooms and a common bathroom. Enjoy year-round comfort with central air conditioning, while the heated double garage adds extra convenience during Edmonton winters. The built deck is perfect for outdoor entertaining and relaxation. A separate side entrance to the basement provides excellent potential for a future suite. A beautiful combination of style, comfort, and functionality this exceptional Windermere home is a must-see!
$ 935,700
823 77 Street Sw, Edmonton, AB, T6X 0A3 house for sale | Listing ID E4500 | Royal LePage
View photo
House · for sale
$ 589,997
823 77 Street Sw, Edmonton, AB, T6X 0A3 house for sale | Listing ID E4500 | Royal LePage
Blatchford Area
· House
· Garden · Fireplace · Deck · Cellar
Blatchford Area · House · Garden · Fireplace · Deck · Cellar
Cul-de-sac privacy & total turn-key value! Welcome to this beautifully updated, fully finished 2-story home in Ellerslie, offering over 2,900 sq ft of total living space. Nestled on a quiet, low-traffic street, this property provides premium upgrades, including a BRAND NEW ROOF, a NEW HOT WATER TANK, and newer stainless steel appliances. The main floor greets you with natural light, soaring ceilings, and a stunning open-concept living area highlighted by custom shiplap features and a cozy fireplace. The kitchen boasts granite countertops, a central island, and a walkthrough pantry that connects to the main-floor laundry. Upstairs, there is a bonus room alongside 3 bedrooms, including a luxurious primary suite featuring a 4-piece ensuite with a deep soaker tub and a walk-in closet. The fully finished basement includes a large rec room, large storage room that could be converted to a bedroom, and a full 3-piece bathroom. Step outside to your fully landscaped yard and expansive deck. Move
$ 589,997
812 176 Street Sw, Edmonton, AB, T6W 2X3 house for sale | Listing ID E4478 | Royal LePage
View photo
House · for sale
$ 589,000
812 176 Street Sw, Edmonton, AB, T6W 2X3 house for sale | Listing ID E4478 | Royal LePage
Blatchford Area
· House
· Deck · Parking · Air conditioning · Cellar
Blatchford Area · House · Deck · Parking · Air conditioning · Cellar
Enter into this ample foyer w/walk-in front closet & 2pc bath. Down the hall to gourmet kitchen including roomy corner pantry, SS appliances, granite island w/eating bar, upgraded: siligranit sink, pots & pans drawers & fridge waterline plus bright dining area w/cozy livingrm. Going upstairs you’ll find a spacious primary bdrm w/5pc his & hers ensuite & walk-in closet, central family room, 2 good sized bdrms, convenient laundry room & 4pc bath complete the upper level. Builder finished basement w/bdrm, 3pc bath, large storage closet & rec room. Finished single garage w/epoxy flooring + landscaped w/17x13 deck. A/C, water softener & reverse osmosis systems … too many addtl upgrades to mention! Pacesetter Pharoah plan
$ 589,000
1575 Jubilee Drive, Sherwood Park, AB, T8H 1V2 house for sale | Listing ID E4496 | Royal LePage
View photo
House · for sale
$ 175,000
1575 Jubilee Drive, Sherwood Park, AB, T8H 1V2 house for sale | Listing ID E4496 | Royal LePage
Blatchford Area
· House
· Garden · Fireplace · Deck · Parking
Blatchford Area · House · Garden · Fireplace · Deck · Parking
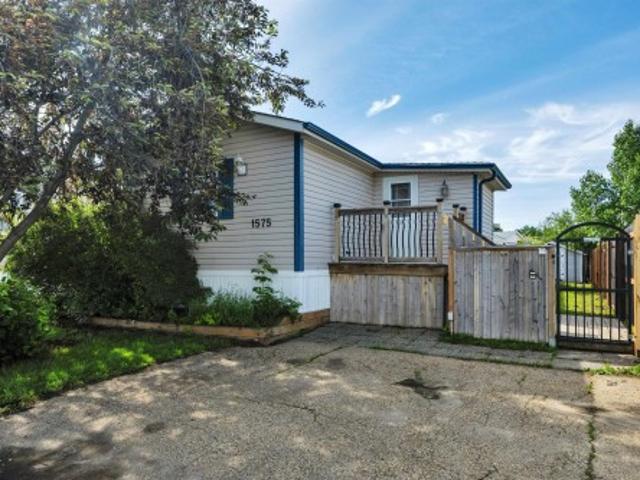
Welcome home to this beautifully renovated 1,273 sq. Ft. home offering 3 bedrooms and 2 full bathrooms! Situated on a fully fenced lot, this gorgeous home welcomes you with a charming cedar foyer before opening into a bright, open-concept living space featuring newer vinyl plank flooring and a cozy gas fireplace. The updated kitchen offers plenty of cabinetry and storage, making it as functional as it is stylish. The spacious primary bedroom boasts large closets and a private full ensuite, while two additional generously sized bedrooms and a second full bathroom provide plenty of room for family or guests. Step outside to enjoy the sunny southwest-facing backyard, complete with a large entertaining deck, newer fencing, and a powered shed for extra storage. 2 Parking stalls! Affordable, move-in ready, and beautifully updated—this is one you won't want to miss! Some photos virtually staged
$ 175,000
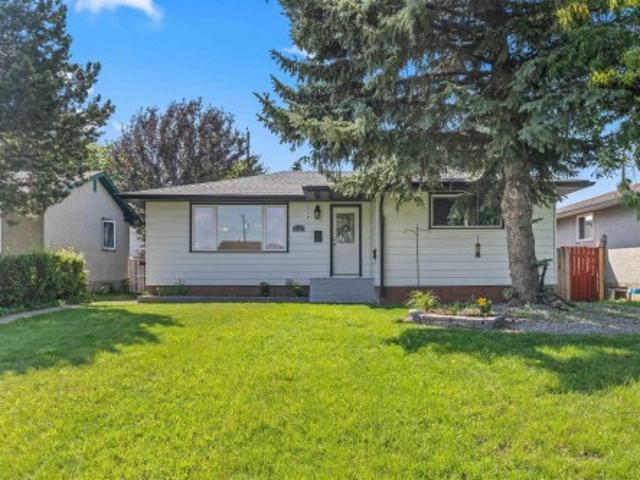
2241 A Street Nw, Edmonton, AB, T6M 1P7 house for sale | Listing ID E4500 | Royal LePage
View photo
House · for sale
$ 535,497
2241 A Street Nw, Edmonton, AB, T6M 1P7 house for sale | Listing ID E4500 | Royal LePage
Blatchford Area
· House
· Cellar
Blatchford Area · House · Cellar
Welcome to the'Willow' built by the award-winning builder Pacesetter homes and is located in the heart of River's Edge and just steps to the walking trails. As you enter the home you are greeted by luxury vinyl plank flooring throughout the great room, kitchen, and the breakfast nook. Your large kitchen features tile back splash, an island a flush eating bar, quartz counter tops and an undermount sink. Just off of the kitchen and tucked away by the front entry is a flex room & 2 piece powder room. Upstairs is the master's retreat with a large walk in closet and a 4-piece en-suite. The second level also include 2 additional bedrooms with a conveniently placed main 4-piece bathroom and a good sized bonus room. The unspoiled basement has a side separate entrance and larger then average windows perfect for future development. Close to all amenities and easy access to the the white mud drive and to the Anthony Henday. This home is now move in ready!
$ 535,497
8512 Mayday Run Sw, Edmonton, AB, T6X 3E6 house for sale | Listing ID E4505 | Royal LePage
View photo
House · for sale
$ 570,000
New
8512 Mayday Run Sw, Edmonton, AB, T6X 3E6 house for sale | Listing ID E4505 | Royal LePage
Blatchford Area
· House
· Parking · Cellar
Blatchford Area · House · Parking · Cellar
DOUBLE ATTACHED GARAGE*SPICE KITCHEN*MAIN FLOOR BEDROOM AND BATHROOM*Welcome to this brand new duplex in The Orchards at Ellerslie, offering modern living and functional design. This home features a bright open-concept main floor with a spacious living and dining area, complemented by a stylish kitchen and an additional spice kitchen—perfect for everyday cooking. A rare main floor bedroom and full bath add flexibility for guests or extended family. Upstairs, enjoy a generous bonus room, well-sized bedrooms, a primary suite with ensuite, and convenient upper laundry. The unfinished basement is ready for your future development. Complete with a double attached garage and located close to schools, parks, shopping, and transit, this home is perfect for growing families or investors
$ 570,000
15713 Avenue Nw, Edmonton, AB, T5P 4M5 townhouse for sale | Listing ID E4505 | Royal LePage
View photo
Townhouse · for sale
$ 349,900
New
15713 Avenue Nw, Edmonton, AB, T5P 4M5 townhouse for sale | Listing ID E4505 | Royal LePage
Blatchford Area
· Townhouse
· Garden · Balcony · Parking
Blatchford Area · Townhouse · Garden · Balcony · Parking
No condo fee! Well maintained townhouse in a nice neighborhood of Britannia Youngstown. This home features 3 bedrooms and 1.5 bathrooms with single attached garage. It has air conditioning central. Main floor is open concept, it has a huge living with big windows for natural light. The kitchen has stainless steel appliances, quartz countertops and modern cabinets. It has a good size dining area that leads to the balcony. The lower level is fully finished with the laundry room, mechanical room, storage and door leading to the single attached garage. The driveway is big and can still fit 2 more vehicles. This is a corner unit and there is a good size side yard to do lots of gardening in the summer. Close to schools, shopping, parks, restaurants, public transportation, and new west LRT line. Good for investors or first time home buyers. Move in Ready!
$ 349,900
1332 72 Street Sw, Edmonton, AB, T6X 0H2 house for sale | Listing ID E4493 | Royal LePage
View photo
House · for sale
$ 539,900
1332 72 Street Sw, Edmonton, AB, T6X 0H2 house for sale | Listing ID E4493 | Royal LePage
Blatchford Area
· House
· Garden · Parking · Deck · Air conditioning
Blatchford Area · House · Garden · Parking · Deck · Air conditioning
A beautifully upgraded family home in sought-after Summerside with exclusive access to the Beach Club! This 3-bedroom, 2.5-bath home with an oversized attached double garage offers an ideal blend of comfort and functionality. The open-concept main floor features hardwood flooring, granite countertops, stainless steel appliances, and a spacious kitchen designed for both everyday living and entertaining. Upstairs has been upgraded with brand new carpet in the massive bonus room and 3 generous bedrooms. The oversized primary suite includes a cozy sitting area, walk-in closet, and a luxurious ensuite with a separate shower and corner jetted soaker tub. Additional features include central A/C, central vacuum, high-efficiency furnace, and tankless hot water system. Step outside to enjoy the large deck and fully fenced backyard with storage shed—perfect for summer fun and outdoor living. Conveniently located within walking distance to schools, daycare, shops, and restaurants. Start Packing!
$ 539,900
61 Lancaster Terrace Nw, Edmonton, AB, T5X 5S4 townhouse for sale | Listing ID E4505 | Royal LePage
View photo
Townhouse · for sale
$ 133,900
New
61 Lancaster Terrace Nw, Edmonton, AB, T5X 5S4 townhouse for sale | Listing ID E4505 | Royal LePage
Blatchford Area
· Townhouse
· Terrace · Parking
Blatchford Area · Townhouse · Terrace · Parking
Welcome to Lancaster Terrace! This clean & well-kept 2-bedroom END UNIT offers a functional open-concept layout & plenty of potential for a first-time buyer, investor or downsizer! Being an END UNIT, the abundance of windows allows NATURAL LIGHT to flood the main level, creating a bright & welcoming living space. The home also includes convenient IN-SUITE LAUNDRY & a generous second-floor STORAGE ROOM. The bathroom features an attractive tiled tub surround, & the unit has been well maintained while still offering an excellent opportunity to add your own modern touches. A PARKADE STALL adds everyday convenience, & the end-unit location provides a little extra privacy. A great location within the complex itself, as it is just a short walk from the visitor parking! Lancaster Terrace is an established complex that has undergone a number of significant exterior and common-area improvements over the years. Location is within a 10-minute walk to 3 different schools! Clean, functional & ready
$ 133,900
13320 Street Nw, Edmonton, AB, T5L 0J9 house for sale | Listing ID E4500 | Royal LePage
View photo
House · for sale
$ 389,000
Updated
13320 Street Nw, Edmonton, AB, T5L 0J9 house for sale | Listing ID E4500 | Royal LePage
Blatchford Area
· House
· Patio · Garden · Parking · Air conditioning · Cellar
Blatchford Area · House · Patio · Garden · Parking · Air conditioning · Cellar
UPGRADED 5 BEDROOM Bungalow with a newer roof + soffits and eaves, vinyl windows, barrier free shower, beautiful hardwood floors, a newer hot water tank, high efficiency furnace and central A/C! Fantastic 1,000+ Sq ft bungalow with a FULLY FINISHED basement oversized double car garage with extra power, a fully fenced backyard and a large patio! All this home needs is a little TLC and you can live comfortably on a lovely quiet street close to the amenities offered by 137 ave on a massive lot in the heart of the quiet community of Kensington!
$ 389,000
2921 Anderson Crest Sw, Edmonton, AB, T6W 2N3 house for sale | Listing ID E4492 | Royal LePage
View photo
House · for sale
$ 509,800
2921 Anderson Crest Sw, Edmonton, AB, T6W 2N3 house for sale | Listing ID E4492 | Royal LePage
Blatchford Area
· House
· Garden · Fireplace · Parking · Cellar
Blatchford Area · House · Garden · Fireplace · Parking · Cellar
Stunning half duplex in the desirable community of Ambleside! Located in a quiet cul de sac & walking distance to K-9 Dr. Margaret-Ann Armour School, Built by Averton Homes with high specs, this beautifully designed home features 10' ceiling on main & 9' ceiling on second floor & basement! Open-concept main floor features impressive rich hardwood flooring, and a striking double-sided fireplace separates the living room & multi-function flex room. The chef-inspired kitchen boasts granite countertops, a large island, SS appliances & gas stove, modern cabinetry, and lots of counter space. Upstairs you'll find a bonus room, laundry & 3 good sized bedrooms. Primary bedroom has a 10' tray ceiling & luxurious 5pc ensuite. Enjoy the sunny south-facing backyard and the convenience of a double attached garage W/ an extra-long 40' driveway for RV parking! A rare find duplex home is sure to impress!
$ 509,800
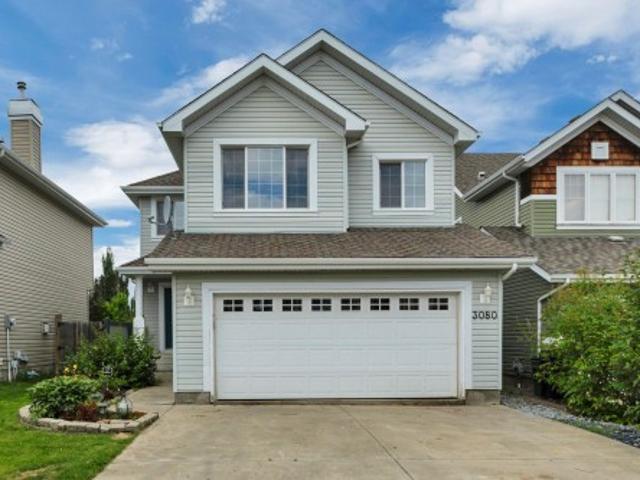
3080 Spence Wynd Sw, Edmonton, AB, T6X 0A5 house for sale | Listing ID E4505 | Royal LePage
View photo
House · for sale
$ 559,900
New
3080 Spence Wynd Sw, Edmonton, AB, T6X 0A5 house for sale | Listing ID E4505 | Royal LePage
Blatchford Area
· House
· Parking · Fireplace · Swimming pool · Deck · Cellar
Blatchford Area · House · Parking · Fireplace · Swimming pool · Deck · Cellar
This bright and air-conditioned 5-bed, 3.5-bath home with attached double garage is a must-see. Recent updates include new carpet and paint throughout the main and upper floors, plus a newer hot water tank and furnace, both replaced within the past 5 years. A spacious entryway welcomes you into the open-concept main floor, finished with hardwood flooring throughout. The kitchen features granite countertops, stainless steel appliances, and a corner pantry, while the adjoining living room offers large windows and a gas fireplace. Relax in your primary suite, with its walk-in closet and 4-piece ensuite with jacuzzi tub and separate shower. The bonus room, 4-piece main bath, and 3 additional bedrooms complete the upstairs. The fully finished basement adds a large rec room, 5th bedroom, and 3-piece bath with steam shower. Spend summer nights on the oversized rear deck, overlooking the mature fruit trees. Ideally located close to schools, walking trails, and all the amenities of the Lake Sum
$ 559,900

Get email alerts

Don't miss out: be the first to know about new properties

The alert was correctly created

On subscribing you accept the conditions of use and the privacy policy
Alert
Receive new ads in your inbox
Save this search
Receive alerts for new listings

We'll send you an email when we have new properties for: "Properties for sale in Blatchford Area"

The alert was correctly created

Get email alerts and be the first to see new listings
Required field
On subscribing I accept the terms of the privacy policy
Perfect! You'll soon start receiving new listings via email
Alert
Receive an email when we have new ads for Properties for sale in Blatchford Area
Save this search
Filters

Bedrooms

Area (sq.ft)

sq.ft
sq.ft

Price

$
$

Filter by property type

Bathrooms

Clear all filters
Receive notifications when new entries are published.