7,024 properties for sale in Blatchford Area

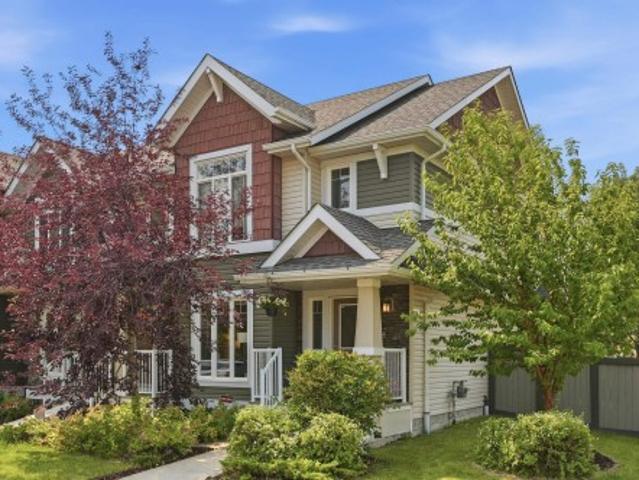
10941 Street Nw, Edmonton, AB, T5P 1R8 house for sale | Listing ID E4505 | Royal LePage
View photo
House · for sale
$ 299,000
New
10941 Street Nw, Edmonton, AB, T5P 1R8 house for sale | Listing ID E4505 | Royal LePage
Blatchford Area
· House
· Garden · Parking · Air conditioning
Blatchford Area · House · Garden · Parking · Air conditioning
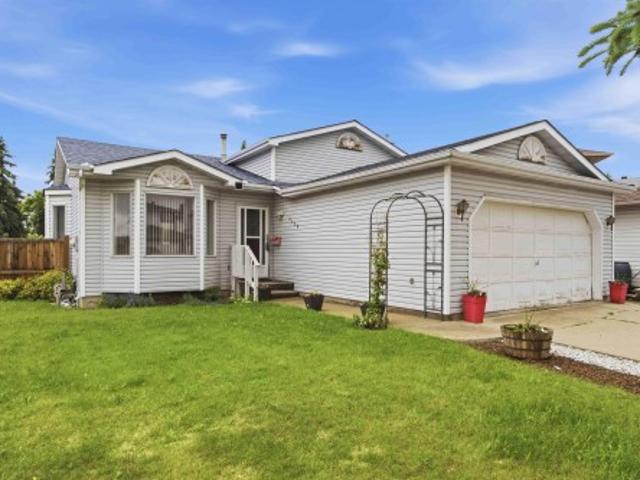
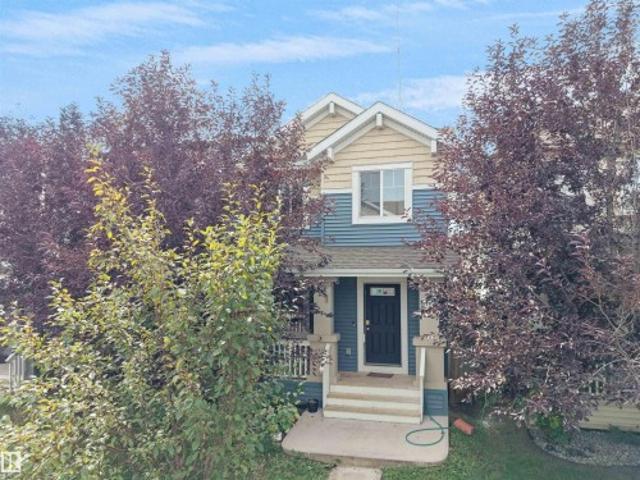
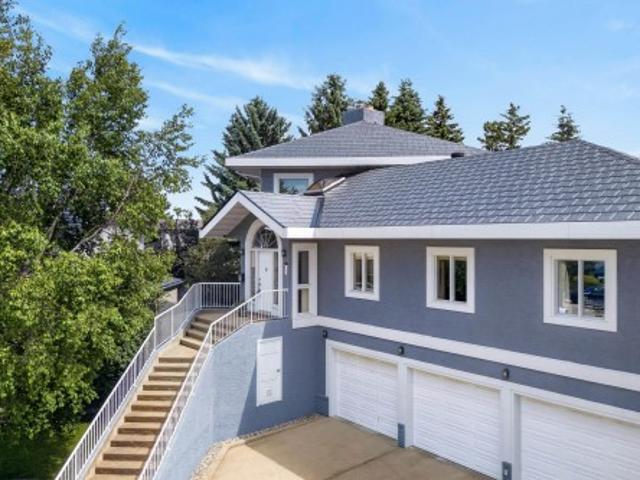
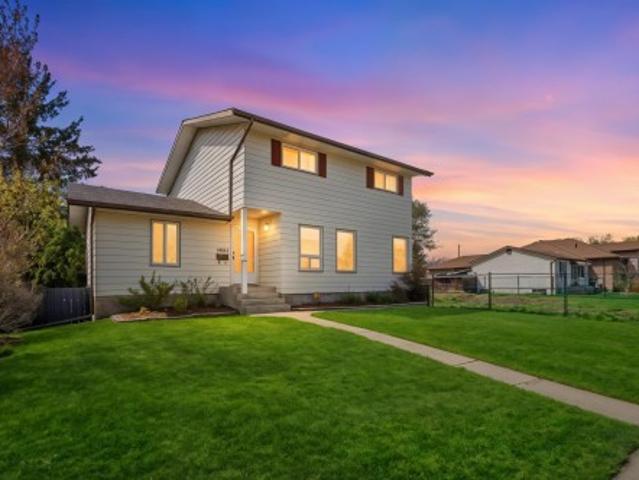
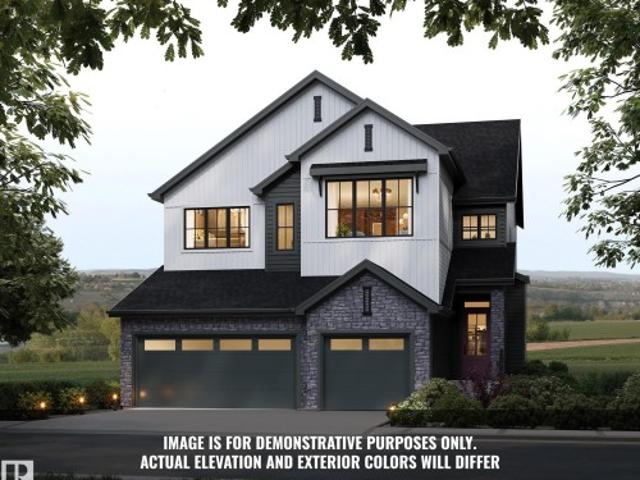
Discover an incredible opportunity on a quiet, tree-lined street, set on a generous 50' x 147' lot with desirable east-facing backyard exposure. This well-maintained home offers 2+1 bedrooms, 2 full bathrooms, 2 comfortable living areas, and an inviting eat-in kitchen—plus thoughtful updates including new A/C, a new garage, engineered hardwood, and almost all new windows and doors. Whether you’re looking to move in and enjoy now or explore the potential of a prime holding property or infill down the road, the possibilities here are truly exceptional. All this just 10 minutes to downtown and 10 minutes to the University of Alberta, with easy access to major routes, schools, parks, and everyday amenities
$ 299,000
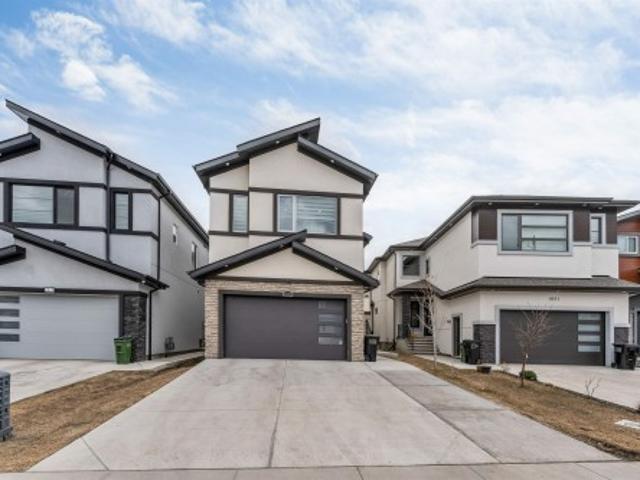
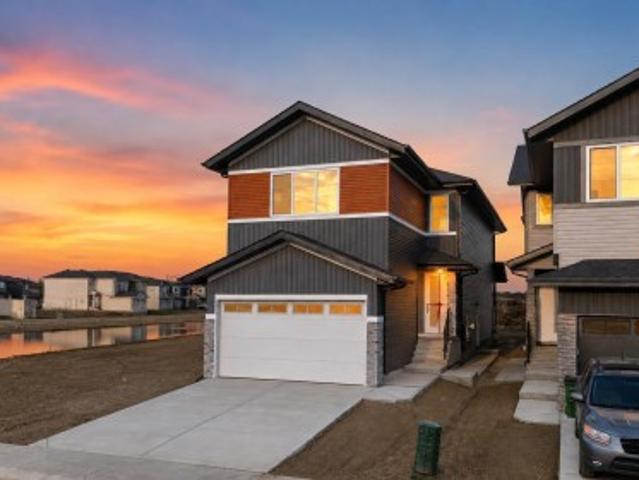
1827 17 Avenue Nw, Edmonton, AB, T6T 2N1 house for sale | Listing ID E4500 | Royal LePage
View photo
House · for sale
$ 899,000
1827 17 Avenue Nw, Edmonton, AB, T6T 2N1 house for sale | Listing ID E4500 | Royal LePage
Blatchford Area
· House
· Fireplace · Cellar
Blatchford Area · House · Fireplace · Cellar
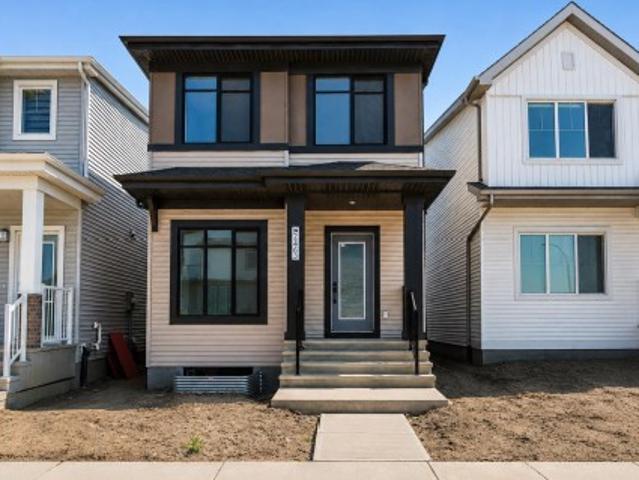
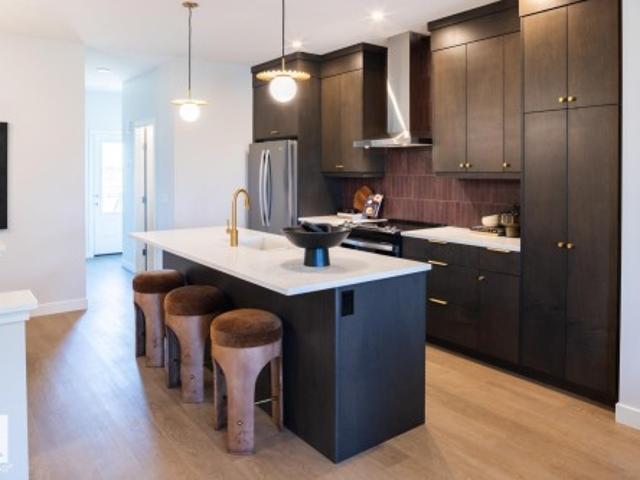
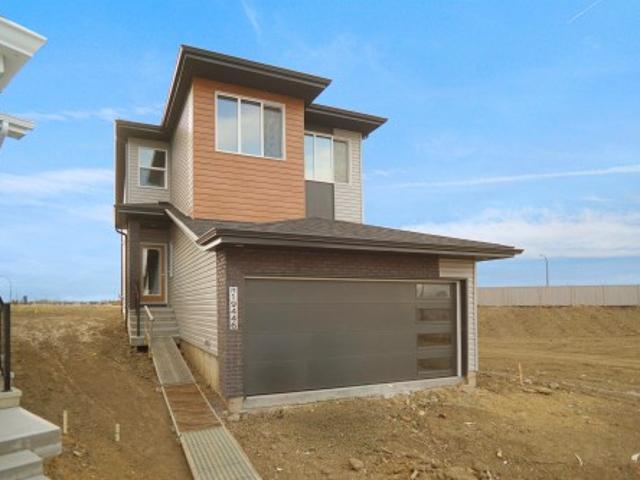
Escape to this luxurious residence featuring 8 bedrooms, 6 bathrooms, and 9-foot ceilings. The home includes a fully finished basement with TWO separate suites: a legal 2-bedroom suite and an owner’s studio suite with a full bathroom and kitchen (no separate bedroom). A grand open-to-above entry welcomes you into the dining area. Elegant finishes include glass railings, ceramic tile flooring, built-in speakers, and central vacuum system. The main floor offers a bedroom and full bathroom, while the family room showcases a beautiful fireplace with a striking feature wall. The chef’s kitchen impresses with an extended layout, oversized quartz island, and a fully equipped spice kitchen with ample cabinetry. 8-foot doors on both levels and tile flooring on the main floor enhance the luxury feel. Conveniently located near a K-9 school, a brand-new high school, shopping centers, grocery stores, and other amenities, this home offers the perfect blend of style and functionality
$ 899,000
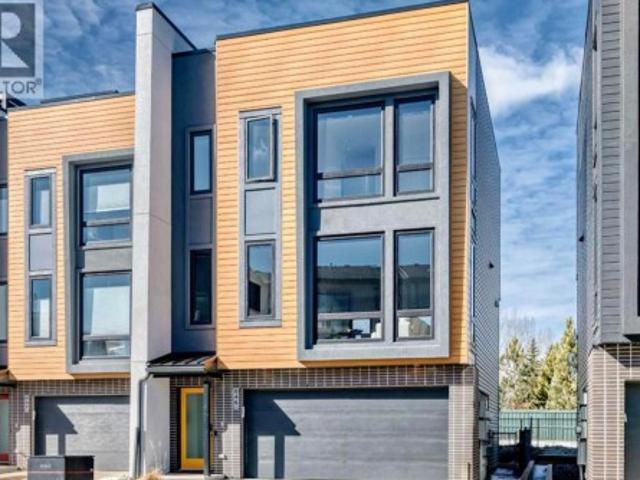
34 1729 Keene Cr Sw, Edmonton, AB, T6W 4B6 townhouse for sale | Listing ID E4505 | Royal LePage
View photo
Townhouse · for sale
$ 379,900
New
34 1729 Keene Cr Sw, Edmonton, AB, T6W 4B6 townhouse for sale | Listing ID E4505 | Royal LePage
Blatchford Area
· Townhouse
· Parking
Blatchford Area · Townhouse · Parking
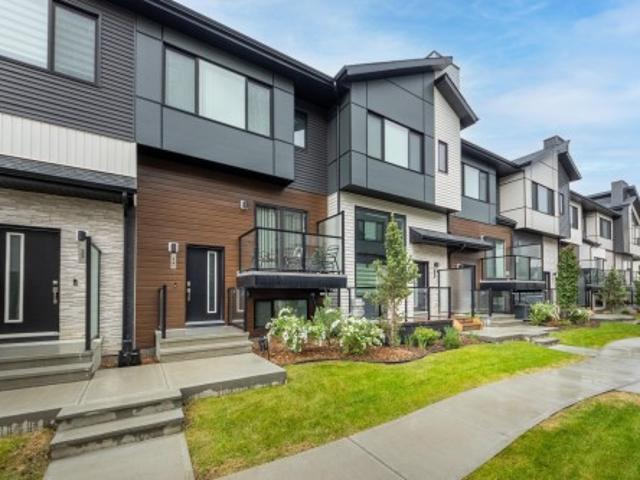
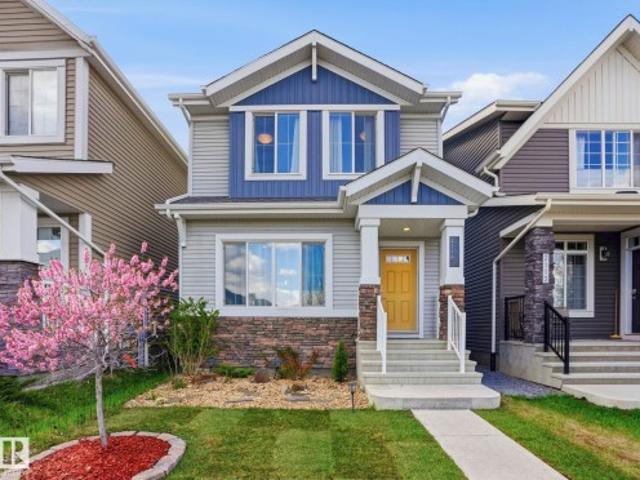
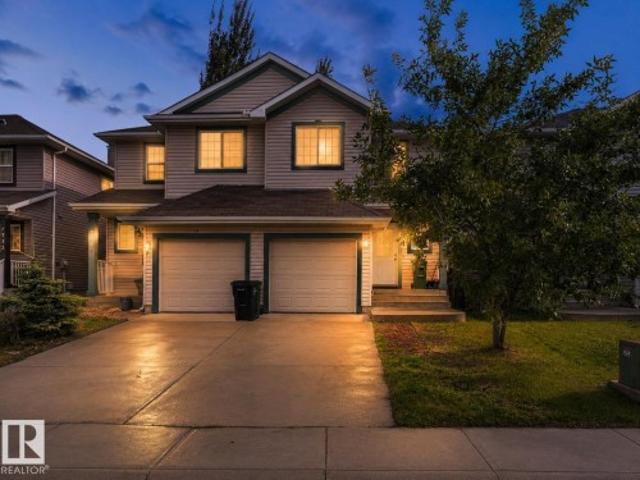
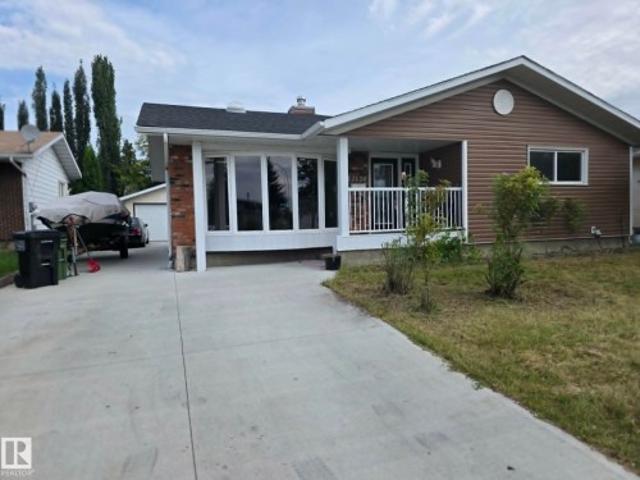
Located in The One at Keswick, this stylish, original owner townhome enjoys a fantastic location close to Joan Carr Catholic School, The Currents at Windermere, shopping, and amenities. Ideally positioned within the complex, the home features a double attached garage with additional storage and utility space. Step into the bright main level where an open design connects the kitchen, dining area, and great room. The kitchen is beautifully finished with quartz countertops, a central island, pantry, and modern cabinetry. A comfortable living space and convenient two-piece powder room complete this level. Upstairs, two spacious primary suites each offer their own ensuite. One includes a walk-in closet and four-piece bath, while the second features two walk-in closets and a three-piece ensuite with walk-in shower. Stacking laundry is also located on this level, completing a well-planned and functional layout. Quick possession is available
$ 379,900
2103 Avenue Nw, Edmonton, AB, T5Y 4G2 house for sale | Listing ID E4498 | Royal LePage
View photo
House · for sale
$ 427,977
2103 Avenue Nw, Edmonton, AB, T5Y 4G2 house for sale | Listing ID E4498 | Royal LePage
Blatchford Area
· House
Blatchford Area · House
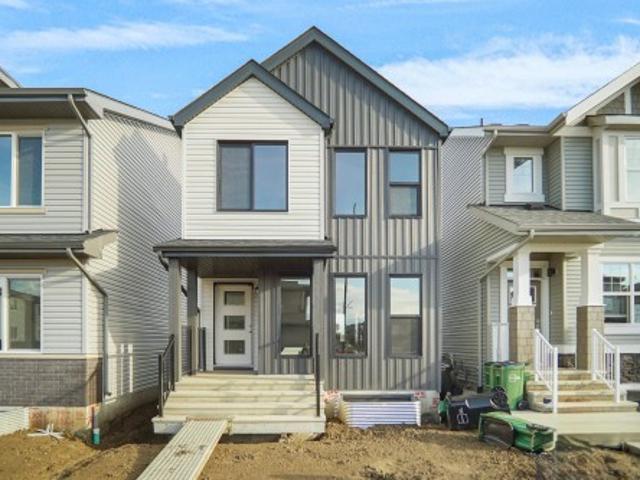
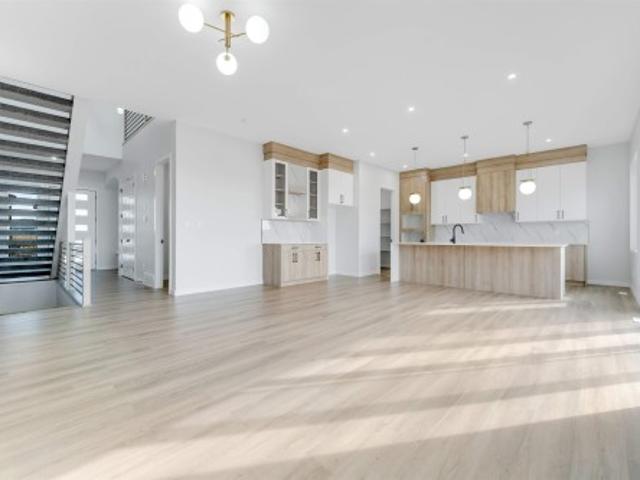
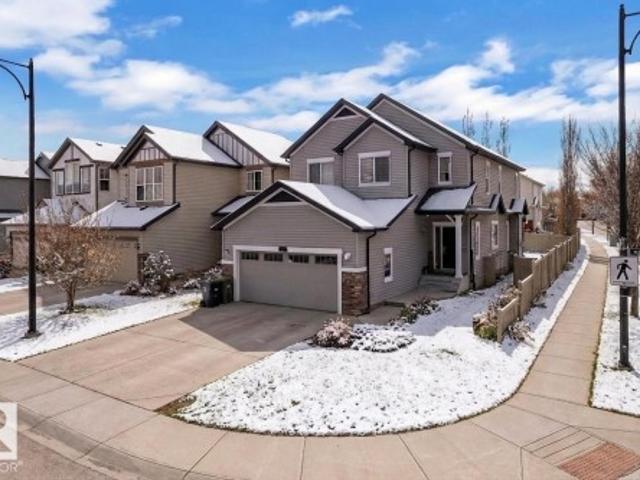
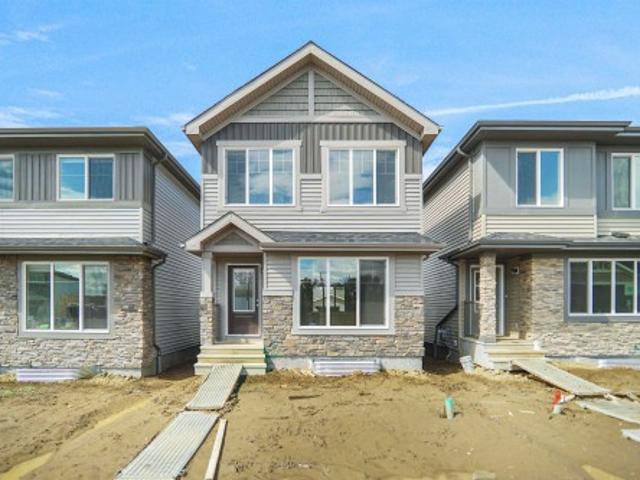
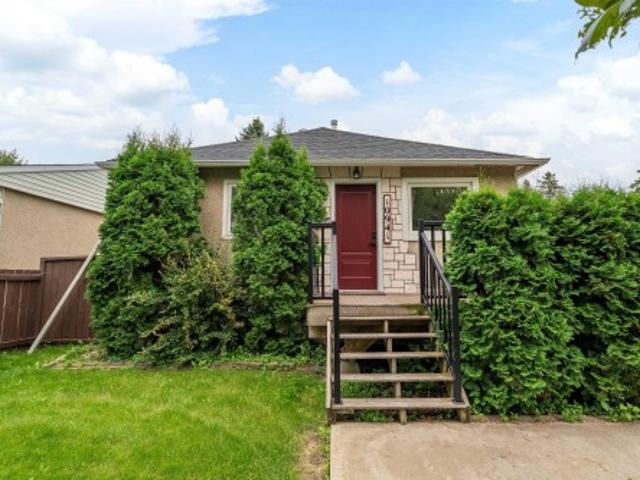
Welcome to the'Dakota' built by the award-winning builder Pacesetter homes and is located in the heart of Uplands at Riverview and only steps from the new provincial park. Once you enter the home you are greeted by luxury vinyl plank flooring throughout the great room, kitchen, and the breakfast nook. Your large kitchen features tile back splash, an island a flush eating bar, quartz counter tops and an undermount sink. Just off of the nook tucked away by the rear entry is a 2 piece powder room. Upstairs is the master's retreat with a large walk in closet and a 3-piece en-suite. The second level also include 2 additional bedrooms with a conveniently placed main 4-piece bathroom. This home also comes with a side separate entrance perfect for future development. Close to all amenities and easy access to the Anthony Henday. This home is now move in ready!
$ 427,977
4428 11A Avenue Nw, Edmonton, AB, T6L 6M4 house for sale | Listing ID E4495 | Royal LePage
View photo
House · for sale
$ 499,000
4428 11A Avenue Nw, Edmonton, AB, T6L 6M4 house for sale | Listing ID E4495 | Royal LePage
Blatchford Area
· House
· Garden · Parking · Cellar
Blatchford Area · House · Garden · Parking · Cellar
Immaculate Corner Lot Home in Crawford Plains, Mill Woods Potential for a garden suite, daycare or 4 Plex. Completely renuvated in 2017. New roof in 2023, hot water tank in 2020 and new fence in 2021. Featuring 4 bedrooms and 2 full bathrooms, The main floor includes a bright living room, dining area, and functional kitchen. The upper level offers 3 generously sized bedrooms and a full bathroom. The lower level boasts a huge family room, an additional bedroom, and a full bathroom. The basement is partially finished, Additional features include: Double attached garage & huge Shed Lots of fruit trees in back yard. Located on a bus route Just one block from Crawford Plains Elementary School Approximately 10 minutes to Mill Woods Town Centre, LRT Transit Centre and Grey Nuns Community Hospital 2 minute to Anthony Henday. 15 minutes to Edmonton International Airport
$ 499,000
1253 Avenue Sw, Edmonton, AB, T6W 5Z8 house for sale | Listing ID E4505 | Royal LePage
View photo
House · for sale
$ 717,637
New
1253 Avenue Sw, Edmonton, AB, T6W 5Z8 house for sale | Listing ID E4505 | Royal LePage
Blatchford Area
· House
· Garden · Deck
Blatchford Area · House · Garden · Deck
Introducing a brand new community, Desrochers Grove, a harmonious community nestled in Heritage Valley. Visualize treelined streets, front porches and sidewalks. Desrochers Grove is inspired by a nostalgia feel. This community is a short walk away from Father Michael McCaffery & Dr. Anne Anderson High School, as well as, Garth Worthington School. The Opal floor plan offers 2388 square feet of curated living space, combining functionality and style. The main floor features a bedroom and full bathroom with a stand-up shower. The thoughtfully designed gourmet kitchen features full-height cabinetry with risers, a built-in wall oven and microwave, electric cooktop, and chimney-style hood fan, creating a stylish and functional space for everyday living. Upstairs features a spacious primary bedroom with a raised ceiling, bonus room, and two additional bedrooms sharing The backyard is complete with a pressure-treated wood deck, ready for outdoor enjoyment. Built on a conventional lot. Photos o
$ 717,637
174 Corral Circle, Sherwood Park, AB, T8A 4V2 house for sale | Listing ID E4502 | Royal LePage
View photo
House · for sale
$ 679,900
174 Corral Circle, Sherwood Park, AB, T8A 4V2 house for sale | Listing ID E4502 | Royal LePage
Blatchford Area
· House
· Office room · Parking
Blatchford Area · House · Office room · Parking
Just steps from Cambrian Playground, this stunning 2,269 sq ft two-storey home offers 3 bedrooms, 2.5 bathrooms, and a double attached garage. Built by award-winning Art Homes, the Niro II model showcases exceptional design and style throughout. Step inside to soaring 10’ ceilings and an open-concept main floor featuring a modern kitchen with ample cabinetry and a quartz island overlooking the dining and living areas—perfect for entertaining. Upstairs, you’ll find 9’ ceilings, a spacious primary suite with a walk-in closet and luxurious 5-piece ensuite, plus two generously sized bedrooms, a 5-piece bathroom, and a versatile flex space ideal for a home office or bonus room. Enjoy a prime location close to parks, playgrounds, and over 8 km of scenic ravine trails through Oldman Creek. The community will also feature future schools and shopping, with quick and easy access to Anthony Henday
$ 679,900
2102 Avenue Nw, Edmonton, AB, T5Y 4G2 house for sale | Listing ID E4498 | Royal LePage
View photo
House · for sale
$ 427,977
2102 Avenue Nw, Edmonton, AB, T5Y 4G2 house for sale | Listing ID E4498 | Royal LePage
Blatchford Area
· House
Blatchford Area · House
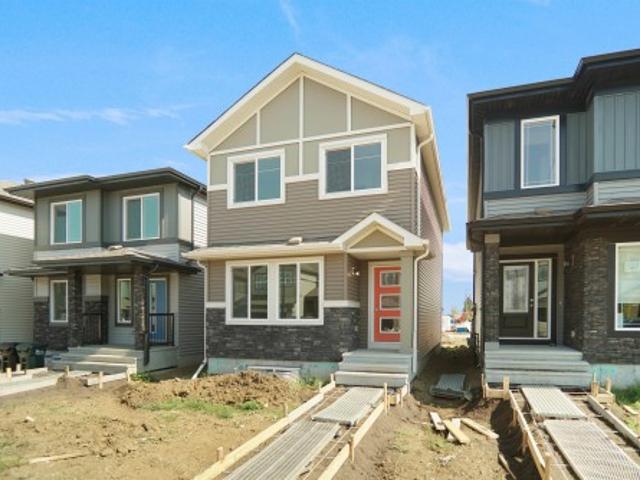
Welcome to the'Dakota' built by the award-winning builder Pacesetter homes and is located in the heart of Uplands at Riverview and only steps from the new provincial park. Once you enter the home you are greeted by luxury vinyl plank flooring throughout the great room, kitchen, and the breakfast nook. Your large kitchen features tile back splash, an island a flush eating bar, quartz counter tops and an undermount sink. Just off of the nook tucked away by the rear entry is a 2 piece powder room. Upstairs is the master's retreat with a large walk in closet and a 3-piece en-suite. The second level also include 2 additional bedrooms with a conveniently placed main 4-piece bathroom. This home also comes with a side separate entrance perfect for future development. Close to all amenities and easy access to the Anthony Henday. *. Under construction so the photos shown are from the same model that was recently built colors may vary, should be complete by the end next of week.
$ 427,977
228 36 Street Sw, Edmonton, AB, T6X 2W5 house for sale | Listing ID E4501 | Royal LePage
View photo
House · for sale
$ 748,500
228 36 Street Sw, Edmonton, AB, T6X 2W5 house for sale | Listing ID E4501 | Royal LePage
Blatchford Area
· House
· Office room · Parking · Deck · Air conditioning · Cellar
Blatchford Area · House · Office room · Parking · Deck · Air conditioning · Cellar
Welcome to your dream home in the Hills at Charlesworth! Situated on a prime corner lot with convenient side alley access—perfect for boat or RV parking—this pristine property is packed with premium upgrades, including Central AC and a massive 20.5' x 34' double garage! The open-concept main floor features a chef’s dream kitchen with quartz countertops, a walk-in pantry, a bonus Spice Kitchen, a spacious den/office, and access to a stunning west-facing deck. Upstairs, enjoy a luxurious primary suite, two additional bedrooms, and a huge bonus room. The cherry on top? A fully legal 3-bedroom basement suite with a separate entrance! Excellent tenants are already in place and willing to stay, offering immediate, effortless rental income. Fully landscaped and 100% move-in ready
$ 748,500
2787 Coughlan Green Sw, Edmonton, AB, T6W 0Y8 house for sale | Listing ID E4505 | Royal LePage
View photo
House · for sale
$ 429,000
New
2787 Coughlan Green Sw, Edmonton, AB, T6W 0Y8 house for sale | Listing ID E4505 | Royal LePage
Blatchford Area
· House
· Garden · Parking · Fireplace · Cellar
Blatchford Area · House · Garden · Parking · Fireplace · Cellar
Welcome to this beautiful single-family home, offering 1,291 sq. Ft. of living space and immediate possession. The main floor features a spacious great room, dining area, and a stunning kitchen designed for both everyday living and entertaining. The kitchen boasts ceiling-height cabinets, granite countertops, and a 5-piece appliances. Additionally main-floor features include stylish laminate and tile flooring and an inviting electric fireplace. Upstairs, you’ll find a spacious primary bedroom with a walk-in closet and 3-piece ensuite. Two additional bedrooms and a 3-piece guest bathroom complete the upper level. The unfinished basement provides excellent potential for future development and additional living space. Outside, enjoy a fully fenced backyard and a rear-attached double garage equipped with an EV charger. A great opportunity to own a move-in-ready home with modern finishes, functional living space, and convenient features throughout!
$ 429,000
17 High Ridge Crescent, Sherwood Park, AB, T8A 5E7 house for sale | Listing ID E4497 | Royal LePage
View photo
House · for sale
$ 850,000
17 High Ridge Crescent, Sherwood Park, AB, T8A 5E7 house for sale | Listing ID E4497 | Royal LePage
Blatchford Area
· House
· Patio · Garden · Parking · Balcony · Fireplace
Blatchford Area · House · Patio · Garden · Parking · Balcony · Fireplace
Impressive size & location! This WALKOUT two-storey is located on a high & dry setting in a premium Heritage Hills cul-de-sac. With five bathrooms and almost 4670 ft. ² finished on 3 levels, there’s ROOM for everyone…including additional living space that's perfect for an extra family member: with its own separate entrance, a bedroom, a bathroom, a kitchen and living room. Other notable features include three balconies, three fireplaces & a triple car attached garage with in-floor heat/ floor drain/ tap. The large kitchen is finished in walnut, & equipped with microwave drawer, wine fridge, island with extra sink. This rare home sits on a 1040 m² lot, with a south-facing patio & private backyard. A new metal roof & skylight in 2020, laminate flooring 2025. Views of Sherwood Park and beyond to Fort Saskatchewan. Great location just a couple of blocks to Heritage Hills Elementary School
$ 850,000
2463 Alces Link Sw, Edmonton, AB, T6X 3L8 house for sale | Listing ID E4499 | Royal LePage
View photo
House · for sale
$ 514,999
2463 Alces Link Sw, Edmonton, AB, T6X 3L8 house for sale | Listing ID E4499 | Royal LePage
Blatchford Area
· House
· Office room · Parking
Blatchford Area · House · Office room · Parking
Welcome to the Maxima by Daytona Homes, where modern design, thoughtful functionality, and timeless style come together in the vibrant community of Alces. Step inside and you'll find the stunning kitchen which serves as the heart of the home, seamlessly connecting to the bright dining area and spacious living room. A versatile main-floor den provides the perfect space for a home office, study, or guest room, while a convenient powder room completes this level. Upstairs, you'll find a spacious central bonus room—ideal for movie nights or an additional family lounge. A dedicated laundry room adds everyday convenience, while three generously sized bedrooms offer comfort for the entire family. The private primary retreat features a walk-in closet and a beautifully appointed ensuite, creating the perfect place to unwind at the end of the day. Two additional bedrooms share a stylish full bathroom. Outside, enjoy the added value of a brand-new 18' x 20' detached garage and separate side entra
$ 514,999
2116 Street, Edmonton, AB, T6W 4E6 house for sale | Listing ID E4489 | Royal LePage
View photo
House · for sale
$ 524,900
2116 Street, Edmonton, AB, T6W 4E6 house for sale | Listing ID E4489 | Royal LePage
Blatchford Area
· House
· Garden · Parking
Blatchford Area · House · Garden · Parking
Exquisite! Welcome to this beautifully upgraded home in Glenridding Ravine, where quality, functionality, and modern design come together. Built and maintained for long-term living, this home offers upgrades beyond a show home! Features include TRIPLE-PANE WINDOWS, engineered hardwood flooring throughout the main and second floor, an extended kitchen countertop, CUSTOM-PAINTED ISLAND, HERRINGBONE BACKSPLASH, upgraded lighting, stove, hood fan, convection wall oven, premium sink, and fixtures. Additional highlights include flush-mount heating vents, tiled bathroom baseboards, POCKET DOORS, upgraded ensuite fixtures, added media/TV/Cat5e outlets, SOLAR PANEL-READY CONDUIT, and a hot water hose bib in the backyard. The DOUBLE DETACHED GARAGE completes this exceptional property. Minutes from Anthony Henday, South Edmonton Common, Ellerslie Road, and the future WINDERMERE DISTRICT PARK with schools, rec centre, and transit hub. A truly TURN-KEY home offering comfort, convenience, and timele
$ 524,900
6159 12 Avenue, Edmonton, AB, T6X 0M5 house for sale | Listing ID E4489 | Royal LePage
View photo
House · for sale
$ 649,900
6159 12 Avenue, Edmonton, AB, T6X 0M5 house for sale | Listing ID E4489 | Royal LePage
Blatchford Area
· House
· Office room · Cellar
Blatchford Area · House · Office room · Cellar
6 Bedrooms, 1 Office, 1 Den, 2 Kitchens! Welcome to this spacious 2-storey home on a desirable corner lot in Walker, offering a functional layout and abundant natural light perfect for large or multi-generational families. The main floor features an open concept design with a bright living area, well-appointed kitchen, dedicated office, and additional den. Large windows throughout bring in tons of natural light. Upstairs offers 4 bedrooms, including a primary suite with walk-in closet and private ensuite featuring a standing shower and soaker tub. Three additional bedrooms, a full bathroom, and a bonus room complete the upper level. The fully finished basement includes 2 bedrooms, a den, a full kitchen, and separate laundry ideal for extended family living with future potential for separate entrance. Located close to schools, parks, shopping, and major routes, this home offers space, flexibility, and a prime location. Disclaimer. Some photos are virtually staged
$ 649,900
10502 Street Nw, Edmonton, AB, T5P 2Y6 house for sale | Listing ID E4505 | Royal LePage
View photo
House · for sale
$ 499,900
New
10502 Street Nw, Edmonton, AB, T5P 2Y6 house for sale | Listing ID E4505 | Royal LePage
Blatchford Area
· House
· Garden · Office room · Air conditioning · Cellar
Blatchford Area · House · Garden · Office room · Air conditioning · Cellar
Beautifully maintained 1861 sq ft 2 Storey home proudly built and cared for by the original owners. This warm and inviting property offers timeless appeal with numerous upgrades including new vinyl windows throughout, updated furnaces, hot water tank and central air conditioning for year round comfort and peace of mind. You will love the hardwood flooring as you step into the bright and spacious main floor featuring an open concept layout designed for everyday living and entertaining. Large windows throughout the home fill the space with an abundance of natural light. The main floor den offers excellent flexibility and is perfect for a home office, playroom or guest space. Upstairs features 3 spacious bedrooms ideal for a growing family. The partially finished basement includes a 3rd bathroom and 4th bedroom with plenty of additional space to make your own. Beautiful West facing backyard with mature landscaping and pride of ownership throughout. A fantastic opportunity in a desirable n
$ 499,900
1253 Avenue Sw, Edmonton, AB, T6W 5Z8 house for sale | Listing ID E4505 | Royal LePage
View photo
House · for sale
$ 525,902
New
1253 Avenue Sw, Edmonton, AB, T6W 5Z8 house for sale | Listing ID E4505 | Royal LePage
Blatchford Area
· House
· Parking
Blatchford Area · House · Parking
Introducing a brand new community, Desrochers Grove, a harmonious community nestled in Heritage Valley. Visualize treelined streets, front porches and sidewalks. Desrochers Grove is inspired by a nostalgia feel. This community is a short walk away from Father Michael McCaffery & Dr. Anne Anderson High School, as well as, Garth Worthington School. The Asher is a 1741sqft home, thoughtfully designed to offer modern comfort and everyday functionality. The main floor features a mainfloor bedroom and full bath, and an enclosed side entrance. The designer kitchen includes a chimney hood fan, full-height cabinets and built-in microwave. Upstairs, three bedrooms and a large bonus room provide comfortable living for the whole family, complemented by quality finishes and thoughtful upgrades throughout. This home is located on a corner lot with extra side windows. Double car garage included. Please note pictures are not of actual home specifications may vary
$ 525,902
2084 Avenue Nw, Edmonton, AB, T6M 1L2 house for sale | Listing ID E4504 | Royal LePage
View photo
House · for sale
$ 427,977
2084 Avenue Nw, Edmonton, AB, T6M 1L2 house for sale | Listing ID E4504 | Royal LePage
Blatchford Area
· House
Blatchford Area · House
Welcome to the'Dakota' built by the award-winning builder Pacesetter homes and is located in the heart of Stillwater and only steps from the new provincial park. Once you enter the home you are greeted by luxury vinyl plank flooring throughout the great room, kitchen, and the breakfast nook. Your large kitchen features tile back splash, an island a flush eating bar, quartz counter tops and an undermount sink. Just off of the nook tucked away by the rear entry is a 2 piece powder room. Upstairs is the master's retreat with a large walk in closet and a 4-piece en-suite. The second level also include 2 additional bedrooms with a conveniently placed main 4-piece bathroom. This home also comes with a side separate entrance perfect for future development. Close to all amenities and easy access to the Anthony Henday. *. Under construction and will be complete by September / October 2026 so the photos shown are from the same model that was recently built colors may vary.
$ 427,977
7743 8 Avenue Sw, Edmonton, AB, T6X 0A3 house for sale | Listing ID E4500 | Royal LePage
View photo
House · for sale
$ 399,000
Updated
7743 8 Avenue Sw, Edmonton, AB, T6X 0A3 house for sale | Listing ID E4500 | Royal LePage
Blatchford Area
· House
· Garden
Blatchford Area · House · Garden
Looking for the perfect first home? This one checks every box. This beautifully maintained half duplex offers over 1,200 sq ft of living space with 3 spacious bedrooms and 3 full bathrooms — plenty of room to grow, work from home, or host family and friends. Enjoy the freedom of no condo fees, giving you more value and flexibility as a homeowner. Step outside to a huge backyard, perfect for summer BBQs, kids, pets, or simply relaxing after a long day. Location doesn’t get much better than this. Tucked into the heart of Ellerslie, you’re within walking distance to all major amenities — shopping, restaurants, and everyday essentials — and just minutes from Anthony Henday and QE2, making your commute anywhere in the city quick and easy. Homes like this — move-in ready, low-maintenance, and ideally located — don’t last long. See why this is the perfect place to start your homeownership journey
$ 399,000
704 176 Street Sw, Edmonton, AB, T6W 2G7 house for sale | Listing ID E4500 | Royal LePage
View photo
House · for sale
$ 399,900
704 176 Street Sw, Edmonton, AB, T6W 2G7 house for sale | Listing ID E4500 | Royal LePage
Blatchford Area
· House
· Garden · Office room · Parking · Fireplace · Gym · Deck · Cellar
Blatchford Area · House · Garden · Office room · Parking · Fireplace · Gym · Deck · Cellar
End unit. No condo fees. Corner lot. Double detached garage! This 1433 sq ft, bright, 2-storey Windermere home delivers style, function & extra breathing room with additional windows, a larger, fully fenced yard & rear alley access. The open main floor features rich hardwood, a spacious living room with electric fireplace, dining area, 2-pc bath & a modern kitchen with granite counters, large island, tile backsplash and plenty of cabinetry. Upstairs offers 2 generous bedrooms, including a light-filled primary, 4-pc bath, convenient upper-floor laundry & a sunny flex nook with a large window ideal for a home office, reading corner or creative zone. The unfinished basement is ready for your vision: build the ultimate media room, home gym, guest space or laid-back hangout. Enjoy the rear deck with gas BBQ hookup, landscaped yard & double garage. Appliances & window coverings included. Close to parks, schools, shopping, golf, transit & quick Anthony Henday access. And a 20-minute commute t
$ 399,900
1911 48 St Sw, Edmonton, AB, T6X 3N3 house for sale | Listing ID E4505 | Royal LePage
View photo
House · for sale
$ 749,900
New
1911 48 St Sw, Edmonton, AB, T6X 3N3 house for sale | Listing ID E4505 | Royal LePage
Blatchford Area
· House
· Office room · Cellar
Blatchford Area · House · Office room · Cellar
Alert unique house! Welcome to this exceptional fully custom-built home in the desirable MELTWATER community, offering 2355 sq. Ft. of thoughtfully designed living space on a REGULAR LOT with 9 ft. Ceiling height on all floors. The MAIN FLOOR features a 2 BEDROOM and FULL BATHROOM, ideal for guests or multi-generational living. The bright open-concept layout is highlighted by an impressive OPEN TO BELOW design perfect for families who enjoy entertaining. Upstairs offers three spacious bedrooms, 3 FULL BATHROOMS including a comfortable primary suite, along with a versatile bonus room that can be used as a home office, family room, or flex space. The unfinished basement with a separate side entrance provides excellent potential for future legal suite development. Conveniently located close to schools, parks, and shopping, this home combines modern design, functionality, and future potential
$ 749,900
46 1304 Rutherford Rd Sw, Edmonton, AB, T6W 0B4 townhouse for sale | Listing ID E4496 | Royal LePage
View photo
Townhouse · for sale
$ 628,888
46 1304 Rutherford Rd Sw, Edmonton, AB, T6W 0B4 townhouse for sale | Listing ID E4496 | Royal LePage
Blatchford Area
· Townhouse
· Patio · Gym · Parking
Blatchford Area · Townhouse · Patio · Gym · Parking
Welcome to Pivot at Rutherford, award-winning townhouse community, offering the perfect blend of modern design & low-maintenance living. This beautifully upgraded end-unit home features 1,861 sq. Ft. 3 bedrooms, & a rare tandem 4-car garage (19' x 31.5') ideal for vehicles, storage, or a home gym. The bright open-concept main floor showcases floor-to-ceiling windows with east-facing morning sun & west-facing sunsets, vinyl flooring, Quartz countertops, an oversized island, premium stainless steel appliances, & spacious living and dining areas. Upstairs offers a primary suite with a 4-piece ensuite, 2 additional bedrooms, another full bath, & upper laundry. Enjoy upgraded blinds, lighting, mirrors & designer feature walls. The spectacular 650+ sq. Ft. rooftop patio is perfect for entertaining & taking in Edmonton sunsets. Backing onto a forest with walking trails, this is one of only 3 units with direct trail access. Minutes to schools, parks, shopping, transit & new hockey rink. Some P
$ 628,888
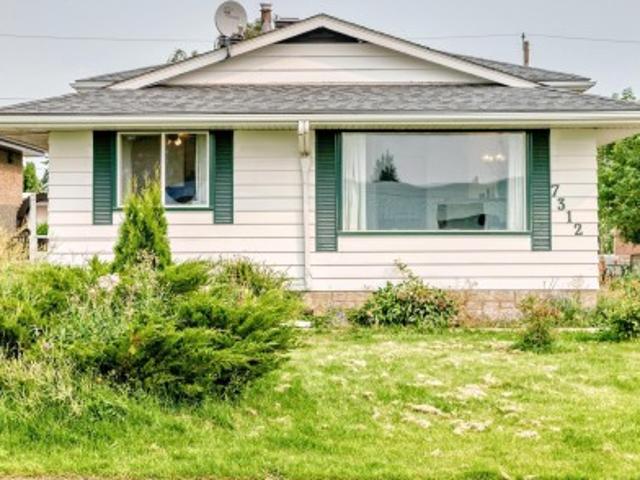
7312 Delwood Road Nw, Edmonton, AB, T5C 3A7 house for sale | Listing ID E4505 | Royal LePage
View photo
House · for sale
$ 425,000
New
7312 Delwood Road Nw, Edmonton, AB, T5C 3A7 house for sale | Listing ID E4505 | Royal LePage
Blatchford Area
· House
· Garden · Parking
Blatchford Area · House · Garden · Parking
This home is looking for a new family! Being located right across from Delwood school makes this a prime opportunity for kids to walk to school or the playground by simply crossing the street, while you enjoy quiet evenings, weekends, summer, and holidays when the school is closed. This 1104 sq.ft 5 bedroom 2 bathroom original owner home has room for the whole family to grow. The main floor has the living room, dining room, and kitchen. The upper level has the primary bedroom, two other bedrooms, and a full bathroom. The 3rd level has a family room, bedroom, and full bathroom. Finally, the lowest level is partially finished with a 5th bedroom, laundry room, and storage; this level even has a second stairway from the side door. The yard has a double detached garage and a bit of extra yard space due to the city utility right of way next to the house. Plus, you are only 2 blocks to 137ave for an easy commute, and a few blocks to Londonderry Mall, other schools, and amenities
$ 425,000
37 Brookside Drive, Sherwood Park, AB, T8H 3B2 house for sale | Listing ID E4505 | Royal LePage
View photo
House · for sale
$ 1,299,900
New
37 Brookside Drive, Sherwood Park, AB, T8H 3B2 house for sale | Listing ID E4505 | Royal LePage
Blatchford Area
· House
· Fireplace · Parking
Blatchford Area · House · Fireplace · Parking
Introducing the Alder by Justin Gray Homes, w/ NEW interiors professionally designed by CM Interior Designs. This 2,971 sq. ft. Walkout is situated on a 36-pocket lot backing the ravine & features a attached triple-car garage. The main floor showcases 12ft ceilings through the kitchen, dining area & great room, hardwood flooring, a private den w/ stained doors, mudroom & walk-through pantry. The chef-inspired kitchen features an upgraded built-in professional-grade SS appliance package, including a full-size fridge/freezer combo, wall oven & microwave, plus a large central island overlooking the great room w/ fireplace. Upstairs offers 3 bedrooms, 2.5 baths, a generous bonus room & convenient laundry. The primary retreat includes a spa-inspired 5-piece ensuite & large walk-in closet. Additional highlights include the NEW Bronze Reverie interior palette, Timbermasters beams in the vaulted primary bedroom & bonus room, flat painted ceilings & 200-amp service! Mins to all major amenities,
$ 1,299,900
1944 A Avenue Nw, Edmonton, AB, T6M 1P9 house for sale | Listing ID E4505 | Royal LePage
View photo
House · for sale
$ 545,997
New
1944 A Avenue Nw, Edmonton, AB, T6M 1P9 house for sale | Listing ID E4505 | Royal LePage
Blatchford Area
· House
Blatchford Area · House
Welcome to the'Kaylan' built by the award-winning builder Pacesetter homes and is located in the heart of Rivers Edge and just steps to the neighborhood parks and walking trails. As you enter the home you are greeted by luxury vinyl plank flooring throughout the great room, kitchen, and the breakfast nook. Your large kitchen features tile back splash, an island a flush eating bar, quartz counter tops and an undermount sink. Just off of the kitchen and tucked away by the front entry is a flex room which could be used as a bedroom and a 4 piece bath. Upstairs is the primary retreat with a large walk in closet and a 4-piece en-suite. The second level also include 2 additional bedrooms with a conveniently placed main 4-piece bathroom and a good sized bonus room. Close to all amenities and easy access to the Henday. This home is now move in ready!
$ 545,997
12120 Avenue Nw, Edmonton, AB, T5X 1V3 house for sale | Listing ID E4505 | Royal LePage
View photo
House · for sale
$ 399,000
New
12120 Avenue Nw, Edmonton, AB, T5X 1V3 house for sale | Listing ID E4505 | Royal LePage
Blatchford Area
· House
· Cellar
Blatchford Area · House · Cellar
Beautifully upgraded bungalow in Caernarvon. This home comes with upgraded kitchen counters and cherry wood cabinets, vinyl windows, hardwood flooring, siding, soffets, freshly painted and newer flooring. Furnace and HWT are newer. 3 solar tubes for tons of light. Living room has wood burning stove, hardwood flooring and big bay window. The kitchen is spacious and beautifully renovated. Basement has an in-law suite with 2 pc bath. Perfect family home
$ 399,000

Get email alerts

Don't miss out: be the first to know about new properties

The alert was correctly created

On subscribing you accept the conditions of use and the privacy policy
Alert
Receive new ads in your inbox
Save this search
Receive alerts for new listings

We'll send you an email when we have new properties for: "Properties for sale in Blatchford Area"

The alert was correctly created

Get email alerts and be the first to see new listings
Required field
On subscribing I accept the terms of the privacy policy
Perfect! You'll soon start receiving new listings via email
Alert
Receive an email when we have new ads for Properties for sale in Blatchford Area
Save this search
Filters

Bedrooms

Area (sq.ft)

sq.ft
sq.ft

Price

$
$

Filter by property type

Bathrooms

Clear all filters
Receive notifications when new entries are published.