556 properties for sale in Bluewater, Huron

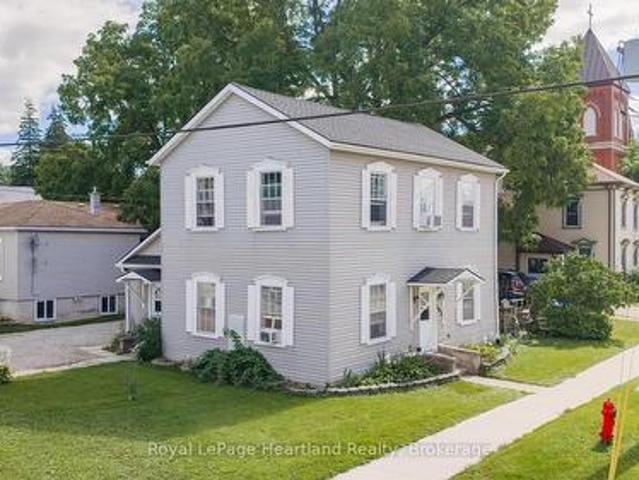
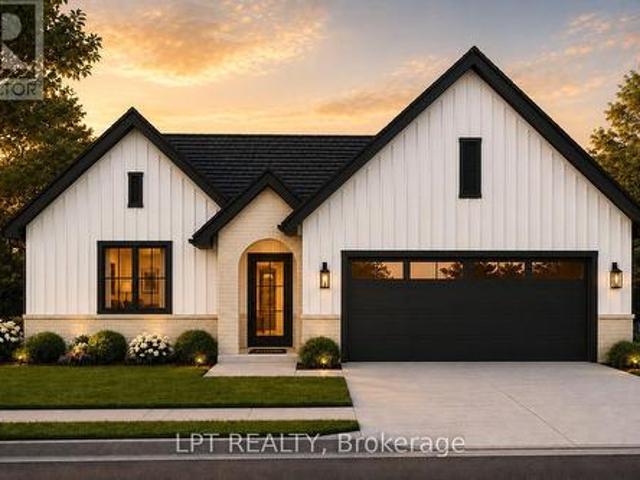
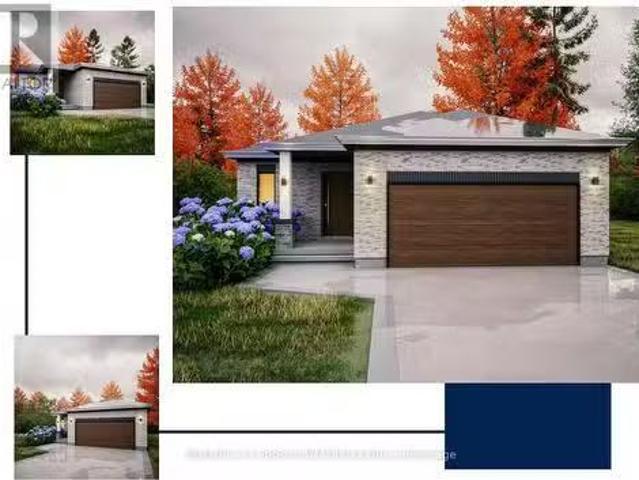
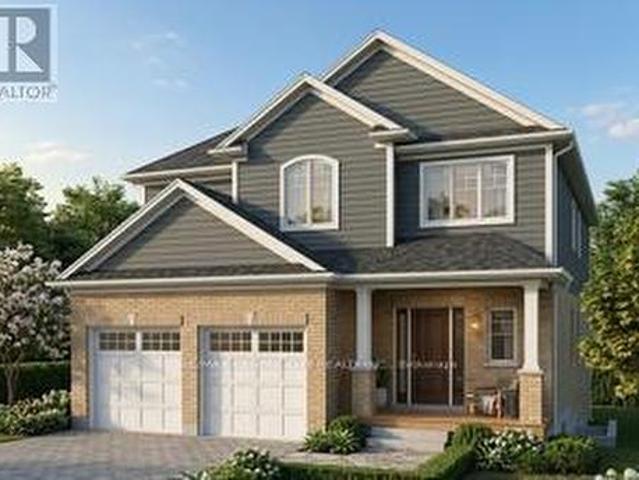
161 Bowman Drive, Middlesex Centre Ilderton, ON, N0M 2A0 house for sale | Listing ID X13620 | Royal LePage
View photo
House · for sale
$ 570,000
161 Bowman Drive, Middlesex Centre Ilderton, ON, N0M 2A0 house for sale | Listing ID X13620 | Royal LePage
Bluewater, Huron
· House
· Cellar
Bluewater, Huron · House · Cellar
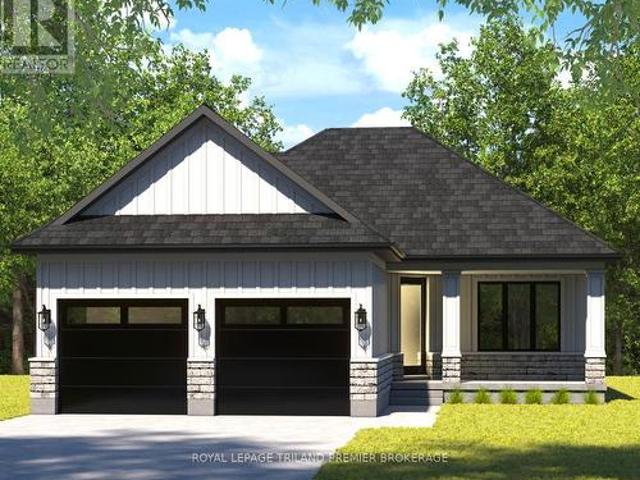
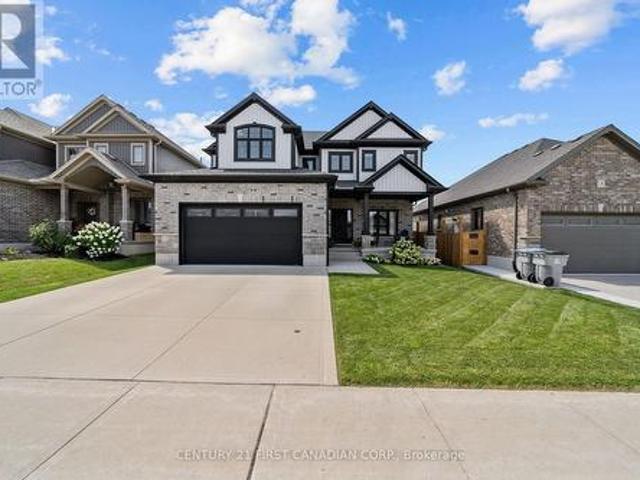
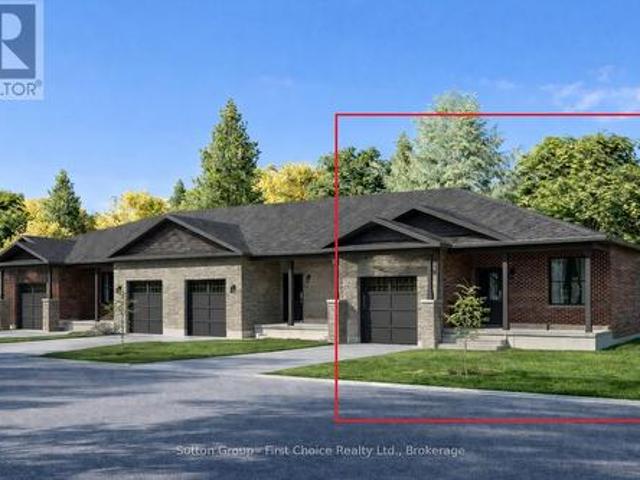
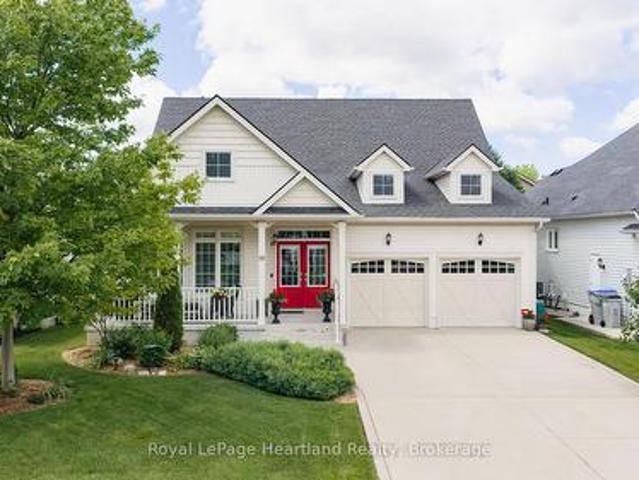
Model home open for viewing at 191 bowman drive sunday 2-4pm. Incentive: Free second separate entrance to lower level. (This is Lot 29) Brand new release Block E (units 24-29). Pre-construction pricing! The Breeze is a freehold townhome development by Marquis Developments situated in Clear Skies phase III in sought after Ilderton and just a short drive from Londons Hyde Park, Masonville shopping centres, Western and University Hospital. Clear Skies promises more for you and your family. Escape from the hustle and bustle of the city with nearby ponds, parks and nature trails. The Breeze interior units start at $555,000 and end units $570,000 and feature 3 spacious bedrooms and 2.5 bathrooms. These units are very well appointed with beautiful finishings in and out. These are freehold units without condo fees. Call quickly to obtain introductory pricing! Note: There is approx 1635sf finished above grade and optional finished basement can be chosen with another 600sf for a total of 2235sf
$ 570,000
108 Spencer Avenue, Lucan Biddulph Lucan, ON, N0M 2J0 house for sale | Listing ID X13632 | Royal LePage
View photo
House · for sale
$ 769,900
108 Spencer Avenue, Lucan Biddulph Lucan, ON, N0M 2J0 house for sale | Listing ID X13632 | Royal LePage
Bluewater, Huron
· House
· Garden · Parking · Fireplace
Bluewater, Huron · House · Garden · Parking · Fireplace
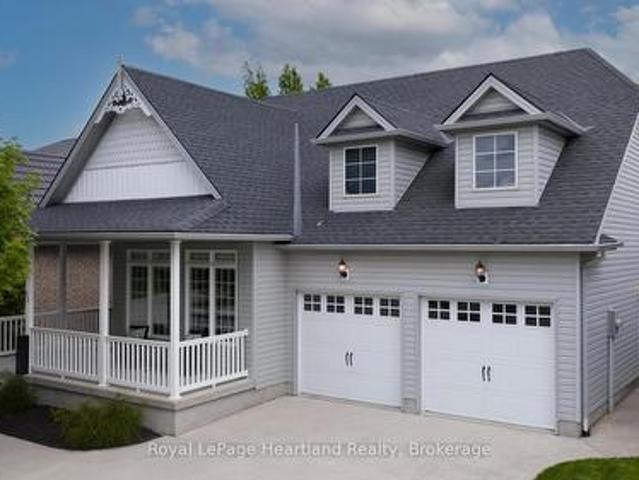
Welcome to this stunning 3+1 bedroom, 4 bathroom home in the desirable community of Olde Clover Village in Lucan, offering small town charm just minutes from London. Impressive curb appeal includes a pebble concrete double driveway, double garage, and covered front porch leading to a bright two storey foyer. The open concept main floor features 9 foot ceilings, engineered hardwood and ceramic flooring, a spacious great room with a gas fireplace, marble surround, custom built-ins, and large windows overlooking the backyard. The custom kitchen is designed for both everyday living and entertaining, featuring quartz countertops, an oversized island with seating for four, stainless steel appliances, tile backsplash, extra pot drawers, valance lighting, and abundant cabinetry. The dining area has garden doors leading to the rear yard, while a mudroom with built-in cubbies, separate laundry room, and powder room complete the main floor. Upstairs, the spacious primary suite offers a walk-in cl
$ 769,900
168 Gibson Crescent, Lucan Biddulph Lucan, ON, N0M 2J0 house for sale | Listing ID X13155 | Royal LePage
View photo
House · for sale
$ 589,900
168 Gibson Crescent, Lucan Biddulph Lucan, ON, N0M 2J0 house for sale | Listing ID X13155 | Royal LePage
Bluewater, Huron
· House
· Garden · Deck · Cellar
Bluewater, Huron · House · Garden · Deck · Cellar
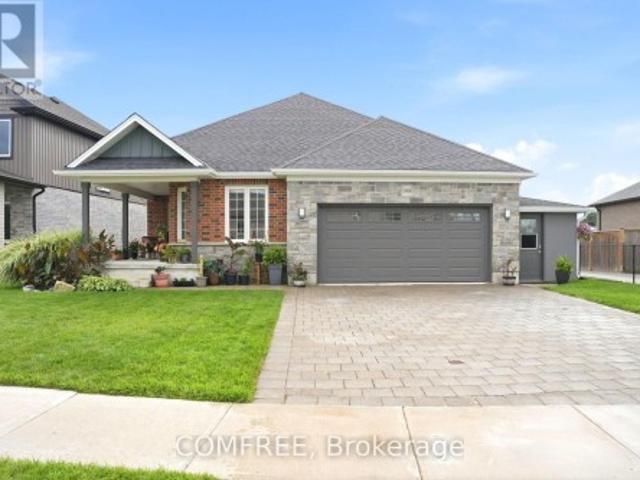
Welcome to 168 Gibson Crescent in Lucan. A beautifully renovated home just 20 minutes north of London, offering the perfect balance of peaceful small-town living and everyday convenience. Thoughtfully updated throughout, this move-in-ready home features fresh exterior paint, new windows, updated flooring, and stylishly renovated bathrooms. Inside, you'll love the bright, neutral design and inviting atmosphere that feels both modern and welcoming. The finished basement adds valuable additional living space with an updated rec room and spacious laundry area. Step outside to enjoy the large deck and fully fenced backyard, complete with mature trees that create a private, relaxing outdoor setting. Situated in a family-friendly neighbourhood, just a short walk to Wilberforce Public School, this is the perfect place to call home. (Id: 27)
$ 589,900
46 Erin Place, Lambton Shores Grand Bend, ON, N0M 1T0 house for sale | Listing ID X13499 | Royal LePage
View photo
House · for sale
$ 1,149,000
46 Erin Place, Lambton Shores Grand Bend, ON, N0M 1T0 house for sale | Listing ID X13499 | Royal LePage
Bluewater, Huron
· House
· Office room · Fireplace · Deck
Bluewater, Huron · House · Office room · Fireplace · Deck
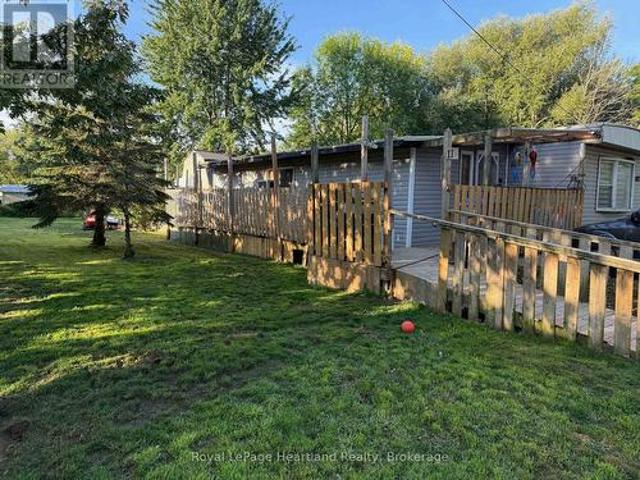
Welcome to this picture-perfect bungalow by Medway Homes, nestled in the prestigious Harbourside Village of Grand Bend. Just a short stroll to downtown shops, dining, and the beach, this exceptional home blends elegance, comfort, and effortless one-floor living. Offering over 2,800 sq ft of total finished space, the home features a bright, open-concept layout with tasteful, upscale finishes. The stunning custom kitchen serves as the heart of the home, boasting an oversized island, quartz countertops, and premium appliances. The main floor includes a convenient laundry room and a spacious primary suite. Extend your living space outdoors to the expansive deck, complete with a covered area and powered awning, overlooking a private, landscaped lot that backs onto serene woods. The fully finished lower level adds significant value, featuring a cozy family room with a gas fireplace, a wet bar, and additional versatile rooms perfect for guests or a home office. Practicality meets luxury with
$ 1,149,000
425 William Street, South Huron Exeter, ON, N0M 1S2 house for sale | Listing ID X13588 | Royal LePage
View photo
House · for sale
$ 749,900
425 William Street, South Huron Exeter, ON, N0M 1S2 house for sale | Listing ID X13588 | Royal LePage
Bluewater, Huron
· House
· Garden · Fireplace
Bluewater, Huron · House · Garden · Fireplace
One of Exeter's finest yellow brick century homes, this exceptional residence is perfectly situated on historic William Street and has been thoughtfully transformed to blend timeless character with modern comfort. From the moment you step through the front door beneath the beautiful stained-glass transom, you'll appreciate the warmth and craftsmanship throughout. New hardwood floors, crown mouldings, custom windows, with generous principal rooms create an inviting atmosphere that celebrates the home's rich heritage. This unique home offers 2+1 bedrooms and 2.5 bathrooms, featuring an elegant formal dining room that flows into a charming living room/parlour. The spacious eat-in kitchen is the heart of the home, highlighted by a custom-built open staircase leading to the second floor. It opens seamlessly into a stunning family room with rustic wood beams, a soaring wood ceiling, a striking stone fireplace, and a wall of windows overlooking the completely private backyard. A convenient ma
$ 749,900
7 Spruce Crescent, North Middleinteraction Parkhill, ON, N0M.
View photo
House · for sale
$ 799,900
7 Spruce Crescent, North Middleinteraction Parkhill, ON, N0M.
Bluewater, Huron
· 3 Bedrooms · 2 Baths · House
· Office room
Bluewater, Huron · 3 Bedrooms · 2 Baths · House · Office room
Welcome to The Lakeland - a thoughtfully designed 1,754 sq. ft. bungalow that just feels right the moment you walk in.From the inviting front porch (morning coffee spot, evening wine ), to the bright, open-concept layout, this home was built for easy, everyday living with just the right amount of wow.At the centre of it all is a beautiful kitchen with a statement island, casual dinette, and seamless flow into the dining and great room - perfect for hosting, relaxing, or keeping life moving without missing a beat.The primary suite is tucked away for privacy (as it should be), complete with a walk-in closet and a spa-inspired ensuite that feels like your own little retreat.On the opposite side of the home, youll find two additional bedrooms - ideal for kids, guests, or that home office you swear youll keep organized.And the best part? With Saratoga Homes, youre not just buying a home - youre stepping into a lifestyle thats been carefully designed from the ground up.The Lakeland is one of
$ 799,900
81833 London Road, Central Huron Hullett, ON, N0M 2H0 Luxury House for sale | Listing ID X13484 | Royal LePage Carriage Trade Luxury Properties
View photo
House · for sale
$ 2,200,000
81833 London Road, Central Huron Hullett, ON, N0M 2H0 Luxury House for sale | Listing ID X13484 | Royal LePage Carriage Trade Luxury Properties
Bluewater, Huron
· House
· Swimming pool
Bluewater, Huron · House · Swimming pool
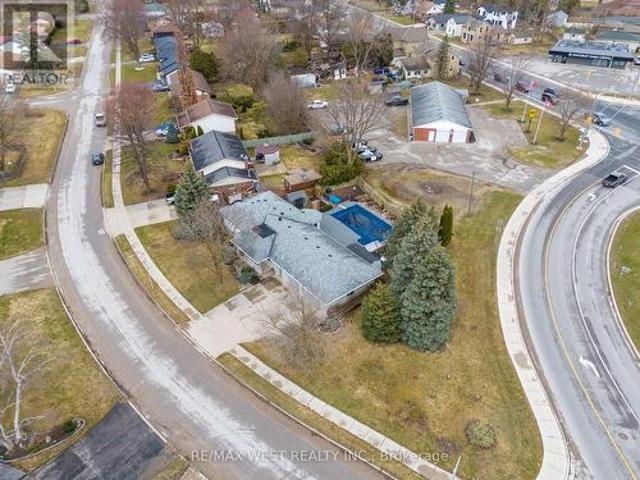
This is a once in a lifetime opportunity to own a piece of history along the Lower Maitland River. With 71.8 acres of bush, and the river winding throughout, it is the site of a historic dam and a former mill. A unique home was built in 1966 overlooking the river with 3 bedrooms and 2 bathrooms, and has been meticulously cared for over the years. Visitors can stay in the 2 bedroom guest cottage, and enjoy the 18' x 36' in-ground outdoor pool. There is a 60' x 30' shed with 2 bays that was built in 1997. Truly a unique property! (Id: 27)
$ 2,200,000
85791 Donnybrook Line, Ashfield Colborne Wawanosh West Wawanosh, ON, N0G 2H0 house for sale | Listing ID X13515 | Royal LePage
View photo
House · for sale
$ 625,000
Updated
85791 Donnybrook Line, Ashfield Colborne Wawanosh West Wawanosh, ON, N0G 2H0 house for sale | Listing ID X13515 | Royal LePage
Bluewater, Huron
· House
Bluewater, Huron · House
Peaceful country property on 1.85 acres. Escape to the quiet of the countryside with this spacious property offering room to grow, relax, and enjoy your hobbies. Situated on 1.85 acres, this large home provides plenty of space for a growing family, hobbyists, or those looking for the flexibility of a home based business. The property features a storage barn, offering endless possibilities for workshops, storage, recreational equipment, or creative pursuits. Enjoy the privacy and peaceful surroundings while still having the convenience of a comfortable family home. Great opportunity for those seeking space, versatility, and the freedom of country living. (Id: 27)
$ 625,000
7264 Ridge Road, Lambton Shores Bosanquet, ON, N0N 1J3 Luxury House for sale | Listing ID X13125 | Royal LePage Carriage Trade Luxury Properties
View photo
House · for sale
$ 2,999,000
7264 Ridge Road, Lambton Shores Bosanquet, ON, N0N 1J3 Luxury House for sale | Listing ID X13125 | Royal LePage Carriage Trade Luxury Properties
Bluewater, Huron
· House
· Office room · Fireplace · Parking
Bluewater, Huron · House · Office room · Fireplace · Parking
Hideaway on Ridge: A Custom built'Barndominium' on 48 incredible acres. Thoughtfully designed as an executive multi-generational or two-family residence with uncompromising finishes. The exterior boasts an impressive wraparound porch with an outdoor kitchen and entertainment area. Timeless stone and metal exterior gracefully frame the property, offering a serene fusion of beauty and substance. The main level of this residence features a timeless, open concept 3 bedroom layout, 10-foot ceilings, traditional decor and a gorgeous chef's kitchen with sleek white cabinetry and a feature beverage station. Beautiful Italian imported tile floors span the principal rooms & bedrooms. Enjoy the ambiance of a two-sided stone & shiplap fireplace separating the living room from the media room. Modern country-inspired washrooms offer minimalism and beauty. Quiet den/office or 3rd bedroom evolving with your needs. A self contained residential unit above the garage boasts 10-footceilings & large sunlit
$ 2,999,000
146 Dearing Drive, South Huron Stephen, ON, N0M 1T0 house for sale | Listing ID X13486 | Royal LePage
View photo
House · for sale
$ 899,900
146 Dearing Drive, South Huron Stephen, ON, N0M 1T0 house for sale | Listing ID X13486 | Royal LePage
Bluewater, Huron
· House
· Deck
Bluewater, Huron · House · Deck
Price is including new hst rebate for agreements signed between april 1 2026 to march 31st 2027 for principal residence homes. Premium Lot on the Woods, this Stunning MAUVE Model can be built by Magnus HOMES in. *Come to our NEW Model (Bungalow) in Sol Haven Grand Bend or for 2 Storey Model see 72 Allister Drive in Kilworth Heights III (Sat/Sun 2-4pm). Tasteful Elegance. This 1675 sqft One floor Magnus MAUVE Model (is less $125K on a 50 ft standard lot) New Sol Haven sub-division in Grand Bend. Stunning Spacious Great room with Vaulted ceilings, lots of windows light up the open concept Family/Eating area & kitchen with sit-around Island. Great room, walk-out to the deck area for outdoor dinners overlooking woods. 2 bedrooms & 2 baths on the main floor and premium Engineered hardwoods throughout, ceramic in Baths & custom glass showers! Many models to choose with larger lot sizes and premium choices as well. *PHOTOS of other Magnus Built homes and MODELS! Handy side entrance with stair
$ 899,900
415 8 Rock Glen Road, Lambton Shores Arkona, ON, N0M 1B0 house for sale | Listing ID X13460 | Royal LePage
View photo
House · for sale
$ 187,000
Updated
415 8 Rock Glen Road, Lambton Shores Arkona, ON, N0M 1B0 house for sale | Listing ID X13460 | Royal LePage
Bluewater, Huron
· House
Bluewater, Huron · House
Register for our VIP Guest List for a personalized resort introduction and complimentary tour. As a VIP guest, tour the resort, explore properties, learn the lifestyle, and get answers to your questions. Register today to book your tour. Contact Justin by phone/text at 226-926-7- or to register now. This beautifully maintained 2020 Northlander offers two bedrooms, two bathrooms, and the ideal blend of comfort, relaxation, and convenience. Positioned on a premium site with stunning panoramic views, you'll enjoy peaceful mornings, unforgettable sunsets, and a setting that feels a world away from the everyday. Whether you're entertaining friends, spending time with family, or simply unwinding after a busy week, this retreat offers the lifestyle you've been searching for. Designed for comfort throughout the extended season, this Canadian made spacious modular features upgraded insulation and windows, making it ideal for cozy spring, fall, and winter getaways. Simply arrive, relax and start
$ 187,000
108 Mapledene Lane, Lucan Biddulph Lucan, ON, N0M 2J0 house for sale | Listing ID X13175 | Royal LePage
View photo
House · for sale
$ 813,186
108 Mapledene Lane, Lucan Biddulph Lucan, ON, N0M 2J0 house for sale | Listing ID X13175 | Royal LePage
Bluewater, Huron
· House
· Office room · Fireplace · Parking
Bluewater, Huron · House · Office room · Fireplace · Parking
New government rebates. To be built. The'Zachary' model featuring a 2 storey great room with 18 ceilings & gas fireplace, large custom kitchen w/ quartz counters & island, & corner pantry. French doors lead to a front office/den. 9' ceilings & luxury vinyl plank flooring throughout the entire main floor. Second floor w/ beautiful lookout down into the great room, along with 3 nice sized bedrooms & laundry room. Second floor primary bedroom features trayed ceilings, 5 piece ensuite with double vanity & large walk-in closet. 2 more bedrooms, 4 pc bathroom & a laundry room completes the 2nd floor. 2-car attached garage with inside entry. Includes Tarion warranty. Fully graded and sodded lot. Taxes & Assessed Value yet to be determined. List price reflects the Government HST rebate. HST included with all applicable rebates assigned to the Builder. Price is contingent on Buyer eligibility and rebate implementation. Photos are from a previously built model and are for illustration purposes o
$ 813,186
263 Ontario Street S, Lambton Shores Grand Bend, ON, N0M 1T0 house for sale | Listing ID X13677 | Royal LePage
View photo
House · for sale
$ 710,000
New
263 Ontario Street S, Lambton Shores Grand Bend, ON, N0M 1T0 house for sale | Listing ID X13677 | Royal LePage
Bluewater, Huron
· House
· Garden · Deck · Parking
Bluewater, Huron · House · Garden · Deck · Parking
Charming 2-bedroom cottage nestled on a massive, treed lot with an updated kitchen and endless opportunities to enjoy nature. Whether you're looking for a peaceful year-round residence or the perfect getaway from the city, this cozy home offers comfort from the moment you arrive. Relax with your favourite book in the inviting living room or step outside to your deck to enjoy the serenity of your private, fully fenced backyard. Let your dogs roam freely while you gather with family and friends around the firepit. The property also features convenient backyard gate access, providing space to park a boat or camper or both, while multiple parking spots are available at the front of the home. Explore the mature trees that extend to the scenic Old Ausable Channel, or take advantage of the property's excellent location-just a short walk or bike ride to Grand Bend's shops, restaurants, and amenities. Nearby bike paths connect you to the Grand Bend Flea Market and the beautiful Pinery Provincia
$ 710,000
34241 Coursey Line, Lucan, ON, N0M 2J0 house for sale Listi.
View photo
House · for sale
$ 1,595,000
$ 737/sq.ft
34241 Coursey Line, Lucan, ON, N0M 2J0 house for sale Listi.
Bluewater, Huron
· 2,164 sq.ft · 4 Bedrooms · 4 Baths · House
· Patio · Garden · Parking
Bluewater, Huron · 2,164 sq.ft · 4 Bedrooms · 4 Baths · House · Patio · Garden · Parking
WELCOME TO 34241 COURSEY LINE! A CUSTOM-BUILT STONE BUNGALOW (2008) CONSTRUCTED WITH ICF FOR EXCEPTIONAL EFFICIENCY, COMFORT, AND DURABILITY. THIS 2+2 BEDROOM, 3.5 BATHROOM HOME OFFERS A FUNCTIONAL LAYOUT WITH QUALITY FINISHES THROUGHOUT. THE PRIMARY SUITE WAS UPDATED IN 2019 WITH A RENOVATED ENSUITE AND WALK-IN CLOSET. ENJOY GEOTHERMAL HEATING & COOLING (SERVICED ANNUALLY), HRV, WATER SOFTENER, UV WATER TREATMENT, SEWAGE PUMP, 200 AMP SERVICE TO THE HOME PLUS 200 AMP TO THE SHOP. OUTSIDE, YOU’LL LOVE THE 3 SEASON SEASON SUNROOM, THE SPACIOUS CONCRETE DRIVEWAY, BEAUTIFULLY LANDSCAPED GROUNDS, TIERED GARDENS, AND A STAMPED CONCRETE PATIO ACCESSIBLE FROM THE LOWER LEVEL, PERFECT FOR ENTERTAINING OR QUIET EVENINGS. CAR ENTHUSIASTS AND HOBBYISTS WILL APPRECIATE THE DOUBLE ATTACHED GARAGE (GARAGE CHAIR LIFT INCLUDED) PLUS A TRIPLE DETACHED INSULATED SHOP WITH CONCRETE FLOOR. A RARE OPPORTUNITY TO OWN A TURN-KEY COUNTRY PROPERTY WITH PREMIUM EXTRAS, 2 MINUTES NORTH OF LUCAN AND 20 MINUTES IN
$ 1,595,000
221 Prince Arthur Street, South Huron Stephen, ON, N0M 1K0 house for sale | Listing ID X13644 | Royal LePage
View photo
House · for sale
$ 424,900
Updated
221 Prince Arthur Street, South Huron Stephen, ON, N0M 1K0 house for sale | Listing ID X13644 | Royal LePage
Bluewater, Huron
· House
· Parking
Bluewater, Huron · House · Parking
Purchase this property and you can close on the home and the lot separately without a severance! Welcome to 221 Prince Arthur Street, an exceptional opportunity for investors, or those looking to maximize the potential of a unique property. Situated on two full lots, this property offers a variety of possibilities, including the option to build on the additional lot while maintaining the existing home as a rental, or explore other development opportunities, subject to municipal approvals. The well maintained bungalow features three bedrooms and a four piece bathroom, with low maintenance vinyl siding and a durable steel roof. Numerous updates have been completed in recent years, including a new furnace, eavestroughs, and fascia in 2024, as well as new water lines and a new water heater in 2025, providing added peace of mind for years to come. Outside, the property includes a detached one car garage or workshop, multiple storage sheds, and a gazebo that creates the perfect place to rela
$ 424,900
43846 Cranbrook Road, Huron East Grey, ON, N0G 1H0 house for sale | Listing ID X13597 | Royal LePage
View photo
House · for sale
$ 649,900
43846 Cranbrook Road, Huron East Grey, ON, N0G 1H0 house for sale | Listing ID X13597 | Royal LePage
Bluewater, Huron
· House
· Parking
Bluewater, Huron · House · Parking
Discover the exceptional potential of 43846 Cranbrook Rd, located in the heart of Cranbrook. This versatile property offers a unique opportunity for multi-generational living, a potential income-producing investment, or the possibility of creating three separate apartments, subject to the necessary approvals. Featuring six spacious bedrooms, two bathrooms, and ample parking, there is plenty of room for families, tenants, or a combination of both. The property also boasts a large heated workshop and detached garage, providing excellent space for hobbies, storage, or business use. With propane heating, comfort is assured year-round. The property also offers the potential to operate a business from the front, creating an exciting opportunity for those looking to combine residential and entrepreneurial pursuits. Whether you're looking for a spacious family home, an investment opportunity, or a property with flexible business potential, 43846 Cranbrook Rd offers endless possibilities. Don't
$ 649,900
79904 Pondsview Road, Central Huron Goderich, ON, N7A 3X8 house for sale | Listing ID X12803 | Royal LePage
View photo
House · for sale
$ 1,199,000
79904 Pondsview Road, Central Huron Goderich, ON, N7A 3X8 house for sale | Listing ID X12803 | Royal LePage
Bluewater, Huron
· House
· Air conditioning
Bluewater, Huron · House · Air conditioning
A Rare 16+ Acre Country Retreat Minutes from Goderich! Just four kilometers east of Goderich, this exceptional 16+ acre country retreat offers privacy, beauty, and meticulous care throughout. Set among rolling landscape and mature bush, the 3+2 bedroom, 3-bath elevated ranch blends peaceful rural living with modern comfort. Inside, the home features extensive updates, including a fully renovated lower level with new flooring, trim, pot lighting, windows, fresh paint, and an upgraded bathroom-anchored by a cozy wood-burning stove that supplements the forced-air furnace. The main level offers refreshed paint, updated bathrooms, a renovated laundry room, newer central air (2021), and a bright kitchen with granite countertops and abundant natural light. Outdoors, the property is designed for both lifestyle and function. Explore private walking trails, enjoy the 3-acre fenced pasture with horse shelter, and make use of the approximately 4 acres recently seeded in hay. Newly planted trees co
$ 1,199,000
77 Chalk Street N, Huron East Seaforth, ON, N0K 1W0 house for sale | Listing ID X13413 | Royal LePage
View photo
House · for sale
$ 545,000
77 Chalk Street N, Huron East Seaforth, ON, N0K 1W0 house for sale | Listing ID X13413 | Royal LePage
Bluewater, Huron
· House
· Garden · Swimming pool · Deck · Equipped kitchen
Bluewater, Huron · House · Garden · Swimming pool · Deck · Equipped kitchen
Fully upgraded, move-in ready, and set on an impressive double lot with the ultimate backyard for entertaining! This beautifully updated bungalow is located in one of the area's most desirable neighbourhoods, close to amenities, and offers the perfect blend of modern updates and outdoor living. The spacious 96' x 151' lot features a new deck, included hot tub, custom-built fire pit, garden shed, and endless room for a pool, shop, or your dream backyard oasis. Step inside to an inviting open-concept layout showcasing beautiful modern finishes throughout. The stunning brand new kitchen is the heart of the home, featuring custom cabinetry, quartz countertops, a granite sink, large island, pantry, range hood, and brand-new fridge and dishwasher. The main floor offers three bedrooms, a beautifully upgraded 4-piece bathroom, and a second living room just off the kitchen, creating the perfect space for entertaining or relaxing with family. Extensive updates include new laminate flooring, fres
$ 545,000
56 Willow Ridge Road, Middlesex Centre Ilderton, ON, N0M 2A0 house for sale | Listing ID X13467 | Royal LePage
View photo
House · for sale
$ 924,900
56 Willow Ridge Road, Middlesex Centre Ilderton, ON, N0M 2A0 house for sale | Listing ID X13467 | Royal LePage
Bluewater, Huron
· House
· Garden · Fireplace · Deck
Bluewater, Huron · House · Garden · Fireplace · Deck
Backing onto farmers fields, this sprawling ranch offers incredible privacy, a serene oasis and blends open-concept living with warm, inviting spaces. Beautiful finishes include rich walnut and slate flooring, tray ceilings and transom windows. The custom kitchen features a fantastic island with seating, updated cabinetry (2024), granite countertops, walk-in pantry, a premium 6-burnerThermador gas cooktop, built-in wall oven with warming drawer and microwave, a wine fridge and a custom stained-glass window. The spacious living room features a beautiful custom oak wall unit. A spectacular three-season sunroom offers amazing views and leads to the BBQ deck and the garden oasis featuring tiered decks, mature trees, a charming fireplace, tranquil water feature, irrigation system and three distinct seating areas-perfect for relaxing or entertaining. The thoughtfully designed and low-maintenance perennial gardens offer continuous blooms throughout the seasons. The primary suite, with 5 piece
$ 924,900
71 Dearing Drive, South Huron Stephen, ON, N0M 1T0 house for sale | Listing ID X13584 | Royal LePage
View photo
House · for sale
$ 720,000
71 Dearing Drive, South Huron Stephen, ON, N0M 1T0 house for sale | Listing ID X13584 | Royal LePage
Bluewater, Huron
· House
Bluewater, Huron · House
Closings available immediately. Magnus Bungalows and 2 storeys in Sol Haven, Grand Bend. This site features kilometers of walking trails and is within walking distance to golf, restaurants, cafes and the Grand Bend Beach. Welcome to THE AQUA, featuring 1448 sqft, 2 bedrooms and 2 full bathrooms. This is our best value detached home available in Sol Haven! Plenty of model homes to walk through in Sol Haven. (Id: 27)
$ 720,000
54 Coleman Street, Huron East Seaforth, ON, N0M 1L0 house for sale | Listing ID X13631 | Royal LePage
View photo
House · for sale
$ 494,900
54 Coleman Street, Huron East Seaforth, ON, N0M 1L0 house for sale | Listing ID X13631 | Royal LePage
Bluewater, Huron
· House
· Patio
Bluewater, Huron · House · Patio
Space is the standout feature at 54 Coleman Street. This semi-detached backsplit offers four finished levels of living space, providing room for growing families, guests, hobbies, or a home office-all in a functional and versatile layout. The main floor features beautiful hardwood flooring, a bright living area, and a spacious kitchen. Just a few steps up you'll find three comfortable bedrooms and a full bathroom. The walkout level offers a welcoming family room, a second bathroom, and direct access to the backyard-an ideal space for relaxing or entertaining. The lower level adds even more versatility with a fourth bedroom, laundry area, and plenty of storage. Over the years, this home has seen numerous updates, including a new roof (2019), furnace (2011), new siding (2025), most light fixtures replaced (2025), a concrete patio (2021), new fence (2022), and an attractive front entry feature. Even better, all windows and exterior doors are being replaced in August 2026, giving the next
$ 494,900
37 Front Street, Huron East Egmondville, ON, N0K 1G0 house.
View photo
House · for sale
$ 569,000
37 Front Street, Huron East Egmondville, ON, N0K 1G0 house.
Bluewater, Huron
· 3 Bedrooms · 2 Baths · House
· Patio · Deck · Parking
Bluewater, Huron · 3 Bedrooms · 2 Baths · House · Patio · Deck · Parking
Amazing park like setting with mature trees for lots of shade shows off this always well kept property on the edge of Egmondville across the road from Bayfield River. The 1.5 storey home has that cozy feel, country size eat in kitchen with walk out patio doors to deck, spacious entertaining living room plus either a main level bedroom or great for young family for childrens play area plus a 2 piece bathroom. The upper level has 3 bedrooms and bathroom. The home owner always took great pride in the property which has a single garage with a lean to, great for sitting outside enjoying the peaceful setting. The older barn is in good shape with a second storey, great for storage. This is a unique property that is now ready for new Owner. (id:27). Still available at ListedBuy!
$ 569,000
29 Sheldabren Street, North Middlesex Ailsa Craig, ON, N0M 1A0 house for sale | Listing ID X13650 | Royal LePage
View photo
House · for sale
$ 596,460
29 Sheldabren Street, North Middlesex Ailsa Craig, ON, N0M 1A0 house for sale | Listing ID X13650 | Royal LePage
Bluewater, Huron
· House
· Office room · Parking
Bluewater, Huron · House · Office room · Parking
Under construction. Welcome to this beautifully built 1,585 sqft bungalow by Robinson Carpentry, offering comfort, quality, and easy one-level living. Featuring 3 bedrooms and 2 full baths, the bright, open layout is perfect for everyday living and entertaining. The kitchen includes custom cabinetry, quartz countertops, and ample prep space, with waterproof laminate throughout. The primary suite offers a walk-in closet and 4-piece ensuite, while two additional bedrooms provide flexibility for guests or a home office. Built with quality finishes, including 40-year shingles, a fully insulated garage, 200-amp service, and mudroom access. Enjoy the covered front porch, a 5-piece appliance package, and an owned on-demand hot water tank for added efficiency and savings. Perfect for first-time buyers or those looking to simplify with low-maintenance living. Ausable Bluffs is only 20 minutes away from north London, 15 minutes to east of Strathroy, and 25 minutes to the beautiful shores of Lake
$ 596,460
9 Union Street E, Lambton Shores Arkona, ON, N0M 1B0 house for sale | Listing ID X13536 | Royal LePage
View photo
House · for sale
$ 534,900
9 Union Street E, Lambton Shores Arkona, ON, N0M 1B0 house for sale | Listing ID X13536 | Royal LePage
Bluewater, Huron
· House
· Garden · Deck · Air conditioning · Cellar
Bluewater, Huron · House · Garden · Deck · Air conditioning · Cellar
Welcome to a beautifully renovated home that truly checks all the boxes. Nestled on an impressive oversized lot approximately 90' x 210', this move-in-ready property backs onto a peaceful ravine and greenspace, offering privacy & scenic views right in your own backyard. Inside, you'll find a thoughtfully designed interior featuring a stunning updated kitchen, two beautifully renovated full bathrooms, three spacious bedrooms and extensive mechanical upgrades including a high-efficiency Lennox furnace, central air, Navien tankless water heater, whole-home HEPA filtration system, updated insulation, spray-foamed basement walls, shingles, windows, eavestroughs, central vacuum, and a large rear deck. Start your mornings in the charming enclosed front sunroom, watching the neighbourhood come to life, then escape to the incredible 2-storey workshop offering heat, hydro and water. This versatile space is ideal for hobbyists, entrepreneurs, car enthusiasts, or anyone needing extra room. The exp
$ 534,900
50 Portside Drive 77719 Bluewater Highway, Central Huron Clinton, ON, N0M 1G0 house for sale | Listing ID X13554 | Royal LePage
View photo
House · for sale
$ 244,900
50 Portside Drive 77719 Bluewater Highway, Central Huron Clinton, ON, N0M 1G0 house for sale | Listing ID X13554 | Royal LePage
Bluewater, Huron
· House
· Fireplace · Deck · Swimming pool · Parking
Bluewater, Huron · House · Fireplace · Deck · Swimming pool · Parking
Your lakeside lifestyle starts here. Discover the ease of lakeside living at Lighthouse Cove, a sought-after 55+ community on the shores of Lake Huron. This well-maintained home features 2 bedrooms, a bright open-concept layout, a large electric fireplace, a spacious 3-piece bathroom, and an eat-in kitchen with a breakfast bar. With a long list of updates including built in electric fireplace (2025), window coverings (2025), shower insert (2025), and many more, this property has everything you need to move right into your lakeside life! Transom windows provide plenty of natural light, while the large deck, 10' x 10' shed, and two private parking spaces add everyday convenience. Enjoy private beach access, an outdoor pool, a community centre with social activities, and breathtaking Lake Huron sunsets. Just minutes from Bayfield's shops, restaurants, wineries, golf courses, and the amenities of Goderich, this home offers the perfect blend of comfort, convenience, and low-maintenance livi
$ 244,900

Get email alerts

Don't miss out: be the first to know about new properties

The alert was correctly created

On subscribing you accept the conditions of use and the privacy policy
Alert
Receive new ads in your inbox
Save this search
Receive alerts for new listings

We'll send you an email when we have new properties for: "Properties for sale in Bluewater, Huron"

The alert was correctly created

Dashwood, South Huron
Hensall
Get email alerts and be the first to see new listings
Required field
On subscribing I accept the terms of the privacy policy
Perfect! You'll soon start receiving new listings via email
Alert
Receive an email when we have new ads for Properties for sale in Bluewater, Huron
Save this search
Filters

Bedrooms

Area (sq.ft)

sq.ft
sq.ft

Price

$
$

Filter by property type

Bathrooms

Clear all filters
Receive notifications when new entries are published.