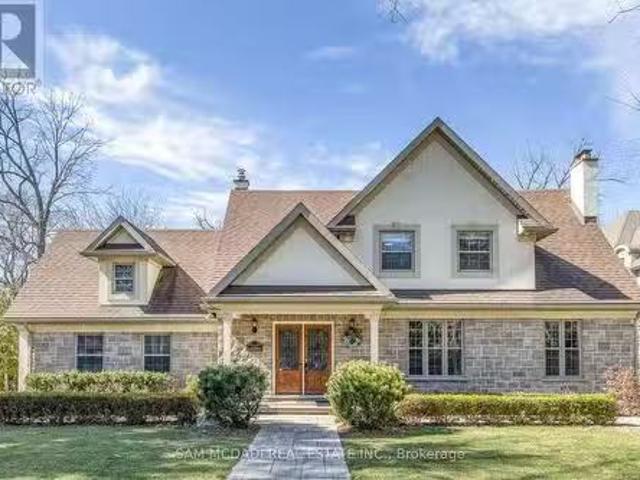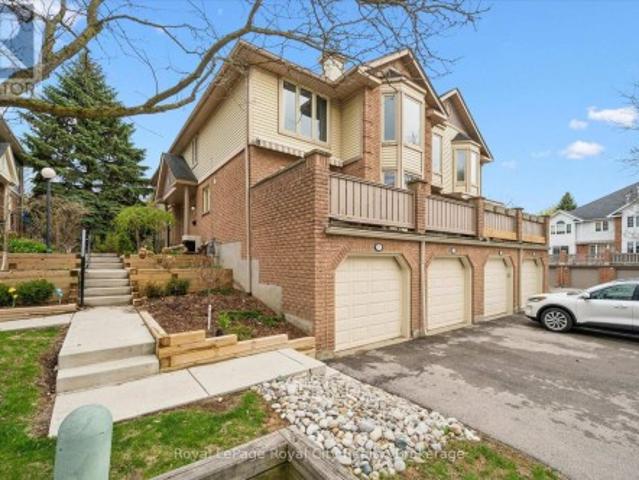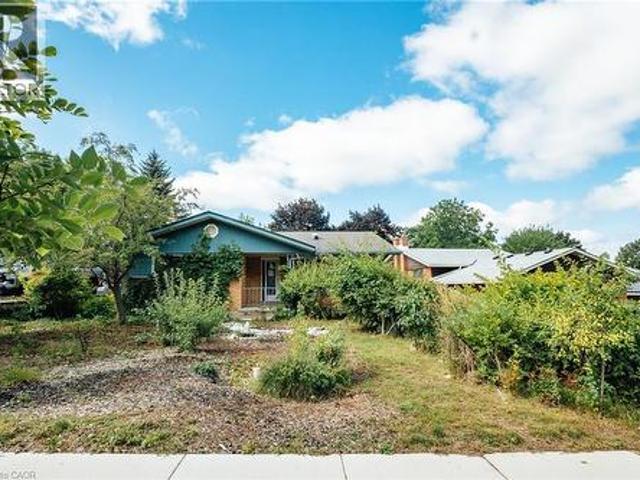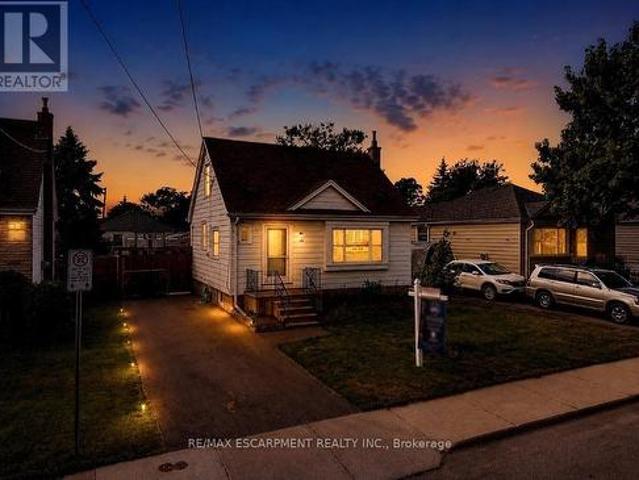
6,334 properties for sale in Branchton

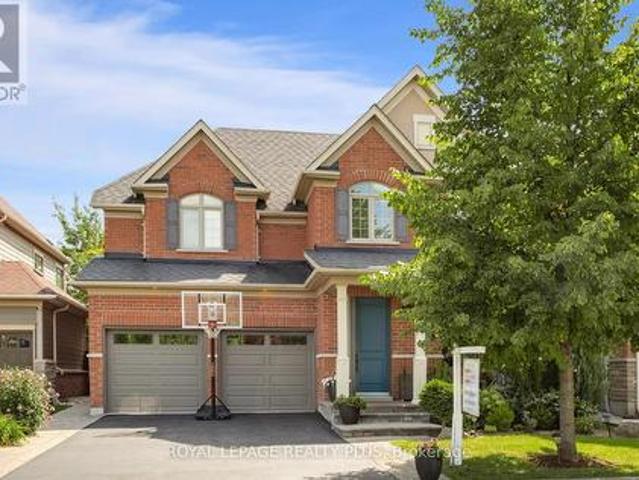
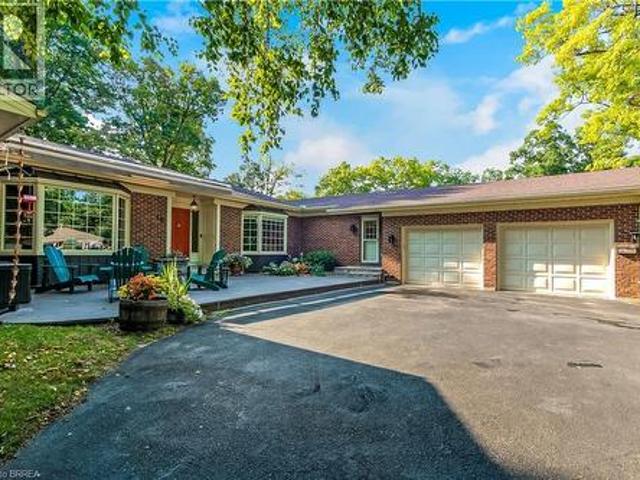
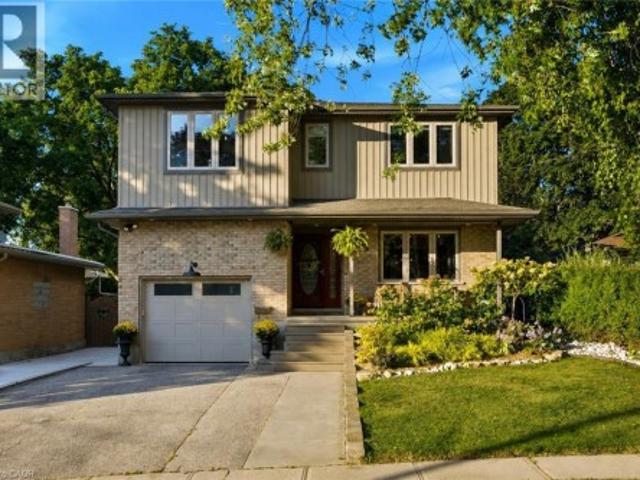
445 Sherring Street, Cambridge, ON, N3H 2W7 house for sale | Listing ID 40861 | Royal LePage
View photo
House · for sale
$ 999,999
Updated
445 Sherring Street, Cambridge, ON, N3H 2W7 house for sale | Listing ID 40861 | Royal LePage
Branchton
· House
· Garden · Swimming pool
Branchton · House · Garden · Swimming pool
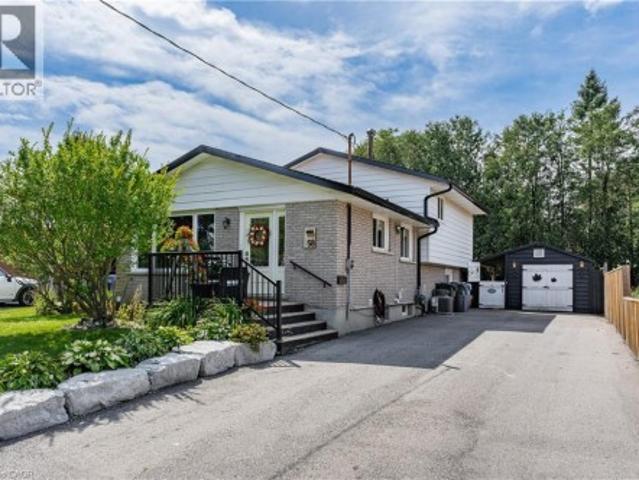
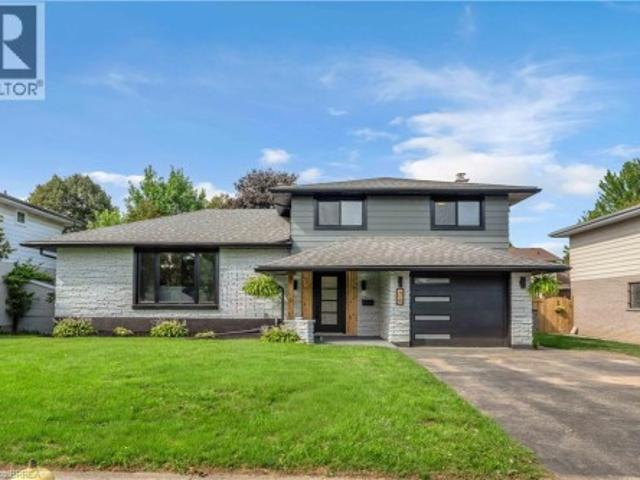
Exceptional Luxury Living in South Preston | Fully Renovated 4 + 1 Bedroom, 5-Level Backsplit in desirable South Preston, where sophisticated design, impressive space, and effortless functionality come together. Extensively renovated with meticulous attention to detail, this exceptional home is truly move-in ready. A grand foyer with custom built-in storage leads into the main living level, featuring an open-concept living and dining area seamlessly connected to a stunning chef-inspired kitchen. Designed for everyday living and entertaining, the kitchen offers a generous walk-in pantry, custom coffee bar, upgraded appliances, and a premium stove with pizza oven. The expansive family level features a custom bar, full bathroom, and direct access to the private, fully fenced rear yard. Beautifully landscaped grounds include a dedicated sitting area, large storage shed, and hot tub, creating a private outdoor retreat. The home's distinctive five-level design provides abundant living space
$ 999,999
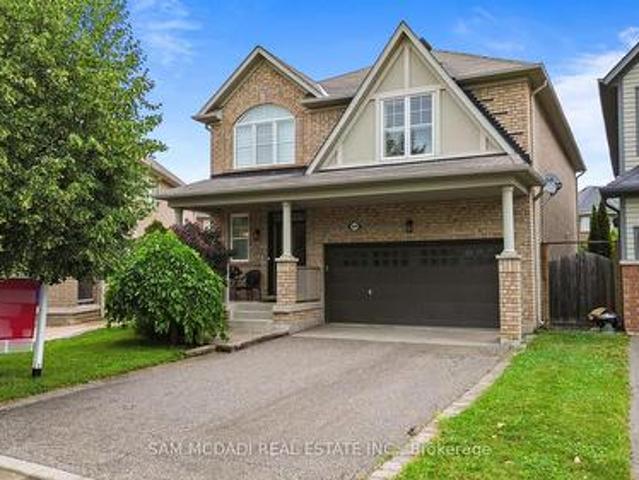
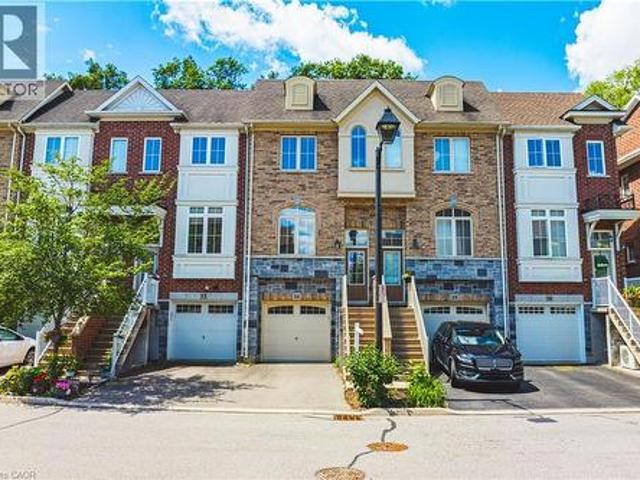
51 Sirente Drive, Hamilton, ON, L9A 0B3 house for sale | Listing ID 40839 | Royal LePage
View photo
House · for sale
$ 879,000
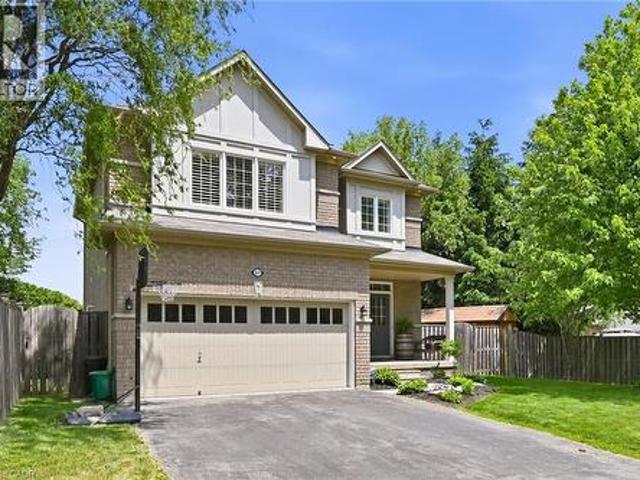
51 Sirente Drive, Hamilton, ON, L9A 0B3 house for sale | Listing ID 40839 | Royal LePage
Branchton
· House
· Garden · Deck · Parking · Air conditioning · Cellar
Branchton · House · Garden · Deck · Parking · Air conditioning · Cellar
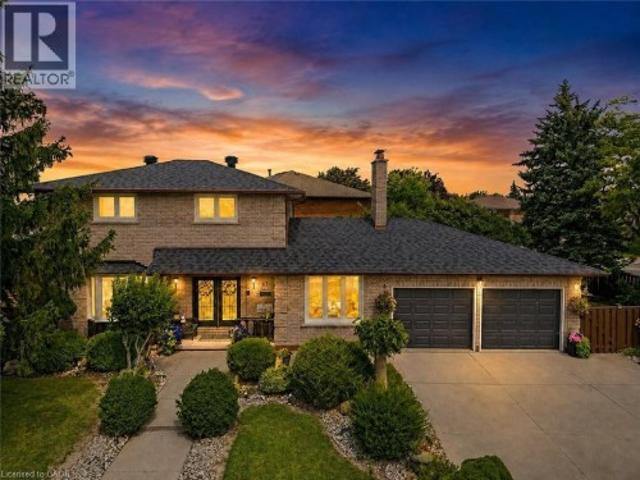
Gorgeous all-brick two-storey home offering 3 bedrooms, 3.5 bathrooms, and a beautifully finished basement. The main floor features a spacious family room with an open-concept design that seamlessly connects to the kitchen, creating the perfect space for everyday living and entertaining. Step out to the large deck overlooking a private, cedar-lined backyard. Notable features include 9-foot ceilings, custom red oak stairs and railings, California shutters throughout, central air conditioning, and a double-car garage. This home combines comfort, quality craftsmanship, and timeless style in a sought-after family-friendly neighbourhood. (Id: 27)
$ 879,000
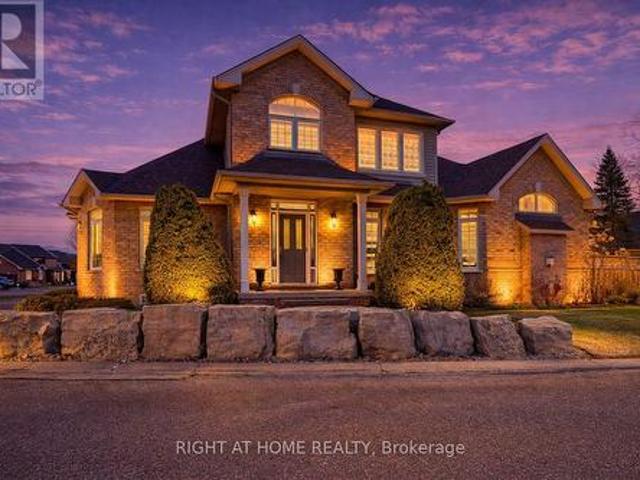
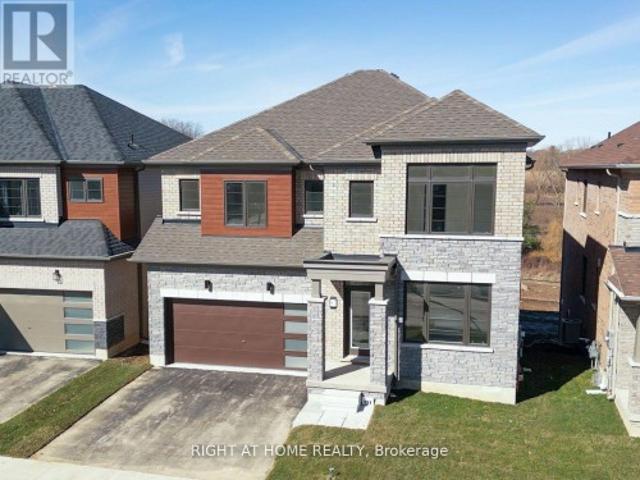
Lot 9 Sass Crescent, Brant Paris, ON, N3L 0E9 house for sale | Listing ID X13031 | Royal LePage
View photo
House · for sale
$ 1,199,000
Lot 9 Sass Crescent, Brant Paris, ON, N3L 0E9 house for sale | Listing ID X13031 | Royal LePage
Branchton
· House
· Office room · Fireplace · Gym
Branchton · House · Office room · Fireplace · Gym
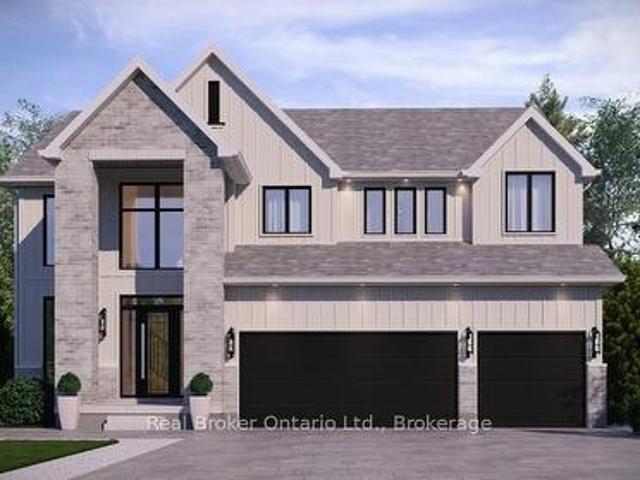
The Arlington's flagship home. The Lavender is Carnaby Homes' most ambitious offering in Phase IV. True luxury in the heart of Paris, Ontario. Main-floor design is bold and contemporary: a dedicated den/office, an open-concept living area anchored by a feature fireplace/TV wall, an elegant dining space, and a statement chef's kitchen with oversized island, walk-in pantry, and main-floor laundry plus powder. The covered front porch and soaring two-storey foyer set the tone the moment you walk in. Upstairs is a true family retreat. FIVE bedrooms including a primary wing with dual walk-in closets and a resort-style spa ensuite, a junior suite with its own private ensuite, and three additional bedrooms served by a shared bath and main bath. Room for kids, guests, grandparents, home gym. Whatever life throws at you. Backed by Carnaby Homes' 30+ year reputation for building fully customizable, no-corners-cut family homes since 1991. (Id: 27)
$ 1,199,000
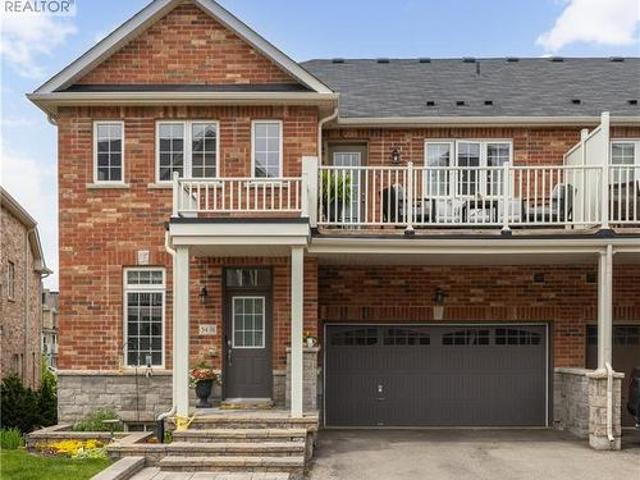
58 Cheltonwood Avenue, Guelph, ON, N1E 4E3 house for sale | Listing ID 40861 | Royal LePage
View photo
House · for sale
$ 800,000
58 Cheltonwood Avenue, Guelph, ON, N1E 4E3 house for sale | Listing ID 40861 | Royal LePage
Branchton
· House
· Garden · Office room
Branchton · House · Garden · Office room
Welcome to 58 Cheltonwood Ave. A beautifully updated and manicured family home tucked into one of Guelph's established, tree-canopied neighbourhoods. Behind its beautifully manicured front yard, armour stone landscape and classic brick facade, this four-level home offers over 2,000 sqft. Of finished living space, giving families lots of room to spread out and grow. The main floor sets the tone with a farmhouse-inspired kitchen featuring crisp white cabinetry, luxury vinyl click flooring, dark granite countertops, and an island with bar seating, while oversized windows throughout flood the entire floor with natural light. It opens seamlessly into a warm dining area anchored by an elegant chandelier and pot lighting, creating an inviting open-concept space made for hosting large family gatherings. Upstairs, original hardwood flooring leads you past a bright primary bedroom and two additional bedrooms. Ideal as-is, or easily reimagined as a home office or den and is beautifully complement
$ 800,000
87 Monte Drive, Hamilton, ON, L8G 4M4 house for sale | Listing ID 40859 | Royal LePage
View photo
House · for sale
$ 939,000
Updated
87 Monte Drive, Hamilton, ON, L8G 4M4 house for sale | Listing ID 40859 | Royal LePage
Branchton
· House
· Fireplace · Parking
Branchton · House · Fireplace · Parking
Welcome to 87 Monte Drive, a well-maintained and updated 3+1 bedroom, 3 bathroom home set on a large, beautifully landscaped corner lot in a quiet, family-friendly Hamilton neighbourhood. Great curb appeal welcomes you with a concrete driveway, double-car garage and covered front porch—a perfect spot to enjoy your morning coffee. Inside, the bright and open main floor is filled with natural light and features hardwood flooring throughout the principal living areas. The open-concept living and dining spaces flow into the updated eat-in kitchen, complete with granite countertops, a large centre island with seating, stainless steel appliances and plenty of cabinetry. Just off the main living area, the separate family room with a wood-burning fireplace provides a warm and comfortable gathering space. A convenient 2-piece powder room completes the main level. Upstairs you'll find three generously sized bedrooms and a 4-piece bathroom. The fully finished lower level adds tremendous versatili
$ 939,000
95 Fennell Avenue W, Hamilton, ON, L9C 1E9 house for sale | Listing ID X13816 | Royal LePage
View photo
House · for sale
$ 699,000
New
95 Fennell Avenue W, Hamilton, ON, L9C 1E9 house for sale | Listing ID X13816 | Royal LePage
Branchton
· House
· Parking · Cellar
Branchton · House · Parking · Cellar
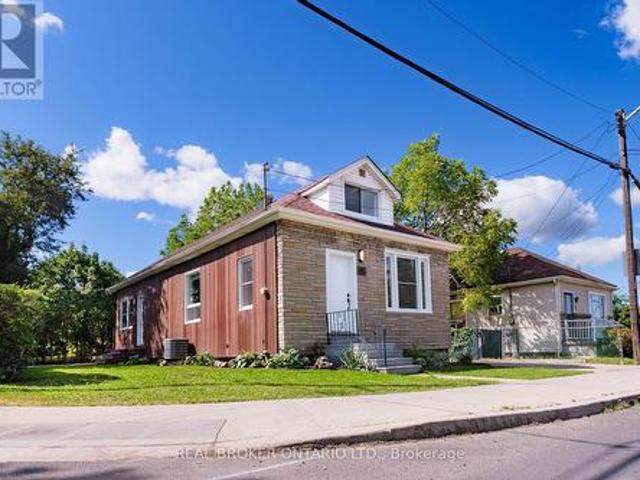
Hamilton Investors! This vacant, renovated property is your opportunity to own a 9-bedroom detached house steps away from Mohawk College. 5 bedrooms above grade and 4 bedrooms on the lower level. 2 kitchens. 3 washrooms. 4 parking spots. A property of this size in this condition that's this close to the college is extremely rare. A truly amazing opportunity for cash flow and future appreciation. This is one you have to see in person! The property delivers 1,506 sq ft above grade plus a fully finished basement, adding up to 2,328 sq ft of total finished living space spread across three levels. Inside, fresh flooring run throughout a carpet-free interior, large windows illuminate every room, and a bright, open-plan main floor connects the spacious living room to a brand-new kitchen and dining area in one easy flow. Three well-proportioned bedrooms sit on the main level alongside a generous 5-piece bathroom, while the loft-level second floor adds two more oversized bedrooms. The fully fin
$ 699,000
Lot 15 Sass Crescent, Paris, ON, N3L 0E9 house for sale | Listing ID 40822 | Royal LePage
View photo
House · for sale
$ 999,000
Lot 15 Sass Crescent, Paris, ON, N3L 0E9 house for sale | Listing ID 40822 | Royal LePage
Branchton
· House
· Office room · Parking · Fireplace
Branchton · House · Office room · Parking · Fireplace
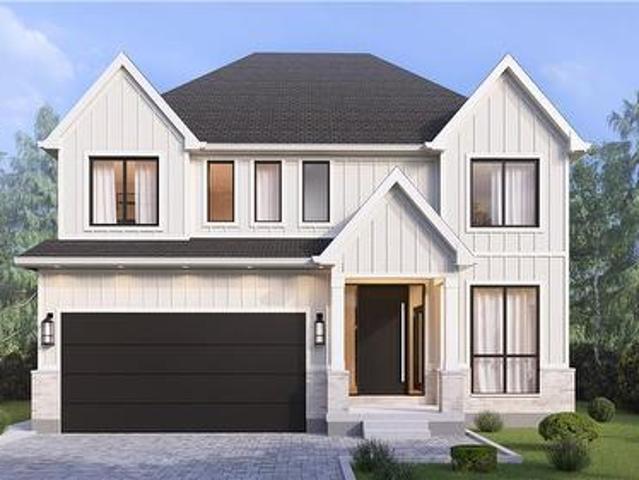
A modern farmhouse masterpiece in The Arlington Phase IV — Paris, Ontario's most sought-after new community. The Daisy delivers curated luxury across two floors, built for growing families who refuse to compromise. The main level welcomes you through a sunken mudroom and opens into a dedicated den/office, powder room, and a showpiece great room where a grand family space with electric fireplace flows into an elegant dining area and a spectacular kitchen with oversized island and walk-in pantry — designed to host holidays, weeknight chaos, and everything in between. Upstairs, four true bedrooms — including a palatial primary suite with spa ensuite and private walk-in, plus a junior suite with its own ensuite — are served by a full laundry room with walk-in linen. Three full baths up, powder down. Covered front porch, double garage, and Carnaby's Premium Quality build standard: best materials, most trusted trades, never compromised. Minutes to Grand River trails, downtown cobblestone cha
$ 999,000
137 Pinehill Drive, Stoney Creek, ON, L0R 1P0 house for sale | Listing ID 40855 | Royal LePage
View photo
House · for sale
$ 1,099,900
137 Pinehill Drive, Stoney Creek, ON, L0R 1P0 house for sale | Listing ID 40855 | Royal LePage
Branchton
· House
· Garden · Fireplace · Swimming pool · Deck · Equipped kitchen
Branchton · House · Garden · Fireplace · Swimming pool · Deck · Equipped kitchen
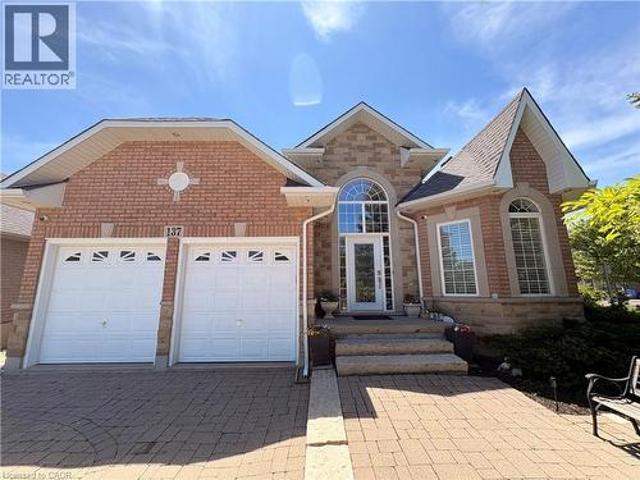
Welcome to this elegant, sprawling bungalow, once a former model home located in the highly desirable Summit Park neighbourhood. Offering 2+2 bedrooms, 3 full bathrooms, and over 3,300 sq. Ft. of beautifully finished living space. The main floor features impressive vaulted ceilings, along with a sophisticated blend of slate and hardwood flooring. A separate dining room provides the perfect setting for hosting guests, while the well-appointed kitchen is equipped with built-in stainless steel appliances, including a gas cooktop, microwave, espresso machine, fridge, and dishwasher. The great room is warm and inviting, highlighted by a fireplace and two sets of French doors that open onto the backyard deck. The spacious primary bedroom serves as a private retreat, complete with a spa-like ensuite featuring a glass shower, jacuzzi tub, and double sinks. The lower level offers raised flooring and an expansive family room with a gas fireplace, as well as ample space for a potential second kit
$ 1,099,900
507 Wilson Street, Hamilton, ON, L8L 1T4 house for sale | Listing ID 40853 | Royal LePage
View photo
House · for sale
$ 789,900
507 Wilson Street, Hamilton, ON, L8L 1T4 house for sale | Listing ID 40853 | Royal LePage
Branchton
· House
Branchton · House
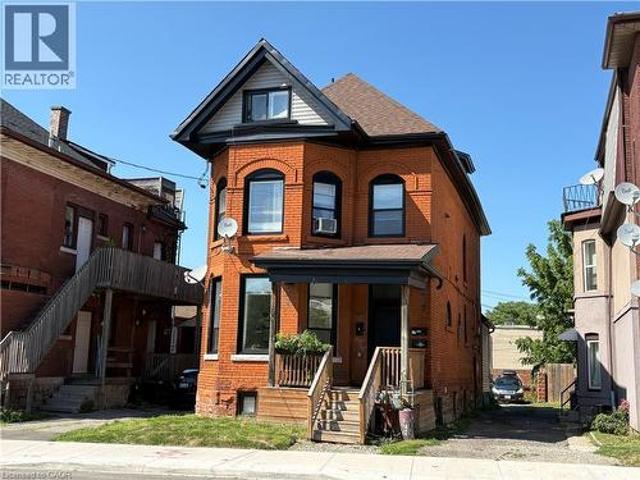
Turnkey Multi Family Investment Opportunity in the Heart of Hamilton! An exceptional opportunity to own a fully renovated 4-Unit, cash-flowing multi-unit property in Downtown Hamilton! This investment boasts modern finishes, strong rental income, and minimal maintenance, making it a prime investment for any savvy buyer. SUITE MIX: 2 x 2-Bedroom Units, 2 x 1-Bedroom Units – All units updated within the last 3 years featuring modern finishes such as Quartz countertops, stainless steel appliances, vinyl plank flooring, subway tile backsplashes, and brand-new bathrooms. 3 of the 4 units feature private laundry for tenant convenience! (Id: 27)
$ 789,900
378 Sales Drive, Woodstock South, ON, N4S 8K3 house for sale | Listing ID X13610 | Royal LePage
View photo
House · for sale
$ 663,700
378 Sales Drive, Woodstock South, ON, N4S 8K3 house for sale | Listing ID X13610 | Royal LePage
Branchton
· House
· Patio · Garden · Deck · Parking · Cellar
Branchton · House · Patio · Garden · Deck · Parking · Cellar
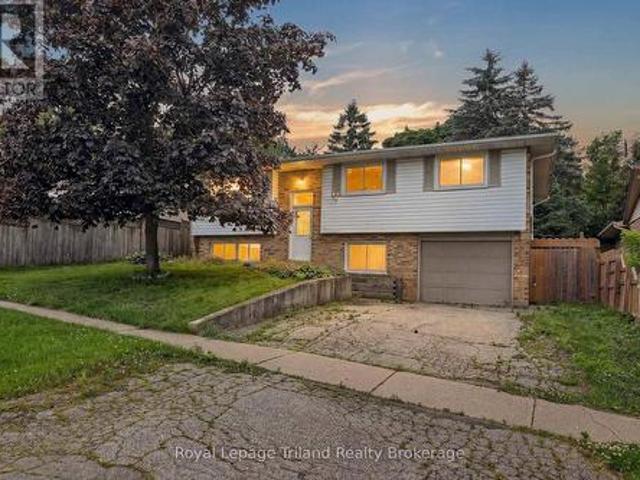
Welcome to 378 Sales Drive in Woodstock. This well-maintained raised ranch bungalow offers 3+1 bedrooms, 2 full bathrooms, convenient inside entry from attached garage leads to mudroom and lower level also features a bright sunroom. The main floor features a functional kitchen, dining area, and spacious living room, along with three comfortable bedrooms and a 4-piece bathroom. The sunroom provides additional living space and is the perfect place to relax and enjoy views of the backyard. The finished basement extends the home's living area with a large recreation room, a fourth bedroom, and a 3-piece bathroom, making it ideal for guests, a growing family, or a home office. This home offers comfort, versatility, and plenty of space for everyday living. The backyard features a deck and patio area ideal for entertaining or enjoying the outdoors. Located on a quiet road, with Kintrea Park and St Patrick's school just across the road and Southside school across the road from St Patrick's. Qu
$ 663,700
3325 Lakeshore Road, Burlington, ON, L7N 1B1 house for sale.
View photo
House · for sale
$ 2,199,000
3325 Lakeshore Road, Burlington, ON, L7N 1B1 house for sale.
Branchton
· 5 Bedrooms · 4 Baths · House
· Patio · Fireplace · Gym · Cellar
Branchton · 5 Bedrooms · 4 Baths · House · Patio · Fireplace · Gym · Cellar
Welcome to this beautifully finished home in Roseland, most sought-after neighborhood, exceptional living space just steps to the Lake within the highly regarded TuckNelson school district. The cozy living room with gas fireplace, creating the perfect space to gather and relax. The upper level features four generous bedrooms, luxurious primary suite with a walk-in closet and a spa-like ensuite with double sinks, a glass shower, and elegant marble finishes. The completely new finished basement adds even more living space, with Gym and 3-peice bathroom with shower. Outside, the professionally landscaped grounds showcase extensive stonework, including a large patio, walkways, and a spacious driveway. With its elegant design, modern upgrades, and unbeatable location, this home is perfect for families seeking comfort, style, and convenience. (id:27). Still available at ListedBuy!
$ 2,199,000
25 941 Gordon Street, Guelph Kortright West, ON, N1G 4R9 townhouse for sale | Listing ID X13760 | Royal LePage
View photo
Townhouse · for sale
$ 599,900
25 941 Gordon Street, Guelph Kortright West, ON, N1G 4R9 townhouse for sale | Listing ID X13760 | Royal LePage
Branchton
· Townhouse
· Fireplace · Swimming pool
Branchton · Townhouse · Fireplace · Swimming pool
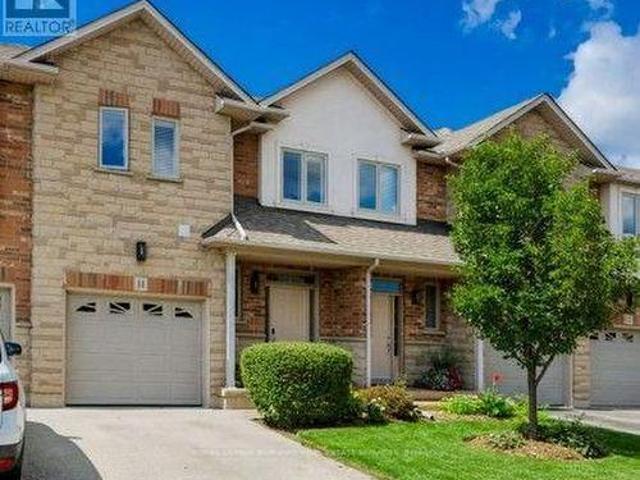
Welcome to effortless living at Parc Place. Designed for those seeking a total lifestyle upgrade, this 3 bedroom, 2 bath townhouse lets you leave the exterior upkeep behind and spend your weekends enjoying life. The well-managed complex handles everything from landscaping to snow removal right up to your doorstep, alongside on-site amenities including an outdoor pool, tennis courts, and private, gated access to surrounding parkland trails. The interior features a bright, tastefully updated kitchen, inviting main living areas with a cozy fireplace, and generous bedroom spaces. Perfect for downsizers, busy professionals, or anyone looking for a turnkey lock-and-leave home in prime Kortright West. (Id: 7525)
$ 599,900
229 Winfield Avenue, Waterloo, ON, N2J 3M8 house for sale | Listing ID 40859 | Royal LePage
View photo
House · for sale
$ 693,000
229 Winfield Avenue, Waterloo, ON, N2J 3M8 house for sale | Listing ID 40859 | Royal LePage
Branchton
· House
· Fireplace · Swimming pool · Cellar
Branchton · House · Fireplace · Swimming pool · Cellar
This detached bungalow in the desirable Lincoln Heights area of Waterloo offers an excellent opportunity for buyers looking to add their own finishing touches. Situated on a large lot with an inground pool, the spacious home features a bright, sunlit layout with plenty of potential. The main floor could easily be converted to accommodate a third bedroom, while the basement offers a separate entrance, rough-in for a second kitchen, and the potential for additional living space or a duplex, subject to the necessary approvals. The home also features a wood-burning fireplace on the main level and a gas fireplace in the basement. Being sold “as is, ” this property is ideal for buyers with a creative vision who are ready to renovate and transform it into an amazing home. The potential is definitely there! (Id: 27)
$ 693,000
128 East 39Th Street, Hamilton, ON, L8V 4H3 house for sale | Listing ID X13595 | Royal LePage
View photo
House · for sale
$ 519,900
Updated
128 East 39Th Street, Hamilton, ON, L8V 4H3 house for sale | Listing ID X13595 | Royal LePage
Branchton
· House
· Garden
Branchton · House · Garden
Beautifully updated and newly painted 1 1/2 storey home in a family-friendly East Mountain neighbourhood. This spacious property offers great curb appeal with a new driveway, new fence, and a large private yard perfect for families, entertaining, or future potential. Inside features 3 bedrooms, a 4-piece bathroom, large living room, eat-in kitchen, and a finished recreation room for added living space. Conveniently located close to schools, parks, shopping, amenities, the escarpment, and vibrant Concession Street. A fantastic opportunity in a great location! Note-some pictures have been virtually staged. (id: 27)
$ 519,900
238 Melanson Heights, Milton, ON, L9T 0S6 house for sale | Listing ID W13783 | Royal LePage
View photo
House · for sale
$ 1,474,900
238 Melanson Heights, Milton, ON, L9T 0S6 house for sale | Listing ID W13783 | Royal LePage
Branchton
· House
· Patio · Garden · Office room · Fireplace · Cellar
Branchton · House · Patio · Garden · Office room · Fireplace · Cellar
Welcome to a home designed for family life, entertaining and everything in between. Set in the sought-after Traditions by Heathwood community in Scott, this beautifully upgraded Cloverdale model offers 4+1 bedrooms, 4+1 bathrooms and warm, inviting spaces across three finished levels. Step inside to 9-ft ceilings, fresh paint and new engineered hardwood flowing throughout the main and second floors. Gather around the new gas fireplace and entertainment unit in the family room, host dinners beneath the elegant waffle ceiling, or enjoy everyday meals in the bright kitchen and servery with new appliances. A sun-filled solarium/office offers a quiet place to work or unwind, with a walkout that draws you outside to the patio and backyard. Upstairs the spacious primary retreat features a 9ft tray ceiling, while three additional bedrooms provide plenty of room for family. Downstairs, the professionally finished basement adds another bedroom and bathroom, oversized windows and flexible space f
$ 1,474,900
899 Pickersgill Crescent, Milton, ON, L9T 7T7 house for sale | Listing ID W13499 | Royal LePage
View photo
House · for sale
$ 1,348,800
899 Pickersgill Crescent, Milton, ON, L9T 7T7 house for sale | Listing ID W13499 | Royal LePage
Branchton
· House
· Patio · Garden · Swimming pool
Branchton · House · Patio · Garden · Swimming pool
Your Private Backyard Oasis Awaits! Welcome to this beautifully maintained 2,456 sq. Ft. family home, set on a premium 129-foot deep pie-shaped lot with ideal sun exposure in one of the area's most sought-after neighbourhoods. Thoughtfully designed for comfortable family living and effortless entertaining, this home offers an exceptional blend of space, style, and outdoor luxury. The professionally landscaped backyard is a true private retreat, featuring a heated saltwater in-ground pool, hot tub, expansive stone patio, mature trees, perennial gardens, and a convenient 3-piece outdoor bathroom-perfect for relaxing or hosting family and friends. Inside, soaring ceilings and hardwood flooring complement the bright, functional layout. The main floor offers formal living and dining rooms, a welcoming family room overlooking the backyard, and a well-appointed kitchen with granite countertops, centre island, pantry, built-in desk, abundant cabinetry, and a spacious breakfast area. Upstairs,
$ 1,348,800
15 4280 Taywood Drive, Burlington, ON, L7M 4X8 townhouse for sale | Listing ID W13595 | Royal LePage
View photo
Townhouse · for sale
$ 1,499,900
15 4280 Taywood Drive, Burlington, ON, L7M 4X8 townhouse for sale | Listing ID W13595 | Royal LePage
Branchton
· Townhouse
· Office room · Parking · Fireplace
Branchton · Townhouse · Office room · Parking · Fireplace
Stunning and exceptionally well laid out end-unit bungaloft in highly sought-after Millcroft community with nearly 3500 sq ft of total living space! Tucked away at the back of a quiet, mature and exclusive community sits this 2200+ sq ft home with 3 + 2 beds and 4 baths which has been meticulously maintained by the original owners. This thoughtfully laid out home features an open concept living and dining area with soaring vaulted ceilings, a cozy gas fireplace, hardwood floors and floor to ceiling windows which flood the home with natural light. The main floor primary suite offers a spacious walk-in closet and a well-appointed ensuite bathroom, while main-level laundry and direct access to the double garage add everyday convenience. The main floor includes a second bedroom (which can function well as a study/office) with access to a full 4-piece bath. The second-floor family room loft provides a versatile space which can be used as a cozy TV area, home office or separate guest area, c
$ 1,499,900
54 Nisbet Boulevard Unit# 31, Waterdown, ON, L8B 0Y3 house for sale | Listing ID 40863 | Royal LePage
View photo
House · for sale
$ 799,000
54 Nisbet Boulevard Unit# 31, Waterdown, ON, L8B 0Y3 house for sale | Listing ID 40863 | Royal LePage
Branchton
· House
· Parking · Balcony
Branchton · House · Parking · Balcony
Urban elegance meets modern comfort! Welcome to this fabulous freehold townhome nestled in a highly desirable area of Waterdown. This rare end unit boasts three spacious bedrooms and a double car garage allowing for four vehicle parking a true luxury in today's market! With an impressive 2,200 square feet of finished living space, this home offers room to breathe and grow. The gourmet kitchen features an extended island with a convenient breakfast bar, premium stainless steel appliances, and abundant cabinet space for all your culinary needs. Upstairs, you'll discover three generously sized bedrooms, including a stunning primary bedroom complete with a three-piece ensuite and a walk-in closet expertly fitted with organizers. Step outside to enjoy morning coffee or evening relaxation on your private balcony, complete with a gas line for barbecuing enthusiasts. Second-floor laundry with a utility sink adds everyday convenience. The professionally finished lower level provides additional
$ 799,000
1745 Creek Way Unit# 7, Burlington, ON, L7L 7E1 townhouse for sale | Listing ID 40862 | Royal LePage
View photo
Townhouse · for sale
$ 1,049,999
1745 Creek Way Unit# 7, Burlington, ON, L7L 7E1 townhouse for sale | Listing ID 40862 | Royal LePage
Branchton
· Townhouse
· Garden · Fireplace · Parking
Branchton · Townhouse · Garden · Fireplace · Parking
Rarely offered end-unit townhouse with a double-car garage, ideally positioned on a quiet cul-de-sac, backing onto Sheldon Creek, trails and a peaceful wooded setting. Offering the privacy and feel of a detached home, this bright and spacious residence features three generous bedrooms, three bathrooms, a fully fenced private yard and low condo fees. The main floor offers an open living and dining area with a gas fireplace, an eat-in kitchen with stainless steel appliances, a walkout to the backyard and convenient main-floor laundry. Large windows throughout the home allow for an abundance of natural light. Upstairs, the spacious primary bedroom features a walk-in closet and private four-piece ensuite, complemented by two additional spacious bedrooms and a four-piece bathroom. The finished lower level provides additional family living space along with an abundance of storage. Recent updates include new flooring, light fixtures and updated electrical. The double-car garage features windo
$ 1,049,999
419 Pumpkin Pass, Binbrook, ON, L0R 1C0 house for sale | Listing ID 40843 | Royal LePage
View photo
House · for sale
$ 624,900
419 Pumpkin Pass, Binbrook, ON, L0R 1C0 house for sale | Listing ID 40843 | Royal LePage
Branchton
· House
· Gym · Cellar
Branchton · House · Gym · Cellar
Welcome to 419 Pumpkin Pass in the heart of family-friendly Binbrook! Newly renovated in 2025, this beautifully updated home offers modern finishes, stylish upgrades, and a fresh contemporary feel throughout. From the moment you arrive, the brand-new aggregate driveway (2025) adds impressive curb appeal and a polished first impression. Ideally situated directly across from a school and park, this location is perfect for families seeking convenience, green space, and a strong sense of community. Nestled in a desirable neighbourhood, the home also offers the added privacy of having no rear neighbours. Inside, enjoy bright and inviting living spaces designed for everyday comfort and entertaining. The unfinished basement provides endless potential for additional living space, a home gym, recreation area, or extra storage tailored to your needs. A fantastic opportunity to own a move-in-ready home in one of Binbrook’s most sought-after neighbourhoods! (Id: 27)
$ 624,900
579 Speyer Circle N, Milton, ON, L9T 0Y1 house for sale | Listing ID W13428 | Royal LePage
View photo
House · for sale
$ 709,000
579 Speyer Circle N, Milton, ON, L9T 0Y1 house for sale | Listing ID W13428 | Royal LePage
Branchton
· House
· Balcony · Parking
Branchton · House · Balcony · Parking
Stunning freehold corner unit townhome, Located in the highly desirable community, you are just minutes from parks, schools, shopping, and major highways. Being a corner unit, there are extra windows Shines with abundant natural light all day and offers beautiful open views of the sky. House is designed for both style and function, the open-concept main floor features hardwood and ceramic flooring throughout. The bright breakfast area seamlessly opens to a large private balcony, the perfect spot to enjoy your morning coffee while taking in the sunrise. All 3 bedrooms have large bright windows. The corner-unit layout provides enhanced privacy, additional windows, and a quieter living experience rarely found in townhomes. There is a door to the garage from the ground floor. Total 3 parking with 2 spaces in the driveway. Air Conditioner June 2026. Freshly Painted, new Lights in Great Room, dining area and Kitchen and much more. (Id: 27)
$ 709,000
26 Weneil Drive, Hamilton, ON, L8B 0Z6 house for sale | Listing ID X13747 | Royal LePage
View photo
House · for sale
$ 1,839,000
26 Weneil Drive, Hamilton, ON, L8B 0Z6 house for sale | Listing ID X13747 | Royal LePage
Branchton
· House
· Deck
Branchton · House · Deck
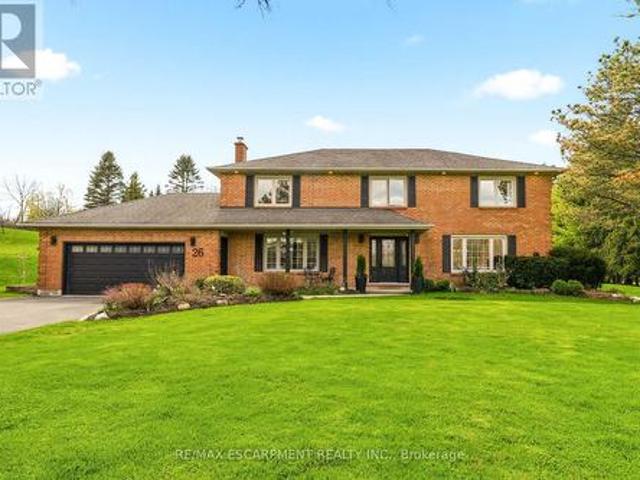
Welcome to 26 Weneil, Freelton: your turn-key, four-bedroom private oasis situated in a sought-after family-friendly community. This completely renovated residence sits on a private 1+ acre lot, offering unparalleled tranquility as it backs directly onto green space. Step inside the spectacular open-concept main level designed for effortless entertaining, featuring a beautiful kitchen with a central island and a great room that flows into an inviting sunroom. Practicality meets elegance with a main-floor laundry room offering deck access, a mudroom, and a 2-piece powder room. Ascend the open staircase with sleek glass rails to find three spacious bedrooms and a primary retreat defined by its serene, spa-like ensuite. The fully finished lower level is incredibly versatile, providing a large recreation space for family movie nights and a separate in-law suite, complete with a kitchenette, dining area, additional bedroom, and 3-piece bath. Completing this exceptional package is the detach
$ 1,839,000
19 Oakley Road, Brantford, ON, N3T 5J9 house for sale | Listing ID 40855 | Royal LePage
View photo
House · for sale
$ 1,369,900
19 Oakley Road, Brantford, ON, N3T 5J9 house for sale | Listing ID 40855 | Royal LePage
Branchton
· House
· Garden · Parking · Deck · Cellar
Branchton · House · Garden · Parking · Deck · Cellar
Welcome home to 19 Oakley Rd. Set on a cul-de-sac at the end of one of Brantford's most exclusive streets, this sprawling bungalow features almost 5000 sq. Ft. of finished living space. Boasting a circular driveway that leads to an oversized double car garage, this home is sure to impress. Step inside the front door into a spacious and welcoming foyer that leads to a large living room with views to the private back yard. The formal dining room is perfect for entertaining family and friends and adjacent is a large kitchen complete with induction cooktop, double wall ovens, quartz countertops and a pantry. Inside entrance from the oversized double car garage leads to a mudroom which also contains the main floor laundry room and convenient access to the basement stairs. There is also a cozy family room with circular staircase to the basement and a bright and spacious sunroom with a walk out to the rear deck. The main floor features 4 large bedrooms, a 4 piece ensuite bath, another 4 piece
$ 1,369,900
181 Plains Road W Unit# 14, Burlington, ON, L7T 0B1 townhouse for sale | Listing ID 40852 | Royal LePage
View photo
Townhouse · for sale
$ 799,999
181 Plains Road W Unit# 14, Burlington, ON, L7T 0B1 townhouse for sale | Listing ID 40852 | Royal LePage
Branchton
· Townhouse
· Garden · Parking
Branchton · Townhouse · Garden · Parking
Welcome to this beautifully appointed freehold townhouse nestled in the heart of Burlington’s prestigious Aldershot community. Offering three thoughtfully designed levels of living space, this home blends modern comfort with exceptional functionality. The welcoming entryway leads you to the main level, where you’ll find a bright, open-concept layout highlighted by expansive windows on both sides, allowing natural light to pour in throughout the day. The spacious kitchen and living area are enhanced by 9' ceilings, creating an airy, inviting atmosphere ideal for everyday living and entertaining. The second floor features two generous bedrooms, each with large windows and ample closet space. A well-appointed 3. Piece bathroom and the convenience of an upper-level laundry area make this floor both practical and comfortable. The fully finished lower level offers incredible versatility—complete with a walkout to a serene, private backyard, a bathroom, and direct garage access. This flexible
$ 799,999
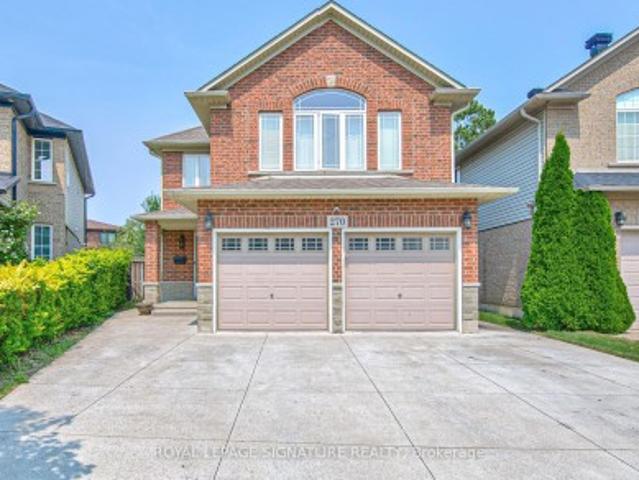
270 Springvalley Crescent, Hamilton, ON, L9C 0B4 house for sale | Listing ID X13621 | Royal LePage
View photo
House · for sale
$ 999,000
270 Springvalley Crescent, Hamilton, ON, L9C 0B4 house for sale | Listing ID X13621 | Royal LePage
Branchton
· House
· Garden · Deck
Branchton · House · Garden · Deck
Welcome to this beautifully updated, truly move-in ready home offering over 3,200 sq. Ft. of finished living space on a premium large pie-shaped lot in one of Hamilton's most sought-after neighbourhoods. Extensively renovated in 2020, this exceptional 5-bedroom, 4-bathroom residence seamlessly blends timeless style, modern comfort, and functional family living. The main floor features a contemporary layout with a spacious family room overlooking the expansive backyard, complemented by a formal living and dining room that's ideal for entertaining. At the heart of the home is the oversized kitchen, complete with granite countertops, a breakfast bar, travertine stone backsplash, stainless steel appliances, a gas range, and a generous breakfast area with walkout access to the oversized backyard deck. Upstairs, you'll find four generously sized bedrooms, including a stunning primary retreat with soaring cathedral ceilings, his-and-her closets, and a spa-inspired 5-piece ensuite. Convenient
$ 999,000
87 Monteith Drive, Brantford, ON, N3T 0V8 house for sale | Listing ID X13763 | Royal LePage
View photo
House · for sale
$ 1,048,000
87 Monteith Drive, Brantford, ON, N3T 0V8 house for sale | Listing ID X13763 | Royal LePage
Branchton
· House
· Office room · Parking · Cellar
Branchton · House · Office room · Parking · Cellar
Welcome to your dream estate home! Situated on a premium 135-ft-deep ravine-backed lot, this stunning home offers the perfect blend of luxury, space, and nature. Featuring 4 generously sized bedrooms plus a versatile office/bedroom on the main floor. Enjoy breathtaking ravine and nature views from the living areas and bedrooms. The walk-out basement features large windows, while the open-concept modern kitchen is complemented by an upgraded gas stove and gas line. Additional features include smooth ceilings, 8-ft doors, elegant white-riser staircase, hardwood flooring, 200-amp electrical service, and modern elevation. Front Elevation showcases a beautiful brick-and-stone façade with a double-car garage and upgraded coach lights at the entry doors. A truly exceptional home in a spectacular setting-don't miss it! Photos are virtually staged. (Id: 27)
$ 1,048,000
34 Sky Acres Drive, Brantford, ON, N3R 1P3 house for sale | Listing ID 40861 | Royal LePage
View photo
House · for sale
$ 899,900
34 Sky Acres Drive, Brantford, ON, N3R 1P3 house for sale | Listing ID 40861 | Royal LePage
Branchton
· House
Branchton · House
Welcome to 34 Sky Acres Drive, ideally situated in one of Brantford’s sought-after neighbourhoods. This impressive 4-bedroom (3+1), 3.5-bathroom home is completely move-in ready and showcases extensive custom upgrades throughout. Nestled in a quiet, family-friendly setting, the home is conveniently located close to top-rated schools, Brantford Golf & Country Club, shopping, major amenities, and highway access. The spacious main level offers an inviting living room with plenty of room for entertaining, complemented by brand-new luxury vinyl plank flooring and an abundance of natural light streaming through the new windows. The expansive eat-in kitchen is designed for both everyday living and hosting, featuring an oversized island, large pantry, and brand-new appliances. A separate formal dining room provides additional space for family dinners and entertaining. The lower level offers even more versatile living space, complete with a convenient 2-piece bathroom and sliding doors leading
$ 899,900
11 5151 Upper Middle Road, Burlington, ON, L7L 7C8 townhouse for sale | Listing ID W13717 | Royal LePage
View photo
Townhouse · for sale
$ 872,000
11 5151 Upper Middle Road, Burlington, ON, L7L 7C8 townhouse for sale | Listing ID W13717 | Royal LePage
Branchton
· Townhouse
· Terrace · Fireplace · Deck
Branchton · Townhouse · Terrace · Fireplace · Deck
Stunning Move-In Ready Townhome in One of Burlington's Most Sought-After Communities! Welcome to this beautifully maintained 2-storey Condo townhome, built by a quality builder, nestled in a quiet enclave, backing onto mature trees & green space. Offering 1,454 sq. ft. (Above grade) of bright, upgraded living space, this home blends comfort, style, & convenience in an exceptional location. Freshly painted in neutral tones with an open-concept main level. Filled with natural light from numerous newer (2025) oversized windows. Hardwood and ceramic flooring provide elegance and easy maintenance. The spacious living and dining areas are perfect for entertaining, featuring a cozy fireplace and views of the private ravine setting. The well-appointed kitchen has abundant cabinetry, generous counter space, stylish backsplash tile, and some newer stainless-steel appliances. Walk out from the dining area to your private deck and terrace, ideal for summer BBQs, morning coffee, or relaxing in a pe
$ 872,000
466 Weir Road, Troy, ON, L0R 2B0 house for sale | Listing ID 40820 | Royal LePage
View photo
House · for sale
$ 1,199,000
466 Weir Road, Troy, ON, L0R 2B0 house for sale | Listing ID 40820 | Royal LePage
Branchton
· House
· Cellar
Branchton · House · Cellar
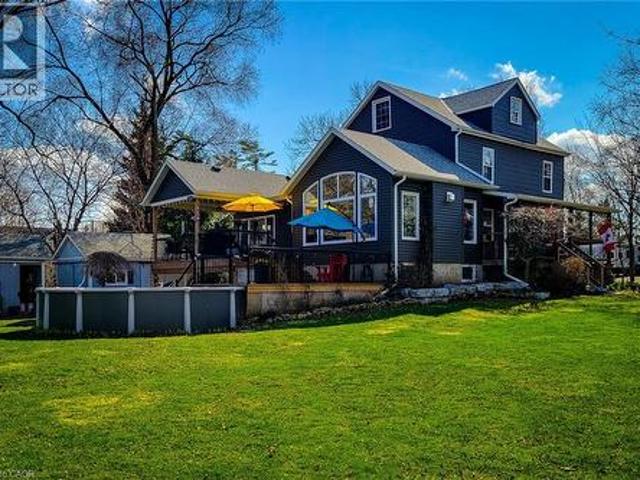
Wonderful old farmhouse with fabulous ultra modern addition. Unbelievable kitchen with huge island & upgrade appliances. Main floor primary bedroom with ensuite. Basement has a finished rec room and a wine storage room tucked away attached to the workshop. Second level has a sitting/TV area 2 bedrooms and a full bath with a soaker tub. The top level is also finished with an enormous bedroom. The exposed beams between the 2nd & 3rd level give this unique home plenty of character. (Id: 27)
$ 1,199,000
80 Willow Street Unit# 11, Paris, ON, N3L 2K6 house for sale | Listing ID 40863 | Royal LePage
View photo
House · for sale
$ 900,000
80 Willow Street Unit# 11, Paris, ON, N3L 2K6 house for sale | Listing ID 40863 | Royal LePage
Branchton
· House
· Balcony · Fireplace
Branchton · House · Balcony · Fireplace
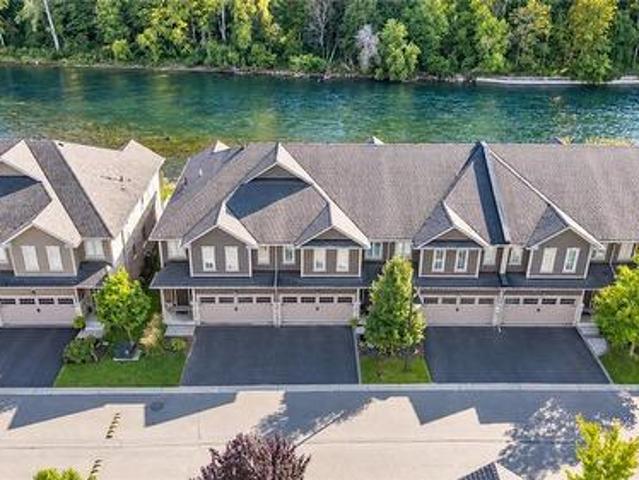
This is the riverfront lifestyle you have been waiting for in Paris. Backing directly onto the Grand River, this beautifully maintained 3-bedroom, 3-bathroom townhome offers captivating four-season views of the water, forest and wildlife from both the main living area and the private balcony off the primary bedroom. With more than 2,000 sq. Ft. of finished above-grade living space, the home combines quality finishes and generous room sizes with the ease of low-maintenance living, including weekly grass cutting. The open-concept main floor features 9-foot ceilings, a spacious kitchen with granite countertops, stainless steel appliances and a large island overlooking the dining and living areas. A gas fireplace adds warmth, while the river provides an ever-changing natural backdrop. Upstairs, the large primary suite includes a private riverfront balcony, walk-in closet and ensuite bathroom. Two additional bedrooms, a full bathroom and convenient second-floor laundry complete the level. A
$ 900,000

Get email alerts

Don't miss out: be the first to know about new properties

The alert was correctly created

On subscribing you accept the conditions of use and the privacy policy
Alert
Receive new ads in your inbox
Save this search
Receive alerts for new listings

We'll send you an email when we have new properties for: "Properties for sale in Branchton"

The alert was correctly created

Milton
Burlington, Halton
Get email alerts and be the first to see new listings
Required field
On subscribing I accept the terms of the privacy policy
Perfect! You'll soon start receiving new listings via email
Alert
Receive an email when we have new ads for Properties for sale in Branchton
Save this search
Receive notifications when new entries are published.