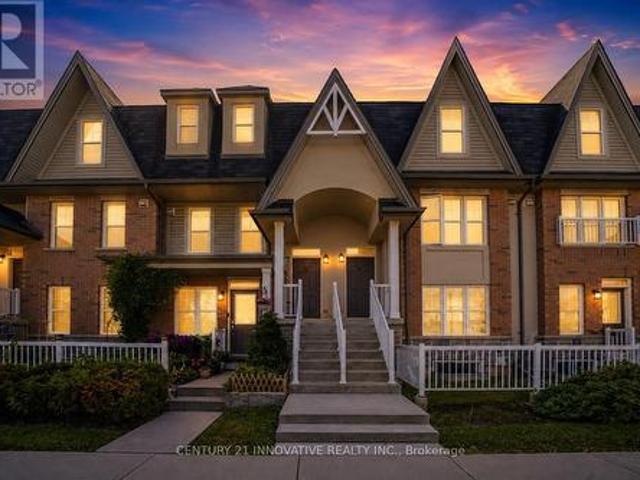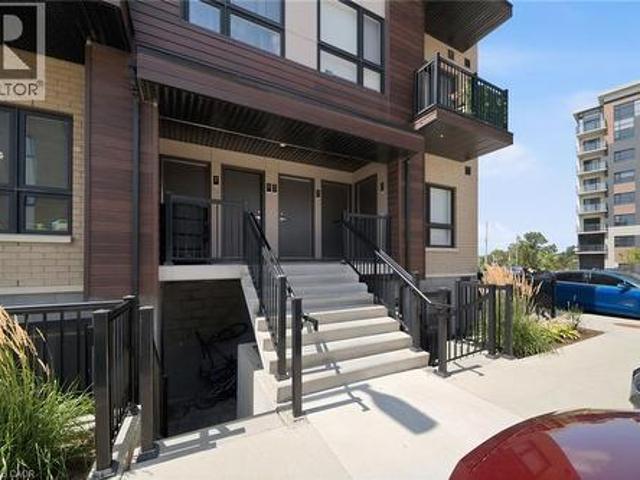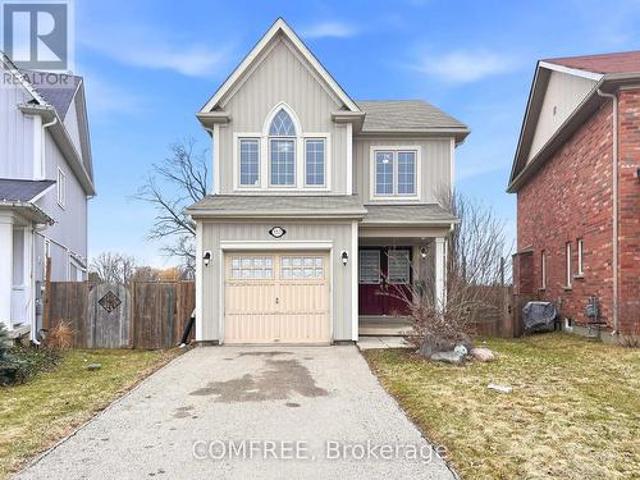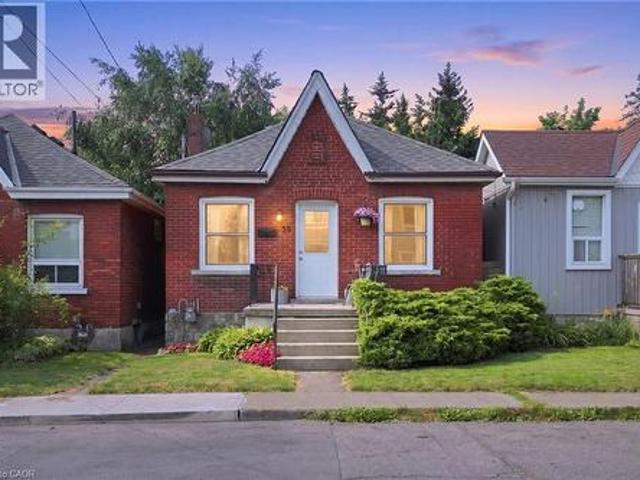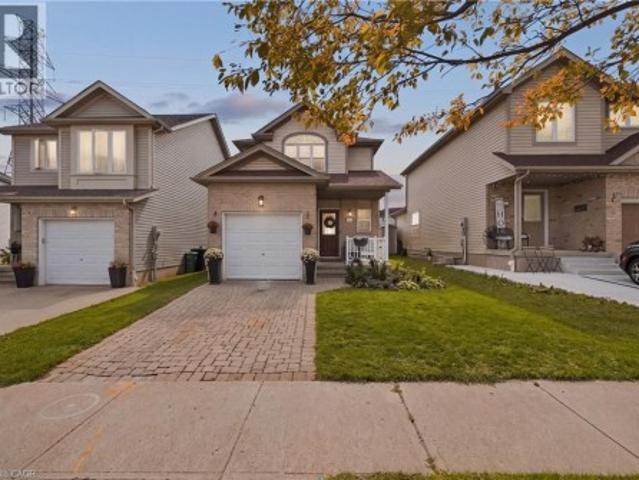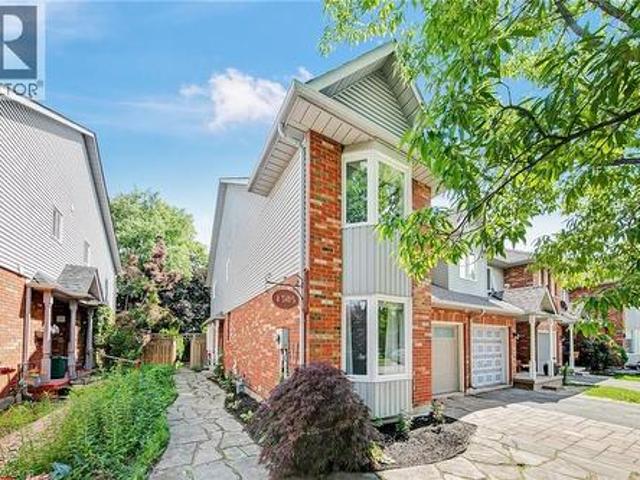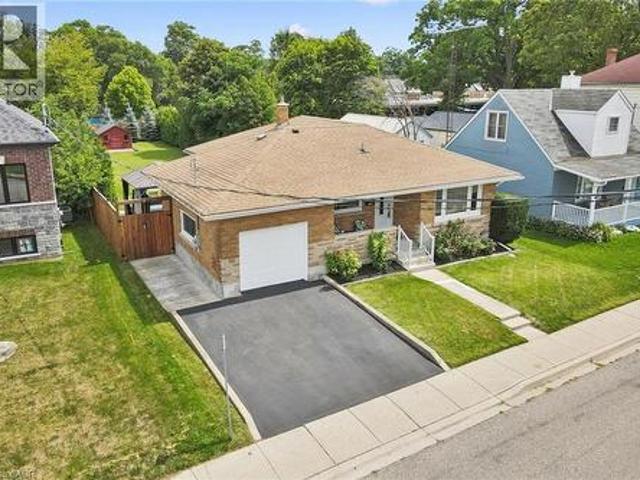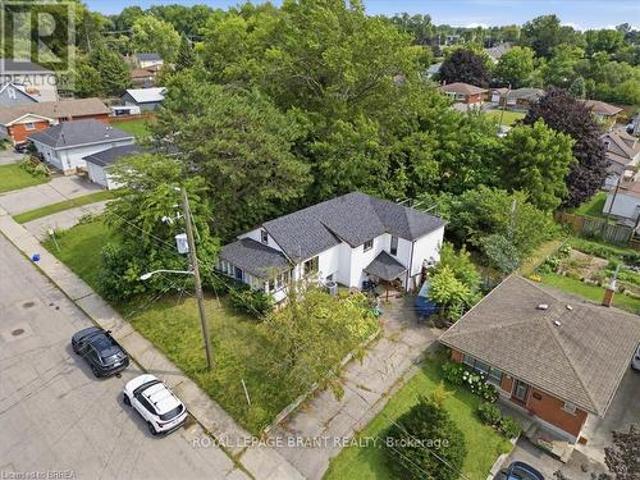
6,304 properties for sale in Branchton

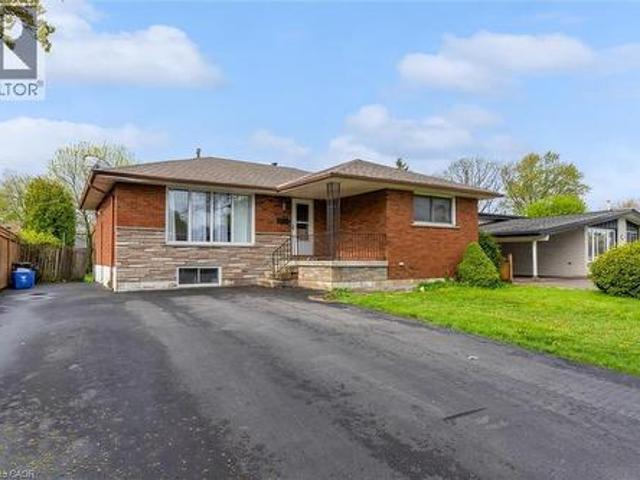
47 Sandy Drive, Hamilton, ON, L8E 4X4 house for sale | Listing ID X13744 | Royal LePage
View photo
House · for sale
$ 925,000
47 Sandy Drive, Hamilton, ON, L8E 4X4 house for sale | Listing ID X13744 | Royal LePage
Branchton
· House
· Garden · Deck · Parking · Cellar
Branchton · House · Garden · Deck · Parking · Cellar
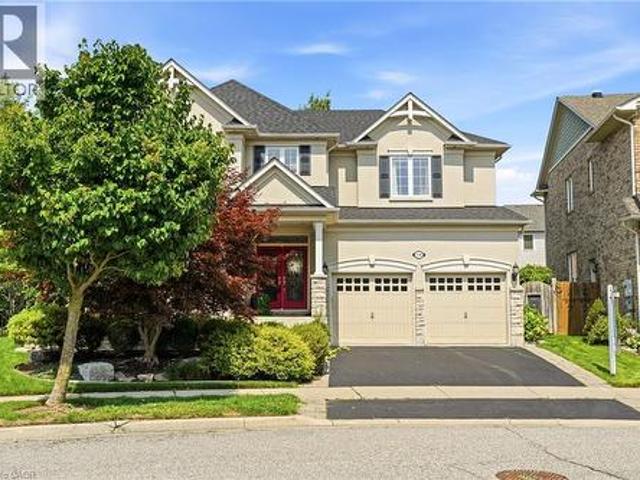
Welcome to 47 Sandy Drive, nestled by the cul-de-sac in the highly sought-after Stoney Creek community. This beautifully maintained family home offers an exceptional layout with 4+2 bedrooms, 4 bathrooms, and a fully finished basement complete with a second kitchen, ideal for extended family or potential in-law living. The bright eat-in kitchen overlooks the backyard and provides a seamless walkout to the deck, perfect for everyday living and entertaining. Upstairs, you'll find four spacious and functional bedrooms, including a generous primary retreat featuring his & hers closets and a 5-piece ensuite bath. The finished basement offers incredible versatility with two additional bedrooms, a large recreation area, and a combined kitchen/laundry space. Step outside to your own private oasis. A fully fenced backyard surrounded by trees, complete with a deck for outdoor gatherings and relaxation. Two large garden sheds provide abundant storage. Parking is plentiful with a private driveway
$ 925,000
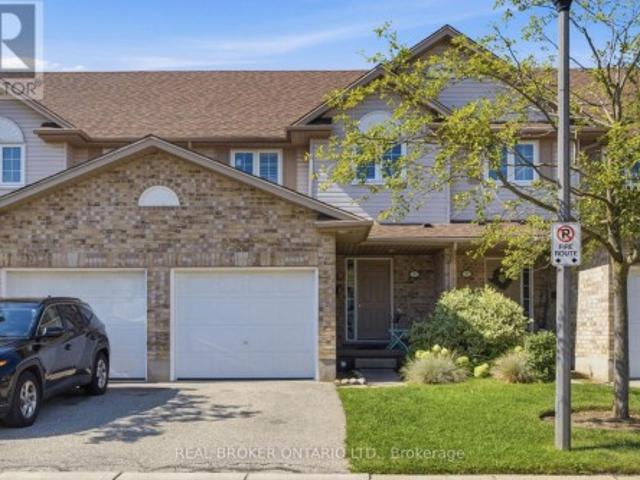
5 31 Schroder Crescent, Guelph, ON, N1E 7M6 townhouse for sale | Listing ID X13730 | Royal LePage
View photo
Townhouse · for sale
$ 574,900
Updated
5 31 Schroder Crescent, Guelph, ON, N1E 7M6 townhouse for sale | Listing ID X13730 | Royal LePage
Branchton
· Townhouse
· Parking
Branchton · Townhouse · Parking
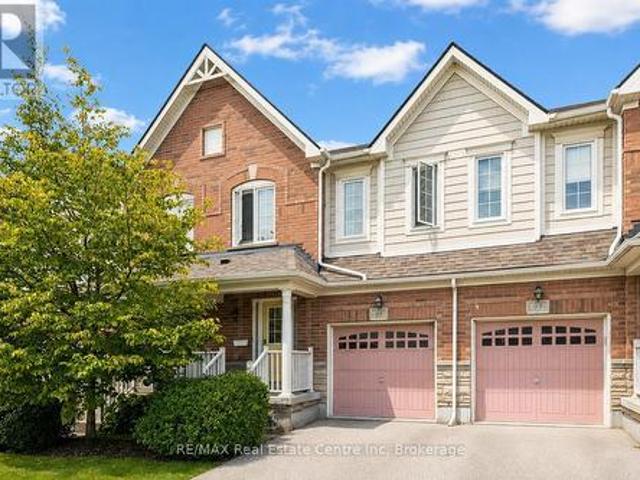
Welcome to Unit 5. 31 Schroder Crescent, a well-kept townhouse condo in Guelph's family-friendly east end. Three good-sized bedrooms, two full baths and a main floor powder room give everyone room to spread out. An attached garage plus plenty of visitor parking means no juggling spots when company comes. Low condo fees cover roof, windows, doors and exterior upkeep, so your weekends stay yours. Steps to Grange Road Park, minutes to Eastview Community Park, the Victoria Road Rec Centre and Guelph Lake, with William C. Winegard PS and John F. Ross CVI close by. Quick access to Highway 7, Watson Parkway and the GO Station for commuters. First home, next home or smart investment. This one just makes sense (id: 27)
$ 574,900
95 1035 Victoria Road S, Guelph Kortright East, ON, N1L 0H5 townhouse for sale | Listing ID X13723 | Royal LePage
View photo
Townhouse · for sale
$ 624,900
95 1035 Victoria Road S, Guelph Kortright East, ON, N1L 0H5 townhouse for sale | Listing ID X13723 | Royal LePage
Branchton
· Townhouse
· Deck
Branchton · Townhouse · Deck
Welcome to 95-1035 Victoria Rd S, a bright and spacious 3-bedroom townhome offering a functional open-concept layout and a prime location in Guelph's sought-after south end! A generous foyer with a double closet welcomes you into the bright, functional main level. The kitchen features handsome dark cabinetry, a subway tile backsplash, pantry cupboards and a large centre island with bar seating for casual meals. Nearby, the spacious dining area is accented by an elegant globe light, creating the perfect setting for family dinners and entertaining guests. The layout flows seamlessly into the welcoming living room, featuring solid hardwood flooring, a large window and sliding glass doors that fill the space with natural light while providing access to the back deck. A convenient 2pc bathroom completes this level. Upstairs, the spacious primary bedroom offers an oversized window and a private 4pc ensuite with a deep soaker tub and separate shower. Two additional bedrooms each feature large
$ 624,900
536 Cusick Circle, Milton, ON, L9T 0N1 house for sale | Listing ID 40855 | Royal LePage
View photo
House · for sale
$ 2,000,000
536 Cusick Circle, Milton, ON, L9T 0N1 house for sale | Listing ID 40855 | Royal LePage
Branchton
· House
· Garden · Cellar
Branchton · House · Garden · Cellar
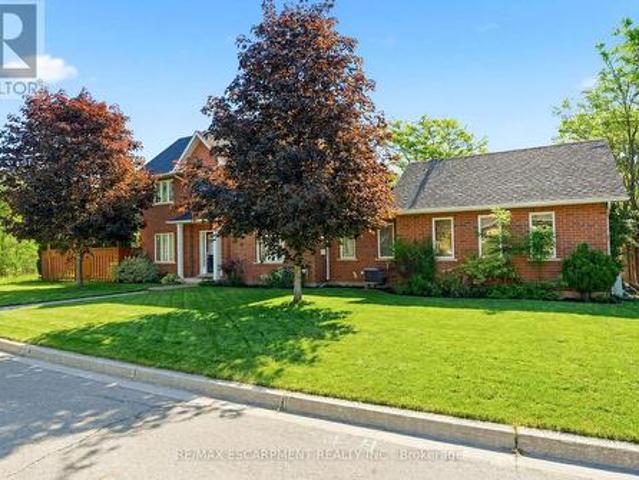
Welcome to 536 Cusick Circle, an exceptional family home set on an impressive pie-shaped lot with curated gardens, mature trees and incredible outdoor entertaining space, all in the heart of Milton’s sought-after Hawthorne Village. Meticulously maintained inside and out, this is a home that truly reflects pride of ownership at every turn. Built by Mattamy Homes, the spacious Ravenswood model offers approx 3,390 sqft of beautifully designed living space, plus a fully finished basement. Soaring 9-ft ceilings on the main floor, oversized principal rooms and designer finishes throughout—including Farrow & Ball paint and wallpaper—give the home an elevated yet welcoming feel. At the heart of the home is a renovated chef’s kitchen featuring crisp white cabinetry, quartz countertops and stainless steel appliances. A dedicated main-floor office is beautifully finished with custom California Closets built-ins, including shelving, drawers and concealed printer storage—creating a polished and fun
$ 2,000,000
7 1745 Creek Way, Burlington, ON, L7L 7E1 townhouse for sale | Listing ID W13775 | Royal LePage
View photo
Townhouse · for sale
$ 1,049,999
7 1745 Creek Way, Burlington, ON, L7L 7E1 townhouse for sale | Listing ID W13775 | Royal LePage
Branchton
· Townhouse
· Garden · Fireplace · Parking
Branchton · Townhouse · Garden · Fireplace · Parking
Rarely offered end-unit townhouse with a double-car garage, ideally positioned on a quiet cul-de-sac, backing onto Sheldon Creek, trails and a peaceful wooded setting. Offering the privacy and feel of a detached home, this bright and spacious residence features three generous bedrooms, three bathrooms, a fully fenced private yard and low condo fees. The main floor offers an open living and dining area with a gas fireplace, an eat-in kitchen with stainless steel appliances, a walkout to the backyard and convenient main-floor laundry. Large windows throughout the home allow for an abundance of natural light. Upstairs, the spacious primary bedroom features a walk-in closet and private four-piece ensuite, complemented by two additional spacious bedrooms and a four-piece bathroom. The finished lower level provides additional family living space along with an abundance of storage. Recent updates include new flooring, light fixtures and updated electrical. The double-car garage features windo
$ 1,049,999
115 2040 Cleaver Avenue, Burlington, ON, L7M 4C4 townhouse for sale | Listing ID W13776 | Royal LePage
View photo
Townhouse · for sale
$ 309,900
Updated
115 2040 Cleaver Avenue, Burlington, ON, L7M 4C4 townhouse for sale | Listing ID W13776 | Royal LePage
Branchton
· Townhouse
· Balcony · Parking · Equipped kitchen
Branchton · Townhouse · Balcony · Parking · Equipped kitchen
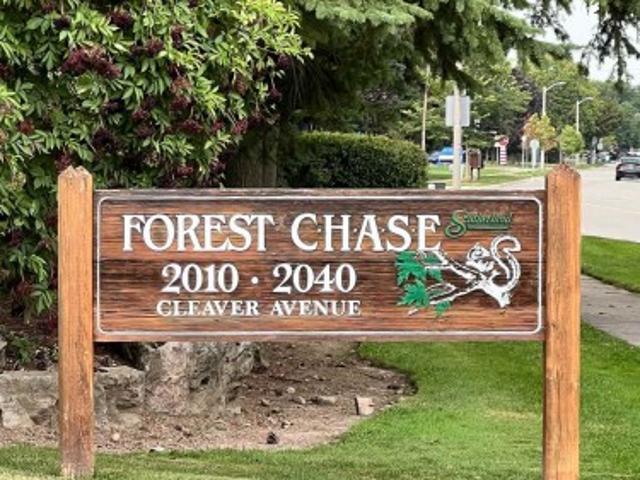
Welcome To Unit 115 In The Wonderful Community Minded And Well Managed Complex Of 2040 Cleaver Avenue. A Prime Location In Burlington Near A Large Array Of Schools, Beautiful Parks, A Variety Of Amenities, Close To Highways And Less Than A 20 Minute Drive To The Burlington Go Station. This Unit Is Perfect For First Time Buyers And Seniors With A Very Convenient And Efficient Use Of Space. The Unit Itself Has Had Recent Upgrades With New Laminate Flooring And Freshly Painted Walls Throughout To Give It A Clean Modern Feel While Also Having A Touch Of Nature As The Unit Backs Onto Lush Greenery Space To Compliment The Already Peaceful Serene Area. Other Featured Upgrades Include A New Stove 2026, 3-Year-Old Stackable Washer And Dryer, Bosch Dishwasher, Ceramic Backsplash, Owned Water Heater, And A Recent Balcony Upgrade. Unit Includes A RARE TWO Parking Spaces With One Being Right Out Your Front Door And The Other One Being Underground Parking. Close To The Stairwell Entrance, Which Is G
$ 309,900
46 Beaconsfield Drive, Hamilton, ON, L8T 2W9 house for sale | Listing ID 40831 | Royal LePage
View photo
House · for sale
$ 724,900
46 Beaconsfield Drive, Hamilton, ON, L8T 2W9 house for sale | Listing ID 40831 | Royal LePage
Branchton
· House
· Parking
Branchton · House · Parking
Welcome to this exceptional income-generating property nestled in one of Hamilton's most sought-after East Mountain neighbourhoods. This fully tenanted duplex delivers $4,290/month in gross rental income from day one — no renovations, no vacancy headaches, just returns. Sitting on a 50 x 100 ft lot, this property offers a generous footprint in a high-demand rental corridor. Main Floor Unit features a spacious 3-bedroom, 1-bathroom layout with comfortable living spaces and a floor plan that tenants love. Lower Unit mirrors the main floor with its own self-contained 3-bedroom, 1-bathroom configuration — maximizing your rental income potential under one roof. Both units are leased at market rents to reliable tenants, and the property includes 2 private driveway parking spots — a premium feature renters in this area consistently look for. This is a true turnkey acquisition with all the heavy lifting already done. The East Mountain location offers easy access to major commuter routes, trans
$ 724,900
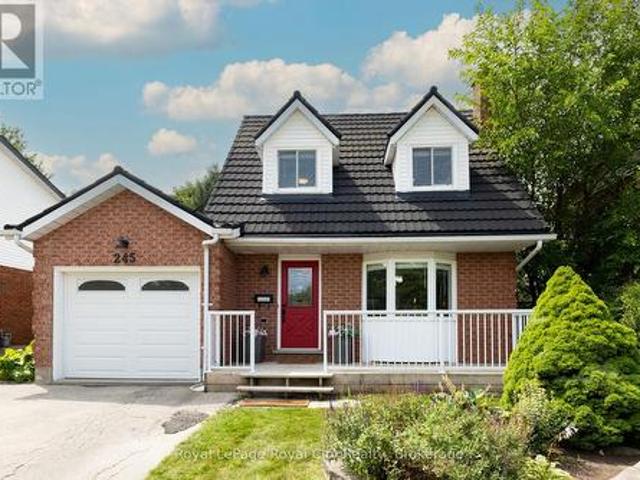
245 Elmira Road S, Guelph Willow West/Sugarbush/West Acres, ON, N1K 1R1 house for sale | Listing ID X13632 | Royal LePage
View photo
House · for sale
$ 819,990
245 Elmira Road S, Guelph Willow West/Sugarbush/West Acres, ON, N1K 1R1 house for sale | Listing ID X13632 | Royal LePage
Branchton
· House
· Patio · Garden · Swimming pool · Cellar
Branchton · House · Patio · Garden · Swimming pool · Cellar
When life is transitioning fast, coming home should feel simple. That is exactly what this West End detached home offers; a soft landing where all the heavy lifting has already been done for you. Inside, the main floor feels bright and calm, finished with smooth ceilings, updated light fixtures, a stylish feature wall and fresh, neutral paint. The renovated kitchen is built for real life, featuring clean cabinetry, a contemporary tile backsplash, quartz countertops, and convenient island, making hosting or weekday meal prep easy. Beautiful hardwood floors run through the living and dining area, where sliding glass doors let in plenty of natural light and lead you out to the private, mature backyard. It is a fully enclosed space with a brand-new rear fence, where kids or dogs can play safely, while you unwind in the hot tub after a bbq dinner outside on the stone patio. Upstairs, three comfortable bedrooms are supported by three bathrooms across the home's levels. The finished basement
$ 819,990
40 Premier Road, Waterdown, ON, L8B 0K7 house for sale | Listing ID 40861 | Royal LePage
View photo
House · for sale
$ 1,485,000
40 Premier Road, Waterdown, ON, L8B 0K7 house for sale | Listing ID 40861 | Royal LePage
Branchton
· House
Branchton · House
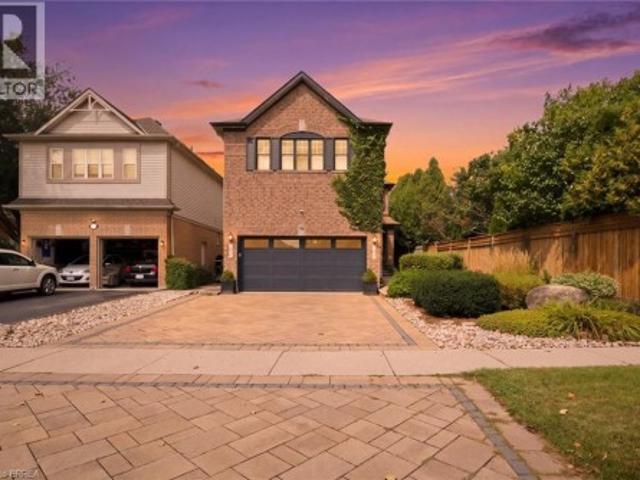
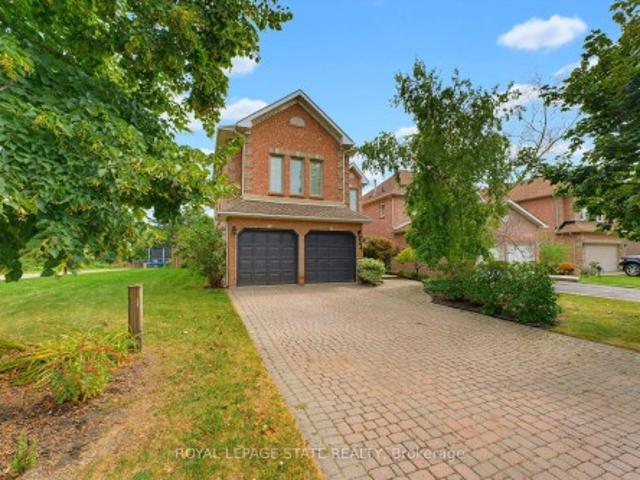
Welcome HOME to this near 4000 square foot master piece, in the heart of one of Ontario's most tranquil towns. Waterdown. Waterdown is the home to both the famous Niagara Escarpment and Bruce Trail, giving residents some of the most breathtaking views around. If you crave the outdoors, with a twist of city life. You will wonder how you ever lived anywhere else. As you pull up it's hard not to immediately fall in love, from the sky high roof lines, to the interlocking stone driveway complementing the elegant brick exterior, or even the wandering wall of gorgeous Ivy welcoming you home every day. It's one of those houses you see, where you can't help the feeling of just being at home right away. This modern masterpiece is fully complemented with every feature you could ask for. The main floor offers a family room, dining room and living room. A kitchen that was fully redesigned only a few years ago, with high end Café series appliances, custom built island, stone counters and a decorativ
$ 1,485,000
226 Ottawa Street S, Hamilton, ON, L8K 2E8 house for sale | Listing ID X13751 | Royal LePage
View photo
House · for sale
$ 639,900
226 Ottawa Street S, Hamilton, ON, L8K 2E8 house for sale | Listing ID X13751 | Royal LePage
Branchton
· House
· Garden · Office room · Parking
Branchton · House · Garden · Office room · Parking
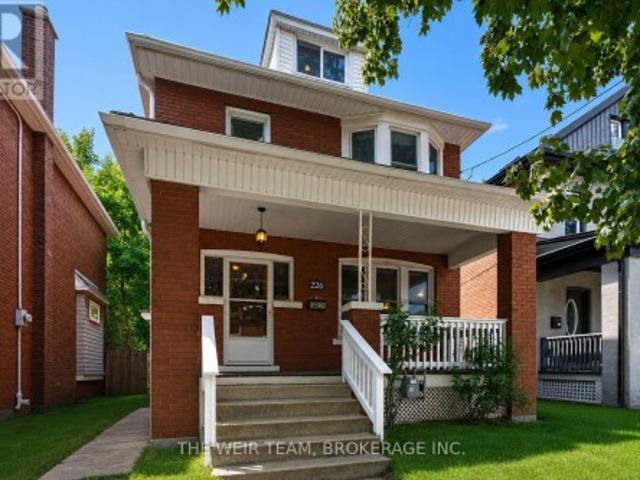
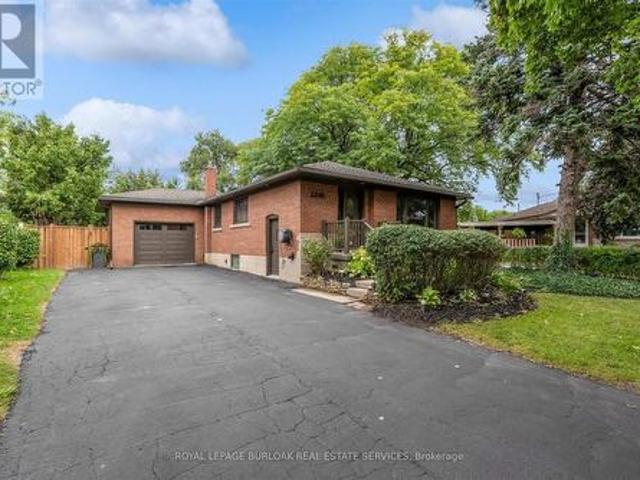
Just steps from the cafes, restaurants, boutiques, and local favourites that make Ottawa Street one of Hamilton's most vibrant neighbourhoods, this well-maintained 4-bedroom, 2-bathroom home offers the perfect balance of character, space, and convenience. Set on a generous 30 x 115 ft lot with private parking, it's an ideal opportunity for families, professionals, or anyone looking to enjoy a walkable, community-focused lifestyle. Inside, bright and inviting living spaces are complemented by a functional layout with room for family, guests, or a home office. Outside, the deep backyard provides plenty of space to relax, entertain, or garden throughout the warmer months. With parks, schools, transit, and everyday amenities all nearby, this is more than just a home-it's a chance to be part of one of Hamilton's most sought-after neighbourhoods. (Id: 27)
$ 639,900
15 1380 Costigan Road, Milton, ON, L9T 8L2 townhouse for sale | Listing ID W13725 | Royal LePage
View photo
Townhouse · for sale
$ 639,800
Updated
15 1380 Costigan Road, Milton, ON, L9T 8L2 townhouse for sale | Listing ID W13725 | Royal LePage
Branchton
· Townhouse
· Terrace · Parking · Air conditioning · Equipped kitchen
Branchton · Townhouse · Terrace · Parking · Air conditioning · Equipped kitchen
Welcome to this stylish and inviting stacked townhouse nestled in Milton's sought-after Clarke community. Offering a bright, open-concept layout, the main floor features a spacious living and dining area with sliding door walkout, complemented by a well-appointed kitchen with breakfast bar and pantry. Upstairs, discover two generously sized bedrooms, including a primary suite with ensuite, along with a second full bathroom and convenient upper-level laundry. Enjoy the added benefits of an attached garage, private terrace, central air conditioning, and visitor parking. Ideally located on a family-friendly street within walking distance to parks and schools, with convenient access to everyday amenities and everything Milton has to offer. Includes Fridge, Stove, B/I Dishwasher, Hood Fan, Washer, Dryer, Cabinets In Dining Room, Built In Shoe Rack, All Elfs, All Window Coverings Excluding Living Room & Master Bedroom, Garage door & Remote, Mezzanine in Garage for additional storage. (Id: 27
$ 639,800
10 Palace Street Unit# C8, Kitchener, ON, N2E 0J3 townhouse for sale | Listing ID 40857 | Royal LePage
View photo
Townhouse · for sale
$ 380,000
10 Palace Street Unit# C8, Kitchener, ON, N2E 0J3 townhouse for sale | Listing ID 40857 | Royal LePage
Branchton
· Townhouse
· Parking
Branchton · Townhouse · Parking
This could be your opportunity to get into the market with a home that offers the space, convenience and low maintenance lifestyle to make homeownership feel within reach. Featuring 2 bedrooms, 2 bathrooms, a bright open concept layout, modern finishes, in suite laundry, private outdoor space and 1 parking spot. Enjoy having shopping, dining, transit, trails and everyday essentials close by, while quick access to Highway 7/8 and Highway 401 makes commuting throughout Kitchener-Waterloo and beyond easy. Flexible move in date that is ready and well suited for first time buyers, young professionals or anyone looking to make the transition from renting to building equity in a home of their own. (Id: 27)
$ 380,000
553 Baldwin Crescent, Woodstock North, ON, N4T 0G4 house for sale | Listing ID X12926 | Royal LePage
View photo
House · for sale
$ 649,000
553 Baldwin Crescent, Woodstock North, ON, N4T 0G4 house for sale | Listing ID X12926 | Royal LePage
Branchton
· House
· Fireplace · Parking
Branchton · House · Fireplace · Parking
Welcome to this well-maintained 2-storey detached home, nestled on a quiet cul-de-sac in desirable North Woodstock. Featuring 3 bedrooms and 2.5 bathrooms, this home offers a perfect blend of comfort and functionality. The main floor showcases 9-ft ceilings, hardwood flooring, and a cozy fireplace, creating a warm and inviting living space. The kitchen is bright and practical, complete with a new fridge, and flows seamlessly into the main living areas. Upstairs, you'll find three spacious bedrooms and a hardwood-finished hallway, along with updated blinds throughout. With an attached garage, ample parking, and close proximity to parks and a nearby lake/pond, this home is ideal for families seeking a peaceful neighbourhood with convenient amenities. The water softener installed in 2021. This home offers the peacefulness while remaining just minutes from Highway 401/403, the Toyota plant, and vibrant local plazas. Ideally located near scenic parks and a nearby lake/pond, offering endless
$ 649,000
58 Edinburgh Avenue, Hamilton, ON, L8H 2C5 house for sale | Listing ID 40852 | Royal LePage
View photo
House · for sale
$ 419,900
58 Edinburgh Avenue, Hamilton, ON, L8H 2C5 house for sale | Listing ID 40852 | Royal LePage
Branchton
· House
· Garden · Deck · Cellar
Branchton · House · Garden · Deck · Cellar
Welcome to 58 Edinburgh Avenue, a solid brick bungalow in the heart of Hamilton's sought-after Crown Point neighbourhood. Just steps from the shops, cafes, restaurants and local favourites of vibrant Ottawa Street North, this is an opportunity to own in one of the city's most walkable communities. Inside the home offers a functional layout with bright principal rooms, and a full basement. Whether you need exceptional storage today or have plans to create additional living space in the future, the lower level offers plenty of flexibility. Outside, the private fully fenced backyard is a true retreat complete with a large deck and perennial gardens. Whether you're a first time buyer looking for a home you can make your own for less than the cost of rent, a downsizer seeking one-floor living, or an investor searching for a property with long-term potential, 58 Edinburgh offers a solid foundation in a location that's hard to beat. Close to Gage, park, schools, transit and Ottawa Street you
$ 419,900
144 Cove Crescent, Hamilton, ON, L8E 5A2 house for sale | Listing ID X13804 | Royal LePage
View photo
House · for sale
$ 999,900
144 Cove Crescent, Hamilton, ON, L8E 5A2 house for sale | Listing ID X13804 | Royal LePage
Branchton
· House
· Garden · Office room · Balcony · Fireplace · Deck · Parking · Air conditioning
Branchton · House · Garden · Office room · Balcony · Fireplace · Deck · Parking · Air conditioning
Lovingly maintained, family friendly home just steps from Lake Ontario. This all brick and stucco home offers 2,940 sq/ft across 3 bedrooms and 2.5 half bathrooms. A double door entry leads into a bright living/dining room with crown moulding, hardwood floors & lots of natural light streaming through the large windows. The kitchen features neutral white cabinetry, ceramic flooring, a tiled backsplash, a breakfast bar and a large skylight. The oversized, open concept dinette could double as a family room. A separate office and powder room round out the main level. The private backyard offers a large deck and mature cedar hedges, ideal for entertaining. Upstairs, the oversized primary suite features a bay window, walk in closet, and luxury ensuite with dual vanities, soaker tub, and separate shower. Two more large bedrooms, a 4pc bath, a balcony, and a family room with high ceilings, bookshelves, and a gas fireplace complete the second floor. Also includes inside garage entry, A/C, GDO,
$ 999,900
2241 Joyce Street, Burlington, ON, L7R 2B6 house for sale | Listing ID W13799 | Royal LePage
View photo
House · for sale
$ 1,299,000
Updated
2241 Joyce Street, Burlington, ON, L7R 2B6 house for sale | Listing ID W13799 | Royal LePage
Branchton
· House
· Garden
Branchton · House · Garden
A Rare Opportunity in the heart of Central Burlington! Tucked away on a quiet cul-de-sac and set on an exceptional oversized pie-shaped lot, this beautifully renovated brick bungalow combines an impressive amount of outdoor space with a thoughtfully updated, truly turnkey interior with approximately 2000 sqft of living space. The property measures approximately 50' across the front, expands over 80' across the rear, and extends approximately 120-124' deep, creating a remarkably large and private backyard rarely found in such a central location. Mature private hedges and full fencing create a secluded outdoor retreat with abundant space for entertaining, gardens, play areas and future possibilities. Inside, the home has been redesigned with a bright, open concept layout and elevated finishes throughout. At the heart of the home is a CUSTOM KITCHEN featuring extensive cabinetry, stone countertops and an oversized Island. White Oak Engineered Hardwood runs throughout the main level. The a
$ 1,299,000
Rl5 53 Arthur Street S, Guelph St. Patrick'S Ward, ON, N1E 0P5 townhouse for sale | Listing ID X13418 | Royal LePage
View photo
Townhouse · for sale
$ 965,000
Rl5 53 Arthur Street S, Guelph St. Patrick'S Ward, ON, N1E 0P5 townhouse for sale | Listing ID X13418 | Royal LePage
Branchton
· Townhouse
· Terrace · Balcony · Fireplace · Gym · Parking
Branchton · Townhouse · Terrace · Balcony · Fireplace · Gym · Parking
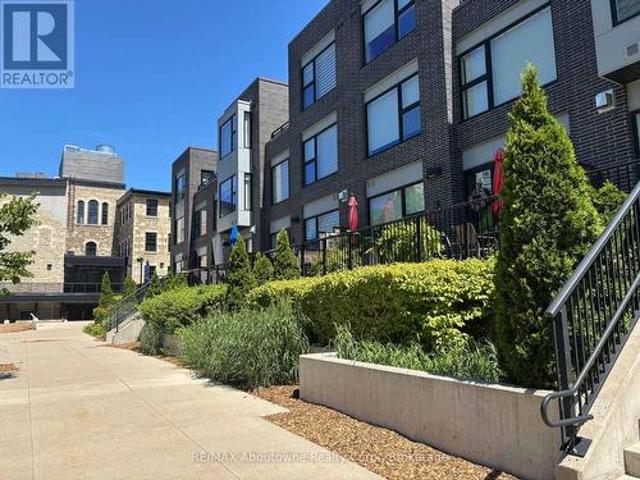
Amazing riverfront urban townhome in the heart of downtown guelph. 2,136 sq. Ft. Townhome flooded with sunlight on all levels*. 2 oversize bdrms PLUS den area. Soaring Ceilings. Massive windows treated with UV protection. Hardwood on all levels. Gourmet kitchen with high end built-in appliances and huge pantry. Great Room with floor to ceiling fireplace, wired for TV installation. *Walkout to 26 Ft Terrace on the River, ready for your BBQ and friends. PLUS Top Floor balcony with amazing River Views. Master Bdrm with luxurious 5 piece ensuite and 2 walk-in closets*. Second Bdrm also with walk-in closet. In-suite storage room AND separate heated common area locker. 2 side by side parking on the main level garage area, just steps to your unit. Condo Fees include Water, Gas and use of extensive facilities including gym, party room, library and more. Enjoy a walk along the River Walk connecting to extensive trail system. Steps to GO train, the downtown dining experience and Royal City Park.
$ 965,000
228 Bell Street, Milton Om Old Milton, ON, L9T 2A9 house for sale | Listing ID W13752 | Royal LePage
View photo
House · for sale
$ 859,000
228 Bell Street, Milton Om Old Milton, ON, L9T 2A9 house for sale | Listing ID W13752 | Royal LePage
Branchton
· House
· Garden · Deck · Parking
Branchton · House · Garden · Deck · Parking
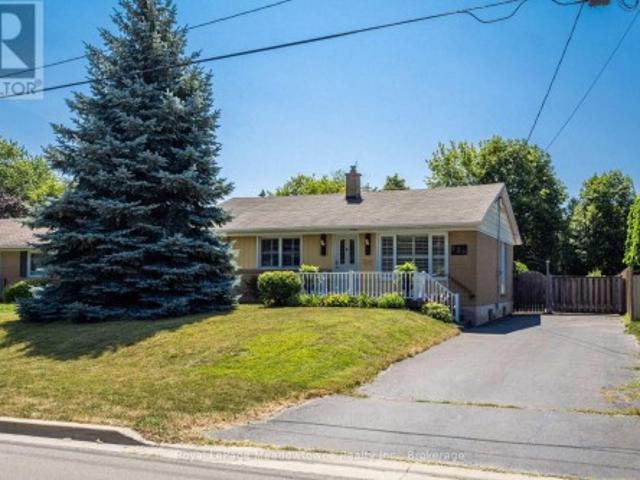
Lovingly maintained by the same family since 1961, this charming 3-bedroom raised bungalow is nestled in the heart of Old Milton. The open-concept, carpet-free main floor features a renovated bathroom and numerous updates over the years, including new flooring, creating a comfortable and inviting space. Set on a generous 60 x 140 ft. Lot with parking for 3-4 vehicle, the property boasts a private, fully fenced backyard complete with a small backyard pond. Step out from the kitchen onto the deck and enjoy the peaceful setting. Located in one of Milton's most sought-after, family-friendly neighbourhoods, you'll enjoy being just a short walk to the Milton Farmer's Market, summer street festivals, parks, the fairgrounds, shopping, schools, and public transit. With many newly built custom homes enhancing the neighbourhood, this property presents a great opportunity to move in and enjoy, renovate, or create a home you have dreamed of. This could be the property you've been searching for. (Id
$ 859,000
116 Henhoeffer Crescent, Kitchener, ON, N2E 4H3 house for sale | Listing ID 40859 | Royal LePage
View photo
House · for sale
$ 700,000
116 Henhoeffer Crescent, Kitchener, ON, N2E 4H3 house for sale | Listing ID 40859 | Royal LePage
Branchton
· House
· Garden · Deck
Branchton · House · Garden · Deck
Welcome to 116 Henhoeffer Crescent, a beautifully maintained, fully renovated, one-owner detached home tucked away at the end of a quiet crescent in family-friendly Laurentian West. If you’re tired of looking directly into your neighbours’ yards and value peace, privacy and a tranquil setting, this move-in-ready, carpet-free home is the one you’ve been waiting for. Offering 3 bedrooms and 1.5 bathrooms, the home features a functional layout designed for comfortable everyday living. The eat-in kitchen provides plenty of workspace and is beautifully finished with quartz countertops, a double sink and matching quartz backsplash. The inviting living room offers sliding doors leading to a sunny backyard deck, complete with a convenient power awning, perfect for relaxing or entertaining outdoors. The fenced and landscaped backyard provides an ideal space for children and pets to play, while the inground sprinkler system helps keep the property looking its best. A garden shed offers additiona
$ 700,000
1305 Walker'S Line, Burlington, ON, L7M 4N7 house for sale | Listing ID 40863 | Royal LePage
View photo
House · for sale
$ 830,000
1305 Walker'S Line, Burlington, ON, L7M 4N7 house for sale | Listing ID 40863 | Royal LePage
Branchton
· House
· Garden · Office room · Gym · Deck · Parking · Air conditioning · Cellar
Branchton · House · Garden · Office room · Gym · Deck · Parking · Air conditioning · Cellar
Welcome to 1305 Walker's Line, a beautifully updated end-unit freehold townhome in Burlington's family-friendly Tansley neighbourhood Step inside to gleaming hardwood floors, a sun-filled living room soaring under double-height ceilings, and a separate dining room made for gathering. Sliding doors open to your private backyard and deck. Main-floor primary bedroom with ensuite plus 3 more spacious bedrooms and a second full bath upstairs. Suitable for a growing or multi-generation family. Recent upgrades make this one truly turn-key: a freshly painted interior throughout and a recently finished basement adding a fifth bedroom and flexible space for a home office, gym, or rec room. New energy efficient windows in all of the bedrooms. New garage door, video cameras, carpet-free living, central air, an attached garage, and parking for two complete the package. Entertain in style in this spacious backyard, complete with a large cedar deck, a playful treehouse, and a mature tree offering ple
$ 830,000
8 Kingsway Drive, Hamilton, ON, L8N 2H2 house for sale | Listing ID 40861 | Royal LePage
View photo
House · for sale
$ 799,900
8 Kingsway Drive, Hamilton, ON, L8N 2H2 house for sale | Listing ID 40861 | Royal LePage
Branchton
· House
· Air conditioning
Branchton · House · Air conditioning
Welcome home to this premium 3-bedroom, 2 storey family residence nestled on a quiet, tree-lined street in Hamilton's highly sought-after South Durand neighbourhood. Available for the first time in generations, this deeply loved home seamlessly blends historic character and charm with modern comforts. The interior boasts abundant natural light, highlighting the beautiful hardwood flooring that flows throughout the home. Elegant California shutters adorn the windows offering both privacy and style. Enjoy the perfect climate year-round with efficient radiant heating for cozy winters and ductless AC units for crisp, cool summers. Complete with the rare neighbourhood luxury of a private driveway, this exceptional property allows a unique opportunity to own a piece of Durand's heritage. Certain photos have been digitally staged. (Id: 27)
$ 799,900
49 East Street, Cambridge, ON, N1R 4P2 house for sale | Listing ID 40856 | Royal LePage
View photo
House · for sale
$ 719,900
49 East Street, Cambridge, ON, N1R 4P2 house for sale | Listing ID 40856 | Royal LePage
Branchton
· House
· Garden · Parking · Swimming pool · Deck · Cellar
Branchton · House · Garden · Parking · Swimming pool · Deck · Cellar
A lovely solid brick bungalow in a well established family neighborhood. Welcome to 49 East St. In the East Galt portion of Cambridge. As you approach the home you are welcomed by a cozy, covered front porch, perfect for that morning tea or coffee. Inside the home you have 3 bedrooms, 2 bathrooms, and a finished basement. The main floor features restored hardwood floors, an updated kitchen with granite countertops and stainless steel appliances, and a fresh 4 piece main bathroom. Off the kitchen is access to the over sized single car garage. An excellent space not only to park in, but still providing room for a workbench and work area. From here you have an entry to the large rear yard with a deck, pergola and hot tub. An excellent space to entertain family and friends, and the kids and dog to play! The downstairs of the home provides additional living space with a large recreation room, an updated 3 piece bathroom and lots of storage space. With a separate entrance this space does off
$ 719,900
367 Nelson Street, Brantford, ON, N3S 4E6 house for sale | Listing ID X13674 | Royal LePage
View photo
House · for sale
$ 399,900
367 Nelson Street, Brantford, ON, N3S 4E6 house for sale | Listing ID X13674 | Royal LePage
Branchton
· House
Branchton · House
Welcome to this detached home, offering over 2,000 sq. Ft. of living space, perfect for those who love to customize and make a property their own. The same owner for 20 years, this residence is ready for its next chapter. Set on a large lot in the desirable Echo Place location, the home provides great outdoor space and excellent potential for future improvements. With its generous size and flexible layout, it's ideal for renovators, handy homeowners looking for an opportunity to add value or for first-time buyers who want room to grow. The home also offers the possibility of creating an in-law suite, making it a fantastic fit for multigenerational living, extended family, or rental income potential. If you've been searching for a detached home with space and real opportunity, this is the one to see. (Id: 27)
$ 399,900
270 Dalgleish Trail, Hamilton, ON, L0R 1P0 house for sale | Listing ID X13614 | Royal LePage
View photo
House · for sale
$ 936,000
270 Dalgleish Trail, Hamilton, ON, L0R 1P0 house for sale | Listing ID X13614 | Royal LePage
Branchton
· House
· Fireplace
Branchton · House · Fireplace
Welcome to this clean, stunning detached family home located in the highly desirable Summit Park community! It's like a 4 bedroom home but this home gives you option of family seating area or office area or children's play area on 2nd floor. Thoughtfully designed and meticulously maintained, this home offers a perfect blend of modern finishes, spacious layout, and family-friendly comfort. *The main floor features 9 ft ceilings and a bright, open-concept living space with large windows that fill the home with natural light. *The cozy living room with a gas fireplace is perfect for relaxing or entertaining. The upgraded eat-in kitchen features stainless steel appliances, quartz countertops, tiled backsplash, and a large island with breakfast seating ideal for everyday use and gatherings. Upstairs, the primary bedroom retreat offers a spacious walk-in closet and a stylish ensuite. *Two additional generously sized bedrooms, a 4-piece common bathroom, a cozy loft area, and a convenient seco
$ 936,000
37 Gledhill Crescent, Cambridge, ON, N1T 0G4 house for sale | Listing ID X13611 | Royal LePage
View photo
House · for sale
$ 759,900
37 Gledhill Crescent, Cambridge, ON, N1T 0G4 house for sale | Listing ID X13611 | Royal LePage
Branchton
· House
· Parking
Branchton · House · Parking
Stunning Freehold End-Unit Townhome in Greenpark's Highly Sought-After Hazel Glenn Community! Offering the spaciousness and privacy of a semi-detached home, this beautifully upgraded 2-storey residence features 3 bedrooms, 3 bathrooms, a single-car garage, and approximately1,761 sq. Ft. of thoughtfully designed living space. The bright open-concept main floorshowcases 9-ft smooth ceilings, durable laminate flooring, upgraded oak staircase with ironpickets, and a modern kitchen complete with quartz countertops, stainless steel appliances, abundant cabinetry, and a functional centre island with electrical outlet. The spacious primary bedroom retreat features a luxurious 5-piece ensuite with glass shower anddual walk-in closets. Two additional generously sized bedrooms, a 3-piece main bath, convenient second-floor laundry, and a versatile open flex space complete the upper level. A 2-piecepowder room is conveniently located on the main floor. Ideally situated close to major shopping centr
$ 759,900
11 20 Kitty Murray Lane, Hamilton, ON, L9K 1L7 townhouse for sale | Listing ID X13793 | Royal LePage
View photo
Townhouse · for sale
$ 624,900
Updated
11 20 Kitty Murray Lane, Hamilton, ON, L9K 1L7 townhouse for sale | Listing ID X13793 | Royal LePage
Branchton
· Townhouse
· Patio · Office room · Fireplace · Gym · Parking · Cellar
Branchton · Townhouse · Patio · Office room · Fireplace · Gym · Parking · Cellar
Fantastic 2-Bedroom, 2-Bath End-Unit Townhome in Ancaster's Sought-After Meadowlands! Enjoy the ease of one-floor living in this bright and beautifully maintained end-unit, where extra windows fill the home with natural light. The spacious eat-in kitchen offers abundant cabinetry and workspace, making everyday living and entertaining a pleasure. Unwind in the inviting living room featuring an electric fireplace and walkout to a private patio garden-your own peaceful retreat for morning coffee or summer evenings outdoors. The generous primary suite includes a 4-piece ensuite, while the second bedroom enjoys a 3 piece bathroom with convenient ensuite privilege, ideal for guests or family. Main-floor laundry, gleaming hardwood flooring, and inside access from the attached garage add to the home's everyday comfort and convenience. Downstairs, the expansive unfinished basement with impressive ceiling height presents a blank canvas for future living space, a recreation room, home office, gym
$ 624,900
95 Underhill Crescent, Kitchener, ON, N2A 2S7 house for sale | Listing ID X13790 | Royal LePage
View photo
House · for sale
$ 675,000
95 Underhill Crescent, Kitchener, ON, N2A 2S7 house for sale | Listing ID X13790 | Royal LePage
Branchton
· House
Branchton · House
A rare vacant opportunity! Welcome to 95 Underhill Crescent, a versatile residential home located in a quiet and established Kitchener neighbourhood. Offering comfortable living space for a family plus the added benefit of a legal accessory apartment, this property provides flexibility for today and the future. Use the additional unit for extended family, adult children, guests, or as an opportunity to generate extra rental income and help offset your mortgage. With the entire property vacant, you can move in and make it your own right away. Enjoy a convenient location close to parks, schools, shopping, restaurants, transit, and major roadways. Whether you're a first-time buyer, growing family, or simply looking for a home with additional income potential, 95 Underhill Crescent offers options that are hard to find. (Id: 27)
$ 675,000
573 Robert Ferrie Drive, Kitchener, ON, N2P 2T8 house for sale | Listing ID 40861 | Royal LePage
View photo
House · for sale
$ 959,900
573 Robert Ferrie Drive, Kitchener, ON, N2P 2T8 house for sale | Listing ID 40861 | Royal LePage
Branchton
· House
· Office room · Parking · Fireplace · Cellar
Branchton · House · Office room · Parking · Fireplace · Cellar
Stunning Doon South Home Backing Onto a Pond & Green Space — NO REAR NEIGHBOURS! Welcome to this beautiful Doon South home offering over 3,000 sq. Ft. of finished living space, featuring 3 bedrooms plus a den, 3.5 bathrooms, 17-ft ceilings, a finished walkout basement, and an insulated double garage. The bright, open-concept main floor features 9-17-ft ceilings, a stylish kitchen with centre island, and a spacious living room with floor-to-ceiling windows overlooking the peaceful pond and green space. A gas fireplace adds warmth and comfort. The upper level has been fully renovated, featuring new flooring and beautifully updated bathrooms. It offers 3 spacious bedrooms plus a den, perfect for a home office, nursery, or additional living space. The primary bedroom includes a walk-in closet and private ensuite bathroom. Enjoy the finished walkout basement that provides additional living space with radiant floor heating, recreation space, and a built-in office area. Outdoors enjoy the lar
$ 959,900
308 Freure Drive, Cambridge, ON, N1S 0C1 house for sale | Listing ID 40861 | Royal LePage
View photo
House · for sale
$ 799,000
308 Freure Drive, Cambridge, ON, N1S 0C1 house for sale | Listing ID 40861 | Royal LePage
Branchton
· House
Branchton · House
Turn heads in West Galt! This stunning 2021 build delivers 5 spacious bedrooms, 4 bathrooms, and designer-level finishes from top to bottom, built for families who want it all. Step inside to a bright, open-concept main floor anchored by a showstopper kitchen with upgraded high-end stainless-steel appliances (2021). The space flows effortlessly into the dining and living areas, made for hosting everything from weeknight dinners to holiday gatherings. Thoughtful extras like central vacuum make daily life that much easier. Upstairs, five generous bedrooms give everyone room to breathe, including a dreamy primary retreat with walk-in closet and private ensuite. Three full baths on the upper level mean no more morning traffic jams. And the location? Unbeatable. You're minutes from downtown Galt's buzzing cafes, restaurants and boutiques, scenic Grand River trails, Cambridge Centre shopping, and quick 401 access for commuters. Modern, stylish, and truly move-in ready, this one checks every
$ 799,000
359 Pine Valley Drive, Kitchener, ON, N2P 2V4 house for sale | Listing ID X13732 | Royal LePage
View photo
House · for sale
$ 999,999
359 Pine Valley Drive, Kitchener, ON, N2P 2V4 house for sale | Listing ID X13732 | Royal LePage
Branchton
· House
· Garden · Fireplace · Deck · Swimming pool
Branchton · House · Garden · Fireplace · Deck · Swimming pool
This EXCEPTIONAL FAMILY RESIDENCE offers nearly 4,000 square feet of finished living space across 3 levels, with 4-bedroom, 3.5-bathroom ONA PREMIUM LOT backing onto greenspace and walking trails. The inviting covered front porch leads to a TWO-STOREY FOYER. Brazilian Cherryhardwood flooring flows through the formal living and dining rooms. A MAIN FLOOR DEN laundry room and powder room enhance dailyfunctionality. The heart of the home is the expansive kitchen w/painted cabinetry, generous preparation space, pantry storage, & seamlessconnectivity to the dinette and family room. The adjoining family room is centred around a gas fireplace w/mantle & views of the backyard oasisbeyond. Garden doors lead to a two-tier deck with pergola overlooking the HEATED IN-GROUND SALTWATER POOL, surrounded by maturelandscaping and extensive concrete decking. The UPPER LEVEL CONTINUES TO IMPRESS with hardwood flooring throughout the hallway & aluxurious primary suite featuring double-door entry, a genero
$ 999,999

Get email alerts

Don't miss out: be the first to know about new properties

The alert was correctly created

On subscribing you accept the conditions of use and the privacy policy
Alert
Receive new ads in your inbox
Save this search
Receive alerts for new listings

We'll send you an email when we have new properties for: "Properties for sale in Branchton"

The alert was correctly created

Milton
Burlington, Halton
Get email alerts and be the first to see new listings
Required field
On subscribing I accept the terms of the privacy policy
Perfect! You'll soon start receiving new listings via email
Alert
Receive an email when we have new ads for Properties for sale in Branchton
Save this search
Filters

Bedrooms

Area (sq.ft)

sq.ft
sq.ft

Price

$
$

Filter by property type

Bathrooms

Clear all filters
Receive notifications when new entries are published.