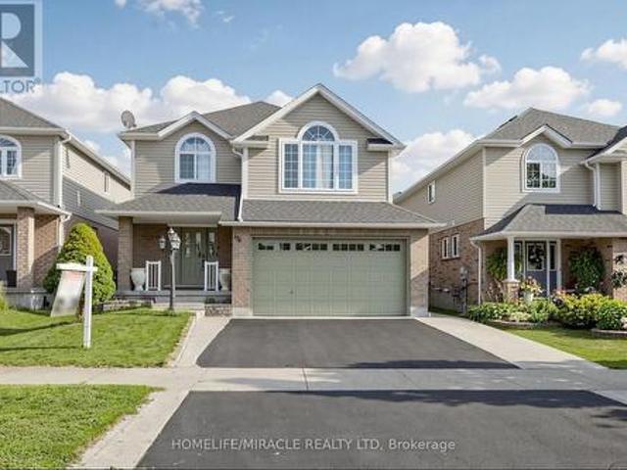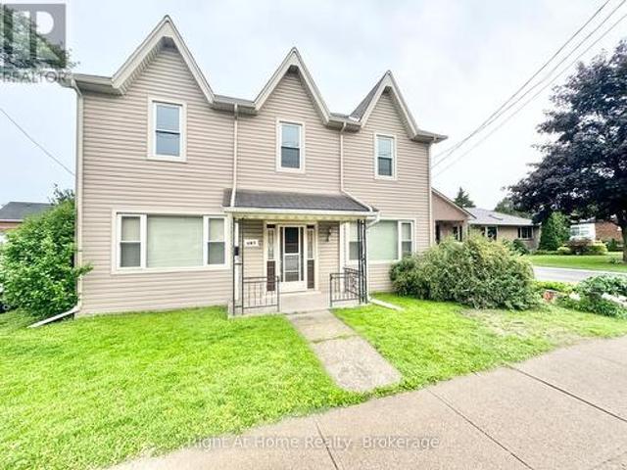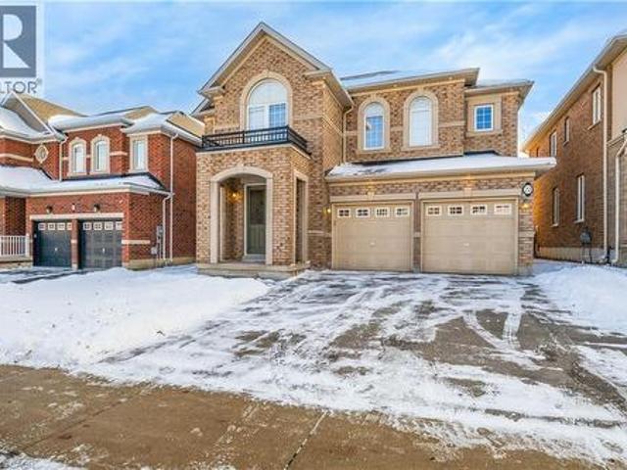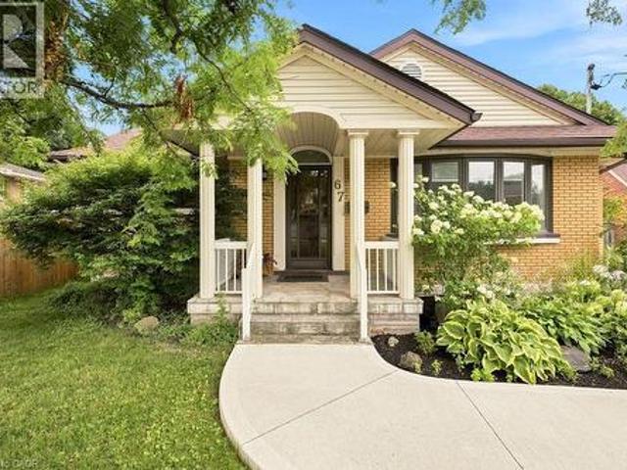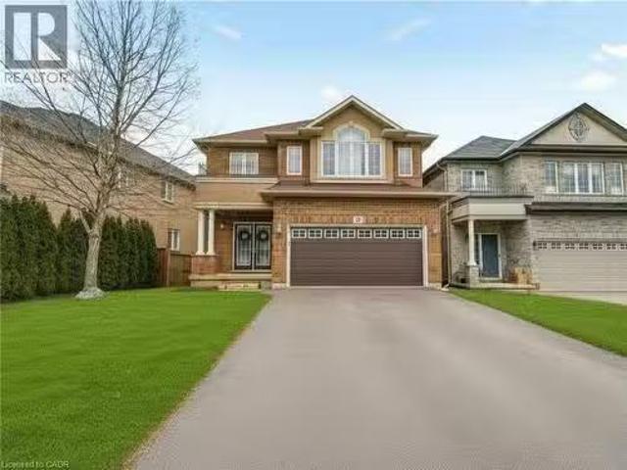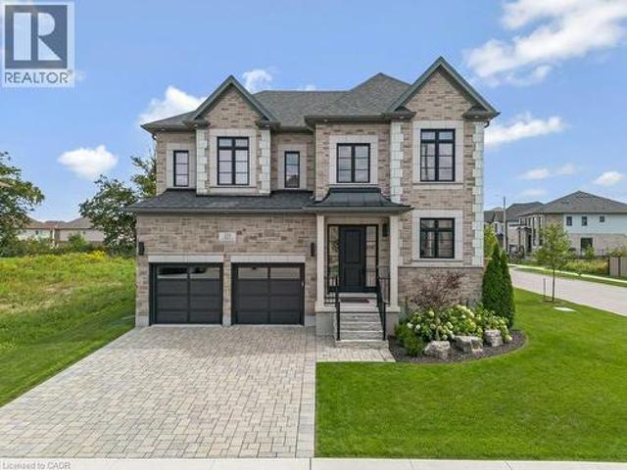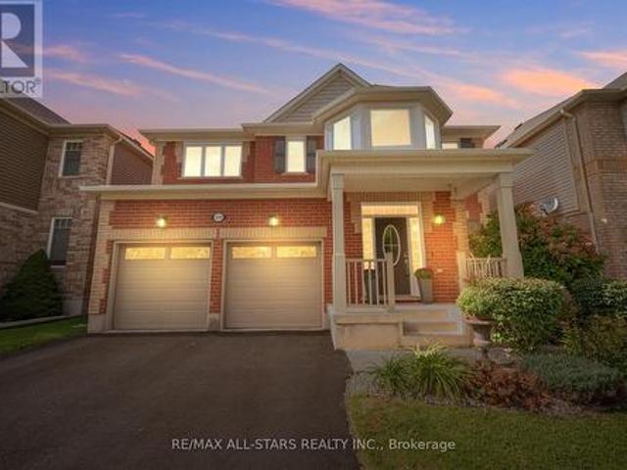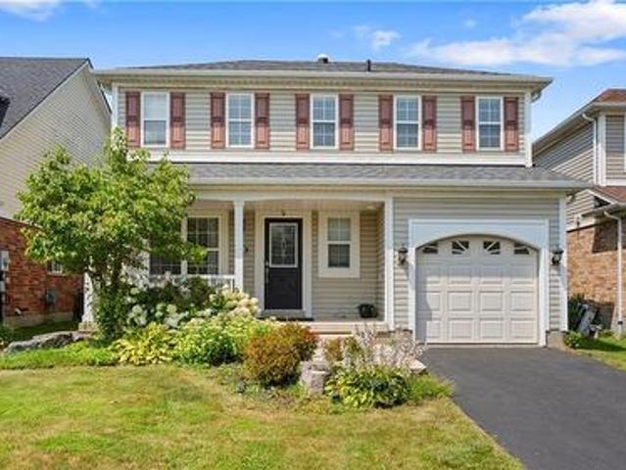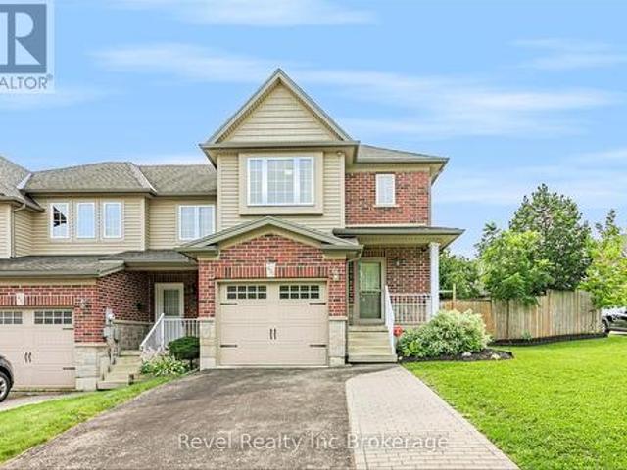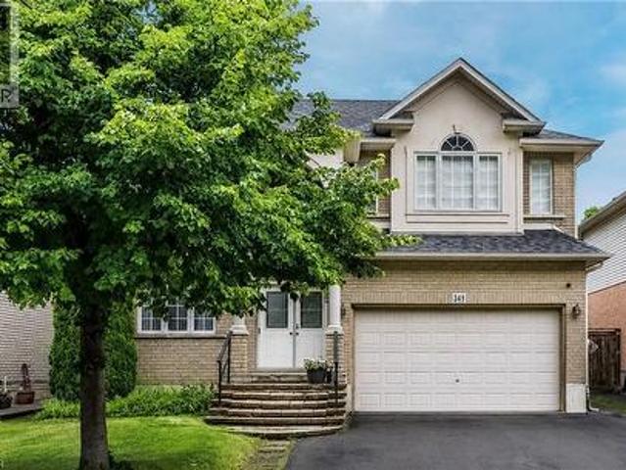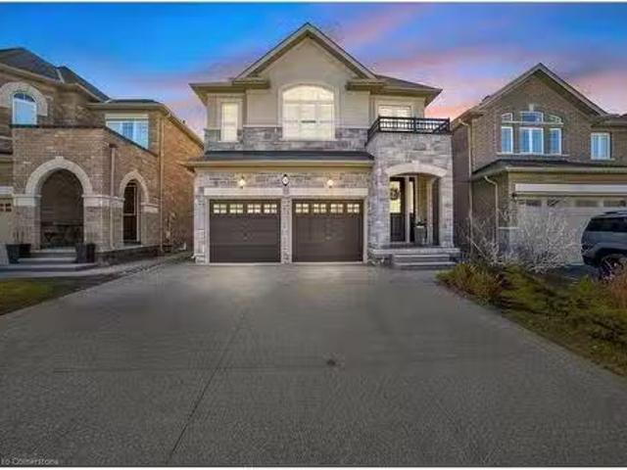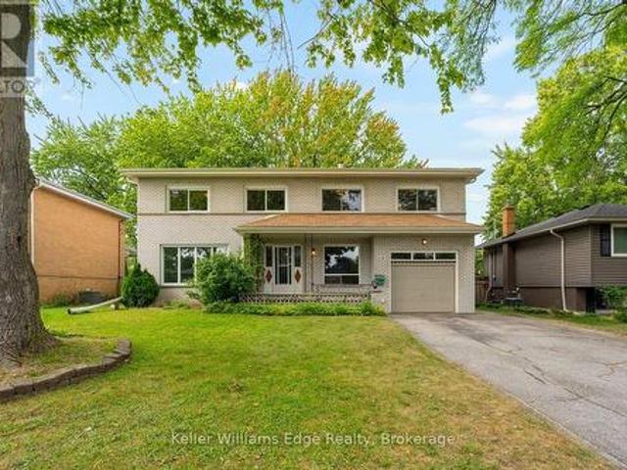
6,304 properties for sale in Branchton

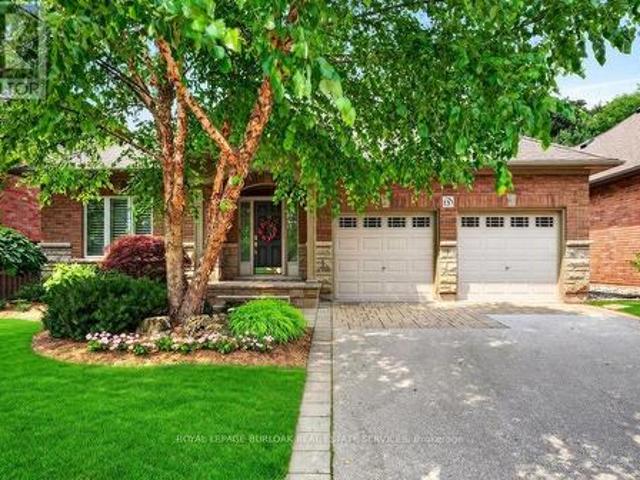
5197 Cherryhill Crescent, Burlington Appleby, ON, L7L 4C3 house for sale | Listing ID W13800 | Royal LePage
View photo
House · for sale
$ 950,000
5197 Cherryhill Crescent, Burlington Appleby, ON, L7L 4C3 house for sale | Listing ID W13800 | Royal LePage
Branchton
· House
Branchton · House
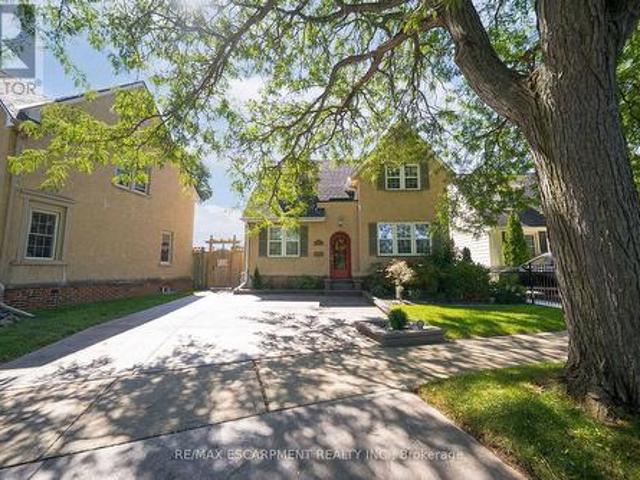
Step into a home filled with warmth, character, and endless possibility. Nestled in southeast Burlington, this well-maintained, original custom-built residence offers over 2,400 square feet of above-ground living space-providing the perfect canvas for your family to grow, dream, and create lifelong memories. From the moment you walk through the door, you will feel the solid craftsmanship and comforting sense of home, paired with the potential to personalize every space to match your unique family lifestyle. Designed with practical family living and imagination in mind, the unique floor plan features rare dual staircases leading to the upper level and a main floor den. Upstairs, you will discover four spacious bedrooms alongside a versatile family room complete with a large cedar lined walk-in closet-ideal for family movie nights, a children's playroom, or a quiet homework retreat. Abundant storage solutions throughout ensure plenty of room for all your family's needs. The generous lot
$ 950,000
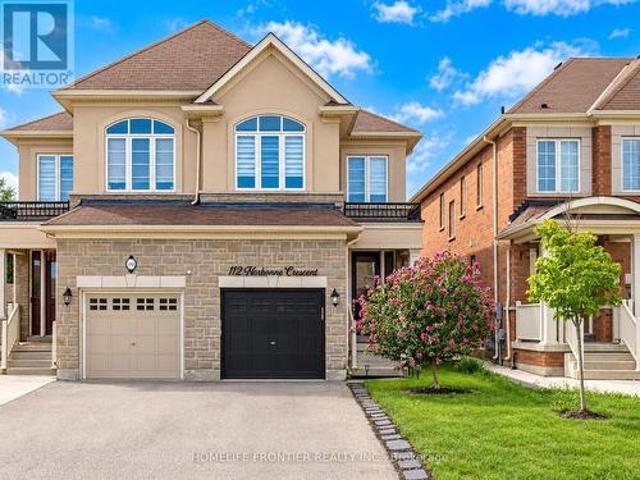
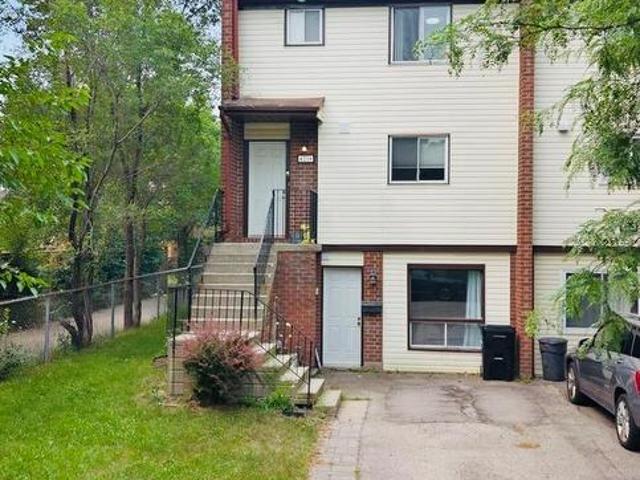
112 Narbonne Crescent, Hamilton, ON, L8J 0J6 house for sale | Listing ID X13777 | Royal LePage
View photo
House · for sale
$ 865,000
112 Narbonne Crescent, Hamilton, ON, L8J 0J6 house for sale | Listing ID X13777 | Royal LePage
Branchton
· House
· Garden
Branchton · House · Garden
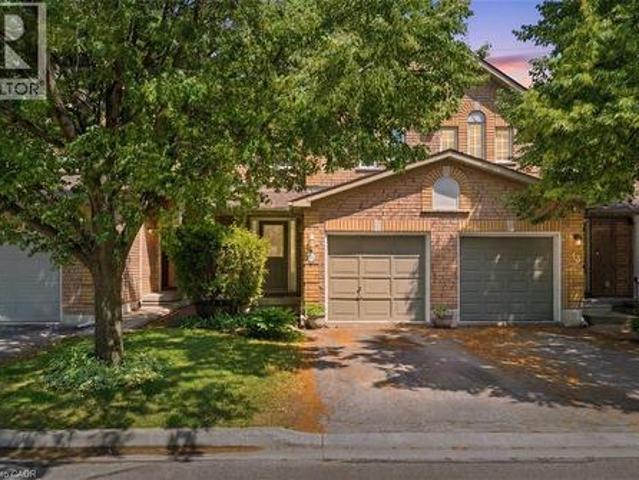
Welcome to your dream family home in Stoney Creek! This spacious 4-bedroom semi-detached features a bright open-concept layout, a modern kitchen with stainless steel appliances, and a beautiful master retreat with a stunning ensuite bath. Step outside to a private, fully fenced backyard perfect for the best summer BBQs. Ideally located within walking distance to top-rated schools, lush parks, and premier shopping! (Id: 27)
$ 865,000
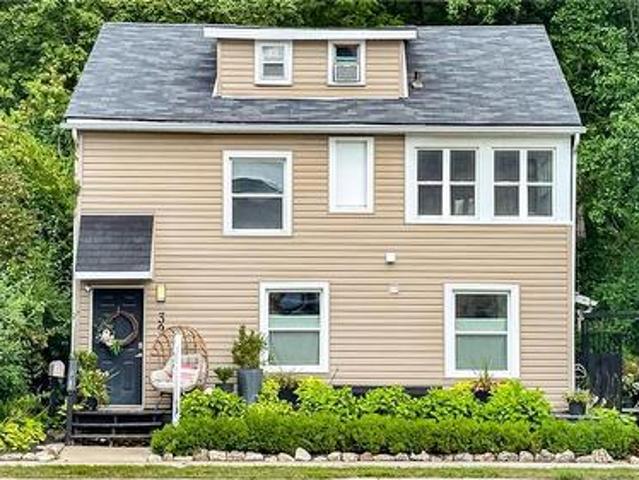
378 Mountain Laurel Crescent, Kitchener, ON, N2E 4B7 house for sale | Listing ID X13674 | Royal LePage
View photo
House · for sale
$ 989,000
378 Mountain Laurel Crescent, Kitchener, ON, N2E 4B7 house for sale | Listing ID X13674 | Royal LePage
Branchton
· House
· Garden · Fireplace · Deck · Cellar
Branchton · House · Garden · Fireplace · Deck · Cellar
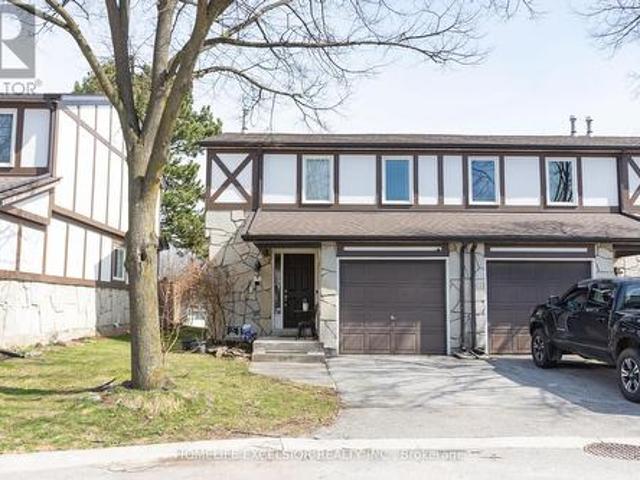
Welcome to 378 Mountain Laurel Cres! This move-in ready detached home offers over 3,000 sq ft of total living space with 3+1 bedrooms and 4 bathrooms. Main floor features living/dining rooms, large kitchen with breakfast area, powder room, and main floor laundry. Upstairs offers a cozy family room with gas fireplace, 3 large bedrooms including a primary suite with 5-pc ensuite and walk-in closet, plus a 2nd 4-pc bath. Open-concept finished basement with separate entrance, 1 bedroom, and full bath offers excellent rental potential. Enjoy a fully fenced yard with a large covered deck. Conveniently located near top schools, shopping, transit, and quick expressway access! (Id: 27)
$ 989,000
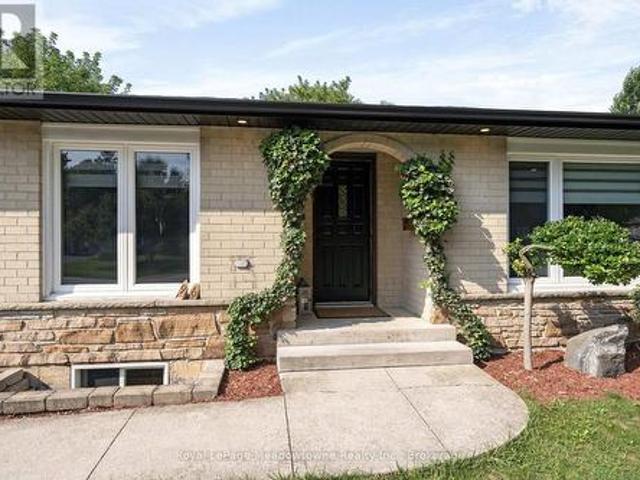
216 Hatt Street, Hamilton Dundas, ON, L9H 2G8 house for sale | Listing ID X13591 | Royal LePage
View photo
House · for sale
$ 799,999
216 Hatt Street, Hamilton Dundas, ON, L9H 2G8 house for sale | Listing ID X13591 | Royal LePage
Branchton
· House
· Garden · Office room
Branchton · House · Garden · Office room
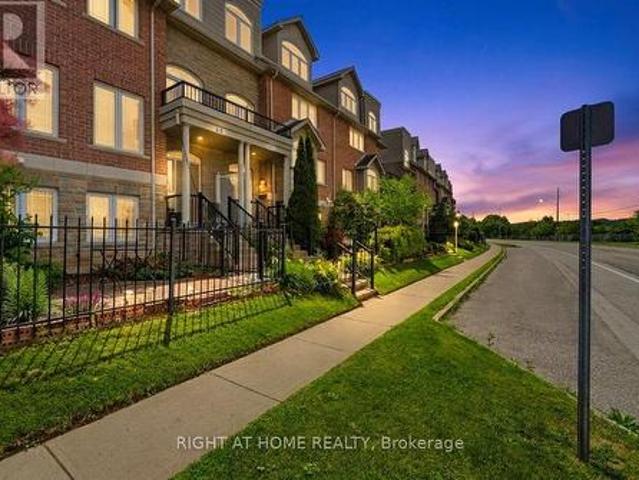
Opportunity knocks in the charming town of dundas! Whether you're looking to move in, invest in rental income, or explore development potential, this newly renovated 4-bedroom, 2-bathroom detached home, set on an expansive lot, offers endless possibilities, making it perfect for savvy buyers and investors alike looking to maximize their return! The versatile layout is perfect for those ready to move in and enjoy all that the property has to offer-from spacious rooms and an in-home office option to planting your very own seasonal garden in the oversized backyard to enjoy fresh, home-grown vegetables! For investors or those looking to expand, the property's ample size provides a rare opportunity for severance, making it ideal for building or selling as a separate parcel. This home currently generates steady rental income from student tenants, providing immediate cash flow while you plan your next move. Located just minutes from Dundas's vibrant downtown, filled with boutique shops, cozy
$ 799,999
22 Woodhouse Street, Hamilton, ON, L9K 0H2 house for sale | Listing ID 40821 | Royal LePage
View photo
House · for sale
$ 1,560,000
22 Woodhouse Street, Hamilton, ON, L9K 0H2 house for sale | Listing ID 40821 | Royal LePage
Branchton
· House
Branchton · House
Welcome to 22 Woodhouse St. A truly distinguished detached house that offers exceptional blend of modern and convenience. Perfectly situated within one of Hamilton’s most secure communities, this home provides easy access to major transportation routes, public transit, upscale shopping—while still preserving the quiet sanctuary of a highly sought-after, family-oriented neighborhood. A significant advantage is the property’s location within the prestigious Bishop Tonnos Catholic Secondary School boundary, renowned for its academic excellence. Currently vacant, this property offers the advantage of immediate possession. It is a solution for families looking to settle without delay or for investors seeking to generate rental income in a high-demand area. The interior is designed to maximize both light and functionality. The south-facing kitchen and study room are bathed in natural sunlight throughout the day, creating an uplifting atmosphere. The space located at the top of the second-flo
$ 1,560,000
67 Weber Street S, Waterloo, ON, N2J 1Z8 house for sale | Listing ID 40851 | Royal LePage
View photo
House · for sale
$ 689,900
67 Weber Street S, Waterloo, ON, N2J 1Z8 house for sale | Listing ID 40851 | Royal LePage
Branchton
· House
· Garden · Parking · Cellar
Branchton · House · Garden · Parking · Cellar
Beautiful bungalow with luxury finishes, ideally located on the edge of Uptown Waterloo! From the moment you arrive, you’ll notice the impressive curb appeal, beautifully maintained exterior, very long driveway and single car garage! Inside, this charming home offers a bright, spacious layout with thoughtful updates throughout. The updated kitchen features quartz countertops, stainless steel appliances, and a separate wine fridge. The front living room is large and filled with natural light, while the dining room offers plenty of space for hosting, complete with additional serving counter space and a beverage fridge. At the back of the home, the four-season sunroom is a standout feature. Bright, comfortable, and overlooking the backyard, it’s the perfect spot to relax and enjoy the peaceful surroundings year-round. A separate entrance provides direct access to the yard and includes a convenient mudroom area, coat closet, and stairs leading to the spacious basement. The lower level offe
$ 689,900
21 House Lane, Hamilton, ON, L9K 0G1 house for sale Listing.
View photo
House · for sale
$ 1,149,900
$ 456/sq.ft
21 House Lane, Hamilton, ON, L9K 0G1 house for sale Listing.
Branchton
· 2,519 sq.ft · 41 Bedrooms · 4 Baths · House
· Office room · Deck · Cellar
Branchton · 2,519 sq.ft · 41 Bedrooms · 4 Baths · House · Office room · Deck · Cellar
Welcome to 21 House Lane, nestled in the highly desirable Meadowlands of Ancaster. This beautifully maintained 4+1 bedroom, 4 bathroom home offers a spacious and functional layout, perfect for multi-generational living. Step into a welcoming foyer that opens to a bright and airy main level featuring 9-foot ceilings and well-appointed living spaces. The gourmet kitchen showcases granite countertops, a centre island, and ample cabinetry, making it ideal for both everyday living and entertaining. Walk out to the custom 12 x 24 deck, perfect for outdoor gatherings. The second level features four generously sized bedrooms, including a primary suite complete with an updated 5-piece ensuite. A convenient upper-level laundry room with built-in cabinetry adds everyday practicality, while a 4-piece bathroom completes this level. The fully finished walk-out basement offers exceptional additional living space, including a large recreation room, a fifth bedroom or spacious home office with above-gr
$ 1,149,900
211 Ambrous Crescent, Guelph, ON, N1G 0G3 house for sale | Listing ID 40859 | Royal LePage
View photo
House · for sale
$ 1,899,900
211 Ambrous Crescent, Guelph, ON, N1G 0G3 house for sale | Listing ID 40859 | Royal LePage
Branchton
· House
· Office room · Fireplace
Branchton · House · Office room · Fireplace
Welcome to 211 Ambrous Crescent, an exceptional executive home in Guelph’s sought-after Kortright East neighbourhood, offering approximately 3,393 sq. Ft. above grade with 4 bedrooms, 4.5 bathrooms and a layout created for elevated everyday living and entertaining. A grand two-storey entrance sets the tone with a wood staircase and statement Restoration Hardware lighting. Thoughtful storage starts with a walk-in front closet, while the formal dining room offers a walk-in appliance closet. The custom kitchen features extensive cabinetry, panelled Thermador appliances and a panelled Thermador wine cooler, opening directly to the great room with coffered ceilings and a custom fireplace. Just off the great room is a dedicated home office, providing a separate workspace while connected to the main living areas. Automatic blinds throughout the main floor add convenience. Upstairs, the luxurious primary suite features additional soundproofing, automatic blinds, an expansive walk-in closet and
$ 1,899,900
331 Inman Heights, Milton, ON, L9T 7M8 house for sale | Listing ID W13785 | Royal LePage
View photo
House · for sale
$ 1,428,000
331 Inman Heights, Milton, ON, L9T 7M8 house for sale | Listing ID W13785 | Royal LePage
Branchton
· House
· Fireplace
Branchton · House · Fireplace
Far from builder-basic, 331 Inman Heights is a beautifully upgraded Mattamy home offering more than 2,800 sqft above grade plus a finished lower level w/9-ft ceilings & a prime 43-ft lot on a quiet side street. Thoughtfully improved inside & out, highlights include 2022 triple-pane windows, custom built-ins, a renovated laundry/mudroom & an impressive fully screened outdoor living area/lanai. The main level features hardwood flooring, California shutters, a bright formal living room & open-concept eat-in kitchen w/quartz counters, a centre island, an induction cooktop & built-in double ovens. The dining room features a custom beverage/serving station w/wine & beverage fridges, while the oversized family room offers a gas fireplace & built-in speakers. The upper level offers 4 generously sized bedrooms w/multiple walk-ins, including a spacious primary bedroom w/hardwood floors, custom double closets & an updated 5-pc ensuite. The finished lower level is made for recreation & entertainin
$ 1,428,000
124 Osborn Avenue, Brantford, ON, N3T 6S1 house for sale | Listing ID 40861 | Royal LePage
View photo
House · for sale
$ 664,999
124 Osborn Avenue, Brantford, ON, N3T 6S1 house for sale | Listing ID 40861 | Royal LePage
Branchton
· House
· Garden · Office room · Parking · Deck · Cellar
Branchton · House · Garden · Office room · Parking · Deck · Cellar
Welcome to 124 Osborn Avenue, a well-maintained family home nestled in the heart of West Brant, one of Brantford's most sought-after family-friendly neighbourhoods. This 3+1 bedroom, 2.5 bathroom home offers the space and functionality growing families need. The main and upper levels provide comfortable living with a practical layout, while the fully finished basement adds valuable bonus space, complete with an additional bedroom and full bathroom, perfect for guests, teens, or a home office. Step outside to your private backyard retreat featuring a deck ideal for summer entertaining, a fully fenced yard for kids and pets, and a storage shed. The single car garage and ample driveway complete the package. Located in West Brant, you're minutes from parks, walking trails, and the D'Aubigny Creek trail system. Families will love the access to both public and Catholic schools at the elementary and secondary levels, all within a short distance. Shopping, restaurants, and Highway 403 access a
$ 664,999
344 Mountain Brow Road, Hamilton, ON, L7P 5A3 house for sale | Listing ID X13496 | Royal LePage
View photo
House · for sale
$ 2,299,000
344 Mountain Brow Road, Hamilton, ON, L7P 5A3 house for sale | Listing ID X13496 | Royal LePage
Branchton
· House
· Fireplace
Branchton · House · Fireplace
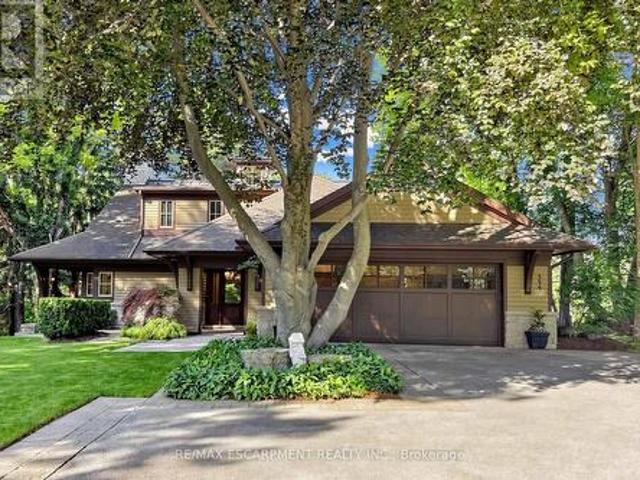
Welcome to 344 Mountain Brow Road, an extraordinary Arts & Crafts-inspired custom bungaloft set on a spectacular 0.75-acre ravine lot in one of Waterdown's most coveted escarpment locations. Designed by Darren Sanger-Smith of Structured Creations, this exceptional residence blends timeless craftsmanship, luxury finishes, & breathtaking natural surroundings. Thoughtfully designed for main-floor living w/ versatile upper-level accommodations, the heart of the home is a chef-inspired kitchen featuring a large centre island, premium S/S appliances, custom cabinetry, designer hardware, & pot lighting, seamlessly connected to the impressive great room. Soaring 27ft vaulted ceilings, exposed timber frame trusses, & a dramatic floor-to-ceiling stone fireplace create a truly unforgettable living space. The elegant dining room flows into the formal living room, ideal for everyday living & entertaining. A thoughtfully designed main-floor laundry/mud room adds convenience, while a custom wine cell
$ 2,299,000
224 Weber Street E, Kitchener, ON, N2H 1E8 house for sale | Listing ID X13745 | Royal LePage
View photo
House · for sale
$ 579,900
224 Weber Street E, Kitchener, ON, N2H 1E8 house for sale | Listing ID X13745 | Royal LePage
Branchton
· House
· Deck · Parking · Cellar
Branchton · House · Deck · Parking · Cellar
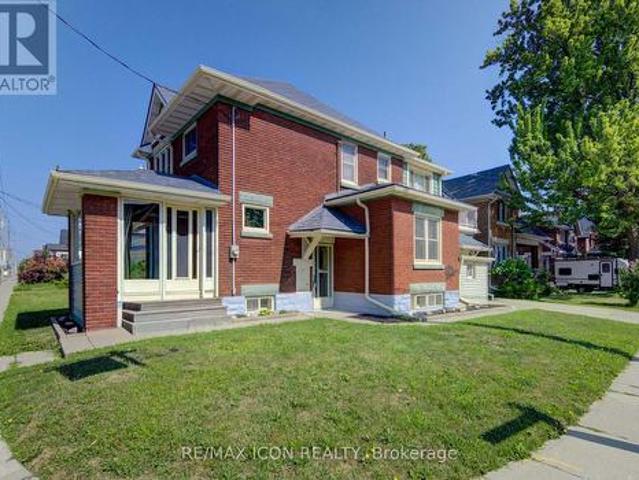
Character, space and opportunity come together at 224 Weber Street East! If you've been searching for a home with personality, generous living space and the chance to make it truly your own, this centrally located Kitchener property deserves a closer look. Step inside through the bright front sunroom and discover the warmth and character of the home's original woodwork. Separate living and dining rooms provide plenty of space for everyday living and entertaining, while the kitchen includes a convenient dinette area. Upstairs you'll find three bedrooms, a 4-piece bathroom and an additional outside deck. A walk-up attic provides valuable bonus space and exciting possibilities for future use. The full-height unfinished basement with walk up offers excellent storage and additional potential. Outside, enjoy a cement driveway with parking for two vehicles, an attached single-car garage with additional rear storage space, and the long-term benefit of a metal roof. Conveniently located in cent
$ 579,900
1279 Lamont Crescent, Milton, ON, L9T 6W4 house for sale | Listing ID W13696 | Royal LePage
View photo
House · for sale
$ 875,000
1279 Lamont Crescent, Milton, ON, L9T 6W4 house for sale | Listing ID W13696 | Royal LePage
Branchton
· House
· Cellar
Branchton · House · Cellar
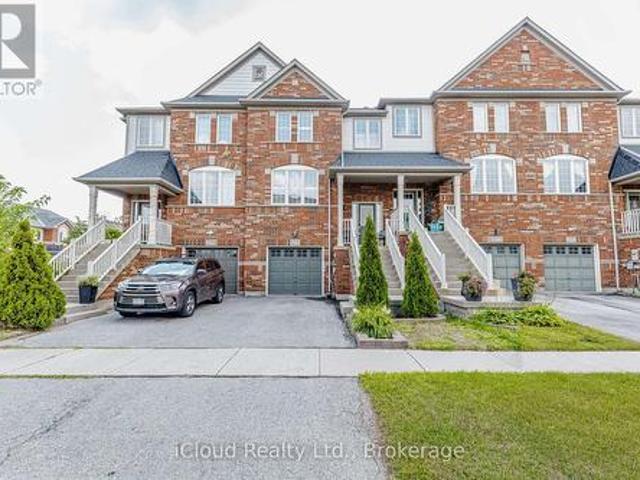
Elegant and Tastefully Renovated 2 Storey Townhouse with Finished Walk-Out Basement! This Beautifully Updated Home offers Modern Style, Quality Finishes and Thoughtful Upgrades Throughout. The Stunning New Chef's Kitchen features Brand New Stainless Steel Appliances, Deep Cabinetry and a Stylish Backsplash creating the Perfect Space for Cooking and Entertaining. Enjoy the warmth and Elegance of New Hardwood Flooring on ths Main Floor (2021) along with Smooth Ceilings that enhance the Bright, Contemporary Feel. Renovated Bathrooms feautre Modern New Vanities and Updated Finishes. The Roof Shingles were replaced in 2022 providing added peace of mind. The Spacious Primary Bedroom offers a 5pc Ensuite Bathroom and Double Closets providing comfort and convenience. The 2nd Floor also features two additional generously sized bedrooms and a full 4pc bathroom conveniently located in the hallway making this level ideal for families. The Finished Walk-Out Basement provides versatile additional li
$ 875,000
3333 New Street Unit# 92, Burlington, ON, L7N 1N1 townhouse for sale | Listing ID 40849 | Royal LePage
View photo
Townhouse · for sale
$ 834,900
3333 New Street Unit# 92, Burlington, ON, L7N 1N1 townhouse for sale | Listing ID 40849 | Royal LePage
Branchton
· Townhouse
· Cellar
Branchton · Townhouse · Cellar
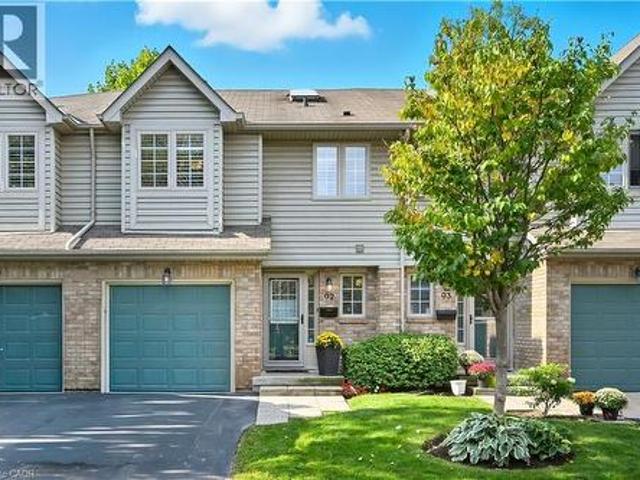
Modern Townhome Living in the Heart of Burlington Welcome to 3333 New Street, Unit #92, a beautifully updated 3-bedroom, 4-bathroom townhouse in the centrally located and sought-after Dynes community. This spacious home offers over 1,800 sqft of finished living space (1,311 sqft above grade / 520 sqft below grade) and has been extensively upgraded for comfort, efficiency, and style. Step inside to find flat ceilings with pot lights replacing outdated popcorn ceilings, complemented by gleaming hardwood flooring throughout the main and second levels. The kitchen features timeless white cabinetry, stainless steel appliances, and modern finishes, perfect for everyday cooking and entertaining. The home has seen major renovations and improvements, including: Bathrooms remodeled in 2019, Complete basement renovation in 2019 with a large recreation room, 2-piece bath, and laundry, Additional attic insulation blown in for efficiency and new windows in 2023 providing peace of mind and energy sav
$ 834,900
625 Tate Avenue, Hamilton, ON, L8H 6L4 house for sale | Listing ID 40860 | Royal LePage
View photo
House · for sale
$ 599,900
625 Tate Avenue, Hamilton, ON, L8H 6L4 house for sale | Listing ID 40860 | Royal LePage
Branchton
· House
· Parking · Cellar
Branchton · House · Parking · Cellar
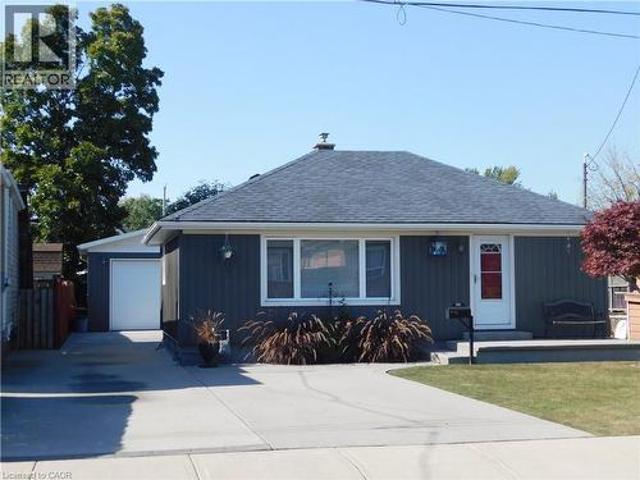
Beautiful home, move-in ready, with grey siding. Approx. 1,400 SQ. FT. Of living space. Featuring: new double french door installed may 1st, 2026; all-new windows on the main floor, march 25th, 2026. New high-efficiency gas furnace installed april 19th, 2026. New water heater owned and installed feb. 2026, new modern white kitchen cabinets & under-mount lighting, & new quartz granite counter, feb. 12TH, 2024. 4 bedrooms, 2 good-sized bedrooms on main level, huge (21 ft x 12 ft) living room with hardwood floor. Of renovated 4 pce bath, finished basement, large (18 ft x 10.8 ft) recreation room, 3pce bathroom in basement. Plus 2 bedrooms in basement level. Huge 7-car concrete private driveway, plus a custom (26 ft x 26 ft) 4 small cars garage with 220 electrical & garage heater. Near schools, stores, also near beach park, restaurants & beach strip & wild water works, water park. Near new go train station. (Id: 27)
$ 599,900
138 Appleby Place, Burlington, ON, L7L 2X1 house for sale | Listing ID 40850 | Royal LePage
View photo
House · for sale
$ 2,999,999
138 Appleby Place, Burlington, ON, L7L 2X1 house for sale | Listing ID 40850 | Royal LePage
Branchton
· House
· Garden · Fireplace · Sauna
Branchton · House · Garden · Fireplace · Sauna
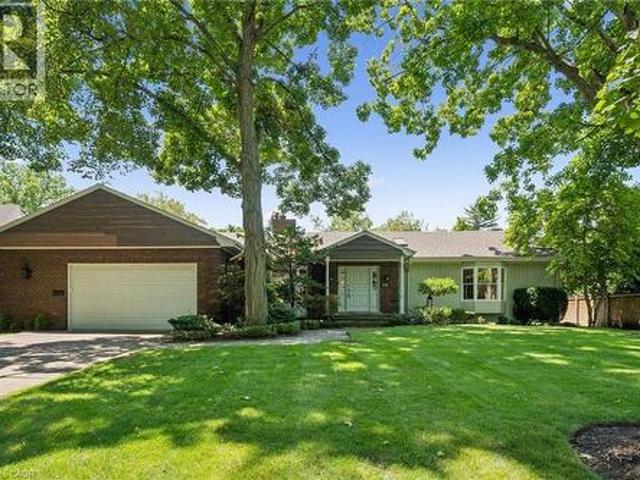
A rare opportunity to own a unique (0.489) acre in one of Burlington's most coveted lakeside neighbourhoods. Nestled on quiet, exclusive cul-de-sac just steps to the lake this extraordinary property offers a Muskoka-inspired setting surrounded by mature trees and prestigious multi-million-dollar homes, providing exceptional privacy & tranquility. The sprawling custom bungalow offers 3473 square feet of total living space, 3 bedrooms, 3.5 baths and a finished lower level. Spacious principal rooms include a vaulted family room addition with four skylights, gas fireplace, generous dining room addition and bright living room with a second gas fireplace overlooking beautifully landscaped gardens. The kitchen features skylights and a centre island with breakfast bar. The primary suite offers a wall-to-wall closet and 4-piece ensuite. 2 additional bedrooms, main-floor laundry, 4-piece bath with skylight and 3-piece bath with sauna complete the main level. The finished lower level includes a l
$ 2,999,999
165 Selkirk Drive, Kitchener, ON, N2E 1M5 house for sale | Listing ID X13570 | Royal LePage
View photo
House · for sale
$ 550,000
165 Selkirk Drive, Kitchener, ON, N2E 1M5 house for sale | Listing ID X13570 | Royal LePage
Branchton
· House
· Garden · Deck · Cellar
Branchton · House · Garden · Deck · Cellar
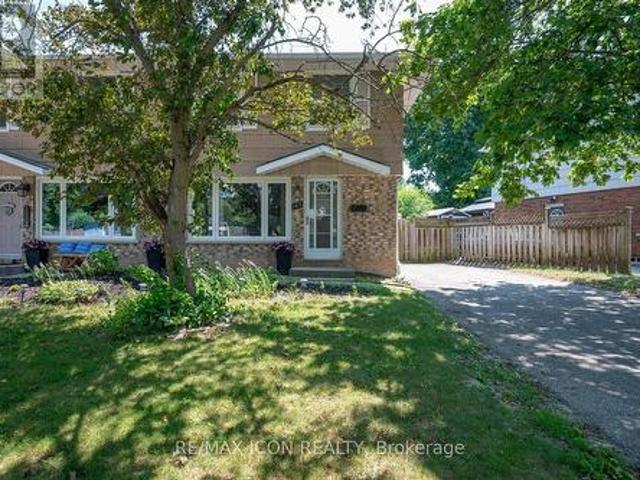
Welcome to this fantastic two-storey semi-detached home in Kitchener's desirable Alpine neighbourhood! Perfectly located close to schools, parks, shopping, public transit, and with quick access to the expressway, this home offers convenience for families, commuters, and first-time buyers alike. The main floor features a bright living room with hardwood flooring, with a spacious kitchen and dining area. Sliding doors off the dinette lead to a large covered deck overlooking the fully fenced backyard, complete with a storage shed-an ideal space for relaxing, entertaining, or letting kids and pets play. Upstairs, you'll find three bedrooms, all with original hardwood flooring, along with a well-appointed 4-piece bathroom. The finished basement adds valuable living space with a cozy recreation room, a 3-piece bathroom, and a separate laundry room. A convenient side entrance off the driveway provides direct access to the basement, offering excellent potential for an in-law setup or future po
$ 550,000
1285 Kirkwall Road, Hamilton, ON, N1R 5S2 house for sale | Listing ID X13415 | Royal LePage
View photo
House · for sale
$ 2,995,000
Updated
1285 Kirkwall Road, Hamilton, ON, N1R 5S2 house for sale | Listing ID X13415 | Royal LePage
Branchton
· House
Branchton · House
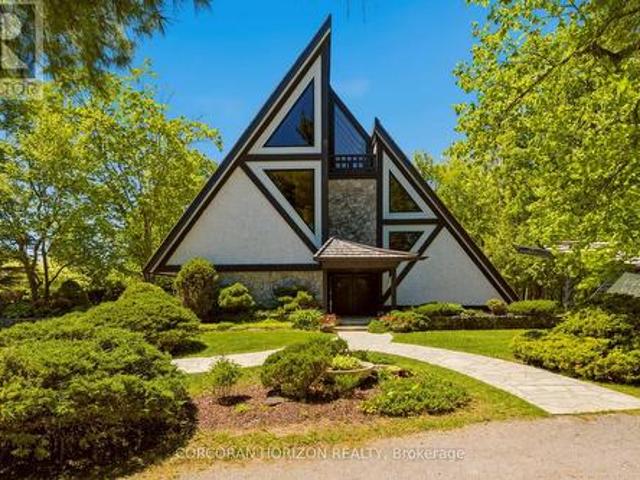
1285 Kirkwall Rd is a residence, designed by an internationally renowned architectural designer and sculptor. The main residence, established in 1973-74, anchors a private property with additional structures thoughtfully integrated over the decades. These structures embody a truly timeless design, crafted with the intention and longevity. This exceptional estate is set on a picturesque country property in highly sought-after rural Hamilton. Located near the county's most densely populated area, the property is enveloped by conservation lands and nature trails, with views to all fields. You own the view. This forested retreat offers absolute privacy and tranquility, yet remains just a short drive away. 45 minutes to Toronto International Airport and a short 20 minutes to Hamilton Airport. Nestled within an expansive 2 acre lot its scenic surroundings are further defined by spacious principal rooms and abundant natural light. It presents an exquisite blend of privacy, space, and timeless
$ 2,995,000
13 976 Shadeland Avenue, Burlington, ON, L7T 2M5 house for sale | Listing ID W13745 | Royal LePage
View photo
House · for sale
$ 1,450,000
13 976 Shadeland Avenue, Burlington, ON, L7T 2M5 house for sale | Listing ID W13745 | Royal LePage
Branchton
· House
· Garden · Parking · Fireplace
Branchton · House · Garden · Parking · Fireplace
Beautifully maintained bungalow on a quiet, private street in Aldershot, blending refined finishes, spacious living & a secluded backyard retreat in one of Burlington's most desirable neighbourhoods. Built in 2009, this 4 bedroom, 3 bathroom home with a double car garage features 1,545 sq. Ft. of thoughtfully designed living space, beginning with a spacious foyer that opens to an expansive open concept living room, dining area & kitchen. Soaring 9 ft ceilings, hardwood floors, crown moulding, California shutters, built in speakers, a custom wall unit & an electric fireplace create an airy, inviting space that feels larger than its footprint. The oversized primary retreat includes a walk-in closet & spa inspired ensuite with heated floors & double sinks, while the second main floor bathroom includes a laundry rough-in for added flexibility. Double doors open to a private, tree lined backyard where beautiful gardens, professionally landscaped grounds, landscape lighting, a pergola, multi
$ 1,450,000
421 Bairstow Crescent, Waterloo, ON, N2K 2H7 house for sale | Listing ID 40857 | Royal LePage
View photo
House · for sale
$ 575,000
421 Bairstow Crescent, Waterloo, ON, N2K 2H7 house for sale | Listing ID 40857 | Royal LePage
Branchton
· House
· Garden · Cellar
Branchton · House · Garden · Cellar
Welcome Home to this amazing SEMI-DETACHED(freehold) house in amazing location of Waterloo. This bright, open-concept home is perfect for family living and investment. It features a stylish kitchen with a large island and backyard access. A generously sized island serves as a versatile hub for casual dining, meal prep, and morning coffee, all beautifully tied together by an eye-catching backsplash. Upstairs offers three bedrooms decent sized and a 4 piece washroom. The finished basement(SEPRATE ENTRANCE) with a kitchenette and Washroom ideal for in-law suite or rent. There are lots of updates that includes Furnace(2025), Paint(2025), Electrical(2026). It's located near highways, University of Waterloo, Conestoga Mall, Shopping, RIM Park, Highway 85, St. Jacobs Farmers’ Market and much more. (Id: 27)
$ 575,000
39 Park Street E, Dundas, ON, L9H 1C9 house for sale | Listing ID 40857 | Royal LePage
View photo
House · for sale
$ 949,900
39 Park Street E, Dundas, ON, L9H 1C9 house for sale | Listing ID 40857 | Royal LePage
Branchton
· House
· Garden · Office room
Branchton · House · Garden · Office room
Best of both worlds in the heart of Dundas—urban convenience paired with your own private park-like setting. Set on an exceptional 0.369-acre lot just steps to downtown, this bright and character-filled 2.5-storey home blends timeless charm with thoughtful updates throughout. Step inside to an open-concept main floor where exposed brick, wood beams, and hardwood floors create a warm, inviting space. The open stairwell design adds architectural interest at the centre of the home, while large sliding doors draw you out to the backyard. The kitchen remains true to the home’s character, complemented by quality finishes and seamless flow for everyday living and entertaining. A rear foyer/mudroom entry and a convenient main floor 4-piece bath add both function and flexibility. Upstairs, you’ll find three well-proportioned bedrooms and a fully renovated 4-piece bathroom with integrated laundry. The finished attic offers a storybook retreat—ideal as a fourth bedroom, office, or creative space.
$ 949,900
96 Macdonald Crescent, Milton Dp Dorset Park, ON, L9T 2Y8 house for sale | Listing ID W13683 | Royal LePage
View photo
House · for sale
$ 949,000
96 Macdonald Crescent, Milton Dp Dorset Park, ON, L9T 2Y8 house for sale | Listing ID W13683 | Royal LePage
Branchton
· House
· Garden · Office room · Swimming pool · Parking
Branchton · House · Garden · Office room · Swimming pool · Parking
Beautifully renovated 2+1-bedroom bungalow in mature, family-friendly Dorset Park. Major renovations complete! Enjoy all new high-ticket updates throughout, with just a few cosmetic finishing touches (trim, light hardware) left for the buyer to personalize. Walking distance to parks, schools, downtown, shopping, transit & GO station. Situated on a 50' x 120' lot with a private backyard, no homes directly behind, single-car garage & double driveway. Incredible backyard features an outdoor building with two functional spaces: a screened enclosure with a newer 56-jet hot tub featuring captain's chairs, speakers & waterfall, plus a fully enclosed room with private entrance, electrical service, insulated walls & flooring-ideal for a home office or man cave. The interior has been thoughtfully renovated with modern décor & an open-concept layout. Spacious living room is perfect for entertaining. Chef-inspired kitchen features an eat-in area, breakfast bar with prep sink, custom shaker-style c
$ 949,000
48 Lincoln Avenue, Brantford, ON, N3T 4S7 house for sale | Listing ID X13789 | Royal LePage
View photo
House · for sale
$ 1,089,000
48 Lincoln Avenue, Brantford, ON, N3T 4S7 house for sale | Listing ID X13789 | Royal LePage
Branchton
· House
Branchton · House
Welcome home to 48 Lincoln Avenue, a truly one-of-a-kind century home set on a tree-lined boulevard in Brantford's coveted Holmedale neighbourhood. The exterior presents tidy curb appeal highlighted by classic shutter detailing, an arched top front door & stamped concrete driveway & walkways. Offering 2,781 sq ft of living space, this exceptional residence features 4 bedrooms & 4 full bathrooms, seamlessly blending historic character with high-end modern renovation. Hardwood & tile flooring span the main & upper levels, accented by deep baseboards & wide trim. At the heart of the home is an expansive great room with heated tile flooring & recessed lighting The living area flows into the showpiece kitchen finished with custom maple cabinetry, valance lighting granite counters & beveled edge subway tile backsplash. Premium Thermador stainless steel appliances include a 6 burner gas range with commercial-grade exhaust, 2 sinks, walk-in pantry and generous centre island. A side door with c
$ 1,089,000
2871 Darien Road Unit# 14, Burlington, ON, L7M 4R6 townhouse for sale | Listing ID 40845 | Royal LePage
View photo
Townhouse · for sale
$ 805,000
2871 Darien Road Unit# 14, Burlington, ON, L7M 4R6 townhouse for sale | Listing ID 40845 | Royal LePage
Branchton
· Townhouse
· Garden · Office room · Gym · Cellar
Branchton · Townhouse · Garden · Office room · Gym · Cellar
Welcome to this exceptional 3-bedroom, 3-bathroom townhouse nestled on a quiet executive street in Burlington's highly sought-after Millcroft community. Offering an inviting open-concept layout, this home is designed for comfortable everyday living and effortless entertaining. The spacious kitchen flows seamlessly into the bright living and dining areas, while the private backyard backs directly onto tranquil green space, providing a peaceful setting with no rear neighbours. Upstairs, you'll find three generously sized bedrooms, including a spacious primary retreat complete with its own private ensuite bathroom. The fully finished basement adds valuable living space, perfect for a family room, home office, gym, playroom, or media area to suit your lifestyle. Ideally situated in one of Burlington's most prestigious neighbourhoods, this home is surrounded by top-rated schools, scenic parks, golf courses, walking trails, and everyday amenities. Enjoy convenient access to major highways, s
$ 805,000
9 2200 Glenwood School Drive, Burlington, ON, L7R 4H3 townhouse for sale | Listing ID W13433 | Royal LePage
View photo
Townhouse · for sale
$ 699,000
9 2200 Glenwood School Drive, Burlington, ON, L7R 4H3 townhouse for sale | Listing ID W13433 | Royal LePage
Branchton
· Townhouse
· Garden · Cellar
Branchton · Townhouse · Garden · Cellar
Welcome to this beautifully maintained end-unit townhouse. 1180 sq. Ft. (Plus finished basement). Featuring 3 spacious bedrooms and 3 modern washrooms. Enjoy the privacy and natural light that comes with an end unit, along with a thoughtfully designed open-concept layout. Family size kitchen with quartz countertop and S/S appliances. Finished basement which features a recreation room or potential for a 4th bedroom and 3pc washroom, fully renovated (2025). New washer and dryer. New exterior façade (2025), New Roof (2025). Fresh paint throughout. Private And fully fenced yard with no rear neighbors. Conveniently located close to schools, parks, shopping, and transit, this home offers both comfort and accessibility. (Id: 27)
$ 699,000
65 Wellington South, Cambridge, ON, N1R 8N4 townhouse for sale | Listing ID X13672 | Royal LePage
View photo
Townhouse · for sale
$ 659,888
65 Wellington South, Cambridge, ON, N1R 8N4 townhouse for sale | Listing ID X13672 | Royal LePage
Branchton
· Townhouse
· Office room · Fireplace · Deck · Parking
Branchton · Townhouse · Office room · Fireplace · Deck · Parking
Welcome to this beautifully maintained executive home offering the perfect blend of luxury, comfort, and functionality. The striking stone and siding exterior is complemented by custom California shutters throughout. Inside spacious living and dining areas, and a chef-inspired kitchen. Enjoy the warmth of two fireplaces and step out from the main floor onto a oversized deck, perfect for entertaining. The third level features a spacious primary suite with an ensuite and walk-in closet and another bedroom. The bright fourth level provides the ideal space for a fourth bedroom, home office, or studio. Complete with a large garage, double driveway, and additional visitor parking, this exceptional home is within walking distance to Grand River trails, the farmers' market, cafes, Dunfield Theatre, Southworks, and the University of Waterloo School of Architecture. (Id: 27)
$ 659,888
420 Sales Drive, Woodstock South, ON, N4S 0B6 house for sale | Listing ID X13669 | Royal LePage
View photo
House · for sale
$ 575,000
420 Sales Drive, Woodstock South, ON, N4S 0B6 house for sale | Listing ID X13669 | Royal LePage
Branchton
· House
· Garden · Fireplace · Deck · Cellar
Branchton · House · Garden · Fireplace · Deck · Cellar
Welcome to 420 Sales Drive, Woodstock a beautifully refreshed end unit freehold townhouse offering extra natural light, a private yard, and plenty of space for the whole family. The bright and inviting main floor features an abundance of windows along with a functional layout connecting the living room, dining area, and kitchen. Recently updated with fresh paint, new flooring, and new trim, the space feels clean, modern, and move in ready. From here, step outside to a great deck overlooking the private backyard an ideal spot for summer entertaining, BBQs, or simply relaxing outdoors. Upstairs, you'll find three spacious bedrooms, including a primary suite with its own private ensuite, plus an additional 4 piece bathroom. The finished basement adds valuable living space with a fireplace and has also been freshly painted and updated with new flooring and trim. A 2 piece bathroom with a roughed in shower provides the opportunity to create an additional full bathroom, while the generous wo
$ 575,000
349 Braithwaite Avenue, Ancaster, ON, L9G 5A7 house for sale | Listing ID 40848 | Royal LePage
View photo
House · for sale
$ 1,199,900
349 Braithwaite Avenue, Ancaster, ON, L9G 5A7 house for sale | Listing ID 40848 | Royal LePage
Branchton
· House
· Cellar
Branchton · House · Cellar
Spectacular almost 2,800 sq ft family home blending premium finishes with everyday comfort. Impressive main floor highlights include a 2-storey foyer, 9ft ceilings with California knock-down detailing. The chef-ready kitchen features an island, deep pantry, microwave shelf, and a gas line ready for your stove. Upgrades shine throughout, from the oak and wrought-iron staircase to the sandstone windows that perfectly complement the neutral exterior brick. The master retreat offers a luxurious spa like ensuite with a corner soak tub and separate shower. This floor also offers three additional oversized bedrooms and 2 more full bathrooms including another ensuite and a Jack-and-Jill setup. All bedrooms also offer walk-in closets. This floor is complete with the convenience of upper laundry room. The finished basement offers large Rec Rm, plenty of storage and cold room. You will be wowed by this amazing outdoor with a bonus of no front neighbours for a peaceful tranquil feel with a beautif
$ 1,199,900
51 Narbonne Crescent, Stoney Creek, ON, L8J 0J7 house for sa.
View photo
House · for sale
$ 1,129,900
$ 444/sq.ft
51 Narbonne Crescent, Stoney Creek, ON, L8J 0J7 house for sa.
Branchton
· 2,540 sq.ft · 4 Bedrooms · 3 Baths · House
· Office room · Fireplace
Branchton · 2,540 sq.ft · 4 Bedrooms · 3 Baths · House · Office room · Fireplace
Discover the perfect blend of style and comfort in this stunning 2,543 sq. ft. two-story home, built in 2017. Designed for modern living, it offers 4 spacious bedrooms, 2.5 bathrooms, and a versatile loft that could easily serve as a 5th bedroom, home office, or playroom. From the moment you step inside, youll be impressed by the soaring 9-foot ceilings and the abundance of natural light filtering through California shutters. The open-concept layout is ideal for both daily life and entertaining. The gourmet kitchen is a true showstopper, featuring a massive island, sleek quartz countertops, and stainless steel appliances—all overlooking the inviting great room with a cozy gas fireplace. Plenty of room for entertaining in the formal dining room featuring a stunning chandelier, hardwood floors and coffered ceilings. The main floor also includes a laundry room combined mud room with upper cabinets. Upstairs, the primary suite is a private retreat, complete with a walk-in a closet and a sp
$ 1,129,900
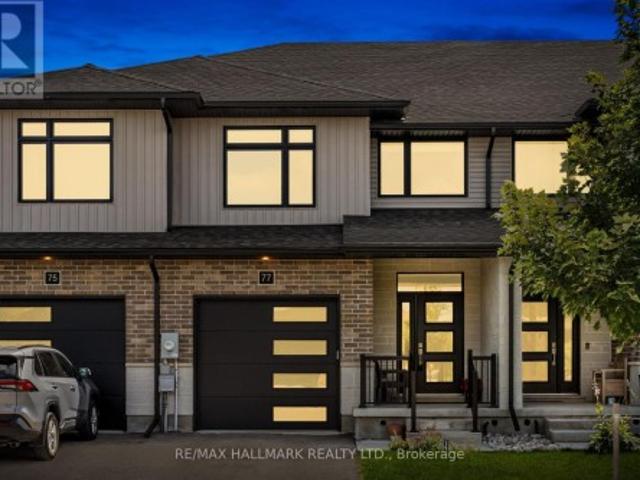
77 Rea Drive, Centre Wellington, ON, N1M 0H5 house for sale | Listing ID X13726 | Royal LePage
View photo
House · for sale
$ 759,000
Updated
77 Rea Drive, Centre Wellington, ON, N1M 0H5 house for sale | Listing ID X13726 | Royal LePage
Branchton
· House
· Office room · Fireplace
Branchton · House · Office room · Fireplace
Welcome to 77 Rea Drive, a spacious freehold townhome offering over 2,200 sq. Ft. of living space in Fergus' desirable and growing Beatty Hollow neighbourhood. Built by Keating Construction, this thoughtfully designed home offers an inviting open-concept layout with plenty of room for the whole family. The bright main floor features a family-sized kitchen with generous cabinetry, a convenient breakfast bar and an adjoining dining area that flows seamlessly into the sun-filled living room. Large windows fill the space with natural light, while the fireplace adds warmth and character. A walkout leads to the covered porch, creating an inviting spot to enjoy your morning coffee or unwind at the end of the day. Upstairs, the oversized primary retreat features a spacious walk-in closet and a stylish 3-piece ensuite with glass shower. The generous secondary bedrooms offer flexibility for family, guests or a home office, complemented by the convenience of a second-floor laundry room. The unfin
$ 759,000

Get email alerts

Don't miss out: be the first to know about new properties

The alert was correctly created

On subscribing you accept the conditions of use and the privacy policy
Alert
Receive new ads in your inbox
Save this search
Receive alerts for new listings

We'll send you an email when we have new properties for: "Properties for sale in Branchton"

The alert was correctly created

Milton
Burlington, Halton
Get email alerts and be the first to see new listings
Required field
On subscribing I accept the terms of the privacy policy
Perfect! You'll soon start receiving new listings via email
Alert
Receive an email when we have new ads for Properties for sale in Branchton
Save this search
Filters

Bedrooms

Area (sq.ft)

sq.ft
sq.ft

Price

$
$

Filter by property type

Bathrooms

Clear all filters
Receive notifications when new entries are published.