724 houses for sale in Brockton

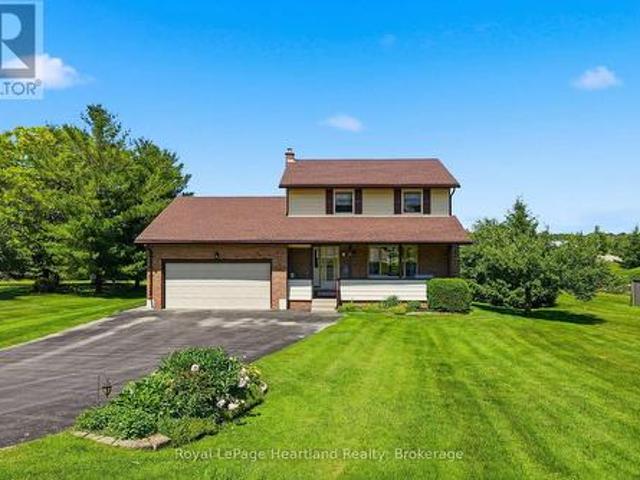
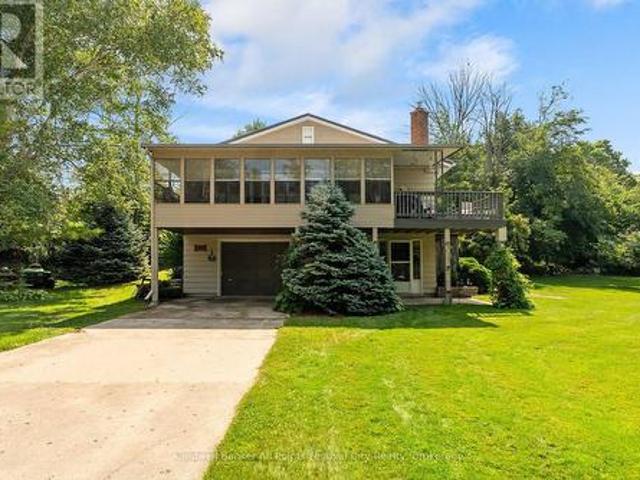
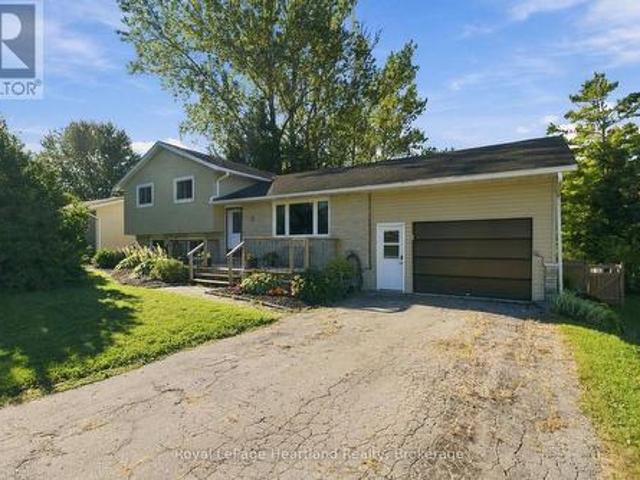
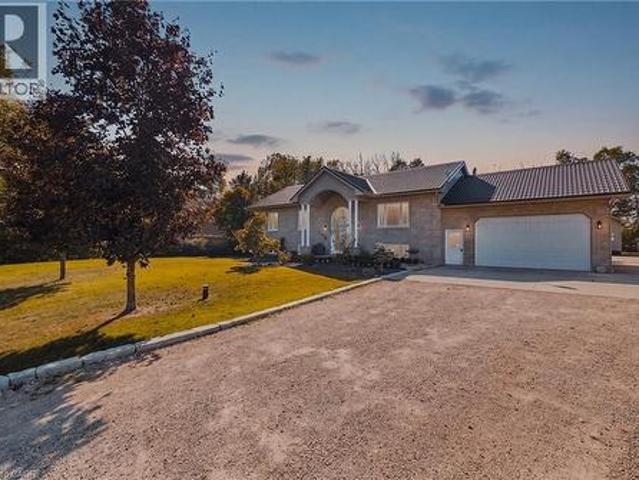
2866 Hwy 9 Highway, Brockton, ON, N0G 2V0 house for sale | Listing ID X13501 | Royal LePage
House · for sale
$ 499,800
2866 Hwy 9 Highway, Brockton, ON, N0G 2V0 house for sale | Listing ID X13501 | Royal LePage
Brockton
· House
· Deck
Brockton · House · Deck
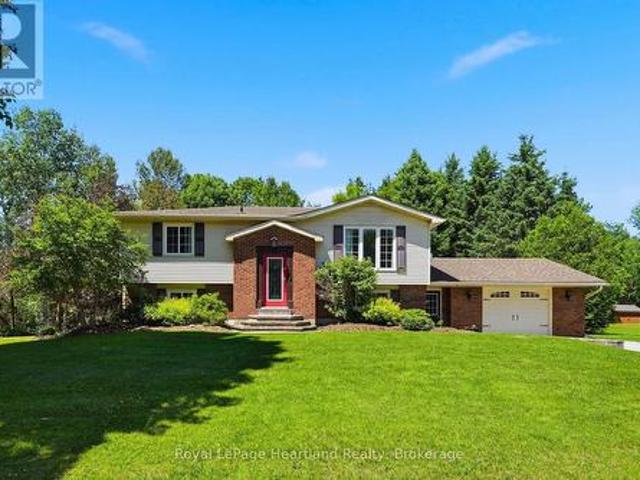
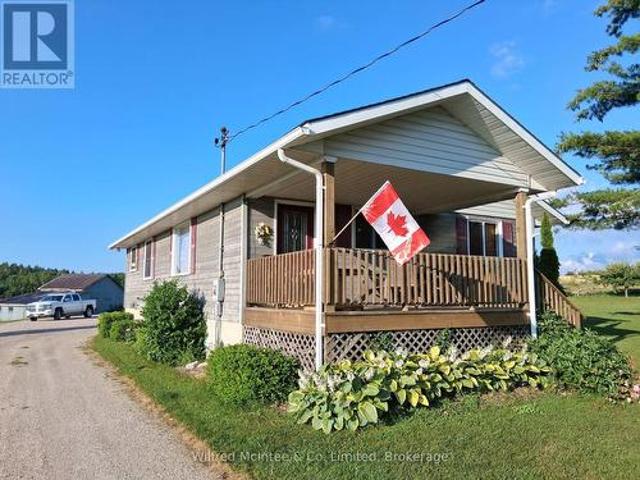
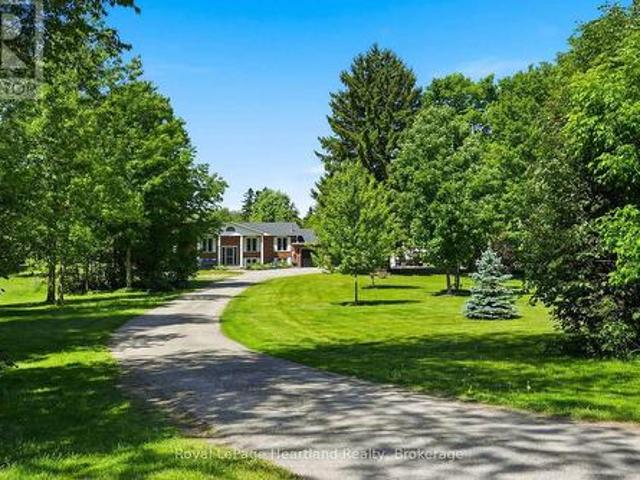
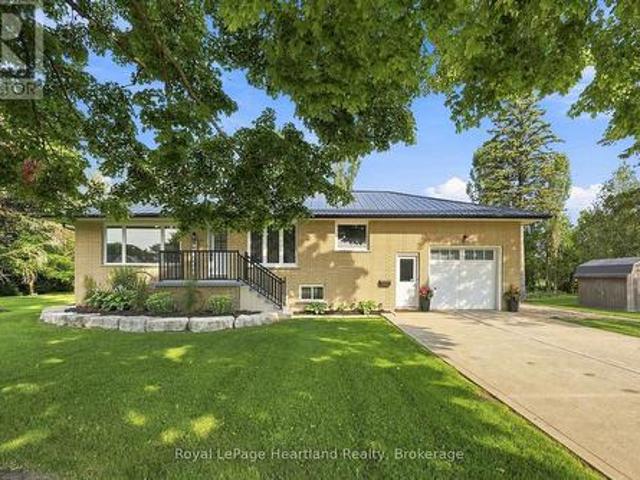
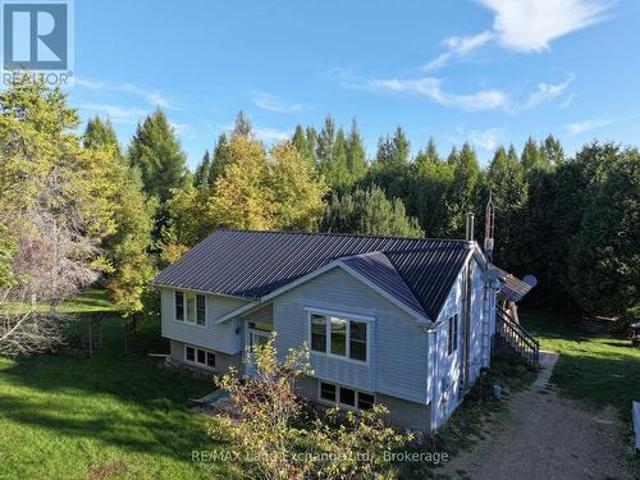
Price reduction! Motivated seller! Perfect family home with large principal rooms. 1 3/4 brick house on 1.39 acres. Main floor boasts master bedroom with cheater 4 pc ensuite, as well as good size laundry room, large eat-in kitchen, living room and dining room. 3 good sized bedrooms upstairs and a 2 pc bathroom. Large (20x40) newer workshop/shed out back with electricity. Walkout from kitchen to deck. Beautifully landscaped. New furnaces (wood and propane) 2022 (id: 27)
$ 499,800
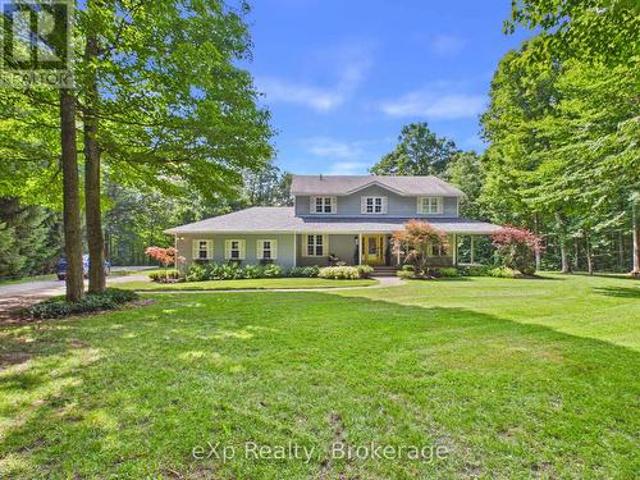
115 Fourth Street, Brockton, ON, N0G 2V0 house for sale | Listing ID X13493 | Royal LePage
House · for sale
$ 875,000
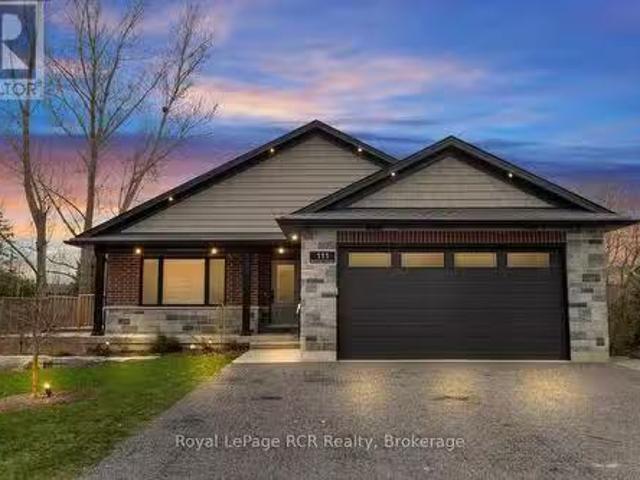
115 Fourth Street, Brockton, ON, N0G 2V0 house for sale | Listing ID X13493 | Royal LePage
Brockton
· House
· Garden · Fireplace
Brockton · House · Garden · Fireplace
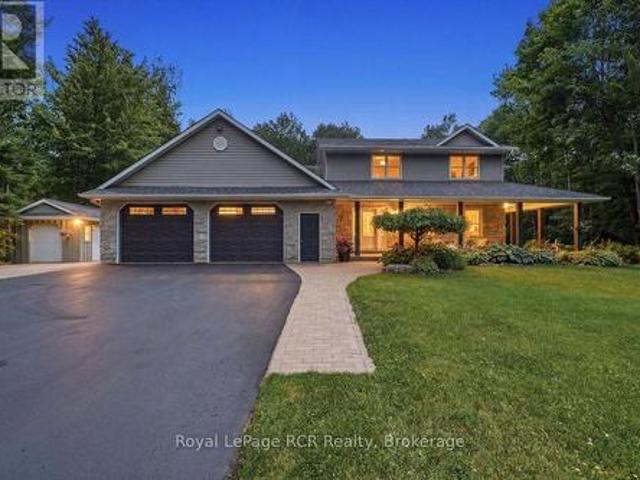
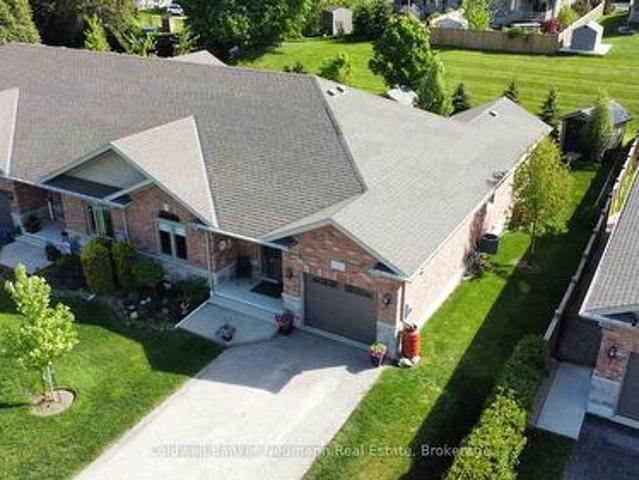
Not all bungalows are created equal and this one proves it! Built by Candue Homes in 2022 and set on an oversized 49' x 224' lot, this pristine home offers over 3,000 sq ft of finished living space designed for buyers who want the home that has it all. A striking curb appeal with stone exterior, manicured landscaping, covered front porch, concrete driveway and a presence that immediately separates it from the ordinary. Inside, the main floor delivers soaring ceilings, expansive living spaces and a layout that balances everyday comfort with effortless entertaining. The spacious kitchen opens seamlessly to the vaulted living area, anchored by a floor to ceiling natural gas fireplace and large windows overlooking the backyard. The primary suite features a luxurious ensuite with a freestanding soaker tub, tiled glass shower and modern vanity. Two additional bedrooms, a full bathroom, mudroom and main floor laundry complete the level. Downstairs, the finished lower level expands the living
$ 875,000
111 Macdonald Crescent, West Grey, ON, N0G 1R0 house for sal.
View photo
House · for sale
$ 769,900
111 Macdonald Crescent, West Grey, ON, N0G 1R0 house for sal.
Brockton
· 4 Bedrooms · 3 Baths · House
· Patio · Garden · Fireplace · Deck
Brockton · 4 Bedrooms · 3 Baths · House · Patio · Garden · Fireplace · Deck
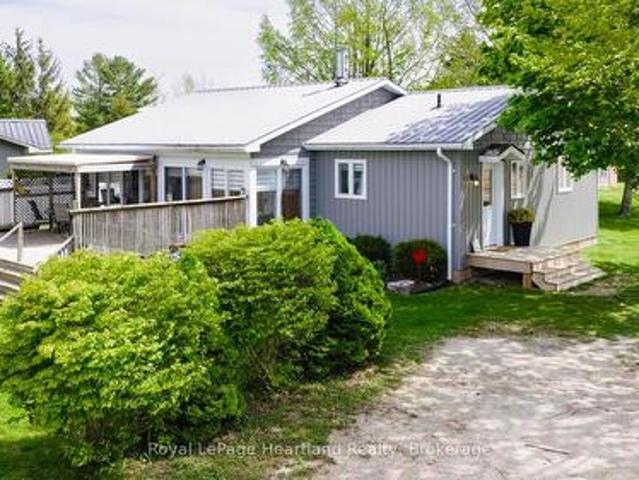
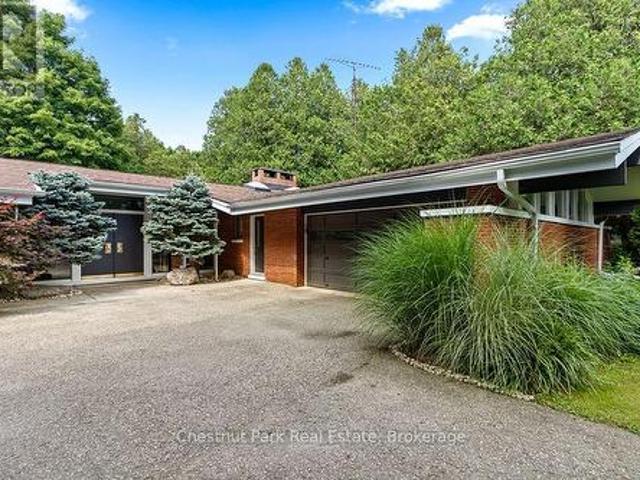
This Home has all the Bells & Whistles! This stunning custom-built bungalow is five years old and has many upgraded features. Youll instantly feel a sense of belonging as you enter the peaceful cul-de-sac where this home is located. The inviting curb appeal will impress as you pull into the driveway. The main level of this home boasts an open-concept design featuring a kitchen with custom cabinetry, a large center island, a walk-in pantry, quartz countertops, and appliances. The dining area, which has patio doors leading to a covered deck with hookups for gas BBQ and fireplace, seamlessly flows into the living room and is equipped with a projector and automatic custom window coverings for an enhanced viewing experience. The primary suite is at the back of the house and includes a walk-in closet, a luxurious ensuite bathroom, and a door leading to the covered deck where you can sit and enjoy a lovely view of the beautifully landscaped yard. Completing the main floor is a guest bathroom
$ 769,900
6 Brown Street N, Minto, ON, N0G 1M0 house for sale | Listing ID X13497 | Royal LePage
View photo
House · for sale
$ 599,900
6 Brown Street N, Minto, ON, N0G 1M0 house for sale | Listing ID X13497 | Royal LePage
Brockton
· House
· Garden · Deck · Parking · Cellar
Brockton · House · Garden · Deck · Parking · Cellar
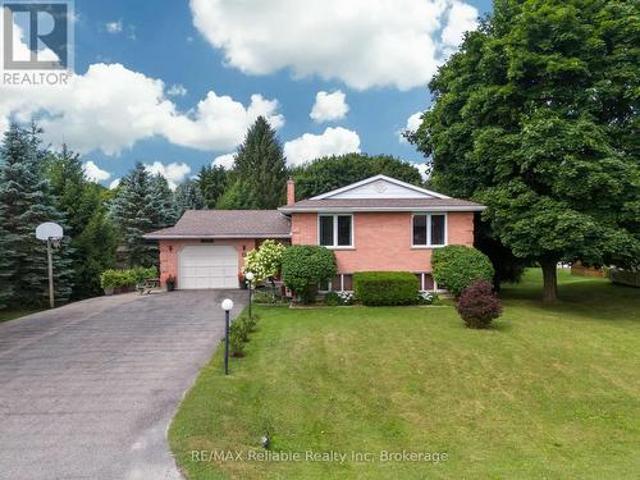
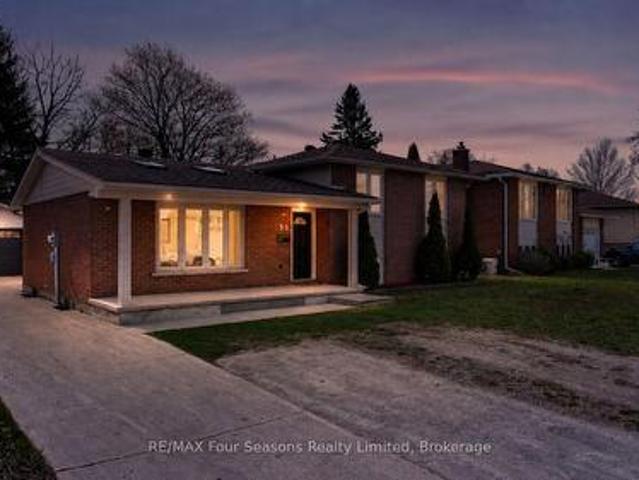
Here is your opportunity to live in one of the most family-friendly and quiet neighbourhoods of Clifford on an oversized 99' x 165' lot surrounded by privacy and backing onto the ball diamonds. Adding extra peace of living. Conveniently located on a quiet back-street across from the Medical Clinic, Library, Fire Department, Arena and Community Centre. You have the hub of raising kids at your door step. A spacious backyard, endless parking on your asphalt driveway PLUS garage parking and a massive 2 year old deck are just a few added bonuses of this beautiful property. The main floor is complete with 2 spacious main floor living rooms, a massive kitchen with space for your island, 3 pc bath, laundry and dining space with access to the garage PLUS access to your finished basement with additional storage, rec room and additional bedroom. 3 well sized bedrooms and a cheater 5 pc bath with soaker tub complete the second floor. All pouring with natural light. Relax on the covered front porch
$ 599,900
20 Highland Crescent, South Bruce, ON, N0G 2V0 house for sale | Listing ID X13597 | Royal LePage
View photo
House · for sale
$ 999,900
20 Highland Crescent, South Bruce, ON, N0G 2V0 house for sale | Listing ID X13597 | Royal LePage
Brockton
· House
· Garden · Cellar
Brockton · House · Garden · Cellar
Welcome to your private retreat on 2.5 scenic acres in a well-established country subdivision featuring a collection of beautiful estate-style homes. This spacious two-storey home offers privacy, comfort, and flexibility in a beautiful setting. The main floor is designed for everyday living and entertaining. It features an open-concept kitchen and family room, with access to sundeck, formal living and dining rooms, a main floor office and 2 pc. Powder room along with tile and hardwood floors. Much of the main floor has been freshly painted (July, 2026). With five spacious bedrooms and four bathrooms, including a generous primary bedroom with ensuite, there is room for the whole family. The finished basement offers additional living space and includes new carpet (2025), a spare room, utility room and storage. A major highlight is the self-contained one-bedroom in-law suite, completed in 2024, featuring a full bathroom, new appliances, and separate entrance (walk-out to rear yard) -ideal
$ 999,900
85375 Mackenzie Camp Road N, Ashfield Colborne Wawanosh Ashfield, ON, N7A 3X9 house for sale | Listing ID X13597 | Royal LePage
View photo
House · for sale
$ 649,900
85375 Mackenzie Camp Road N, Ashfield Colborne Wawanosh Ashfield, ON, N7A 3X9 house for sale | Listing ID X13597 | Royal LePage
Brockton
· House
Brockton · House
Set along an impressive 154 feet of direct Lake Huron frontage, this captivating 2-bedroom, 2-bathroom home or cottage offers the kind of setting buyers dream about-expansive water views, peaceful surroundings, and the unforgettable sunsets Lake Huron is known for. Whether you're searching for a year-round residence or the perfect getaway, this property delivers comfort, character, and an exceptional connection to the outdoors. Inside, the home offers a bright and welcoming atmosphere designed for both everyday living and relaxed entertaining. The open-concept dining area, complete with a cozy wood stove, creates a warm and inviting place to gather, while the sun-filled living room provides the perfect space to unwind after a day at the beach. The kitchen is functional and centrally located, making it easy to stay connected while hosting family and friends. A charming 3-season sunroom invites you to slow down and soak in the beauty of the surroundings, offering a peaceful spot for morn
$ 649,900
25 Jordan Drive, North Huron East Wawanosh, ON, N0G 1E0 house for sale | Listing ID X13586 | Royal LePage
View photo
House · for sale
$ 599,900
25 Jordan Drive, North Huron East Wawanosh, ON, N0G 1E0 house for sale | Listing ID X13586 | Royal LePage
Brockton
· House
· Fireplace · Deck · Parking · Cellar
Brockton · House · Fireplace · Deck · Parking · Cellar
Welcome to 25 Jordan Dr in the quaint village of Belgrave! Thoughtfully updated & meticulously maintained, this home is perfect for families or anyone looking for a tranquil retreat. Step into the large, welcoming foyer, where you will find updated flooring, a generous sized closet & easy access to the attached garage & sprawling back deck. Just a few steps up, you'll find a massive living room featuring hardwood floors & a natural gas fireplace. The formal dining room is perfectly situated between the living room & kitchen, ideal for entertaining. The eat-in kitchen comes complete w/ all appliances & ample cabinetry. Down the hall, you'll find a spacious bedroom w/ a huge walk-in closet & an updated 4-pc bathroom w/ stunning tile work & a sleek glass wall. The main floor also features a generous primary bedroom & a third bedroom. Head downstairs to the fully finished walkout basement, where the fun begins! An entertainers dream, this level boasts a large rec room w/ a built-in bar, a
$ 599,900
469 Northport Drive, Saugeen Shores, ON, N0H 2C8 house for sale | Listing ID X11879 | Royal LePage
View photo
House · for sale
$ 884,900
469 Northport Drive, Saugeen Shores, ON, N0H 2C8 house for sale | Listing ID X11879 | Royal LePage
Brockton
· House
· Parking · Fireplace · Deck · Cellar
Brockton · House · Parking · Fireplace · Deck · Cellar
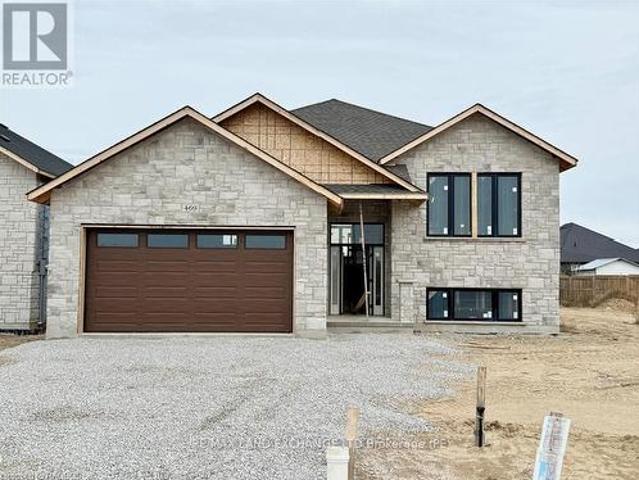
This raised bungalow at 469 Northport Drive is currently being finished on the outside; and has 2 + 2 bedrooms and 3 full baths. The main floor is 1397 sqft; with an open concept living room, dining area and kitchen through the center that walks out to a partially covered deck measuring 12 x 24. The entire main floor with be hardwood and ceramic with Quartz counter tops in the kitchen, gas fireplace in the great room and tiled shower in the ensuite. The basement features a family room, 2 bedrooms, 3pc bath and laundry room with access to the 2 car garage. Prices subject to change without notice. HST is in addition to the asking price. The Builder will co operate with the Buyers to secure the HST rebate provided it is approved by the Government and the Buyer is entitled to it. (Id: 27)
$ 884,900
251 Albert Street, Arran Elderslie, ON, N0G 2N0 house for sa.
View photo
House · for sale
$ 874,900
251 Albert Street, Arran Elderslie, ON, N0G 2N0 house for sa.
Brockton
· 2 Bedrooms · 2 Baths · House
· Deck
Brockton · 2 Bedrooms · 2 Baths · House · Deck
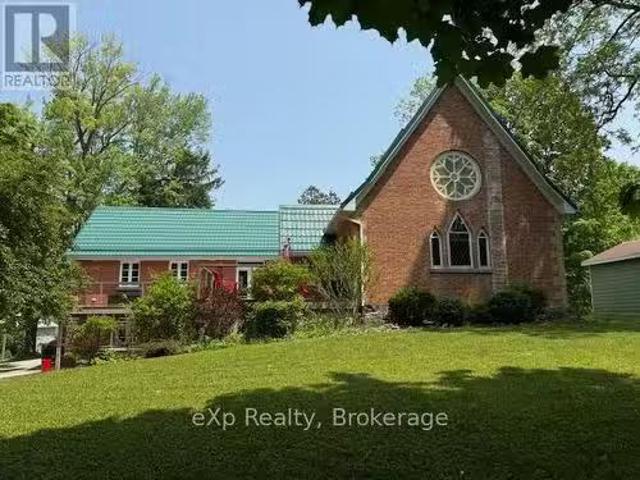
A beautiful Church conversion blending original architectural details with quality modern finishes. Located in the village of Paisley, Ontario. where the Teeswater and Saugeen Rivers meet, this home offers open living spaces, preserved stained glass windows, composite decks, updated mechanical systems. Walk to shops, and recreational facilities. Close to Lake Huron beaches, bruce power, and outdoor activities. Ideal for a professional couple seeking a unique, move-in ready home. (id:27). Still available at ListedBuy!
$ 874,900
660 Main Street, South Bruce Peninsula, ON, N0H 2T0 house for sale | Listing ID X12942 | Royal LePage
View photo
House · for sale
$ 575,000
660 Main Street, South Bruce Peninsula, ON, N0H 2T0 house for sale | Listing ID X12942 | Royal LePage
Brockton
· House
· Deck · Air conditioning · Equipped kitchen
Brockton · House · Deck · Air conditioning · Equipped kitchen
Versatile, Great exposure. Endless possibilities. All in the vibrant Beach front community of downtown of Sauble Beach. An ideal set up to run a business on the ground floor and live upstairs or rent out the upper level. Walk into the large lobby on the main floor, which could be converted into a den (currently set up as an office with a 10'8' custom desk), featuring two 10 ft x 11 ft rooms that can function as offices or bedrooms, along with a 2 pc bathroom. Upstairs, is complete with a large living room/ dining room, 4 pc bathroom, kitchen, and a bedroom. Whether you use it for rental income, personal living, or additional business space, the options are limitless. Gutted and Fully renovated back in 2008 with a Natural gas furnace, Central Air, central vac, dri-core subfloor, windows, doors, drywall, insulation, siding and roof. Everything! The lower cabinet in the kitchen can be removed to hook up a dishwasher. A large wrap around deck allows you to enjoy the outdoor space. Paved dr
$ 575,000
106 Cedar Court, Chatsworth, ON, N0H 1G0 house for sale | Listing ID X13496 | Royal LePage
View photo
House · for sale
$ 689,900
106 Cedar Court, Chatsworth, ON, N0H 1G0 house for sale | Listing ID X13496 | Royal LePage
Brockton
· House
· Garden · Parking · Cellar
Brockton · House · Garden · Parking · Cellar
Enjoy quiet community living in this picturesque setting on the sweetest, quiet cul-de-sac in Chatsworth, where you can enjoy the sights and scenes of a family friendly neighbourhood. Let the kids learn to ride their bikes or enjoy an afternoon game of road hockey, or enjoy an evening of laughter at a neighbourhood BBQ. This 3 bedroom, 1 1/2 bath raised bungalow is situated on a massive. 98 acre of secluded property, includes an attached 1 1/2 car garage, a fully finished basement with garage access and a walk-out basement to your story book setting backyard. The main floor is pouring with natural light and ample space for the whole family. This house and property will feel like home the moment you walk in. Call Your REALTOR Today To View Your New Home at 106 Cedar Court. (Id: 27)
$ 689,900
932 Bruce 86 Road, Huron Kinloss, ON, N0G 2H0 house for sale | Listing ID X13538 | Royal LePage
View photo
House · for sale
$ 949,000
932 Bruce 86 Road, Huron Kinloss, ON, N0G 2H0 house for sale | Listing ID X13538 | Royal LePage
Brockton
· House
· Office room · Deck
Brockton · House · Office room · Deck
9 acre hobby farm with 3+1 bedroom bungalow, 3 km east of Lucknow. Includes a 40'x70' in-floor heated shop and small barn. 8 acres rolling pasture with spring fed pond and stream crossing property. Built in 1989, home has a 10'x14' covered front porch and a small deck off the master bedroom. Main level features an open concept with three bedrooms, eat in kitchen, closet laundry and a four-piece bath. Flooring is wood throughout the main level. Lower level has a fourth bedroom, family room, games room, wet bar/mini fridge, three-piece bath and utility room. No expense was spared in the shop which has one14'x16' roll up door and two 10'x10' doors, air compressor and a 12,000 lb hoist. Heating is provided by a propane boiler. There is a lower utility room with sink and upper office and storage area. The older barn is approx. 16'x24'with 16'x30' lean. Zoning is AG4 which allows animal units as well as a home business. The septic bed was replaced in 2021. Property is serviced a drilled well
$ 949,000
28 Lakeside Woods Crescent, Saugeen Shores, ON, N0H 2C6 Luxury House for sale | Listing ID X13820 | Royal LePage Carriage Trade Luxury Properties
View photo
House · for sale
$ 1,890,000
28 Lakeside Woods Crescent, Saugeen Shores, ON, N0H 2C6 Luxury House for sale | Listing ID X13820 | Royal LePage Carriage Trade Luxury Properties
Brockton
· House
· Fireplace
Brockton · House · Fireplace
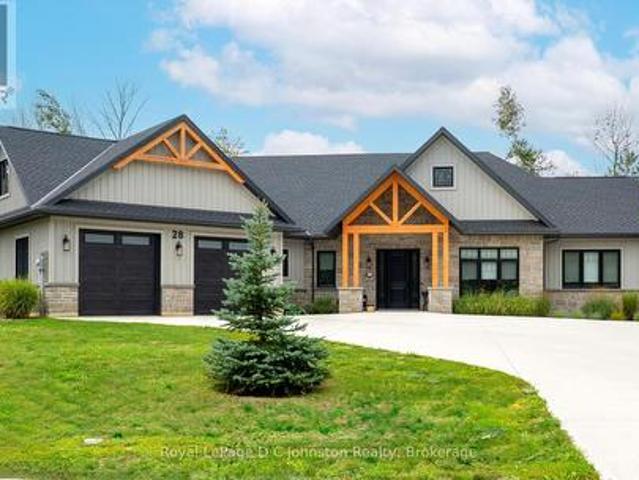
Introducing an architectural masterpiece where bespoke craftsmanship meets unparalleled luxury. Step inside this stunning 3267 square foot bungalow, built without stairs on grade, and immediately experience the soaring great room with a vaulted white shiplap ceiling, a custom floor-to-ceiling stone gas fireplace, and a sleek wet bar with Marvel bar fridge. This space seamlessly flows into the gourmet kitchen and dining area, which are defined by Douglas fir ceiling beams and a white washed tongue and groove ceiling. The kitchen is outfitted with gorgeous maple cabinetry, upscale Thermador appliances, a quartz island with a waterfall edge and a large walk in pantry. The property extends its entertaining opulence to a fully enclosed 650 square foot three season sunroom featuring a second gas fireplace, spectacular milled Douglas fir ceilings and beams and heated sandblasted stone floors. A serene primary suite awaits, complete with a vaulted shiplap ceiling, walk-out to a large covered p
$ 1,890,000
125 Lake Drive, West Grey, ON, N0C 1H0 house for sale | Listing ID X13022 | Royal LePage
View photo
House · for sale
$ 749,000
125 Lake Drive, West Grey, ON, N0C 1H0 house for sale | Listing ID X13022 | Royal LePage
Brockton
· House
Brockton · House
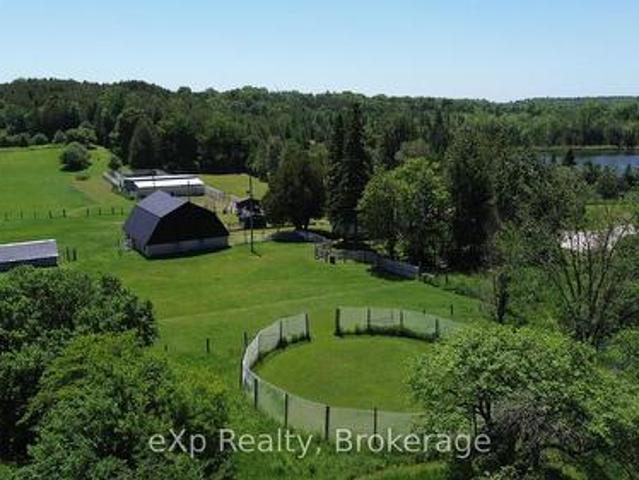
Turn-key rural living meets income potential on this picturesque 6.2-acre property just minutes from Markdale. This charming 3-bedroom, 2-bath bungalow offers a rare opportunity to live and work from home with a fully equipped, municipally zoned dog boarding facility and versatile farm infrastructure. Previously operated as a highly regarded kennel for 17 successful years, the property features 15 indoor kennels with a fenced outdoor run and room to expand. With a strong past client base and ongoing demand, this is an ideal opportunity to step into an established business or create a new revenue stream. The land itself is equally impressive, with rolling pastures, mature trees, and a former apple orchard complete with walking trails stretching to the back concession. A barn with 5 box stalls, tack room, paddock, and additional outbuildings including a drive shed makes this an excellent fit for horses, hobby farming, or animal lovers alike. Inside, the home blends warmth and character w
$ 749,000
35 Pine Tree Drive, South Bruce Peninsula, ON, N0H 1P0 house for sale | Listing ID X13751 | Royal LePage
View photo
House · for sale
$ 869,900
35 Pine Tree Drive, South Bruce Peninsula, ON, N0H 1P0 house for sale | Listing ID X13751 | Royal LePage
Brockton
· House
· Office room · Fireplace
Brockton · House · Office room · Fireplace
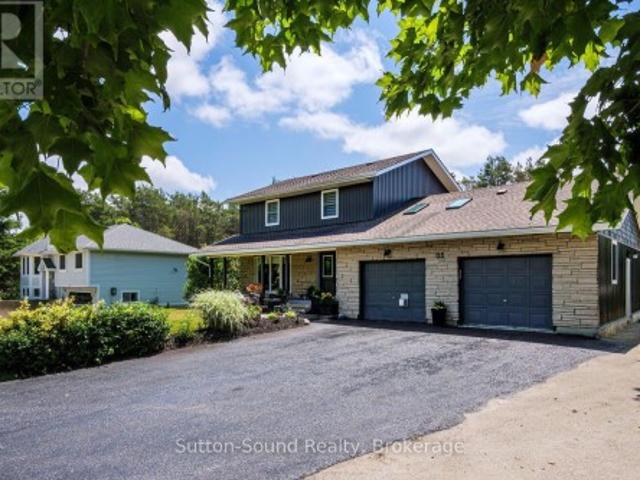
This is the kind of home that makes everyday life a little more fun! Recently remodelled and full of personality, this 3-bedroom, 2.5-bath home offers stylish updates, flexible living space and a brand-new shop in a desirable family-friendly neighbourhood close to schools, parks, trails and amenities. The 2020 kitchen is the true heart of the home, featuring granite counters, a large island with prep sink and storage, built-in wall oven, gas cooktop, double sinks, extensive custom cabinetry, pantry space and a coffee/wine bar. It flows into the dining area and sunken living room with a contemporary fireplace feature-perfect for everyday living or entertaining. The spacious front flex room has a gas fireplace and large closet and is currently used as an additional bedroom. Use it as a family room, office, studio, playroom or whatever suits your lifestyle. Upstairs offers three generous bedrooms, including a primary suite with private 3-piece ensuite, an updated 4-piece bath and convenie
$ 869,900
1041 Howick Street, Howick, ON, N0G 2X0 house for sale | Listing ID X13435 | Royal LePage
View photo
House · for sale
$ 899,900
1041 Howick Street, Howick, ON, N0G 2X0 house for sale | Listing ID X13435 | Royal LePage
Brockton
· House
· Patio · Garden · Parking
Brockton · House · Patio · Garden · Parking
1041 Howick St is the one you've been dreaming about. With 4.46 Private & Secluded Acres, surrounded by mature and well maintained trees you can officially enjoy your own private oasis. The home features 5 bedrooms, 3 full bathrooms, a flowing design that allows for everyone to enjoy their own space, whether they are cooking in the kitchen featuring ample cabinetry and countertop space, gathering with friends overlooking the backyard, watching the game in the finished rec room or simply relaxing on the back concrete patio, you can enjoy it all here. An attached 3 car garage, stunning curb appeal and exterior and ample parking are just a few of the added benefits of this story-book setting. Call Your REALTOR Today To View Your New Howick Home. (Id: 27)
$ 899,900
84122 Sauers Lane, Ashfield Colborne Wawanosh Ashfield, ON, N0G 2H0 house for sale | Listing ID X13595 | Royal LePage
View photo
House · for sale
$ 729,900
84122 Sauers Lane, Ashfield Colborne Wawanosh Ashfield, ON, N0G 2H0 house for sale | Listing ID X13595 | Royal LePage
Brockton
· House
· Garden · Fireplace
Brockton · House · Garden · Fireplace
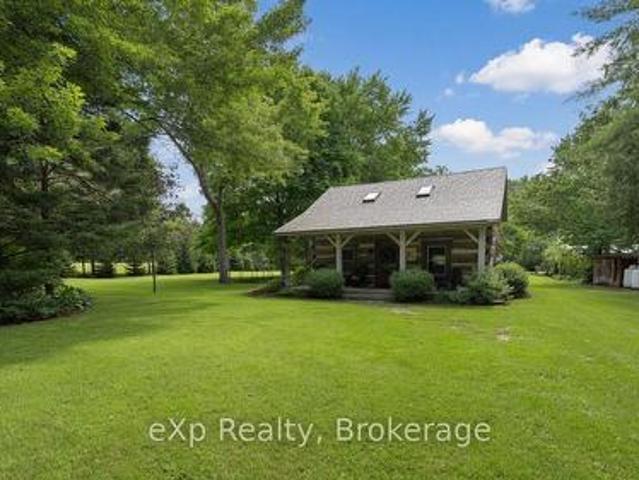
Welcome to 84122 Sauers Lane, just outside of Lucknow. Nestled in one of the most picturesque settings imaginable, this authentic 1930s log home offers timeless charm and modern comfort. Backing directly onto the serene Nine Mile River, the property is a haven for nature lovers-enjoy fishing, abundant wildlife, and peaceful river views right from your backyard. The home's rustic warmth has been lovingly preserved, featuring original log construction while thoughtful updates ensure worry-free living. A newer shake metal roof provides lasting protection and classic appeal. Inside, you'll find wide pine plank floors throughout, a custom hickory kitchen, a propane fireplace, and 1.5 baths. A spacious loft offers flexible living space with strong potential as a third bedroom. This rare blend of historic character and modern conveniences creates a true slice of riverside heaven. Whether you're seeking a peaceful year-round home or a weekend retreat, this enchanting log cabin is ready to welc
$ 729,900
4 230 4 Concession, South Bruce, ON, N0G 1J0 house for sale | Listing ID X13706 | Royal LePage
View photo
House · for sale
$ 199,900
4 230 4 Concession, South Bruce, ON, N0G 1J0 house for sale | Listing ID X13706 | Royal LePage
Brockton
· House
· Garden · Deck
Brockton · House · Garden · Deck
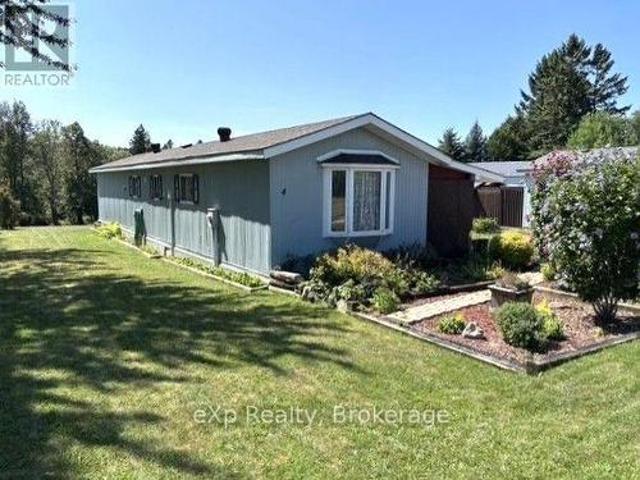
Big views, SMALL lot lease! Welcome to easy, peaceful living in this 14' x 64' mobile home, tucked away in a quiet, small country park surrounded by stunning views of the park grounds, pond and picturesque countryside. The bright, open-concept layout offers a generous eat-in kitchen, spacious living room, full bath with laundry facilities, and two bedrooms. Outside, the property really shines. Beautiful landscaping and established perennial gardens create a colourful setting. The spacious 10'x17' sun deck is great for BBQ-ing or enjoying the scenic view. A 12'x16' detached workshop provides plenty of room for hobbies, projects or storage, while an additional 8'x8' garden shed adds even more space. Numerous important updates provide peace of mind, including new roof shingles in July/2025 with a transferable warranty (25 yr. Shingles), a new water heater installed in January 2024, renovated cedarwood mudroom (2019), plus R20 insulation under trailer. F/A electric furnace approx. 14+ year
$ 199,900
513 Peirson Avenue, Saugeen Shores, ON, N0H 2C1 house for sale | Listing ID X13705 | Royal LePage
View photo
House · for sale
$ 679,000
513 Peirson Avenue, Saugeen Shores, ON, N0H 2C1 house for sale | Listing ID X13705 | Royal LePage
Brockton
· House
· Garden · Office room · Fireplace · Deck
Brockton · House · Garden · Office room · Fireplace · Deck
Welcome to 513 Pierson Avenue, a well-maintained 3+2 bedroom raised bungalow offering plenty of space for a growing family at an attractive price point. Located in an established Port Elgin neighbourhood close to schools, shopping, parks and everyday amenities, this is a home designed for comfortable, easy living. The main level features a bright open-concept kitchen, dining and living area with hardwood and ceramic flooring, creating a welcoming space for family life and entertaining. Three bedrooms on the main floor provide a practical layout, while the fully finished lower level adds two more generous bedrooms and plenty of additional living space. Large lower-level windows bring in lots of natural light, while the gas fireplace makes the family room a cozy place to relax. With five bedrooms in total, there is flexibility for kids, guests, a home office or hobby space. Outside, enjoy a newer PVC deck (with a 50 year guarantee) overlooking the fenced backyard, a great setup for kids,
$ 679,000
20 Queen Street W, Minto, ON, N0G 1M0 house for sale | Listing ID X13620 | Royal LePage
View photo
House · for sale
$ 799,900
20 Queen Street W, Minto, ON, N0G 1M0 house for sale | Listing ID X13620 | Royal LePage
Brockton
· House
· Patio · Garden · Swimming pool · Parking · Air conditioning · Cellar
Brockton · House · Patio · Garden · Swimming pool · Parking · Air conditioning · Cellar
Welcome to the best of both worlds. 20 Queen St has it all plus more! The double lot (165' x 132') with stunning professional landscaping that is enveloped in a private backyard. The stunning new patio with hot tub and custom fire pit. The attached garage. The extra large driveway. The in-law suite in the basement. The laundry list of updates including: New Windows (2026), Doors(2026), Kitchen(2026), Garage Door(2026), Metal Roof & Eavestrough(2025), Central Air(2025), Flooring, New Laundry, Kitchen & Bathrooms on BOTH floors. And sooo much more! All located on a quiet side street in the quaint community of Clifford. You're going to want to see this stunner in person! Call Your REALTOR Today To View Your New Quaint Community Oasis in Clifford. (Id: 27)
$ 799,900
197 Carney Street, Georgian Bluffs, ON, N4K 6V5 house for sale | Listing ID X13573 | Royal LePage
View photo
House · for sale
$ 1,019,000
197 Carney Street, Georgian Bluffs, ON, N4K 6V5 house for sale | Listing ID X13573 | Royal LePage
Brockton
· House
· Garden · Office room · Fireplace · Parking
Brockton · House · Garden · Office room · Fireplace · Parking
This beautiful Berner custom home on 1.5 acres in Georgian Bluffs offers the perfect blend of country privacy and city convenience, located within walking distance to Kelso Beach and just moments from the shores of Georgian Bay, local schools, and the amenities of Owen Sound. The property immediately impresses with great curb appeal, featuring premium Ledgerock stone, vinyl siding, a 2.5-car attached garage, and a welcoming covered front porch. Step inside to a bright, open concept kitchen and dining area designed for easy daily living and entertaining. The kitchen is a home chef's dream, boasting custom Mennonite cabinets, a central island, incredible cupboard space, a built-in workstation, and a handy appliance garage. This same high quality Mennonite craftsmanship extends to the cabinetry in the home's bathrooms. The main level also features a cozy living room with a natural gas fireplace, a spacious family room, and a combined laundry and office area with direct yard access. Upstai
$ 1,019,000
403123 Grey 4 Road, West Grey, ON, N0G 1R0 house for sale | Listing ID X13584 | Royal LePage
View photo
House · for sale
$ 1,175,000
403123 Grey 4 Road, West Grey, ON, N0G 1R0 house for sale | Listing ID X13584 | Royal LePage
Brockton
· House
· Patio · Garden · Terrace · Fireplace · Parking
Brockton · House · Patio · Garden · Terrace · Fireplace · Parking
This one is different: a Frank Lloyd Wright-inspired bungalow on over 5 acres, backing directly onto the Saugeen River. 3,500+ sq ft with horizontal lines, vaulted ceilings, and walls of glass that blur the line between inside and out. Five bedrooms and two and a half baths give this home genuine livability, with two wood-burning fireplaces, a primary suite with its own private patio and loft, and multiple walkouts to a riverfront terrace. An attached two-car garage rounds out the practical side of a home that's anything but ordinary. This is a rare architectural property with genuine bones and a setting that can't be replicated. Being sold as-is, where-is, priced to reflect the updates that could be done. Bring your vision and make it your own. Swim, fish, kayak, canoe, and paddleboard from your own backyard, ski the trails in winter, and walk to McGowan Falls. A lovely drive to Beaver Valley, Georgian Bay, or Lake Huron, and just two hours from the GTA. A world away from everything e
$ 1,175,000
599 Thede Drive, Saugeen Shores, ON, N0H 2C4 house for sale | Listing ID X13077 | Royal LePage
View photo
House · for sale
$ 565,000
599 Thede Drive, Saugeen Shores, ON, N0H 2C4 house for sale | Listing ID X13077 | Royal LePage
Brockton
· House
· Garden · Cellar
Brockton · House · Garden · Cellar
The wait is over. It checks all the boxes! Shop that is insulated with it's own electrical panel; large fenced yard; family sized home with 3 + 1 bedrooms, 2 bathrooms and a walk-out level with potential to turn into rentable space. Even the backyard has space for an ARU. Complimenting your mortgage payments so you can be financially worry free. The main floor of the home features an open concept layout with updated kitchen, dining area opening to backyard and a bright living room. Upstairs holds 3 perfect sized bedrooms and a 4 pc bath. On the lower level, there is a walkout to the backyard and a 3pc bath, bedroom and family room (currently used as a 5th bedroom). The basement level also has a walk-up doorway, laundry and a large room that could easily be converted to a kitchen, making this lower level and basement the perfect layout for an ARU. Be sure to watch the video created by the local realtor, to get a full walkthrough of this home. (Id: 27)
$ 565,000
695 Mill Street, Saugeen Shores, ON, N0H 2C0 house for sale | Listing ID X10846 | Royal LePage
View photo
House · for sale
$ 849,900
695 Mill Street, Saugeen Shores, ON, N0H 2C0 house for sale | Listing ID X10846 | Royal LePage
Brockton
· House
· Parking · Cellar
Brockton · House · Parking · Cellar
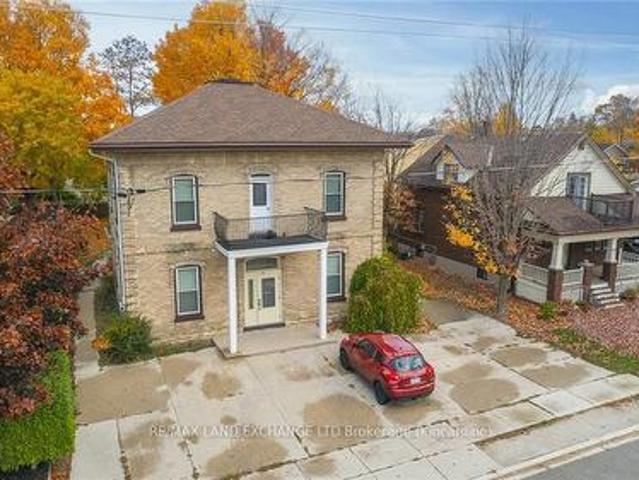
Attention investors! Fully rented Tri-plex with a very strong income stream and small operating expenses. The property has wonderful curb appeal, landscaped grounds and a concrete driveway with parking for 5. The building is a yellow brick century home that has seen many upgrades in recent years, including shingles, windows, doors, and forced-air gas heating. The interior has been well maintained and features 3. 2 Bedroom apartments with soaring ceilings, and updated kitchens and baths. This Triplex is in a great location that's close to downtown amenities which is a great draw for tenants. There is also a large 20? X25? storage building with hydro at the back of the property and shared laundry in the basement. This is an investor's dream. Fully rented, with good income, low expenses, and an excellent location! Call today for in-depth information on this exceptional opportunity (id: 27)
$ 849,900
12 Brown Street S, Minto, ON, N0G 1M0 house for sale | Listing ID X13771 | Royal LePage
View photo
House · for sale
$ 559,900
12 Brown Street S, Minto, ON, N0G 1M0 house for sale | Listing ID X13771 | Royal LePage
Brockton
· House
· Garden · Deck
Brockton · House · Garden · Deck
Welcome to this beautifully maintained, bright 3BR, 3 bath end-unit bungalow, situated on a quiet street in the heart of Clifford. With the convenience of open concept, main floor living, this home offers style and functional coziness all at once, with high quality details like 9' ceilings and crown moulding, as well as a carpet free main floor. The bright kitchen features plenty of cabinetry, a working island w/bar seating, stylish bronze hardware & soft, muted subway tile backsplash. There is a convenient nearby pantry, & laundry closet with stackable machines. The adjacent dining area is spacious to host family dinners, open to the living room, while also leading out through sliding doors to the covered composite rear deck. A showstopping backyard, w/landscaping that has beautifully evolved over the years (perennial bushes and trees, incl. Pyramidal oaks, service berry & flowering pear tree), while also incorporating privacy features and a handy 8x12 garden shed. Plus, the lower pat
$ 559,900
315045 Highway 6 Rr1 Highway, West Grey, ON, N0G 1R0 house for sale | Listing ID X12406 | Royal LePage
View photo
House · for sale
$ 1,799,900
315045 Highway 6 Rr1 Highway, West Grey, ON, N0G 1R0 house for sale | Listing ID X12406 | Royal LePage
Brockton
· House
· Deck · Parking
Brockton · House · Deck · Parking
Attention investors, entrepreneurs! The possibilities are endless with this @90 acre parcel, 75 acres of managed forest, (about 21 acres of hardwood), with very lucrative logging potential. On this beautiful natural retreat, a heart shaped man made pond (approved), a well appointed raised bungalow with 200 amp service, 2 bedrooms and a 4 piece bath on the upper level (@ 1112 sq ft) with even more income potential with the lower level granny flat (@1043 sq ft) with a large bedroom and a 3 piece bath a huge living room with tiled floor, a cold room, a utility/workshop and a spacious eat in kitchen. Outside there are 2 decks, one with a gas hook-up for bbq, an oversized garage, 48 x 24, that could park 4 along with a workshop with 60 amp service, new windows and insulation, a 10x12 bunkie with hydro, a 24 x 14 chicken coup, with a heat light for drinking water in winter, a steel 20 x 40 building, a sea can pop out (tiny house) 20 x 20 with roughed-in 3 pc bath and hydro. There's a plethor
$ 1,799,900
29 Main Street N, West Grey, ON, N0G 1S0 house for sale | Listing ID X13741 | Royal LePage
View photo
House · for sale
$ 399,900
29 Main Street N, West Grey, ON, N0G 1S0 house for sale | Listing ID X13741 | Royal LePage
Brockton
· House
· Garden · Deck · Air conditioning · Parking
Brockton · House · Garden · Deck · Air conditioning · Parking
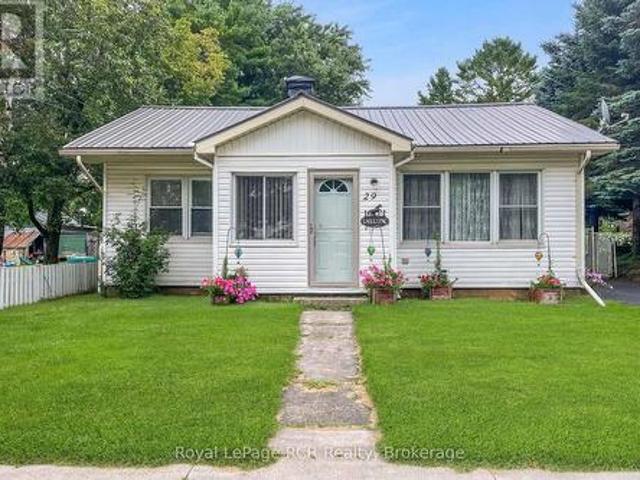
Step inside this charming bungalow, where all you need to do is move in and enjoy affordable living. Situated in the heart of Elmwood, this home sits on a fully fenced, deep lot. A welcoming sun porch leads into the open-concept living space, featuring an eat-in kitchen with white cabinetry, a full appliance package, and direct access to the deck and backyard. The comfortable living room, two bedrooms, and full bathroom complete the main floor. Downstairs, you'll find a spacious rec room, an additional bedroom, and a utility room with ample storage. Recent updates include a propane furnace (2022), a water heater and an iron blaster (2024); additional features include central A/C, storage sheds, and plenty of parking. This sweet, move-in-ready home is perfect for buyers of all ages and offers flexible closing options. (Id: 27)
$ 399,900
506 Alfred Street, Huron Kinloss, ON, N0G 2R0 house for sale | Listing ID X13587 | Royal LePage
View photo
House · for sale
$ 499,900
506 Alfred Street, Huron Kinloss, ON, N0G 2R0 house for sale | Listing ID X13587 | Royal LePage
Brockton
· House
· Office room · Fireplace · Deck · Parking
Brockton · House · Office room · Fireplace · Deck · Parking
Charming, well-maintained and turn-key property on a quiet, dead-end street just a five minute walk to the lake & marina and two minutes to fishing and kayaking on the Pine River. Located in beautiful Point Clark, this home or cottage features 2 bedrooms, 2 baths plus office or additional bedroom in the lower level. An open-concept living & dining area with pine accents, stunning fireplace, a three-season enclosed sunporch, drive-in garage and deck with natural gas BBQ. Municipal water supply, newly inspected septic system and natural gas furnace. Entertaining family and friends is easy with the oversized lot and plenty of parking. Enjoy a quiet and peaceful setting all year round. Call today for more info. (Id: 27)
$ 499,900
17 Mccrea Street, Morris Turnberry Belgrave, ON, N0G 1E0 house for sale | Listing ID X13839 | Royal LePage
View photo
House · for sale
$ 584,000
New
17 Mccrea Street, Morris Turnberry Belgrave, ON, N0G 1E0 house for sale | Listing ID X13839 | Royal LePage
Brockton
· House
· Patio · Garden · Deck · Parking · Air conditioning
Brockton · House · Patio · Garden · Deck · Parking · Air conditioning
Welcome to quiet village living, where a beautiful, private backyard creates the perfect setting to relax, entertain and enjoy the outdoors. Mature trees, established gardens and a fully fenced yard provide a wonderful sense of privacy, while the large deck offers plenty of space for summer dining, gatherings or simply unwinding at the end of the day. Inside, this well-cared-for three-bedroom, two-bath home offers comfortable living with warm, neutral colours throughout. The newer kitchen provides a fresh, updated feel, with patio doors opening directly onto the back deck and extending your living space outdoors. The spacious family room is made for gathering, featuring a cozy gas stove and bar area, while the generous primary suite offers plenty of room to create your own private retreat. An attached garage adds everyday convenience and additional functionality. Updates include newer windows, exterior doors, a patio door and central air. With inviting indoor spaces and an exceptional
$ 584,000
59 Regency Drive, Clifford, ON, N0G 1M0 house for sale | Listing ID 40864 | Royal LePage
View photo
House · for sale
$ 985,000
59 Regency Drive, Clifford, ON, N0G 1M0 house for sale | Listing ID 40864 | Royal LePage
Brockton
· House
· Garden · Deck · Parking
Brockton · House · Garden · Deck · Parking
Room for everyone, and a place for everything. Set at the end of a quiet, tree lined cul-de-sac in a private rural subdivision, this home offers the best of both worlds: the space and breathing room of a larger property, with the friendly feel of a neighbourhood where people still wave from the driveway. For the hobbyist, the tradesperson or the weekend tinkerer, the detached heated shop is the dream. It's big enough for the truck, the toys and every project on the list, with room to work in comfort all year long. No more fighting for garage space or packing up tools at the end of the day. Inside, there's space for the whole family to be together without being on top of each other. The lower level offers a true in-law setup with its own kitchen, bath and entrance, so grandparents, adult kids or guests have their own space and privacy under the same roof. Summer evenings on the deck, kids playing out back, and a shop light glowing across the yard. Updated, cared for and ready for its ne
$ 985,000

Get email alerts

Don't miss out: be the first to know about new properties

The alert was correctly created

On subscribing you accept the conditions of use and the privacy policy
Alert
Receive new ads in your inbox
Save this search
Receive alerts for new listings

We'll send you an email when we have new properties for: "Houses for sale in Brockton"

The alert was correctly created

Eden Grove, Brockton
Mapleton
Get email alerts and be the first to see new listings
Required field
On subscribing I accept the terms of the privacy policy
Perfect! You'll soon start receiving new listings via email
Alert
Receive an email when we have new ads for Houses for sale in Brockton
Save this search
Filters

Bedrooms

Area (sq.ft)

sq.ft
sq.ft

Price

$
$

Filter by property type

Bathrooms

Clear all filters
Receive notifications when new entries are published.