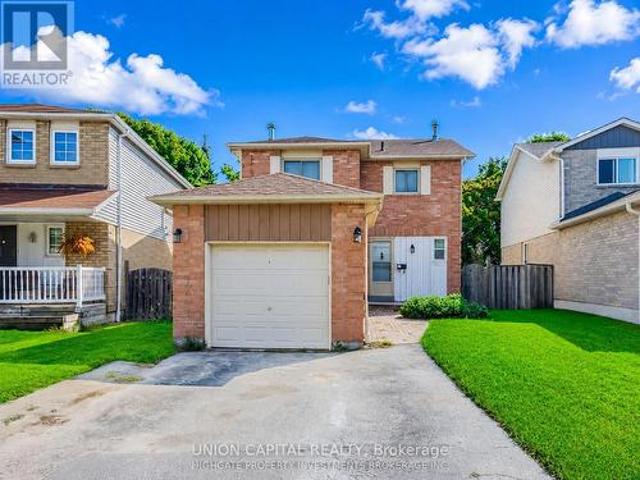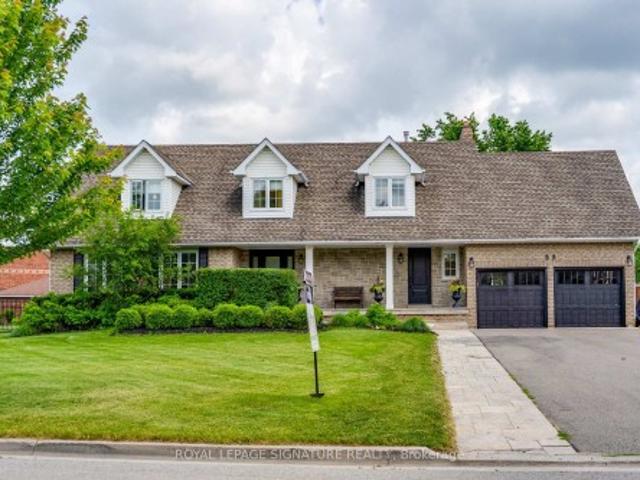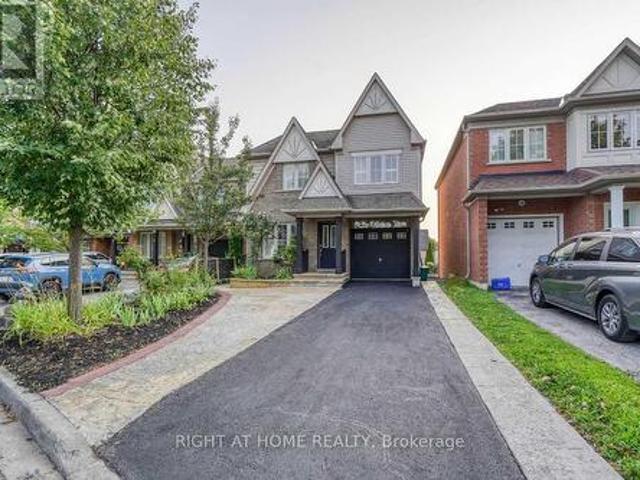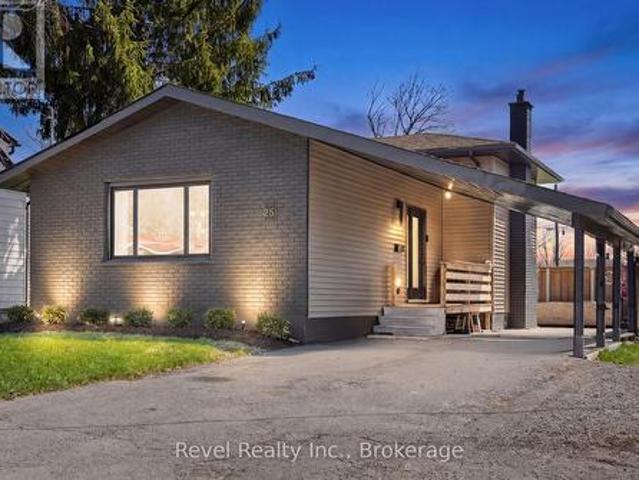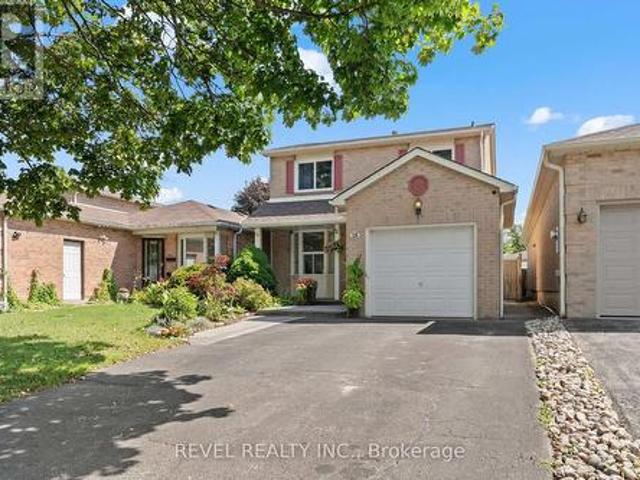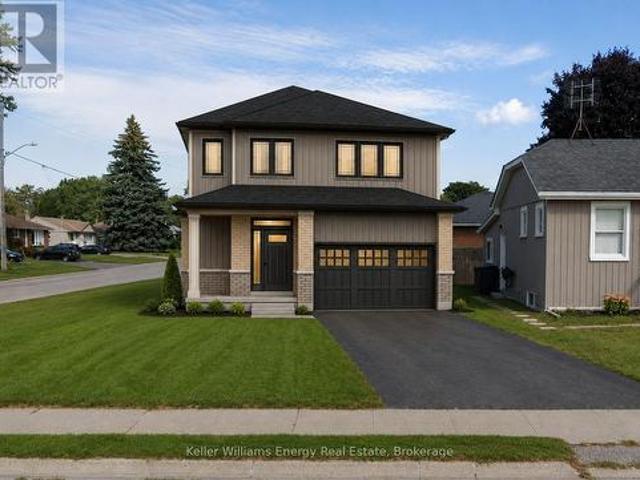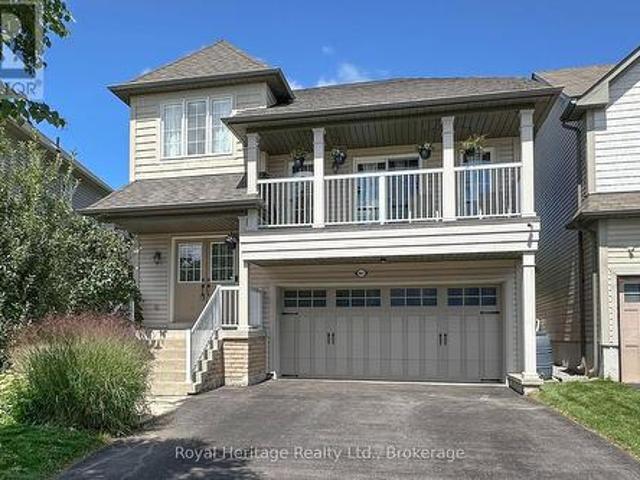
2,920 houses for sale in Caesarea

941 Langford Street, Oshawa Eastdale, ON, L1K 0A4 house for sale | Listing ID E13685 | Royal LePage
View photo
House · for sale
$ 889,000
New
941 Langford Street, Oshawa Eastdale, ON, L1K 0A4 house for sale | Listing ID E13685 | Royal LePage
Caesarea
· House
· Garden · Balcony · Fireplace · Cellar
Caesarea · House · Garden · Balcony · Fireplace · Cellar
Stunning family home in a fantastic Eastdale location! Open concept kitchen with walk out to charming yard, built in firepit area with custom seating and gas line run to firepit. Living room with built in shelving, gas fireplace and coffered ceilings. Hardwood throughout all lower levels. Grand family room with vaulted ceilings & built in custom tv unit, walk out to front balcony. Master suite with large walk in closet, 5-piece ensuite bath with large soaker tub, his and her sinks and glass shower. Finished basement with custom ceiling, huge bright windows and gorgeous plank hardwood. Steps away from Harmony Valley Conservation area for beautiful hiking trails, close to 401 access, 407, shopping, great schools, parks, transit and so much more! New roof 2026. (Id: 27)
$ 889,000
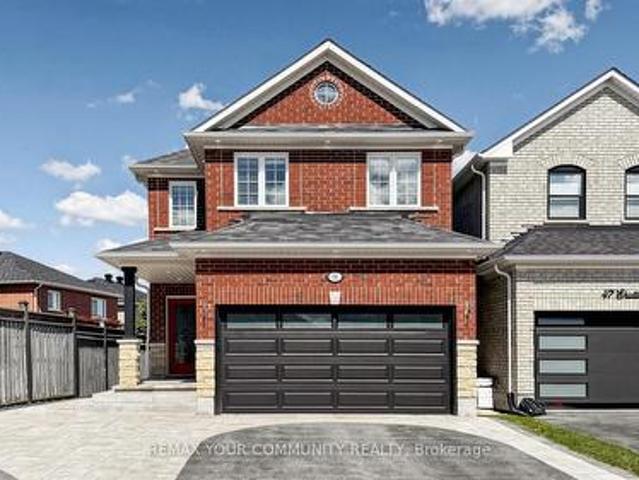
51 Shuttleworth Drive, Clarington, ON, L1E 3J3 house for sale | Listing ID E13686 | Royal LePage
View photo
House · for sale
$ 699,900
New
51 Shuttleworth Drive, Clarington, ON, L1E 3J3 house for sale | Listing ID E13686 | Royal LePage
Caesarea
· House
· Garden · Office room · Fireplace · Gym · Deck · Parking · Cellar
Caesarea · House · Garden · Office room · Fireplace · Gym · Deck · Parking · Cellar
Beautiful All-Brick Link Two-Storey Home on a Deep Lot in the Heart of Courtice! Great for first time BUYERS! Located in a family-friendly community, this home offers excellent curb appeal, an open-concept layout, and 9-ft ceilings throughout the main floor. The gorgeous Great Room features a double-sided gas fireplace overlooking the spacious eat-in kitchen, complete with a breakfast bar, maple cabinetry, stainless-steel appliances, and a walkout to a large 20' x 12' deck and fully fenced backyard. Additional features include upgraded interior and exterior lighting, pot lights, a modern renovated powder room, and a fully finished and insulated garage. The finished basement offers a spacious open-concept area, providing excellent additional living space for a recreation room, home office, gym, or family gathering area. Total living space 2,321 (Main & 2nd 1592 sq ft. Basement 729 sq ft. Landscaping & interlock front and back yard. You can park two small cars in the garage and 3 cars in
$ 699,900
5 Durham Street, Clarington, ON, L1C 1H4 house for sale | Listing ID E13688 | Royal LePage
View photo
House · for sale
$ 650,000
New
5 Durham Street, Clarington, ON, L1C 1H4 house for sale | Listing ID E13688 | Royal LePage
Caesarea
· House
· Garden · Fireplace · Deck · Cellar
Caesarea · House · Garden · Fireplace · Deck · Cellar
Welcome to This Custom Built Bungalow In The Heart of Bowmanville Step in To A spacious Sunlit Living Room Complete With Fireplace. Private Dining Room. Modern Kitchen that Can Accommodate A Breakfast Table. Walk Out To an Amazing One Of A Kind Sunroom that Makes All The Difference To Those Quiet Enlightened Moments You Need. Huge Primary Bedroom and An Upgraded 4 Pc Washroom. Cozy 2nd Bedroom filled with sunlight. Hardwood On Entire Main Floor. Has a Separate Side Entrance That Leads To A Finished Basement With 2 Bedrooms, and A Spacious Living Room. Could Be In.Law Suite Or Potential Income Earner. Fully Fenced Backyard With Deck For All Your Family Fun Times. Perfect Location! Close To HWY 401, Downtown, Shopping, Transit, Schools, Restaurants, Groceries and All Convenient Amenities. (Id: 27)
$ 650,000
981 Highway 7, Kawartha Lakes Oakwood, ON, K0M 2M0 house for sale | Listing ID X13682 | Royal LePage
View photo
House · for sale
$ 549,900
New
981 Highway 7, Kawartha Lakes Oakwood, ON, K0M 2M0 house for sale | Listing ID X13682 | Royal LePage
Caesarea
· House
· Garden · Cellar
Caesarea · House · Garden · Cellar
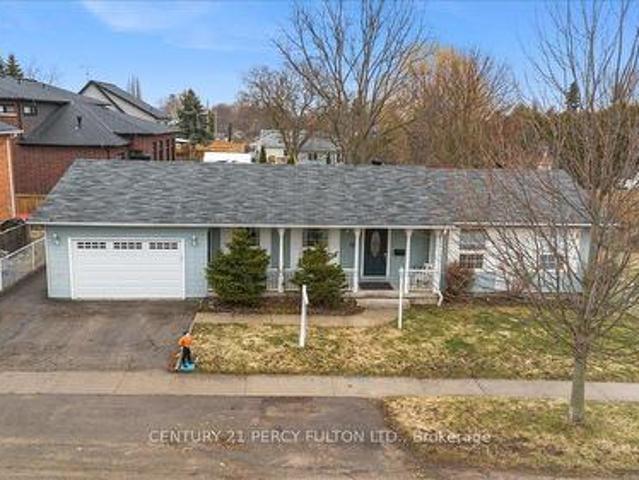
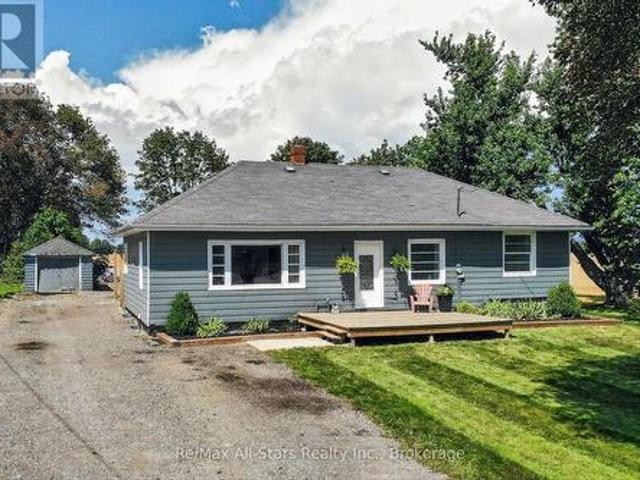
Welcome to this bright and spacious 3-bedroom bungalow(with 3 additional unfinished bedrooms in the basement) situated on an impressive, deep lot in the heart of Oakwood. Offering the perfect blend of small-town charm and everyday convenience, this home is located just 10 minutes outside of Lindsay and minutes from local amenities, schools, and parks. Features updated countertops and newer stainless steel appliances, combining modern function with clean aesthetic appeal. A dedicated side mudroom provides ideal organizational space for coats, boots, and everyday storage before stepping inside. Enjoy a large yard with endless possibilities for gardening, outdoor entertaining, or family activities. Whether you are looking to move right in or customize the lower level to a future in-law suite, this property offers incredible versatility and location. (Id: 27)
$ 549,900
529 Seville Street, Oshawa Vanier, ON, L1J 6R5 house for sale | Listing ID E13688 | Royal LePage
View photo
House · for sale
$ 749,900
New
529 Seville Street, Oshawa Vanier, ON, L1J 6R5 house for sale | Listing ID E13688 | Royal LePage
Caesarea
· House
· Garden · Office room · Parking · Fireplace · Swimming pool · Deck · Cellar
Caesarea · House · Garden · Office room · Parking · Fireplace · Swimming pool · Deck · Cellar
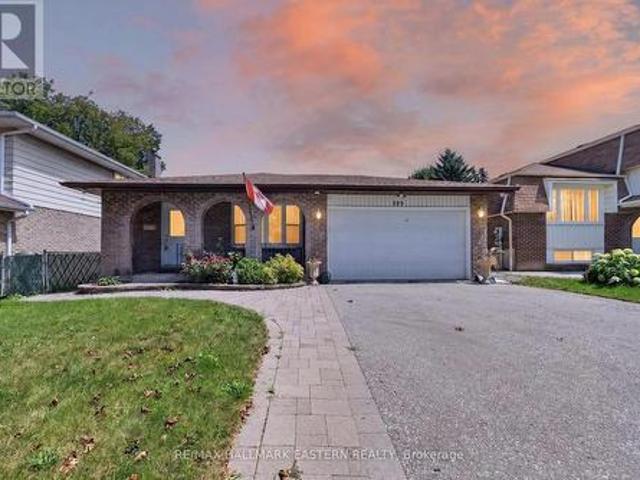
Welcome to 529 Seville Street! Tucked away on a quiet cul-de-sac surrounded by mature trees, this spacious 4-level backsplit offers over 2,200 sq. Ft. of finished living space with 4 generous bedrooms and 3 full bathrooms. A beautiful covered front porch and stunning gardens create great curb appeal. Inside, you'll find hardwood floors throughout the main and upper levels, an updated kitchen and fresh professional paint. The spacious primary bedroom features a private 4-piece ensuite. The lower level offers a large family room with a cozy gas fireplace, an additional bedroom and convenient 3-piece bath, while the finished basement includes built-in office space and a bar, perfect for entertaining. Step outside to enjoy the backyard deck, hot tub and fully fenced yard, plus the convenience of a double car garage. Ideally located steps from College Hill Public School and minutes from the Oshawa Centre, shopping, restaurants, parks, public transit and Highway 401. A fantastic combination
$ 749,900
56 Glenabbey Drive, Clarington Courtice, ON, L1E 2B5 house for sale | Listing ID E13688 | Royal LePage
View photo
House · for sale
$ 799,900
New
56 Glenabbey Drive, Clarington Courtice, ON, L1E 2B5 house for sale | Listing ID E13688 | Royal LePage
Caesarea
· House
· Garden · Office room
Caesarea · House · Garden · Office room
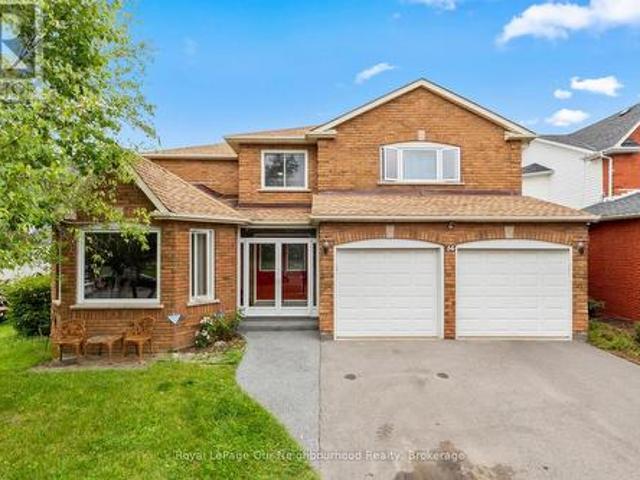
Welcome to 56 Glenabbey Drive, a home where comfort, style, and family living come together. Thoughtfully updated from top to bottom, this beautiful 4-bedroom, 3-bathroom home is completely move-in ready and offers the perfect blend of modern finishes and functional living space. At the heart of the home is a stunning brand-new kitchen featuring quartz countertops, stylish cabinetry, and plenty of space to gather with family and friends. Rich hardwood floors flow throughout, adding warmth and timeless elegance to every room. The spacious above-grade family room offers the perfect place to unwind at the end of the day, host movie nights, or enjoy time together. Upstairs, the beautifully renovated primary suite is your own private retreat, complete with a luxurious new en-suite featuring a large walk-in shower. Three additional bedrooms and a dedicated home office provide plenty of space for growing families and those working from home. Step outside to a private backyard that's ready for
$ 799,900
2699 Concession Rd 7 Road, Clarington, ON, L1C 5W9 house for sale | Listing ID E13681 | Royal LePage
View photo
House · for sale
$ 699,000
New
2699 Concession Rd 7 Road, Clarington, ON, L1C 5W9 house for sale | Listing ID E13681 | Royal LePage
Caesarea
· House
· Office room · Fireplace · Cellar
Caesarea · House · Office room · Fireplace · Cellar
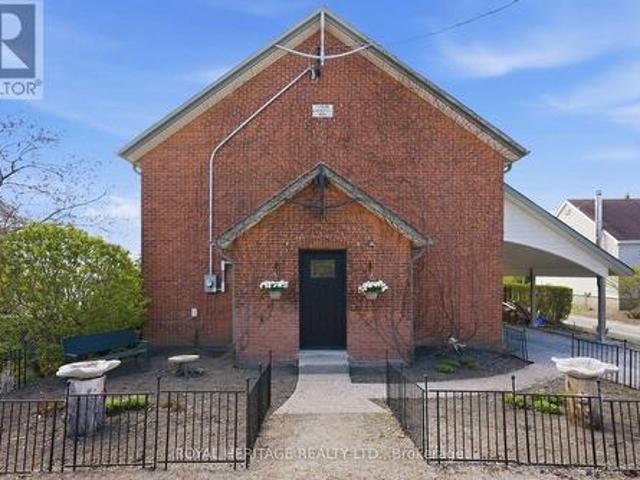
Set in the Heart of the Charming Hamlet of Tyrone, this Truly One-Of-A-Kind Residence is a Remarkable Transformation of the Community Town Hall into an Extraordinary Luxury Home(2014). Rich with History, Character, and Architectural BEAUTY! Blending Heritage Craftsmanship with Modern Comfort, this Breathtaking Property Offers 20-foot Cathedral Ceilings. STUNNING Open Concept Living Spaces, and Timeless Design Elements. Walk into a Large Foyer, with Original Stained Glass Inside an Immaculate Office(also could be an extra bedroom) Flooded with Natural Interior Light. The MASSIVE Living Area Boosts a Newer(2024) Wood Fireplace Encompassing Warmth and Ambiance to the Space. Overlooking a Grand Chef's Kitchen with Granite Countertops, Solid Wood Cabinetry, Cooktop on the Oversized Island with Newer Stainless Steel Appliances(2021. Induction Stove with Baking Drawer) Is a Must See! The Heated Workshop Area(also noted as the basement area with a separate entrance (377 sqft as per mpac) Locat
$ 699,000
10560 Concession 3 Road, Uxbridge, ON, L0E 1T0 house for sale | Listing ID N13686 | Royal LePage
View photo
House · for sale
$ 999,900
New
10560 Concession 3 Road, Uxbridge, ON, L0E 1T0 house for sale | Listing ID N13686 | Royal LePage
Caesarea
· House
· Office room · Cellar
Caesarea · House · Office room · Cellar
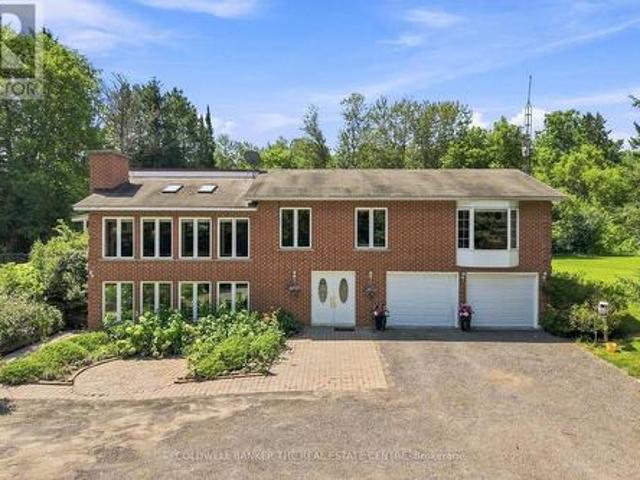
More space, more privacy and more possibilities. Set on 1.84 acres in Uxbridge, this spacious country property has room for the whole family and then some. Surrounded by mature trees, this country home offers a peaceful, private setting with room to live, gather and enjoy. Inside, you'll find 3+1 bedrooms plus a dedicated office, full bathroom and 4-piece ensuite. The eat-in kitchen overlooks the sunken, sun-filled family room, surrounded by large windows and skylights that fill the space with natural light. Step directly from the kitchen onto the large covered, fenced-in porch, creating an easy extension of your living space and the perfect spot for morning coffee, outdoor meals, evening wine or a secure space for pets. Energy-efficient geothermal heating helps keep utility costs manageable, with approximate monthly costs of just $200-$220. The finished walk-out basement adds even more living space and flexibility for family, entertaining or recreation. Outside, enjoy established pere
$ 999,900
86 East Beach Road, Clarington Bowmanville, ON, L1C 6A5 house for sale | Listing ID E13686 | Royal LePage
View photo
House · for sale
$ 874,900
New
86 East Beach Road, Clarington Bowmanville, ON, L1C 6A5 house for sale | Listing ID E13686 | Royal LePage
Caesarea
· House
· Parking
Caesarea · House · Parking
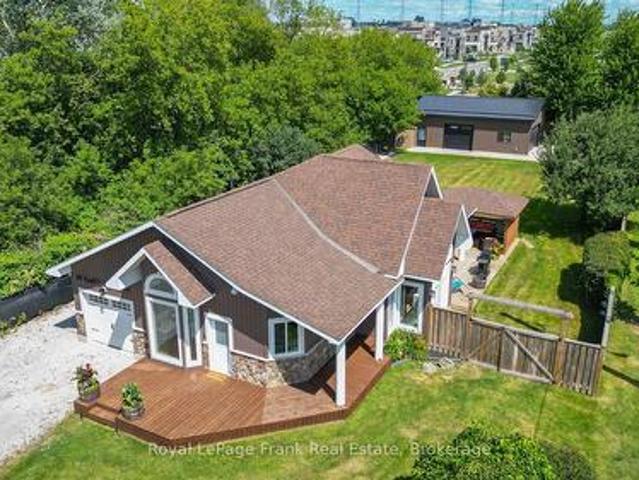
Welcome To Your Ideal Coastal-Inspired Sanctuary In Desirable Bowmanville! This Charming 2-Bedroom, 1-Bathroom Bungalow Offers The Ultimate Blend Of Modern Elegance, Relaxed Lakeside Living, And Unmatched Workshop Space. Highlighting The Property Is A Massive 24' x 36' Detached, Heated Garage Built In 2023. Perfect For Contractors, Hobbyists, Or Outdoor Enthusiasts, This Incredible Setup Provides Endless Possibilities For Vehicle Storage, Golf Simulator, A Home Business, Or A Specialized Workspace. Complementing This Is An Attached Single-Car Garage With Convenient Interior Access And A Double-Wide Driveway With Ample Parking. The Light-Filled Open Concept Space, With Partial Lake Views, Flows Seamlessly From The Chef-Inspired Kitchen, Complete With A Large Center Island And Sleek Stainless Steel Appliances To The Main Living Area, Featuring Soaring Cathedral Ceilings. There Is Modern Pot Lighting Throughout Much Of The Home, And Stylish Finishes At Every Turn. Designed For Indoor-Outd
$ 874,900
7 Colborne Street E, Kawartha Lakes Lindsay, ON, K9V 1J9 house for sale | Listing ID X13682 | Royal LePage
View photo
House · for sale
$ 374,900
New
7 Colborne Street E, Kawartha Lakes Lindsay, ON, K9V 1J9 house for sale | Listing ID X13682 | Royal LePage
Caesarea
· House
· Garden · Parking · Deck
Caesarea · House · Garden · Parking · Deck
Welcome to 7 Colborne st! Located just steps from Rivera Park and a boat launch, this three-bedroom, two-bathroom home awaits. The main floor features a living room, formal dining room, eat-in kitchen and a large family room addition with a newer 4 pc bath, laundry and a walkout to the backyard deck. The second level features a master bedroom with a walk-in closet, a newer four-piece bath and 2 additional bedrooms. Outside you will find an oversized lot that used to have a detached garage on the southwest portion of the property, opportunity knocks! (Id: 27)
$ 374,900
21 Noble Drive, Ajax, ON, L1Z 1B8 house for sale | Listing ID E13688 | Royal LePage
View photo
House · for sale
$ 734,900
New
21 Noble Drive, Ajax, ON, L1Z 1B8 house for sale | Listing ID E13688 | Royal LePage
Caesarea
· House
· Garden · Deck · Cellar
Caesarea · House · Garden · Deck · Cellar
Wonderful opportunity to call this spacious 3-bedroom detached home your own! Featuring three generously sized bedrooms and a bright, functional layout with plenty of room for the whole family. The finished walk-out basement offers additional living space complete with a nanny suite-ideal for extended family, guests, or a private retreat. Step outside onto the sprawling second-level deck overlooking the backyard, perfect for relaxing, entertaining, or enjoying the outdoors. Conveniently located within walking distance to schools and public transit, with quick access to Hwy 401, shopping, parks, and everyday amenities. A versatile family home offering space, convenience, and endless possibilities! (Id: 27)
$ 734,900
33 Campbell Drive, Uxbridge, ON, L9P 1R5 house for sale | Listing ID N13683 | Royal LePage
View photo
House · for sale
$ 1,849,000
New
33 Campbell Drive, Uxbridge, ON, L9P 1R5 house for sale | Listing ID N13683 | Royal LePage
Caesarea
· House
· Garden · Fireplace
Caesarea · House · Garden · Fireplace
Welcome to 33 Campbell Drive, an exceptional family home nestled on a premium pie-shaped lot in one of Uxbridge's most sought-after neighbourhoods. Offering 2,442 sq. ft. Above grade, this beautifully appointed residence showcases timeless design and outstanding indoor-outdoor living. The thoughtfully designed main floor features an elegant open-concept layout with formal living and dining spaces, a spacious family room anchored by a stunning gas fireplace with a marble surround, custom blinds throughout, and a chef-inspired kitchen complete with premium Wolf appliances, a Sub-Zero refrigerator and freezer, marble countertops, and a walkout to your private backyard oasis. Upstairs, discover four generously sized bedrooms, including a spa-like primary ensuite with a walk-in closet, along with second-floor laundry and hardwood flooring throughout. The fully finished lower level offers incredible versatility with two additional bedrooms, both with walk-in closets and a large recreation ro
$ 1,849,000
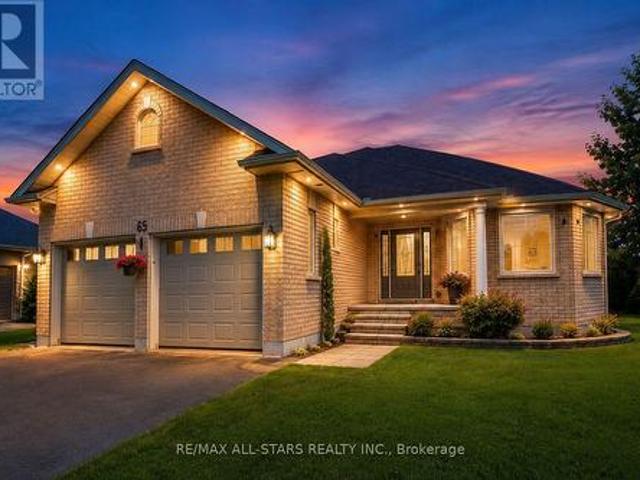
65 Liam Street, Kawartha Lakes, ON, K9V 0J4 house for sale | Listing ID X13683 | Royal LePage
View photo
House · for sale
$ 839,000
New
65 Liam Street, Kawartha Lakes, ON, K9V 0J4 house for sale | Listing ID X13683 | Royal LePage
Caesarea
· House
· Garden · Office room · Fireplace · Deck
Caesarea · House · Garden · Office room · Fireplace · Deck
Welcome to 65 Liam St, a beautifully upgraded 2+1 bedroom + den/office, 3-bath bungalow on a premium pie-shaped lot in a sought-after Lindsay neighborhood. This open-concept 1465 square foot home features engineered hardwood floors, coffered ceilings, and a modern eat-in kitchen with granite countertops and breakfast bar. The bright living room offers a cozy gas fireplace, while the spacious primary bedroom includes a walk-in closet, full ensuite, and walkout to a large deck and gazebo. Custom garden shed with vegetable gardens. The mostly finished lower level provides additional living space with a family room, bedroom, office/bedroom, and full bath. Enjoy a private, landscaped backyard and quiet cul-de-sac location close to all amenities. A fantastic opportunity! (Id: 27)
$ 839,000
2304 Winlord Place, Oshawa, ON, L1L 0B8 house for sale | Listing ID E13683 | Royal LePage
View photo
House · for sale
$ 829,000
New
2304 Winlord Place, Oshawa, ON, L1L 0B8 house for sale | Listing ID E13683 | Royal LePage
Caesarea
· House
· Swimming pool · Deck · Cellar
Caesarea · House · Swimming pool · Deck · Cellar
Original-owner, Tribute-built 4-bedroom home in desirable North Oshawa, minutes from Ontario Tech University and Durham College. Spacious and well-maintained, featuring an oversized eat-in kitchen with walk-out to a large deck, hardwood flooring, oak staircase, California shutters and a primary ensuite with Jacuzzi tub. Finished walk-out basement with separate entrance, second kitchen, bedroom and 3-piece bathroom. Close to shopping, schools, parks, restaurants and transit. Move-in ready! (Id: 27)
$ 829,000
8 St. James Street, Kawartha Lakes Lindsay, ON, K9V 1L8 house for sale | Listing ID X13681 | Royal LePage
View photo
House · for sale
$ 649,900
New
8 St. James Street, Kawartha Lakes Lindsay, ON, K9V 1L8 house for sale | Listing ID X13681 | Royal LePage
Caesarea
· House
· Patio · Garden · Fireplace · Swimming pool · Deck · Cellar
Caesarea · House · Patio · Garden · Fireplace · Swimming pool · Deck · Cellar
Are you looking for the perfect backyard oasis? This charming 4-bedroom, 2-bathroom bungalow, located in the lovely town of Lindsay, creates the perfect scene for hosting the best outdoor evenings! With extensive landscaping throughout the backyard, complete with a pond, you are transported to your dream outdoor living space. With a hot tub, deck, patio, two gazebos and a beautiful shed, there is tons of space for family, friends or relaxing after a long week. Inside the home, step into a bright and inviting atmosphere with a beautifully updated kitchen featuring a cozy built-in nook for sharing meals. The main floor features a master bedroom with a recently renovated hybrid ensuite bathroom, an additional bedroom currently used as an office, a living room with a fireplace and a dining room. Journey downstairs to the basement to enjoy extended living spaces with an additional bathroom, two bedrooms and extra family room space. The location of this home keeps you close to shopping, scho
$ 649,900
164 St Joseph Road, Kawartha Lakes Lindsay, ON, K9V 0R6 house for sale | Listing ID X13682 | Royal LePage
View photo
House · for sale
$ 789,900
New
164 St Joseph Road, Kawartha Lakes Lindsay, ON, K9V 0R6 house for sale | Listing ID X13682 | Royal LePage
Caesarea
· House
· Office room · Fireplace · Parking
Caesarea · House · Office room · Fireplace · Parking
Welcome to this stunning brand-new all-brick two-storey home, thoughtfully designed with spacious living and modern family comfort in mind. From the moment you step inside, the impressive foyer with soaring 18-foot ceilings creates a bright and welcoming first impression. The main floor features beautiful hardwood flooring throughout, a spacious great room with a cozy gas fireplace, and a versatile den ideal for a home office or quiet retreat. The generous kitchen offers plenty of workspace and storage, with a convenient walkout to the back deck-perfect for entertaining or enjoying outdoor living. A striking hardwood staircase leads to the second floor, where you'll find four spacious bedrooms, including a well-appointed primary suite, along with two full bathrooms and the added convenience of a dedicated second-floor laundry room. With 2.5 bathrooms in total, there is plenty of space for the whole family. The double-car garage provides ample parking and storage, while the all-brick ex
$ 789,900
127 Taylorwood Court, Oshawa, ON, L1G 7V7 house for sale | Listing ID E13683 | Royal LePage
View photo
House · for sale
$ 1,800,000
New
127 Taylorwood Court, Oshawa, ON, L1G 7V7 house for sale | Listing ID E13683 | Royal LePage
Caesarea
· House
· Deck · Parking
Caesarea · House · Deck · Parking
Welcome to this One plus Two bedroom one-of-a-kind, belongs in Beverley Hills, custom-built home, tucked away on a quiet court and situated on an impressive, almost one-acre lot backing onto a beautiful forested area and Samac Lake! Offering exceptional privacy, space, and a peaceful natural setting, this unique property combines country-like surroundings with the convenience of being close to Durham College, Ontario Tech University, shopping, restaurants, transit, and major commuter routes. Many recent renovations include an upgraded kitchen and fresh paint. The spacious kitchen offers a walkout to the Incredible outdoor living space, with a Gazebo and covered Bar BQ area and electric awning on a 2-storey, 3 year old, $150,000 Deck! With 5 washrooms and 2 four-car garages, this was the builder's own home when the subdivision was built! The Breathtaking recreation room provides an additional walkout, making the lower level ideal for entertaining, extended family living, or simply relax
$ 1,800,000
83 Sorbara Way, Whitby, ON, L1M 2L1 house for sale | Listing ID E13681 | Royal LePage
View photo
House · for sale
$ 798,000
New
83 Sorbara Way, Whitby, ON, L1M 2L1 house for sale | Listing ID E13681 | Royal LePage
Caesarea
· House
· Parking
Caesarea · House · Parking
Welcome to 83 Sorbara Way, a beautiful home in the desirable Brooklin community of Whitby, offering 1,755 sq. Ft. of above-grade living space. This well-appointed property features 3 bedrooms, 2 full bathrooms, 1 powder room, and 9 total rooms, providing comfortable space for families. The built-in garage and 2 total parking spaces offer added convenience. Located in a family-friendly neighbourhood, the home is close to schools, parks, trails, restaurants, shopping, and everyday amenities. Public transit and GO Transit connections are available throughout Whitby for convenient commuting. With quick access to Highways 407, 412, 401, and 7, this home offers excellent connectivity throughout Whitby and the GTA. (Id: 27)
$ 798,000
34 Northlin Park Road, Kawartha Lakes Lindsay, ON, K9V 4P3 house for sale | Listing ID X13682 | Royal LePage
View photo
House · for sale
$ 479,000
New
34 Northlin Park Road, Kawartha Lakes Lindsay, ON, K9V 4P3 house for sale | Listing ID X13682 | Royal LePage
Caesarea
· House
· Garden
Caesarea · House · Garden
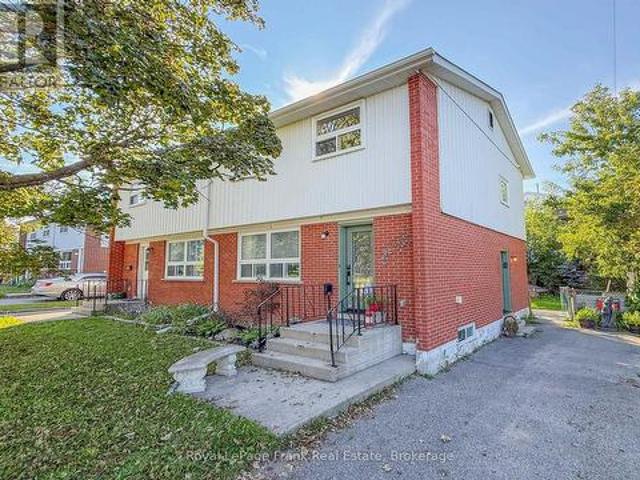
Don't miss out on this 2-storey semi-detached home in Lindsay, perfectly situated in a quiet, family-friendly neighbourhood close to schools, shopping, the hospital, mall, public transit and all amenities. The kitchen, dining and living areas feature waterproof laminate flooring, with convenient pantry/closet storage in the kitchen. The home also features a separate side entrance. Outside, enjoy the fully fenced backyard. Conveniently located with easy access to Hwy 7 and Hwy 35, making commuting and exploring Lindsay and surrounding areas a breeze. A wonderful opportunity for first-time buyers, families or investors! (Id: 27)
$ 479,000
1473 Greenvalley Trail, Oshawa, ON, L1K 2N5 house for sale | Listing ID E13681 | Royal LePage
View photo
House · for sale
$ 929,900
New
1473 Greenvalley Trail, Oshawa, ON, L1K 2N5 house for sale | Listing ID E13681 | Royal LePage
Caesarea
· House
· Garden · Cellar
Caesarea · House · Garden · Cellar
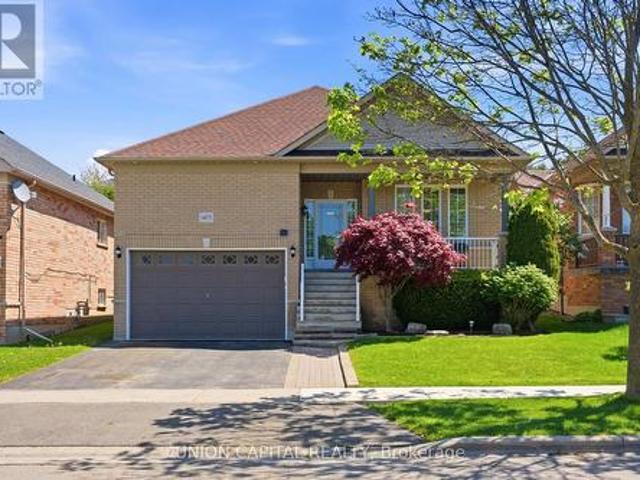
Welcome to 1473 Greenvalley Trail! A stunning, move-in-ready family home in a highly sought-after North Oshawa neighbourhood. This exceptional property offers the ultimate blend of modern upgrades, backyard luxury, and incredible multi-generational living potential. Step inside to a bright and inviting main floor featuring gleaming hardwood floors and sleek, modern pot lights that perfectly illuminate the space. At the heart of the home is a beautifully updated kitchen, complete with newer appliances, quartz counters, ample cabinetry, and a layout designed for both everyday family meals and entertaining guests. The true game-changer of this property is the fully finished lower level. Featuring a private, separate side entrance, the basement boasts a self-contained 1-bedroom in-law apartment-the ideal setup for extended family, older teenagers, or a private guest suite. But the space doesn't stop there! The lower level also includes an additional, massive open-concept rec room or 3rd be
$ 929,900
17 Crandall Street, Kawartha Lakes Lindsay, ON, K9V 1R9 house for sale | Listing ID X13681 | Royal LePage
View photo
House · for sale
$ 419,900
New
17 Crandall Street, Kawartha Lakes Lindsay, ON, K9V 1R9 house for sale | Listing ID X13681 | Royal LePage
Caesarea
· House
· Garden · Office room · Deck · Air conditioning
Caesarea · House · Garden · Office room · Deck · Air conditioning
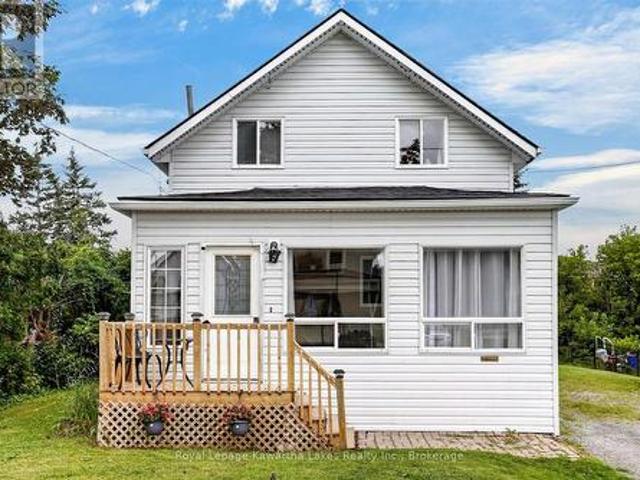
Welcome to 17 Crandall Street! This charming 1-storey family home, with a spacious addition, is tucked away on a quiet dead-end street and offers a great opportunity for first-time buyers, growing families, or anyone looking for a comfortable home in a convenient Lindsay location. Featuring 3 bedrooms and 2 bathrooms, there is plenty of room for family, guests, or a home office. The home offers easy living with a practical layout and a generous backyard that is ready for summer barbecues, kids at play, gardening, or simply enjoying a quiet evening outdoors. There have been several important updates, giving you peace of mind for years ahead, including a new furnace and central air conditioning in 2018, new roof in 2025, new north-side vinyl siding in 2025, new eavestroughs in 2025, and a newly renovated deck in 2025. The property also includes new sheds, providing excellent storage for tools, bikes, toys, and outdoor equipment. Located within walking distance to a public school and clos
$ 419,900
5 Armour Court, Kawartha Lakes Lindsay, ON, K9V 1N9 house for sale | Listing ID X13684 | Royal LePage
View photo
House · for sale
$ 559,900
New
5 Armour Court, Kawartha Lakes Lindsay, ON, K9V 1N9 house for sale | Listing ID X13684 | Royal LePage
Caesarea
· House
· Garden · Parking · Air conditioning
Caesarea · House · Garden · Parking · Air conditioning
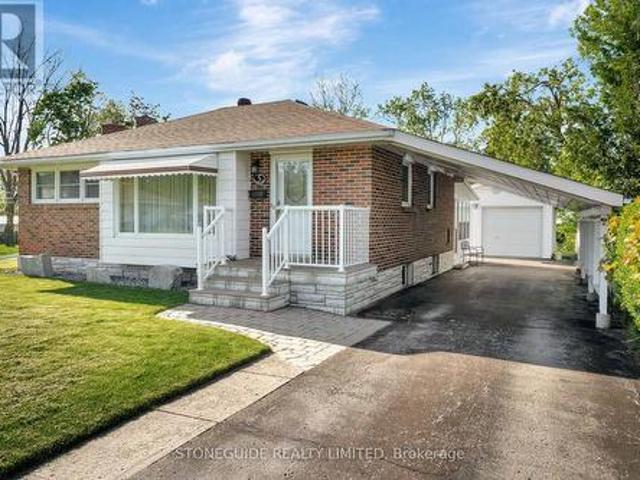
Less is definitely more in this cozy 2 plus 1 bedroom meticulous brick bungalow. This lovely home sits on a quiet cul de sac walking distance to everyday amenities, schools, stores, restaurants. This home offers hardwood flooring, 2 bedrooms on main floor with option for 3rd bedroom, 4 piece bath, eat in kitchen. Lower level accommodates 3 piece bathroom, bedroom and family room with spacious bright 3 season sunroom overlooking lawned yard. Central air, generac system, detached single garage plus carport, paved drive, perennial gardens. It has it all. It's simply a move your furniture in and enjoy home! Home shows to perfection. (Id: 27)
$ 559,900
25 Riverview Road, Kawartha Lakes Lindsay, ON, K9V 1B2 house for sale | Listing ID X13683 | Royal LePage
View photo
House · for sale
$ 599,900
New
25 Riverview Road, Kawartha Lakes Lindsay, ON, K9V 1B2 house for sale | Listing ID X13683 | Royal LePage
Caesarea
· House
· Patio · Garden · Office room · Fireplace · Swimming pool · Cellar · Parking
Caesarea · House · Patio · Garden · Office room · Fireplace · Swimming pool · Cellar · Parking
Nicely renovated backsplit in a desirable Lindsay neighbourhood. Step inside and be impressed by the style and warmth this beautiful home offers. The main floor features an open-concept layout with a white bright kitchen, centre island, stainless steel appliances, and a spacious living room perfect for everyday living and entertaining. The second level offers 2 bedrooms and a beautifully updated 4-piece bath. The lower level family room is highlighted by a stunning fireplace feature wall and a walkout to the rear patio and large fully fenced yard, along with a convenient full bath. The basement level includes a 3rd bedroom, office space, and laundry/utility room. Featuring hardwood and laminate throughout, along with tasteful accent wall details, this home is full of charm and character. The fully fenced backyard offers a park-like setting with a great patio area for entertaining, plus plenty of room for a future pool or children's play area. Bonus carport with plenty of driveway parki
$ 599,900
18 Longstaff Drive, Ajax, ON, L1S 5J1 house for sale | Listing ID E13685 | Royal LePage
View photo
House · for sale
$ 749,900
New
18 Longstaff Drive, Ajax, ON, L1S 5J1 house for sale | Listing ID E13685 | Royal LePage
Caesarea
· House
· Garden
Caesarea · House · Garden
Welcome Home to 18 Longstaff Drive in Ajax a beautifully cared for 3 bedroom, 3 bathroom home that offers comfort, charm, and convenience in a great location. This home features an updated kitchen and updated bathrooms and a warm, inviting layout that has been lovingly maintained throughout. Step outside to enjoy the beautifully landscaped front and back yards, complete with a gazebo that creates the perfect space for relaxing, entertaining, or enjoying summer evenings outdoors. Ideally located close to shopping, transit, Highway 401, schools, parks, and everyday amenities, this well kept home is a wonderful opportunity for buyers looking to settle into an established Ajax neighbourhood. (Id: 27)
$ 749,900
336 Annapolis Avenue, Oshawa Mclaughlin, ON, L1J 2X9 house for sale | Listing ID E13684 | Royal LePage
View photo
House · for sale
$ 899,900
New
336 Annapolis Avenue, Oshawa Mclaughlin, ON, L1J 2X9 house for sale | Listing ID E13684 | Royal LePage
Caesarea
· House
· Garden · Parking
Caesarea · House · Garden · Parking
Build your dream home with award-winning, luxury builder, DeNoble Homes! Architectural plans are available for a 3 bed, 3 bath, detached home over 1,500 sq ft. Enjoy the experience of selecting your finishes in DeNoble's own showroom. The thoughtfully designed floor plan features 9-foot ceilings and hardwood flooring throughout the main floor, along with a bright, open-concept kitchen, living and dining area perfect for everyday living and entertaining. Sliding glass doors provide a walkout to the backyard, while the oversized one-car garage features a 12-foot wide door and convenient direct access into the home. The primary bedroom offers a walk-in closet and private ensuite. Upstairs, you'll find three bedrooms in total, along with the convenience of second-floor laundry. Located in a quiet neighbourhood close to the 401, shopping centres, restaurants, grocery stores, parks, Oshawa Golf Club and more. An incredible opportunity to build a brand-new custom home with a trusted luxury bu
$ 899,900

Get email alerts

Don't miss out: be the first to know about new properties

The alert was correctly created

On subscribing you accept the conditions of use and the privacy policy
Alert
Receive new ads in your inbox
Save this search
Receive alerts for new listings

We'll send you an email when we have new properties for: "Houses for sale in Caesarea"

The alert was correctly created

Get email alerts and be the first to see new listings
Required field
On subscribing I accept the terms of the privacy policy
Perfect! You'll soon start receiving new listings via email
Alert
Receive an email when we have new ads for Houses for sale in Caesarea
Save this search
Filters

Bedrooms

Area (sq.ft)

sq.ft
sq.ft

Price

$
$

Filter by property type

Bathrooms

Clear all filters
Receive notifications when new entries are published.