2,949 houses for sale in Calmar

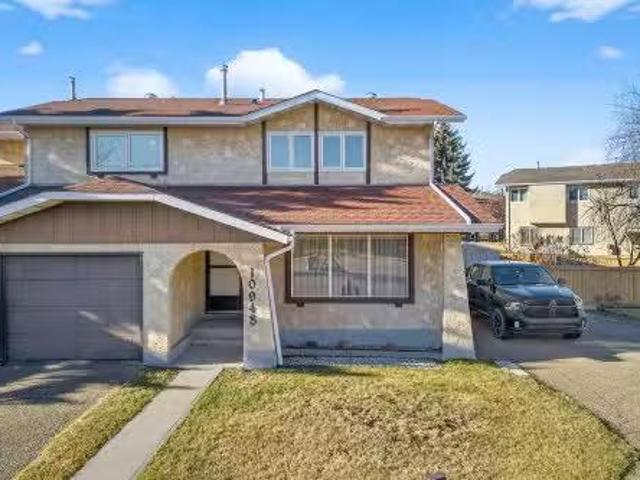
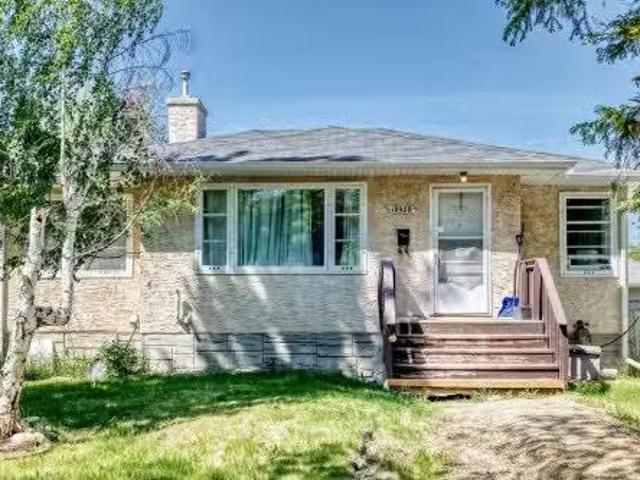
10958 65 Avenue, Edmonton, AB, T6H 4R6 house for sale Listi.
View photo
House · for sale
$ 485,000
$ 454/sq.ft
10958 65 Avenue, Edmonton, AB, T6H 4R6 house for sale Listi.
Calmar
· 1,066 sq.ft · 32 Bedrooms · 2 Baths · House
· Garden · Parking · Cellar
Calmar · 1,066 sq.ft · 32 Bedrooms · 2 Baths · House · Garden · Parking · Cellar
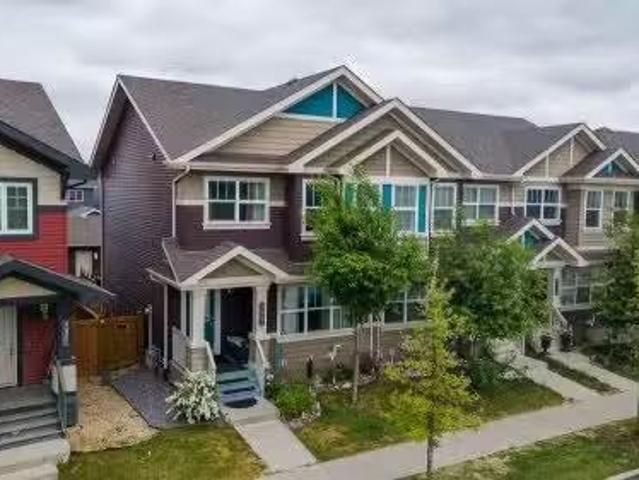
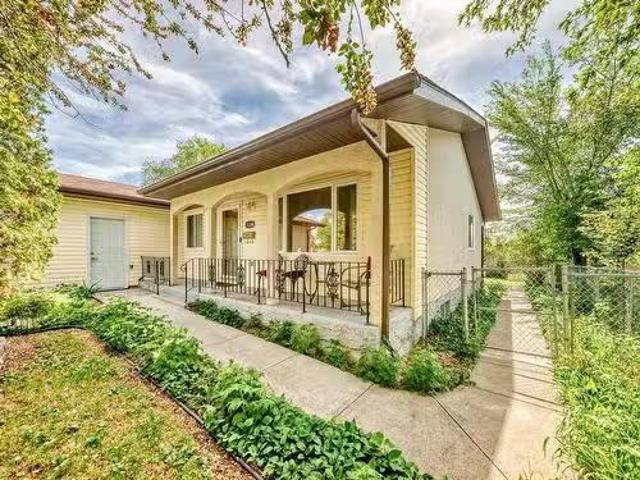
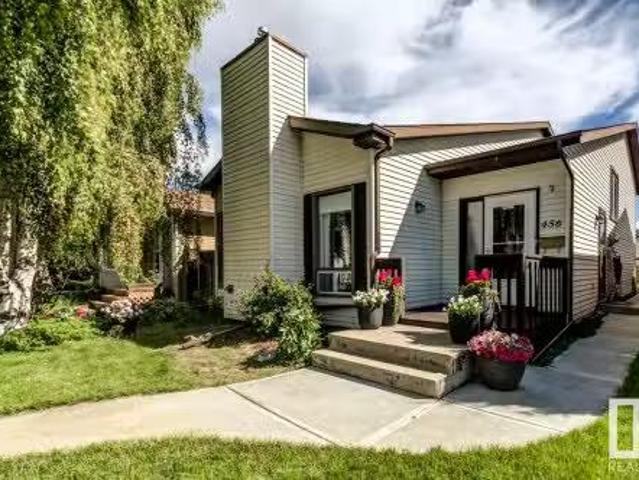
This 3+2 bedroom home sits on a large lot in a peaceful, highly desirable area near the University of Alberta. The main floor features a formal living room, dining room, kitchen with eating nook, 3 bedrooms, and a 4-piece bathroom. Large south-facing windows fill the home with natural light. The finished basement offers a second kitchen, spacious living area, 2 additional bedrooms, a 4-piece bathroom, and a conveniently located laundry area. Recent upgrades include a complete main sewer drain line replacement (approximately $30,000), basement renovations, and a newer hot water tank. Outside, enjoy a fenced yard, a 24 x 16 single detached garage, and additional parking space. Located on one of Parkallens most desirable wide avenues, just steps from parks, playgrounds, local shops, transit, and the University of Alberta, this property offers excellent potential for homeowners, investors, or future redevelopment. Still available at ListedBuy!
$ 485,000
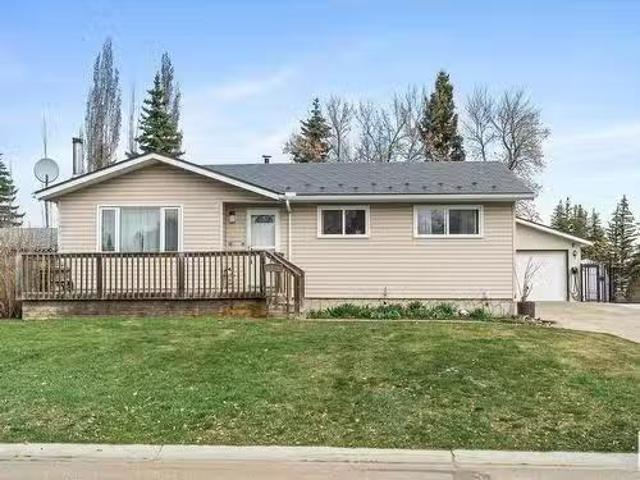
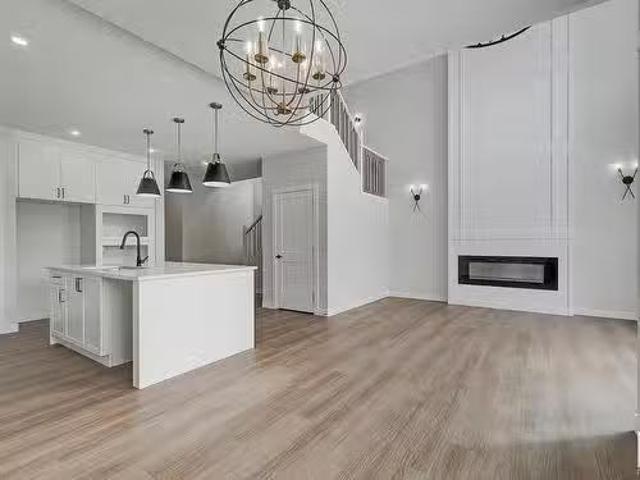
30 Bristow Crescent, Spruce Grove, AB, T7X 2C8 house for sal.
View photo
House · for sale
$ 459,900
$ 449/sq.ft
30 Bristow Crescent, Spruce Grove, AB, T7X 2C8 house for sal.
Calmar
· 1,023 sq.ft · 4 Bedrooms · 2 Baths · House
· Parking · Swimming pool · Cellar
Calmar · 1,023 sq.ft · 4 Bedrooms · 2 Baths · House · Parking · Swimming pool · Cellar
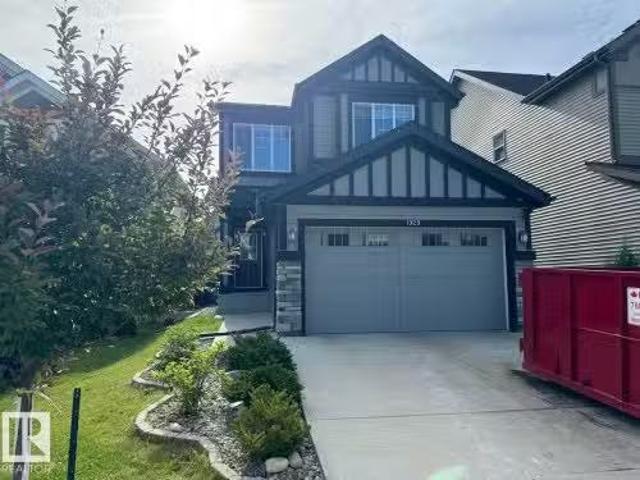
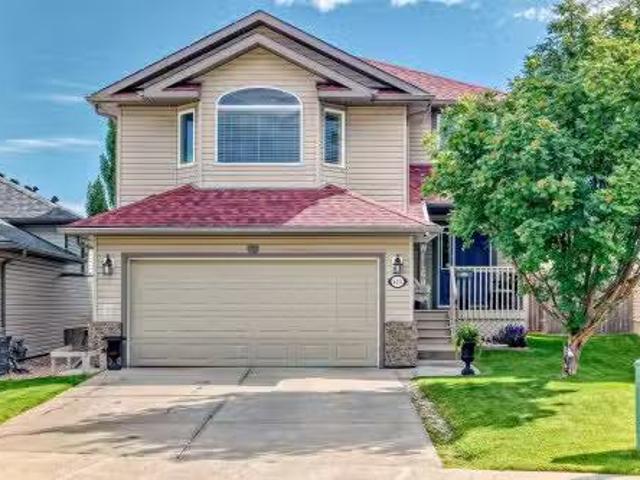
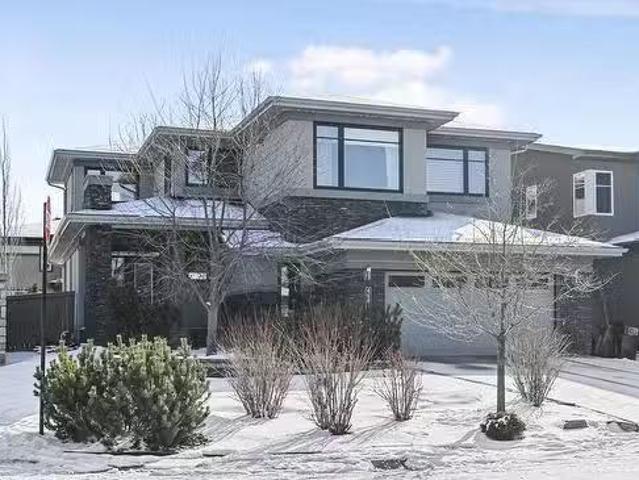
Hurry! We found the one! Perfectly placed in Spruce Groves mature neighbourhood of Broxton Park, this fully finished bungalow with a double, over sized & heated detached garage (20x24) is the perfect fit! Not only does it back a beautiful park and the K-4 Brookwood Elementary School, this immaculate property is fully landscaped w hot tub, massive storage shed w electricity & loft, and beautiful stonework throughout creating a low maintenance landscape. Stepping inside, you will feel the exceptional love that has been put into this home. The layout is highly functional with 3 bedrooms up, 1 down and 2 large upgraded baths throughout. The kitchen is lovely with SS appliances (w gas stove) & quality cabinetry. The basement includes a large flex space as well as a wood stove with vinyl plank flooring! Upgrades over the years include: metal interlocked roof (house, garage & shed), windows (triple pane), siding, doors, upgraded electrical (2019), appliances, water conditioning system, HWT, f
$ 459,900
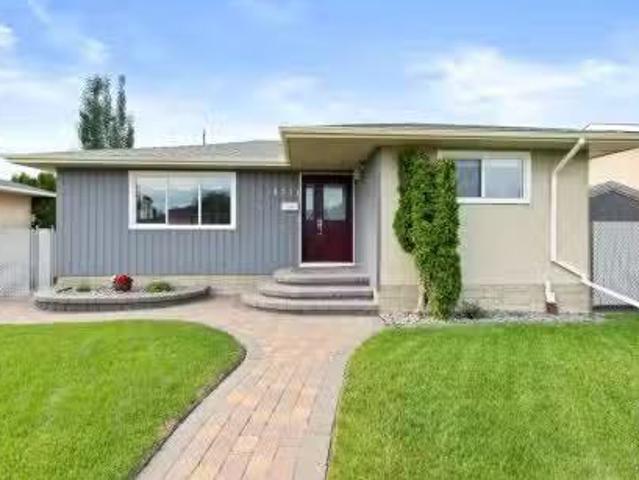
405 Orchards Boulevard, Edmonton, AB, T6X 2E1 house for sale.
View photo
House · for sale
$ 405,000
$ 274/sq.ft
405 Orchards Boulevard, Edmonton, AB, T6X 2E1 house for sale.
Calmar
· 1,475 sq.ft · 3 Bedrooms · 3 Baths · House
· Garden · Parking · Deck
Calmar · 1,475 sq.ft · 3 Bedrooms · 3 Baths · House · Garden · Parking · Deck
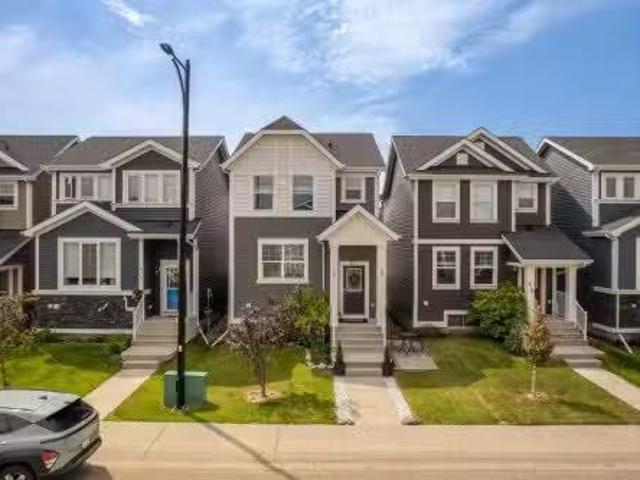
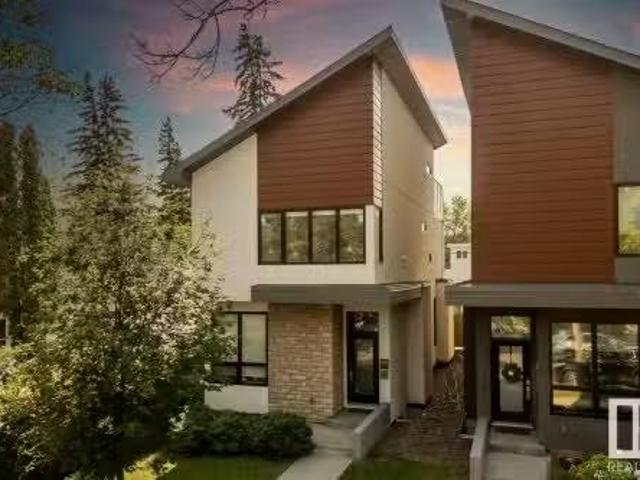
Rare End-Unit Gem in The Orchards! NO CONDO FEES. Enjoy the privacy with only one neighbour. This immaculate 1,474 sq ft home boasts a bright, open-concept main floor with beautiful laminate flooring. The chef-inspired kitchen features quartz countertops, a massive island with an eating bar, stainless steel appliances, and a spacious 2-door pantry. Upstairs delivers ultimate convenience with a dedicated laundry room and generous bedrooms—including a primary retreat with a walk-in closet and private ensuite. The fully fenced, professionally landscaped backyard is an entertainers dream! Relax on the premium, 2-tier deck or under the gazebo. Enjoy the low maintenance yard. Bonus: The gazebo and gas fire pit stay! Includes a double detached garage and a top-tier Kinetico water softener. Quick access to schools, shopping, HWY 2, and Anthony Henday. Plus, enjoy exclusive Orchards Club access (skating, spray park, tennis, and trails)! Still available at ListedBuy!
$ 405,000
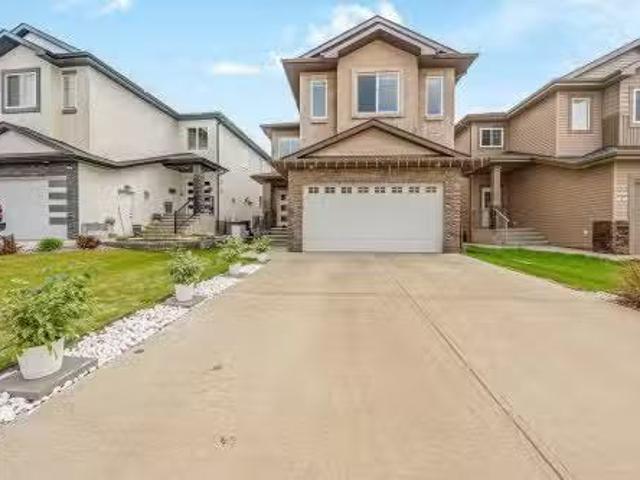
Upper 1929 Davidson Wynd, Edmonton, AB, T6W 3J4 house for sa.
View photo
House · for sale
$ 10,000
$ 5/sq.ft
Upper 1929 Davidson Wynd, Edmonton, AB, T6W 3J4 house for sa.
Calmar
· 1,755 sq.ft · 3 Bedrooms · 3 Baths · House
· Garden · Deck · Parking
Calmar · 1,755 sq.ft · 3 Bedrooms · 3 Baths · House · Garden · Deck · Parking
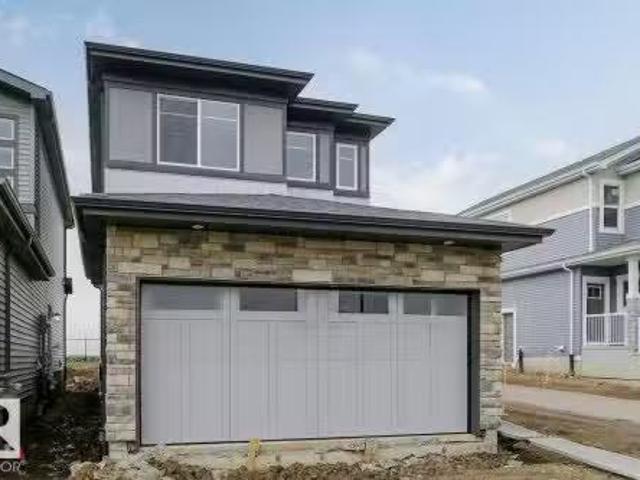
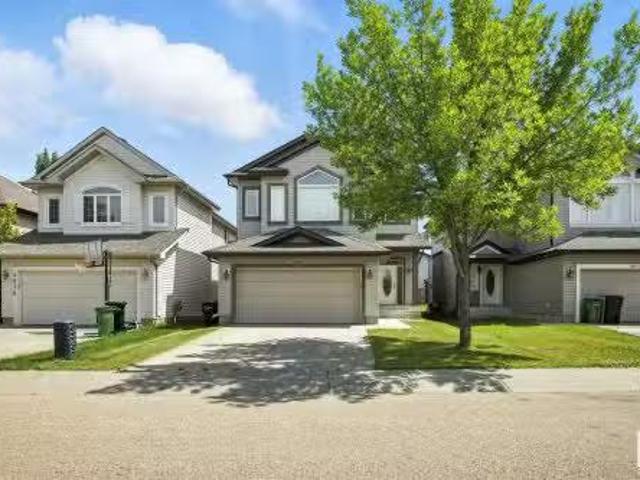
Welcome Home! Wonderful home with 3 bedrooms and 2.5 bathrooms in quality family community of Desrochers, South Edmonton. Close to parks, schools, shopping, with easy access to everything! Terrific home with double attached garage and large back yard with deck. Main floor open concept with half bathroom, large dining area, full kitchen and living room. Upper floor has 3 large bedrooms, bonus room, and 2 full bathrooms. Master bedroom has large walk in closet and full ensuite bathroom with double sinks. Appliances are included. Tenant pays 75% of utilities. Still available at ListedBuy!
$ 10,000
417 Simpkins Link, Leduc, AB, T9E 1B8 house for sale Listin.
View photo
House · for sale
$ 389,900
$ 292/sq.ft
417 Simpkins Link, Leduc, AB, T9E 1B8 house for sale Listin.
Calmar
· 1,335 sq.ft · 3 Bedrooms · 3 Baths · House
· Garden · Deck · Parking · Cellar
Calmar · 1,335 sq.ft · 3 Bedrooms · 3 Baths · House · Garden · Deck · Parking · Cellar
Located in the desirable community of Southfork, this beautifully maintained two-storey home offers 3 bedrooms and 2.5 baths—perfect for first-time buyers seeking value and comfort. Step inside to appreciate the pride of ownership in this NO-PET, NO-SMOKING home. Enjoy a spacious front entry that opens to an expansive, open-concept main floor with NEWER FLOORING. The modern kitchen showcases UPGRADED CABINETRY, S. S Appliances with snorkel-style hood fan, and gleaming TILE BACKSPLASH. Upstairs features a primary bedroom with WALK-IN CLOSET and 3-PC ENSUITE, plus 2 more great-sized bedrooms and a 4pc bath. Easily increase the value of your investment by finishing the HALF-DEVELOPED BASEMENT and building a GARAGE on the READY-TO-GO CONCRETE PAD. Enjoy a FULL-WIDTH DECK and FIREPIT AREA in the backyard—perfect for summer evenings with friends and family. GREAT LOCATION just a 2-MINUTE WALK to a K–8 SCHOOL, this is an ideal modern starter home in one of Leduc’s best family communities. Sti
$ 389,900
2811 62 Street, Edmonton, AB, T6X 0W2 house for sale Listin.
View photo
House · for sale
$ 587,895
$ 312/sq.ft
2811 62 Street, Edmonton, AB, T6X 0W2 house for sale Listin.
Calmar
· 1,884 sq.ft · 4 Bedrooms · 3 Baths · House
· Fireplace · Cellar
Calmar · 1,884 sq.ft · 4 Bedrooms · 3 Baths · House · Fireplace · Cellar
Built with a main floor bedroom and full bathroom, this spacious house comes with a central kitchen with 41 soft close upper cabinets, living room, dinette, a walk-through pantry and a mud room. Every Bedrock Home comes complete with a modern smart home technology system. Side entry is added for a future development, the basement ceilings are upgraded to 9. Upgraded Spindle railing on the stairs and upper hall creates an open feel from main floor to upper level. Built with a 4-piece ensuite with upgraded walk-in shower and dual sinks. Double compartment stainless steel under mount kitchen sink, complete with a chrome finish faucet with pull down sprayer, and 1.5gpm aerator. 50 Linear LED electric fireplace. Upgraded quartz counters. All LED disc lights were upgraded to 5000k white light. Energy efficient features include dual pane, Low-E, argon gas filled, Energy Star rated windows, heat recovery ventilator, 96.5% efficient and direct vented furnace, 80gal hot water tank and Bedrock’s
$ 587,895
8579 Cushing Place, Edmonton, AB, T6W 3R4 house for sale Li.
View photo
House · for sale
$ 434,980
$ 294/sq.ft
8579 Cushing Place, Edmonton, AB, T6W 3R4 house for sale Li.
Calmar
· 1,475 sq.ft · 3 Bedrooms · 3 Baths · House
· Garden · Parking · Deck · Cellar
Calmar · 1,475 sq.ft · 3 Bedrooms · 3 Baths · House · Garden · Parking · Deck · Cellar
Nested in the vibrant community of Chappelle is this immaculate original owner gem with SIDE ENTRY to the basement. This neatly used 3 bedroom, 2.5 bath home comes with a single attached car garage, deck and massive private yard. The main floor offers an open concept living area to enjoy time with family and friends. Walk through the dinning to the massive kitchen and a powder room to finish the main floor. The second floor comes with a spacious primary bedroom with an ensuite 4 piece bathroom and a walk-in closet. The floor is completed with two other bedrooms, a second floor laundry, bonus room and a full bathroom. The basement with Side Entry for potential Legal suite awaits your creativity. Still available at ListedBuy!
$ 434,980
1681 Toane Wynd, Edmonton, AB, T6R 2W7 house for sale Listi.
View photo
House · for sale
$ 1,150,000
$ 359/sq.ft
1681 Toane Wynd, Edmonton, AB, T6R 2W7 house for sale Listi.
Calmar
· 3,197 sq.ft · 4 Bedrooms · 4 Baths · House
· Patio · Deck · Air conditioning · Cellar
Calmar · 3,197 sq.ft · 4 Bedrooms · 4 Baths · House · Patio · Deck · Air conditioning · Cellar
Truly One of a Kind Finally someone built a Cool house. Perfect home for Multigenerational living. Custom Built & Custom Designed (Not a Square room in the House). This 2 storey features 4 Bedrooms and 2 Dens, 2 Kitchens and a Fully Finished Walkout Basement, constructed with the highest standards. Just under 4400 sq ft of total finished space. High Velocity Hydronic heating system (Boiler), 3 fan coils, 2 AC units, in-floor heating, 3 Huge Decks, Walkout Level Patio, SW exposure, Million Dollar Views across the water, Jeld-wen triple pane double low E argon filled windows, Black Granite flooring, Black Walnut (finished in place) Hardwood floors, Chefs Gourmet Kitchen, Stainless Steel Appliances, Dream Ensuite with Steam Shower, huge overflow Jaquzzi Soaker tub (with mood lights) his and hers vanities, his and hers walk-in closets, custom Kitchen cabinets, cat 5 wiring, Central Vac and the list goes on. You could not replace this house at todays prices for what you can buy it for. Stil
$ 1,150,000
16329 134 St Nw, Edmonton, AB, T6V 0G4 house for sale Listi.
View photo
House · for sale
$ 429,800
$ 295/sq.ft
16329 134 St Nw, Edmonton, AB, T6V 0G4 house for sale Listi.
Calmar
· 1,453 sq.ft · 4 Bedrooms · 4 Baths · House
· Fireplace · Deck · Parking · Cellar
Calmar · 1,453 sq.ft · 4 Bedrooms · 4 Baths · House · Fireplace · Deck · Parking · Cellar
Move-in ready duplex BACKING A PARKLAKE in a thriving community! Perfect for a growing family or investor with nearly 1,500sf above grade PLUS a FULLY FINISHED BASEMENT. Main level boasts open concept living room, with cozy fireplace, dining nook and spacious kitchen. Enjoy granite counters, sizeable pantry for extra storage & stainless steel appliances. Walkout on your raised deck and soak in pond views in time for summer! Upstairs find 3 bedrooms and 2 full bathrooms. Enjoy waking up to sunny, morning pond views from the primary suite. Plus large walk-in closet and ensutie! Fully finished basement offers a second living arearecreation space, 4th bedroom and 3rd full bathroom. Features include fresh paint, newer carpets, main floor laundry and attachedenclosed single garage. Great proximity to shopping, schools, restaurants and major arteries. Plus walking trails at your fingertips. A must see! (id:27). Still available at ListedBuy!
$ 429,800
2927 11 Avenue, Edmonton, AB, T6T 2H1 house for sale Listin.
View photo
House · for sale
$ 589,999
$ 315/sq.ft
2927 11 Avenue, Edmonton, AB, T6T 2H1 house for sale Listin.
Calmar
· 1,873 sq.ft · 6 Bedrooms · 5 Baths · House
· Office room · Fireplace · Parking · Cellar
Calmar · 1,873 sq.ft · 6 Bedrooms · 5 Baths · House · Office room · Fireplace · Parking · Cellar
Unique 12 Duplex on Prime Pie Lot in sought-after Laurel plus a Legal Basement Suite situated on a massive 6700+ sq ft pie-shaped lot Offering over 1850 sq ft of thoughtfully designed living space, this home feels more like a detached property with only the garages linked and generous space between the homes. Featuring 9-foot ceilings on the main, upgraded laminate and tile flooring, Large kitchen with quartz, stainless steel appliances, pot lights, a full bedroom and full bathroom, perfect for guests or extended family, or home office. spacious living room with a cozy electric fireplace. Upstairs, you’ll find 3 additional bedrooms, 2.5 bathrooms, a loft as a bonus room, and separate laundry for convenience. The fully finished basement features a legal 2-bedroom suite with a separate entrance and its own laundry. Still available at ListedBuy!
$ 589,999
603 Foxtail Lane, Sherwood Park, AB, T8A 3C2 house for sale.
View photo
House · for sale
$ 585,000
$ 325/sq.ft
603 Foxtail Lane, Sherwood Park, AB, T8A 3C2 house for sale.
Calmar
· 1,798 sq.ft · 3 Bedrooms · 3 Baths · House
· Office room · Deck · Parking · Air conditioning · Cellar
Calmar · 1,798 sq.ft · 3 Bedrooms · 3 Baths · House · Office room · Deck · Parking · Air conditioning · Cellar
Welcome to this immaculate 2-storey home in the highly sought-after community of Foxboro in Sherwood Park! This extremely well-cared-for Air Conditioned property features 3 spacious bedrooms, a large bonus room perfect for family movie nights or a home office, and a bright open-concept layout. The kitchen shines with custom countertops, and the main floor boasts gleaming hardwood and ceramic tile, while the carpet upstairs is like new. The primary suite offers a private ensuite and a large walk-in closet. Step outside to enjoy the low-maintenance composite deck, ideal for summer BBQs. With a smoke-free, pet-free history, this home is in pristine condition. The heated double attached garage adds convenience, and the unfinished basement—with bathroom rough-in—offers unlimited potential. Located close to schools, parks, and trails—this home has it all! New shingles in June 2025. Still available at ListedBuy!
$ 585,000
15104 54 Street, Edmonton, AB, T5A 2K7 house for sale Listi.
View photo
House · for sale
$ 389,900
$ 348/sq.ft
15104 54 Street, Edmonton, AB, T5A 2K7 house for sale Listi.
Calmar
· 1,119 sq.ft · 4 Bedrooms · 3 Baths · House
· Garden · Parking · Cellar
Calmar · 1,119 sq.ft · 4 Bedrooms · 3 Baths · House · Garden · Parking · Cellar
Charming Bungalow– Well-Maintained & Move-In Ready! This lovingly cared-for home nestled in the mature, family-friendly neighborhood of Casselman. With 3 spacious bedrooms on the main floor and an additional bedroom in the fully finished basement, this home offers plenty of space for a growing family or multigenerational living. The main floor features a bright living area, dining, and kitchen. The primary bedroom includes its own private ensuite, while a full main bath serves the other two bedrooms. Downstairs, offers a fantastic layout with a large rumpus room, a small kitchenet area, a full bathroom, and a separate back entrance — ideal for extended family, guests, or potential suite development. Added plus: updated vinyl windows and a brand-new HWT. The fully fenced yard is a dream for gardeners and outdoor lovers alike, featuring a greenhouse, vegetable garden, mature fruit trees & fire pit. The single-oversized garage also has extra parking along the side, perfect for your RV. St
$ 389,900
5108 138A Avenue, Edmonton, AB, T5A 4Z6 house for sale List.
View photo
House · for sale
$ 479,900
$ 500/sq.ft
5108 138A Avenue, Edmonton, AB, T5A 4Z6 house for sale List.
Calmar
· 958 sq.ft · 32 Bedrooms · 3 Baths · House
· Cellar
Calmar · 958 sq.ft · 32 Bedrooms · 3 Baths · House · Cellar
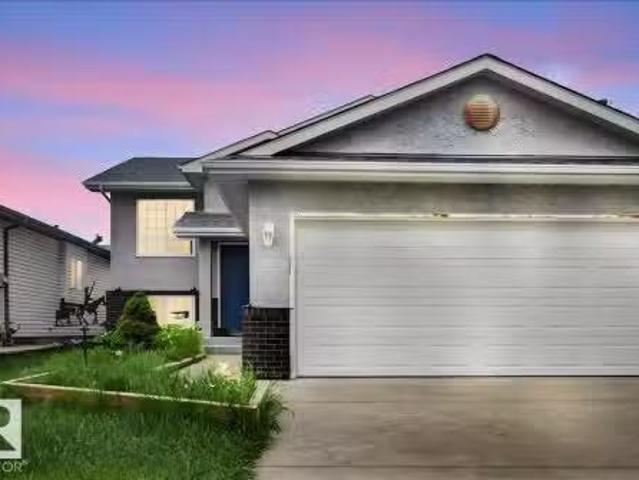
Beautiful Bi-Level Family Home in a Peaceful Cul-de-Sac! Welcome to this stunning bi-level home nestled in a quiet cul-de-sac, just steps from a popular local park. Offering the perfect blend of space, comfort, and convenience, this home is an exceptional opportunity for growing or extended families. No surprises with new shingles & new windows. Boasting 5 large bedrooms and 3 bathrooms, the layout provides ample room for everyone. The main floor flows beautifully for everyday living and entertaining, while the fully finished basement is a standout feature with its own second kitchen—ideal for multi-generational living, guests, or saleal potential. Located in a central yet tranquil setting, youre minutes from shopping, schools, and amenities, all while enjoying the serenity of this peaceful crescent. The park right outside your front door adds the perfect touch of recreation and green space.This rare find combines family-friendly functionality with an unbeatable location. Homes like th
$ 479,900
1727 Enright Link Link, Edmonton, AB, T6M 0Z4 house for sale.
View photo
House · for sale
$ 10,000
$ 5/sq.ft
1727 Enright Link Link, Edmonton, AB, T6M 0Z4 house for sale.
Calmar
· 1,938 sq.ft · 3 Bedrooms · 3 Baths · House
· Garden · Office room · Fireplace · Parking
Calmar · 1,938 sq.ft · 3 Bedrooms · 3 Baths · House · Garden · Office room · Fireplace · Parking
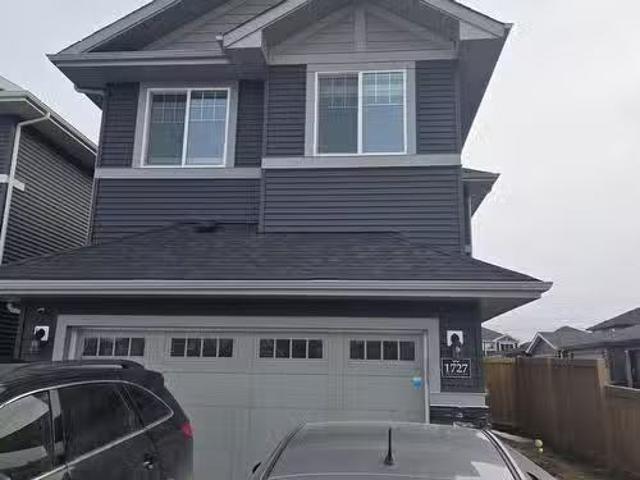
Welcome to this stunning 3-bedroom plus den home for sale in the desirable Woodhaven community, offering breathtaking views of the pond and surrounded by nature. The spacious open-concept design features a chef’s kitchen with a gas stove, walk-through pantry, pot and pan drawers, and a large island perfect for meal prep and entertaining. The great room boasts 18-foot ceilings, a cozy gas fireplace, and elegant coffered ceilings with pot lights. The main floor includes a versatile denhome office, a half bath, and a mudroom with custom shelving. Upstairs, youll find a spacious bonus room, laundry room, main bath, and two bedrooms, including a luxurious primary suite with a walk-in closet and a gorgeous ensuite. The fully fenced and landscaped backyard offers privacy and beautiful views, with a south-facing orientation that ensures plenty of natural light. This home also includes custom blinds, a double attached garage, and high-end finishes found in upgraded new builds. Located near scho
$ 10,000
456 Kirkpatrick Crescent, Edmonton, AB, T6L 5E1 house for sa.
View photo
House · for sale
$ 350,000
$ 325/sq.ft
456 Kirkpatrick Crescent, Edmonton, AB, T6L 5E1 house for sa.
Calmar
· 1,076 sq.ft · 3 Bedrooms · 2 Baths · House
· Garden · Fireplace · Parking · Cellar
Calmar · 1,076 sq.ft · 3 Bedrooms · 2 Baths · House · Garden · Fireplace · Parking · Cellar
Unique and Spacious Bi-level with a Fully Finished Basement in a Quiet, Convenient Location! The open design features a bright living room with vaulted ceiling, gas fireplace & laminate floors, overlooked by a large kitchen with ample cabinets plus 2 spacious bedrooms & 2 full baths. Downstairs youll find a large family room, 3rd bedroom & 3-piece bath. Gorgeous, landscaped yard with mature trees, shrubs & flower beds. Back lane access with loads of off-street parking & lots of room to build your Dream Garage and just a few blocks to Mill Creek Ravine, Miles if trails and paths, Parks, Schools, Playgrounds & Every Amenity you can imagine is at your Finger Tips! Still available at ListedBuy!
$ 350,000
4503 Mead Court, Edmonton, AB, T6R 0T2 house for sale Listi.
View photo
House · for sale
$ 1,098,000
$ 380/sq.ft
4503 Mead Court, Edmonton, AB, T6R 0T2 house for sale Listi.
Calmar
· 2,885 sq.ft · 31 Bedrooms · 4 Baths · House
· Garden · Balcony · Fireplace · Parking
Calmar · 2,885 sq.ft · 31 Bedrooms · 4 Baths · House · Garden · Balcony · Fireplace · Parking
One of a kind, former Perry Signature showhome is steps to Ravine in prestigious Larch Park & within catchment of 6 schools. Approx 4200sf of total living with a well functioning layout. A sunny west facing foyer, 9 ceilings & gleaming hardwood welcomes you through an open floorplan complete wan oversized great room, dual sided linear gas fireplace. Versatile flex room for home officelibrary or studio. Designer kitchen with upgraded cabinets, prep island, quartz countertops & plenty of storage space in the walkthrough pantry. Full dining nook will seat 10 & provides direct access to spacious yard for evening bbqs. Powder room, mudroom & access to heated, oversized garage complete this level. Upper level offers a generous sized bonus room with private balcony. Primary bedroom is complete with a dressing room & 5pc ensuite. 2 additional bedrooms & 4pc bathroom for a growing family. Lower level highlights multiple entertaining areas, 4th bedroom & 3pc bathroom. Certified Green built & upg
$ 1,098,000
11042 131 Street Nw, Edmonton, AB, T5M 1B8 house for sale L.
View photo
House · for sale
$ 759,900
$ 392/sq.ft
11042 131 Street Nw, Edmonton, AB, T5M 1B8 house for sale L.
Calmar
· 1,938 sq.ft · 4 Bedrooms · 4 Baths · House
· Patio · Garden · Fireplace · Deck · Air conditioning · Cellar
Calmar · 1,938 sq.ft · 4 Bedrooms · 4 Baths · House · Patio · Garden · Fireplace · Deck · Air conditioning · Cellar
Welcome to Westmount! Custom-built elegance meets everyday comfort in this 2,800+ sq. ft. of living space in this executive home, set on a quiet, tree-lined street. Enjoy your living space, including a rare West-facing rooftop patio. Features include bamboo cabinetry throughout, hardwood floors, double-insulated walls, Hunter Douglas blinds, and central AC. Main floor boasts 10 ft. ceilings, gas fireplace, chef’s kitchen with gas range and quartz counters. Upstairs offers a primary suite with spa ensuite, plus two bedroom, another bathroom. and laundry room. Fully finished basement with bedrooms, bath, rec room, and storage. Landscaped yard with covered deck, ambient lighting, and garden boxes. Near schools, parks, University, and downtown. Still available at ListedBuy!
$ 759,900
4615 203 Street, Edmonton, AB, T6M 0A6 house for sale Listi.
View photo
House · for sale
$ 519,900
$ 282/sq.ft
4615 203 Street, Edmonton, AB, T6M 0A6 house for sale Listi.
Calmar
· 1,841 sq.ft · 3 Bedrooms · 3 Baths · House
· Garden · Fireplace · Gym · Deck · Cellar
Calmar · 1,841 sq.ft · 3 Bedrooms · 3 Baths · House · Garden · Fireplace · Gym · Deck · Cellar
BEAUTIFUL! Come check out this gorgeous 3 bed 2.5 bath 1837 sq ft two storey in family friendly Hamptons. Step into an inviting sunken flooring and into your ample living room w cozy gas fireplace. The kitchen is complete with SS appliances, breakfast bar, and the dining room can fit a full table. Upstairs youll find a huge bonus room with lots of windows, 3 bedrooms (primary with WIC and 4 pce ensuite), and lots of storage. The basement is partially finished into a gym area for the fitness buff. Step outside the to showstopper of this home the stunning deck on a very big back yard. This home is well located only 2 blocks to Bessie Nichols school and easy access to shopping and major routes. Still available at ListedBuy!
$ 519,900
20935 16 Avenue, Edmonton, AB, T6M 1L2 house for sale Listi.
View photo
House · for sale
$ 493,497
$ 358/sq.ft
20935 16 Avenue, Edmonton, AB, T6M 1L2 house for sale Listi.
Calmar
· 1,378 sq.ft · 3 Bedrooms · 3 Baths · House
Calmar · 1,378 sq.ft · 3 Bedrooms · 3 Baths · House
Welcome to the Dakota built by the award-winning builder Pacesetter homes and is located in the heart of Stillwater and only steps from the new provincial park. Once you enter the home you are greeted by luxury vinyl plank flooring throughout the great room, kitchen, and the breakfast nook. Your large kitchen features tile back splash, an island a flush eating bar, quartz counter tops and an undermount sink. Just off of the nook tucked away by the rear entry is a 2 piece powder room. Upstairs is the masters retreat with a large walk in closet and a 4-piece en-suite. The second level also include 2 additional bedrooms with a conveniently placed main 4-piece bathroom. This home also comes with a side separate entrance perfect for a future saleal suite. Close to all amenities and easy access to the Anthony Henday. Under construction and will be complete by February 2026 so the photos shown are from the exact model that was recently built colors may vary. Still available at ListedBuy!
$ 493,497
12 Vaughn Avenue, Spruce Grove, AB, T7X 4M6 house for sale.
View photo
House · for sale
$ 410,000
$ 277/sq.ft
12 Vaughn Avenue, Spruce Grove, AB, T7X 4M6 house for sale.
Calmar
· 1,475 sq.ft · 3 Bedrooms · 2 Baths · House
· Garden · Office room · Cellar
Calmar · 1,475 sq.ft · 3 Bedrooms · 2 Baths · House · Garden · Office room · Cellar
Welcome to your dream family home! This beautiful 2-storey home featuring 3 spacious bedrooms & 2 bathrooms. NEW HWT 2024. Step inside from the covered front porch to find a functional den- currently being used as a dining area. The main level boasts a spacious living area, seamlessly connected to a contemporary kitchen with island, ample cabinetry & coffee bar. Updated 2 piece bathroom rounds out the main floor. Upstairs, youll find three generously sized bedrooms, including a primary suite with a walk-in closet & access to the 4 piece bathroom. The additional bedrooms share a well-appointed full bathroom, ideal for a growing family or home office setup. Fully finished basement has large family room perfect for watching the game or movie nights. It is a versatile space that can be used for whatever suites your families needs. Outside, enjoy a private backyard—perfect for kids, pets, or weekend BBQ. Located in a family-friendly neighborhood this home offers the perfect blend of comfort
$ 410,000
12240 173 Avenue, Edmonton, AB, T5X 0K2 house for sale List.
View photo
House · for sale
$ 475,000
$ 296/sq.ft
12240 173 Avenue, Edmonton, AB, T5X 0K2 house for sale List.
Calmar
· 1,604 sq.ft · 3 Bedrooms · 4 Baths · House
· Garden · Parking · Gym · Deck · Air conditioning · Cellar
Calmar · 1,604 sq.ft · 3 Bedrooms · 4 Baths · House · Garden · Parking · Gym · Deck · Air conditioning · Cellar
This fully finished 1601 sq ft 2-storey home offers over 2,200 sq ft of total living space with 3 bedrooms and 3.5 bathrooms, with central AC. The main floor is filled with natural light and features an open-concept layout with a chef’s kitchen, granite countertops, stainless steel appliances, custom cabinetry, and a large central island. The spacious living area, mudroom, and convenient powder room add to the homes functionality. Upstairs youll find 3 well-sized bedrooms, a 4-piece main bath, upper-floor laundry, and a vaulted primary suite with a walk-in closet and elegant ensuite. The professionally finished basement includes a generous rec room, home gym area, 4-piece bathroom, and plenty of storage. Enjoy a beautifully landscaped yard, front porch, rear deck, and a double detached garage. Pride of ownership is evident throughout, just move in and enjoy. Still available at ListedBuy!
$ 475,000
6 604 Mcallister Loop, Edmonton, AB, T6L 3L4 duplex for sale.
View photo
House · for sale
$ 549,900
$ 381/sq.ft
6 604 Mcallister Loop, Edmonton, AB, T6L 3L4 duplex for sale.
Calmar
· 1,442 sq.ft · 3 Bedrooms · 3 Baths · House
· Office room · Fireplace · Deck · Parking · Cellar
Calmar · 1,442 sq.ft · 3 Bedrooms · 3 Baths · House · Office room · Fireplace · Deck · Parking · Cellar
Carefree and upscale living in the GATED community of Macewan Grove. Open the gates to contemporary style bungalow half duplex offering over 2700 sq ft of exquisite living space. Open concept modern Pedini European style kitchen, quartz counter tops, large island perfect for entertainment and stainless steel appliances. Spacious dining area over looks great room with a sleek linear gas fireplace. The well appointed master bedroom features built in wardrobes and a 5 pc spa like ensuite. The main floor flex room can be used as 2nd bedroom or would make a great home office. Attention to finishing details is unmatched. Hardwood throughout the main floor, central vac, window coverings, upgraded lighting. The fully finished basement features large rec room with built in bar area with room for a private wine cellar. Enjoy movies at home in the Media roomrec room. Third bedroom and full 4 pc bath. Double attached garage with epoxy coated floors for your toys. Maintenance free deck. Shows 1010!
$ 549,900
10948 Beaumaris Road, Edmonton, AB, T5X 1Z6 duplex for sale.
View photo
House · for sale
$ 270,000
$ 243/sq.ft
10948 Beaumaris Road, Edmonton, AB, T5X 1Z6 duplex for sale.
Calmar
· 1,109 sq.ft · 3 Bedrooms · 2 Baths · House
· Garden · Gym · Cellar
Calmar · 1,109 sq.ft · 3 Bedrooms · 2 Baths · House · Garden · Gym · Cellar
Welcome to this lovely air conditioned half duplex tucked away in the desirable community of Beaumaris! Step inside to a bright and welcoming main floor featuring a spacious living room perfect for relaxing after a long day, a comfortable dining area for family meals, and a well-designed kitchen with plenty of counter space and storage. A convenient half bath completes this level, adding function and flow to the main living area. Upstairs, you’ll find three inviting bedrooms, including a generous primary suite with lots of closet space, along with a full 4-piece bathroom. The finished basement adds even more space with a large rec room ideal for movie nights, a play area, or a home gym. You’ll also find a laundry area, extra storage, and utility space. Outside, enjoy your private yard, perfect for BBQs, gardening, or simply soaking up the sun. Located close to Beaumaris Lake, walking trails, parks, schools, and shopping, this home offers the perfect blend of comfort, convenience, and c
$ 270,000
6641 Crawford Landing Landing, Edmonton, AB, T6W 4L5 house f.
View photo
House · for sale
$ 689,000
$ 328/sq.ft
6641 Crawford Landing Landing, Edmonton, AB, T6W 4L5 house f.
Calmar
· 2,099 sq.ft · 3 Bedrooms · 3 Baths · House
· Garden · Fireplace · Deck · Parking
Calmar · 2,099 sq.ft · 3 Bedrooms · 3 Baths · House · Garden · Fireplace · Deck · Parking
If looking for MAGICAL, look no further! This almost 2100 sqft home on a glorious no thru road, surrounded by walking path access & boasting a SOUTH FACING BACKYARD will leave you breathless! KLAIR CUSTOM HOMES continues to offer value through quality & upgrades that are second to none! This 2 story plan offers INCLUDED APPLIANCES including the washer and dryer. (upgraded gas cooktop & built in oven), electric fireplace, walk through pantry (with built in shelvingno wire racks), MAIN FLOOR DEN (could be lovely playroom or musiclibrary space) & upper level BONUS ROOM with custom ceiling details! Upper level laundry! Side entrance! Gas hook up for BBQ, cedar deck with glass inserts, aggregate concrete, cement Hardie board exterior all in the most desirable location in Chappelle! AB New Home Warranty & all the builder systems and processes in place to offer seamless ownership over time! RPR with compliance & double attached garage with existing gas line. Close to all things convenient. We
$ 689,000
4711 102A Avenue, Edmonton, AB, T6A 0P9 house for sale List.
View photo
House · for sale
$ 475,000
$ 450/sq.ft
4711 102A Avenue, Edmonton, AB, T6A 0P9 house for sale List.
Calmar
· 1,055 sq.ft · 4 Bedrooms · 2 Baths · House
· Patio · Garden · Parking · Air conditioning · Cellar
Calmar · 1,055 sq.ft · 4 Bedrooms · 2 Baths · House · Patio · Garden · Parking · Air conditioning · Cellar
Updated bungalow in family-friendly Gold Bar, just steps to schools, parks, and Gold Bar Park! This bright and welcoming home offers hardwood flooring throughout the main floor, with a sun-filled living room and a well-equipped kitchen featuring oak cabinetry, granite countertops, Kitchen Aid stainless steel appliances, and a large window overlooking the backyard. Three bedrooms and a 4-piece bath complete the main level. The finished basement adds excellent space with a large rec room, an additional bedroom, 3-piece bath, laundry, and plenty of storage. Enjoy professionally landscaped outdoor space with a stone patio—perfect for entertaining. Additional features include AC, single detached garage, and many upgrades: tankless water heater (2025), high-efficiency furnace & AC (2009), updated electrical (2010), shingles (2010), basement flooring (2020), and more. Move-in ready in a fantastic neighbourhood! Still available at ListedBuy!
$ 475,000
17009 62 St, Edmonton, AB, T5Y 3R2 house for sale Listing I.
View photo
House · for sale
$ 649,900
$ 253/sq.ft
17009 62 St, Edmonton, AB, T5Y 3R2 house for sale Listing I.
Calmar
· 2,562 sq.ft · 4 Bedrooms · 3 Baths · House
· Garden · Fireplace · Air conditioning · Cellar
Calmar · 2,562 sq.ft · 4 Bedrooms · 3 Baths · House · Garden · Fireplace · Air conditioning · Cellar
WELCOME TO THIS SPACIOUS & BEAUTIFULLY MAINTAINED HOME IN DESIRABLE MCCONACHIE! Offering 2,564 SQ FT of living space, this 2-STOREY HOME features 4 BEDROOMS UPSTAIRS, a BONUS ROOM, plus a MAIN FLOOR DEN that can serve as a BEDROOM, along with a FULL 4-PIECE BATHROOM on the main level. The bright OPEN-CONCEPT layout showcases a COZY FIREPLACE, HARDWOOD & CERAMIC TILE FLOORING, GRANITE COUNTERTOPS throughout, and STAINLESS STEEL APPLIANCES. Stay comfortable all summer long with CENTRAL AIR CONDITIONING. A SIDE ENTRANCE to the basement provides excellent future development potential, with TWO FURNACES already installed. The unfinished basement is ready for your personal touch. Enjoy the LANDSCAPED BACKYARD, CONCRETE SIDEWALK to the basement entrance, and attractive STUCCO & STONE EXTERIOR. Conveniently located close to SCHOOLS, SHOPPING, PARKS, and ALL AMENITIES. A fantastic family home offering SPACE, COMFORT, and VALUE! Still available at ListedBuy!
$ 649,900
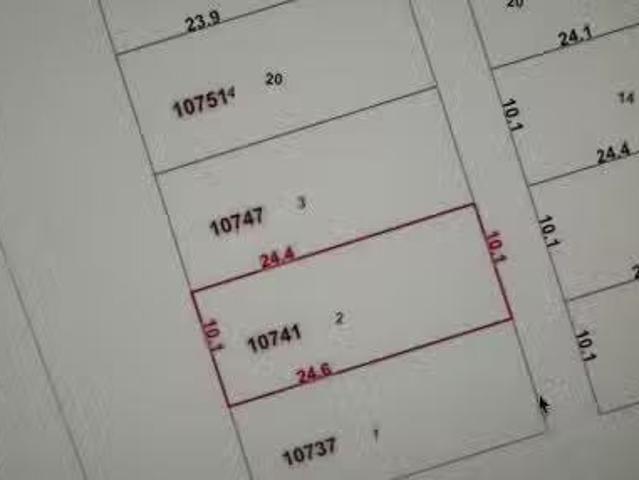
10741 93 Street, Edmonton, AB, T5H 1Y4 vacant land for sale.
View photo
House · for sale
$ 89,900
10741 93 Street, Edmonton, AB, T5H 1Y4 vacant land for sale.
Calmar
· House
Calmar · House
Vacant lot zoned DC2. Build your project here! Still available at ListedBuy!
$ 89,900
8 Cloutier Close, St. Albert, AB, T8N 0R6 house for sale Li.
View photo
House · for sale
$ 866,132
$ 377/sq.ft
8 Cloutier Close, St. Albert, AB, T8N 0R6 house for sale Li.
Calmar
· 2,293 sq.ft · 3 Bedrooms · 3 Baths · House
· Parking · Cellar
Calmar · 2,293 sq.ft · 3 Bedrooms · 3 Baths · House · Parking · Cellar
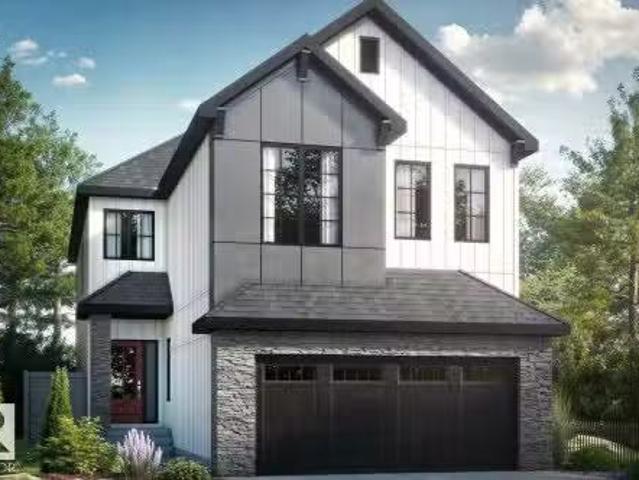
This home will be constructed on a walkout basement. Completion is expected in April 2026. The Priya model brings flair throughout the home with a flex room right off the front foyer & a walk-through mudroom & pantry off the double car garage. Discover the open-concept kitchen with an island that overlooks the dining area & stunning open-to-below great room. Upstairs you will find two bedrooms, a full bathroom, a central bonus room, spacious laundry room, & a large primary suite. Walk through double doors lead to the primary bedroom thats accompanied by a walk-in closet & luxury 4-piece ensuite. Still available at ListedBuy!
$ 866,132
762 Berg Loop, Leduc, AB, T9E 1G8 house for sale Listing ID.
View photo
House · for sale
$ 515,000
$ 376/sq.ft
762 Berg Loop, Leduc, AB, T9E 1G8 house for sale Listing ID.
Calmar
· 1,367 sq.ft · 31 Bedrooms · 4 Baths · House
· Garden · Deck · Cellar
Calmar · 1,367 sq.ft · 31 Bedrooms · 4 Baths · House · Garden · Deck · Cellar
Investment Opportunity Fully Finished, including a 1 bedroom Legal basement Suite. Whether youre a first-time buyer looking to ease the burden of mortgage payments or an investor seeking a promising saleal property. Its strategic location + well-designed features make it a valuable addition to any real estate portfolio. Upon entering, youll find a roomy entryway + a powder room situated with privacy in mind. The open concept design seamlessly integrates the kitchen, dining, + living areas, providing a welcoming space for family gatherings + entertaining guests. Access to the back deck + yard, perfect for outdoor relaxation + activities. The kitchen is equipped with a spacious walk-thru pantry, ensuring ample storage for all your culinary needs. The upper level is designed to offer both comfort + convenience. It hosts the primary bedroom, 4-piece ensuite. In addition to the primary suite, there are 2 additional bdrms, laundry. Bsmt. suite, 1 bdrm, living, kitchen, 4 piece bath + laundry
$ 515,000
7090 South Terwillegar Drive, Edmonton, AB, T6R 0V1 duplex f.
View photo
House · for sale
$ 433,800
$ 324/sq.ft
7090 South Terwillegar Drive, Edmonton, AB, T6R 0V1 duplex f.
Calmar
· 1,335 sq.ft · 3 Bedrooms · 3 Baths · House
· Garden · Deck · Parking · Cellar
Calmar · 1,335 sq.ft · 3 Bedrooms · 3 Baths · House · Garden · Deck · Parking · Cellar
Welcome to this beautiful 2 storey half duplex, located in a quiet keyhole in desirable South Terwillegar w park views. Built by Landmark Homes, this home boasts an open concept main floor plan w vinyl planking. The living room is cozy with a large window overlooking the large backyard w access to your deck. The kitchen features quartz countertops, stainless steel appliances, ceiling high cabinetry, subway tile backsplash, a large island w eating bar. Upstairs find three well-sized bedrooms. The spacious primary bedroom has a 3 pc ensuite w an oversized shower & a walk-in closet. A 4 pc main bath, laundry & 2 other bedrooms complete this level. The basement has plumbing rough-ins & awaits development. Features incl fresh paint, prof cleaned, carpets cleaned, a single attached garage, K2 stonework, fully landscaped large fenced lot & visitor parking. Super convenient location close to Rabbit Hill Crossing & Anthony Henday. Walking distance to parks & walking trails. A must see! Still av
$ 433,800

Get email alerts

Don't miss out: be the first to know about new properties

The alert was correctly created

On subscribing you accept the conditions of use and the privacy policy
Alert
Receive new ads in your inbox
Save this search
Receive alerts for new listings

We'll send you an email when we have new properties for: "Houses for sale in Calmar"

The alert was correctly created

St Albert
Spruce Grove, Division No 11
Get email alerts and be the first to see new listings
Required field
On subscribing I accept the terms of the privacy policy
Perfect! You'll soon start receiving new listings via email
Alert
Receive an email when we have new ads for Houses for sale in Calmar
Save this search
Filters

Bedrooms

Area (sq.ft)

sq.ft
sq.ft

Price

$
$

Filter by property type

Bathrooms

Clear all filters
Receive notifications when new entries are published.