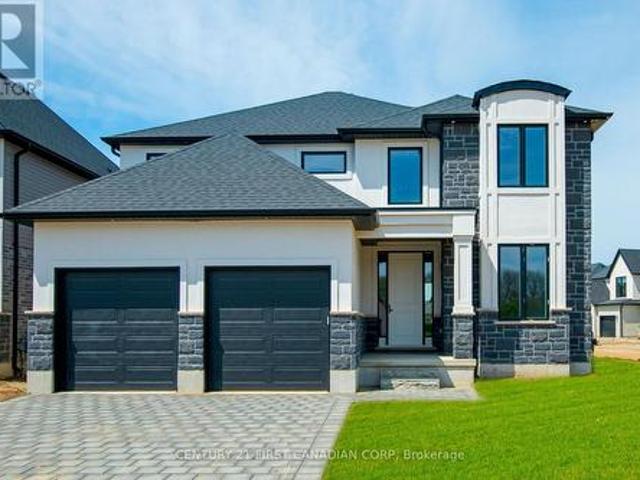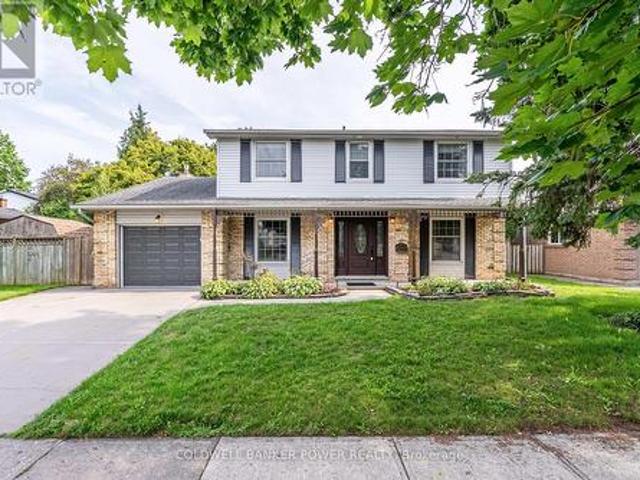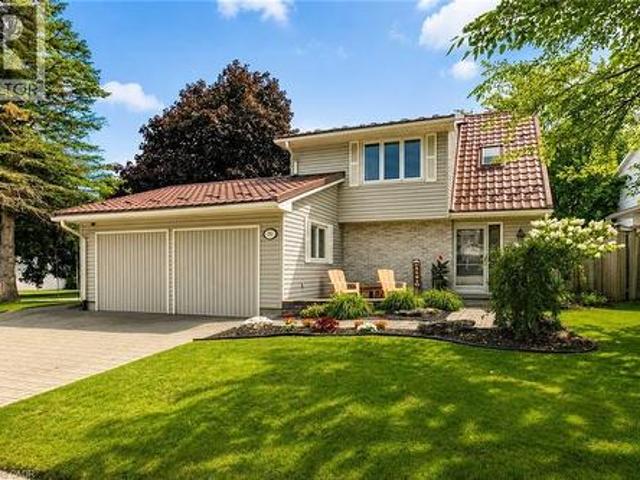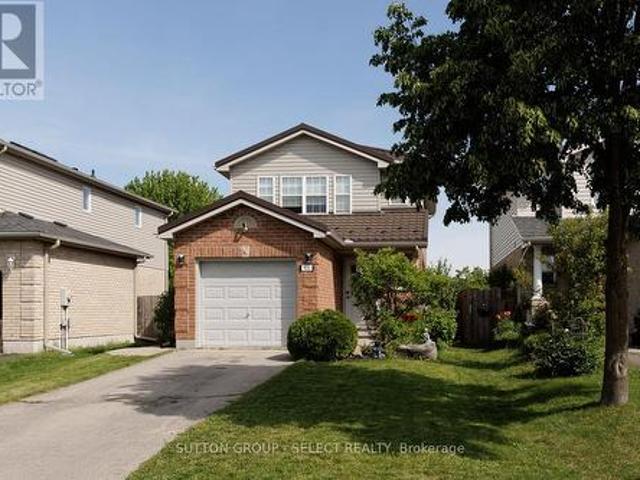
1,813 houses for sale in Calton

515 Third Street, London East H, ON, N5V 2C1 house for sale | Listing ID X13676 | Royal LePage
View photo
House · for sale
$ 539,900
New
515 Third Street, London East H, ON, N5V 2C1 house for sale | Listing ID X13676 | Royal LePage
Calton
· House
· Parking
Calton · House · Parking
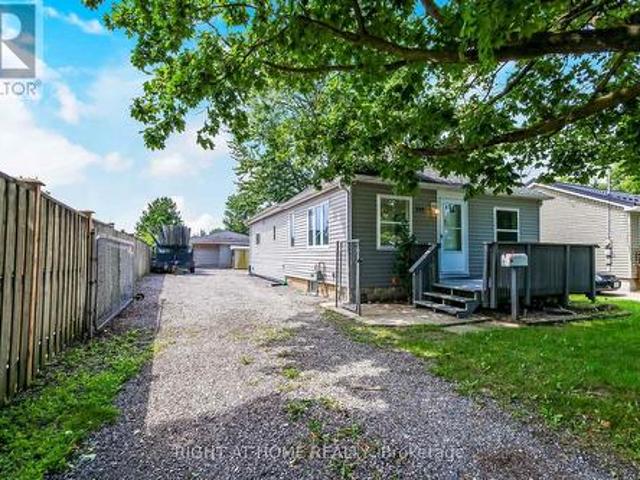
Excellent Investment Opportunity In London East. Three Bedroom, TWO Full Bathrooms Bungalow With ExcellentProximity To Fanshawe College. Features Oversized Quality Built Garage (30Ftx40Ftx9Ft Clear) 1200 square feet, with washroom, heated & seperate metre. With Independent Electrical Power And Heat. Ideal For A Small Business Or Workshop! Large Lot And BackyardFor Expansion Opportunities. Commercial Shopping, Bus Routes, Schools And Many Amenities Nearby (id: 27)
$ 539,900
11 Kensington Court, St. Thomas, ON, N5R 0A3 house for sale | Listing ID X13672 | Royal LePage
View photo
House · for sale
$ 655,000
11 Kensington Court, St. Thomas, ON, N5R 0A3 house for sale | Listing ID X13672 | Royal LePage
Calton
· House
· Office room · Gym · Swimming pool
Calton · House · Office room · Gym · Swimming pool
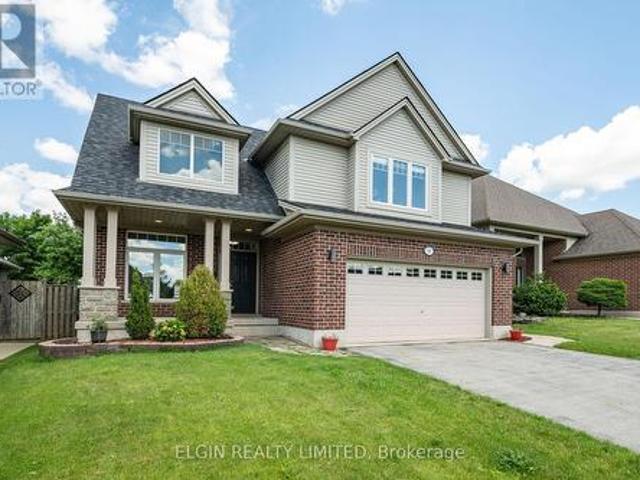
Discover the perfect mix of comfort, location, and value in this beautiful home. Complete with a heated inground saltwater pool, ready and waiting for you to dive in and make the most of summer! Nestled on a quiet cul-de-sac in sought-after Mitchell Hepburn school district, this beautiful 3-bedroom, 3.5-bathroom home offers space for the whole family, plus green space for kids and pets to run and play. Step inside to a bright and inviting main level featuring hardwood and ceramic flooring and stunning cathedral ceilings that create an airy, open feeling in the living room. Upstairs, you'll find three generous bedrooms, including a spacious primary retreat with a private 3-piece ensuite, plus an additional 4-piece family bathroom. The ultimate hangout zone is the fully finished lower level perfect for movie nights, game days, or teen living. There's even a versatile bonus room ideal for home office, gym, or hobby space. With a full bathroom downstairs, it's truly a dream setup for growi
$ 655,000
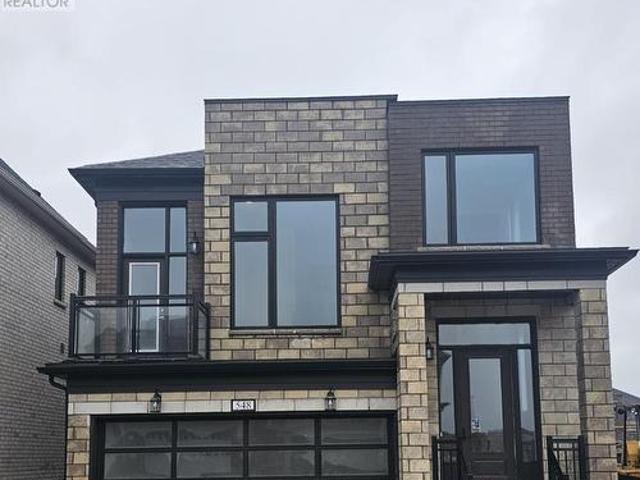
548 Bedi Drive, Woodstock North, ON, N4T 0P3 house for sale | Listing ID X13676 | Royal LePage
View photo
House · for sale
$ 989,000
New
548 Bedi Drive, Woodstock North, ON, N4T 0P3 house for sale | Listing ID X13676 | Royal LePage
Calton
· House
· Balcony · Parking · Cellar
Calton · House · Balcony · Parking · Cellar
Stunning detached home (Robert Corner, 2,648 sq. Ft), featuring 4 spacious bedrooms and 3 well-appointed bathrooms. The primary suite offers a luxurious walk-in closet, blending comfort with elegance. The thoughtfully designed main living area showcases a modern kitchen with an oversized quartz countertop-an impressive focal point perfect for family gatherings and entertaining. The second floor features a walkout balcony, creating an inviting space for relaxation or quality time with family. Direct inside access from the garage to the basement. Ideally situated in Woodstock's newest and highly sought-after Havelock Corner community, this home is conveniently close to Kingsmen Square Plaza and Gurdwara Sahib, with quick access to Highways 401 & 403, Fanshawe College, the Toyota Plant, hospital, grocery stores, and more! (Id: 27)
$ 989,000
1082 Chippewa Drive, London East D, ON, N5V 2T7 house for sale | Listing ID X13674 | Royal LePage
View photo
House · for sale
$ 624,900
New
1082 Chippewa Drive, London East D, ON, N5V 2T7 house for sale | Listing ID X13674 | Royal LePage
Calton
· House
· Patio · Garden · Swimming pool
Calton · House · Patio · Garden · Swimming pool
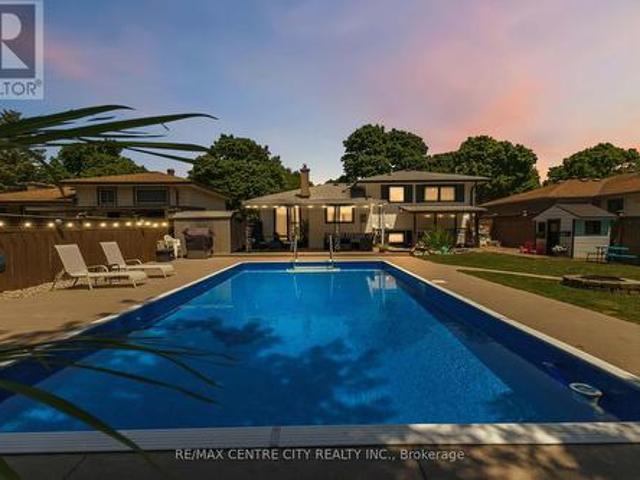
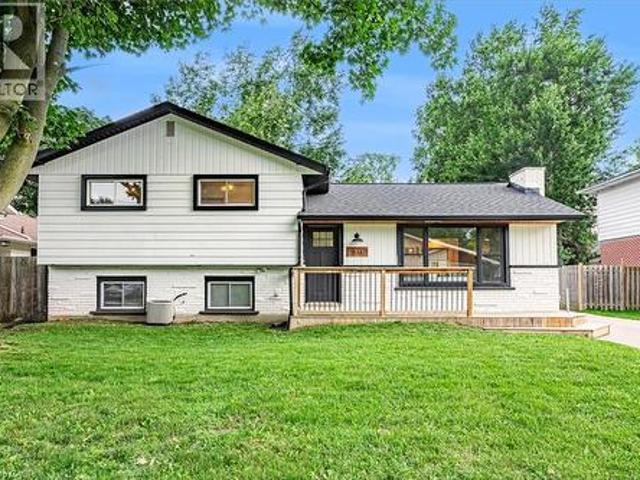
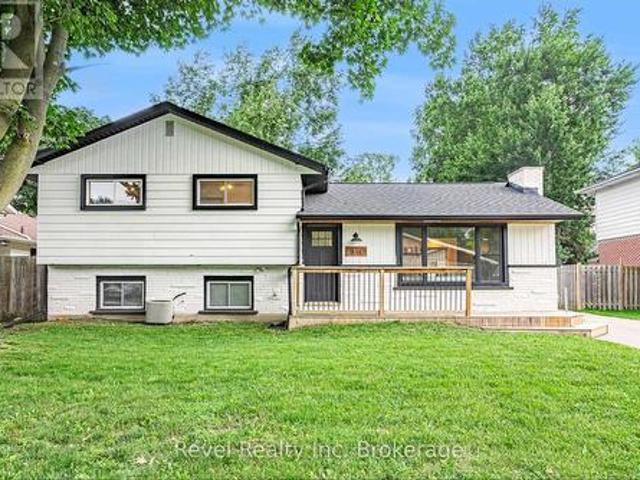
Welcome to 1082 Chippewa Drive. An impeccably finished four-level sidesplit tucked away on a quiet, dead-end street in northeast London, with two showstoppers instead of one. Step inside and the first is immediate; a bright, open-concept living room that pulls natural light straight across the main floor. It's genuinely airy, with clear sightlines that make the space feel larger than the square footage suggests. It opens right into a beautifully renovated kitchen (2021) with a centre island, outstanding storage, and porcelain tile that carries through the upstairs hallway. Cooking, hosting, homework, conversation, it all happens in one connected sunlit space instead of behind walls. It's the room buyers will stand in and quietly start rearranging their furniture. The second is out back. An oversized concrete patio, a large covered area just off the back door, and an inground pool combine into a backyard oasis built for hosting. It's been kept impeccable, with a 2022 liner, salt-water c
$ 624,900
729 N Norfolk Street N, Simcoe, ON, N3Y 3R3 house for sale | Listing ID 40855 | Royal LePage
View photo
House · for sale
$ 674,900
New
729 N Norfolk Street N, Simcoe, ON, N3Y 3R3 house for sale | Listing ID 40855 | Royal LePage
Calton
· House
· Office room · Parking · Cellar
Calton · House · Office room · Parking · Cellar
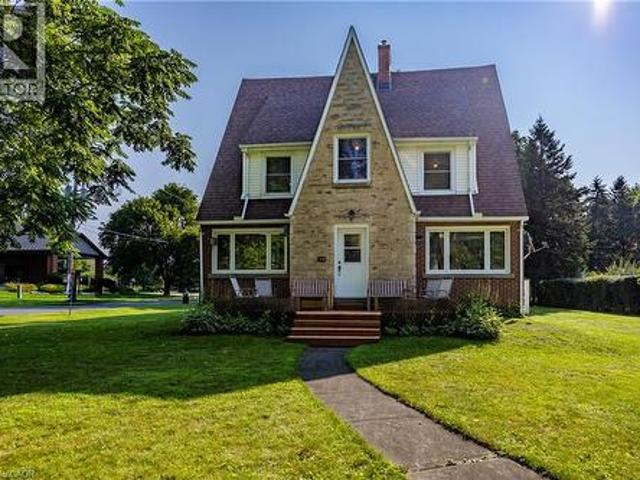
Welcome to this unique 2.5-storey home offering nearly 3,000 sq ft of finished living space, timeless character and plenty of room for the whole family. The main floor features a large eat-in kitchen, spacious living room, bright sunroom and convenient 2-piece bath. The second level offers 3 bedrooms, a versatile den and a full 4-piece bath, while the third floor provides 2 additional bedrooms and endless possibilities for guests, a home office or hobby space. The partially finished basement adds even more potential for storage, recreation or future living space. Situated on a large lot with a detached garage and plenty of outdoor space. Ideally located close to shopping, schools, parks and all of Simcoe's amenities. A truly distinctive home with loads of character, generous living space and excellent potential—move-in ready and waiting for its next family to call it home! (Id: 27)
$ 674,900
139 Harley Road, Harley, ON, N0E 1E0 house for sale | Listing ID 40855 | Royal LePage
View photo
House · for sale
$ 1,199,000
New
139 Harley Road, Harley, ON, N0E 1E0 house for sale | Listing ID 40855 | Royal LePage
Calton
· House
· Office room · Gym
Calton · House · Office room · Gym
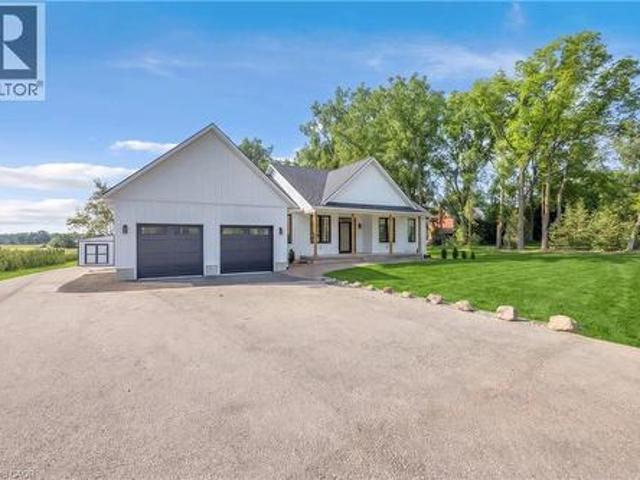
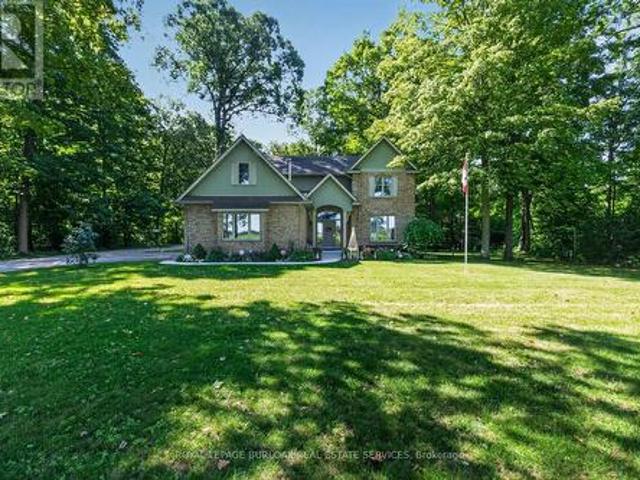
Newly completed (Dec 2025), this custom-built home offers over 3,400 sq. Ft. of finished living space on a private 1.45-acre mature treed lot in Harley with no rear neighbours and surrounded by mature trees you don't see very often, just 8 minutes to Burford/Hwy 403, 20 minutes to Brantford, and 45 minutes to London. The nearly 2,000 sq. Ft. open-concept main floor features a spacious great room, an oversized entertainer’s custom kitchen, 3 main-floor bedrooms, heated floors in both main bathrooms, custom triple-pane windows, a custom oak staircase, 84 solid interior doors, and solid wood trim throughout (no MDF). The 1,400 sq. ft. Finished lower level provides a massive open living/rec space (ideal for a gym, office, or extra bedrooms), a custom 3-piece bathroom, a utility/workroom with water treatment, premium floor underlayment, and R10 spray foam plus R14 Rockwool exterior wall insulation. Outside and mechanically, the property boasts upgraded Gentek Align wide-profile composite si
$ 1,199,000
100 Aspen Circle, Thames Centre Thorndale, ON, N0M 2P0 house for sale | Listing ID X13677 | Royal LePage
View photo
House · for sale
$ 799,900
New
100 Aspen Circle, Thames Centre Thorndale, ON, N0M 2P0 house for sale | Listing ID X13677 | Royal LePage
Calton
· House
· Fireplace · Air conditioning · Cellar
Calton · House · Fireplace · Air conditioning · Cellar
Immediate occupancy available*. Hazelwood homes proudly presents the ivey. 2380 Sq. Ft. of the highest quality finishes. This 4 bedroom, 3.5 bathroom home to be built on a private premium lot in the desirable community of Rosewood-A blossoming new single family neighbourhood located in the quaint town of Thorndale, Ontario. Base price includes hardwood flooring on the main floor, ceramic tile in all wet areas, Quartz countertops in the kitchen, central air conditioning, stain grade poplar staircase with wrought iron spindles, 9ft ceilings on the main floor, 60' electric linear fireplace, ceramic tile shower with custom glass enclosure and much more. When building with Hazelwood Homes, luxury comes standard! Finished basement available at an additional cost. Located close to all amenities including shopping, great schools, playgrounds, University of Western Ontario and London Health Sciences Centre. More plans and lots available. (Id: 27)
$ 799,900
76 Spencer Crescent, London North G, ON, N5X 2K6 house for sale | Listing ID X13676 | Royal LePage
View photo
House · for sale
$ 749,900
New
76 Spencer Crescent, London North G, ON, N5X 2K6 house for sale | Listing ID X13676 | Royal LePage
Calton
· House
· Garden · Fireplace · Parking
Calton · House · Garden · Fireplace · Parking
Beautifully maintained and ideally located in sought-after Stoneybrook, this 2-storey, 4-bedroom family home blends timeless charm, thoughtful updates, and an exceptional backyard designed for both everyday family living and entertaining. The welcoming exterior features a covered front porch, wide double concrete driveway, oversized garage, and brand-new roof. Inside, the spacious formal living room showcases stunning custom built-ins and crown moulding, while the inviting main floor family room offers a fireplace, bay window, and additional crown moulding. The bright kitchen overlooks the backyard and features a large island and ample cabinetry. Main floor laundry and an oversized powder room add everyday convenience. Upstairs, you'll find four generous bedrooms, including a spacious primary suite with its own 3-piece ensuite. The finished lower level provides even more living space with a large recreation/family room and full bathroom. The backyard is a true highlight-private, beauti
$ 749,900
281 Blackacres Boulevard, London, ON, N6G 2T9 house for sale | Listing ID 40855 | Royal LePage
View photo
House · for sale
$ 649,900
New
281 Blackacres Boulevard, London, ON, N6G 2T9 house for sale | Listing ID 40855 | Royal LePage
Calton
· House
· Patio · Garden · Fireplace · Gym
Calton · House · Patio · Garden · Fireplace · Gym
Welcome to 281 Blackacres Blvd, ideally situated on a desirable pie shaped corner lot (69.27x136.88 ft x36.54x130.35ft) with a fully fenced backyard offering plenty of space to relax, entertain and enjoy the outdoors. The generous grass area provides room for children, pets and outdoor activities, while the patio and gazebo create the perfect space for summer gatherings. A separate shop/gym offers added versatility for hobbies, workouts, storage or a dedicated workspace. Inside, the bright and inviting main floor offers a spacious living area perfect for relaxing, gathering with family and friends, or enjoying movie nights. The bright kitchen features a generous dining area and newer appliances, creating a functional space for everyday living and entertaining. A formal living room with a cozy gas fireplace adds warmth and charm. The main floor also features a convenient laundry room, mudroom and full bathroom. Newer flooring throughout enhances the home’s fresh and inviting feel. Upsta
$ 649,900
832 Marigold Street, London North C, ON, N5X 4G7 house for sale | Listing ID X13675 | Royal LePage
View photo
House · for sale
$ 599,000
New
832 Marigold Street, London North C, ON, N5X 4G7 house for sale | Listing ID X13675 | Royal LePage
Calton
· House
· Garden · Air conditioning
Calton · House · Garden · Air conditioning
Welcome to this beautifully maintained two-storey home in the highly sought-after Stoney Creek community. Offering 3 spacious bedrooms and 2 bathrooms, this inviting family home features a bright and functional layout designed for comfortable living. The large kitchen provides ample workspace and storage, perfect for family meals and entertaining guests. Enjoy gathering in the spacious great room, relaxing in the family room, or working from home in the convenient den. A lifetime metal roof house and shed offers exceptional durability and peace of mind for years to come. Google nest door ring camera, smart keyless entry, concrete walkway and backyard (little grass to cut), new furnace & ac 2025. Situated on a premium lot backing directly onto the Mother Teresa School playing fields, this property provides added privacy, open views, and a wonderful setting for families. Located close to excellent schools, parks, shopping, walking trails, and all amenities, this is a fantastic opportunit
$ 599,000
2285 Lilac Avenue, London South K, ON, N6K 5E1 house for sale | Listing ID X13676 | Royal LePage
View photo
House · for sale
$ 1,199,999
New
2285 Lilac Avenue, London South K, ON, N6K 5E1 house for sale | Listing ID X13676 | Royal LePage
Calton
· House
Calton · House
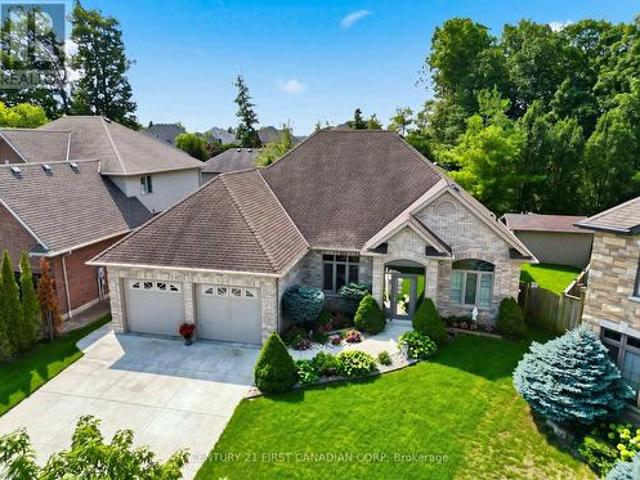
Welcome to 2285 Lilac Avenue! Nestled in prestigious Wickerson Heights, one of Byron's most sought-after neighbourhoods, this beautifully maintained custom executive bungalow offers over 3,000 sq. Ft. on a private, pie-shaped lot surrounded by mature trees. Showcasing incredible curb appeal and a stately presence, this home reflects exceptional craftsmanship and pride of ownership throughout. A bright vestibule welcomes you inside, where natural light showcases the elegant finishes throughout. The thoughtfully designed main level features 3 bedrooms, 2 full bathrooms, soaring 9-foot ceilings, Anderson windows, rich hardwood flooring, crown moulding throughout, rounded wall corners, California shutters, transom windows, and a spacious primary suite with a tray ceiling, walk-in closet, and luxurious 6-pc ensuite with a marble shower. The chef's kitchen features granite countertops, a walk-in pantry, abundant cabinetry, a built-in microwave (2026), and a bright breakfast area overlooking
$ 1,199,999
67 1220 Royal York Road, London North L, ON, N6H 3Z9 townhouse for sale | Listing ID X13674 | Royal LePage
View photo
Townhouse · for sale
$ 419,900
New
67 1220 Royal York Road, London North L, ON, N6H 3Z9 townhouse for sale | Listing ID X13674 | Royal LePage
Calton
· Townhouse
· Patio · Garden · Fireplace
Calton · Townhouse · Patio · Garden · Fireplace
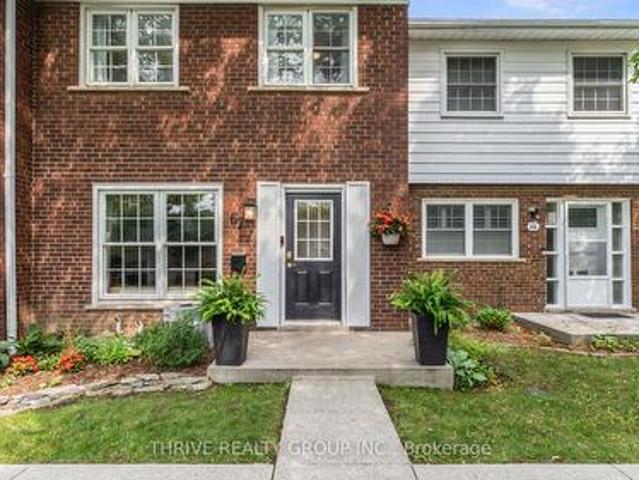
Welcome to desirable Hunt Club in Oakridge! This all-brick, two-storey townhome offers an exceptional location within the condominium community, tucked away at the back and backing onto beautiful green space for a peaceful, private setting. Enjoy the convenience of being just steps from shopping, restaurants, transit, parks, Remark Fresh Markets, the Sifton Bog, and more. Inside, this clean, carpet-free, move-in-ready home features 3 spacious bedrooms and 2 bathrooms with a functional layout designed for comfortable living. The refreshed kitchen (2022) includes new flooring, a subway tile backsplash and stainless steel appliances, while the spacious living room offers a cozy gas fireplace, perfect for relaxing evenings. A dedicated dining room provides patio door access to the private backyard, creating an ideal space for entertaining or enjoying the outdoors. The lower level offers laundry, ample storage, a workshop, and excellent potential to finish a spacious family room to suit you
$ 419,900
1308 Elson Road, London North I, ON, N6G 5R2 house for sale | Listing ID X13676 | Royal LePage
View photo
House · for sale
$ 774,900
New
1308 Elson Road, London North I, ON, N6G 5R2 house for sale | Listing ID X13676 | Royal LePage
Calton
· House
· Garden · Deck
Calton · House · Garden · Deck
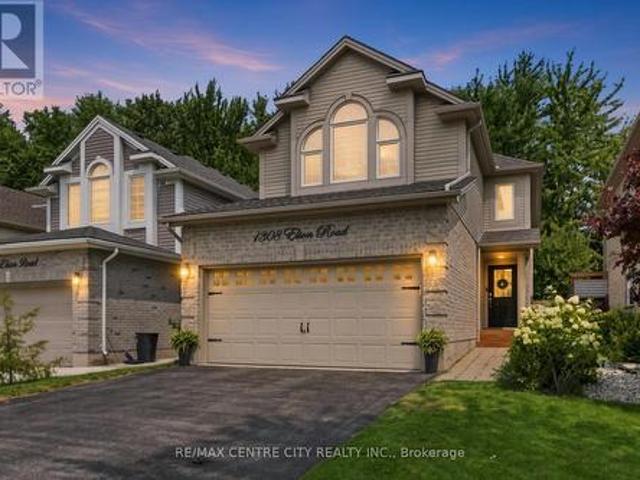
WOW! This Northwest London 2-storey home has been elevated far beyond the neighbourhood standard and professionally upgraded with high-end materials, systems, and finishes that most homes in this area never receive. Many thousands spent on premium upgrades. Inside you will find 4 bedrooms and 5 bathrooms, including two separate ensuites. The extra master bedroom is a true standout, rarely seen in this price range or location. Hardwood floors flow throughout. The home has been freshly painted, and every detail refined with quartz counters, ceramic tile backsplash, refinished cabinetry, stainless appliances, gas rough-in, reverse osmosis filtration, central vacuum, and cleaned air ducts. Major systems were fully replaced or upgraded in 2023: brand new furnace and air conditioning, new roof, tankless water heater, sump pump, and wired alarm system. Outdoors an extended pressure-treated deck with gazebo and professionally landscaped yard create an immediate outdoor living room. The backyar
$ 774,900
5 Havenridge Court, St. Thomas, ON, N5P 4P7 house for sale | Listing ID X13670 | Royal LePage
View photo
House · for sale
$ 505,000
5 Havenridge Court, St. Thomas, ON, N5P 4P7 house for sale | Listing ID X13670 | Royal LePage
Calton
· House
· Patio · Office room · Deck · Parking · Cellar
Calton · House · Patio · Office room · Deck · Parking · Cellar
Well-cared-for 2+1 bedroom bungalow situated on a quiet court in north St. Thomas. Enjoy a great location within walking distance to parks and walking trails, with easy access to London. The main floor offers a spacious eat-in oak kitchen with patio doors leading to the back deck, convenient laundry room, two bedrooms, bright living room, and inside access to the garage. The finished basement provides excellent additional living space with a large recreation room, full bathroom, and flexible office/bedroom/den. A comfortable home in a quiet, convenient location. (Id: 27)
$ 505,000
110 Monmore Road, London North F, ON, N6G 3B3 townhouse for sale | Listing ID X13675 | Royal LePage
View photo
Townhouse · for sale
$ 379,900
New
110 Monmore Road, London North F, ON, N6G 3B3 townhouse for sale | Listing ID X13675 | Royal LePage
Calton
· Townhouse
· Patio · Garden · Office room
Calton · Townhouse · Patio · Garden · Office room
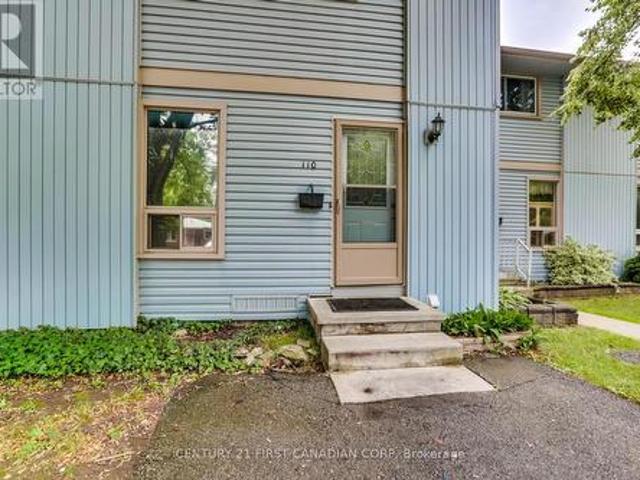
Welcome to 110 Monmore Rd in North London's sought-after White Hills neighbourhood! This well-maintained Townhouse offers 3 bedrooms, 2.5 bathrooms, and a fully finished lower level-an excellent opportunity for both homeowners and investors. The main floor features a bright living room, dining area, functional kitchen, and convenient powder room. Upstairs includes three well-sized bedrooms, with a primary bedroom offering en-suite privileges, plus a full bathroom. The finished lower level adds valuable living space with a large recreation room, full bathroom, and a separate workshop/storage area ideal for a home office or hobbies. Enjoy a private, fully fenced backyard/patio and a dedicated driveway directly in front of the unit. Desirable location in North London and just minutes to Masonville Shopping District, the University, Hospitals, great schools, shopping, churches, restaurants, bus routes, and more! Making it ideal for families, professionals, students, or investors. Investmen
$ 379,900
1 1399 Commissioners Road W, London South B, ON, N6K 4G9 townhouse for sale | Listing ID X13675 | Royal LePage
View photo
Townhouse · for sale
$ 429,000
New
1 1399 Commissioners Road W, London South B, ON, N6K 4G9 townhouse for sale | Listing ID X13675 | Royal LePage
Calton
· Townhouse
· Patio · Office room · Balcony · Fireplace · Parking
Calton · Townhouse · Patio · Office room · Balcony · Fireplace · Parking
Stylish Byron Condo in an Unbeatable Location! Discover this beautifully maintained condo in the heart of desirable Byron, just a short walk to shopping, Springbank Park, schools, Tim Hortons and everyday essentials like the library, grocery store, vet clinic, optometrist, and dental offices. This former model home was thoroughly upgraded and has seen numerous updates over the years. You will love the beautiful kitchen with white cabinetry and modern backsplash and the spacious living room with a cozy fireplace inset into a shiplap feature wall. Enjoy the benefits of an end unit offering extra privacy on your private balcony and easy access to visitor parking and green space. Along with the balcony there is also a walkout on the main floor to a private patio. This condo is not just a home its a lifestyle. Get ready to just unpack and enjoy! (Id: 27)
$ 429,000
111 Decou Road, Simcoe, ON, N3Y 4K2 house for sale | Listing ID 40855 | Royal LePage
View photo
House · for sale
$ 1,075,000
New
111 Decou Road, Simcoe, ON, N3Y 4K2 house for sale | Listing ID 40855 | Royal LePage
Calton
· House
· Garden · Deck · Parking
Calton · House · Garden · Deck · Parking
4.5-Acre Private Retreat just minutes from downtown! Welcome to 111 Decou Road, a hidden country oasis, tucked into a quiet cul-de-sac surrounded by only four executive style homes, just off of Norfolk Street South. This spacious brick home sits on 4.5 acres with the Lynn River along the west side, access to the walking trail to Port Dover, and the incredible opportunities to enjoy nature right from your own backyard. This home features 3 bedrooms, with potential for a fourth, a family room with wood burning stove, three piece bath, laundry room, plus a screened-in porch. A private entry leads to a covered foyer to an oversized two-car garage. Upstairs offers a large living room, dining room, eating kitchen, three piece bath and a primary bedroom, with access to an elevated 12 X 32 deck overlooking the property. A separate one-bedroom in-law suite/income apartment includes a kitchen, living space, three piece bath with a private entrance-ideal for extended family, guests or rental inco
$ 1,075,000
811 Hughson Street, Woodstock, ON, N4S 4P8 house for sale | Listing ID 40854 | Royal LePage
View photo
House · for sale
$ 624,999
New
811 Hughson Street, Woodstock, ON, N4S 4P8 house for sale | Listing ID 40854 | Royal LePage
Calton
· House
· Office room · Parking
Calton · House · Office room · Parking
Welcome to 811 Hughson Street, Woodstock, located on a quiet, mature street in an established neighbourhood. This well-maintained three-level backsplit offers 3 bedrooms, 2 bathrooms, and a functional layout with plenty of space throughout. The bright, open-concept main floor features modern finishes and an updated kitchen highlighted by an impressive 9-foot island, providing plenty of space for cooking, entertaining, and everyday living. Generously sized bedrooms offer comfortable living space, while the finished lower level provides additional room for a family room, home office, or recreation area and features its own separate staircase and entrance, adding extra flexibility to the home. Complete with a detached garage and a great layout, this move-in-ready home is a fantastic opportunity in a desirable Woodstock neighbourhood. (Id: 27)
$ 624,999
58 Aspen Circle, Thames Centre Thorndale, ON, N0M 2P0 house for sale | Listing ID X13677 | Royal LePage
View photo
House · for sale
$ 899,900
New
58 Aspen Circle, Thames Centre Thorndale, ON, N0M 2P0 house for sale | Listing ID X13677 | Royal LePage
Calton
· House
· Fireplace · Air conditioning · Cellar
Calton · House · Fireplace · Air conditioning · Cellar
Immediate occupancy available*. Hazelwood homes proudly presents the farmhouse. 2500 Sq. Ft. of the highest quality finishes. This 4 bedroom, 2.5 bathroom home to be built on a private premium lot in the desirable community of Rosewood-A blossoming new single family neighbourhood located in the quaint town of Thorndale, Ontario. Base price includes hardwood flooring on the main floor, ceramic tile in all wet areas, Quartz countertops in the kitchen, central air conditioning, stain grade poplar staircase with wrought iron spindles, 9ft ceilings on the main floor, 60' electric linear fireplace, ceramic tile shower with custom glass enclosure and much more. When building with Hazelwood Homes, luxury comes standard! Finished basement available at an additional cost. Located close to all amenities including shopping, great schools, playgrounds, University of Western Ontario and London Health Sciences Centre. More plans and lots available. (Id: 27)
$ 899,900
811 Hughson Street, Woodstock North, ON, N4S 4P8 house for sale | Listing ID X13674 | Royal LePage
View photo
House · for sale
$ 624,999
New
811 Hughson Street, Woodstock North, ON, N4S 4P8 house for sale | Listing ID X13674 | Royal LePage
Calton
· House
· Office room · Parking
Calton · House · Office room · Parking
Welcome to 811 Hughson Street, Woodstock, located on a quiet, mature street in an established neighbourhood. This well-maintained three-level backsplit offers 3 bedrooms, 2 bathrooms, and a functional layout with plenty of space throughout. The bright, open-concept main floor features modern finishes and an updated kitchen highlighted by an impressive 9-foot island, providing plenty of space for cooking, entertaining, and everyday living. Generously sized bedrooms offer comfortable living space, while the finished lower level provides additional room for a family room, home office, or recreation area and features its own separate staircase and entrance, adding extra flexibility to the home. Complete with a detached garage and a great layout, this move-in-ready home is a fantastic opportunity in a desirable Woodstock neighbourhood. (Id: 27)
$ 624,999
1904 Downes Court, London North R, ON, N6G 5E8 house for sale | Listing ID X13676 | Royal LePage
View photo
House · for sale
$ 799,900
New
1904 Downes Court, London North R, ON, N6G 5E8 house for sale | Listing ID X13676 | Royal LePage
Calton
· House
· Garden · Fireplace · Deck · Parking
Calton · House · Garden · Fireplace · Deck · Parking
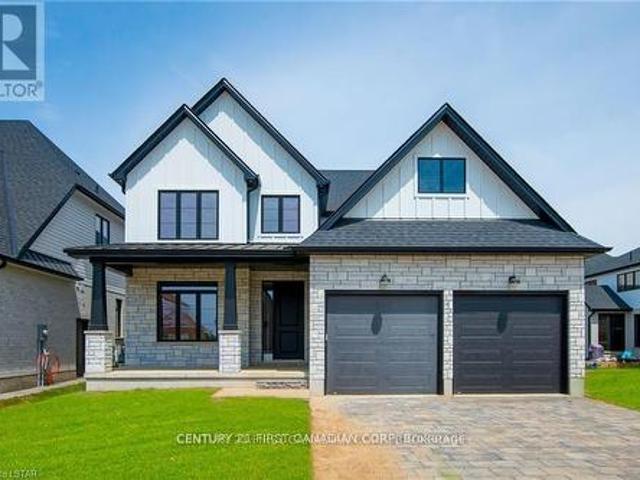

Welcome home to this wonderful Sifton built family home, situated on a peaceful North London court. Lovingly cared for by the same family since it was built, this 4+1 bedrm, 3.5 bath home has been thoughtfully maintained and updated over the years, offering the perfect blend of comfort and space with just over 2600sf total living space. On the main floor the living room with bamboo flooring is right off the tiled entryway and leads into the open concept kitchen and dining area with access to your deck & back yard, and the family rm with hardwood floor and cozy gas fireplace 2022, creating an ideal space for entertaining or lively family get togethers. A convenient powder rm, laundry rm and direct garage access complete the main level. Upstairs, four bedrms provide plenty of room for everyone, each with LVP flooring 2026. The primary suite offers a large WIC and an updated 4-pc ensuite 2019. A second 4-piece bathrm 2019 serves the additional bedrms. The fully finished lower level 2023,
$ 799,900
238 Norwich Townline, Norfolk, ON, N0J 1R0 house for sale | Listing ID X13640 | Royal LePage
View photo
House · for sale
$ 999,900
Updated
238 Norwich Townline, Norfolk, ON, N0J 1R0 house for sale | Listing ID X13640 | Royal LePage
Calton
· House
· Patio · Parking · Fireplace · Cellar
Calton · House · Patio · Parking · Fireplace · Cellar
Tucked away, this private retreat offers a peaceful setting with the space and comfort of a true family home. Featuring four generous bedrooms, three bathrooms and windows throughout, the home feels spacious yet warm and inviting, with tranquil views from every direction. The main floor features a double-sided fireplace connecting the den and family room, a large eat-in kitchen, formal living and dining rooms, main-floor laundry, and solid-oak doors and trim. The spacious primary suite includes a private ensuite and oversized walk-in closet. The finished basement provides additional living space, while the attached double-car garage is also heated. Outside, the landscaped property offers a patio, gazebo and a peaceful water feature. The impressive, detached outbuilding is a major highlight, with a single garage bay, double garage bay and large workshop area. All three spaces are heated and individually temperature controlled-ideal for vehicles, storage, hobbies or year-round projects.
$ 999,900
57 Talbot Grove Lane, Southwold Talbotville, ON, N5P 3T2 house for sale | Listing ID X13673 | Royal LePage
View photo
House · for sale
$ 849,000
57 Talbot Grove Lane, Southwold Talbotville, ON, N5P 3T2 house for sale | Listing ID X13673 | Royal LePage
Calton
· House
· Fireplace
Calton · House · Fireplace
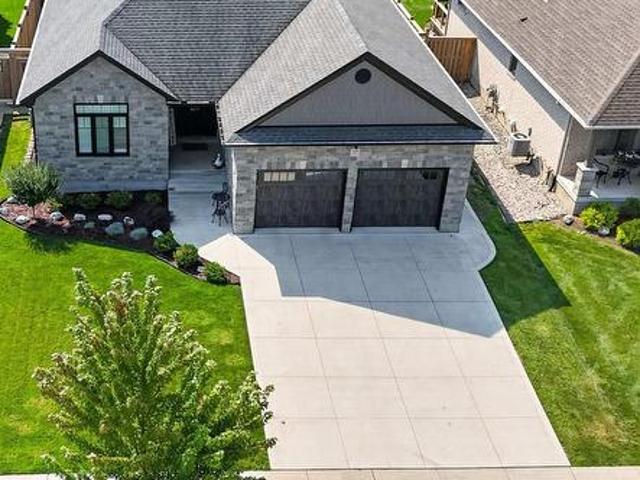
Welcome to this custom-built former model home by DHP Homes bungalow in Talbotville, offering an impressive combination of space, quality and location. Built in 2018, with stunning stone front and all-brick home is ideally situated with easy access to Highway 401 and London, while being just 15 minutes from the award-winning beaches of Port Stanley. The main floor features a bright, spacious layout highlighted by a large living room with an electric fireplace, perfect for relaxing or entertaining. The kitchen offers quartz countertops, a newer induction stove with gas hookup, plenty of workspace and flows into the generous dining area. Convenient main-floor laundry adds to the functionality of the home. The main level offers 3 bedrooms, including an impressive primary suite with a walk-in closet and private 3-piece ensuite, plus an additional 4-piece bathroom. The finished lower level provides exceptional additional living space with large windows allowing for lots of natural light. Th
$ 849,000
114 Frances Street, Ingersoll, ON, N5C 2H3 house for sale | Listing ID X13669 | Royal LePage
View photo
House · for sale
$ 799,999
114 Frances Street, Ingersoll, ON, N5C 2H3 house for sale | Listing ID X13669 | Royal LePage
Calton
· House
· Garden · Balcony · Fireplace · Swimming pool · Gym · Deck · Parking
Calton · House · Garden · Balcony · Fireplace · Swimming pool · Gym · Deck · Parking
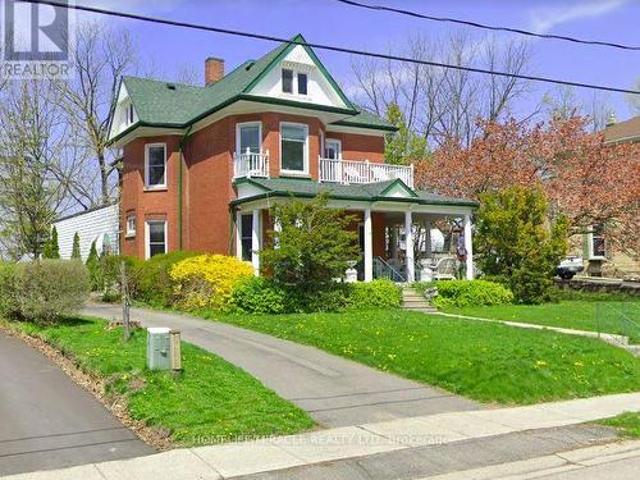
A Classic Victorian House For Sale in Prime Location & A Quiet Area. Have A Year Round Retreat With Indoor Pool & Hot Tub. Concrete Porch. Light Filled Huge Living, Dining, & Separate Familyroom. Hardwood Floors. Gas Fireplace. 10'+/. Ceilings. Upper Floor 4 Bedrooms & Balcony. Main & Lower Floor Laundries. Deck & Fully Fenced Yard. Plenty Of Parking. Pool Enclosure has separate access from house & exterior. So much potential for this space: if pool is not desired consider closing/covering & converting to yoga studio, home gym, home day care, etc. Attic has high ceiling with great potential to finish. Chimney visible in attic was deliberately built on an angle. Back staircase from kitchen to upper hall. Window at north end of upper hall offers access to roof of pool enclosure. A Short Walk To Restaurants, Parks, Trails & All Other Amenities. It offers easy access to the 401 and 403 corridors, making it attractive for both new residents and Industry. Over $300 million investment commitm
$ 799,999
10 Beaty Lane, Zorra Thamesford, ON, N0M 2M0 house for sale | Listing ID X13670 | Royal LePage
View photo
House · for sale
$ 799,900
10 Beaty Lane, Zorra Thamesford, ON, N0M 2M0 house for sale | Listing ID X13670 | Royal LePage
Calton
· House
· Garden · Office room · Fireplace · Cellar
Calton · House · Garden · Office room · Fireplace · Cellar
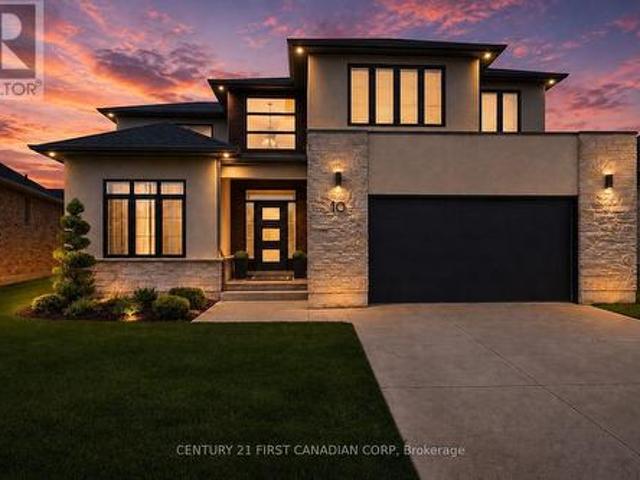
Welcome to 10 Beaty Lane in Thamesford, just 10 minutes from London. Set in a quiet, well-kept neighbourhood, this modern home offers 4+1 bedrooms and 4 bathrooms with a functional, family-friendly layout. The main floor features a bright open-concept kitchen and living space with a gas fireplace, along with a large private office. Upstairs, the spacious primary suite includes a full ensuite and walk-in closet. The finished basement adds versatility with an additional bedroom and full bath, ideal for guests or extended family. Complete with modern finishes throughout and a large backyard, this home offers the perfect balance of style and comfort in a growing community. (Id: 27)
$ 799,900

Get email alerts

Don't miss out: be the first to know about new properties

The alert was correctly created

On subscribing you accept the conditions of use and the privacy policy
Alert
Receive new ads in your inbox
Save this search
Receive alerts for new listings

We'll send you an email when we have new properties for: "Houses for sale in Calton"

The alert was correctly created

Get email alerts and be the first to see new listings
Required field
On subscribing I accept the terms of the privacy policy
Perfect! You'll soon start receiving new listings via email
Alert
Receive an email when we have new ads for Houses for sale in Calton
Save this search
Filters

Bedrooms

Area (sq.ft)

sq.ft
sq.ft

Price

$
$

Filter by property type

Bathrooms

Clear all filters
Receive notifications when new entries are published.