1,813 houses for sale in Calton

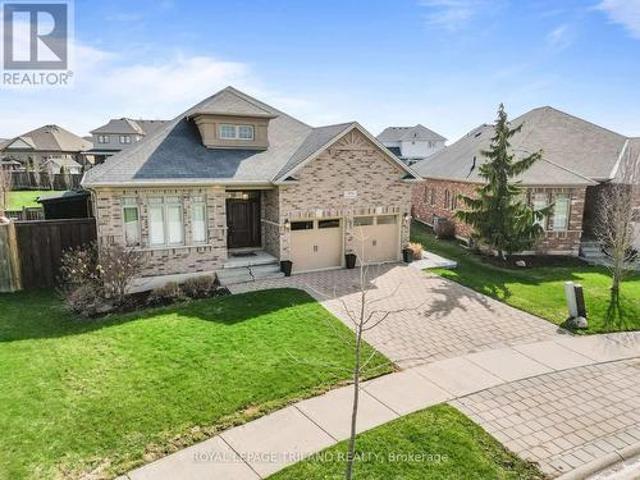
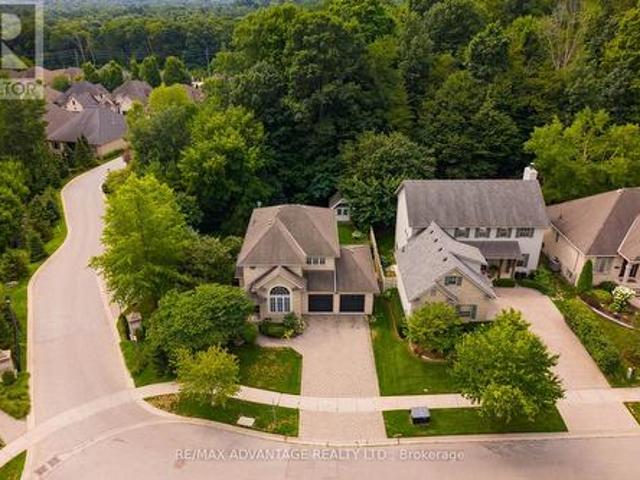
2229 Cardinal Court, London South U, ON, N6M 0C2 house for sale | Listing ID X13671 | Royal LePage
View photo
House · for sale
$ 849,900
2229 Cardinal Court, London South U, ON, N6M 0C2 house for sale | Listing ID X13671 | Royal LePage
Calton
· House
· Garden · Office room · Fireplace · Deck
Calton · House · Garden · Office room · Fireplace · Deck
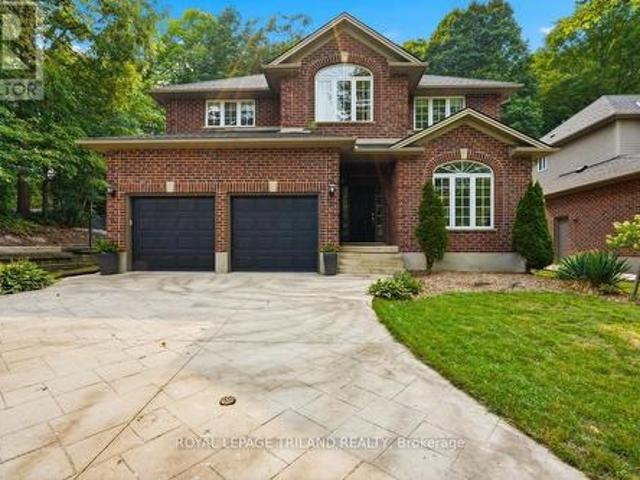
Exceptional space and flexibility with over 4,000 sq. Ft. of finished living space, 5 bedrooms, 3.5 bathrooms and a fully finished lower level with second kitchen. Located on a quiet cul-de-sac in the desirable Summerside Neighbourhood, this spacious 2-storey home offers a layout well suited to growing or multi-generational families. The main floor features formal living and dining rooms, pot lights, crown moulding, a spacious family room with gas fireplace, main-floor laundry and an eat-in kitchen with espresso cabinetry, granite breakfast bar, stainless steel appliances, gas stove, wet bar and bright breakfast area overlooking the backyard. Walk out to the newer deck featuring a built-in outdoor kitchen, BBQ and ample under-deck storage, overlooking the fenced yard. Upstairs are 4 generous bedrooms. The impressive 18'8' x 19'2' primary suite offers exceptional space with a tray ceiling, walk-in closet, 5-pc ensuite and a versatile bonus area with room for a home office, fitness space
$ 849,900
24 Stover Street S, Norwich Town, ON, N0J 1P0 house for sale | Listing ID X13670 | Royal LePage
View photo
House · for sale
$ 465,000
24 Stover Street S, Norwich Town, ON, N0J 1P0 house for sale | Listing ID X13670 | Royal LePage
Calton
· House
· Garden
Calton · House · Garden
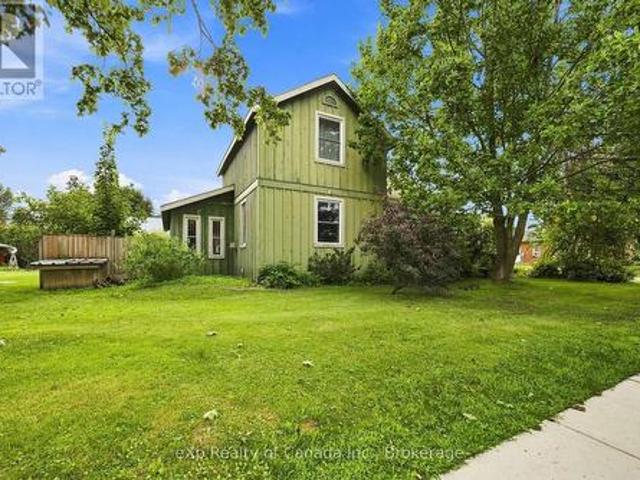
Full of character and opportunity, this charming 1.5-storey century home offers just over 1,600 sq. Ft. of living space with an inviting open-concept layout and generously sized rooms throughout. The spacious main floor offers a flexible layout, making this home a great option for a variety of buyers. Whether you're a first-time homebuyer, downsizer or investor, this property offers plenty of room to make it your own. The existing layout provides the opportunity to add additional bedrooms, while the generous rooms create an excellent canvas for updating, redesigning or renovating to suit your needs and style. Investors will appreciate the potential for future development, including the possibility of a secondary dwelling, subject to applicable approvals. Step outside and enjoy the large, cottage-style backyard, offering plenty of space to relax, entertain or create your own private garden retreat. A rustic garden adds to the charm, while the vintage carriage house provides valuable add
$ 465,000
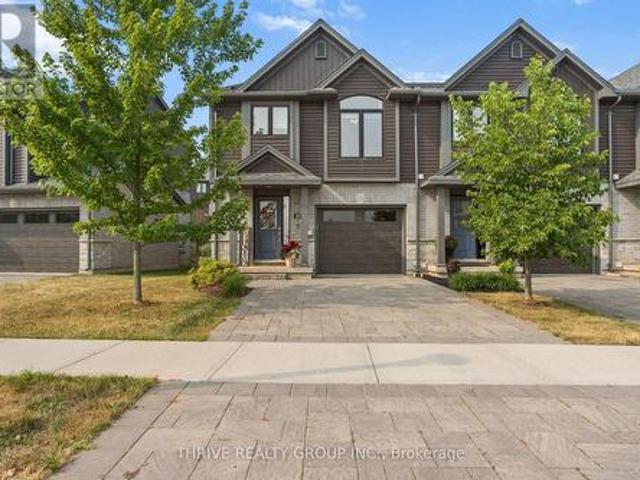
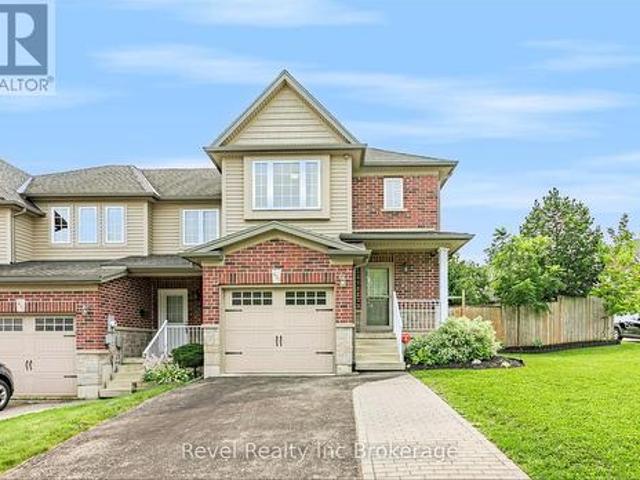
25 1070 Meadowlark Ridge, London South U, ON, N6M 0H4 townhouse for sale | Listing ID X13670 | Royal LePage
View photo
Townhouse · for sale
$ 525,000
25 1070 Meadowlark Ridge, London South U, ON, N6M 0H4 townhouse for sale | Listing ID X13670 | Royal LePage
Calton
· Townhouse
· Parking
Calton · Townhouse · Parking
Welcome to 1070 Meadowlark Ridge in the sought-after Summerside community of South London. This beautifully maintained end-unit condo offers added privacy, an attached garage, and a premium location backing onto the common green space with an upgraded, open view rarely found in the complex. The bright, functional layout features modern finishes, a spacious kitchen with ample cabinetry and island seating, and comfortable living spaces perfect for everyday living. The generous bedrooms, including a primary suite with a walk-in closet and en-suite, provide plenty of room to unwind, while upper-level laundry adds everyday convenience. Conveniently located just minutes from Meadowlily Woods, parks, shopping, schools, and Highway 401, this move-in-ready home offers the perfect combination of style, comfort, and low-maintenance living. Book your showing today! (Id: 27)
$ 525,000
14 Windywood Lane, Norwich, ON, N0J 1P0 house for sale | Listing ID 40855 | Royal LePage
View photo
House · for sale
$ 964,900
14 Windywood Lane, Norwich, ON, N0J 1P0 house for sale | Listing ID 40855 | Royal LePage
Calton
· House
· Garden · Deck
Calton · House · Garden · Deck
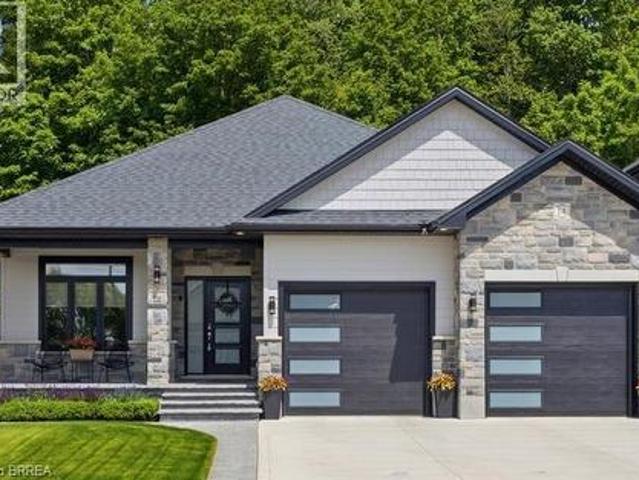
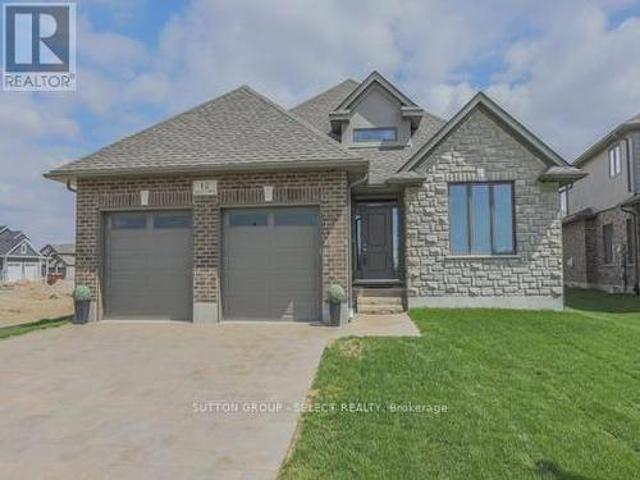
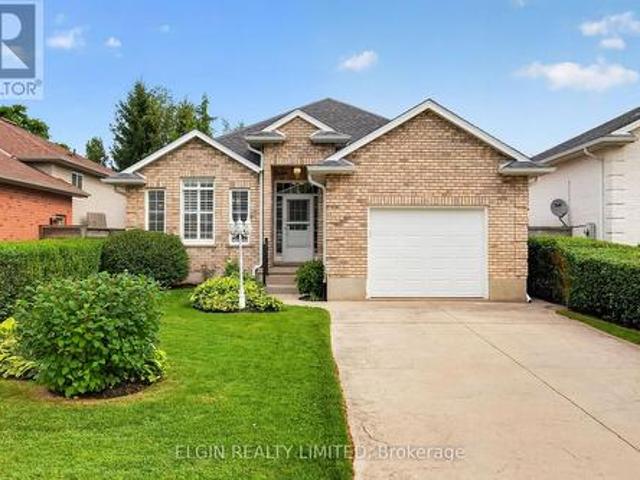
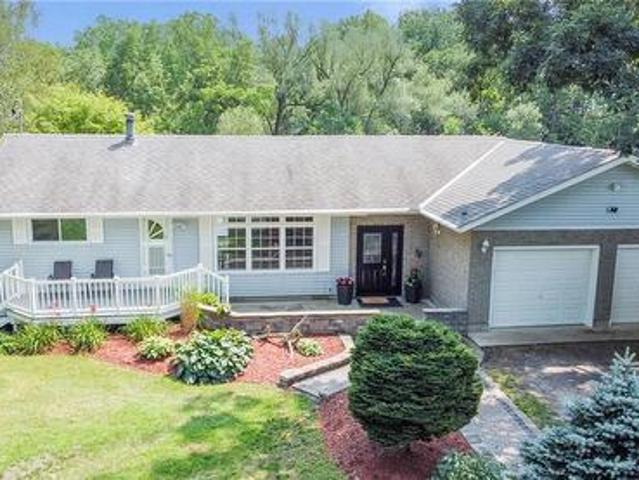
Welcome to this beautiful brick and stone bungalow, set on a premium lot backing onto a protected woodlot with no rear neighbours. With peaceful forest views, plenty of privacy and a layout that works for everyday living, entertaining and extended family, this home has so much to offer. Inside, the bright open-concept main floor features three spacious bedrooms and two full bathrooms. The primary bedroom includes a large walk-in closet and private 4-piece ensuite. At the heart of the home is a gorgeous kitchen with quartz countertops, an oversized island, walk-in pantry and plenty of cabinetry. The kitchen opens naturally to the dining area and great room, where a tray ceiling and large windows bring in plenty of natural light and showcase the wooded backyard. Step outside to the rear deck for morning coffee, summer dinners or simply a quiet place to enjoy the view. With the protected woodlot behind you and no rear neighbours, the backyard feels wonderfully private. The main floor also
$ 964,900
23 Brasher Drive, Tillsonburg, ON, N4G 5T2 house for sale | Listing ID X13667 | Royal LePage
View photo
House · for sale
$ 534,900
23 Brasher Drive, Tillsonburg, ON, N4G 5T2 house for sale | Listing ID X13667 | Royal LePage
Calton
· House
· Patio · Garden · Swimming pool · Parking · Cellar
Calton · House · Patio · Garden · Swimming pool · Parking · Cellar
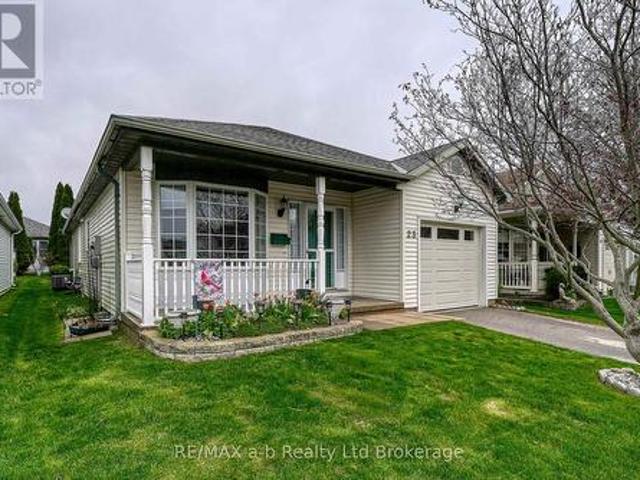
Hickory Hills. Low-Maintenance Living in Tillsonburg's sought-after adult community. This well-maintained detached bungalow blends easy living with modern finishes: an open-concept main floor with hardwood throughout, a bright living/dining area, and a kitchen featuring quartz countertops. Offering 2 bedrooms and 3 baths, it provides comfortable space for guests and everyday convenience. Enjoy single-floor living with main floor laundry. Attached garage with epoxy floor, basement storage + workshop. Low-maintenance yard, private patio with electric awning and irrigated landscaping. Pride of ownership shows inside and out, making this home truly move-in ready. Set within an amenity-rich community known for its friendly atmosphere and active lifestyle, you're minutes to shopping, healthcare, dining, and parks. A smart choice for down sizers or anyone seeking a relaxed, low-maintenance home in a prime Tillsonburg location. Clubhouse amenities include pool and organized activities. Quiet,
$ 534,900
3 3528 Emilycarr Lane, London South W, ON, N6L 0B9 townhouse for sale | Listing ID X13670 | Royal LePage
View photo
Townhouse · for sale
$ 498,230
Updated
3 3528 Emilycarr Lane, London South W, ON, N6L 0B9 townhouse for sale | Listing ID X13670 | Royal LePage
Calton
· Townhouse
· Balcony · Parking
Calton · Townhouse · Balcony · Parking
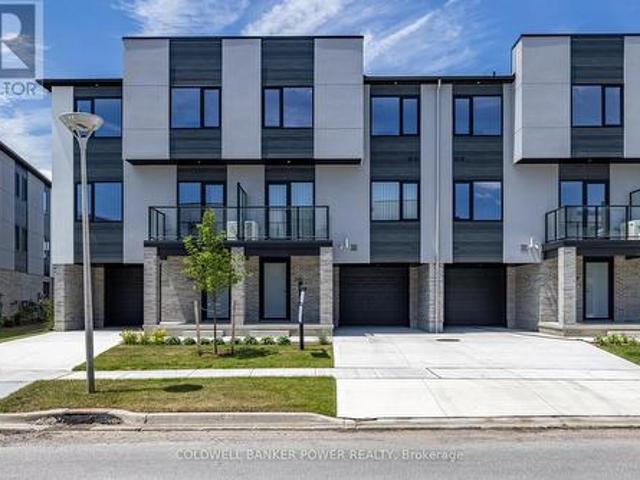
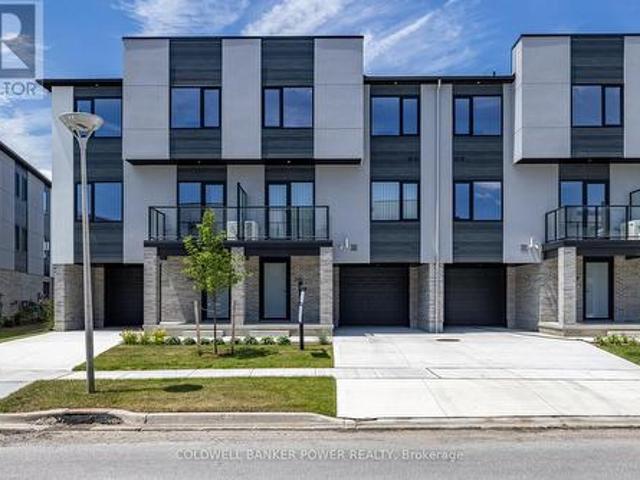
Welcome to 3528 Emilycarr Lane, a brand-new, 1,650 sq. Ft. interior townhome by Millstone Homes in their Goldfield community. Available for immediate possession, this beautifully crafted home offers the perfect opportunity to enjoy the benefits of new construction without the wait. Thoughtfully designed with modern living in mind, this home features three bedrooms and two and a half bathrooms. The main entry level welcomes you with a tiled foyer, interior access to the attached garage, and a utility/storage room for added functionality. The second level showcases a bright, open-concept living space finished in a contemporary interior palette. The stylish kitchen is complete with an island featuring Calacatta countertops, generous pantry storage, and seamless flow into the living/dining area, where a door leads to a private balcony. Upstairs, you'll find three well-appointed bedrooms, two full bathrooms, and a convenient laundry area. The primary suite offers a walk-in closet and ensuit
$ 498,230
4386 Green Bend Road, London South V, ON, N6P 0K9 house for sale | Listing ID X13670 | Royal LePage
View photo
House · for sale
$ 989,000
4386 Green Bend Road, London South V, ON, N6P 0K9 house for sale | Listing ID X13670 | Royal LePage
Calton
· House
· Office room
Calton · House · Office room
Welcome to a home designed for your next chapter in the serene and beautifully established Liberty Crossing community in London. This to be built model by Castell Homes offers a refined blend of comfort, calm, and connection to nature, perfect for empty nesters looking to right-size without compromising on quality. Situated on a premium lot backing onto lush green space, this property provides a rare sense of privacy and tranquility. Step outside and enjoy uninterrupted views, quiet mornings, and direct access to nearby walking trails, ideal for daily strolls, fresh air, and a slower, more intentional pace of living. Inside, Castell Homes' signature craftsmanship shines through a layout tailored for ease and everyday comfort. The main floor features an airy open-concept kitchen, dining, and great room that welcomes natural light and creates a warm, inviting atmosphere. A separate formal dining room, equally suited as a cozy den or home office, adds flexibility for hobbies, reading, or
$ 989,000
43 295 Wilkins Street, London South R, ON, N6C 5C1 townhouse for sale | Listing ID X13670 | Royal LePage
View photo
Townhouse · for sale
$ 379,900
43 295 Wilkins Street, London South R, ON, N6C 5C1 townhouse for sale | Listing ID X13670 | Royal LePage
Calton
· Townhouse
· Fireplace · Deck · Parking
Calton · Townhouse · Fireplace · Deck · Parking
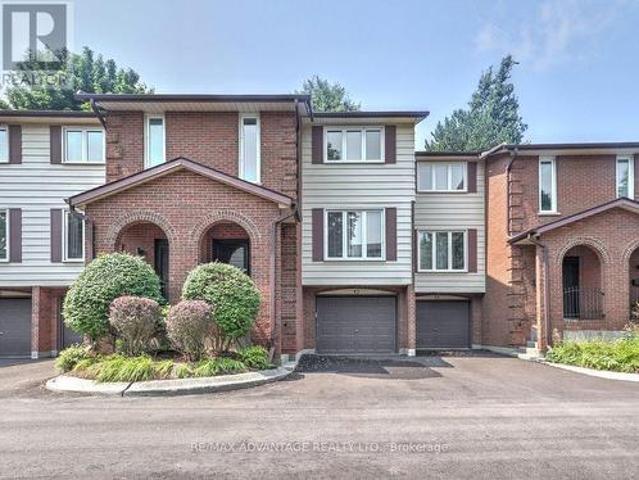
Stylish Condo in a fabulous location just south of downtown near the beautiful nature of the expansive Westminster Ponds with numerous trails, fishing ponds and woods, 3 hospitals, and all of the other countless amenities! This very quiet and beautiful complex borders on residential single family homes, has numerous visitor parking spots, trees, and lovely landscaping. Main level features an open concept kitchen/dining/living room with a gas fireplace, stainless steel appliances, gleaming hardwood floors, a huge deck with a canopy and a treed view. 3 bedrooms on the upper level were combined to make 2 bedrooms with an oversized master bedroom. 3 bathrooms include an updated main bath, a connected 2 piece ensuite between the 2 bedrooms and a main level powder bathroom. The upper bedroom level also features a huge walk-in closet that could be outfitted as a laundry, storage, or many other uses. The ground level has direct access from the oversized garage and a mudroom, laundry room with
$ 379,900
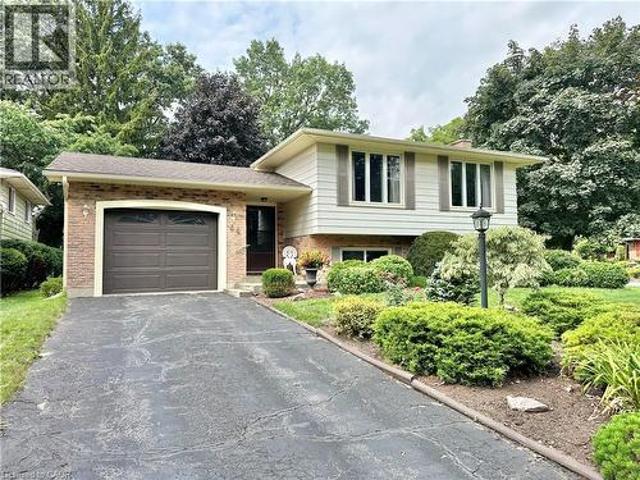
98 Surrey Crescent, London South Y, ON, N6E 1T8 house for sale | Listing ID X13671 | Royal LePage
View photo
House · for sale
$ 485,500
98 Surrey Crescent, London South Y, ON, N6E 1T8 house for sale | Listing ID X13671 | Royal LePage
Calton
· House
· Office room
Calton · House · Office room
Welcome to 98 Surrey Street in London, Ontario! This spacious 3+1 bedroom, 2-bathroom, four-level backsplit offers a versatile layout with plenty of room for family living and entertaining. The home features three comfortable bedrooms plus an additional bedroom on the lower level, providing flexibility for guests, a home office, or family needs. The lowest level is unfinished and provides excellent storage space, with potential for future development. A great opportunity for buyers seeking a spacious home with a practical layout and room to make it their own. (Id: 27)
$ 485,500
9 3534 Emilycarr Lane, London South W, ON, N6L 0B9 townhouse for sale | Listing ID X13670 | Royal LePage
View photo
Townhouse · for sale
$ 515,929
Updated
9 3534 Emilycarr Lane, London South W, ON, N6L 0B9 townhouse for sale | Listing ID X13670 | Royal LePage
Calton
· Townhouse
· Balcony · Parking
Calton · Townhouse · Balcony · Parking
Welcome to 3534 Emilycarr Lane, a brand-new, 1,650 sq. Ft. end unit townhome by Millstone Homes in their Goldfield community. Available for immediate possession, this beautifully crafted home offers the perfect opportunity to enjoy the benefits of new construction without the wait. Thoughtfully designed with modern living in mind, this home features three bedrooms and two and a half bathrooms. The main entry level welcomes you with a tiled foyer, interior access to the attached garage, and a utility/storage room for added functionality. The second level showcases a bright, open-concept living space finished in a contemporary interior palette. The stylish kitchen is complete with an island featuring Calacatta countertops, generous pantry storage, and seamless flow into the living/dining area, where a door leads to a private balcony. Upstairs, you'll find three well-appointed bedrooms, two full bathrooms, and a convenient laundry area. The primary suite offers a walk-in closet and ensuit
$ 515,929
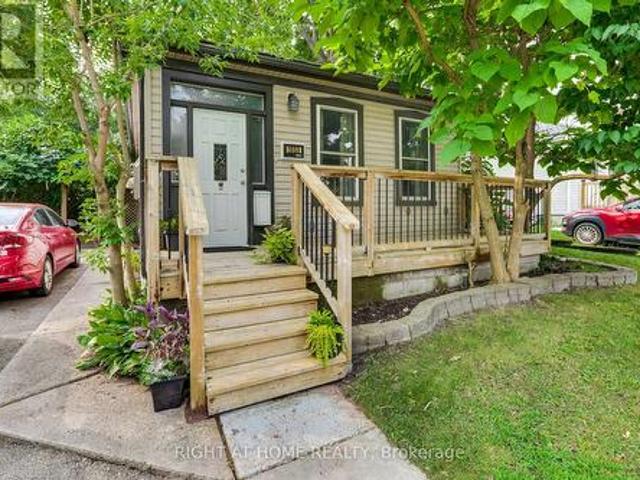
1053 Frances Street, London East M, ON, N5W 2L8 house for sale | Listing ID X13671 | Royal LePage
View photo
House · for sale
$ 439,000
1053 Frances Street, London East M, ON, N5W 2L8 house for sale | Listing ID X13671 | Royal LePage
Calton
· House
· Garden · Office room · Deck · Parking · Equipped kitchen · Cellar
Calton · House · Garden · Office room · Deck · Parking · Equipped kitchen · Cellar
Welcome to this adorable, fun home in the Old East Village. This 2 bedroom, 2 full bath home has outstanding charm, sure to captivate. Front foyer comes complete with a barn door into bedroom/office and plenty of storage space. The spacious kitchen has a gas countertop range, built-in dishwasher, tin ceiling and lots of cupboards, leading to the main floor laundry, 3 piece bathroom and outside to a covered deck. Primary bedroom has an ensuite with soaker tub. Huge backyard with a side ramp leading up to the deck, perfect for those with mobility issues plus a garden shed and fire pit. Parking for two cars and a private front porch, add to the charm. Basement has a workshop, with built-in cabinets, a large utility room, plus an open area perfect for a den, complete with a pool table. Located on a quiet street, within walking distance of 100 Kellogg Lane, one of Canada's premier entertainment areas. A perfect home for first time homebuyers, or those looking to downsize somewhat. (Id: 27)
$ 439,000
420 Sales Drive, Woodstock South, ON, N4S 0B6 house for sale | Listing ID X13669 | Royal LePage
View photo
House · for sale
$ 599,900
420 Sales Drive, Woodstock South, ON, N4S 0B6 house for sale | Listing ID X13669 | Royal LePage
Calton
· House
· Garden · Fireplace · Deck · Cellar
Calton · House · Garden · Fireplace · Deck · Cellar
Welcome to 420 Sales Drive, Woodstock a beautifully refreshed end unit freehold townhouse offering extra natural light, a private yard, and plenty of space for the whole family. The bright and inviting main floor features an abundance of windows along with a functional layout connecting the living room, dining area, and kitchen. Recently updated with fresh paint, new flooring, and new trim, the space feels clean, modern, and move in ready. From here, step outside to a great deck overlooking the private backyard an ideal spot for summer entertaining, BBQs, or simply relaxing outdoors. Upstairs, you'll find three spacious bedrooms, including a primary suite with its own private ensuite, plus an additional 4 piece bathroom. The finished basement adds valuable living space with a fireplace and has also been freshly painted and updated with new flooring and trim. A 2 piece bathroom with a roughed in shower provides the opportunity to create an additional full bathroom, while the generous wo
$ 599,900
17 Steeplechase Court, St. Thomas, ON, N5R 6H5 house for sale | Listing ID X13668 | Royal LePage
View photo
House · for sale
$ 614,900
17 Steeplechase Court, St. Thomas, ON, N5R 6H5 house for sale | Listing ID X13668 | Royal LePage
Calton
· House
· Garden · Fireplace
Calton · House · Garden · Fireplace
Welcome to 17 Steeplechase Court, a 3-bedroom, 2-full-bath home tucked away on a quiet cul-de-sac. The bright, open-concept living room features a cozy gas fireplace and flows seamlessly into the eat-in kitchen. Just off the kitchen, the relaxing sunroom is the perfect spot to unwind while overlooking the landscaped, fully fenced backyard and in-ground pool-an ideal setup for summer entertaining and family fun. The lower level offers even more living space with a spacious, bright family room complete with a second gas fireplace, creating a warm and comfortable space to relax or entertain. Located on a peaceful street close to Elgin Mall, shopping, restaurants, and everyday amenities, 17 Steeplechase Court offers a wonderful combination of space, comfort, and outdoor living. (Id: 27)
$ 614,900
3194 Pincombe Drive, London South W, ON, N6L 0B4 house for sale | Listing ID X13673 | Royal LePage
View photo
House · for sale
$ 899,900
3194 Pincombe Drive, London South W, ON, N6L 0B4 house for sale | Listing ID X13673 | Royal LePage
Calton
· House
Calton · House
Pride of ownership is evident throughout this exceptional one-owner Sifton custom-built home, where quality craftsmanship, thoughtful design, and exceptional outdoor living come together beautifully. The bright, open-concept main floor centres around an impressive great room with soaring vaulted ceilings and rich walnut flooring, creating a warm and inviting space for both everyday living and entertaining. The stylish kitchen features granite countertops, a generous centre island with breakfast seating, and excellent workspace, while the adjoining dining room is enhanced by an elegant tray ceiling. The spacious primary suite offers a walk-in closet and luxurious 5-piece ensuite complete with a soaker tub and separate shower. Two additional bedrooms, each with double closets, share a 4-piece family bathroom, while a convenient powder room adds functionality. Additional interior features include 9. And 10-foot ceilings, main floor laundry, and an air exchanger for year-round comfort. The
$ 899,900
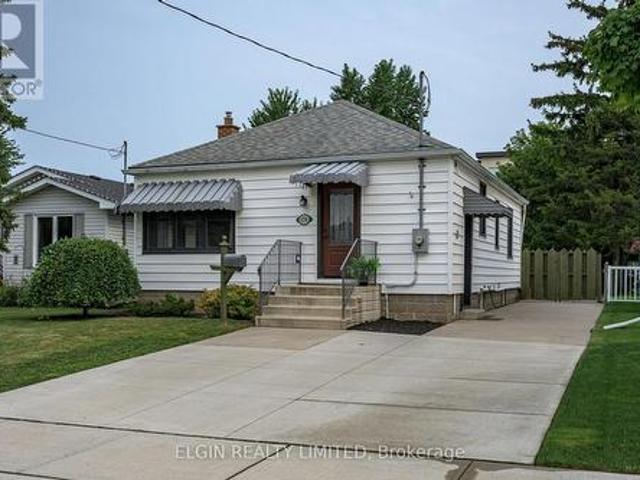
44 Douglas Avenue, Simcoe, ON, N3Y 4W8 house for sale | Listing ID 40855 | Royal LePage
View photo
House · for sale
$ 619,000
44 Douglas Avenue, Simcoe, ON, N3Y 4W8 house for sale | Listing ID 40855 | Royal LePage
Calton
· House
· Fireplace · Air conditioning
Calton · House · Fireplace · Air conditioning
Discover this charming raised bungalow in the mature and desirable residential area of Simcoe! Featuring 4 bedrooms, 2 bathrooms, spacious rooms, and a cozy family room with a fireplace. Nestled on a corner lot with no sidewalks, this single-family home offers both comfort and privacy in a fantastic location for your family. Furnace(2017), Central Air Conditioner(2025), Roof Shingles(2017), Windows(2013). There are gutter guards on the eaves troughs. Book your private showing today! (Id: 27)
$ 619,000
40 United Church Road, Vittoria, ON, N0E 1W0 house for sale | Listing ID 40854 | Royal LePage
View photo
House · for sale
$ 759,900
Updated
40 United Church Road, Vittoria, ON, N0E 1W0 house for sale | Listing ID 40854 | Royal LePage
Calton
· House
· Garden · Office room · Swimming pool · Deck · Parking · Cellar
Calton · House · Garden · Office room · Swimming pool · Deck · Parking · Cellar
Make yourself at home in this unique 2 + 1 bedroom, 1.5 bathroom rural bungalow, tucked away as the only house on a quiet Norfolk County road. 40 United Church Road offers private country living with beautiful natural views. Enjoy peace, privacy and a park-like setting while backing onto tranquil marshy green space. The well maintained interior features good-sized principal rooms, a large eat-in kitchen great for entertaining, wood flooring, and a comfortable multi-level layout. A full walkout basement provides a third Bedroom, office area-with Roger's fiber internet, and additional living or recreation space, with direct access to the hot tub and lower deck. Outdoor living is a highlight, with a large multi-level deck offering several areas to relax, entertain and take in the natural surroundings. An added bonus is the recently built 20' x 12' hip roof style building with extra attic storage, and garden shed/kennel. The property also features a double-car garage (with propane furnace)
$ 759,900
365 Richmeadow Road, London North M, ON, N6H 5T2 house for sale | Listing ID X13670 | Royal LePage
View photo
House · for sale
$ 929,900
365 Richmeadow Road, London North M, ON, N6H 5T2 house for sale | Listing ID X13670 | Royal LePage
Calton
· House
· Fireplace · Deck · Swimming pool
Calton · House · Fireplace · Deck · Swimming pool
Backing directly onto Clara Brenton Woods, this expansive family residence offers a rare blend of private, nature-filled living and exceptional design. Crisp hardwood and ceramic tile flow through the main level, anchored by an oversized kitchen complete with a central island built for everyday gatherings. The layout transitions seamlessly into a light-filled great room with soaring ceilings and a cozy gas fireplace, creating an inviting space for both daily routines and weekend hosting. Upstairs, warm engineered hardwood extends across four generous bedrooms, including a primary suite that features a dedicated walk-in closet and a private ensuite bath. The fully finished lower level expands your living options, offering a dedicated theatre room, a three-piece bath, and flexible space easily suited for extended family, guests, or an in-law arrangement. Step outside to enjoy an expansive deck and a heated on-ground salt water pool set against a serene backdrop of mature trees. Thoughtfu
$ 929,900
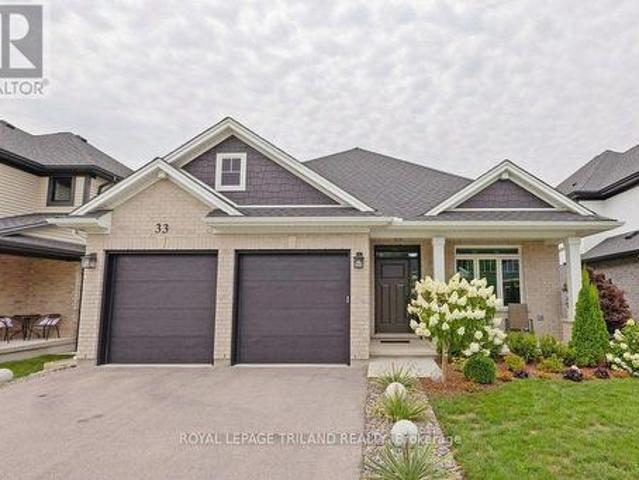
33 Braemar Crescent, London North N, ON, N6H 2X2 house for sale | Listing ID X13669 | Royal LePage
View photo
House · for sale
$ 674,900
Updated
33 Braemar Crescent, London North N, ON, N6H 2X2 house for sale | Listing ID X13669 | Royal LePage
Calton
· House
· Cellar
Calton · House · Cellar
This home is part of the highly sought-after Oakridge school district, 33 Braemar Crescent is a fully renovated 3+1 bedroom, 3 full bath bungalow with In-Law Suite, offering exceptional flexibility in one of London's most established and family-oriented neighbourhoods. Inside, the home is completely renovated from top to bottom and move-in ready. The main level features three bedrooms, 2 full bathrooms, and its own main floor laundry. The fully finished lower level has its own separate entrance leading to a self-contained in-law/granny suite complete with its own kitchen, 1 full bath, 1 bedroom, living area, in suite laundry and large storage room. The basement is professionally soundproofed for added comfort, safety and privacy, making it ideal for multi-generational living, extended family, guests, or rental income. The location is unmatched: walking distance to four major grocery stores, Costco, restaurants, and everyday amenities, plus easy access to Springbank Park with its scenic
$ 674,900
33 White Tail Path, St. Thomas, ON, N5R 0M8 house for sale | Listing ID X13667 | Royal LePage
View photo
House · for sale
$ 824,999
33 White Tail Path, St. Thomas, ON, N5R 0M8 house for sale | Listing ID X13667 | Royal LePage
Calton
· House
· Office room
Calton · House · Office room
Simply exquisite three bedroom Bungalow on a quiet St Thomas street in the Eagle's Ridge subdivision. This home has been meticulously upgraded and loved by the original owners. The upgrades in this home go on and on. The foyer is warm and inviting with hardwood floors and trim feature wall. Bright spacious office/bedroom at the front of the house with feature wall, potlights and plantation shutters. Gourmet white kitchen with hardwood and quartz countertops. Island. Pantry. Eating area with hardwood. Greatroom is cozy and inviting with shiplap bump out for tv to hide all the cords. Hand stained beam. Hardwood floors. Electric shutters. Primary bedroom has a feature wall and a Neiman Market walk in. TV drops from secret ceiling compartment! Luxury ensuite with walk in and sloped bench tiled shower. Second bedroom and full bath. Beautiful laundry room with modern wallpaper wall and sink. Lower has been professionally finished with feature walls and a beautiful Elmira Stove Works gas fire
$ 824,999
176 Forest Avenue, St. Thomas, ON, N5R 2K2 house for sale | Listing ID X13665 | Royal LePage
View photo
House · for sale
$ 434,900
176 Forest Avenue, St. Thomas, ON, N5R 2K2 house for sale | Listing ID X13665 | Royal LePage
Calton
· House
· Garden · Office room · Deck · Swimming pool
Calton · House · Garden · Office room · Deck · Swimming pool
If you are looking for the perfect Starter or Retirement Home this one may be just for you! Main floor offers renovated kitchen(2020) with soft close cupboards, quartz countertops and breakfast bar. Kitchen open to spacious Dining Area with double corner windows allowing lots of natural light. Livingroom leads out to large deck and pool. Primary Bedroom and 4 pc bath on main level. Downstairs you will find a finished familyroom, Laundry, recently renovated 3 pc bath and Large Bonus room ideal for Home Office, Games Room or Large Extra Bedroom if egress window installed. The large yard is fenced and has a firepit for outdoor entertainment. Concrete Driveway large enough for 4 cars. (Id: 27)
$ 434,900
1519 Shore Road, London South A, ON, N6K 4Z5 house for sale | Listing ID X13670 | Royal LePage
View photo
House · for sale
$ 1,069,900
1519 Shore Road, London South A, ON, N6K 4Z5 house for sale | Listing ID X13670 | Royal LePage
Calton
· House
· Garden · Fireplace · Deck · Swimming pool
Calton · House · Garden · Fireplace · Deck · Swimming pool
LARGE CORNER LOT/ TREED/ NEAR GOLF COURSES & TRAILS/ Set on an elevated corner in sought after Riverbend, this spacious two storey home offers exceptional privacy on one of the neighbourhood's larger lots. Surrounded by mature trees and gardens, the fully fenced, pool sized backyard feels like a countryside oasis in the city. Enjoy the 2025 gazebo, new deck with privacy wall and plenty of room to entertain or explore a future pool. The property line extends beyond the fencing, and there is a scenic walking trail is just steps away from your front door. Inside, the front sitting room flows into the formal dining room, featuring large windows and California shutters, while the back of the home features an open kitchen, living room and eat in area overlooking the treed backyard. The kitchen offers granite countertops, backsplash and a high end GE Profile gas stove, while a gas fireplace brings warmth to the living space. Upstairs are four generous bedrooms with engineered hardwood, includ
$ 1,069,900
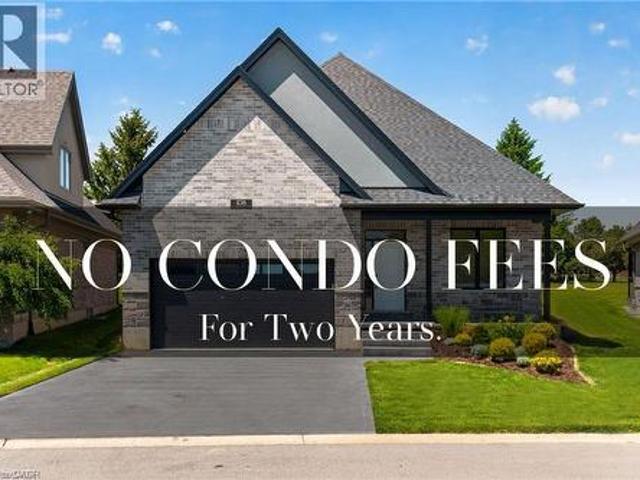
108 St. Michael'S Street, Delhi, ON, N4B 0A3 house for sale | Listing ID 40855 | Royal LePage
View photo
House · for sale
$ 749,900
Updated
108 St. Michael'S Street, Delhi, ON, N4B 0A3 house for sale | Listing ID 40855 | Royal LePage
Calton
· House
· Cellar
Calton · House · Cellar
New home! Never lived in! limited time offer. No condo fees for two years! Now is your opportunity to live in a newly built FREEHOLD luxury bungalow/ WITH FINISHED BASEMENT in the prestigious Fairway Estates community in Delhi where elegance, comfort, and low-maintenance living come together. Enjoy a stress-free living with Tarion Warranty protection, plus snow removal and grass maintenance included for a low monthly fee. This home offers over 2280 sq. Ft. of finished living space, including a 1,515 sq. Ft. custom bungalow. Featuring two bedrooms on the main floor and two additional bedrooms in the fully finished basement, this layout is ideal for those seeking single-level living without sacrificing space, as well as for families with teens or young adults who value privacy, separation, and independent living zones. The open-concept design is enhanced by 9' ceilings, extra-wide hallways, main-floor laundry, and heated floors in all bathrooms. High-end finishes include engineered hardw
$ 749,900
14 Alayne Crescent, London South X, ON, N6E 2A3 house for sale | Listing ID X13665 | Royal LePage
View photo
House · for sale
$ 584,900
14 Alayne Crescent, London South X, ON, N6E 2A3 house for sale | Listing ID X13665 | Royal LePage
Calton
· House
· Gym
Calton · House · Gym
Welcome to this move-in-ready, freshly painted 3+1 bedroom, 2-bathroom home in the heart of White Oaks. Offering plenty of space for growing families and those who love to entertain, the bright, open-concept main floor features a dining area with built-in cabinetry providing great storage. The kitchen includes quartz countertops, a butcher-block island that flows seamlessly into the living area, creating a warm and inviting space for hosting family and friends. Plumbing has already been roughed in for the easy installation of a dishwasher. Upstairs, you'll find three bedrooms and an updated bathroom. The finished lower level offers additional flexibility with a fourth bedroom, spacious family room, second bathroom, large laundry room with storage, and a generous bonus room ideal for a workshop, home gym, or additional storage. Energy-efficient features include a durable metal roof, updated insulation, and newer windows, helping to improve year-round comfort while providing long-term pe
$ 584,900
25 Noel Avenue, London East I, ON, N5V 1A9 house for sale | Listing ID X13666 | Royal LePage
View photo
House · for sale
$ 448,000
Updated
25 Noel Avenue, London East I, ON, N5V 1A9 house for sale | Listing ID X13666 | Royal LePage
Calton
· House
· Fireplace
Calton · House · Fireplace
Welcome to 25 noel avenue. Spacious bungalow with in-law suite & separate entrance! Well-maintained all-brick semi-detached bungalow offering a versatile layout ideal for families, multi-generational living, or rental income potential! Lovingly cared for by the same family for over 42 years! Features include 3 + 1 bedrooms, 2 full bathrooms & 2 full kitchens, including a fully self-contained in-law suite with a separate entrance, bedroom, living area, full kitchen & bathroom! Additional highlights include newer windows & front door, concrete driveway, and a separate shed with hydro, fireplace & smoker! Pride of ownership is evident throughout! Move-in ready with excellent potential for future updates and customization! A fantastic opportunity for families, multi-generational living, or investors looking for a flexible home with mortgage-helper potential! Call today for more details (id: 27)
$ 448,000
321 Simpson Crescent, London East I, ON, N5V 2T7 house for sale | Listing ID X13665 | Royal LePage
View photo
House · for sale
$ 499,900
321 Simpson Crescent, London East I, ON, N5V 2T7 house for sale | Listing ID X13665 | Royal LePage
Calton
· House
· Fireplace
Calton · House · Fireplace
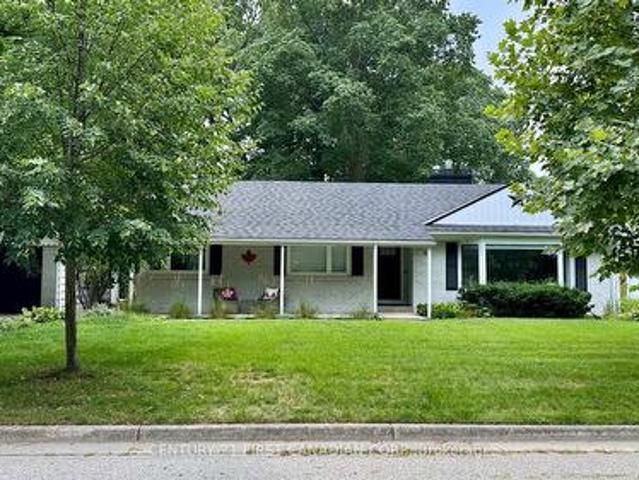
Location, location! Fully updated and situated on a quiet and charming crescent close to shopping, everyday amenities, and convenient highway access, this 3BDR 2BATH home reflects true pride of ownership and is ready for its next owners to move in and enjoy a beautifully finished, move-in-ready bungalow offering excellent curb appeal and a deceptively spacious layout. Ideal for first-time buyers, young families, or those looking to downsize and in law suite capability! The bright main level features updated flooring and lighting (2025) and a stylish kitchen complete with granite countertops, farm sink, stainless steel appliances Fridge (2025), subway tile backsplash, and a center island with deep storage drawers. Open concept dining/living/kitchen with a beautiful feature wall and fireplace. Lovely French doors at primary bedroom with walk in closet. Updated four-piece bathroom with deep walk-in soaker tub. The fully finished lower level provides even more living space, featuring an up
$ 499,900

Get email alerts

Don't miss out: be the first to know about new properties

The alert was correctly created

On subscribing you accept the conditions of use and the privacy policy
Alert
Receive new ads in your inbox
Save this search
Receive alerts for new listings

We'll send you an email when we have new properties for: "Houses for sale in Calton"

The alert was correctly created

Get email alerts and be the first to see new listings
Required field
On subscribing I accept the terms of the privacy policy
Perfect! You'll soon start receiving new listings via email
Alert
Receive an email when we have new ads for Houses for sale in Calton
Save this search
Filters

Bedrooms

Area (sq.ft)

sq.ft
sq.ft

Price

$
$

Filter by property type

Bathrooms

Clear all filters
Receive notifications when new entries are published.