1,813 houses for sale in Calton

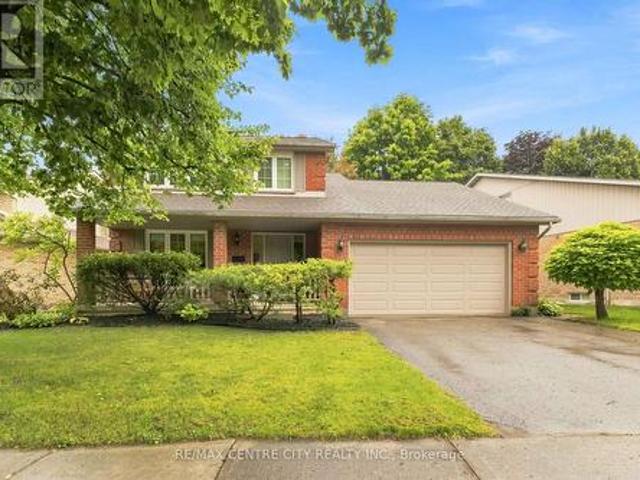
527 Chelton Road, London South, ON, N6M 0H9 house for sale | Listing ID X13659 | Royal LePage
View photo
House · for sale
$ 649,900
527 Chelton Road, London South, ON, N6M 0H9 house for sale | Listing ID X13659 | Royal LePage
Calton
· House
· Office room · Parking
Calton · House · Office room · Parking
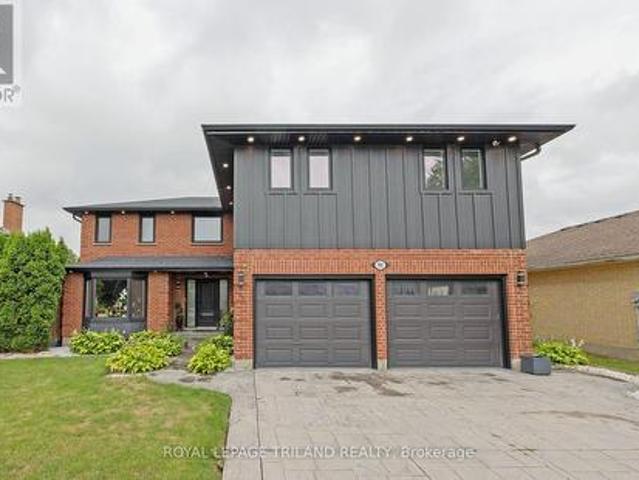
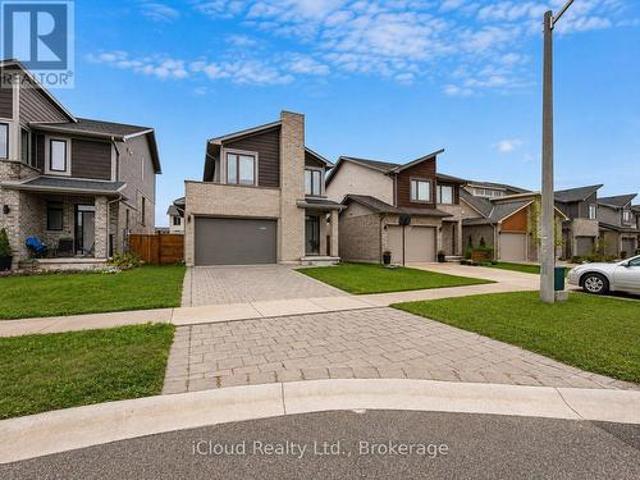
Welcome to this Bright and Spacious East Facing Home featuring an Impressive 12ft Tray Ceiling on the Main Floor creating a Grand and Open Feel. The Main Level boasts elegant Hardwood Flooring throughout and a Modern Kitchen with an Island Sink and Stainless Steel Appliances. Enjoy the Convenience of Direct Access to the Spacious Garage from Inside the Home. The Upper Level features a versatile Loft/Media Room perfect as a Home Office for those working remotely along with three generously sized bedrooms. The Primary Bedroom includes a private 4pc Ensuite for added comfort. Freshly Painted from Top to Bottom, this exceptionally well maintained home is a Truly Move-In Ready. A Must See Property. (id: 27)
$ 649,900
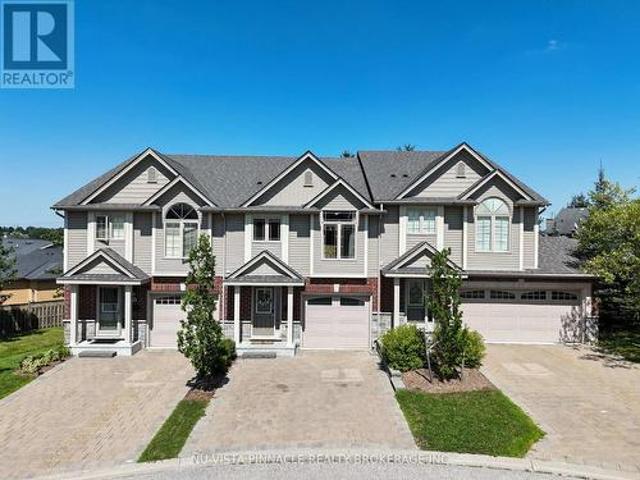
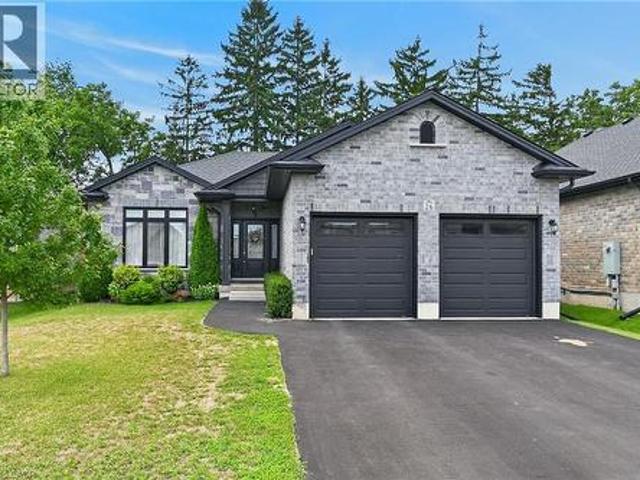
49 511 Admiral Drive, London East I, ON, N5V 4R4 townhouse for sale | Listing ID X13656 | Royal LePage
View photo
Townhouse · for sale
$ 429,900
49 511 Admiral Drive, London East I, ON, N5V 4R4 townhouse for sale | Listing ID X13656 | Royal LePage
Calton
· Townhouse
· Fireplace · Deck · Cellar
Calton · Townhouse · Fireplace · Deck · Cellar
This beautifully updated 3 bedroom, 2-storey condo townhome offers over 1,400 square feet of finished living space across three levels. The main floor features a bright living room with a bay window and hardwood flooring, an updated kitchen with stainless-steel appliances, tile flooring and a pantry, plus a dining room with a walkout to the deck. Upstairs, the primary bedroom includes a mirrored closet, and the two additional bedrooms share a renovated 4-piece bathroom with tile flooring and quartz counters. The fully finished lower level adds excellent additional living space with a family room centred around an electric fireplace, a dedicated laundry room, and a 3-piece bathroom with a separate shower. Recent updates include all new electrical outlets and switches throughout, all toilets refitted, and ethernet run to the basement for reliable connectivity. Ideally located close to public transit and schools, this well maintained condo townhome is a fantastic opportunity for first-tim
$ 429,900
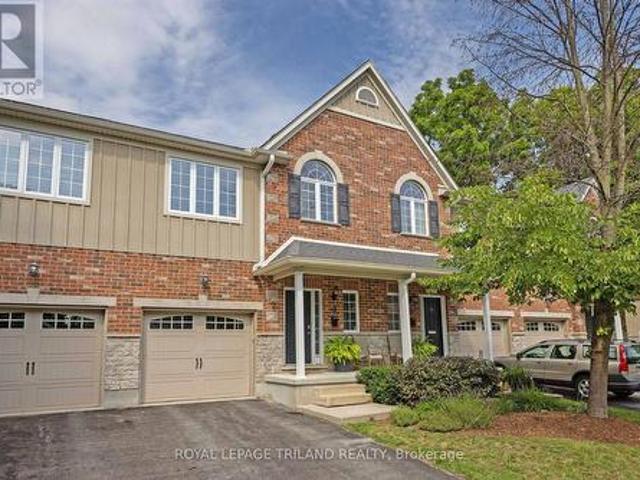
37 Renny Crescent, London South X, ON, N6E 2C4 house for sale | Listing ID X13656 | Royal LePage
View photo
House · for sale
$ 562,500
37 Renny Crescent, London South X, ON, N6E 2C4 house for sale | Listing ID X13656 | Royal LePage
Calton
· House
· Garden · Office room · Fireplace · Deck
Calton · House · Garden · Office room · Fireplace · Deck
Stylish and move-in ready, this South London home offers modern finishes, a welcoming layout and an impressive backyard. The bright, open-concept main level features a beautifully updated kitchen with stainless steel appliances, ample cabinetry, a large centre island and plenty of space for gathering and entertaining. The kitchen flows seamlessly into the dining and living areas, creating a comfortable and functional layout for everyday living. The home offers three bedrooms, including a spacious primary bedroom with convenient cheater ensuite access. The fully finished lower level provides even more space, featuring a family room with a fireplace, dedicated office and an additional three-piece bathroom. Outside, mature landscaping and colourful gardens enhance the curb appeal. The private, fully fenced backyard offers plenty of room to enjoy, while the large covered deck extends the living area outdoors. Adding value and peace of mind is the metal roof, installed in 2020. Conveniently
$ 562,500
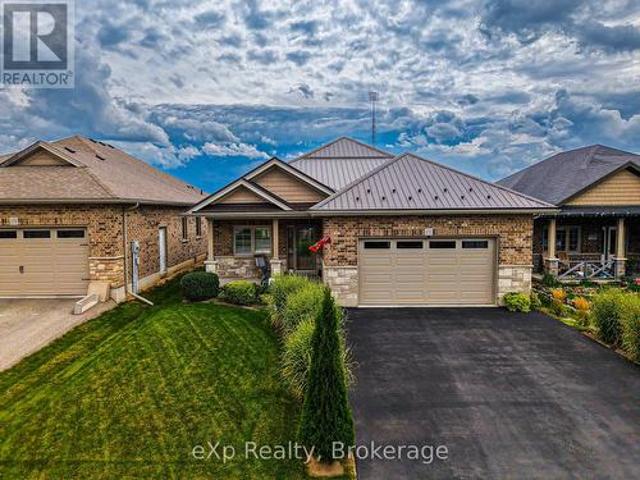
48 Rosamond Crescent, London South X, ON, N6E 2M8 house for sale | Listing ID X13657 | Royal LePage
View photo
House · for sale
$ 469,900
Updated
48 Rosamond Crescent, London South X, ON, N6E 2M8 house for sale | Listing ID X13657 | Royal LePage
Calton
· House
· Garden · Deck · Swimming pool
Calton · House · Garden · Deck · Swimming pool
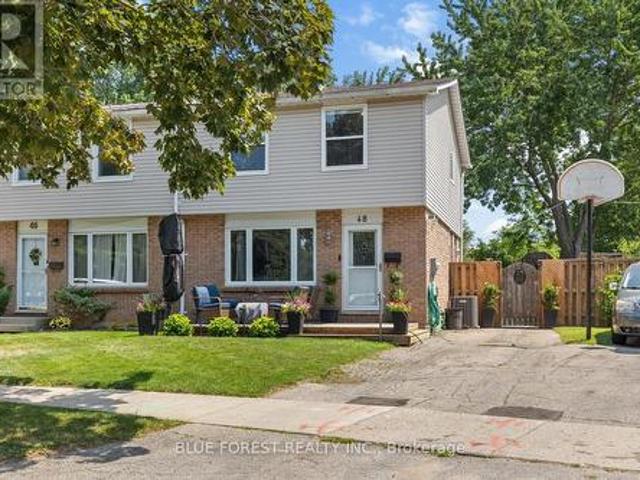
Welcome to this beautifully maintained 3-bedroom, 2-bathroom semi-detached home, perfectly situated on a quiet crescent. This move-in-ready home features an updated kitchen complete with new appliances and modern finishes, offering both style and functionality for everyday living and entertaining. The bright and inviting living spaces flow seamlessly to the outdoors, where you'll find a welcoming front deck and a spacious back deck overlooking your own private backyard oasis. Enjoy summer days in the heated above-ground pool or relax year-round in the hot tub-perfect for entertaining family and friends. Located in a desirable, family-friendly neighbourhood, this home combines comfort, convenience, and exceptional outdoor living. Whether you're a first-time buyer, growing family, or looking to downsize, this property has something for everyone. Sunday august 16th open house cancelled (id: 27)
$ 469,900
48 Clarendon Crescent, London South P, ON, N6C 5B8 house for sale | Listing ID X13657 | Royal LePage
View photo
House · for sale
$ 709,900
48 Clarendon Crescent, London South P, ON, N6C 5B8 house for sale | Listing ID X13657 | Royal LePage
Calton
· House
· Patio · Garden · Parking · Fireplace
Calton · House · Patio · Garden · Parking · Fireplace
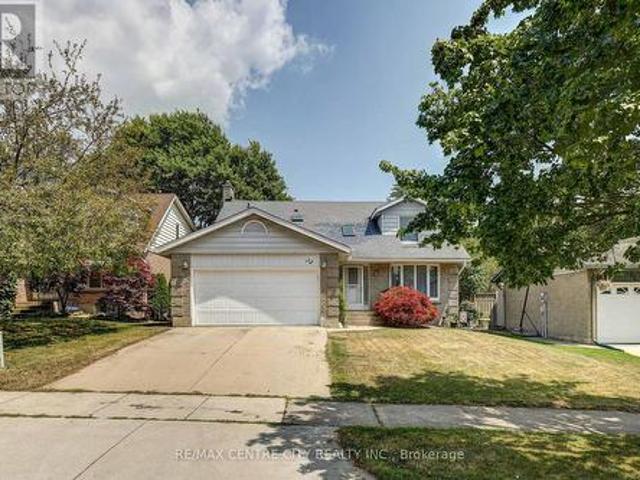
Welcome to this beautifully maintained two-storey family home, ideally situated on a quiet crescent in one of the area's most desirable neighbourhoods. Offering 4 spacious bedrooms, 4 bathrooms, and a double car garage, this home combines comfort, functionality, and timeless appeal. Step inside to a bright and inviting main floor featuring hardwood flooring throughout. The spacious dining and living room provide the perfect space to relax or entertain, while the separate family room is highlighted by a cozy gas fireplace and patio doors leading to the private backyard. The updated eat-in kitchen offers plenty of cabinet space, a large pantry, updated flooring, and an ideal layout for everyday family living. Upstairs is bright and airy with skylights over the hall and staircase; you'll find four generously sized bedrooms all featuring double closets, including a spacious primary suite complete with a private 3-piece ensuite. The main 4-piece bathroom is enhanced with a skylight that fil
$ 709,900
1858 Park Avenue, London East H, ON, N5W 2J8 house for sale | Listing ID X13657 | Royal LePage
View photo
House · for sale
$ 389,900
1858 Park Avenue, London East H, ON, N5W 2J8 house for sale | Listing ID X13657 | Royal LePage
Calton
· House
· Garden · Air conditioning
Calton · House · Garden · Air conditioning
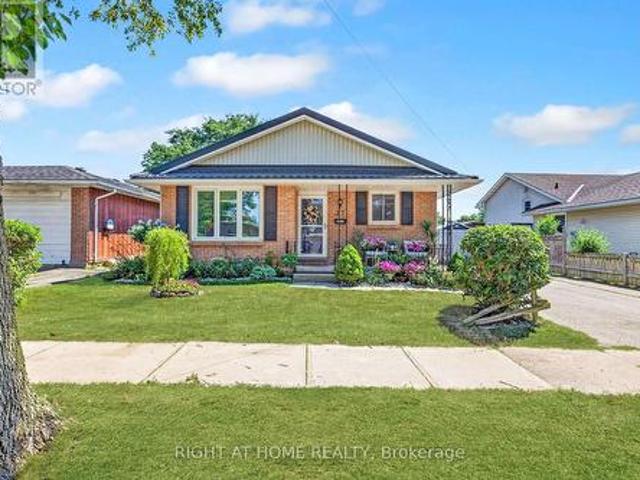
Charming, Move-In Ready Bungalow with an Oasis of a Yard! Whether you're taking your first step onto the property ladder or looking to simplify with main-floor living, this charming 2-bedroom, 1-bathroom bungalow is sure to please. Tucked away on a picturesque, tree-lined street, this home sits on an exceptionally deep, private lot surrounded by mature trees-your own peaceful retreat right in the city. A Prime Location within walking distance to public and high schools; minutes to shopping, dining, parks, and community hubs. Many recent updates including: Furnace (July 2026), Central Air (2023), Roof (2015) and windows (2004). Don't miss out to make this your new HOME. (Id: 27)
$ 389,900
202 Pine Valley Drive, London South N, ON, N6J 4N7 house for sale | Listing ID X13657 | Royal LePage
View photo
House · for sale
$ 949,000
202 Pine Valley Drive, London South N, ON, N6J 4N7 house for sale | Listing ID X13657 | Royal LePage
Calton
· House
· Parking
Calton · House · Parking
Welcome to an extraordinary smart home in beautiful Westmount, where sophisticated design, modern technology and traditional family living come together! Completely and professionally renovated inside and out in 2023-and thoughtfully expanded to more than 2,500 finished square feet above grade-this impressive 5+1 bedroom residence is ready to make a lasting impression. Its striking brick and Hardie board exterior is complemented by newer roof shingles, upgraded insulation, windows and doors, along with a concrete double driveway and an insulated double-car garage equipped with two electric-vehicle chargers. Convenient inside entry leads directly into an efficient mudroom with built-in shelving, keeping busy everyday life organized. Step inside to discover luxurious finishes, sleek glass railings, and bright, flowing living spaces designed for effortless comfort and unforgettable entertaining. The stunning primary retreat offers a spacious walk-in closet and spa-inspired ensuite, while
$ 949,000
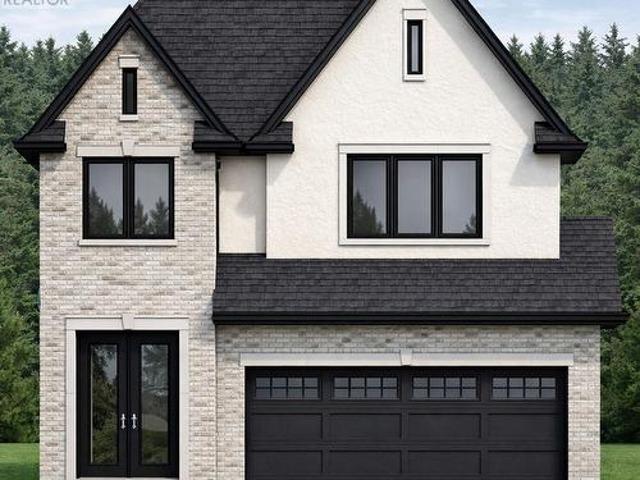
Lot 129 Darwin Crescent, London South V, ON, N6P 0K2 house for sale | Listing ID X13659 | Royal LePage
View photo
House · for sale
$ 899,000
Lot 129 Darwin Crescent, London South V, ON, N6P 0K2 house for sale | Listing ID X13659 | Royal LePage
Calton
· House
· Garden
Calton · House · Garden
Set on an exceptional 40 x 125 ft lot backing onto protected evergreen trees, this home offers a level of privacy and depth that is increasingly rare in today's market. The backyard setting is a true standout-peaceful, private, and surrounded by mature greenery that creates a natural escape right at home. Built by Prestwick Homes, this thoughtfully designed residence offers over 2,200 sq. Ft. of well-planned living space with a layout that simply works. The main floor features a bright, open-concept design anchored by a spacious great room, oversized windows, and a seamless flow into the kitchen and dinette-perfect for everyday living and entertaining alike. Natural light pours in, while the rear-facing windows frame the stunning treed backdrop. Upstairs, the layout truly shines with 4 generously sized bedrooms and 3 full bathrooms, an increasingly sought-after feature for growing families. The primary suite is a standout, complete with a large walk-in closet and a spacious ensuite des
$ 899,000
18 176 Ferguson Drive, Woodstock South, ON, N4V 0C6 townhouse for sale | Listing ID X13657 | Royal LePage
View photo
Townhouse · for sale
$ 510,000
18 176 Ferguson Drive, Woodstock South, ON, N4V 0C6 townhouse for sale | Listing ID X13657 | Royal LePage
Calton
· Townhouse
· Deck · Cellar
Calton · Townhouse · Deck · Cellar
Welcome to this beautiful townhouse in desirable South Woodstock! This spacious 3-bedroom, 3-bathroom home features a convenient walkout basement and a prime location backing onto the Fanshawe College campus. The main floor offers a bright open-concept kitchen and living area, creating a spacious and inviting atmosphere for everyday living and entertaining. The kitchen provides ample cupboard and counter space, making it perfect for family gatherings. The primary bedroom features a private ensuite bathroom, walk-in closet, and a large window allowing plenty of natural sunlight. The other two bedrooms are generously sized and share a well-appointed main bathroom. The convenient upstairs laundry area adds extra value and comfort to this beautiful home. Enjoy the beautiful outdoor deck, perfect for summer barbecues, relaxing, or sitting outside while enjoying the fresh air. The finished walkout basement provides additional living space with easy access to the outdoors, along with a unfini
$ 510,000
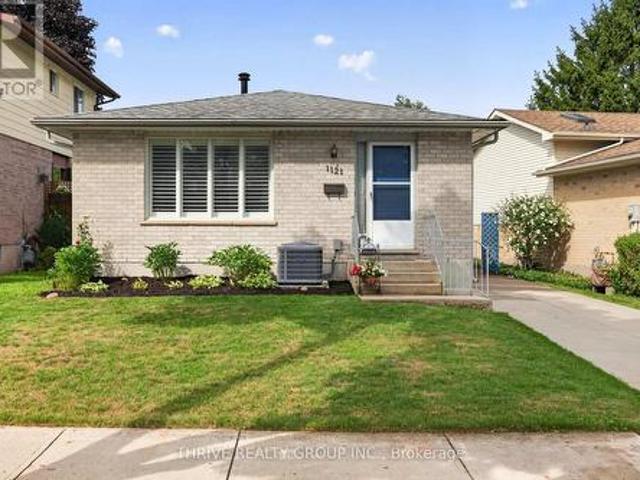
1121 Gatewood Road, London East A, ON, N5Y 4Z3 house for sale | Listing ID X13656 | Royal LePage
View photo
House · for sale
$ 499,900
1121 Gatewood Road, London East A, ON, N5Y 4Z3 house for sale | Listing ID X13656 | Royal LePage
Calton
· House
· Garden · Equipped kitchen · Cellar
Calton · House · Garden · Equipped kitchen · Cellar
If you have been waiting for a home that offers the perfect location along with complete pride of ownership, your search ends here! This brick bungalow in a lovely neighborhood is just steps to Ed Blake Park, a short walk to Louise Arbour, Northbrae, and Monseigneur-Bruyere schools, Thames Valley Trails, many local amenities, and a short bus or drive will get you to Fanshawe, Western, SJHC and University Hospital. This extremely well-maintained home features a traditional living/dining room and a recently upgraded eat-in-kitchen with stunning white cabinetry, quartz countertops, beautiful subway tile backsplash, gas stove, stainless fridge and dishwasher. The large recroom has a roughed-in wet bar that could be set up, and the rest of the basement has very generous storage space including washing machine and gas dryer. The side entrance porch boards and backyard fence entrance are newer. Enjoy the private, fully fenced backyard, and the cute shed will be useful for many outdoor items.
$ 499,900
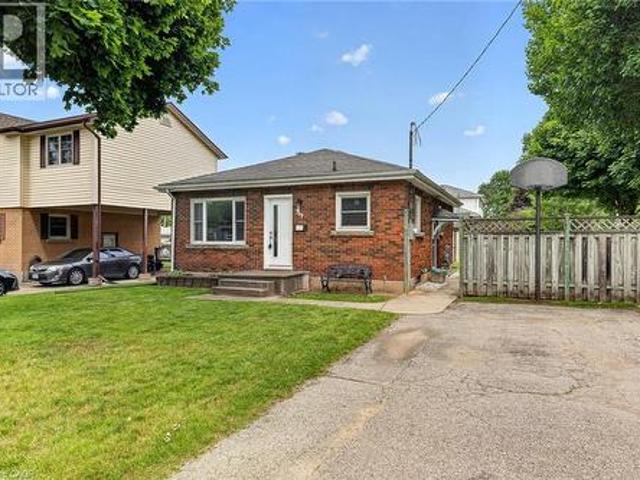
209 Butler Street, Woodstock, ON, N4S 3A8 house for sale | Listing ID 40853 | Royal LePage
View photo
House · for sale
$ 549,900
209 Butler Street, Woodstock, ON, N4S 3A8 house for sale | Listing ID 40853 | Royal LePage
Calton
· House
Calton · House
Some homes feel bigger the moment you step inside, and this lovingly cared for brick bungalow is one of them. Cherished by the same family for many years, it has been the backdrop for everyday life, family dinners, celebrations, quiet mornings, and all the little moments that make a house feel like home. Set on a mature, tree lined street in one of Woodstock's established neighbourhoods, this location offers comfort and convenience, with nearby parks, schools, shopping, restaurants, recreation, and easy access for commuters. Inside, the home offers a bright and welcoming layout that uses its space beautifully. The living room feels warm and inviting with hardwood floors and a large front window that fills the room with natural light. The updated kitchen brings a fresh, timeless feel with white cabinetry, subway tile backsplash, stainless steel appliances, generous counter space, and an adjoining dining area that is perfect for family meals or coffee with a friend. Three comfortable mai
$ 549,900
194 Whisperwood Avenue, London South K, ON, N6K 4C8 house for sale | Listing ID X13656 | Royal LePage
View photo
House · for sale
$ 794,900
194 Whisperwood Avenue, London South K, ON, N6K 4C8 house for sale | Listing ID X13656 | Royal LePage
Calton
· House
· Fireplace · Cellar
Calton · House · Fireplace · Cellar
WOW! Welcome to 194 Whisperwood Avenue. Step onto the gorgeous south facing covered front porch and into this beautifully updated two storey home in the heart of Byron. Thoughtfully renovated and meticulously maintained, it makes an immediate impression. The main floor family room centres around a cozy wood burning fireplace perfect for quiet evenings or lively family nights. The 2022 custom kitchen is the true centrepiece, offering amazing counter space, exceptional flow, and newer appliances. It opens to a second full dining area that complements the formal dining room, creating a grand, flexible space for entertaining. An awesome main floor laundry room adds rare everyday convenience. Upstairs are three good sized bedrooms, including a large primary suite with walk in closet and newly renovated ensuite. The updated main bath features a bright skylight and double sinks. The finished basement adds two more bedrooms, a recreation room, plenty of storage and a good sized workbench area.
$ 794,900
26 Stonebridge Place, Simcoe, ON, N3Y 0E6 house for sale | Listing ID 40854 | Royal LePage
View photo
House · for sale
$ 774,900
26 Stonebridge Place, Simcoe, ON, N3Y 0E6 house for sale | Listing ID 40854 | Royal LePage
Calton
· House
· Patio · Garden · Deck
Calton · House · Patio · Garden · Deck
Beautifully presented brick bungalow boasting quiet court location surrounded by similarly maintained homes/properties in Simcoe’s desired southwest quadrant. Enjoying close proximity to amenities incs Hospital, schools, churches, arena/rec centers, Lynn hiking/biking trails, downtown shops, eateries/bistros & east side super centers. Situated proudly on 51.35ft x 130.25ft landscaped lot is 2019 “Herrewynen” custom built home ftrs gorgeous, private back yard extending to open style rear fence attractively positioned in front of stands of towering Norfolk pines w/acres of farm fields beyond. Inviting covered porch provides entry to front foyer introducing 1219sf of stylish, open concept interior highlighted w/modern kitchen sporting white cabinetry, quartz countertops, desired walk-in pantry & quality appliances. Segues to dining area offering patio door walk-out to 12ft x 12ft deck covered w/rigid gazebo overlooking manicured yard incs Amish built designer shed. Continues to impressive
$ 774,900
49 Orchard Street, London South E, ON, N6J 2R4 townhouse for sale | Listing ID X13658 | Royal LePage
View photo
Townhouse · for sale
$ 549,900
49 Orchard Street, London South E, ON, N6J 2R4 townhouse for sale | Listing ID X13658 | Royal LePage
Calton
· Townhouse
· Deck · Parking
Calton · Townhouse · Deck · Parking
Welcome to 49 Orchard St, a lovingly maintained, original owner 3 bedroom condo situated close to Wortley Village, downtown, Thames Valley Trail system and bike paths, and backing onto the protected green space of the Coves. Functional, bright and open layout, with hardwood floors, Granite countertop in kitchen with newer backsplash, breakfast bar, and stainless steel appliances. Stunning views from the family room, with access to private rear deck overlooking greenspace and the forested Coves, a vast greenspace of ponds and wetlands. 2 generous bedrooms and a 4 piece bathroom on the next level, with Primary bedroom, luxurious ensuite and laundry closet on the 4th level. Primary also features 2 walk in closets, and a stunning view of the trees behind. Lower level finished with a recroom, guest bedroom or office nook, and a handy storage room. Extra wide single garage with inside entry allows the convenience of parking a vehicle and useful storage. Water heater is owned, furnace and C/A
$ 549,900
257 Donly Drive S, Norfolk, ON, N3Y 0C8 house for sale | Listing ID X13656 | Royal LePage
View photo
House · for sale
$ 650,000
257 Donly Drive S, Norfolk, ON, N3Y 0C8 house for sale | Listing ID X13656 | Royal LePage
Calton
· House
Calton · House
Experience luxury in the sought-after Woodway Trails community of Simcoe with this beautifully maintained all-brick bungalow, built in 2016, showcasing premium upgrades and thoughtful details throughout. The open-concept layout features 9ft textured ceilings, rich hardwood and ceramic flooring, California shutters, ceiling fans, and a coffered great room filled with natural light. The spacious kitchen is designed for both style and function with stainless steel Frigidaire appliances, a large island, tile backsplash, abundant storage, and designer finishes. The expansive primary suite offers an oversized walk-in closet and a spa-inspired 3pc ensuite with a full ceramic shower, while the second full bathroom has also been tastefully updated. The professionally finished lower level adds exceptional living space with oversized windows, ceramic flooring, built-in ceiling speakers, dimmable lighting, a full 3pc bathroom, under-stair storage, and an impressive 14ft stainless steel wet bar wit
$ 650,000
812 Hughson Street, Woodstock North, ON, N4S 4P7 house for sale | Listing ID X13658 | Royal LePage
View photo
House · for sale
$ 649,900
812 Hughson Street, Woodstock North, ON, N4S 4P7 house for sale | Listing ID X13658 | Royal LePage
Calton
· House
· Garden
Calton · House · Garden
Welcome to 812 Hughson Street, Woodstock a bright, sun drenched family home nestled in one of the city's most desirable mature north end neighbourhoods. Set on a quiet, tree lined street, this spacious 3+1 bedroom home offers an exceptional layout designed for comfortable everyday living. Step outside to a large, private backyard surrounded by mature trees perfect for entertaining, relaxing, or letting children and pets play. Enjoy the convenience of being just a 2-minute walk to a nearby school, with beautiful parks, walking trails, and family friendly amenities all close at hand. Commuters will appreciate the quick access to Highways 401 and 403, making travel to surrounding communities fast and convenient while still enjoying the charm of an established residential neighbourhood. Offering generous principal rooms, abundant natural light, and outstanding value in today's market, this is an incredible opportunity for families, first time buyers, or investors looking to own in a highly
$ 649,900
63 70 Sunnyside Drive, London North G, ON, N5X 3W5 townhouse for sale | Listing ID X13656 | Royal LePage
View photo
Townhouse · for sale
$ 599,000
63 70 Sunnyside Drive, London North G, ON, N5X 3W5 townhouse for sale | Listing ID X13656 | Royal LePage
Calton
· Townhouse
· Garden · Office room · Fireplace
Calton · Townhouse · Garden · Office room · Fireplace
Welcome to your dream home in the heart of Masonville! This executive end-unit condominium offers 3+1 bedrooms, 3.5 bathrooms, and one of the best locations in the complex. Coveted south and east exposures provide abundant natural light, while the private, tree-lined backyard backs onto one of North London's most prestigious single-family neighborhoods, offering peaceful views and exceptional privacy. The main level features hardwood flooring, an elegant oak staircase, and an inviting living and dining area with a cozy gas fireplace. A separate den is ideal for a home office, additional bedroom, or sitting room. The updated eat-in kitchen boasts granite countertops, upgraded cabinetry, ample workspace, a brand new three-doors refrigerator, and a sunny breakfast area. Upstairs, bamboo flooring extends throughout. The generous primary suite features a walk-in closet and luxurious five-piece ensuite with a soaker tub, separate shower, and double vanity. Two additional well-sized bedrooms,
$ 599,000
113 South Street W, Aylmer, ON, N5H 1R7 house for sale | Listing ID X13648 | Royal LePage
View photo
House · for sale
$ 595,000
113 South Street W, Aylmer, ON, N5H 1R7 house for sale | Listing ID X13648 | Royal LePage
Calton
· House
· Garden · Parking · Air conditioning · Cellar
Calton · House · Garden · Parking · Air conditioning · Cellar
Pride of ownership shines throughout this immaculate, fully updated 5-bedroom, 2-bathroom home in a highly sought-after Aylmer neighbourhood. The main floor features an inviting open-concept layout connecting the living room, dining area, and a bright kitchen packed with cabinet storage. Three spacious bedrooms and a 4-piece bathroom complete the main level. Downstairs, the fully renovated basement (2025) offers a massive recreation room, two additional bedrooms, a 4-piece tiled bath, a dedicated laundry room, and abundant storage space. Step outside through new exterior doors to a fully fenced backyard with a concrete patio-the perfect safe haven for children and pets and two storage sheds for all your toys. A massive double driveway provides ample parking for family and friends. Major updates include: A new metal roof (2025), new siding, fascia, and eavestroughs (2025), breaker panel (2025), water heater (2025), A/C unit (2025), select new windows (2024), and a garage featuring brand
$ 595,000
4452 Thomas Road, Southwold, ON, N5L 1J2 house for sale | Listing ID X13652 | Royal LePage
View photo
House · for sale
$ 1,324,000
4452 Thomas Road, Southwold, ON, N5L 1J2 house for sale | Listing ID X13652 | Royal LePage
Calton
· House
· Garden · Deck · Parking
Calton · House · Garden · Deck · Parking
Showcasing the uncompromising, high-end craftsmanship synonymous with a Birch Lane Home, thisbreathtaking executive model show home commands attention from the curb with a striking brickand stone façade. Hobbyists will marvel at the deep, expansive three-car garage, whilebrilliant transom windows, coffered ceilings, and luxury finishes invite the sunshine in tobrighten your everyday life. Step inside to 2,062 sq. Ft. of masterfully designed main-floor living. The open-concept GreatRoom is an absolute showstopper, defined by soaring tray ceilings and large windows overlookingthe 1/2-acre yard and covered lanai! The chef's kitchen is an entertainer's dream, completewith a sprawling center island, a walk-in pantry, and a seamless transition into the elegantdining space. From the dining area, step out to your spectacular covered lanai and rear deck. Overlooking aremarkably tranquil nature and ravine setting, this outdoor living space serves as the ultimateprivate oasis for morning coffee o
$ 1,324,000
213 William Street, Central Elgin Port Stanley, ON, N5L 1C5 house for sale | Listing ID X13652 | Royal LePage
View photo
House · for sale
$ 749,900
213 William Street, Central Elgin Port Stanley, ON, N5L 1C5 house for sale | Listing ID X13652 | Royal LePage
Calton
· House
Calton · House
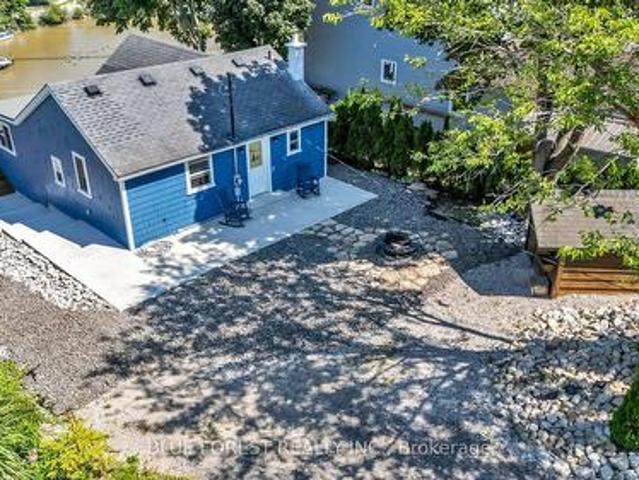
Million-dollar lake and river views without the million-dollar price tag! Welcome to this charming 4-season cottage in the heart of Port Stanley, where breathtaking views and a relaxed lakeside lifestyle come together. Just a 10-minute walk to the beach and within walking distance to local restaurants, pubs, boutique shops, the marina, and all the amenities that make Port Stanley. Whether you're searching for a year-round home, a weekend retreat, or the perfect second property, this beautifully updated 2-bedroom, 1-bathroom cottage is ready to enjoy. The bright, inviting interior features new wide-plank luxury vinyl flooring throughout and a thoughtfully designed kitchen complete with granite countertops, a stylish tile backsplash, stainless steel refrigerator, and gas stove. The dining area features a custom built-in bench with storage and seating for up to five people, while charming barn doors add character to the bedrooms. Enjoy peace of mind with numerous important updates, includ
$ 749,900
75 Hemlock Crescent, Aylmer, ON, N5H 0C2 house for sale | Listing ID X13651 | Royal LePage
View photo
House · for sale
$ 699,000
75 Hemlock Crescent, Aylmer, ON, N5H 0C2 house for sale | Listing ID X13651 | Royal LePage
Calton
· House
· Patio · Deck · Parking · Cellar
Calton · House · Patio · Deck · Parking · Cellar
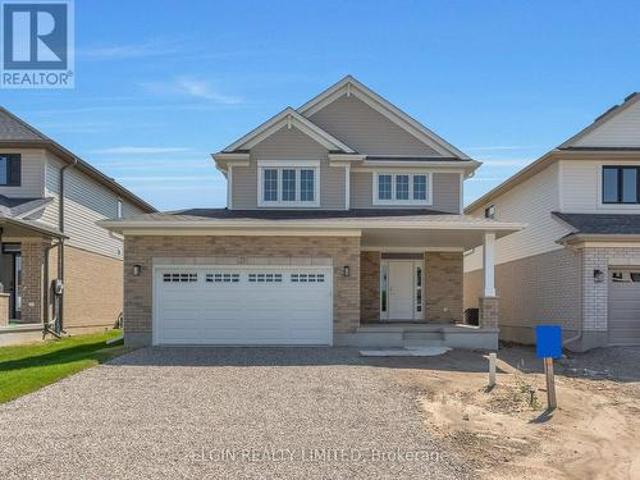
HST Removed! Move-in ready and built by Hayhoe Homes, the Wrencreek is a well-appointed two-storey home offering 3 bedrooms, 3.5 bathrooms, and a double-car garage, located in the Willow Run community in the charming Town of Aylmer. A covered front porch leads to a spacious foyer with bench seating and a powder room, opening to an open-concept main floor featuring a designer kitchen with quartz countertops, a backsplash, pantry, large island, and patio door leading to a partially covered rear deck. The bright great room and dining area are filled with natural light, with the dining area showcasing an impressive open-to-above feature. Upstairs, the primary suite offers a walk-in closet and a spa-inspired ensuite with double sinks, a freestanding soaker tub, and a separate shower, complemented by two additional bedrooms and a full bathroom. The partially finished basement includes a family room and an additional bathroom, with development potential for a future 4th bedroom. Additional hi
$ 699,000
1616 Blackmaple Crescent, London East A, ON, N5Y 6L7 house for sale | Listing ID X13655 | Royal LePage
View photo
House · for sale
$ 599,900
1616 Blackmaple Crescent, London East A, ON, N5Y 6L7 house for sale | Listing ID X13655 | Royal LePage
Calton
· House
· Parking · Fireplace · Air conditioning
Calton · House · Parking · Fireplace · Air conditioning
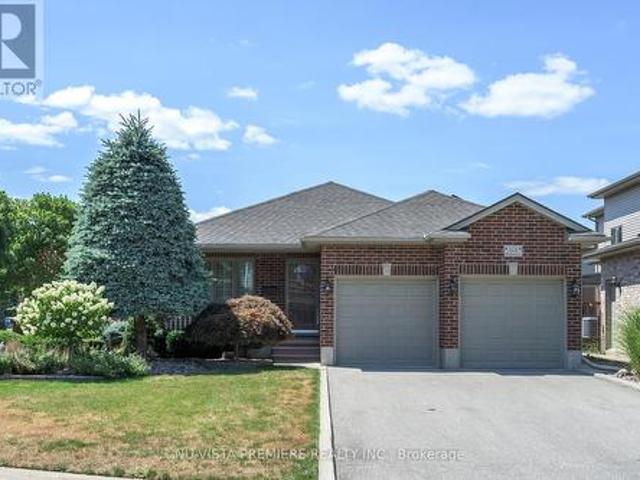
Quiet Crescent location close to ravine and river trails. Quality built 1457 sq ft brick bungalow by Vanderwielen Custom Homes. This one owner home has been loved, cared for and extensively maintained and upgraded throughout its life. Special features included oversized double garage with updated insulated doors and openers, huge wrap around sundeck made of low maintenance vinyl, in ground sprinkler system, large primary bedroom with deluxe ensuite and walk in closet, spacious great room with gas fireplace opening to the sundeck. Open concept kitchen with updated appliances. Main floor laundry room, good sized 2nd bedroom or den and a 2nd full bathroom. Updated features include new furnace, A/C and air exchanger in 2019 & 2018. Updated roof shingles, water softener in 2024, owned alarm system, central vacuum & much more! (Id: 27)
$ 599,900
816 Wild Rose Lane S, London North M, ON, N6H 5X4 house for sale | Listing ID X13655 | Royal LePage
View photo
House · for sale
$ 815,000
816 Wild Rose Lane S, London North M, ON, N6H 5X4 house for sale | Listing ID X13655 | Royal LePage
Calton
· House
· Patio · Garden · Office room · Deck · Parking · Cellar
Calton · House · Patio · Garden · Office room · Deck · Parking · Cellar
Welcome to 816 Wild Rose Lane, located on a quiet cul-de-sac in one of London's most sought-after neighbourhoods. This well-maintained, original-owner home offers 4 bedrooms and 4 bathrooms, with a spacious and functional layout throughout. The main floor features a large living room overlooking the backyard, a private den/office with French doors, a convenient powder room, and access to the double-car garage. The renovated kitchen, completed in 2024, features quartz countertops, new cabinetry, and a stylish backsplash, along with a walkout to the patio deck and backyard with a concrete walkway that runs along the side of the home to the main entrance. The spacious primary bedroom features French doors, large windows providing plenty of natural light, and a private 3-piece ensuite. Three additional generously sized bedrooms and a full bathroom complete the upper level. The finished basement includes a second kitchen, living area, laundry room, sleeping area, and a 3-piece private bathr
$ 815,000
34 Shady Lane, London North G, ON, N5X 3P5 house for sale | Listing ID X13655 | Royal LePage
View photo
House · for sale
$ 985,000
34 Shady Lane, London North G, ON, N5X 3P5 house for sale | Listing ID X13655 | Royal LePage
Calton
· House
· Garden · Fireplace
Calton · House · Garden · Fireplace
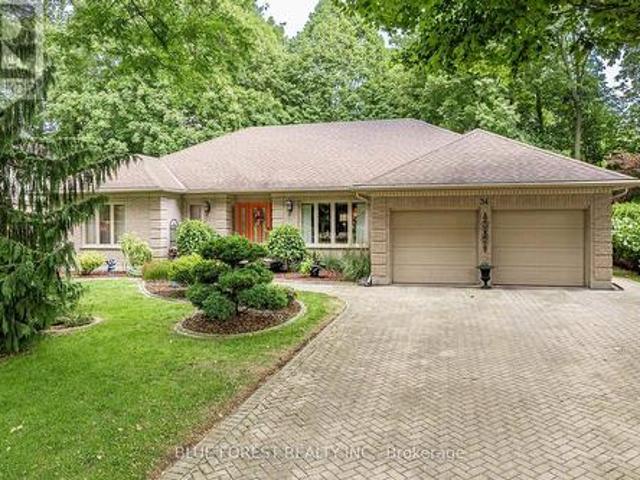
Welcome to this spotless, professionally decorated 3-bedroom, 4-bath bungalow in North London's most sought-after neighbourhoods. Backing onto peaceful greenspace, this home offers impressive curb appeal, spacious living areas & striking landscape. At the heart of the home is the bright, open-concept kitchen, thoughtfully designed for both everyday living & entertaining. The large quartz-topped island provides generous prep space & seating, while remaining open to the eating area & family room, making it easy to stay connected with family & guests. Abundant cabinetry offers exceptional storage, including a pantry-style cabinet with convenient pull-out drawers. Solar lighting brings added brightness to this space. The adjoining family room features a cozy gas fireplace with picturesque views of the backyard and greenspace. A separate front living room with French doors and an oversized dining room provide additional space for relaxing and hosting. The main floor includes two generous be
$ 985,000
8982 Yarmouth Centre Road, Central Elgin, ON, N5P 3S6 house for sale | Listing ID X13416 | Royal LePage
View photo
House · for sale
$ 1,359,000
8982 Yarmouth Centre Road, Central Elgin, ON, N5P 3S6 house for sale | Listing ID X13416 | Royal LePage
Calton
· House
· Fireplace · Air conditioning
Calton · House · Fireplace · Air conditioning
Welcome to your ultimate private sanctuary. Nestled on over 8 breathtaking acres, this rare and uniquely beautiful estate offers a secluded, retreat-like lifestyle wrapped in nature. The privacy is assured by a laneway monitor, announcing the arrival of guests. The fully landscaped grounds are enveloped by mature, ample trees, creating a peaceful haven complete with your own tranquil pond, a charming gazebo, and several versatile outbuildings. Inside, this exceptionally well-maintained home boasts 2,724 square feet of bright above-grade living space designed for both grand entertaining and everyday comfort. The heart of the home is a magnificent great room, featuring soaring cathedral ceilings, a C9JW wood-burning fireplace, and massive windows that flood the space with natural light but control the afternoon sun with the remote operated window blinds. When hosting family and friends is effortless thanks to the expansive living and dining areas. For the ultimate in wellness, step into
$ 1,359,000

Get email alerts

Don't miss out: be the first to know about new properties

The alert was correctly created

On subscribing you accept the conditions of use and the privacy policy
Alert
Receive new ads in your inbox
Save this search
Receive alerts for new listings

We'll send you an email when we have new properties for: "Houses for sale in Calton"

The alert was correctly created

Get email alerts and be the first to see new listings
Required field
On subscribing I accept the terms of the privacy policy
Perfect! You'll soon start receiving new listings via email
Alert
Receive an email when we have new ads for Houses for sale in Calton
Save this search
Filters

Bedrooms

Area (sq.ft)

sq.ft
sq.ft

Price

$
$

Filter by property type

Bathrooms

Clear all filters
Receive notifications when new entries are published.