1,813 houses for sale in Calton

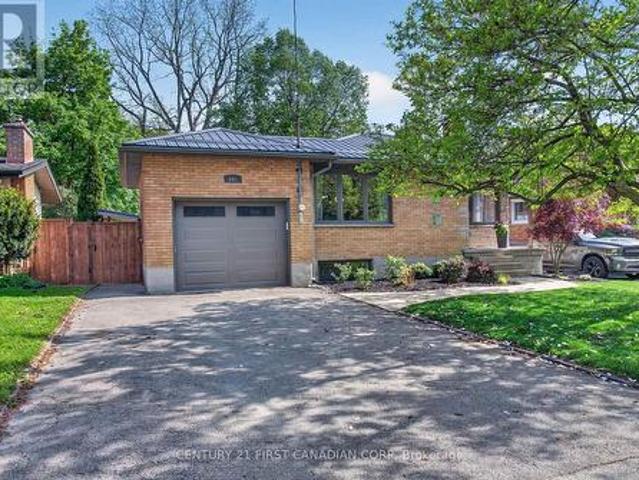
158 Centennial Avenue, Central Elgin, ON, N5R 5B2 house for sale | Listing ID X13662 | Royal LePage
View photo
House · for sale
$ 1,099,900
158 Centennial Avenue, Central Elgin, ON, N5R 5B2 house for sale | Listing ID X13662 | Royal LePage
Calton
· House
· Garden · Fireplace
Calton · House · Garden · Fireplace
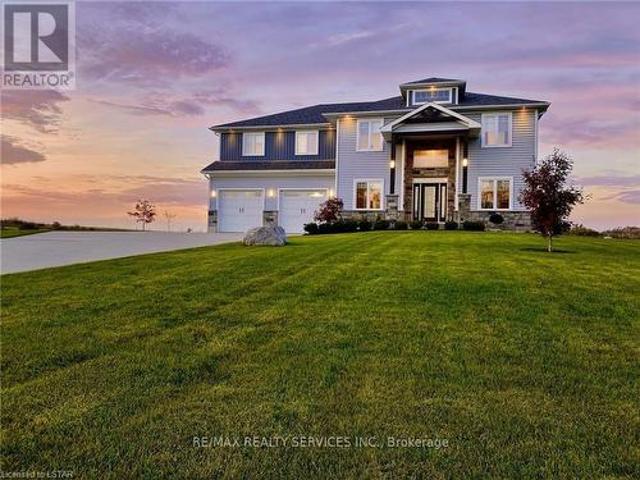
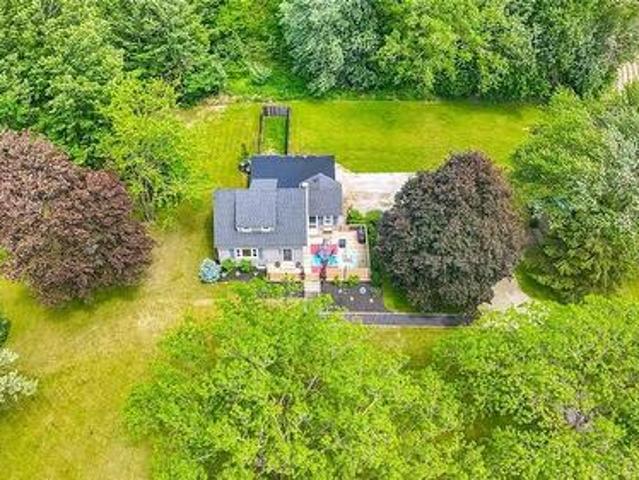
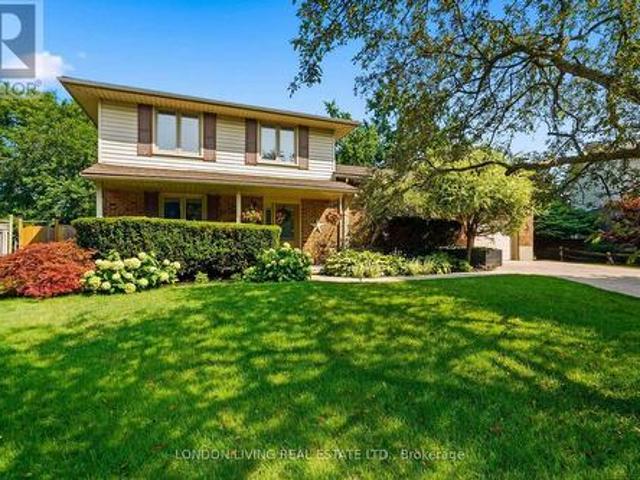
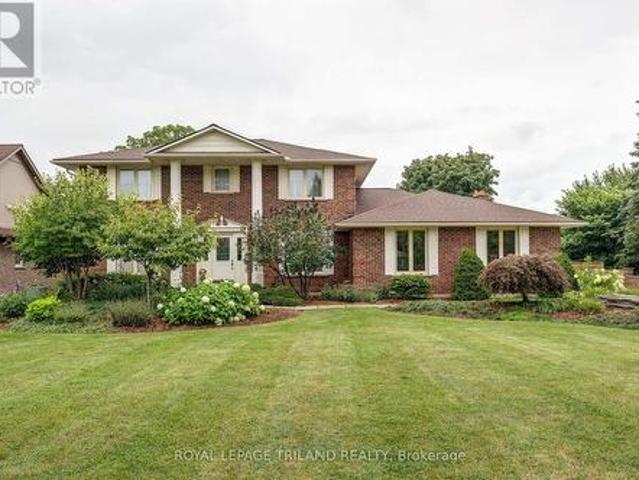
Executive living meets country-inspired serenity. Welcome to 158 Centennial Road-an exceptional residence offering timeless elegance, generous living spaces and beautiful views overlooking peaceful farmland. Lovingly maintained by the same family for over 30 years, this meticulously cared-for brick home is a true reflection of pride of ownership. The welcoming foyer opens to beautifully appointed principal rooms showcasing rich oak finishes, hardwood, tile and updated carpeting. The elegant formal dining area is perfect for entertaining, while the spacious updated kitchen features stainless steel appliances, tile flooring and under-cabinet lighting. At the heart of the home, the impressive great room boasts a soaring cathedral ceiling, gas fireplace and large wet bar. The expansive family room offers a second gas fireplace and walkout to the backyard deck-creating an effortless setting for relaxed evenings. A convenient mainfloor mudroom/laundry and powder-room complete the space. Upst
$ 1,099,900
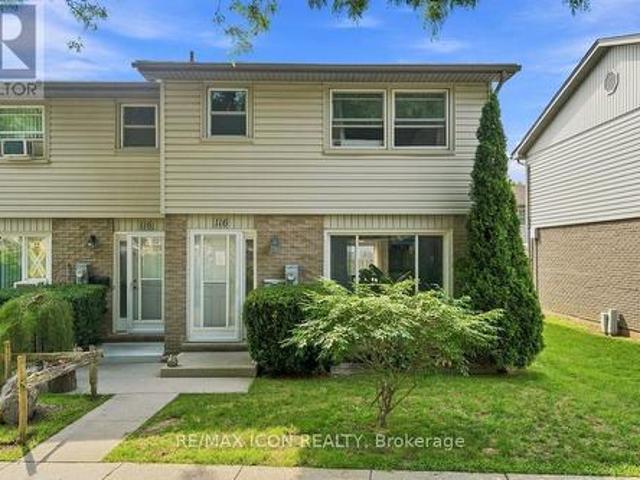
116 690 Little Grey Street, London East L, ON, N5Z 4M9 townhouse for sale | Listing ID X13667 | Royal LePage
View photo
Townhouse · for sale
$ 299,900
116 690 Little Grey Street, London East L, ON, N5Z 4M9 townhouse for sale | Listing ID X13667 | Royal LePage
Calton
· Townhouse
Calton · Townhouse
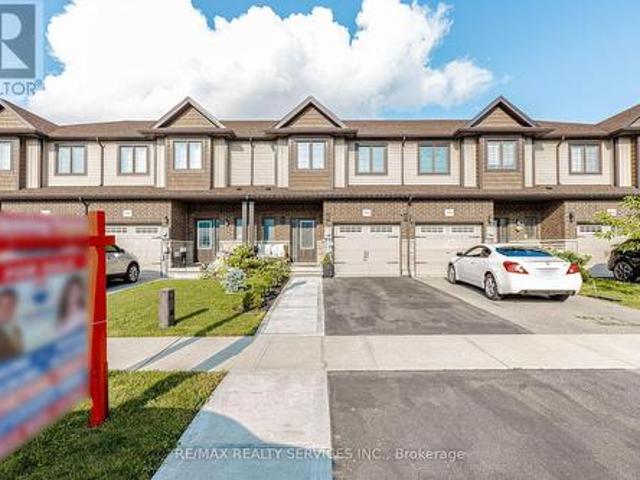
Welcome to this affordable and move in ready 3 bedroom, 2 bathroom condo offering a great opportunity for first-time buyers, families, or those looking to simplify. The main floor features a bright and comfortable living space, functional kitchen with plenty of cabinetry and counter space, and convenient access to the outdoor area. Upstairs you'll find three nice sized bedrooms and a full bathroom, providing plenty of room for the whole family. Enjoy the added bonus of looking out onto greenspace from the front of the home, offering a peaceful setting with mature trees and room to enjoy the outdoors. With updated flooring, neutral finishes, and a practical layout throughout, this home is ready to move in and make your own. A great combination of space, value, and low-maintenance condo living! (Id: 27)
$ 299,900
1025 King Street, London East M, ON, N5W 2X7 house for sale | Listing ID X13665 | Royal LePage
View photo
House · for sale
$ 410,000
1025 King Street, London East M, ON, N5W 2X7 house for sale | Listing ID X13665 | Royal LePage
Calton
· House
· Garden · Parking · Cellar
Calton · House · Garden · Parking · Cellar
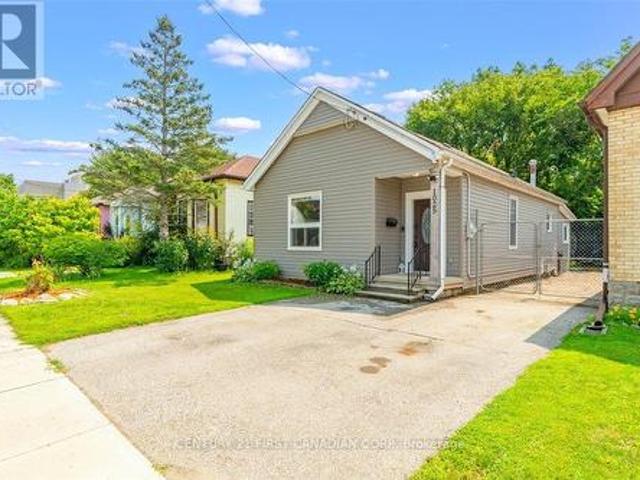
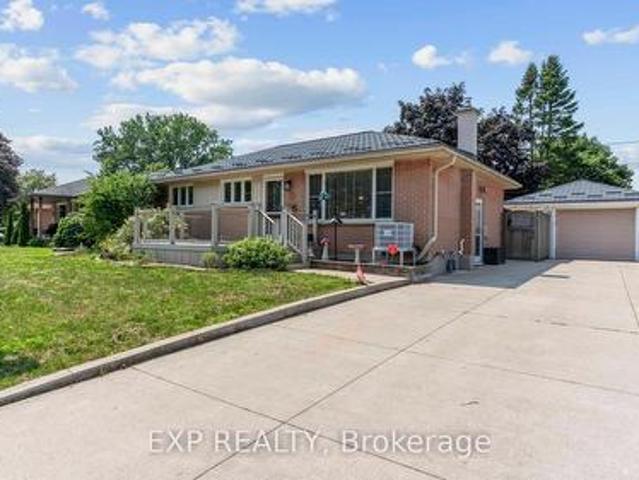
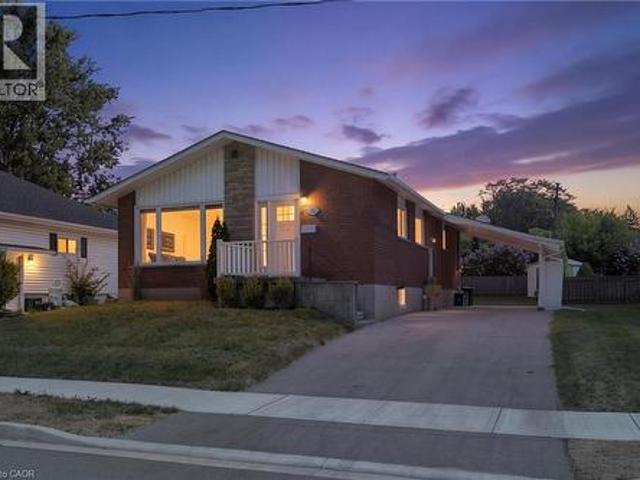
Welcome to 1025 King Street! This inviting 3-bedroom, 1-bathroom bungalow is situated on a 38 x 112 ft lot in a convenient East London location. The main floor offers comfortable one-level living with three bedrooms and a bathroom featuring heated flooring for an added touch of comfort. The property also offers two side-by-side parking spaces and a spacious backyard designed with families in mind. Enjoy summer evenings around the bonfire pit while the kids make use of the play structure, with two sheds providing plenty of additional outdoor storage. The unfinished lower level offers a combination of basement and crawlspace areas, providing useful storage space and potential for future improvements. Conveniently located close to Kellogg's, the Hard Rock Hotel, shopping, restaurants, parks, transit, and major amenities, this home is an excellent opportunity for first-time buyers, families, downsizers, or investors looking to be part of an evolving East London community. (Id: 27)
$ 410,000
172 Renaissance Drive, St. Thomas, ON, N5R 0P1 house for sale | Listing ID X13663 | Royal LePage
View photo
House · for sale
$ 738,000
172 Renaissance Drive, St. Thomas, ON, N5R 0P1 house for sale | Listing ID X13663 | Royal LePage
Calton
· House
Calton · House
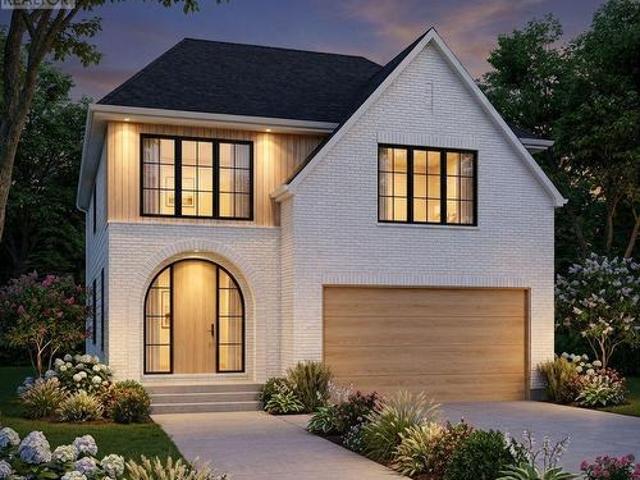
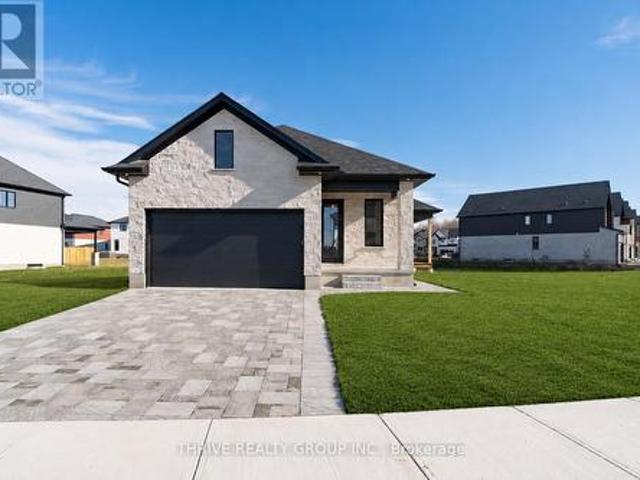
Quick possession. Bypass the traditional build wait with this rare, quick-possession modern home crafted by Woodfield Design + Build. Designed and built entirely in-house, this residence blends warm minimalist architecture with top-tier craftsmanship, showcasing a crisp white brick exterior, natural wood accents, oversized black windows, and a striking arched front entry. The thoughtfully engineered interior boasts over 2,000 sq. Ft. of light-filled living space featuring 9' ceilings on the main floor, an airy open-to-above foyer, a spacious great room, and a open-concept kitchen complete with a walk-in pantry and functional mudroom. Upstairs, enjoy four generous bedrooms, including a primary retreat with a large walk-in closet and private 4-piece ensuite. Perfectly positioned for buyers seeking a near-immediate closing without sacrificing bespoke custom quality. Appliances Included. (Id: 27)
$ 738,000
29 Winniett Street, Woodstock North, ON, N4S 5Z4 house for sale | Listing ID X13667 | Royal LePage
View photo
House · for sale
$ 649,900
29 Winniett Street, Woodstock North, ON, N4S 5Z4 house for sale | Listing ID X13667 | Royal LePage
Calton
· House
· Patio · Garden
Calton · House · Patio · Garden
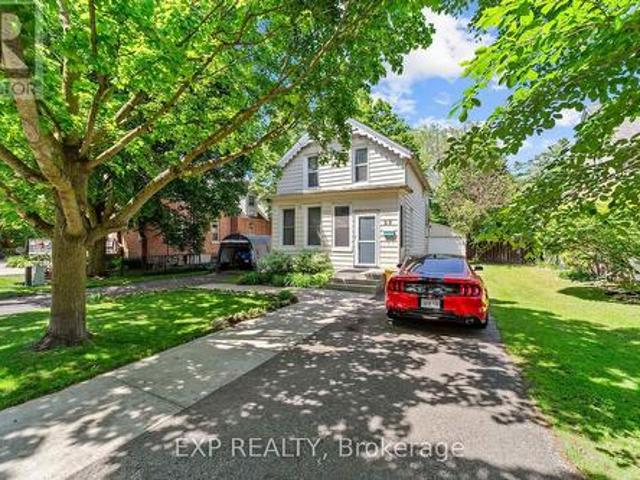
Set on a deep 198-foot lot in a quiet, established north Woodstock neighbourhood, this charming 2-storey offers 1,879 sq ft of above-grade living space with 4 bedrooms, 2 bathrooms, and a backyard that is truly one of a kind. The main floor features 9' ceilings, hardwood floors throughout, a bright open-concept living and dining area with crown moulding and pot lights, and a beautifully updated kitchen with white shaker cabinetry, subway tile backsplash, stainless steel appliances, and a pantry. A main floor bedroom, full laundry room, and 4-piece bathroom round out the level. Upstairs, the generous primary suite impresses with pot lights, a large walk-in closet, and a stunning renovated 5-piece bathroom featuring a double vanity, tiled shower, and vaulted ceiling. Two additional bedrooms with walk-in closets and a large dressing room or storage area complete the upper level. Outside, the property delivers a rare outdoor experience with a concrete patio, brick paver side yard, raised g
$ 649,900
20 Landon Avenue, Norfolk, ON, N3Y 5J8 house for sale | Listing ID X13665 | Royal LePage
View photo
House · for sale
$ 549,000
Updated
20 Landon Avenue, Norfolk, ON, N3Y 5J8 house for sale | Listing ID X13665 | Royal LePage
Calton
· House
· Garden · Cellar
Calton · House · Garden · Cellar
Welcome to this beautifully cared-for family home nestled in the highly sought-after LynndaleHeights neighborhood of Simcoe. Larger than it looks, this property offers 3+2 bedrooms and 1+1full bathrooms, making it ideal for growing families or multi-generational living. Inside, you'll be greeted by vaulted ceilings on the main level and an abundance of natural light, creating a warm, open, and airy atmosphere. The modern kitchen, fully updated in 2024 with brand-new appliances (fridge, stove, anddishwasher), flows effortlessly into the dining area and opens onto a spaciousbalcony/deck-perfect for summer BBQs, morning coffee, or evening relaxation overlooking thegenerously sized backyard. The fully finished lower level offers incredible versatility, featuring a large recreationroom, two additional bedrooms with full-sized above-grade windows, and a 3-piece bathroom-idealfor teens, guests, or extended family. Please note: the basement is not a legal unit. It iscurrently tenant-occupied,
$ 549,000
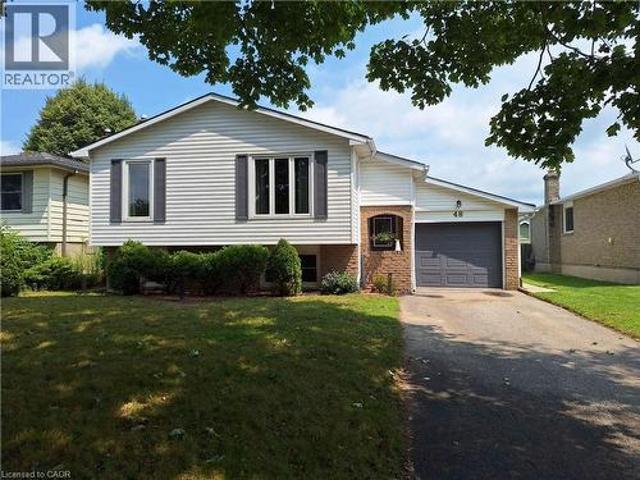
48 Crestlynn Crescent, Simcoe, ON, N3Y 4X3 house for sale | Listing ID 40855 | Royal LePage
View photo
House · for sale
$ 589,900
48 Crestlynn Crescent, Simcoe, ON, N3Y 4X3 house for sale | Listing ID 40855 | Royal LePage
Calton
· House
· Swimming pool · Air conditioning · Equipped kitchen
Calton · House · Swimming pool · Air conditioning · Equipped kitchen
You will only be the 3rd owner of this comfortable 3 bedroom, recently renovated, raised bungalow in an established Simcoe subdivision. The many upgrades, completed by the current owner, include new roof shingles (2023), renovated kitchen (2026), new appliances (electric stove 2021, new dishwasher 2025, new fridge 2026), freshly painted interior (2025), wall to wall main flooring on the main level (2024) 4pc and 2 pc fully renovated bathrooms (2025). The original owner upgraded the heating system to a gas forced air furnace. The original heating system was electric baseboard and remains intact. Feeling the seasonal heat and humidity? Head outback to the large inground pool or stay inside in the central air conditioning. Walking distance to schools, church, major shopping centre and more. Move in ready. (Id: 27)
$ 589,900
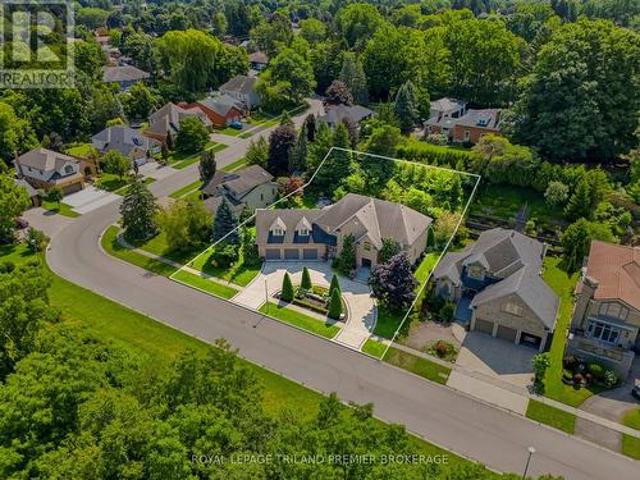
23 Jack Poole Drive, Woodstock North, ON, N4S 8V9 Luxury House for sale | Listing ID X13666 | Royal LePage Carriage Trade Luxury Properties
View photo
House · for sale
$ 2,375,000
23 Jack Poole Drive, Woodstock North, ON, N4S 8V9 Luxury House for sale | Listing ID X13666 | Royal LePage Carriage Trade Luxury Properties
Calton
· House
Calton · House
A rare offering of exceptional scale, privacy and architectural presence, 23 Jack Poole Drive is uniquely suited to luxurious family and multigenerational living. Set on an extraordinary132-ft-wide double lot with protected greenspace and an extensive trail system directly across the road, this remarkable residence offers over 6,500 sq. Ft. of finished living space, 6+1bedrooms and 6+1 bathrooms. Soaring ceilings, rich hardwood, striking stonework and refined architectural details set an impressive tone, while expansive principal rooms flow effortlessly for everyday living and grand-scale entertaining. The beautifully appointed custom kitchen features exceptional prep and storage space, a walk-in pantry and dedicated beverage centre. Upstairs, the grand primary retreat offers impressive proportions, a luxurious newly renovated ensuite and generous dressing space, while a second main-floor primary suite provides an exceptional option for extended family or guests. The finished lower lev
$ 2,375,000
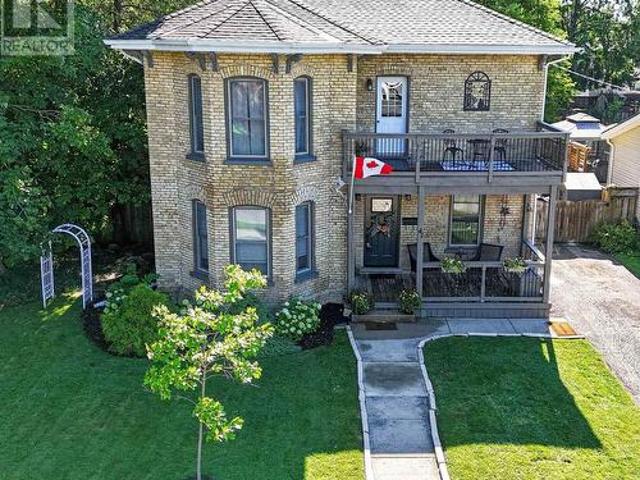
41 Hincks Street, St. Thomas, ON, N5R 3N8 house for sale | Listing ID X13664 | Royal LePage
View photo
House · for sale
$ 619,000
41 Hincks Street, St. Thomas, ON, N5R 3N8 house for sale | Listing ID X13664 | Royal LePage
Calton
· House
· Office room · Fireplace
Calton · House · Office room · Fireplace
Not every home can tell a story, but 41 Hincks Street certainly can. Located in St. Thomas's sought-after Historic Courthouse District, this beautifully updated 3-bedroom brick century home combines timeless craftsmanship and architectural character with the comfort and convenience of modern living. A striking staircase welcomes you inside, where spacious principal rooms, rich flooring and oversized windows create a warm, light-filled atmosphere. The inviting living room is centred around a charming fireplace, offering the perfect place to relax and unwind. The chef-inspired kitchen features a large island, stone countertops, generous cupboard space and recently purchased appliances. The adjoining formal dining room provides plenty of space for family celebrations and entertaining guests. A versatile main-floor den is ideal as a home office, family room or children's playroom. Convenient main-floor laundry and a 2-piece bathroom complete this functional level. Upstairs, step onto the c
$ 619,000
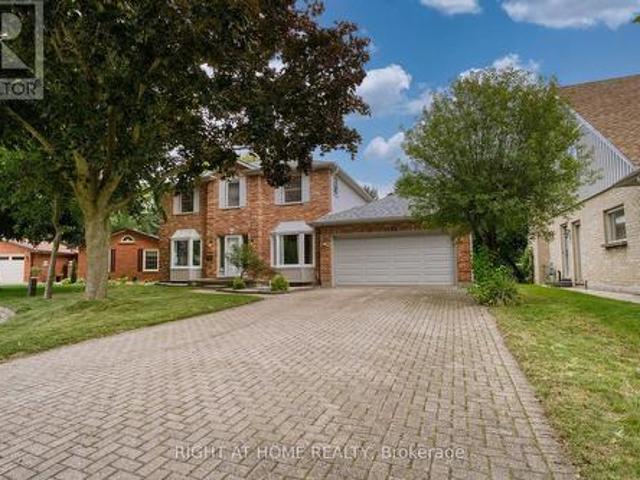
1789 Phillbrook Court, London North B, ON, N5X 2Z3 house for sale | Listing ID X13665 | Royal LePage
View photo
House · for sale
$ 889,000
1789 Phillbrook Court, London North B, ON, N5X 2Z3 house for sale | Listing ID X13665 | Royal LePage
Calton
· House
· Garden · Cellar
Calton · House · Garden · Cellar
Located on a quiet court in desirable North London, this family home is situated in the sought-after Jack Chambers Public School and A. B. Lucas Secondary School districts. Enjoy the convenience of being within walking distance to the elementary school, with public transit right at your doorstep providing easy access to Masonville Place, Western University, University Hospital, and nearby amenities. Situated on a rare 72-ft wide lot with a 6-car driveway, this 2473sqft home features three bay windows that fill the interior with natural light. The functional layout offers generously sized rooms, while the open-concept kitchen and family room overlook the backyard, creating a comfortable space for everyday family living and entertaining. Since 2023, the home has been extensively updated, including renovated bathrooms, new second-floor flooring, an updated kitchen with new countertops and marble flooring, replacement of all basement windows and all three bay windows, upgraded attic insula
$ 889,000
51048 Ron Mcneil Line, Malahide, ON, N0L 2J0 house for sale | Listing ID X13656 | Royal LePage
View photo
House · for sale
$ 1,449,000
51048 Ron Mcneil Line, Malahide, ON, N0L 2J0 house for sale | Listing ID X13656 | Royal LePage
Calton
· House
· Office room · Fireplace · Deck · Parking
Calton · House · Office room · Fireplace · Deck · Parking
Welcome to this beautiful detached house on an estate lot with 4350 sqft of living space with beautiful unobstructed sunset views. This is a house you will fall in love with! This house features a spacious practical layout with a huge gourmet chef's kitchen, separate living, family, office & oak stairs leading to 5 spacious bedrooms. The master features 5pc en-suite and his/hers closet. This house features tons of upgrades, including hardwood floors, quartz countertops, highend stainless steel appliances, island, pot lights, & smart sprinkler system. Stainless steel appliances, 2 fireplaces, smart home with alexa, smart garage door openers, motion sensors, ring security system owned, projector on deck, smart locks, eco bee smart thermostat, 52 smart irrigation sprinklers & lots more. A short drive to the upcoming vw battery plant in st. Thomas. Pictures are from previous listing. (id: 27)
$ 1,449,000
773576 Oxford County Rd 59, Norwich, ON, N0J 1P0 house for sale | Listing ID 40854 | Royal LePage
View photo
House · for sale
$ 699,900
773576 Oxford County Rd 59, Norwich, ON, N0J 1P0 house for sale | Listing ID 40854 | Royal LePage
Calton
· House
· Garden · Office room · Deck · Parking
Calton · House · Garden · Office room · Deck · Parking
Welcome to Country Living! This one-of-a-kind property offers space, character, and the perfect country setting to call home. Nicely landscaped and thoughtfully laid out, this home features a spacious yard with plenty of room to play, parking for multiple vehicles, and an attached single-car garage. Step inside to an inviting living room filled with natural sunlight and highlighted by rustic beams that add warmth and charm. The updated eat-in kitchen offers ample cupboard and counter space, making it both functional and welcoming for everyday living. Just off the kitchen, you’ll find a bright sunroom currently being used as a separate dining room. This flexible space can easily be adapted to suit your family’s needs, whether as a dining area, sitting room, playroom, or home office. From here, walk out to the massive deck complete with a privacy fence, perfect for entertaining, relaxing, and enjoying views of the property. The main floor also includes a bedroom that was originally part
$ 699,900
295 Tweedsmuir Avenue, London East O, ON, N5W 1L5 house for sale | Listing ID X13664 | Royal LePage
View photo
House · for sale
$ 624,900
295 Tweedsmuir Avenue, London East O, ON, N5W 1L5 house for sale | Listing ID X13664 | Royal LePage
Calton
· House
· Swimming pool · Deck · Parking · Air conditioning · Cellar
Calton · House · Swimming pool · Deck · Parking · Air conditioning · Cellar
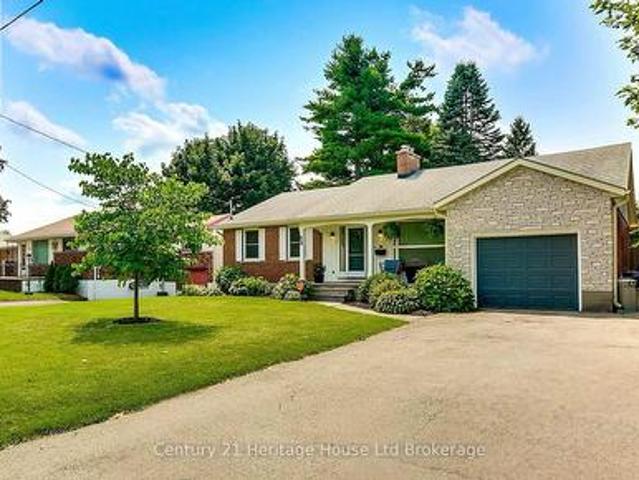
Welcome to 295 Tweedsmuir Ave, a move-in-ready brick bungalow offering 3 above-grade bedrooms, 2 full bathrooms and 912.55 sq. Ft. above grade, plus a fully finished basement. The bright main level features hardwood floors, a spacious kitchen with stainless steel appliances, plenty of cabinetry and a breakfast bar. Downstairs offers additional living space, a flexible bonus room with Murphy bed and a full bathroom with heated flooring. Outside, enjoy a deck, hot tub included, underground sprinkler system and the added privacy of no neighbours directly behind. A heated detached one-car garage, metal roof, central-vac rough-in, fresh paint in select rooms, plus a new furnace and A/C in 2022 round out an impressive list of features. A fantastic opportunity for buyers looking for a well-equipped bungalow in East London. (Id: 27)
$ 624,900
3897 Big Leaf Trail, London South V, ON, N6P 0J9 house for sale | Listing ID X13660 | Royal LePage
View photo
House · for sale
$ 774,900
3897 Big Leaf Trail, London South V, ON, N6P 0J9 house for sale | Listing ID X13660 | Royal LePage
Calton
· House
· Garden · Fireplace · Deck · Cellar
Calton · House · Garden · Fireplace · Deck · Cellar
Welcome to Forest Homes QUICK-CLOSE bungalow in Lambeth! This thoughtfully designed home features 4 bedrooms and 3 bathrooms. The primary bedroom is located on the main-floor, including a spacious walk-in closet and 4-piece ensuite with a double vanity and standing tiled shower. The second main floor bedroom is versatile as a bedroom or office space. Enjoy a large open-concept kitchen and living space with a modern-trimmed electric fireplace and large windows for tons of natural sunlight. Highlights include an accented tiled mudroom with built in's, a fully finished basement with 2 additional bedrooms, 3-piece bath, cold storage, a large recreational room and tons of storage space. Outside, relax on the finished deck with a fully sodded yard and paver stone driveway. Appliances INCLUDED, making it move in ready! Just minutes from Highway 401, Highway 402, schools, shopping, gyms, golf courses, and nature trails. Pricing is inclusive of proposed HST Rebate programs. (Id: 27)
$ 774,900
220 Admiral Drive, London East I, ON, N5V 1H8 house for sale | Listing ID X13661 | Royal LePage
View photo
House · for sale
$ 399,000
220 Admiral Drive, London East I, ON, N5V 1H8 house for sale | Listing ID X13661 | Royal LePage
Calton
· House
Calton · House
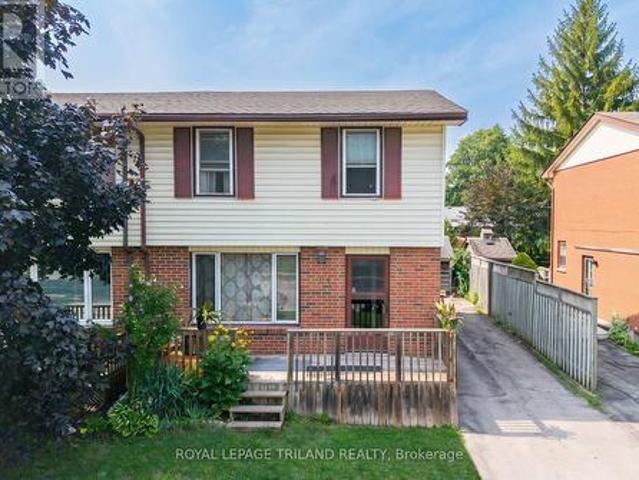
ULTRA AFFORDABLE semi-detached living in one of London's most convenient neighbourhoods for those in and out of the city on a frequent basis. Welcome to 220 Admiral Drive, the value-packed opportunity buyers have been waiting for! This 3-bed, 2-bath semi offers a solid footprint, a great layout, and a prime location close to schools, parks, shopping, Fanshawe College, and every convenience, all at a price that's nearly impossible to find in this area neighborhood today. Inside, the home is livable and loaded with potential, making it ideal for first-time buyers, renovators, or anyone wanting to build instant equity. Yes, it needs a bit of attention and a good declutter. But that's exactly why this one is such a smart buy! The bones are here, the space is here, and the upside is huge. Enjoy a bright main floor with a large living area, functional kitchen, and dining space, plus three comfortable bedrooms upstairs. The lower level provides even more room to grow with a finished rec area
$ 399,000
91 St Clair Court, London South O, ON, N6J 3W1 house for sale | Listing ID X13663 | Royal LePage
View photo
House · for sale
$ 759,900
91 St Clair Court, London South O, ON, N6J 3W1 house for sale | Listing ID X13663 | Royal LePage
Calton
· House
· Garden · Parking
Calton · House · Garden · Parking
Welcome to your own private retreat! Whether you're hosting summer barbecues, enjoying quiet mornings in the garden, or simply looking for a home where everything has been thoughtfully prepared for you, this exceptional property truly has it all. Don't miss your opportunity to own this beautiful family home with a backyard you'll never want to leave! This move-in ready 3-bedroom, 2.5-bathroom family home is perfectly situated on a quiet, tree-lined street and offers the ideal blend of comfort, style, and outdoor living. From the moment you arrive, you'll appreciate the curb appeal, featuring a concrete driveway with parking for up to four vehicles. Inside, the beautifully renovated kitchen showcases elegant hard-surface countertops, making it the perfect space for everyday living and entertaining. Step outside and discover the true highlight of this home-a spectacular RESORT-style backyard designed for unforgettable staycations. Set on a generous, private lot surrounded by mature trees
$ 759,900
71 Harrow Lane, St. Thomas, ON, N5R 0P3 house for sale | Listing ID X13656 | Royal LePage
View photo
House · for sale
$ 578,321
71 Harrow Lane, St. Thomas, ON, N5R 0P3 house for sale | Listing ID X13656 | Royal LePage
Calton
· House
· Office room · Parking
Calton · House · Office room · Parking
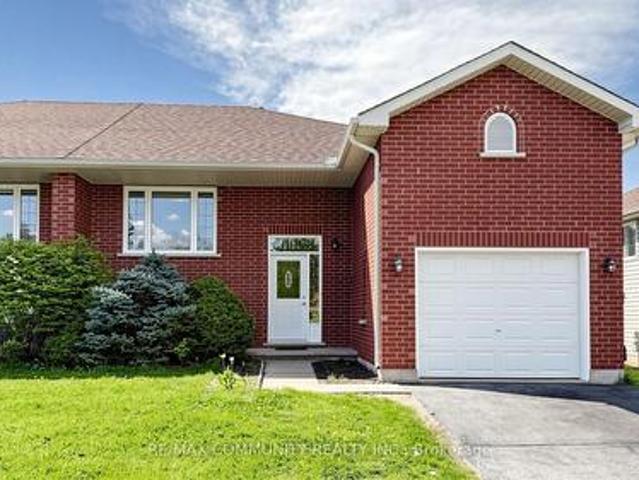
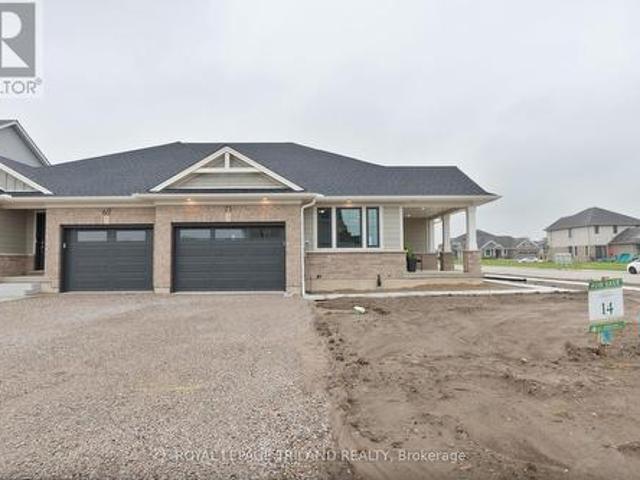
New Pricing. HST Removed! This charming, move in ready, semi-detached bungalow located in Harvest Run, features 1,752 square feet of thoughtfully designed living space, perfect for those looking to downsize or seeking a cozy condo alternative. Enter through the covered porch into the main level, which includes a den ideal for a home office, a spectacular kitchen with an island (& quartz counters), a butler pantry, a great room, a large primary bedroom with a 4pc ensuite and walk-in closet. The main floor also offers a convenient powder room (with linen closet) and a mudroom with laundry (& laundry tub). The lower level provides a second bedroom with a walk-in closet, a 3pc bathroom, and a spacious rec room. Luxury vinyl plank flooring throughout the main living areas and cozy carpets in the bedrooms, along with a 1.5 car garage for added convenience. This home is a must see for those seeking both comfort and style! This High Performance Doug Tarry Home is both Energy Star and Net Zero
$ 578,321
114 Fairview Avenue, St. Thomas, ON, N5R 4X6 house for sale | Listing ID X13656 | Royal LePage
View photo
House · for sale
$ 515,500
114 Fairview Avenue, St. Thomas, ON, N5R 4X6 house for sale | Listing ID X13656 | Royal LePage
Calton
· House
· Garden · Office room · Gym · Parking
Calton · House · Garden · Office room · Gym · Parking
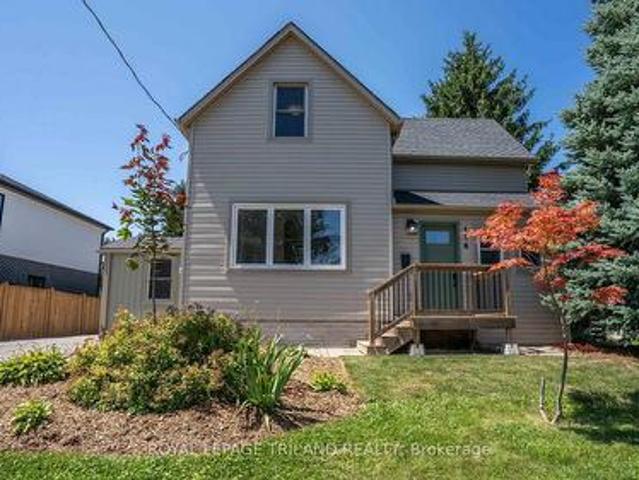
Move right in and enjoy this beautifully updated 1.5-storey home offering the perfect blend of comfort, style, and everyday convenience. Featuring 3 bedrooms and a spacious 4-piece bathroom, this charming home has seen many recent updates and is ready for its next owners. The bright main floor showcases attractive luxury vinyl plank flooring throughout the living room, dining room, and renovated kitchen, creating a warm and modern space for family living and entertaining. A separate laundry/mudroom provides practical access to the backyard, making day-to-day living a breeze. Step outside to a nicely landscaped, generously sized partially fenced yard complete with a storage shed-ideal for kids, pets, gardening, or simply relaxing outdoors. The upper level features all three bedrooms, while the partially finished lower level offers additional space for a rec room, home office, gym, or extra storage. A large driveway provides plenty of parking for family and guests. Conveniently located c
$ 515,500
681 Brant Street, London East C, ON, N5Y 3M9 house for sale | Listing ID X13662 | Royal LePage
View photo
House · for sale
$ 649,900
Updated
681 Brant Street, London East C, ON, N5Y 3M9 house for sale | Listing ID X13662 | Royal LePage
Calton
· House
· Patio · Garden · Fireplace · Air conditioning
Calton · House · Patio · Garden · Fireplace · Air conditioning
You will love this beautifully updated 4-bedroom, 2-bath brick ranch situated on a large, landscaped lot with mature trees. Extensively renovated, this home now features a bright, modern, totally open-concept main floor that creates a fantastic space for everyday living and entertaining. The updated kitchen features quartz countertops and backsplash (2022) and flows seamlessly into the main living areas, complemented by hardwood flooring and an updated fireplace (2025). The main-floor bathroom was renovated in spring 2026, while the front entryway was redone in 2020. Major exterior and mechanical improvements include a new steel roof (fall 2025), new wood fencing (spring 2026), and a new heat pump for the A/C overhead unit (spring 2025). The lower level is fully finished with large rec room, bedroom and bathroom, providing excellent flexibility for a large family, extended family, or in-law situation. Outside, enjoy the large, fully fenced, south-facing backyard with patio, mature land
$ 649,900
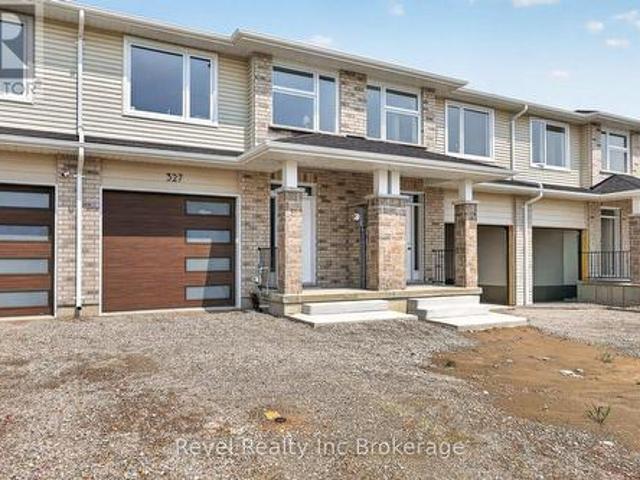
327 Kading Crescent, Woodstock South, ON, N4S 0G6 house for sale | Listing ID X13663 | Royal LePage
View photo
House · for sale
$ 539,900
327 Kading Crescent, Woodstock South, ON, N4S 0G6 house for sale | Listing ID X13663 | Royal LePage
Calton
· House
· Cellar
Calton · House · Cellar
Modern new walkout townhome currently being built by local builder Deroo Bros. Ventures, featuring 3 bedrooms and 2.5 bathrooms, designed with comfort and functionality in mind. The open-concept main floor offers a bright seamless flow ideal for everyday living and entertaining. The walkout basement provides additional space with direct outdoor access and is ready for future customization. Conveniently located with quick highway access. As a new build, taxes are to be assessed, and the legal description and lot size will be finalized closer to closing. The Price advertised on this Listing does not include HST and reflects the Proposed New Enhanced HST Rebate for New Construction Homes to be available to Qualified Purchasers for their use as a Primary Residence to take effect on Agreements signed from April 1, 2026 until March 31, 2027. Other conditions may apply in this newly announced government HST program. Some photos have been AI rendered for illustration purposes only. (Id: 27)
$ 539,900
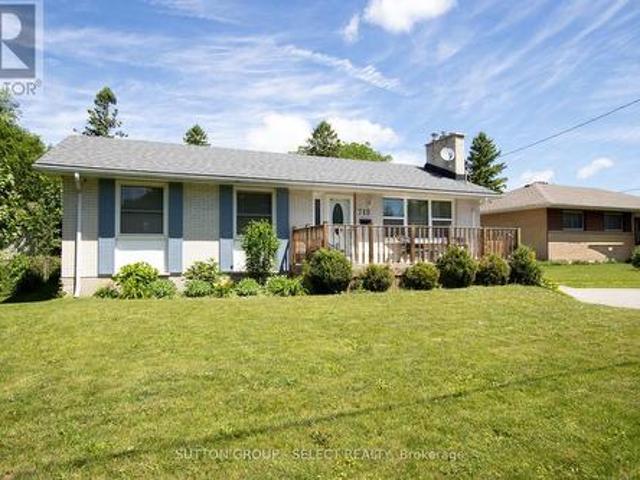
716 Monsarrat Avenue, London East A, ON, N5Y 4M9 house for sale | Listing ID X13660 | Royal LePage
View photo
House · for sale
$ 539,000
716 Monsarrat Avenue, London East A, ON, N5Y 4M9 house for sale | Listing ID X13660 | Royal LePage
Calton
· House
· Fireplace · Deck
Calton · House · Fireplace · Deck
A well maintained 2 bedroom, 2 bathroom home offering comfortable and functional living spaces throughout. It offers decks front and back on a great sized lot in a quiet family friendly neighbourhood close to schools, parks, shopping and all essential amenities. You enter into a well lit front living room with floor-to-ceiling painted white brick gas fireplace. Next is a newer open concept kitchen with dining, updated surfaces and cabinetry and a peninsula for entertaining. A large main floor family room with high ceilings and palladian window is at the back of the home leading out to a partially covered deck wrapping around the rear of the home. The primary bedroom has been converted into a bedroom with dressing room, (the dressing room portion can easily be converted back to a 3rd bedroom for future use). A second good sized bedroom and updated bath complete the main floor. The finished lower level is a blank slate with large open concept area, 2nd gas fireplace and kitchenette (poss
$ 539,000
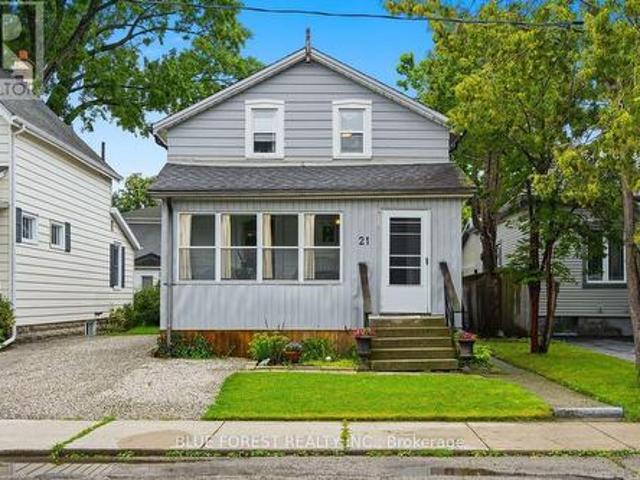
21 Isabel Street, St. Thomas, ON, N5R 3J7 house for sale | Listing ID X13657 | Royal LePage
View photo
House · for sale
$ 379,900
21 Isabel Street, St. Thomas, ON, N5R 3J7 house for sale | Listing ID X13657 | Royal LePage
Calton
· House
· Office room · Cellar
Calton · House · Office room · Cellar
Imagine morning walks under the canopy of mature trees in the Courthouse district; one of St. Thomas's most picturesque and historic neighborhoods. Welcome to 21 Isabel Street. Begin your day with coffee in the sun-drenched front sunroom, and spend your evenings hosting in the updated kitchen, where an expansive island serves as the heart of the home. Upstairs, you'll find two bright bedrooms and a versatile bonus nook; perfect for a home office, a creative craft space, or a cozy reading corner. Forget the hassle of lugging laundry to the basement; the washer and dryer are conveniently located on the second level. With two full, updated bathrooms, busy mornings are a breeze. Complete with a new furnace (2021) and an owned water heater, this home is ready for you to move-in and add your personal touch. Don't miss your chance to own a piece of the Courthouse district! (Id: 27)
$ 379,900
23 Homewood Avenue, Simcoe, ON, N3Y 2S9 house for sale | Listing ID 40853 | Royal LePage
View photo
House · for sale
$ 599,900
23 Homewood Avenue, Simcoe, ON, N3Y 2S9 house for sale | Listing ID 40853 | Royal LePage
Calton
· House
Calton · House
Welcome to 23 Homewood Avenue in Simcoe! This versatile 3+1 bedroom, 2-bathroom home offers excellent potential with two separate living units, making it an ideal opportunity for investors, multi-generational families, or buyers looking for additional income potential. The main floor features a bright and functional layout with a spacious living room that flows into the kitchen and dining area. Down the hall are three bedrooms and a 4-piece bathroom, providing comfortable main-level living. The fully separate lower-level unit offers additional flexibility with one bedroom, a kitchen and dining area, living space, and a 3-piece bathroom. With its own living accommodations, the lower level is perfect for an in-law suite, extended family, or potential rental opportunity. Located in a convenient Simcoe neighbourhood close to local amenities, schools, shopping, and everyday conveniences. Whether you're looking to add to your investment portfolio or need a home that can accommodate multiple
$ 599,900
98 Maud Street, Woodstock South, ON, N4S 3Y6 house for sale | Listing ID X13663 | Royal LePage
View photo
House · for sale
$ 749,900
98 Maud Street, Woodstock South, ON, N4S 3Y6 house for sale | Listing ID X13663 | Royal LePage
Calton
· House
· Patio · Garden · Office room · Fireplace
Calton · House · Patio · Garden · Office room · Fireplace
Move in ready from top to bottom! This beautifully renovated bungalow offers an impressive amount of finished living space and a layout designed for today's lifestyle. The bright, open-concept main floor brings the kitchen, dining and living areas together, featuring a stylish kitchen with quartz countertops, a cozy gas fireplace in the dining area and oversized patio doors that fill the living space with natural light while overlooking the expansive backyard. The main level offers 3 bedrooms plus a den, along with both a 4-piece and 3-piece bathroom, providing plenty of room for a growing family, home office or guests. Downstairs, the fully finished lower level takes this home to another level with a second kitchen featuring granite countertops, 3 additional bedrooms, a 3-piece bathroom with convenient stackable laundry, and a generous mudroom with its own private entrance from the backyard. Whether you need space for extended family, older children, guests or simply want room to spre
$ 749,900
1561 Dunkirk Avenue, Woodstock, ON, N4T 0L1 house for sale | Listing ID X13663 | Royal LePage
View photo
House · for sale
$ 619,000
1561 Dunkirk Avenue, Woodstock, ON, N4T 0L1 house for sale | Listing ID X13663 | Royal LePage
Calton
· House
· Garden · Cellar
Calton · House · Garden · Cellar
Stunning Modern 2 storey Townhouse with finished basement from builder. Close to parks, Toyota & Sysco nearby. Open concept, custom lighting, 3 generous size bedrooms, large backyard backing onto vacant land commercial. (Id: 27)
$ 619,000

Get email alerts

Don't miss out: be the first to know about new properties

The alert was correctly created

On subscribing you accept the conditions of use and the privacy policy
Alert
Receive new ads in your inbox
Save this search
Receive alerts for new listings

We'll send you an email when we have new properties for: "Houses for sale in Calton"

The alert was correctly created

Get email alerts and be the first to see new listings
Required field
On subscribing I accept the terms of the privacy policy
Perfect! You'll soon start receiving new listings via email
Alert
Receive an email when we have new ads for Houses for sale in Calton
Save this search
Filters

Bedrooms

Area (sq.ft)

sq.ft
sq.ft

Price

$
$

Filter by property type

Bathrooms

Clear all filters
Receive notifications when new entries are published.