1,034 houses for sale in Carstairs

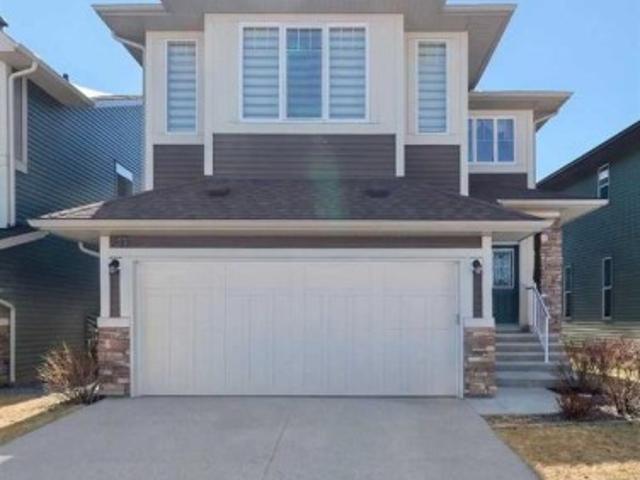
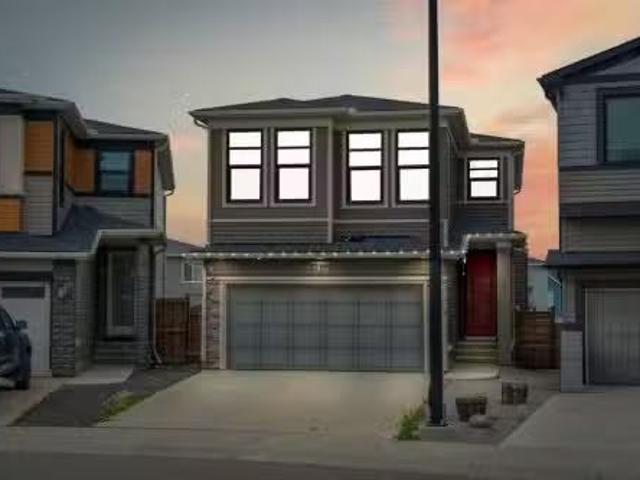
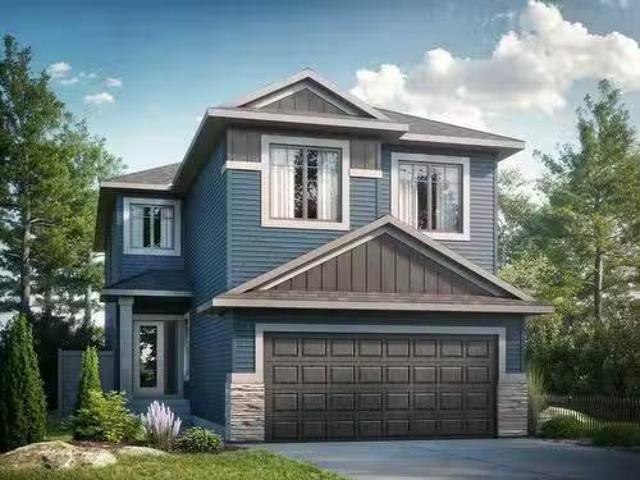
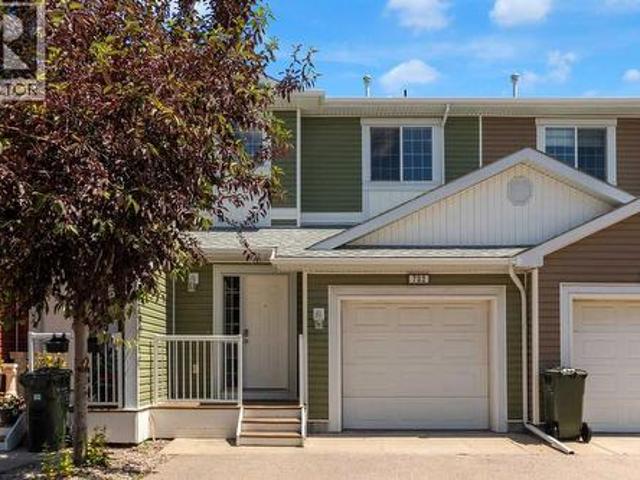
702 800 Yankee Valley Boulevard Se, Airdrie, AB, T4A 2L2 townhouse for sale | Listing ID A2327 | Royal LePage
View photo
Townhouse · for sale
$ 359,900
702 800 Yankee Valley Boulevard Se, Airdrie, AB, T4A 2L2 townhouse for sale | Listing ID A2327 | Royal LePage
Carstairs
· Townhouse
· Patio · Deck · Parking · Cellar
Carstairs · Townhouse · Patio · Deck · Parking · Cellar
Welcome to this delightful 2-story townhome located in the sought-after community of Yankee Valley Crossing in Airdrie. The main floor boasts a stylish kitchen equipped with stainless steel appliances and a corner pantry, all flowing effortlessly into the bright dining area and cozy living room. Brand new high quality vinyl plank flooring has just been installed. Tons of large windows fill the space with natural light. Patio door to the outside lead to your back deck great for outdoor gatherings. A 2 pc bathroom completes this level. Upstairs, you’ll discover three generously sized bedrooms, including a primary suite with his & hers closets, and a 4-piece ensuite bathroom. Carpeting has all just been replaced. Additional 4 pc main bathroom on this floor. The fully finished basement (with permit) offers a versatile family room or entertainment area. Laundry area and additional storage on this floor. An attached garage adds extra convenience and has additional above storage. The location
$ 359,900
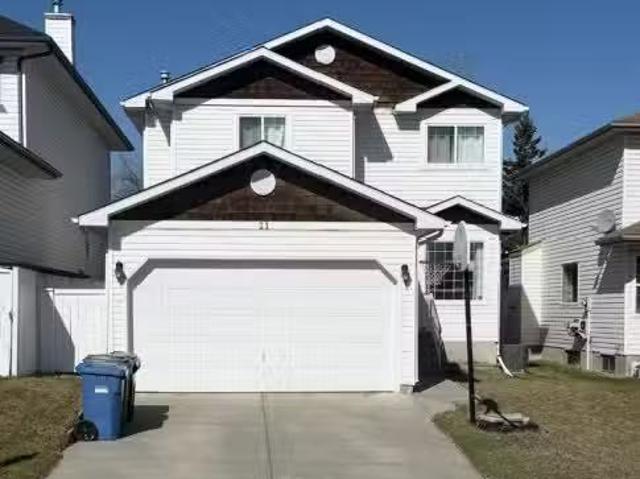
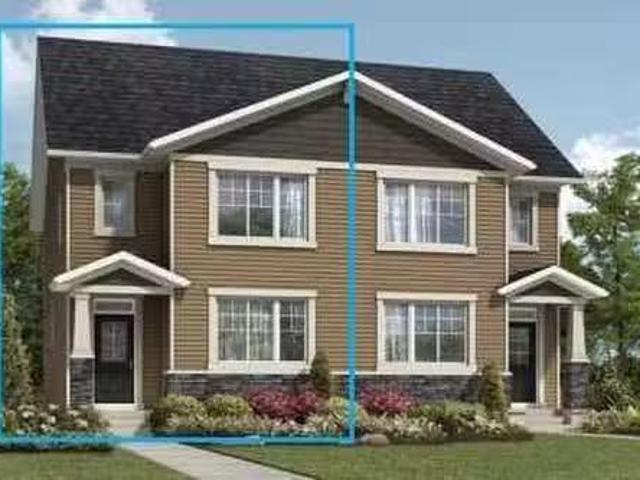
21 Hidden Ranch Circle Nw, Calgary, AB, T3A 5N8 house for sa.
View photo
House · for sale
$ 679,900
$ 373/sq.ft
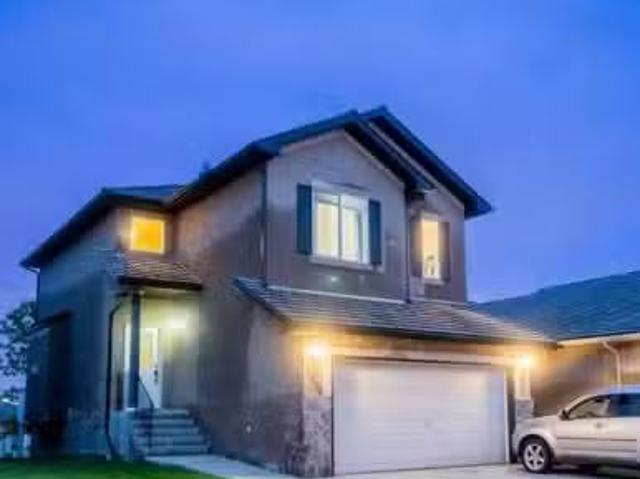
21 Hidden Ranch Circle Nw, Calgary, AB, T3A 5N8 house for sa.
Carstairs
· 1,819 sq.ft · 7 Bedrooms · 4 Baths · House
· Garden · Fireplace · Gym · Air conditioning · Cellar
Carstairs · 1,819 sq.ft · 7 Bedrooms · 4 Baths · House · Garden · Fireplace · Gym · Air conditioning · Cellar
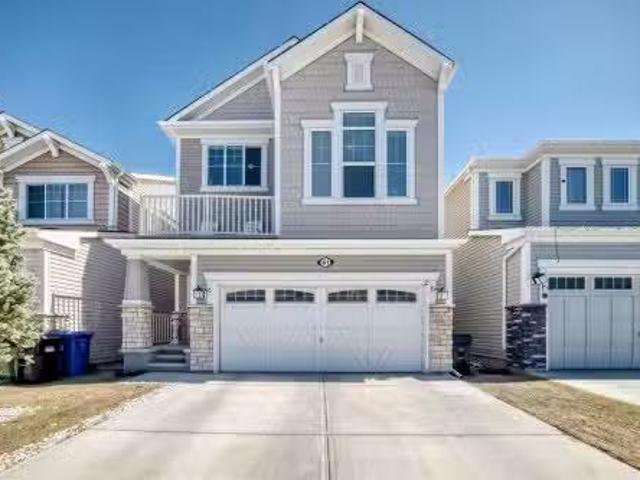
6 BEDROOMS l 4 UP-2 DOWN l 3.5 BATHROOMS l FULLY FINISHED BASEMENT l AC l WATER SOFTENER l WATER FILTRATION SYSTEM l GEMSTONE LIGHTS l LARGE BACKYARD l WALKING DISTANCE TO SCHOOLS. Nestled on a quiet residential street in the FAMILY ORIENTATED community of HIDDEN VALLEY, this home is steps from Hidden Ranch Playground & a 5 minute walk to Hidden Valley School & Valley Creek School. This exceptional property offers a total of 6 bedrooms. 4 up, an additional 2 bedrooms down and a large office, recreation area or gym. With over 2600 sq ft of total developed living space, this home is ideal for the large or growing family. The proximity to the park and schools would also make this home an ideal candidate for a DAYHOME! Sunlight fills the large front living room and dining room area as you enter the home. The Family room offers a cozy gas fireplace and is open to the kitchen. Its an optimal environment to spend family time and interact during meal preparation. The kitchen boasts beautiful o
$ 679,900
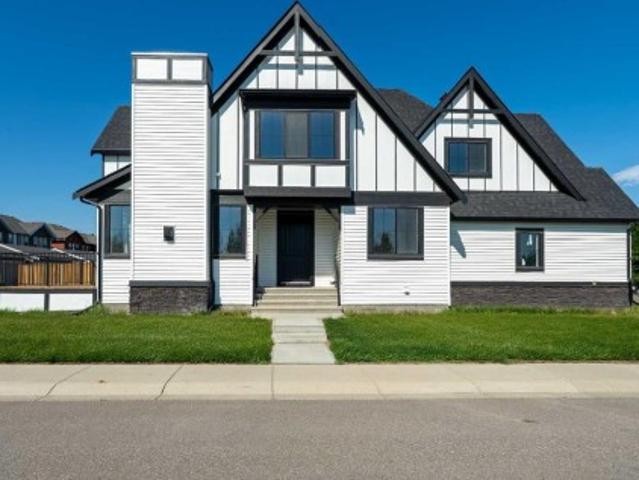
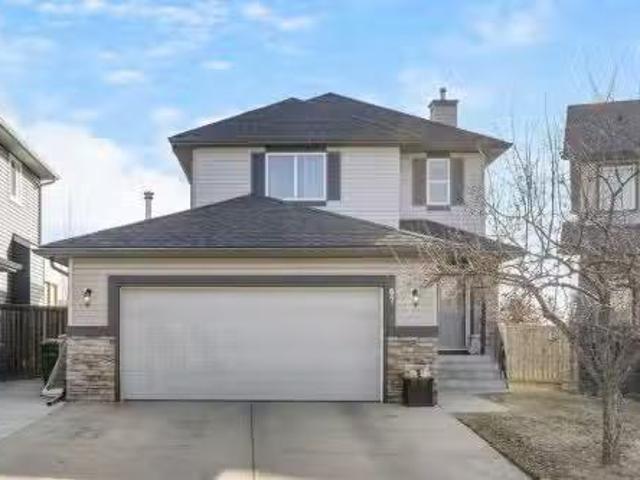
47 Saddlelake Way Ne, Calgary, AB, T3J 0V1 house for sale | Listing ID A2297 | Royal LePage
View photo
House · for sale
$ 849,786
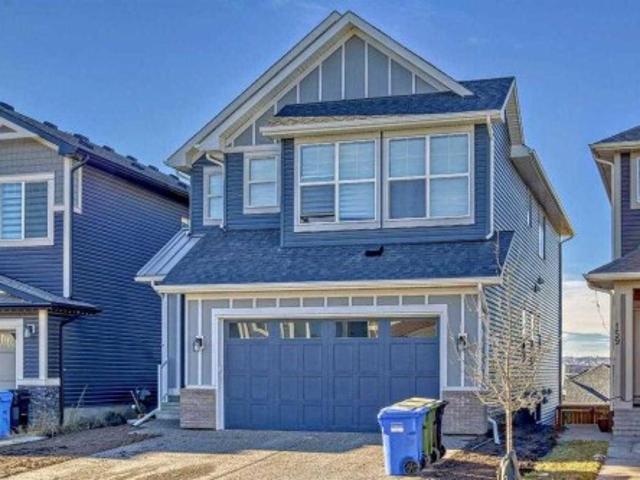
47 Saddlelake Way Ne, Calgary, AB, T3J 0V1 house for sale | Listing ID A2297 | Royal LePage
Carstairs
· House
· Patio · Fireplace · Cellar
Carstairs · House · Patio · Fireplace · Cellar
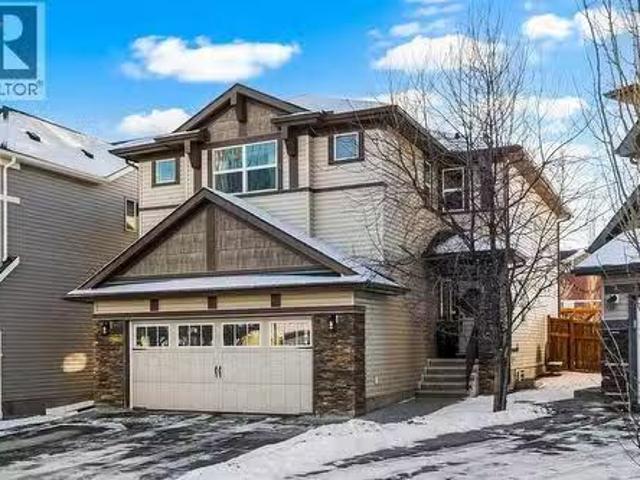
Back on the market due to financing. If you like to live in Style and Luxury, this is the home for you! Perfect location. Backing onto green space and a water pond, the luxury is endless in this home. Built for you to enjoy life with family and friends. Fully finished 2324 sq ft home with 6 Bedrooms, 3 and 1/2 bathrooms, fully finished builder-built walk-out basement with space and convenience in mind. Double door entry welcomes you into the beautiful tiled Foyer of this impressive home. Elegant Dining room, large formal Living room, gourmet kitchen with a big Central island, Breakfast nook, Laundry, and a 2-piece guest bathroom on the main floor. The gourmet kitchen has High-end built-in appliances, lots of rich cabinets, and quartz countertops. The main floor has coiffured ceilings, which add a very special touch. You will enjoy the serene and amazing view of the green space, the water pond, and the nature habitat from the patio. The upper level has the Primary suite with a fireplace
$ 849,786
61 Cityscape View Ne, Calgary, AB, T3N 0X9 house for sale L.
View photo
House · for sale
$ 679,900
$ 369/sq.ft
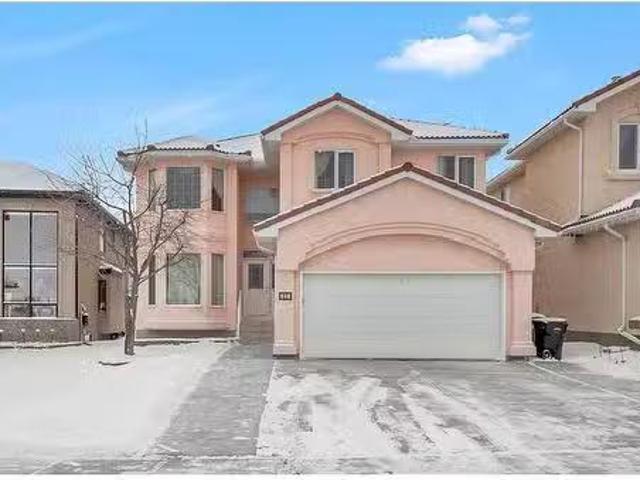
61 Cityscape View Ne, Calgary, AB, T3N 0X9 house for sale L.
Carstairs
· 1,841 sq.ft · 30 Bedrooms · 3 Baths · House
· Garden · Fireplace · Deck
Carstairs · 1,841 sq.ft · 30 Bedrooms · 3 Baths · House · Garden · Fireplace · Deck
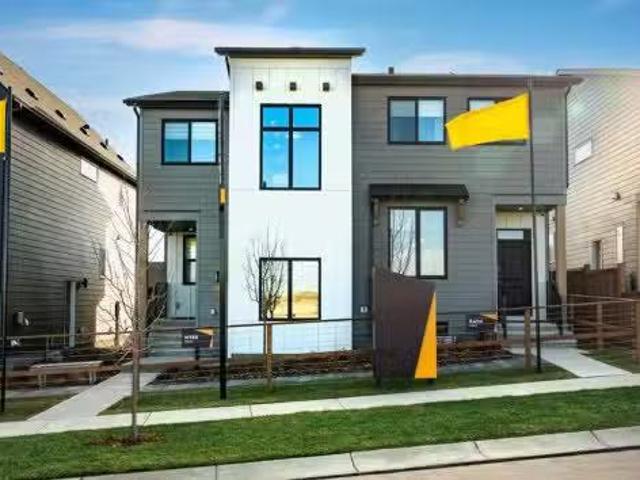
SHOWS 1010! COME and SEE this STUNNING 2-STOREY home that has been built to the HIGHEST STANDARDS. Every ASPECT of this BEAUTIFUL HOME has been THOUGHTFULLY DESIGNED to create a PERFECT BLEND of LUXURIOUS FINISHES and a PRACTICAL LAYOUT. As you step inside, you will be greeted by a BRIGHT and SPACIOUS LIVING ROOM, ANCHORED with a GAS FIREPLACE, creating the PERFECT SETTING for CHERISHED FAMILY GATHERINGS. The OPEN-CONCEPT Design FLOWS SEAMLESSLY to a GORGEOUS, UPGRADED KITCHEN EQUIPPED with STAINLESS STEEL APPLIANCES that make cooking a joyful experience. The kitchen features Beautiful MODERN WHITE CABINETRY, ENDLESS QUARTZ COUNTERTOPS, a Gleaming backsplash, and a BUILT-IN MICROWAVE HOOD RANGE. All that is left to do is MOVE IN and EMBRACE the ELEGANCE of this MODERN HOME! The DINING AREA can easily ACCOMMODATE large family gatherings and has door access to a GOOD-SIZED DECK, complemented by a FULLY FENCED and maintenance-free backyard. After a long day at work, UNWIND in the COMFORT
$ 679,900
190 Sage Bank Grove Nw, Calgary, AB, T3R 0K1 house for sale.
View photo
House · for sale
$ 774,900
$ 312/sq.ft
190 Sage Bank Grove Nw, Calgary, AB, T3R 0K1 house for sale.
Carstairs
· 2,476 sq.ft · 5 Bedrooms · 4 Baths · House
· Gym · Parking · Equipped kitchen
Carstairs · 2,476 sq.ft · 5 Bedrooms · 4 Baths · House · Gym · Parking · Equipped kitchen
Welcome to 190 Sage Bank Grove, ideally located on a quiet street, situated on a pie lot in the sought-after community of Sage Hill. Lovingly cared for & thoughtfully updated. Offering over 3,400 sq ft of developed living space, this impressive home features 5 bedrooms (6 if you count the gym), 3.5 bathrooms, main-floor office, vaulted second-floor bonus room, & a fully developed entertainment basement-all complemented by an oversized double attached heated garage! An exceptional & functional layout with space for the entire family. From the moment you enter, you’re greeted by a grand open foyer with soaring ceilings & hardwood flooring. Just off the entrance is a private office, ideal for working from home or a tucked away playroom! The open-concept kitchen & living area is both functional & show-stopping. The chef-inspired kitchen boasts granite countertops, a large centre island, wine rack & newer stainless steel appliances (all new except for the dishwasher) including an induction
$ 774,900
187 Sawgrass Gate Nw, Airdrie, AB, T4B 5V2 house for sale L.
View photo
House · for sale
$ 569,900
$ 386/sq.ft
187 Sawgrass Gate Nw, Airdrie, AB, T4B 5V2 house for sale L.
Carstairs
· 1,475 sq.ft · 30 Bedrooms · 3 Baths · House
Carstairs · 1,475 sq.ft · 30 Bedrooms · 3 Baths · House
Here’s your chance to own a stunning, professionally designed showhome in the sought-after community of Sawgrass Park in Airdrie. Built by Hopewell Residential, this paired Myer model offers nearly 1,500 sq ft of beautifully curated living space, packed with upgrades and thoughtful touches throughout. This is a showhome leaseback opportunity, ideal for buyers looking to secure a future home now with guaranteed saleal income from the builder during the lease term. Possession will be in approximately 18 to 24 months, allowing Hopewell to continue showcasing this home while you build equity. Inside, the open-concept main floor is warm and inviting, featuring a designer kitchen with quartz countertops, custom flat slab cabinetry in a soft Nizza tone, and a full-height backsplash. A stylish hood fan, Whirlpool stainless steel appliances, and oversized island create a perfect balance of function and flair. The adjacent dining and lifestyle areas are flooded with natural light, offering an id
$ 569,900
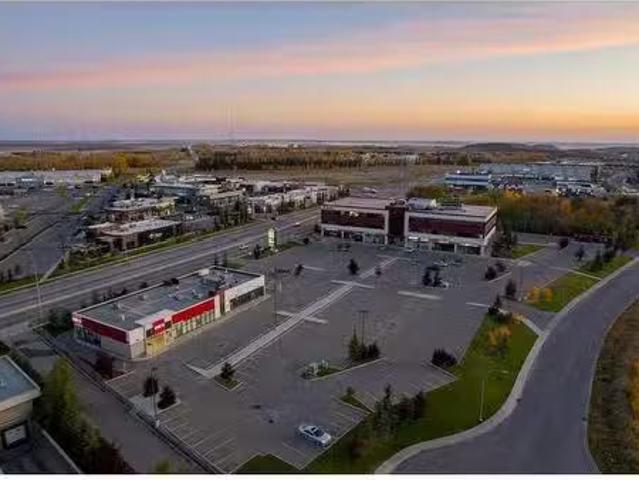
15 Royal Vista Place Nw, Calgary, AB, T3R 0N2 commercial for.
View photo
House · for sale
$ 26,000,000
$ 414/sq.ft
15 Royal Vista Place Nw, Calgary, AB, T3R 0N2 commercial for.
Carstairs
· 62,786 sq.ft · House
· Office room
Carstairs · 62,786 sq.ft · House · Office room
Urban Realty is proud to offer for sale a 100% freeholdinterest in a Mixed use office and retail center located at15 Royal Vista Place NW Calgary AB. The property spans62,000 square feet of Retail, Medical and Office Tenantsand is 100% leased. Sitting on just under 4.26 Acresthe development features a couple free standing buildingscurrently leased to a national bank and a dental surgeonand a 3-storey mixed use office and retail buildingcontaining neighborhood retail and medical Tenants. The investment offers investors a secure long-term holdwith opportunities to increase cash flow on renewals andbuild an additional pad site on the property. Most Tenantshave been at the location for 5+ years and there is verylittle turn over with the Tenants. The property is beingoffered for sale at $26,000,000.00 which represents acapitalization rate of 6.5%. Still available at ListedBuy!
$ 26,000,000
29 Howse Terrace Ne, Calgary, AB, T3P 0V5 house for sale Li.
View photo
House · for sale
$ 799,900
$ 362/sq.ft
29 Howse Terrace Ne, Calgary, AB, T3P 0V5 house for sale Li.
Carstairs
· 2,207 sq.ft · 4 Bedrooms · 4 Baths · House
· Garden · Office room · Terrace · Fireplace · Deck
Carstairs · 2,207 sq.ft · 4 Bedrooms · 4 Baths · House · Garden · Office room · Terrace · Fireplace · Deck
Click brochure link for more details Move-In-Ready Home in the Heart of Livingston!Welcome to over 2,800 sq. ft. of meticulously maintained living space in one of Calgary’s most sought-after community. This exceptional property is a true reflection of pride of ownership, offering a thoughtfully designed, family-friendly layout with high-end upgrades throughout.The main floor greets you with a bright and open-concept layout that’s perfect for both entertaining and everyday living. The dream kitchen is equipped with beautiful quartz countertops, upgraded stainless steel appliances, a large island, and ample cabinetry. It seamlessly flows into the spacious living room, where you can cozy up by the gas fireplace. The adjacent dining area opens up to a huge deck and beautifully landscaped backyard, creating an ideal space for hosting friends and family. There’s also a versatile den or home office with a window, which could easily be transformed into a fifth bedroom. For added convenience, t
$ 799,900
1972 Carrington Boulevard Nw, Calgary, AB, T3P 2M6 house for.
View photo
House · for sale
$ 584,990
$ 348/sq.ft
1972 Carrington Boulevard Nw, Calgary, AB, T3P 2M6 house for.
Carstairs
· 1,679 sq.ft · 3 Bedrooms · 3 Baths · House
Carstairs · 1,679 sq.ft · 3 Bedrooms · 3 Baths · House
The Starling is designed for extra-convenient family living. Enter the home through the foyer with spacious storage in the front closet. Ahead, youll discover the versatile flex room, perfect for a main floor office or playroom. Transform the U-shaped kitchen into your sanctuary and enjoy a dining area filled with warm sunlight from the great room’s large bright windows. The extra-large mudroom located at the back of the home offers additional storage. The main floor comes equipped with side door entry for future potential development. On the upper floor youll find the main bathroom and laundry, with the second and third bedrooms down the hall. Relax in your primary bedroom with a walk-in closet and ensuite. Photos are representative. Still available at ListedBuy!
$ 584,990
1209 Coopers Drive Sw, Airdrie, AB, T4B 3T6 house for sale | Listing ID A2331 | Royal LePage
View photo
House · for sale
$ 999,850
1209 Coopers Drive Sw, Airdrie, AB, T4B 3T6 house for sale | Listing ID A2331 | Royal LePage
Carstairs
· House
· Fireplace · Parking
Carstairs · House · Fireplace · Parking
Unique opportunity to own a brand-new home in one of the most desirable locations in Coopers Crossing! Situated on a huge corner lot directly across from Discovery Park, this never-occupied property features rear alley access and complete privacy. This stunning 2-storey home boasts 2,604 sq. Ft. of meticulously developed above-grade living space, over $60K in high-end upgrades, 4 total bedrooms, and a massive, oversized triple garage. The open-concept main floor features an inviting foyer that flows seamlessly into a spacious family room, anchored by a beautiful fireplace surrounded by custom luxury tile and a stylish mantel. The gourmet kitchen is a chef’s dream, featuring white ceiling-height cabinetry, an oversized center island, premium quartz countertops, and high-end stainless steel appliances—including a modern side-by-side fridge/freezer, gas range, range hood, and built-in microwave. A large dining area and a private, generous main-floor office complete this level. The upper l
$ 999,850
1022 Fowler Road Sw, Airdrie, AB, T4B 5T2 house for sale Li.
View photo
House · for sale
$ 799,900
$ 347/sq.ft
1022 Fowler Road Sw, Airdrie, AB, T4B 5T2 house for sale Li.
Carstairs
· 2,303 sq.ft · 4 Bedrooms · 3 Baths · House
· Parking · Cellar
Carstairs · 2,303 sq.ft · 4 Bedrooms · 3 Baths · House · Parking · Cellar
The Priya model brings flair throughout the home with a bedroom and full bathroom right off the main floor, and a walk-through mudroom and pantry off the double car garage. Discover the open-concept kitchen with an island that overlooks the dining area and stunning open-to-below great room. Upstairs you will find two bedrooms, a full bathroom, a central bonus room, spacious laundry room, and a large primary bedroom. Walk through double doors lead to the primary bedroom thats accompanied by a walk-in closet and luxury 4-piece ensuite. A walk-out basement lends itself to many opportunities for the lucky homeowner and adds to this amazing homes value. Photos are representative of the floorplan and interior colors may not be exact. Photos are representative. Still available at ListedBuy!
$ 799,900
1210 Harvest Hills Drive Ne, Calgary, AB, T3K 5B3 house for.
View photo
House · for sale
$ 529,900
$ 326/sq.ft
1210 Harvest Hills Drive Ne, Calgary, AB, T3K 5B3 house for.
Carstairs
· 1,625 sq.ft · 3 Bedrooms · 3 Baths · House
· Fireplace · Deck
Carstairs · 1,625 sq.ft · 3 Bedrooms · 3 Baths · House · Fireplace · Deck
Experience a low-maintenance lifestyle in this beautiful, detached 1,627 sq. ft 2-storey, 3-bedroom home. The main floor boasts an open concept layout, including a generous kitchen with a large breakfast island, oak cabinetry, brushed nickel hardware, and custom lighting. The bright living and dining areas are perfect for entertaining, highlighted by a gas fireplace and a built-in wall unit. Step outside to a large rear deck—ideal for outdoor dining and relaxing. Additionally, there is a convenient laundry area and a 2-piece bathroom on the main level. Upstairs, you’ll find three bedrooms plus a versatile flex space with a skylight that fills the room with natural light. The master suite features vaulted ceilings, a walk-in closet, and a luxurious 4-piece ensuite with a jetted tub. The finished lower level offers a spacious family room and abundant storage options. As part of a well-maintained homeowners’ association (HOA), landscaping and snow removal are included, $240 per month, whi
$ 529,900
155 Lucas Terrace Nw, Calgary, AB, T3P 1X3 house for sale | Listing ID A2330 | Royal LePage
View photo
House · for sale
$ 949,900
155 Lucas Terrace Nw, Calgary, AB, T3P 1X3 house for sale | Listing ID A2330 | Royal LePage
Carstairs
· House
· Terrace · Cellar
Carstairs · House · Terrace · Cellar
The HAWTHORNE model by Excel Homes offers the perfect blend of luxury, functionality, and exceptional income potential with a fully LEGAL WALKOUT BASEMENT SUITE. Featuring a striking exterior elevation and thoughtfully designed contemporary finishes, this home is truly a standout in one of Livingston's most sought-after locations. Flooded with natural light, the spacious main floor is designed for both everyday living and entertaining. The Chef-inspired kitchen showcases upgraded stainless steel appliances, quartz countertops, full-height soft-close cabinetry, a chimney-style hood fan, built-in microwave, and a dedicated. *SPICE KITCHEN*—a dream for home chefs. A bright living and dining area, along with a tucked-away flex room, provides outstanding functionality and flexibility for today's lifestyle. Upstairs offers. *4 spacious bedrooms plus a bonus room*, making it ideal for growing or multi-generational families. The luxurious primary retreat features a spa-inspired 5-piece ensuite
$ 949,900
21 Hamptons Circle Nw, Calgary, AB, T3A 5G5 house for sale.
View photo
House · for sale
$ 1,068,000
$ 437/sq.ft
21 Hamptons Circle Nw, Calgary, AB, T3A 5G5 house for sale.
Carstairs
· 2,443 sq.ft · 4 Bedrooms · 4 Baths · House
· Garden · Office room · Fireplace · Deck · Cellar
Carstairs · 2,443 sq.ft · 4 Bedrooms · 4 Baths · House · Garden · Office room · Fireplace · Deck · Cellar
Discover refined living in this beautifully two-storey home in the prestigious community The Hamptons. Offering over 3,000 sq ft of elegant, functional space, this 4-bedroom, 3.5-bathroom home is designed for families who value both comfort and sophistication. Bright and airy with soaring ceilings and expansive windows, the open-concept main floor features hardwood and tile throughout, a private home office, and a warm living room with custom millwork and a gas fireplace. The chef’s kitchen impresses with granite counters, ceiling-height cabinetry, a central island, and a sunny dining nook that opens to a spacious deck and private backyard—perfect for indoor-outdoor entertaining. Unwind upstairs in your generous primary suite with a bay window, tub, and walk-in closet with built-in millwork. Two additional bedrooms and a full double-vanity bath offer ideal space for the family. The fully finished basement adds flexibility with a large recgame room, bar, bedroom, full bath, and extra st
$ 1,068,000
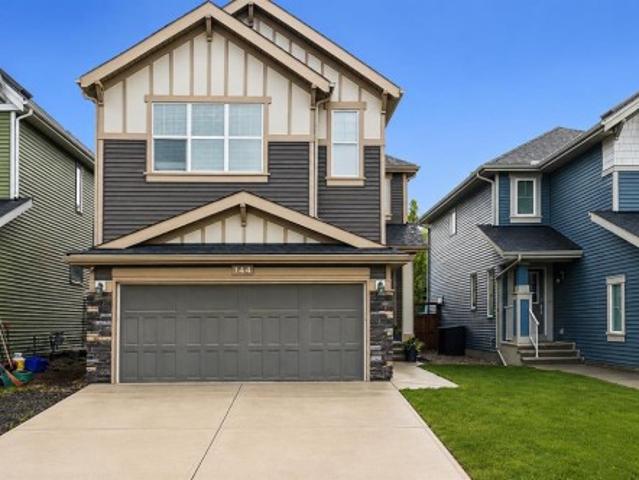
144 Sunrise View, Cochrane, AB, T4C 0T7 house for sale | Listing ID A2316 | Royal LePage
View photo
House · for sale
$ 659,900
144 Sunrise View, Cochrane, AB, T4C 0T7 house for sale | Listing ID A2316 | Royal LePage
Carstairs
· House
· Parking · Equipped kitchen
Carstairs · House · Parking · Equipped kitchen
Welcome to 144 Sunrise View, where modern comfort meets the vibrant lifestyle of one of Cochrane's most sought-after communities. Located in SUNRISE, residents enjoy access to SCENIC WALKING PATHS, PARKS, PLAYGROUNDS, SCHOOLS, and convenient amenities, all while being just minutes from downtown Cochrane and a short drive to Calgary and the ROCKY MOUNTAINS. Designed with family living in mind, this home features a bright and functional layout with HARDWOOD FLOORS, a spacious BONUS ROOM, and a dedicated upper-level KIDS' WING with TWO BEDROOMS. The private primary retreat offers a walk-in closet and a spa-inspired ensuite complete with a soaker tub, tiled shower, and double undermount sinks. Convenient UPPER-FLOOR LAUNDRY adds ease to everyday living. The main floor is ideal for gathering, featuring a stylish kitchen with STAINLESS STEEL APPLIANCES including a STOVE, MICROWAVE, and DISHWASHER, along with a convenient 2-PIECE POWDER ROOM. The double attached garage is equipped with a gara
$ 659,900
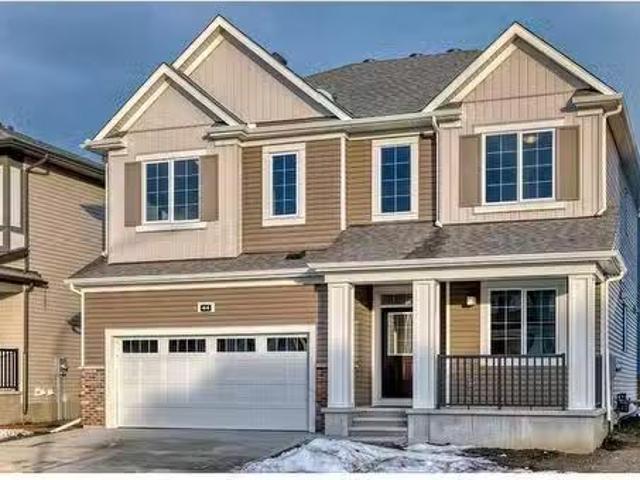
44 Cityline Heath Ne, Calgary, AB, T3N 1B4 house for sale L.
View photo
House · for sale
$ 879,900
$ 313/sq.ft
44 Cityline Heath Ne, Calgary, AB, T3N 1B4 house for sale L.
Carstairs
· 2,809 sq.ft · 4 Bedrooms · 3 Baths · House
· Patio · Garden · Office room · Parking
Carstairs · 2,809 sq.ft · 4 Bedrooms · 3 Baths · House · Patio · Garden · Office room · Parking
Discover this new community offering estate homes, including this exceptional property backing onto a pond. This brand-new, never-lived-in home boasts over 2,800 sq. ft. of functional floor plan. The main level features an open-concept connecting the living room, kitchen, and dining nook. The gourmet kitchen is a chefs dream, with white cabinets, a contrasting island with a convenient eating bar, quartz countertops, and upgraded stainless steel appliances, including an oversized fridge, built-in oven, built-in microwave, and a gas cooktop range. Additional highlights include soaring ceilings and a fully equipped spice kitchen with extra cabinetry, a second stove, and a sink. Vinyl plank flooring runs throughout the main floor for a sleek look. The great room offers sliding patio doors leading to a backyard with pond views. A private office is positioned off the spacious foyer. A half-bath and a mudroom with custom hooks and a bench connect to the double attached garage, adding practica
$ 879,900
67 Evansmeade Crescent Nw, Calgary, AB, T3P 1B9 house for sa.
View photo
House · for sale
$ 659,900
$ 411/sq.ft
67 Evansmeade Crescent Nw, Calgary, AB, T3P 1B9 house for sa.
Carstairs
· 1,604 sq.ft · 31 Bedrooms · 4 Baths · House
· Fireplace · Deck · Parking · Equipped kitchen · Cellar
Carstairs · 1,604 sq.ft · 31 Bedrooms · 4 Baths · House · Fireplace · Deck · Parking · Equipped kitchen · Cellar
Watch your kids walk to school! Welcome to this well-maintained 3+1 bedroom, 3.5-bath family home in the sought-after community of Evanston, offering over 2,200 sq ft of thoughtful living space with a fully finished basement. Backing onto reserved greenspace with no neighbors behind, this home provides exceptional privacy and tranquility. Step inside to a bright and sunny South-East-facing open floorplan on the main level. The well-appointed Kitchen features a centre island with eating bar, stainless steel appliances including fridge and dishwasher, and ample cabinetry for everyday convenience. The Living room with a gas fireplace creates a warm and inviting atmosphere, while the adjacent Dining room leads to a full-width deck with gas hookup—perfect for summer barbecues and outdoor entertaining. A powder room and Laundry complete the main level. The Double attached heated garage adds comfort during Calgary winters.On the upper level, the generous South-East-facing Primary bedroom offe
$ 659,900
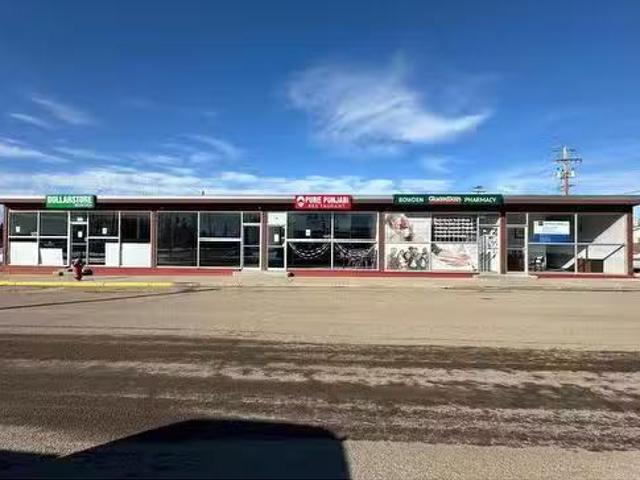
Bowden, AB, None commercial for sale Listing ID A2189038
View photo
House · for sale
$ 749,000
$ 144/sq.ft
Bowden, AB, None commercial for sale Listing ID A2189038
Carstairs
· 5,188 sq.ft · House
Carstairs · 5,188 sq.ft · House
Excellent opportunity to own a five-unit commercial building located at the intersection of Highway 2A and Main Street in Bowden. Each bay has its own utilities and washrooms. The tenant mix is good, and there’s potential to increase revenue. Still available at ListedBuy!
$ 749,000
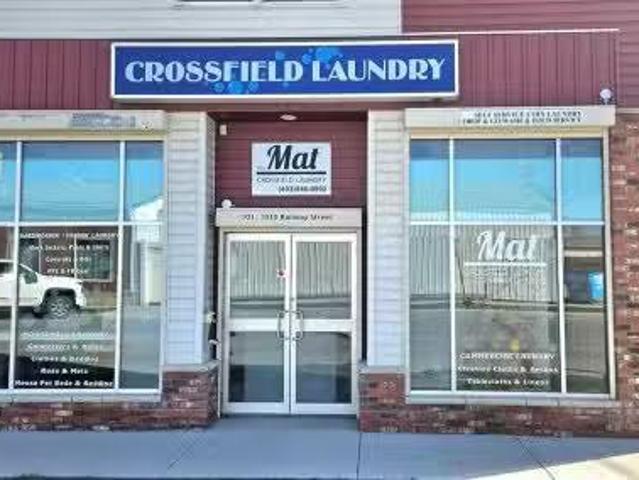
101 1010 Railway Street, Crossfield, AB, T0M 0S0 commercial.
View photo
House · for sale
$ 275,000
$ 230/sq.ft
101 1010 Railway Street, Crossfield, AB, T0M 0S0 commercial.
Carstairs
· 1,195 sq.ft · 1 Bath · House
· Parking
Carstairs · 1,195 sq.ft · 1 Bath · House · Parking
Looking for a TURN KEY business venture & Commercial Retail Space? Look no further than #101 1010 Railway Street with your creative ideas to grow with the LAUNDROMAT business. This building is located in the heart of the growing town of CROSSFIELD and up to September 2024, was servicing clientel in the LAUNDRY INDUSTRY for Crossfield, Carstairs, Airdrie & surrounding areas. Many options for PARKING for customers, with over 1200 sq ft of COMMERCIAL RETAIL space in a GREAT LOCATION just off main street. Boasting an Open, Bright & Modern space with 1 bathroom, a large utility room with Storefront(with security roller shades) & Alley Access + its own utility services. Included are all of the Laundry Machines & everything that is in the building to operate the business. There is Power and Water serviced in multiple locations of the unit that would work with numerous business options if growing beyond laundry is chosen. This modern condo building has a mix of Residential & Commercial units t
$ 275,000
872 Lawthorn Way Se, Airdrie, AB, T4A 3N9 house for sale Li.
View photo
House · for sale
$ 547,500
$ 420/sq.ft
872 Lawthorn Way Se, Airdrie, AB, T4A 3N9 house for sale Li.
Carstairs
· 1,302 sq.ft · 3 Bedrooms · 3 Baths · House
· Garden · Parking · Deck · Cellar
Carstairs · 1,302 sq.ft · 3 Bedrooms · 3 Baths · House · Garden · Parking · Deck · Cellar
Price Improvement! $16,000.00 Price Reduction! Open House: July 19th from 1:00PM to 5:00PM. An immaculate family home is waiting for you. The open floor plan with a sizeable kitchen island is waiting for you to entertain your family and friends. The upgraded appliances were purchased after the build completion from Douglas Homes. Your kitchen is meant to entertain with functionality that will last through time. Growing family, definitely there is room to flourish in your new home. The open floor plan has plenty of space for your children or guest to freely roam around. Your 3 bedrooms and 2.5 bathrooms has plenty of peaceful space for your family. Have a look at your backyard, an addition green space with a sizeable deck to lounge and play. The basement is ready for you to complete and create your own personal sanctuary. You have a double garage with plenty of space to accommodate your active lifestyle. Every corner of your home has a purpose and lasting style that will endlessly compl
$ 547,500
71 Evanspark Road Nw, Calgary, AB, T3P 0G6 house for sale L.
View photo
House · for sale
$ 620,000
$ 373/sq.ft
71 Evanspark Road Nw, Calgary, AB, T3P 0G6 house for sale L.
Carstairs
· 1,658 sq.ft · 30 Bedrooms · 3 Baths · House
· Air conditioning
Carstairs · 1,658 sq.ft · 30 Bedrooms · 3 Baths · House · Air conditioning
This beautifully laned home sits in the desirable community of Evanston and is ready for a new family to move in soon. It offers a blend of modern upgrades and spacious living. The exterior features a newer AC unit, low maintenance landscaping, new siding and a new roof is set to be completed in the coming weeks, ensuring that the home looks as fresh as it feels. Enjoy the lovely oversized front porch at the front of the home, perfect for enjoying the neighborhood and relaxing on a warm evening. Step inside to see a well thought out floorplan which separates the two main floor living rooms - an ideal option for a professional that works from home, or perhaps a separate playroom for the kids. Options are really what you have when you move in to this home. The centralized kitchen is equipped with modern stainless steel appliances, granite counters and eating bar, large pantry and well lit dining room. The main floor also includes a convenient half bath. Exiting from the dining room to th
$ 620,000
3081 Key Drive Sw, Airdrie, AB, T4B 5T1 house for sale | Listing ID A2328 | Royal LePage
View photo
House · for sale
$ 604,900
3081 Key Drive Sw, Airdrie, AB, T4B 5T1 house for sale | Listing ID A2328 | Royal LePage
Carstairs
· House
· Fireplace · Cellar
Carstairs · House · Fireplace · Cellar
Welcome to luxury living in the highly sought-after community of KEY RANCH, AIRDRIE! This stunning, executive duplex offers over 1,860 SQFT of meticulously planned, DESIGNER-UPGRADED living space that perfectly balances sophistication with family functionality. From the moment you step inside, the pride of craftsmanship is undeniable. The main floor boasts a rare and highly desired configuration, featuring a PRIVATE HOME OFFICE and a CONVENIENT FULL BATHROOM—ideal for guests or remote work. Adding even more value and opportunity, the home features a SEPARATE SIDE ENTRANCE leading directly to the undeveloped basement—offering ENDLESS POTENTIAL FOR FUTURE DEVELOPMENT. The heart of the home is the breathtaking, OPEN-TO-BELOW living area, where soaring ceilings and a GORGEOUS GAS FIREPLACE create an unforgettable architectural statement. Seamlessly connected is the chef-inspired kitchen, a true showstopper complete with EXQUISITE BRASS DETAILS, premium finishes, and high-end designer upgra
$ 604,900
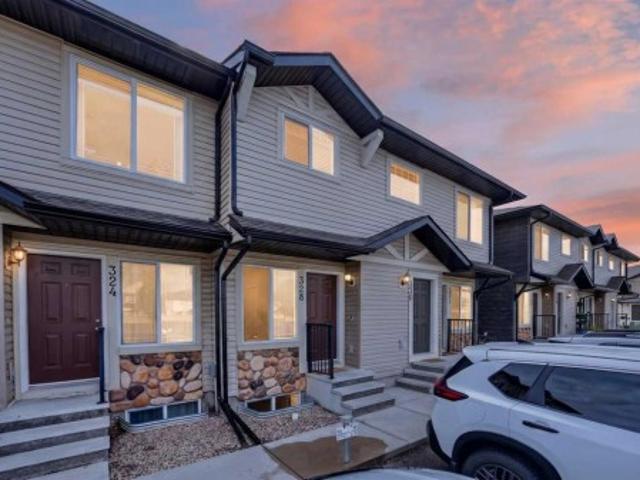
328 Saddlebrook Point Ne, Calgary, AB, T3J 0G5 townhouse for sale | Listing ID A2323 | Royal LePage
View photo
Townhouse · for sale
$ 240,000
328 Saddlebrook Point Ne, Calgary, AB, T3J 0G5 townhouse for sale | Listing ID A2323 | Royal LePage
Carstairs
· Townhouse
· Patio · Garden · Cellar
Carstairs · Townhouse · Patio · Garden · Cellar
Newly remodeled | low condo fees | fully finished | move-in ready! This beautifully updated bungalow-style townhome offers the perfect combination of style, comfort, value, and location. Thoughtfully redesigned by the current owner, this exceptional home is nestled in the heart of Saddle Ridge, just steps from parks, playgrounds, schools, walking pathways, shopping, transit, and major roadways for an easy commute. Enjoy the convenience of a well-established community that blends outstanding amenities with Calgary's rich cultural diversity. Offering approximately 819 sq. Ft. of living space including the fully finished basement, this thoughtfully designed home maximizes every square foot. The bright and open main floor features a spacious rear living room that flows seamlessly from the kitchen and dining area, creating an inviting space for everyday living and entertaining. Large patio doors lead to your private 8' x 8' concrete patio and open backyard, providing the perfect spot to rel
$ 240,000
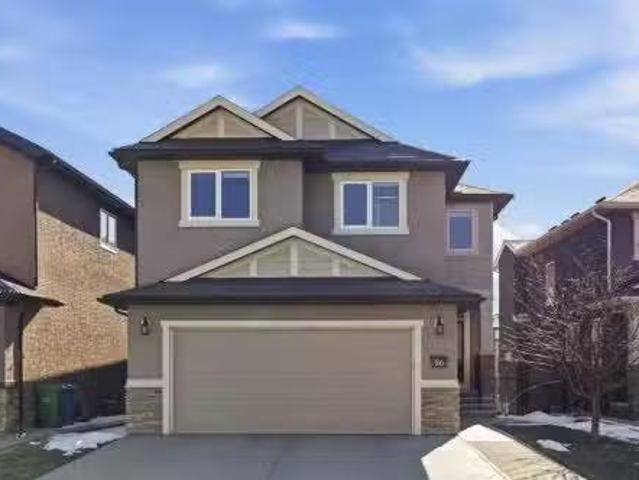
86 Panton View Nw, Calgary, AB, T3K 0X6 house for sale List.
View photo
House · for sale
$ 1,020,000
$ 356/sq.ft
86 Panton View Nw, Calgary, AB, T3K 0X6 house for sale List.
Carstairs
· 2,863 sq.ft · 5 Bedrooms · 5 Baths · House
· Office room · Cellar
Carstairs · 2,863 sq.ft · 5 Bedrooms · 5 Baths · House · Office room · Cellar
Welcome to Panorama Hills!Offering over 3500sqft of finished living space, this beautifully finished 5-bedroom, 4.5-bathroom home checks every box for discerning buyers seeking room to grow without compromise.The thoughtfully designed main floor features an executive home office — ideal for todays hybrid lifestyle — alongside open living and dining spaces that flow effortlessly for both everyday living and entertaining. Upstairs, youll find four generously sized bedrooms, including a primary suite with ensuite, a spacious secondary ensuite, and two more secondary bedrooms. The cozy bonus room perfect for a media space, playroom, or homework hub. With 3.5 bathrooms on the upper level alone, morning routines are never a battle.The walk-out basement extends your living space with a private fifth bedroom and full bathroom — a perfect retreat for guests, a teenager, or extended family. Set on a prime lot backing directly onto green space with no rear neighbours, this home offers the rare gi
$ 1,020,000
132 Scenic Cove Circle Nw, Calgary, AB, T3L 1M9 house for sa.
View photo
House · for sale
$ 795,000
$ 365/sq.ft
132 Scenic Cove Circle Nw, Calgary, AB, T3L 1M9 house for sa.
Carstairs
· 2,174 sq.ft · 40 Bedrooms · 3 Baths · House
· Garden · Cellar
Carstairs · 2,174 sq.ft · 40 Bedrooms · 3 Baths · House · Garden · Cellar
Welcome to Scenic Acres, one of the most convenient and desirable communities! This mature neighborhood boasts beautiful parks, lush green spaces, and a safe, family-friendly atmosphere. Nestled on a quiet, private circle, this home features a spacious, low-maintenance backyard—perfect for relaxation and entertaining. Inside, youll find four generously sized bedrooms, a versatile den, and a bright, expansive family room. The kitchen showcases classic oak wood finishes, adding warmth and timeless charm. The 1,033 sq. ft. basement presents incredible potential, offering space to add two additional bedrooms and a large recreation area—ideal for extended family living, or A secondary suite would be subject to approval and permitting by the citymunicipality. Enjoy unbeatable convenience with walking distance to the C-Train, top-rated schools, and Crowfoot Crossing—one of the largest shopping plazas in the area. Plus, Costco is just a 12-minute drive away! Don’t miss this fantastic opportuni
$ 795,000

Get email alerts

Don't miss out: be the first to know about new properties

The alert was correctly created

On subscribing you accept the conditions of use and the privacy policy
Alert
Receive new ads in your inbox
Save this search
Receive alerts for new listings

We'll send you an email when we have new properties for: "Houses for sale in Carstairs"

The alert was correctly created

Carriage Lane, Carstairs
Calgary
Get email alerts and be the first to see new listings
Required field
On subscribing I accept the terms of the privacy policy
Perfect! You'll soon start receiving new listings via email
Alert
Receive an email when we have new ads for Houses for sale in Carstairs
Save this search
Filters

Bedrooms

Area (sq.ft)

sq.ft
sq.ft

Price

$
$

Filter by property type

Bathrooms

Clear all filters
Receive notifications when new entries are published.