1,034 houses for sale in Carstairs

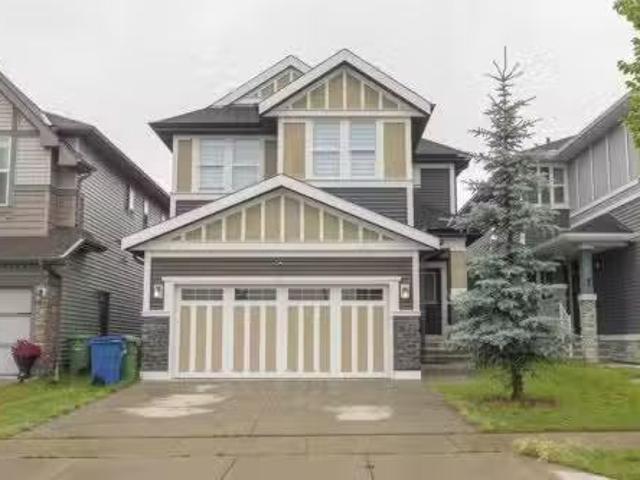
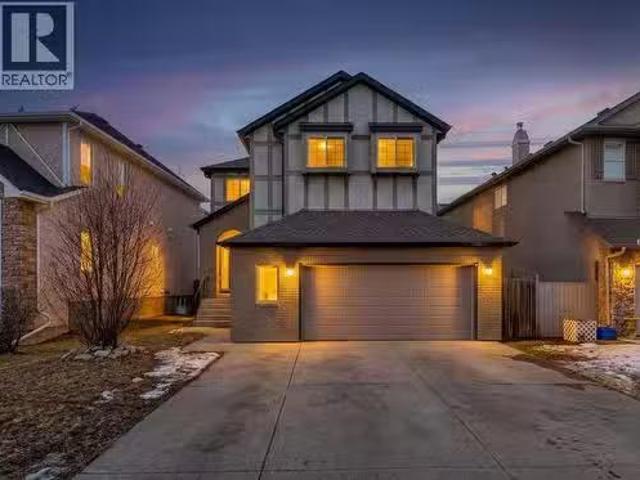
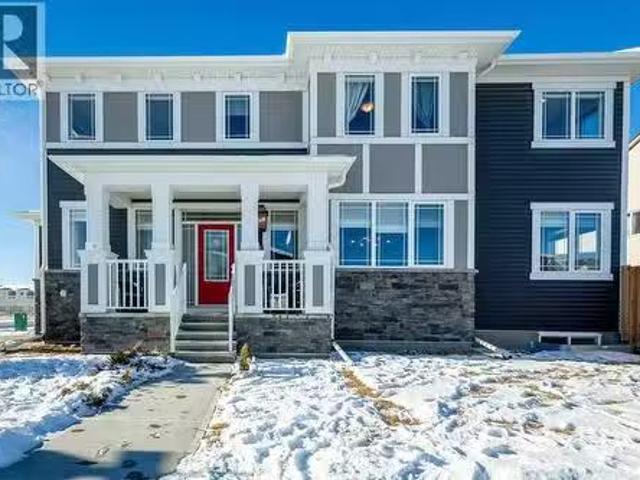
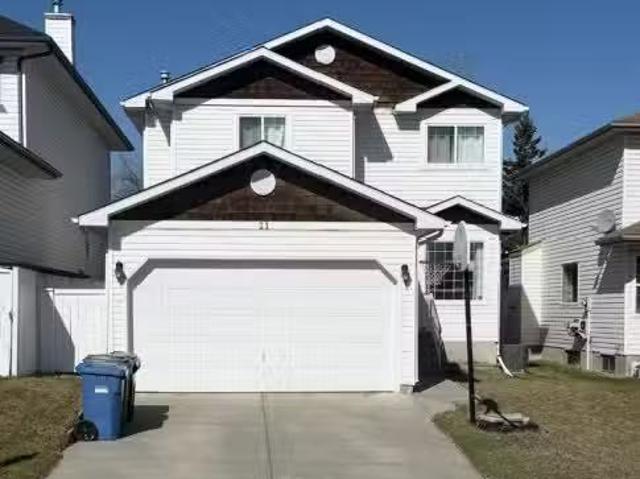
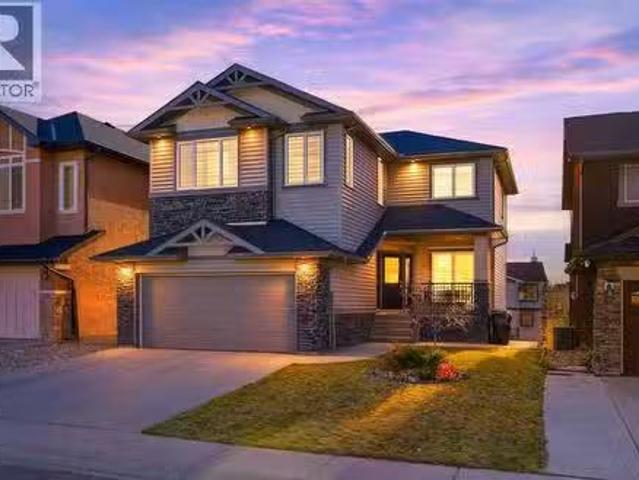
43 Carrington Crescent Nw, Calgary, AB, T3P 1N6 house for sa.
View photo
House · for sale
$ 675,000
$ 371/sq.ft
43 Carrington Crescent Nw, Calgary, AB, T3P 1N6 house for sa.
Carstairs
· 1,819 sq.ft · 30 Bedrooms · 3 Baths · House
· Garden · Parking · Cellar
Carstairs · 1,819 sq.ft · 30 Bedrooms · 3 Baths · House · Garden · Parking · Cellar
Welcome to 43 Carrington Crescent NW – a stunning 2-storey home offering over 1,800 sq.ft. of thoughtfully designed living space in the highly desirable community of Carrington. This modern home features an open-concept main floor with a bright living room, spacious dining area, and a stylish kitchen complete with stainless steel appliances and a functional eating nook. Upstairs you’ll find a versatile bonus room, convenient laundry, and three generously sized bedrooms including a luxurious primary suite with a 5-piece ensuite and walk-in closet.The basement is spacious waiting for future development, perfect for customizing to your needs. The double attached garage adds convenience, while the true standout is the low-maintenance backyard – fully equipped with a large concrete pad ideal for outdoor entertaining, BBQs, or a basketball setup, all while minimizing upkeep.Welcome to 43 Carrington Crescent NW – a stunning 2-storey home offering over 1,800 sq.ft. of thoughtfully designed liv
$ 675,000
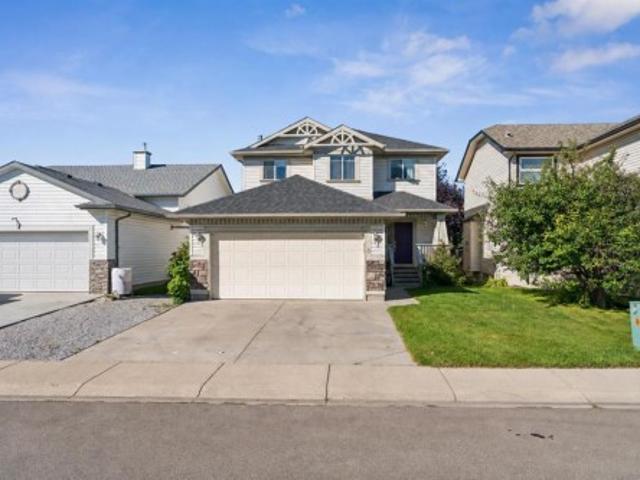
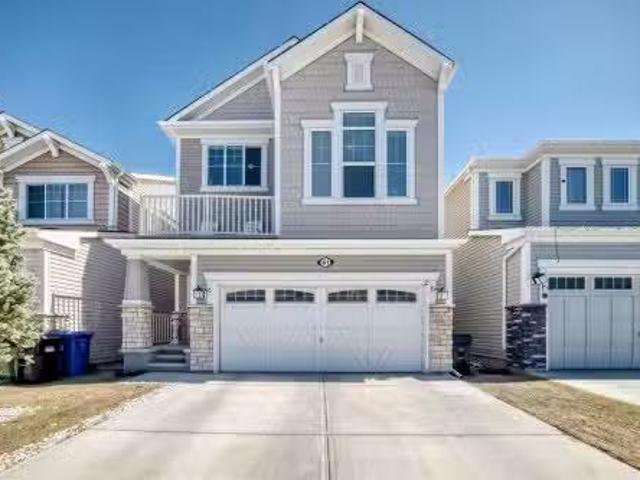
17 Amblefield View Nw, Calgary, AB, T3P 1S6 house for sale.
View photo
House · for sale
$ 969,999
$ 409/sq.ft
17 Amblefield View Nw, Calgary, AB, T3P 1S6 house for sale.
Carstairs
· 2,368 sq.ft · 42 Bedrooms · 5 Baths · House
· Office room · Cellar
Carstairs · 2,368 sq.ft · 42 Bedrooms · 5 Baths · House · Office room · Cellar
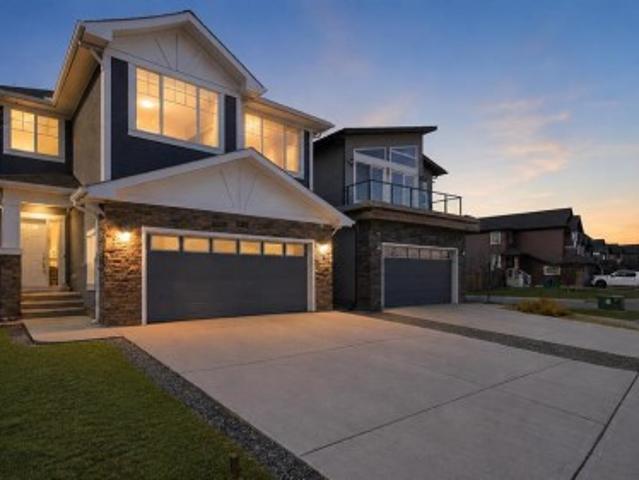
Welcome to 17 Amblefield View, a Shane Homes showhome now offered for sale.This beautifully crafted 4 bedroom, 4 bathroom home offers an exceptional layout with a fully finished 2 bedroom basement living space and side entry, providing outstanding flexibility for modern living. Quality finishes and thoughtful design are evident throughout.The main level features a bright open concept kitchen, dining, and living space centered around a large island and complemented by a spice kitchen. A versatile lifestyle room with a closet works perfectly as a home office or guest space and sits next to a full main floor bathroom. A functional mudroom adds everyday convenience.Upstairs, enjoy four well appointed bedrooms, a comfortable family room, and a full laundry room. The owner’s bedroom includes a spacious walk in closet and a 5 piece ensuite. One secondary bedroom features its own ensuite, while the remaining two share a full bathroom. (id:27). Still available at ListedBuy!
$ 969,999
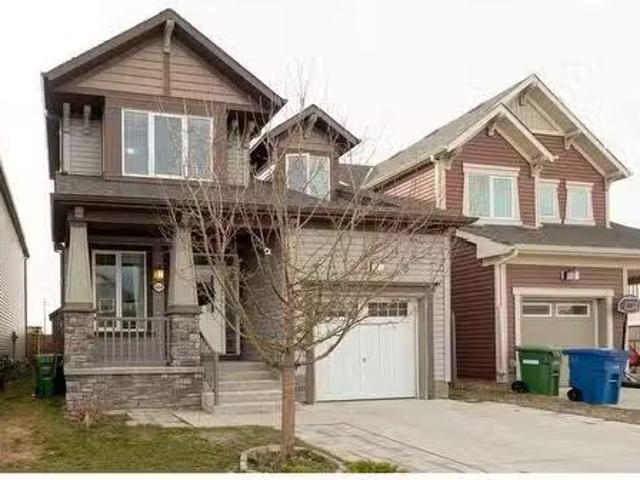
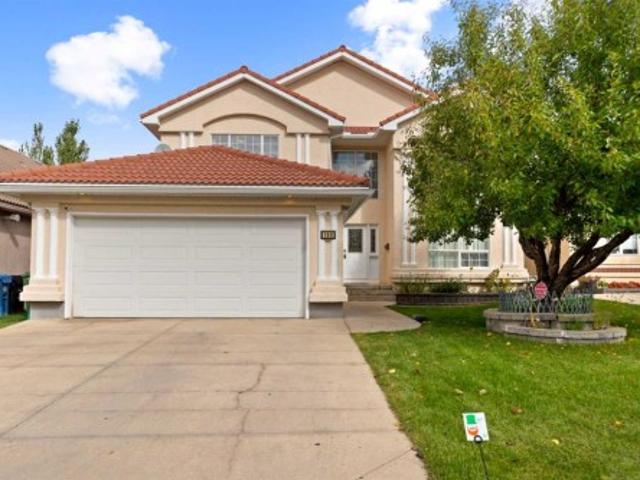
325 Nolancrest Circle Nw, Calgary, AB, T3R 0T8 house for sal.
View photo
House · for sale
$ 724,900
$ 393/sq.ft
325 Nolancrest Circle Nw, Calgary, AB, T3R 0T8 house for sal.
Carstairs
· 1,841 sq.ft · 30 Bedrooms · 3 Baths · House
· Patio · Garden · Fireplace · Deck · Parking
Carstairs · 1,841 sq.ft · 30 Bedrooms · 3 Baths · House · Patio · Garden · Fireplace · Deck · Parking
This stunning, air-conditioned 2-storey home offers 1841.63 Sq Ft of developed space and is located on a 3293 Sq Ft lot. Boasting 3 spacious bedrooms, 2 ½ bathrooms, and an attached double-insulated garage, this property is perfect for both comfort and entertaining. As you step through the bright tiled entryway, youll immediately notice the 9 knockdown ceilings and a neutral color scheme that enhances the open-concept floor plan. The large living room with hardwood flooring is an ideal space for unwinding after a busy day or hosting gatherings with friends and family. The gorgeous 2-way gas fireplace with stone surround and wooden mantle adds a cozy touch to both the living and dining areas. The dining room, with its large windows and easy access to the backyard deck through a patio door, is perfect for family dinners or entertaining guests. The sleek, modern kitchen features stunning mahogany cabinetry, a tileglass tile backsplash, stainless steel appliances, a built-in microwave, and
$ 724,900
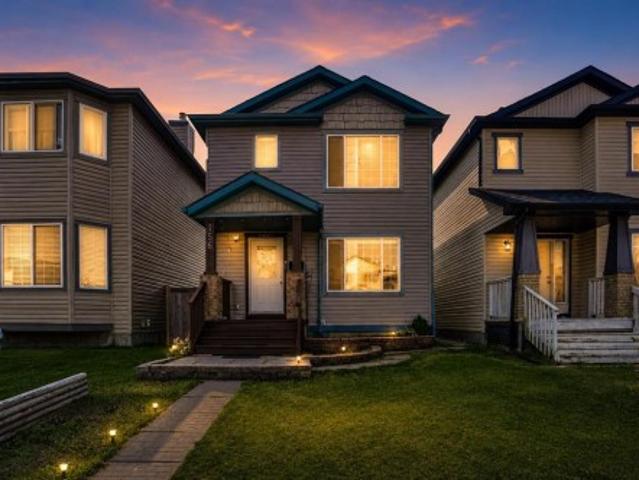
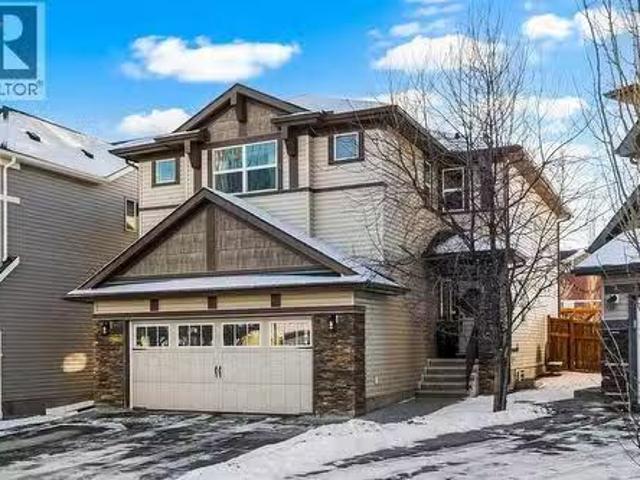
63 Carrington Manor Nw, Calgary, AB, T3P 1N4 house for sale | Listing ID A2331 | Royal LePage
View photo
House · for sale
$ 710,000
63 Carrington Manor Nw, Calgary, AB, T3P 1N4 house for sale | Listing ID A2331 | Royal LePage
Carstairs
· House
· Office room
Carstairs · House · Office room
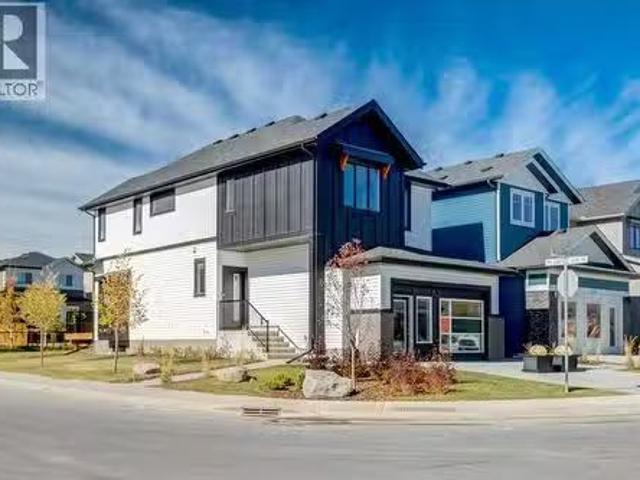
Welcome to this stunning corner-lot home in the sought-after community of Carrington! Thoughtfully designed living space, this bright and modern home is filled with natural light thanks to its abundance of large windows and open layout. The main floor showcases a contemporary open-concept design featuring a spacious living room, dining area, and an elegant kitchen complete with quartz countertops, premium cabinetry, stainless steel appliances, and stylish high-end finishes throughout. Every detail has been carefully selected to create a modern, functional, and inviting home. Upstairs, you'll find a generous bonus room, perfect for family gatherings, a home office, or an entertainment space, along with spacious bedrooms designed for comfortable everyday living. The location is exceptional! Just a 2-minute walk to the beautiful Carrington Pond, baseball diamond, skate park, outdoor basketball court, playground, and the Carrington shopping plaza featuring No Frills, restaurants, cafés, an
$ 710,000
181 Gleneagles View, Cochrane, AB, T4C 1W2 house for sale L.
View photo
House · for sale
$ 899,000
$ 369/sq.ft
181 Gleneagles View, Cochrane, AB, T4C 1W2 house for sale L.
Carstairs
· 2,433 sq.ft · 4 Bedrooms · 4 Baths · House
· Fireplace
Carstairs · 2,433 sq.ft · 4 Bedrooms · 4 Baths · House · Fireplace
Step into luxury at 181 Gleneagles View —Youre sure to be impressed as soon as you enter the home and take in the grand entrance with soaring ceilings and the sweeping staircase with wrought iron railings. This thoughtfully designed 4-bedroom, 4-bathroom home is where timeless elegance meets everyday comfort. An open floorplan welcomes you with an abundance of natural light, knock down ceilings with painted borders and exquisite crown molding, you won’t find anywhere else in Cochrane. Check out the design feature of the front living room with the unique ceiling design. This main floor showcases a harmonious mix of hardwood, tile, and carpet, complemented by two elegant gas fireplaces that create a warm and inviting atmosphere. The kitchen is a true standout, featuring off-white, pin-striped cabinetry, sleek quartz countertops, updated stainless steel appliances, a coffee nook, a breakfast bar island with seating, and a walk-through pantry that leads conveniently to the mud room. The di
$ 899,000
57 Sherwood Terrace Nw, Calgary, AB, T3E 1M9 house for sale | Listing ID A2300 | Royal LePage
View photo
House · for sale
$ 650,000
57 Sherwood Terrace Nw, Calgary, AB, T3E 1M9 house for sale | Listing ID A2300 | Royal LePage
Carstairs
· House
· Terrace
Carstairs · House · Terrace
Welcome to 57 Sherwood Terrace NW where modern upgrades, functional design, and an unbeatable NW location come together beautifully. This stunning two-storey home offers over 2,000 sq. Ft. of thoughtfully designed living space in the highly sought-after community of Sherwood. From the moment you step inside, you’ll notice the fresh contemporary feel created by the brand-new flooring, designer light fixtures, and bright open-concept layout perfect for everyday living and entertaining alike. The heart of the home is the spacious kitchen featuring stainless steel appliances, ample cabinetry, and seamless flow into the dining and living areas. Large windows throughout the main floor bring in plenty of natural light, creating a warm and inviting atmosphere. Upstairs, you’ll find a massive bonus room, and three generously sized bedrooms including a spacious primary retreat complete with a private ensuite and walk-in closet. One of the additional bedrooms also features its own walk-in closet
$ 650,000
423 Rocky Ridge Drive Nw, Calgary, AB, T3G 5C2 house for sale | Listing ID A2323 | Royal LePage
View photo
House · for sale
$ 1,499,900
423 Rocky Ridge Drive Nw, Calgary, AB, T3G 5C2 house for sale | Listing ID A2323 | Royal LePage
Carstairs
· House
· Balcony · Fireplace · Cellar
Carstairs · House · Balcony · Fireplace · Cellar
Spectacular and unobstructed views of the rocky mountains! This stunning custom-built, 4,000 sqft of living space, 4 Bed, and 3.5 Bath home is perfectly framed by dramatic 18-foot windows. Gleaming hardwood floors, custom built-ins, and a wood-burning fireplace, create a warm yet sophisticated living space. The open-concept design leads to a bright and spacious kitchen featuring premium Miele appliances, Brazilian granite countertops, a walk-in pantry and built-in cabinetry. The generous dining area, surrounded by spectacular mountain views, is ideal for entertaining. An elegant staircase leads to an airy loft overlooking the main floor. The luxurious primary suite is a private retreat, featuring its own balcony, a cozy fireplace, and a spa-inspired five-piece ensuite. Two additional generously sized bedrooms complete the upper level. The sunny walkout basement offers exceptional additional living space, including a luxurious media room with a wet bar, perfect for movie nights and ente
$ 1,499,900
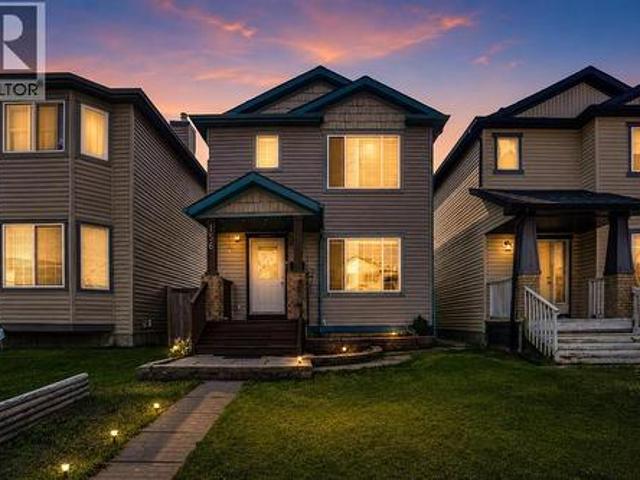
176 Savanna Lane Ne, Calgary, AB, T3J 0X4 house for sale | Listing ID A2331 | Royal LePage
View photo
House · for sale
$ 679,000
176 Savanna Lane Ne, Calgary, AB, T3J 0X4 house for sale | Listing ID A2331 | Royal LePage
Carstairs
· House
· Parking · Air conditioning
Carstairs · House · Parking · Air conditioning
Welcome to this beautifully maintained and freshly painted home in the desirable community of Savanna! This spacious two-storey home offers a functional and inviting layout with a DOUBLE FRONT-ATTACHED GARAGE, CENTRAL A/C, and a bright open-concept main floor. The entire home has been freshly painted, including the baseboards, and the carpets have been professionally cleaned, offering a fresh, clean, and move-in-ready feel. The main floor features a well-appointed kitchen with quartz countertops, stainless-steel appliances, a gas range, an upgraded range hood, and an extra-large walk-in pantry providing excellent storage and functionality. The kitchen flows seamlessly into the dining and living areas, creating a comfortable space for everyday living and entertaining. A particularly impressive feature is the LARGE MUDROOM, conveniently located and thoughtfully aligned with the spacious walk-in pantry for added organization and convenience. Upstairs, you will find a spacious primary bedr
$ 679,000
644 Dalmeny Hill Nw, Calgary, AB, T3A 1T6 house for sale Li.
View photo
House · for sale
$ 1,249,900
$ 607/sq.ft
644 Dalmeny Hill Nw, Calgary, AB, T3A 1T6 house for sale Li.
Carstairs
· 2,056 sq.ft · 32 Bedrooms · 4 Baths · House
· Fireplace · Parking · Cellar
Carstairs · 2,056 sq.ft · 32 Bedrooms · 4 Baths · House · Fireplace · Parking · Cellar
OPEN HOUSE SUN MAR 23 at 1-4PM This stunning 2,057 square-foot extensively renovated bungalow in the heart of Dalhousie offers an exceptional blend of modern elegance and functional design. With a rare walkout basement, two oversized single attached garages—one of which is heated and features epoxy flooring— and a total of 3,527 square feet of developed space, this home provides ample room for families of all sizes, featuring five bedrooms, three and a half bathrooms, and beautifully appointed living spaces. Step inside to discover a thoughtfully designed main floor, where natural light pours through large windows, highlighting the inviting living room with a cozy gas fireplace. The dining area flows seamlessly into the chef’s kitchen, where a Viking gas stove, full-sized refrigerator and freezer, and sleek cabinetry create the perfect setting for culinary enthusiasts. A spacious mudroom ensures that everyday living remains organized and efficient. The primary retreat is a true sanctua
$ 1,249,900
713 Cornerstone Avenue Ne, Calgary, AB, T3N 2E6 house for sa.
View photo
House · for sale
$ 649,900
$ 410/sq.ft
713 Cornerstone Avenue Ne, Calgary, AB, T3N 2E6 house for sa.
Carstairs
· 1,582 sq.ft · 6 Bedrooms · 4 Baths · House
· Cellar
Carstairs · 1,582 sq.ft · 6 Bedrooms · 4 Baths · House · Cellar
Nestled on a corner lot in the vibrant and most desirable community of Cornerstone NE, this spacious 6-bedroom, 4-bathroom home offers a perfect blend of comfort and functionality. The home features a bright and airy main floor with a full bedroom and bathroom, ideal for guests or family members. The open-concept kitchen is a chef’s dream, with sleek quartz countertops, stainless steel appliances, and custom cabinets that extend to the ceiling. A spacious island makes meal prep and entertaining effortless, while the adjoining dining area provides ample space for family meals. A highlight of the property is the illegal basement suite with 2 bedrooms, full bath, kitchen, living area and separate laundry, a perfect opportunity to live-up and sale-down. Enjoy beautiful open space views right from your living area and kitchen-providing endless space to relax and unwind. Just 2-3 minute drive to key amenities like Chalo Fresh Co, banks, shoppers drug mart, restaurants and upcoming Gurudwara
$ 649,900
63 Edgepark Villas Nw, Calgary, AB, T3A 3S2 duplex for sale.
View photo
House · for sale
$ 729,900
$ 494/sq.ft
63 Edgepark Villas Nw, Calgary, AB, T3A 3S2 duplex for sale.
Carstairs
· 1,475 sq.ft · 2 Bedrooms · 3 Baths · House
· Office room · Parking · Fireplace · Deck
Carstairs · 1,475 sq.ft · 2 Bedrooms · 3 Baths · House · Office room · Parking · Fireplace · Deck
Welcome to this exceptional luxury walkout villa with an attached double garage, perfectly positioned on a premium corner lot within a beautifully maintained and highly sought-after complex. Thoughtfully designed and extensively upgraded, this home offers an ideal blend of elegance, comfort, and low-maintenance living.The open-concept main floor is highlighted by rich hardwood flooring and soaring vaulted ceilings, creating an inviting space ideal for both everyday living and entertaining. The chef’s kitchen is the heart of the home, featuring a striking 16-foot granite island and abundant cabinetry, seamlessly flowing to the deck with a gas line for barbecuing. A formal dining room and separate nook provide flexible gathering spaces, while the living room showcases a stunning double-sided fireplace shared with the spacious main-floor primary suite. The primary retreat includes a walk-in closet and a luxurious five-piece ensuite. A denhome office, powder room, main-floor laundry, and q
$ 729,900
31 Herron Rise Ne, Calgary, AB, T3P 1Y1 house for sale List.
View photo
House · for sale
$ 799,900
$ 362/sq.ft
31 Herron Rise Ne, Calgary, AB, T3P 1Y1 house for sale List.
Carstairs
· 2,207 sq.ft · 5 Bedrooms · 4 Baths · House
· Garden · Fireplace
Carstairs · 2,207 sq.ft · 5 Bedrooms · 4 Baths · House · Garden · Fireplace
Welcome to this beautifully upgraded home fronting directly onto a park, offering the perfect combination of luxury, comfort, and income potential! Situated on a desirable lot with a west-facing backyard, this stunning property is filled with natural sunlight throughout the day and is thoughtfully designed for modern family living.As you step inside, you are welcomed by a spacious and functional main floor featuring a dedicated denoffice, perfect for working from home, studying, or creating a private flex space. The bright and open living area is highlighted by an elegant electric fireplace, creating a warm and inviting atmosphere for everyday living and entertaining.The chef-inspired kitchen is loaded with premium upgrades and designed for both style and functionality. It features ceiling-height cabinetry, added cabinets for extra storage, a built-in microwave, a stylish chimney hood fan, and a convenient walkthrough pantry that connects seamlessly for easy access and organization. Po
$ 799,900
247 Hillcrest Heights Sw, Airdrie, AB, T4B 3Z2 house for sal.
View photo
House · for sale
$ 1,150,000
$ 456/sq.ft
247 Hillcrest Heights Sw, Airdrie, AB, T4B 3Z2 house for sal.
Carstairs
· 2,519 sq.ft · 6 Bedrooms · 5 Baths · House
· Fireplace · Parking
Carstairs · 2,519 sq.ft · 6 Bedrooms · 5 Baths · House · Fireplace · Parking
Beautifully appointed & ideally located, this 6-bedroom walkout home with a LEGAL suite, dream garage & premium upgrades delivers upscale comfort, functional design & long-term versatility. Backing onto a scenic pathway leading to Northcott Prairie School & a peaceful pond, this home blends family-friendly convenience with elevated style. Smart lights & switches are installed throughout, with cameras & door sensors on all entry points. Wide plank flooring, curved staircase & railings, bullnose corners, a soft neutral palette & expansive windows create a warm, welcoming atmosphere. The open layout encourages connection, from quiet evenings by the gas fireplace to lively gatherings in the oversized dining area. The modern kitchen inspires culinary creativity with full-height cabinetry, glass backsplash, gas cooktop, built-in wall oven, under-cabinet lighting rough-in & a statement island for casual meals. A walk-through butler’s pantry adds efficiency with a second gas stove, prep sink &
$ 1,150,000
76 Reunion Close Nw, Airdrie, AB, T4B 0M2 house for sale Li.
View photo
House · for sale
$ 749,900
$ 322/sq.ft
76 Reunion Close Nw, Airdrie, AB, T4B 0M2 house for sale Li.
Carstairs
· 2,325 sq.ft · 5 Bedrooms · 4 Baths · House
· Garden · Office room · Fireplace
Carstairs · 2,325 sq.ft · 5 Bedrooms · 4 Baths · House · Garden · Office room · Fireplace
What could very well be your next home is this beautifully appointed two storey in the popular Northwest Airdrie neighbourhood of Reunion, here on this quiet crescent only minutes to community parks & schools, shopping & the QEII Highway. Original owners of this marvelous 5 bedroom home which enjoys upgraded vinyl plank & laminate floors, stylish maple kitchen with stainless steel appliances & fantastic outdoor living in the fully fenced & landscaped backyard. Simply perfect for your growing family, you’ll love the open concept flow of the main floor with its spacious living room with fireplace & big windows, formal dining roomhome office & dining nook with garden doors to the backyard. Sleek family kitchen with granite counters & island with wraparound raised bar, glistening stainless steel appliances & walkthrough pantry to the mudroom. Upstairs there are 3 great-sized bedrooms & 2 full baths - both with granite counters; the primary bedroom has a walk-in closet & ensuite with double
$ 749,900
224 Berwick Way Nw, Calgary, AB, T3K 1C1 house for sale | Listing ID A2292 | Royal LePage
View photo
House · for sale
$ 529,990
Updated
224 Berwick Way Nw, Calgary, AB, T3K 1C1 house for sale | Listing ID A2292 | Royal LePage
Carstairs
· House
· Parking · Deck · Cellar
Carstairs · House · Parking · Deck · Cellar
Great Potential in Beddington Heights*Welcome to 224 Berwick Way NW, a solid and spacious bi-level offering an excellent opportunity for homeowners, renovators, or investors. Major updates have already been completed, including a brand new roof (2025) and a large newer deck (2023), providing a great starting point for future improvements. The bright main floor features a large living room, flowing into the dining area with direct access to the expansive deck — perfect for summer BBQs and outdoor entertaining. This level includes two generous bedrooms, including a primary bedroom with its own private ensuite. The fully developed basement offers additional living space with a large recreation room featuring a wet bar, ideal for entertaining or family gatherings. You will also find a third bedroom and an additional ensuite bathroom, offering flexibility for guests or extended family. Outside, the oversized detached garage provides plenty of parking and storage space. Located in a quiet, e
$ 529,990
33 Edgevalley Way Nw, Calgary, AB, T3A 4X7 house for sale L.
View photo
House · for sale
$ 1,149,000
$ 480/sq.ft
33 Edgevalley Way Nw, Calgary, AB, T3A 4X7 house for sale L.
Carstairs
· 2,390 sq.ft · 4 Baths · House
· Garden · Fireplace · Parking · Cellar
Carstairs · 2,390 sq.ft · 4 Baths · House · Garden · Fireplace · Parking · Cellar
Very beautiful recently fully renovated house New cabinets and countertops, flooring, paint, new window covering, baseboard, crown mouldings, all new Lux windows few years ago and much more. Has clay tile roof, Exterior brick and stucco. Triple front attached Garage. Walk to Elementary school and more. Main floor Living, Formal Dining room. Family room with Fireplace, Kitchen with nook, BedroomDen, Laundry and Full bath. Upper floor 4 bedrooms, 5pc Ensuite and an other full bath. Fully finished basement with Great room with built in book cases, Large bedroom with fireplace and built in cabinets, second bedroom with walk in closets and 4 pc bath. Triple attached Garage and fully fenced backyard with fire pit. Still available at ListedBuy!
$ 1,149,000
137 Sage Meadows Circle Nw, Calgary, AB, T3P 0G3 house for s.
View photo
House · for sale
$ 1,048,888
$ 446/sq.ft
137 Sage Meadows Circle Nw, Calgary, AB, T3P 0G3 house for s.
Carstairs
· 2,347 sq.ft · 4 Bedrooms · 4 Baths · House
· Office room · Fireplace
Carstairs · 2,347 sq.ft · 4 Bedrooms · 4 Baths · House · Office room · Fireplace
Welcome to a truly one-of-a-kind family home backing onto a peaceful creek and green space in the sought-after community of Sage Meadows. Designed for real life, this home offers the perfect balance of family fun, entertaining, and everyday comfort — all set against beautiful natural views. The main floor is ideal for everyday living or hosting family and friends, featuring an open living and dining area anchored by a striking double-sided fireplace, a chef-inspired kitchen with ceiling-height cabinetry and an induction cooktop and convection oven, a dedicated home office, plus laundry and a powder room. Upstairs, you’ll find the primary retreat you have been searching for, with plenty of room for the king bedroom set. You’ll love the views, large walk-in closet, and beautiful ensuite. Down the hall, you’ll find two additional generously sized bedrooms and a bonus room, which is every child’s dream — a custom two-storey castle playroom complete with slide, ball pit, and reading nooks,
$ 1,048,888
127 Saddlepeace Manor Ne, Calgary, AB, T3J 2H9 house for sal.
View photo
House · for sale
$ 1,199,900
$ 384/sq.ft
127 Saddlepeace Manor Ne, Calgary, AB, T3J 2H9 house for sal.
Carstairs
· 3,122 sq.ft · 7 Bedrooms · 6 Baths · House
· Cellar
Carstairs · 3,122 sq.ft · 7 Bedrooms · 6 Baths · House · Cellar
Located in Saddle Ridge near Gobind Sarvar Private School, featuring 2 BASEMENTS, this stunning property offers over 4200 SQ FT OF LIVING SPACE with 8 BEDROOMS & 6 FULL BATHS. The main floor welcomes you with a grand foyer featuring HIGH CEILINGS, leading to a LIVING ROOM, FAMILY ROOM, DINING AREA, and a KITCHEN equipped with new stainless steel appliances, QUARTZ COUNTERTOPS, and a SPICE KITCHEN. A MAIN FLOOR BEDROOM & FULL BATHROOM make this home ideal for families with elderly members or multi-generational living. The upper level features 4 BEDROOMS AND 3 FULL BATHROOMS, including 2 MASTER SUITES WITH ENSUITES & WALK-IN CLOSETS. The GRAND MASTER boasts TRAY CEILINGS and a 5-PC ENSUITE, while the secondary master showcases a FEATURE WALL, VAULTED CEILINGS, and a 4-PC ENSUITE. A BONUS ROOM and UPPER FLOOR LAUNDRY add to the convenience. The WALK-UP BASEMENT is a key highlight, offering 2 Basements: a 2-BEDROOM LEGAL SUITE and a owners suite, each with its own kitchen, living area, and
$ 1,199,900
116 Cityline Square Ne, Calgary, AB, T3N 2H5 house for sale.
View photo
House · for sale
$ 499,000
$ 275/sq.ft
116 Cityline Square Ne, Calgary, AB, T3N 2H5 house for sale.
Carstairs
· 1,808 sq.ft · 3 Bedrooms · 3 Baths · House
Carstairs · 1,808 sq.ft · 3 Bedrooms · 3 Baths · House
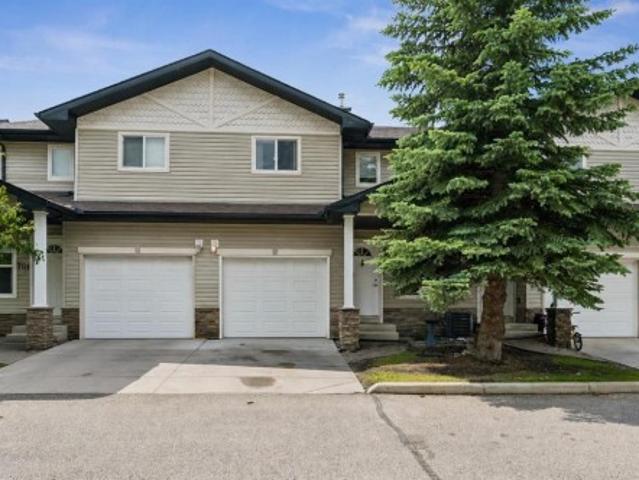
Welcome to this beautifully maintained townhouse in the vibrant community of Cityscape! Offering 1,808 sq. ft. of thoughtfully designed living space, this home features 3 spacious bedrooms, 2.5 bathrooms, and an open-concept layout perfect for modern living.The bright and inviting main floor is filled with natural light and showcases a stylish kitchen complete with stainless steel appliances, ample cabinetry, generous counter space, and an oversized island—a rare feature for a townhouse that provides exceptional prep space, storage, and room for gathering with family and friends. The spacious living and dining areas create the perfect setting for both everyday living and entertaining.Upstairs, youll find a truly impressive primary retreat that stands out from the typical townhouse layout. The oversized primary bedroom offers an abundance of space for a king-sized bedroom suite, additional seating, or a home workspace, along with a private ensuite bath and ample closet space. Two additi
$ 499,000
206 Harvest Creek Close Ne, Calgary, AB, T3K 4P8 house for s.
View photo
House · for sale
$ 569,900
$ 407/sq.ft
206 Harvest Creek Close Ne, Calgary, AB, T3K 4P8 house for s.
Carstairs
· 1,399 sq.ft · 30 Bedrooms · 3 Baths · House
· Garden · Parking · Gym · Cellar
Carstairs · 1,399 sq.ft · 30 Bedrooms · 3 Baths · House · Garden · Parking · Gym · Cellar
Welcome to 206 Harvest Creek Close NE, Calgary – a well-maintained detached home located on a quiet cul-de-sac with no through traffic, offering privacy and a peaceful setting. Owned by the same family since 1999, this home features 3 bedrooms and 2.5 bathrooms, making it perfect for families. The bright and open main floor includes a spacious foyer with lots of natural light, a comfortable living room, a dining area, and a functional kitchen with plenty of storage and counter space overlooking the backyard. A 2-piece bathroom and direct access to the double car garage add convenience. Upstairs, the primary bedroom comes with a private 4-piece ensuite, while two additional bedrooms and a 4-piece bathroom provide extra space for family or guests. The unfinished basement offers room for future development, whether you want to create a recreation room, home gym, or extra storage. Recent upgrades include a new roof and new siding (after hail damage) and a brand-new hot water tank. Located
$ 569,900
804 Lawthorn Way Se, Airdrie, AB, T4A 3M9 house for sale Li.
View photo
House · for sale
$ 539,900
$ 404/sq.ft
804 Lawthorn Way Se, Airdrie, AB, T4A 3M9 house for sale Li.
Carstairs
· 1,335 sq.ft · 3 Bedrooms · 3 Baths · House
Carstairs · 1,335 sq.ft · 3 Bedrooms · 3 Baths · House
Welcome to your bright sanctuary in the heart of sought-after Lanark community in Airdrie! A beautifully finished half-duplex with side entrance that checks every box and then some.Sunlight pours through big windows from the moment the day begins, lighting up the vinyl flooring that flows effortlessly through the entire main level. The open concept main floor feels so spacious yet cozy, perfect for morning coffee with the sun streaming in and family dinners that spill from kitchen to living room that will surely be enjoyable. The kitchen really shines with sleek quartz counters tops, a thoughtful layout, plenty of storage, beautiful cabinetry and a design that makes cooking or just hanging out at the island so wonderful. Tucked just off the main floor is a convenient powder room, and upstairs you’ll discover three generous bedrooms, two full bathrooms, and a laundry area. No more lugging baskets up and down the stairs. The primary bedroom is bright and spacious with 3 piece-ensuite and
$ 539,900
79 Harrison Green, Olds, AB, T4H 0E5 house for sale | Listing ID A2279 | Royal LePage
View photo
House · for sale
$ 1,185,000
Updated
79 Harrison Green, Olds, AB, T4H 0E5 house for sale | Listing ID A2279 | Royal LePage
Carstairs
· House
· Garden · Fireplace · Deck
Carstairs · House · Garden · Fireplace · Deck
Nestled in one of the most desirable new subdivisions, this fully finished, executive-style bungalow offers nearly 6,000 sq. Ft. of luxurious living space. Surrounded by custom-built homes featuring Hardie-board exteriors, composite decking, and covered front and back decks, this property perfectly blends elegance and craftsmanship. Step inside to be greeted by soaring 12-foot ceilings and an open, inviting layout. Just off the foyer, a versatile den provides the perfect retreat. The open-concept kitchen, dining, and living areas are ideal for entertaining, with serene backyard views, a cozy corner gas fireplace and an included 85-inch wall-mounted TV. The chef-inspired kitchen is a showstopper, complete with a side by side fridge and freezer, double wall ovens, gas cooktop, corner pantry, granite countertops, and a spacious island. The bright dining area flows seamlessly into the enclosed sunroom, perfect for plant lovers, and continues to a covered back deck with dedicated BBQ. Adjac
$ 1,185,000
305 Evanston View Nw, Calgary, AB, T3P 1G2 house for sale | Listing ID A2312 | Royal LePage
View photo
House · for sale
$ 684,900
305 Evanston View Nw, Calgary, AB, T3P 1G2 house for sale | Listing ID A2312 | Royal LePage
Carstairs
· House
· Patio · Garden · Deck · Cellar
Carstairs · House · Patio · Garden · Deck · Cellar
STUNNING FULLY FINISHED 2-STOREY HOME WITH OVER 2,800 SQ FT OF DEVELOPED LIVING SPACE | SUNNY SOUTH-FACING BACKYARD | STEPS FROM EVANSTON ELEMENTARY SCHOOL | POTENTIAL FOR BASEMENT SEPARATE ENTRANCE*Welcome to this beautifully maintained and fully finished 2-storey home offering over 2,800 sqft of thoughtfully designed living space, ideally located just steps from Evanston Elementary School and featuring a sunny south-facing backyard. This spacious family home includes 4 bedrooms and 3 full bathrooms, with a bright and functional layout filled with natural light. The inviting foyer opens into a warm and welcoming living room, leading into an open-concept kitchen designed for both everyday living and entertaining. Highlights include 9-foot ceilings, hardwood flooring, stainless steel appliances, granite countertops, a walk-through pantry, a large island with breakfast bar, and a dining area with patio doors leading to the deck. Large windows throughout the kitchen and main floor family
$ 684,900
72 Rockcliff Grove Nw, Calgary, AB, T3G 0C8 house for sale.
View photo
House · for sale
$ 1,625,000
$ 539/sq.ft
72 Rockcliff Grove Nw, Calgary, AB, T3G 0C8 house for sale.
Carstairs
· 3,014 sq.ft · 5 Bedrooms · 5 Baths · House
· Office room · Balcony · Fireplace · Parking
Carstairs · 3,014 sq.ft · 5 Bedrooms · 5 Baths · House · Office room · Balcony · Fireplace · Parking
Unrivalled Executive Luxury with Panoramic Mountain VistasDiscover the pinnacle of sophisticated living in this stunning, custom-built executive residence located in the prestigious community of Rocky Ridge. Offering nearly 4,500 square feet of meticulously maintained living space, this home is defined by its breathtaking, uninterrupted panoramic views of the majestic Rocky Mountains. From the impeccable curb appeal of the professionally landscaped grounds to the rare convenience of the triple attached garage, every detail of this property has been curated to an exceptional standard of cleanliness and quality.The main level welcomes you with an impressive open-concept foyer that flows seamlessly into a formal dining room and a quiet, dedicated den—perfect for a sophisticated home office. The heart of the home is the grand great room, a light-filled sanctuary featuring soaring ceilings, a signature feature fireplace, and direct access to a sprawling west-facing balcony designed for taki
$ 1,625,000
28 Evansview Manor Nw, Calgary, AB, T3P 0J7 house for sale.
View photo
House · for sale
$ 749,900
$ 353/sq.ft
28 Evansview Manor Nw, Calgary, AB, T3P 0J7 house for sale.
Carstairs
· 2,120 sq.ft · 3 Bedrooms · 3 Baths · House
· Patio · Fireplace · Deck · Parking
Carstairs · 2,120 sq.ft · 3 Bedrooms · 3 Baths · House · Patio · Fireplace · Deck · Parking
You’ll be impressed the moment you step into this beautifully designed home featuring a spacious and functional floor plan with 3 large bedrooms and 2.5 bathrooms. The main floor showcases 9-foot ceilings, rich hardwood flooring, and a large living room complete with a cozy gas fireplace—perfect for relaxing or entertaining. The stunning kitchen is a true highlight, with attractive cabinetry, granite countertops, a walk-in pantry, and a huge island with breakfast bar. The adjacent dining area features patio doors that open to the rear deck, ideal for indoor-outdoor living (sunny west exposure). The main floor also includes a home officecomputer area and a spacious mudroom with convenient access to the attached garage. The upper level is equally impressive, featuring a large family room, three generous bedrooms, and a convenient laundry room with extra storage space. The primary Bedroom is a perfect place to relax with large windows with city views—enjoy the night lights! The luxurious
$ 749,900

Get email alerts

Don't miss out: be the first to know about new properties

The alert was correctly created

On subscribing you accept the conditions of use and the privacy policy
Alert
Receive new ads in your inbox
Save this search
Receive alerts for new listings

We'll send you an email when we have new properties for: "Houses for sale in Carstairs"

The alert was correctly created

Carriage Lane, Carstairs
Calgary
Get email alerts and be the first to see new listings
Required field
On subscribing I accept the terms of the privacy policy
Perfect! You'll soon start receiving new listings via email
Alert
Receive an email when we have new ads for Houses for sale in Carstairs
Save this search
Filters

Bedrooms

Area (sq.ft)

sq.ft
sq.ft

Price

$
$

Filter by property type

Bathrooms

Clear all filters
Receive notifications when new entries are published.