1,034 houses for sale in Carstairs

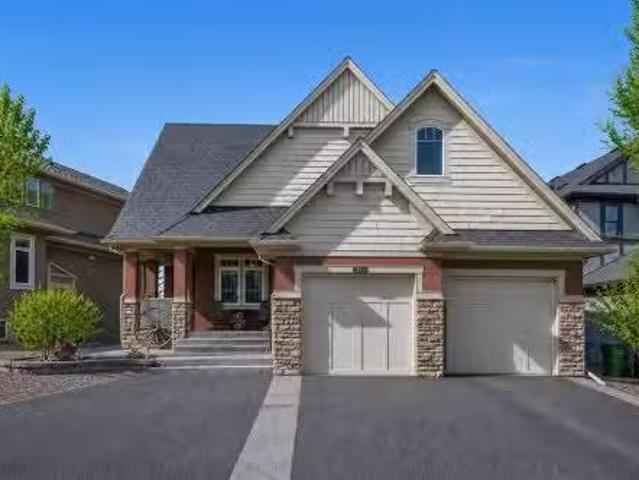
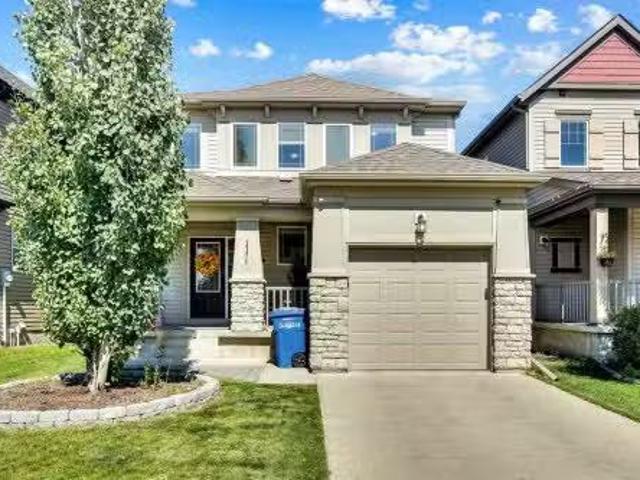
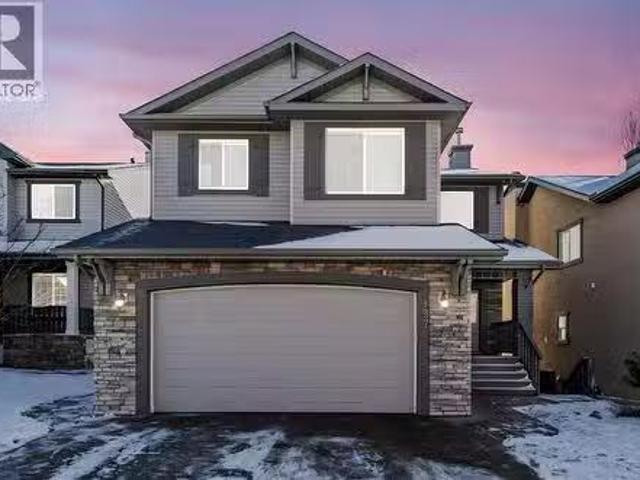
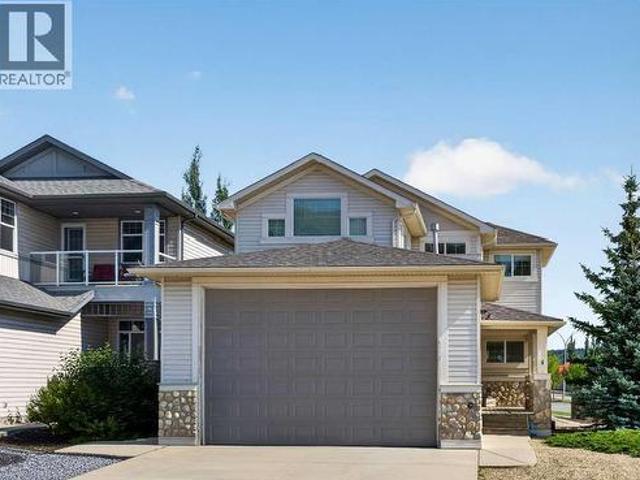
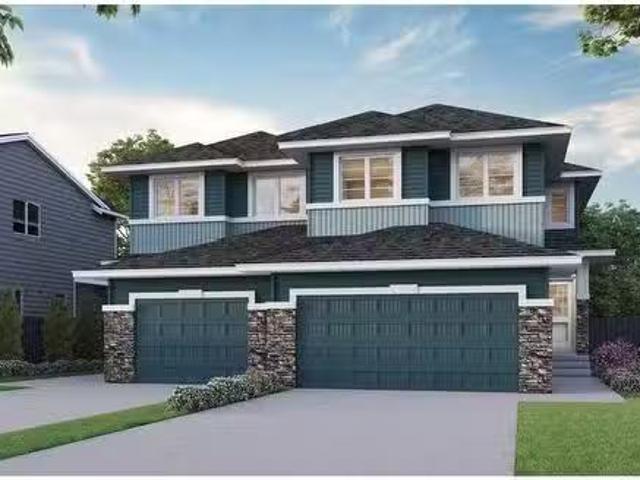
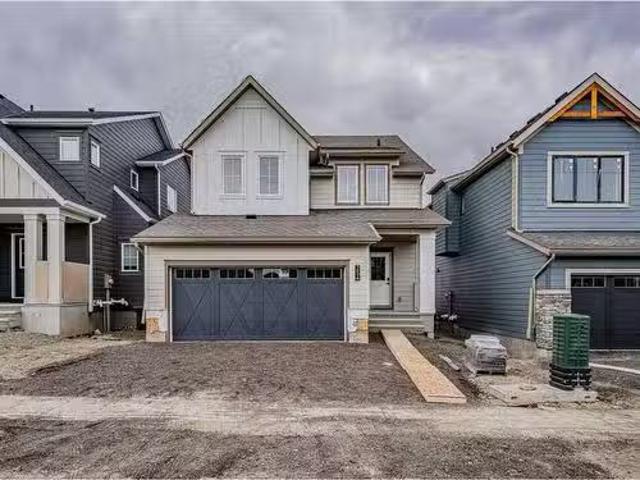
31 Evansridge Crescent Nw, Calgary, AB, T3P 0J2 house for sale | Listing ID A2311 | Royal LePage
View photo
House · for sale
$ 619,900
31 Evansridge Crescent Nw, Calgary, AB, T3P 0J2 house for sale | Listing ID A2311 | Royal LePage
Carstairs
· House
· Patio · Garden · Parking · Fireplace · Deck
Carstairs · House · Patio · Garden · Parking · Fireplace · Deck
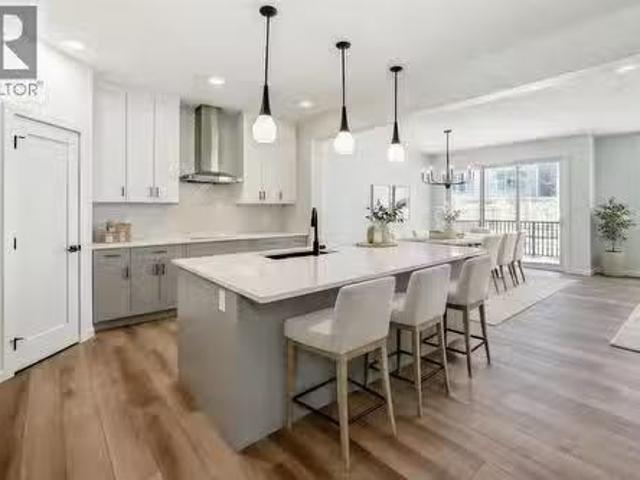
Welcome to this beautiful Jayman BUILT home located in the established family community of Evanston. Thoughtfully designed with a unique and functional layout, this 3 bedroom, 2.5 bathroom home offers comfort, flexibility, and incredible natural light throughout. The main floor features a warm blend of hardwood flooring and tile, while the inviting living room is anchored by a cozy natural gas fireplace. At the heart of the home, the kitchen and dining spaces offer something truly special — two separate decks with sliding patio doors, one directly off the kitchen and another off the dining area, creating multiple outdoor spaces perfect for entertaining, BBQs, or simply following the sun throughout the day. Situated on a desirable west-backing sunshine lot, this home is filled with natural light and offers beautiful afternoon and evening sun exposure in the backyard. The east-facing driveway and attached double garage provide excellent morning light and everyday convenience. Upstairs, y
$ 619,900
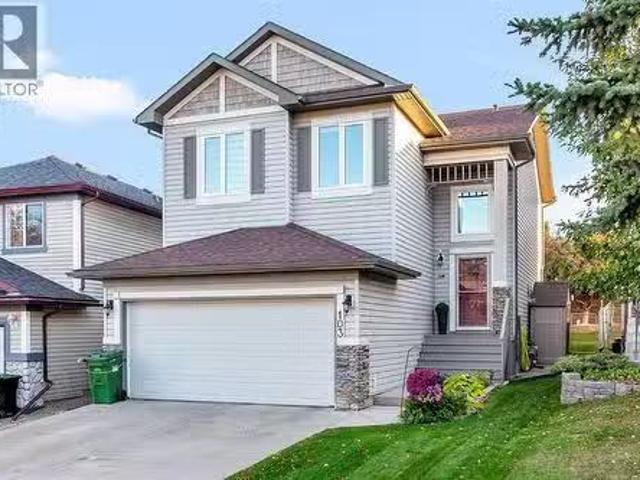
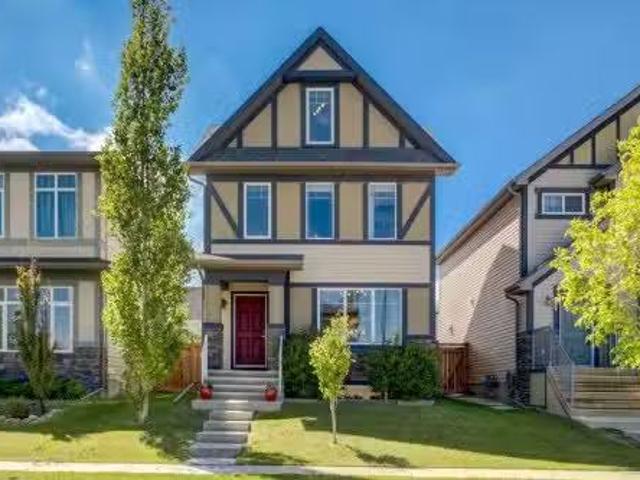
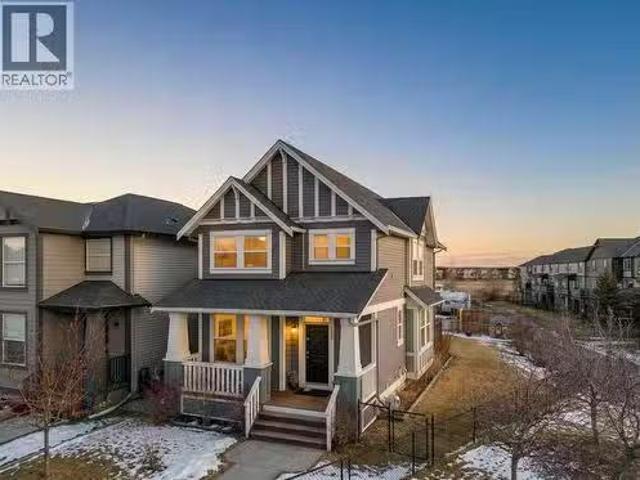
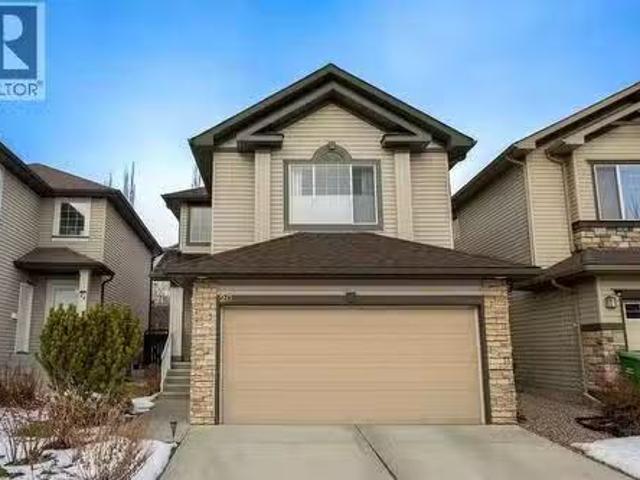
107 Thornbird Way Se, Airdrie, AB, T4A 2E3 house for sale L.
View photo
House · for sale
$ 704,950
$ 348/sq.ft
107 Thornbird Way Se, Airdrie, AB, T4A 2E3 house for sale L.
Carstairs
· 2,024 sq.ft · 4 Bedrooms · 4 Baths · House
· Garden · Fireplace · Cellar
Carstairs · 2,024 sq.ft · 4 Bedrooms · 4 Baths · House · Garden · Fireplace · Cellar
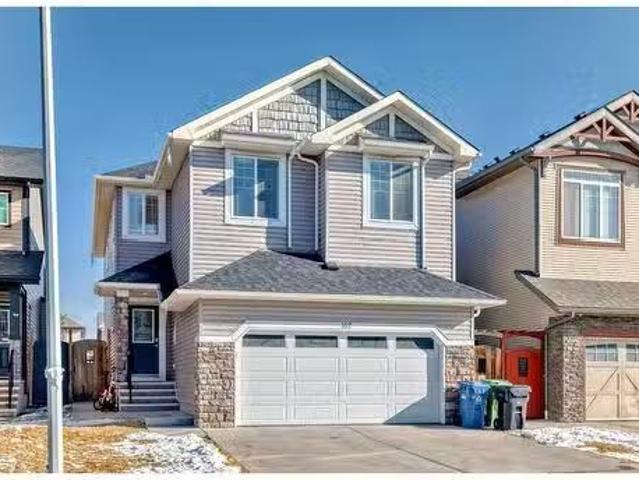
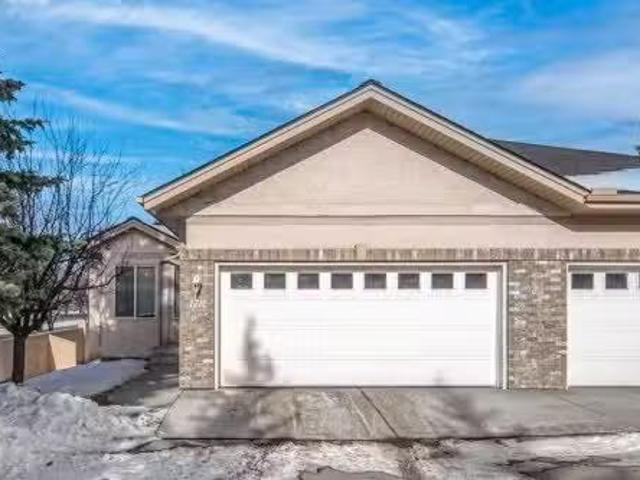
Welcome to a well-maintained 4-bedroom fully developed home, freshly painted with new flooring in bathrooms. Gorgeous, over 3,000 sqft of developed living space and tremendous value home on a corner lot in the well-desirable Thorburn community. This beautiful home comes with a lengthy list of upgraded features. The main floor includes high vaulted ceilings and lots of natural light from the large arch windows, a large den with built-in desks and cabinets. The kitchen has stainless-steel appliances, new stove, quartz counters, lots of cabinets & soft close drawers. The dining area is very spacious and bright, with lots of large windows and access to the backyard, a cozy gas fireplace in the family room, and more. Upstairs comes with a large master bedroom with a 4-piece ensuite and walk-in closet, 2 other good-size bedrooms, and a 4-piece bath. Basement is fully developed with a huge 4th bedroom, full bathroom, large storage area, and very large recreation & family room with a gas firep
$ 704,950
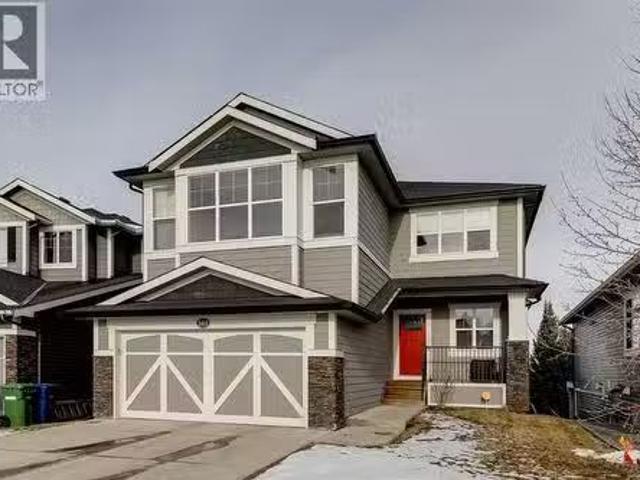
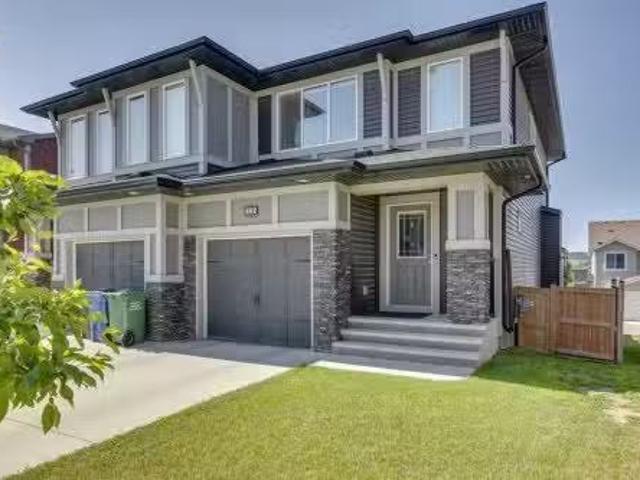
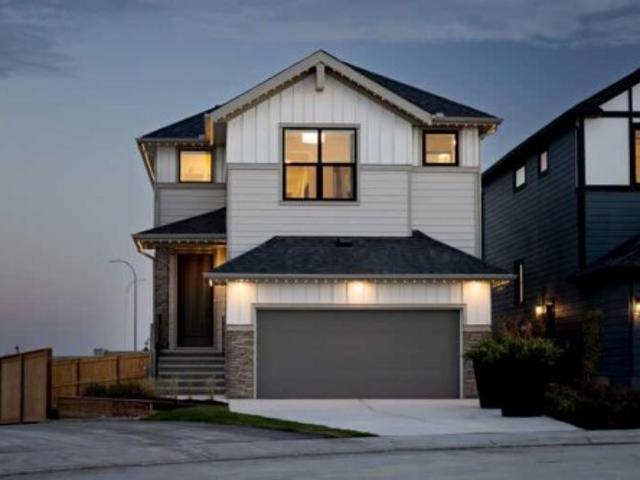
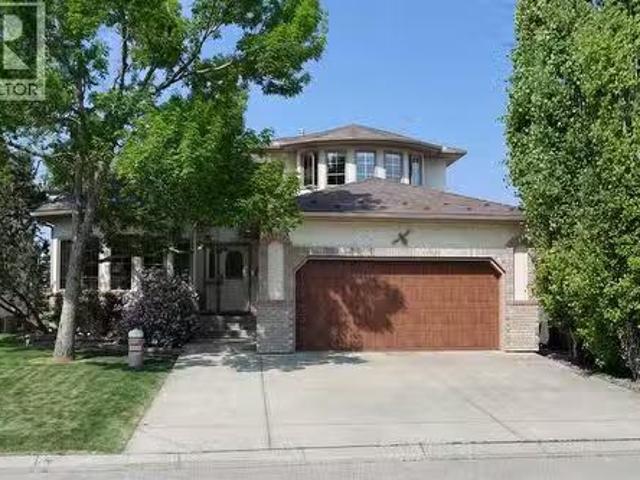
40 Baywater Court Sw, Airdrie, AB, T4B 0A8 house for sale | Listing ID A2323 | Royal LePage
View photo
House · for sale
$ 719,888
40 Baywater Court Sw, Airdrie, AB, T4B 0A8 house for sale | Listing ID A2323 | Royal LePage
Carstairs
· House
· Office room · Fireplace
Carstairs · House · Office room · Fireplace
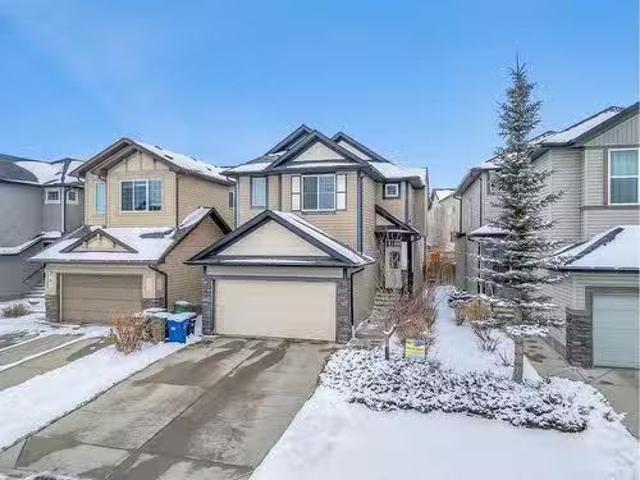
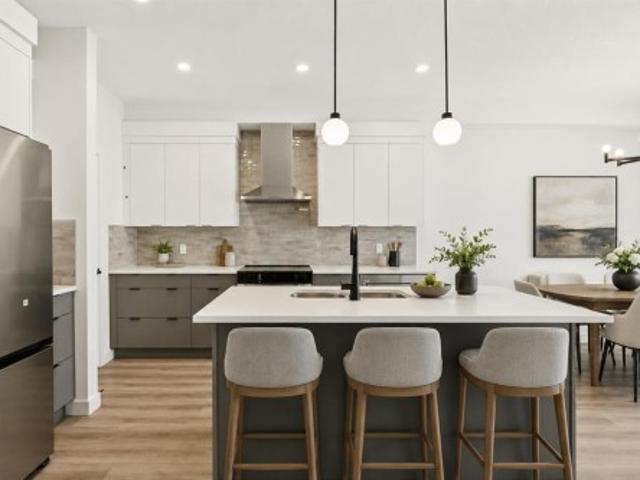
Corner Lot | Approx 2500 SQFT | Mainfloor Bedroom | Custom Woodwork | 2 Ensuites | Brand new paint. Stunning 2,500 sq. ft. Fully Upgraded Two-Storey in Bayside. Discover this beautifully designed two-storey home in the sought-after Baywater community, ideally located on a spacious corner lot with a rear paved lane—just steps from Nose Creek Elementary School, parks, and the scenic Canal pathway. This custom-built layout offers a bright family room with a cozy fireplace and built-in cabinetry, a chef’s kitchen with ceiling-height cabinetry and a walk-through pantry, and a formal dining room—perfect for entertaining. A versatile main-floor den can serve as a home office or optional fourth bedroom. Upstairs, you’ll find three generously sized bedrooms and three full bathrooms. The luxurious primary suite boasts a spa-inspired 5-piece ensuite. The second bedroom features its own 4-piece ensuite, while the third bedroom enjoys convenient access to the main 4-piece bath. A spacious bonus roo
$ 719,888
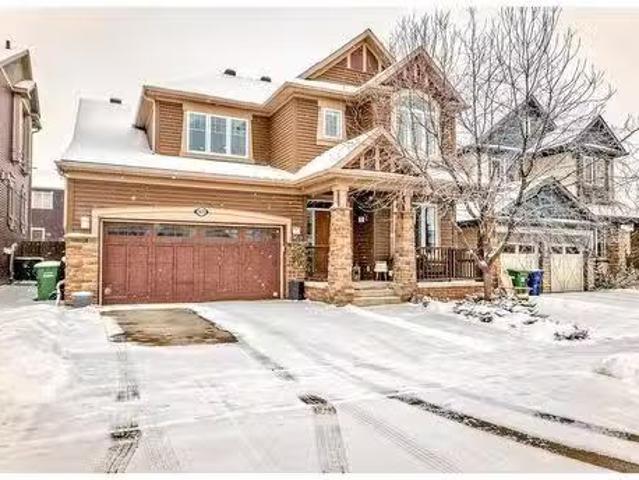
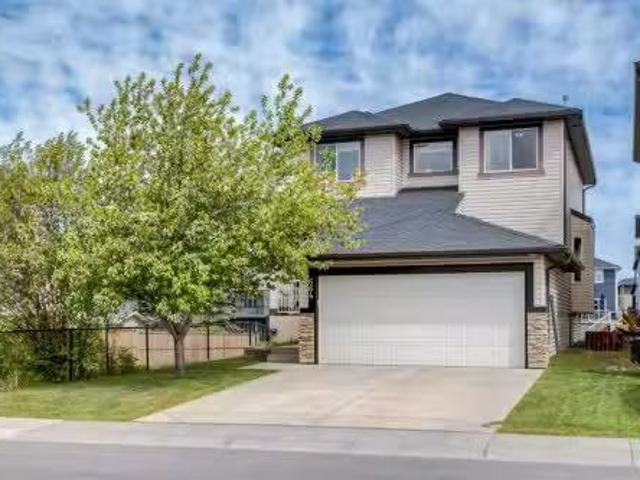
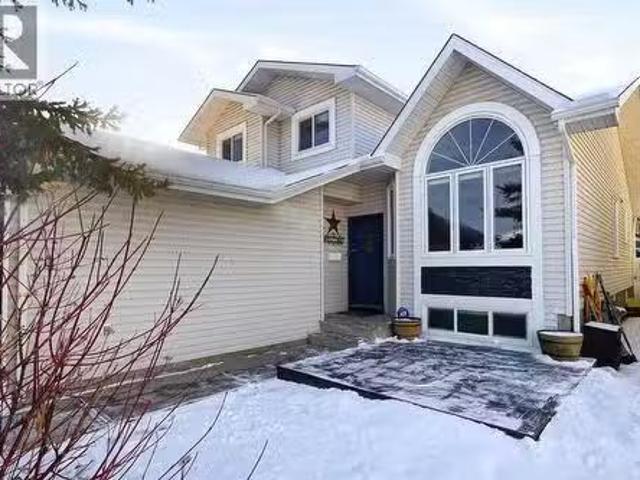
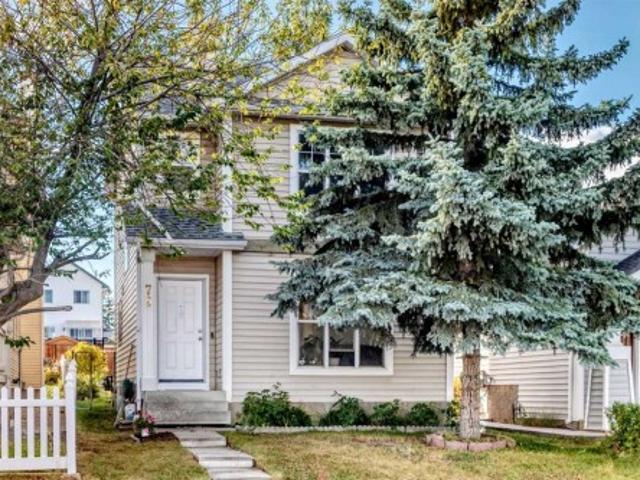
128 Dalhurst Way Nw, Calgary, AB, T3A 1N7 house for sale Li.
View photo
House · for sale
$ 675,000
$ 585/sq.ft
128 Dalhurst Way Nw, Calgary, AB, T3A 1N7 house for sale Li.
Carstairs
· 1,152 sq.ft · 4 Bedrooms · 2 Baths · House
· Garden · Fireplace · Deck
Carstairs · 1,152 sq.ft · 4 Bedrooms · 2 Baths · House · Garden · Fireplace · Deck
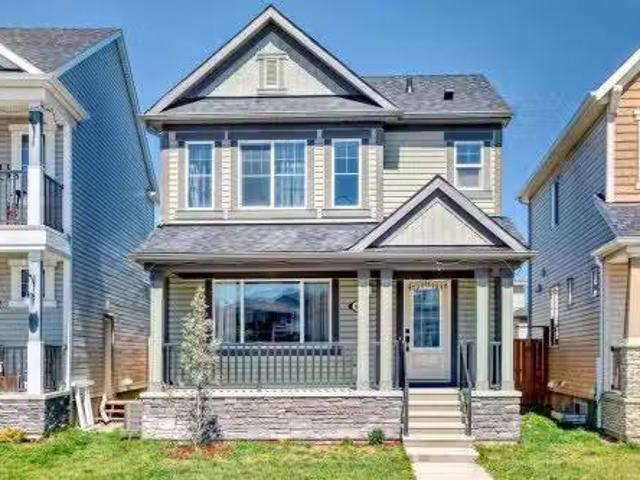
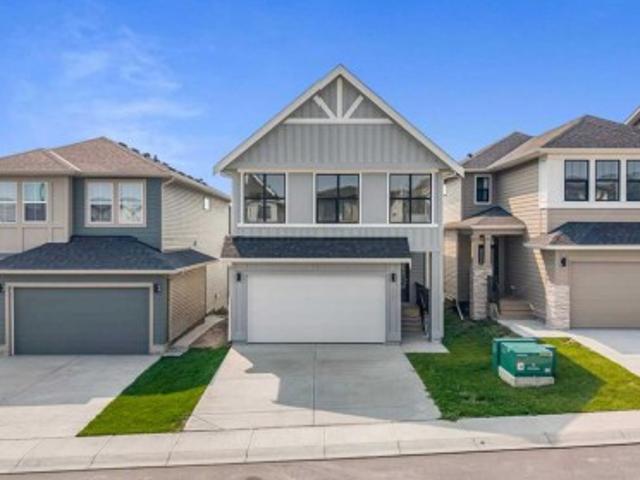
Open House - Saturday July 12 - 1pm -3pm Welcome to this pristine and well-loved bi-level home, originally built in 1971 and cherished by the same family who sold it once, only to return and buy it back again. That’s how special this home is. Set on a 56’ x 125’ lot on a quiet street, this 4-bedroom (3 up, 1 down), 2-bathroom home offers nearly 2,150 sq ft of developed space and has been immaculately maintained inside and out. The main floor features gleaming hardwood and tile floors, a bright living room, dining area, and a functional kitchen with excellent bones. Three bedrooms and a full bathroom and a huge deck off the kitchen complete the upper level. The lower level includes oversized windows, a spacious family room with a stylish wood-burning fireplace and updated stone surround, a 4th bedroom, second full bath, your very own workshop and loads of storage. This is a non-smoking, pet-free home that shows true pride of ownership throughout. Outside, enjoy the large backyard and a
$ 675,000
253 Citadel Way Nw, Calgary, AB, T3G 5A7 house for sale Lis.
View photo
House · for sale
$ 669,900
$ 486/sq.ft
253 Citadel Way Nw, Calgary, AB, T3G 5A7 house for sale Lis.
Carstairs
· 1,378 sq.ft · 3 Bedrooms · 2 Baths · House
Carstairs · 1,378 sq.ft · 3 Bedrooms · 2 Baths · House
EXPANSIVE CORNER LOT WITH PAVED BACK LANE! FRESHLY REPAINTED & UPDATED! EXPANSIVE CORNER LOT WITH PAVED BACK LANE! NO CARPETS! This beautifully maintained 3-bedroom, 2-bathroom home is tucked into the desirable community of Citadel and offers excellent value for families, first-time buyers, or investors. Thoughtfully refreshed with new paint throughout, and upgraded LED lighting, the home features low-maintenance flooring, NO CARPETS HERE! The open-concept main level is filled with natural light and features vaulted ceilings, a spacious living area, and an updated BRIGHT WHITE kitchen with quartz countertops and newer stainless steel appliances. The primary bedroom includes its own private ensuite, while the two additional bedrooms are served by a second full bathroom. The lower level is partially finished and currently used as a recreation area, offering flexibility and future development potential for the next owner. Recent mechanical upgrades include a newer hot water tank replaced
$ 669,900
434 River Avenue, Cochrane, AB, T4C 3B8 house for sale | Listing ID A2217 | Royal LePage
View photo
House · for sale
$ 549,900
434 River Avenue, Cochrane, AB, T4C 3B8 house for sale | Listing ID A2217 | Royal LePage
Carstairs
· House
· Fireplace
Carstairs · House · Fireplace
Immediate possession! BRAND NEW HOME by Douglas Homes, Master Builder in central Greystone, short walking distance to parks, the Bow River, major shopping & interconnected pathway system. Featuring the Cascade 2. CUSTOM with side door entry. This gorgeous 3 bedroom, 2 & 1/2 half bath home offers 1460 sq ft of living space. Located on a Shale Avenue which provides easy, close access to two parks, one being Kid's Play Park, & the interconnective pathway system perfect for those looking for a outdoor lifestyle. This gorgeous 3 bedroom, 2 & 1/2 half bath home offers over 1,460 sq ft of living space. Loads of upgraded features in this beautiful, open floor plan. The main floor greets you with 8' front door, soaring 9' ceilings, oversized windows, built-in niches & fireplace. Gleaming Hardwood floors flow through the kitchen, hall & nook adding a feeling of warmth & style. The Kitchen is completed with Quartz or Granite Countertops, two tone Kitchen Cabinets & new stainless steel Kitchen app
$ 549,900
987 Berkley Drive Nw, Calgary, AB, T3K 1E3 house for sale L.
View photo
House · for sale
$ 570,000
$ 529/sq.ft
987 Berkley Drive Nw, Calgary, AB, T3K 1E3 house for sale L.
Carstairs
· 1,076 sq.ft · 3 Bedrooms · 2 Baths · House
· Parking · Fireplace
Carstairs · 1,076 sq.ft · 3 Bedrooms · 2 Baths · House · Parking · Fireplace
OPEN HOUSE JANUARY 31ST & FEBRUARY 1ST - 11:00-1:00PM! Welcome to this bright and well-maintained bungalow in Beddington Heights, one of Calgary’s family-friendly communities. It’s very rare to find a home at this price with a TRIPLE car garage, and a bungalow that’s move-in ready! This lovely updated home is just steps from schools, parks, playgrounds, and Beddington Towne Centre. Plus it’s close to the off-leash dog park, Nosehill Park, and Huntington Hills Community Association, this location offers outstanding convenience and an active community lifestyle. The house has all been recently freshly painted throughout plus brand-new carpeting too! The main level features two good-sized bedrooms, a 4-piece bathroom, and a warm, inviting living room highlighted by a wood-burning brick fireplace. A cozy dining area sits just off the kitchen, which offers ample cabinetry and a brand-new refrigerator. Fresh new paint and carpet enhance the home’s bright feel, while the new carpeting adds co
$ 570,000
79 Hidden Crescent Nw, Calgary, AB, T3A 5L4 house for sale | Listing ID A2328 | Royal LePage
View photo
House · for sale
$ 529,900
Updated
79 Hidden Crescent Nw, Calgary, AB, T3A 5L4 house for sale | Listing ID A2328 | Royal LePage
Carstairs
· House
· Cellar
Carstairs · House · Cellar
What a great opportunity to own this good starting home located in the peaceful community of Hidden Valley. This well maintained home was freshly painted, it has a laminated floorings in the main level and new carpets through out in the upper level, updated lightings, newer stainless appliances that includes a brand new hood fan and the most exciting is; no more POLY. B piping that scares most of the Insurance Companies, because now those Poly B piping was recently replaced by NEW PEX Piping. In addition to the updates, New DOOR and WINDOWS of the entire house recently REPLACED! This house offers almost 1,500 square foot of livable area, this includes 3 good sized Bed Room, 1.5 bath rooms with Newer Tiles around that brings into a newer look. The fully developed basement is where your laundry and heating system located is also well organized to have an ample storage. What you're waiting now? Call your favorite realtor and book your showings!
$ 529,900
291 Coopers Hill Sw, Airdrie, AB, T4B 0R9 house for sale Li.
View photo
House · for sale
$ 1,100,000
$ 676/sq.ft
291 Coopers Hill Sw, Airdrie, AB, T4B 0R9 house for sale Li.
Carstairs
· 1,625 sq.ft · 3 Bedrooms · 3 Baths · House
· Equipped kitchen
Carstairs · 1,625 sq.ft · 3 Bedrooms · 3 Baths · House · Equipped kitchen
Welcome to this exceptional custom-built walkout bungalow in the award-winning community of Coopers Crossing. Offering 2,886 sq ft of beautifully finished living space (1,635 sq ft above grade & 1,251 sq ft below), this home showcases outstanding craftsmanship, thoughtful upgrades & meticulous pride of ownership throughout. From the moment you arrive, youll appreciate the impressive curb appeal featuring Prairie Rubber paving on the driveway & front walkways, Gemstone exterior lighting, professional landscaping & underground irrigation. Inside, soaring vaulted ceilings, rich hardwood flooring, custom built-ins, Sonos in-ceiling speaker system through out up stairs & abundant natural light create a warm & inviting atmosphere. The gourmet kitchen is designed to impress with full-height cabinetry, crown moulding, granite countertops, a large island, corner pantry & premium stainless steel appliances including a Thermador 5-burner gas cooktop, Fisher & Paykel wall oven and Miele Dishwasher
$ 1,100,000
48 Headlands Close, Cochrane, AB, T4C 1M3 house for sale | Listing ID A2301 | Royal LePage
View photo
House · for sale
$ 799,000
48 Headlands Close, Cochrane, AB, T4C 1M3 house for sale | Listing ID A2301 | Royal LePage
Carstairs
· House
· Fireplace · Deck
Carstairs · House · Fireplace · Deck
Welcome to 48 Headlands Close, where incredible views, thoughtful design, and everyday functionality come together in one of Cochrane’s most desirable communities. This beautiful custom-built home with rubber roof offers over 2,700 sq ft of bi-level living space, perfectly positioned to capture stunning PANORAMIC views of Cochrane and the Rocky Mountains. The best part of your day will be getting up in the morning and going out on your large covered deck to enjoy a coffee and watch as the morning sun lights up the mountains to the west. The main floor features a spacious living room with a gas fireplace, a dedicated dining room, a large kitchen with tons of cabinets and counter space, complete with a cozy breakfast nook that looks out onto the south-facing deck. Large windows throughout the home bring in natural light while showcasing the breathtaking scenery. The generous primary bedroom includes a walk-in closet and a 4-piece private ensuite. An additional bedroom, full bath, and con
$ 799,000
103 Panamount Crescent Nw, Calgary, AB, T3K 5L8 house for sa.
View photo
House · for sale
$ 699,900
$ 375/sq.ft
103 Panamount Crescent Nw, Calgary, AB, T3K 5L8 house for sa.
Carstairs
· 1,862 sq.ft · 31 Bedrooms · 4 Baths · House
· Patio · Garden · Fireplace
Carstairs · 1,862 sq.ft · 31 Bedrooms · 4 Baths · House · Patio · Garden · Fireplace
Phenomenally located and set at the end of a whisper quiet street, this Panorama Hills home is stunning inside and out. A neatly landscaped front yard invites you inside, where soaring ceilings and upper storey windows in the entry set a tone of airy natural light that continues throughout. The main living space is bright and open, with windows along the back wall showcasing the south-facing backyard and the green space beyond. Luxury vinyl plank flooring in the living room pairs with the gas fireplace for a sense of cozy warmth. Light maple cabinetry in the kitchen provides a homey elegance, and the eat-up island is sure to be the hub of your gatherings. Newly upgraded appliances include an induction range, and a full pantry makes staying stocked up on snacks easy. Full height windows and a glass pane patio door merge your indoor and outdoor spaces, allowing your summer get-togethers to flow from snacks in the sunny dining area to alfresco eating. New paint throughout enhances the fre
$ 699,900
382 Williamstown Green Nw, Airdrie, AB, T4B 0T2 house for sa.
View photo
House · for sale
$ 749,900
$ 353/sq.ft
382 Williamstown Green Nw, Airdrie, AB, T4B 0T2 house for sa.
Carstairs
· 2,120 sq.ft · 4 Bedrooms · 4 Baths · House
· Garden · Cellar
Carstairs · 2,120 sq.ft · 4 Bedrooms · 4 Baths · House · Garden · Cellar
Open House Saturday January pm A fully finished WALK-OUT BASEMENT home backing directly onto an ENVIRONMENTAL RESERVE, offering uninterrupted views of protected green space, winding pathways, and the natural beauty of Nose Creek right behind your backyard. Tucked away on a QUIET CUL-DE-SAC, this impressive home offers over 3,000 square feet of living space, 4 bedrooms, and 3.5 bathrooms, perfectly designed for families who want space, privacy, and a connection to nature. Step inside and immediately appreciate the bright, open layout with large windows that frame the environmental reserve and flood the home with natural light. The main floor is ideal for everyday living and entertaining, with generous living and dining areas that flow seamlessly toward the back of the home, where those views truly shine. The kitchen overlooks the reserve, making morning coffee and family meals feel like a retreat. The main floor also features a nice flex space at the front of the home that could be used
$ 749,900
923 Windsong Drive Sw, Airdrie, AB, T4B 0N5 house for sale.
View photo
House · for sale
$ 799,900
$ 302/sq.ft
923 Windsong Drive Sw, Airdrie, AB, T4B 0N5 house for sale.
Carstairs
· 2,648 sq.ft · 30 Bedrooms · 3 Baths · House
· Office room · Fireplace
Carstairs · 2,648 sq.ft · 30 Bedrooms · 3 Baths · House · Office room · Fireplace
Welcome to 923 Windsong Drive. This stunning former showhome, a perfect blend of elegance, functionality, and high-end craftsmanship. From the moment you arrive, the homes charming curb appeal and inviting covered front porch set the stage for what’s inside. Step through the front door to find a private main-floor den, complete with custom built-ins, ideal for a home office or quiet retreat. The open-concept layout is anchored by an incredible chef’s kitchen, featuring off-white cabinetry, quartz countertops, a massive island, double wall ovens, a gas cooktop, a walk-in pantry, and a butler’s pantry with a bar fridge and prep sink. Whether youre hosting a dinner party or enjoying a casual meal, the spacious dining area and elegant living room with a gas fireplace provide the perfect backdrop. Thoughtful details continue throughout, including custom millwork, tile and hardwood flooring, and designer window coverings. The back mudroom and laundry room offer additional built-in storage, k
$ 799,900
174 Windstone Avenue Sw, Airdrie, AB, T4B 3R3 house for sale.
View photo
House · for sale
$ 519,000
$ 357/sq.ft
174 Windstone Avenue Sw, Airdrie, AB, T4B 3R3 house for sale.
Carstairs
· 1,453 sq.ft · 3 Bedrooms · 4 Baths · House
· Garden · Fireplace · Parking
Carstairs · 1,453 sq.ft · 3 Bedrooms · 4 Baths · House · Garden · Fireplace · Parking
This stunning 3-bedroom home truly has it all—style, comfort, and an unbeatable location! Backing onto a massive green space, you’ll love the peaceful backyard with a beautiful gazebo—perfect for summer BBQs or relaxing in the shade. And inside? Stay cool all summer with your very own AIR CONDITIONING & keep your home clean with central vacuum.Step inside to a bright and inviting main floor, where the living room offers flexible furniture layouts, anchored by a cozy gas fireplace & mantle. The kitchen is both stylish and functional—ideal for cooking together during family meals or holidays. The island seats two, pot lights make prep a breeze, and the highlight? A Smart Oven that lets you cook two dishes at different temperatures at once! Plus, you’ll enjoy a walk-in pantry, rear entry closet, and a convenient single garage for parking or storage.Upstairs, your spacious primary retreat easily fits a king-sized bed and overlooks the park. The ensuite bath features a deep tubshower combo
$ 519,000
2071 Sagewood Rise Sw, Airdrie, AB, T4B 3N7 house for sale.
View photo
House · for sale
$ 649,900
$ 363/sq.ft
2071 Sagewood Rise Sw, Airdrie, AB, T4B 3N7 house for sale.
Carstairs
· 1,787 sq.ft · 32 Bedrooms · 4 Baths · House
· Garden · Fireplace
Carstairs · 1,787 sq.ft · 32 Bedrooms · 4 Baths · House · Garden · Fireplace
Welcome to your new home at 2071 Sagewood Rise in the family friendly community of Sagewood. This fully finished, meticulously maintained 2-storey residence offers exceptional curb appeal with a beautifully manicured front yard featuring lush shrubs, neat landscaping, and thoughtful details that welcome you home every day. Step inside through the tiled entry foyer, which flows seamlessly into an open and inviting main floor plan adorned with genuine hardwood flooring throughout. The spacious living room is a cozy focal point, highlighted by a stylish corner fireplace with an elegant mantle and tile surround, complemented by in-ceiling speakers for effortless entertainment. Large, ample windows bathe the space in natural light, creating a bright and airy atmosphere. The heart of the home is the upgraded kitchen, featuring newer SS appliances, granite countertops, an undermount granite sink, and abundant cabinetry with generous storage. A convenient corner pantry keeps everything organiz
$ 649,900
2092 Reunion Boulevard Nw, Airdrie, AB, T4B 0J2 house for sale | Listing ID A2331 | Royal LePage
View photo
House · for sale
$ 634,990
2092 Reunion Boulevard Nw, Airdrie, AB, T4B 0J2 house for sale | Listing ID A2331 | Royal LePage
Carstairs
· House
· Garden · Office room · Parking · Cellar
Carstairs · House · Garden · Office room · Parking · Cellar
Welcome to this exceptional detached single-family home in a highly sought-after Airdrie community, offering 2,285 square feet of thoughtfully designed above-grade living space that perfectly combines comfort, functionality, and modern family living. The bright and spacious main floor features an open-concept layout that seamlessly connects the living room, dining area, and modern kitchen with its walk-in pantry, while a dedicated home office, convenient two-piece bathroom, and laundry room complete the level. Upstairs, a massive bonus room is flanked by three generously sized bedrooms and two full bathrooms, including a luxurious primary suite that serves as a private retreat with its own five-piece ensuite and walk-in closet. Beyond the main living areas, the home includes an impressive 1,051-square-foot unfinished basement ready for future customization, an attached double front garage and driveway that comfortably accommodate four vehicles, and a beautifully landscaped yard with a
$ 634,990
162 Skyview Shores Crescent Ne, Calgary, AB, T3N 0C5 house f.
View photo
House · for sale
$ 825,000
$ 337/sq.ft
162 Skyview Shores Crescent Ne, Calgary, AB, T3N 0C5 house f.
Carstairs
· 2,443 sq.ft · 42 Bedrooms · 4 Baths · House
· Fireplace · Deck
Carstairs · 2,443 sq.ft · 42 Bedrooms · 4 Baths · House · Fireplace · Deck
Welcome to this beautiful immaculately maintained house with 2 bedroom legal suite backing on to green space. The main floor features separate family room and living room for additional privacy. Open floorplan family room with fire place looking on to green space is beautiful for entertaining. The dining room leads to a good size deck. Upstairs you will find 4 good size bedroom with master suite having its own 5 piece ensuite and big walk-in closet. Other 3 bedrooms share common washroom with double vanity. The centrally located bonus room completes this level. The house has legal suite with its own separate entrance. The legal suite includes 2 very good size bedroom and bathroom. The house shows really well. Book your showing today. Still available at ListedBuy!
$ 825,000
13061 Coventry Hills Way Ne, Calgary, AB, T3K 0J6 house for sale | Listing ID A2331 | Royal LePage
View photo
House · for sale
$ 659,900
New
13061 Coventry Hills Way Ne, Calgary, AB, T3K 0J6 house for sale | Listing ID A2331 | Royal LePage
Carstairs
· House
· Fireplace · Parking
Carstairs · House · Fireplace · Parking
Open House Sunday July 26 1-4 pm. This original owner family home has a lot to offer. Located in the amenity rich community of Coventry Hills, this property is full of tasteful updates. The corner lot means no neighbours directly beside you as well as more windows and more natural light. The original floor plan was tweaked to include a very rare, oversized (approx. 24’ x 24’) heated garage. Ideal for car guys, hobbyists and Alberta trucks! Beautiful curb appeal is highlighted by the wrap around side verandah. Spacious tiled front entry. The family sized kitchen features ample white shaker style cabinetry, stainless steel appliances, tile backsplash, central island, and a walk-in corner pantry. The adjacent dining nook will accommodate a large table. Kitchen opens to the large bright living room featuring new LVP flooring and corner gas fireplace. Discreetly located powder bath and dedicated laundry room complete the main level. 3 well sized bedrooms up include the generous primary suit
$ 659,900
78 Panton Way Nw, Calgary, AB, T3K 0W1 house for sale Listi.
View photo
House · for sale
$ 819,800
$ 390/sq.ft
78 Panton Way Nw, Calgary, AB, T3K 0W1 house for sale Listi.
Carstairs
· 2,099 sq.ft · 3 Bedrooms · 4 Baths · House
· Fireplace
Carstairs · 2,099 sq.ft · 3 Bedrooms · 4 Baths · House · Fireplace
Former show homes first time on market, with all the extrasupgrades, in a highly desirable NW Calgary community. Now presenting, the ABERDEEN residence, in Panorama Hills - Next to amenities, green spaces, schools, highways & so much more. Updatesfeatures include: New siding, new roof, some new windows, new eastroughs, new soffits, new gutters & more. Step inside to elegance, with open-riser stair case, built-in features, and additional added windows greeting you. The main floor plan connects the kitchen, dining and family room seamlessly, creating a one of a kind space for entertainment and gathering. Family room features plethora of windows, a very cozy floor-to-ceiling tile fireplace, and built-in ceiling speakers. Gleaming hardwood floors lead you through the kitchen, which features: Wine rack, glass cabinet, rich cabinets, SS appliances, granite counters, large island with eating bar & walk-thru pantry to mud room. Main floor is completed with storage space, and half bath. Head up
$ 819,800
54 Cityscape Terrace Ne, Calgary, AB, T3N 0S2 house for sale.
View photo
House · for sale
$ 674,990
$ 468/sq.ft
54 Cityscape Terrace Ne, Calgary, AB, T3N 0S2 house for sale.
Carstairs
· 1,442 sq.ft · 5 Bedrooms · 4 Baths · House
· Terrace · Fireplace · Parking · Cellar
Carstairs · 1,442 sq.ft · 5 Bedrooms · 4 Baths · House · Terrace · Fireplace · Parking · Cellar
VERY WELL TAKEN CARE OF, TWO STORY, MAIN FLOOR BEAUTIFUL KITCHEN WITH AMPLE CUP BOARDS, LARGE ISLAND, DINING ROOM, FAMILY ROOM WITH FIRE PLACE, MAIN FLOOR LAUNDRY AND HALF WASHROOM, 3 BEDROOM UP STAIRS, MASTER WITH FULL BATHROOM EN SUITE, WALK IN CLOSET, TWO MORE BEDROOMS UPTAIRS WITH COMMON BATH. BASEMENT IS FULLY DEVELOPED WITH ONE BEDROOM (ILLEGAL SUITE) SEPARATE LAUNDRY, SEPARATE ENTRANCE, CURRENTLY TENANT OCCUPIED. DOUBLE DTEACHED GARAGE WITH PAVED BACK LANE. WALK TO SHOPPING, PUBLIC TRANSIT AND EASY ACCESS TO STONEY TRAIL. Still available at ListedBuy!
$ 674,990
95 Hawkstone Close Nw, Calgary, AB, T3G 3P3 house for sale | Listing ID A2305 | Royal LePage
View photo
House · for sale
$ 848,888
95 Hawkstone Close Nw, Calgary, AB, T3G 3P3 house for sale | Listing ID A2305 | Royal LePage
Carstairs
· House
· Garden
Carstairs · House · Garden
New price improvement*. Welcome to this exceptional family home offering 3776 sqft. Of thoughtfully designed living space in one of Northwest Calgary's most desirable neighborhoods. Backing directly onto a green space and playground, this property combines comfort, functionality and an incredible location for growing families. The bright, open-concept main floor is flooded with natural light from large windows that showcase the sunny south-facing backyard. Imagine enjoying your morning coffee as the sun rises or relaxing with a glass of wine in the evening while watching your children play at the playground just beyond your backyard. This is the kind of setting families dream about. Designed with everyday living in mind, the upper level features three spacious bedrooms, including a generous primary retreat complete with a private ensuite and a walking closet. The layout offers the perfect balance of openness and privacy, creating a warm and welcoming atmosphere throughout. One of the h
$ 848,888
342 Midgrove Link Sw, Airdrie, AB, T4B 5K8 house for sale L.
View photo
House · for sale
$ 579,800
$ 359/sq.ft
342 Midgrove Link Sw, Airdrie, AB, T4B 5K8 house for sale L.
Carstairs
· 1,615 sq.ft · 30 Bedrooms · 3 Baths · House
· Garden · Cellar
Carstairs · 1,615 sq.ft · 30 Bedrooms · 3 Baths · House · Garden · Cellar
Welcome to this brand new 1622 sq ft home Situated in Midtown of Airdrie with all the warrantees. This home offers a harmonious blend of comfort, functionality, and modern design. Chefs dream Kitchen boasts contemporary cupboards that extend to the ceiling, lights highlighting the Quartz island, chimney hood fan with gas stove and builtin microwave, pantry, STAINLESS appliances all looking out a BIG window into your backyard to watch the kids play. The upper floor features 3 bedrooms, including a spacious master bedroom with a walk-in closet, and a 3 pc ensuite. A practical floorplan & upgraded beautiful finishing touches. This floor also includes a good-sized laundry area with storage space. The other 2 bedrooms are generously sized with big windows. Rarely available in Airdrie, unfinshed BASEMENT with a side entry and three big windows could be ideal for an in-law suite, making this property a fantastic opportunity for investors or first-time home buyers. Enjoy the convenience of the
$ 579,800
234 Pantego Way Nw, Calgary, AB, T3K 0C2 house for sale | Listing ID A2331 | Royal LePage
View photo
House · for sale
$ 859,900
New
234 Pantego Way Nw, Calgary, AB, T3K 0C2 house for sale | Listing ID A2331 | Royal LePage
Carstairs
· House
· Garden · Fireplace · Parking · Cellar
Carstairs · House · Garden · Fireplace · Parking · Cellar
Welcome to this beautifully maintained one-owner home offering over 3,000 sq. Ft. of developed living space on a premium lot siding onto a playground and park. This spacious 2-storey features 4 bedrooms, 3.5 bathrooms, and an ideal family-friendly layout with 9' ceilings on both the main floor and basement. The bright main level showcases durable vinyl plank flooring, a cozy fireplace, and a well-appointed kitchen with stainless steel appliances, ample cabinetry, and plenty of workspace. Upstairs you'll find a generous bonus room with a second fireplace, three spacious bedrooms, including the primary retreat with a 5-piece ensuite. The professionally builder-developed basement offers a large recreation room with a third fireplace, a fourth bedroom, a full bathroom, and excellent storage. Outside, enjoy the adjacent playground and green space from your backyard, creating the perfect setting for families and outdoor enjoyment. Completing the home is a good-sized double attached garage. P
$ 859,900
181 Windrow Link Sw, Airdrie, AB, T4B 2K2 house for sale | Listing ID A2324 | Royal LePage
View photo
House · for sale
$ 799,900
181 Windrow Link Sw, Airdrie, AB, T4B 2K2 house for sale | Listing ID A2324 | Royal LePage
Carstairs
· House
· Garden · Fireplace · Deck
Carstairs · House · Garden · Fireplace · Deck
OPEN HOUSE SUNDAY, JULY 26, 2-4 PM*Welcome to this beautifully upgraded, open-concept home designed with both style and functionality in mind. From the moment you step inside, you'll appreciate the bright, spacious feel created by 9-foot ceilings on both the main and second floors, along with impressive 8-foot doors throughout. The main floor is built for everyday living and entertaining, featuring rich hardwood flooring and a thoughtfully designed open layout. The kitchen is the heart of the home, offering upgraded full-height dark cabinetry, a stylish backsplash, a big island, a walk-through pantry, a gas cooktop, built-in oven, and a sleek chimney hood fan. Just off the kitchen, the dining area opens through sliding glass doors to a sunny south-facing deck and backyard, perfect for summer BBQs. The inviting living room is anchored by an upgraded fireplace, creating a warm and welcoming space to gather. The staircase, accented by an elegant wood railing, leads to the second level, wh
$ 799,900
25 Starling Place Nw, Calgary, AB, T3P 2V6 house for sale L.
View photo
House · for sale
$ 759,900
$ 325/sq.ft
25 Starling Place Nw, Calgary, AB, T3P 2V6 house for sale L.
Carstairs
· 2,336 sq.ft · 3 Bedrooms · 3 Baths · House
· Fireplace · Parking
Carstairs · 2,336 sq.ft · 3 Bedrooms · 3 Baths · House · Fireplace · Parking
THIS IS THE KIND OF HOUSE THAT MAKES YOU STOP SCROLLING — The Jefferson at 25 Starling Place NW doesn’t rely on theatrics. It wins because everything is exactly where it should be — and sized the way people actually live. The main floor lands with confidence: the kitchen commands the space with a LARGE ISLAND that works for real gatherings, anchored by a BUILT-IN OVEN, GAS RANGE, STATEMENT RANGE HOOD, and BUILT-IN MICROWAVE that signal this space was designed to be used. The WALKTHROUGH PANTRY connects directly to the mudroom and garage so daily life stays clean, contained, and effortless. This is a layout that moves WITH you, not around you.The living room fireplace isn’t decoration — it’s scale, placement, and presence. A full TILE SURROUND, MANTLE, and 50” electric unit create a focal point that gives the room weight and intention. Upstairs, the bonus room is GENUINELY GENEROUS — the kind of space that becomes the heartbeat of the home, not overflow. The primary bedroom feels calm a
$ 759,900

Get email alerts

Don't miss out: be the first to know about new properties

The alert was correctly created

On subscribing you accept the conditions of use and the privacy policy
Alert
Receive new ads in your inbox
Save this search
Receive alerts for new listings

We'll send you an email when we have new properties for: "Houses for sale in Carstairs"

The alert was correctly created

Carriage Lane, Carstairs
Calgary
Get email alerts and be the first to see new listings
Required field
On subscribing I accept the terms of the privacy policy
Perfect! You'll soon start receiving new listings via email
Alert
Receive an email when we have new ads for Houses for sale in Carstairs
Save this search
Filters

Bedrooms

Area (sq.ft)

sq.ft
sq.ft

Price

$
$

Filter by property type

Bathrooms

Clear all filters
Receive notifications when new entries are published.