1,034 houses for sale in Carstairs

1501 14 Street, Didsbury, AB, T0M 0W0 house for sale | Listing ID A2324 | Royal LePage
View photo
House · for sale
$ 300,000
1501 14 Street, Didsbury, AB, T0M 0W0 house for sale | Listing ID A2324 | Royal LePage
Carstairs
· House
· Garden · Deck · Parking · Cellar
Carstairs · House · Garden · Deck · Parking · Cellar
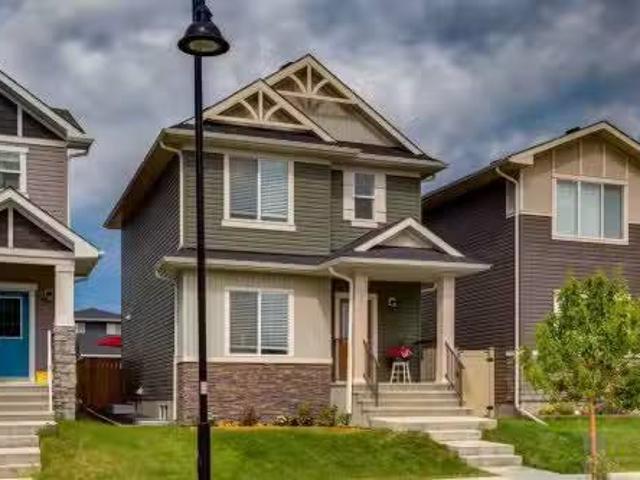
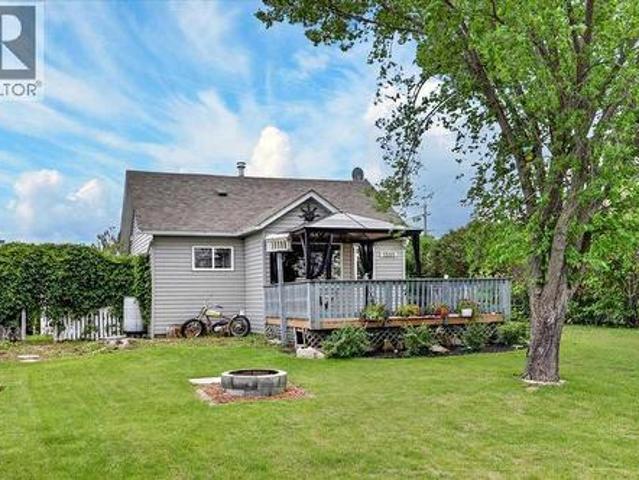
Welcome to this Classic Character Home on a huge corner lot in a great location with lots to offer and more potential too. The main floor of the home features 2 good sized bedrooms and a full bath, eat-in kitchen, large living room and laundry and storage at the back entry. The upper floor doesn't count in the overall measurements because of the low vaulted ceiling but this 188sf area has plenty of uses. The basement is fully functional for storage. Outside you have your choice of deck to kick back and relax on, whether you're looking for full sun or a little shade. There is an abundance of yard to add playground equipment, gardens or just appreciate as it is. And the garage has lots to offer too. This is a must to see. Call your Favourite Local REALTOR today!
$ 300,000
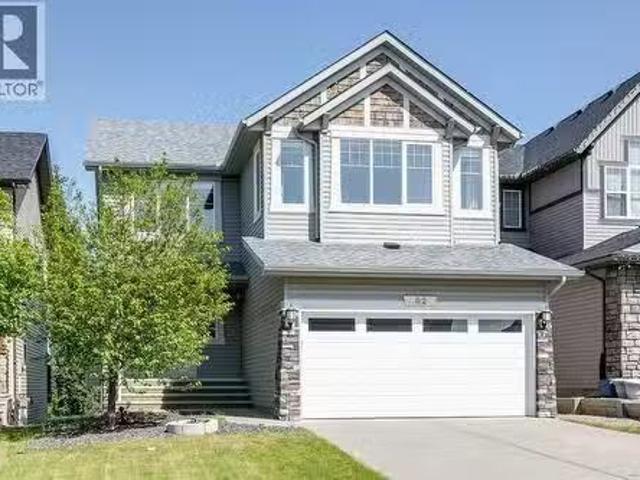
62 Panamount Road Nw, Calgary, AB, T3K 0H6 house for sale L.
View photo
House · for sale
$ 899,000
$ 390/sq.ft
62 Panamount Road Nw, Calgary, AB, T3K 0H6 house for sale L.
Carstairs
· 2,303 sq.ft · 32 Bedrooms · 4 Baths · House
· Garden · Parking · Deck · Cellar
Carstairs · 2,303 sq.ft · 32 Bedrooms · 4 Baths · House · Garden · Parking · Deck · Cellar
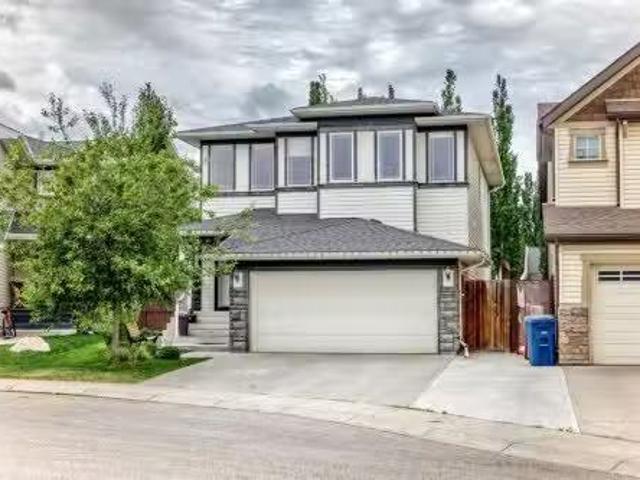
Welcome to this beautiful 2-storey with walk-out basement home that back onto GREEN SPACE in sought-after community of Panaroma Hills! Featuring 3+2 bedrooms and 3.5 bathroom, 2312+ 774 SqFt living space, Hardwood flooring on second floor, 9 high ceiling on second floor, finished basement with another 2 bedrooms, insulated double garage attached. The thoughtfully designed floor plan with a grand formal dining room, an elegant living room, a professional kithchen with sophisticated breakfast nook- All leading to a massive elevated deck with unparalleled views, huge GREEN SPACE with walking distance to school. Upstairs, west-faced bonus room await, ideal for gatherings with family and friend. 3 generously sized bedrooms including a luxurious master suite. The fully finished walk-out basement adds 2 more bedrooms, a full bath, and huge living space. Fenced backyard offers a private haven with NO NEIGHBORS in sight, kids can simply dash through the yard straight to green space beyond. This
$ 899,000
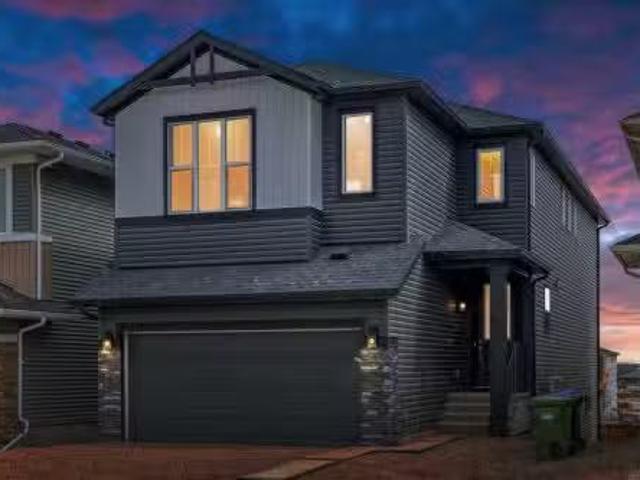
14 Appaloosa Way, Cochrane, AB, T4C 3L9 house for sale List.
View photo
House · for sale
$ 659,900
$ 297/sq.ft
14 Appaloosa Way, Cochrane, AB, T4C 3L9 house for sale List.
Carstairs
· 2,217 sq.ft · 3 Bedrooms · 3 Baths · House
· Parking
Carstairs · 2,217 sq.ft · 3 Bedrooms · 3 Baths · House · Parking
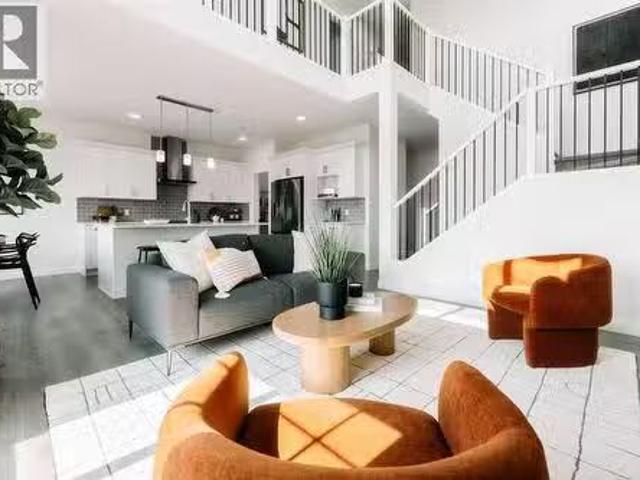
Your new home awaits in one of Cochrane’s most sought-after communities, Heartland! With its tree-lined streets, mountain views, parks, pathways, and naturalized amenities, this neighbourhood truly has it all. The Fulton by Akash Homes offers over 2,200 sq. ft. of stylish, functional living with 9-ft ceilings, quartz countertops, and modern fixtures throughout. This contemporary two-storey features an open-concept main floor with a den for added versatility and an open-to-below concept that fills the home with light and architectural flair. Enjoy a convenient upstairs laundry and threespacious bedrooms, including a primary suite with a 5-piece ensuite and walk-in closet. The double attached garage adds convenience, while the SEPARATE SIDE ENTRANCE offers flexibility for future development. Plus, receive a $5,000 BRICK CREDIT to personalize your space. PLEASE NOTE PICTURES ARE OF SHOW HOME; ACTUAL HOME, PLANS, FIXTURES, AND FINISHES MAY VARY AND ARE SUBJECT TOAVAILABILITYCHANGES. HOME I
$ 659,900
314 Reunion Heath Nw, Airdrie, AB, T4B 0M5 house for sale L.
View photo
House · for sale
$ 699,988
$ 309/sq.ft
314 Reunion Heath Nw, Airdrie, AB, T4B 0M5 house for sale L.
Carstairs
· 2,260 sq.ft · 32 Bedrooms · 4 Baths · House
· Fireplace · Cellar
Carstairs · 2,260 sq.ft · 32 Bedrooms · 4 Baths · House · Fireplace · Cellar
Welcome home to this stunning, fully finished home with over 3200 square feet of living space, nestled in a quiet cul-de-sac in the desirable community of Reunion! The large front entryway welcomes you into a spacious living room, complete with a gas fireplace and lots of windows that let in natural light! This open concept flows into the beautiful kitchen, featuring rich cabinetry, granite countertops, a large island, a gas stove, and a walk-through pantry, all leading to the large dining room. The main floor also includes a main floor office and laundry. The open railing takes you upstairs to a cozy bonus room, two spacious bedrooms, and a four-piece bath! The master suite has been remodelled, creating a luxurious master retreat. The ensuite is complete with a spa-like separate soaking tub, a large shower, and custom shelving. And don’t forget the fully finished basement with two more bedrooms, a bathroom, and a wet bar. There are far too many upgrades to mention! The professionally
$ 699,988
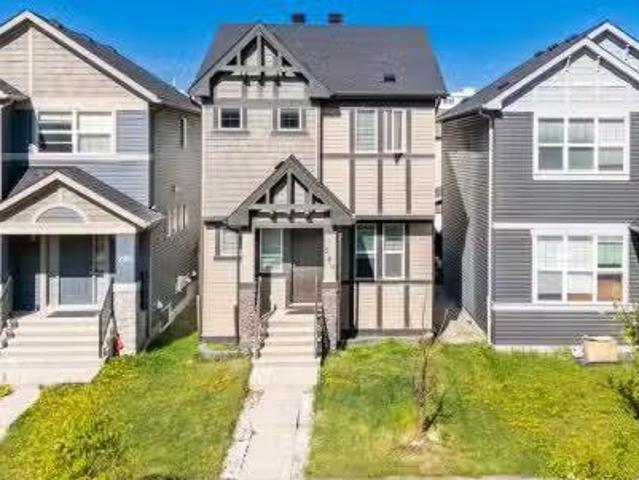
833 Bayview Cove Sw, Airdrie, AB, T4B 5G4 house for sale Li.
View photo
House · for sale
$ 615,000
$ 476/sq.ft
833 Bayview Cove Sw, Airdrie, AB, T4B 5G4 house for sale Li.
Carstairs
· 1,292 sq.ft · 4 Bedrooms · 3 Baths · House
· Garden · Parking · Deck · Cellar
Carstairs · 1,292 sq.ft · 4 Bedrooms · 3 Baths · House · Garden · Parking · Deck · Cellar
Welcome home! Move-In Ready, Fully Developed Family Home – Below Replacement Cost! Don’t wait to build—move into this like-new, fully developed single-family laned home on a traditional lot, still under warranty! Located in a vibrant, fast-growing community full of future development, this home is a great investment with strong upside potential. 4 Bedrooms 3.5 Bathrooms Finished Basement West-Facing Backyard Enjoy thoughtful design and open-concept living with an abundance of natural light thanks to extra windows in the hallways and kitchen. The sleek white kitchen features Whirlpool stainless steel appliances, a large island perfect for entertaining. Concrete garage parking pad already in place – ready for your future double garage. Professionally developed basement including large 4th bedroom, full 4 pc bathroom, family room and convenient storage room adds extra living space and exceptional value. Brand new huge deck and fence – creating a lovely private backyard space ideal for BBQ
$ 615,000
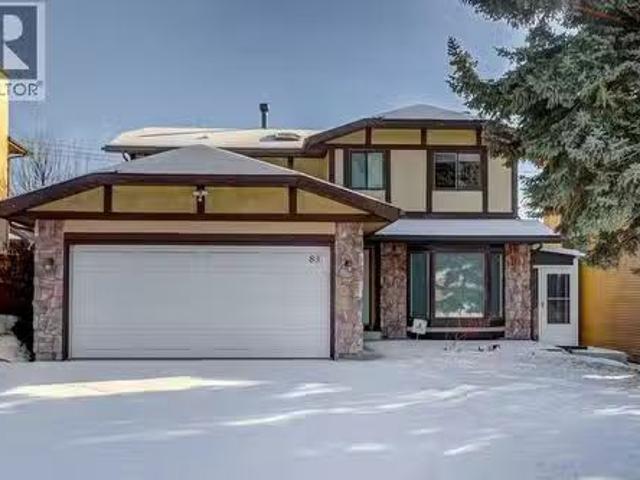
83 Ravenscroft Close Se, Airdrie, AB, T4A 0M1 house for sale | Listing ID A2327 | Royal LePage
View photo
House · for sale
$ 850,000
83 Ravenscroft Close Se, Airdrie, AB, T4A 0M1 house for sale | Listing ID A2327 | Royal LePage
Carstairs
· House
· Garden · Office room · Deck
Carstairs · House · Garden · Office room · Deck
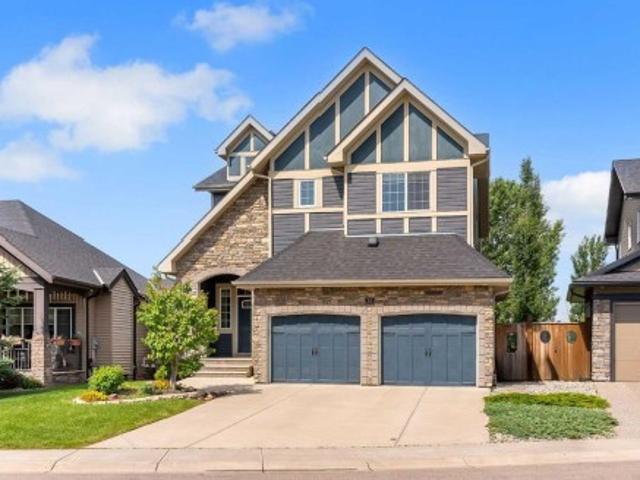
This beautiful air-conditioned McKee built home is located on a quiet close with a private west yard backing onto a greenspace and walking trails. This home stands apart with gorgeous stone accents and an imposing rich facade. Ideally located just steps to both the Francophone and public elementary school, you can see the kids off to school from the walking path without worrying about them having to cross a busy road (check out the drone shot! ). Measuring over 2700 square feet above grade, the abundance of space is evident. The updated warm white paint and luxury vinyl plank flooring create a serene atmosphere. The main floor den is versatile as a home office or as a kids playroom. The kitchen is where the family will gather around the large central island. Extensive cabinetry and a walk through pantry are excellent for storage. The spacious living and dining overlook the treed backyard and green space beyond. A door leads to a raised deck with stairs that go down to the yard. Upstair
$ 850,000
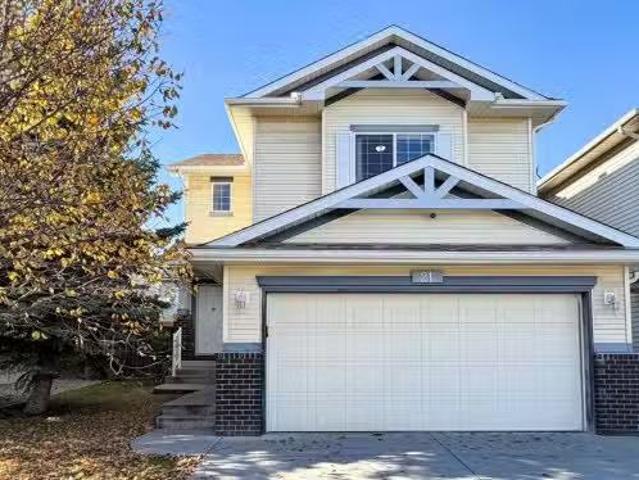
21 Panamount Hill Nw, Calgary, AB, T3K 5R8 house for sale L.
View photo
House · for sale
$ 699,000
$ 403/sq.ft
21 Panamount Hill Nw, Calgary, AB, T3K 5R8 house for sale L.
Carstairs
· 1,733 sq.ft · 3 Bedrooms · 3 Baths · House
· Parking
Carstairs · 1,733 sq.ft · 3 Bedrooms · 3 Baths · House · Parking
Welcome to this sunny and bright home located in the popular community of Panorama Hills — a great opportunity for start-up families and investors looking for value and potential. The oversized 22x20 garage provides ample space for vehicles and storage. A new roof (2025 installed) and siding will be installed before December 2025, giving the next owner peace of mind for years to come.This home offers a practical and comfortable layout with three generously sized bedrooms, two walk-in closets, and two and a half bathrooms, including a four-piece ensuite with a separate shower. The upper floor includes a spacious bonus room separated from the bedrooms, perfect for relaxation or entertainment.Conveniently located near schools, the Panorama Hills Community Centre, shopping, and parks, this home combines everyday convenience with long-term investment potential. With a few personal touches and updates, it can truly shine as a warm family home or a solid income property in one of Calgary’s mo
$ 699,000
106 Amblefield Heights Nw, Calgary, AB, T3P 2K1 house for sa.
View photo
House · for sale
$ 945,000
$ 383/sq.ft
106 Amblefield Heights Nw, Calgary, AB, T3P 2K1 house for sa.
Carstairs
· 2,465 sq.ft · 4 Bedrooms · 4 Baths · House
· Office room · Fireplace · Cellar
Carstairs · 2,465 sq.ft · 4 Bedrooms · 4 Baths · House · Office room · Fireplace · Cellar
Welcome to 106 Amblefield Heights NW – a fully upgraded, custom-built walkout home in the vibrant new community of Ambleton. This stunning custom build of the Moraine model by Shane Homes offers 2,471.8 sq. ft. of thoughtfully designed living space and over $50,000 in premium upgrades. Situated on a desirable walkout lot, this home seamlessly blends luxury, comfort, and incredible future potential. The main floor features a spacious open-concept layout with a dedicated spice kitchen, perfect for preparing flavorful meals without impacting your main kitchen. A cozy electric fireplace adds warmth and style to the living area. A main floor bedroom and full bathroom provide flexibility for guests, multi-generational living, or a home office. Upstairs, enjoy a large bonus room and three generously sized bedrooms, each with its own full ensuite bathroom and walk-in closet – ensuring everyone has their own space and privacy. The walkout basement offers excellent potential for a future legal s
$ 945,000
83 Hawkfield Crescent Nw, Calgary, AB, Y3G 1Z4 house for sal.
View photo
House · for sale
$ 750,000
$ 366/sq.ft
83 Hawkfield Crescent Nw, Calgary, AB, Y3G 1Z4 house for sal.
Carstairs
· 2,045 sq.ft · 5 Bedrooms · 4 Baths · House
· Office room · Fireplace · Cellar
Carstairs · 2,045 sq.ft · 5 Bedrooms · 4 Baths · House · Office room · Fireplace · Cellar
INCREDIBLE TRANSFORMATION! Welcome to this beautifully fully renovated family home including the basement(2023-2025) with over 3000 sqfeet living area located in the mature and highly desirable community of Hawkwood. This rare offering features 5 bedrooms + Den, including 4 spacious bedrooms on the upper level, making it ideal for growing families. From the moment you enter, you’ll appreciate the modern, sleek interior and thoughtful design. The main floor offers a large living room with bay window, custom built-ins, and a coffered ceiling perfect for a home office or study. The stunning white kitchen showcases a center island, quartz countertops, flat-finished ceilings, and stainless steel appliances, flowing seamlessly into the bright dining area. The cozy family room is anchored by a wood-burning fireplace with gas log lighter and enhanced by recessed mood lighting. A powder room and main-floor laundry complete this level. Upstairs, you’ll find four generously sized bedrooms, includ
$ 750,000
289 Skyview Ranch Boulevard Ne, Calgary, AB, T3N 0M2 house f.
View photo
House · for sale
$ 569,900
$ 370/sq.ft
289 Skyview Ranch Boulevard Ne, Calgary, AB, T3N 0M2 house f.
Carstairs
· 1,539 sq.ft · 3 Bedrooms · 3 Baths · House
· Parking · Cellar
Carstairs · 1,539 sq.ft · 3 Bedrooms · 3 Baths · House · Parking · Cellar
OPEN HOUSE SAT JUL 12 BETWEEN 4-5 pm. Welcome to Your Dream Home in the Heart of Skyview Ranch! This beautifully maintained home offers the perfect blend of style, comfort, and functionality. Boasting 3 spacious bedrooms and 2.5 bathrooms, this home is filled with natural light and loaded with upgrades throughout. Step inside to discover two large living areas on the main floor — ideal for entertaining or creating a separate family space. The chef-inspired kitchen features a massive island, extended cabinetry, granite countertops, and stainless steel appliances, making it the heart of the home for gatherings and culinary creations. Upstairs, you’ll find three generously sized bedrooms, including a bright and airy primary suite, along with two full bathrooms and a convenient upstairs laundry room, eliminating the need for basement trips. The double detached garage in the back provides ample parking and storage space. All of this in a fantastic location — close to schools, shopping, and
$ 569,900
234 Carringsby Way Nw, Calgary, AB, T3P 1T5 house for sale.
View photo
House · for sale
$ 950,000
$ 418/sq.ft
234 Carringsby Way Nw, Calgary, AB, T3P 1T5 house for sale.
Carstairs
· 2,271 sq.ft · 5 Bedrooms · 4 Baths · House
· Patio · Garden · Fireplace · Deck · Cellar
Carstairs · 2,271 sq.ft · 5 Bedrooms · 4 Baths · House · Patio · Garden · Fireplace · Deck · Cellar
Welcome to this spacious and beautifully appointed 5-bedroom, 3.5-bathroom family home in the desirable NW community of Carrington. With 2,279 sq ft above grade and an additional 918 sq ft in the fully finished basement, this home offers over 3,100 sq ft of thoughtfully designed living space—ideal for large families, multigenerational living, or anyone craving extra room to grow. The main floor welcomes you with a bright, open-concept layout featuring 9’ ceilings and a warm, inviting living room with a gas fireplace. The adjacent dining area opens onto the sunny south-facing backyard via patio doors, extending your living space onto the deck—perfect for outdoor entertaining. The chef-inspired kitchen is a true showstopper, complete with an extra-long granite island, two-tone cabinetry, stainless steel appliances, and a separate spice kitchen with a second gas stove, powerful hood fan, and extra storage—ideal for preparing meals without lingering aromas in your main living space. A priv
$ 950,000
10 Appaloosa Way, Cochrane, AB, T4C 3L9 house for sale List.
View photo
House · for sale
$ 639,900
$ 319/sq.ft
10 Appaloosa Way, Cochrane, AB, T4C 3L9 house for sale List.
Carstairs
· 2,002 sq.ft · 3 Bedrooms · 4 Baths · House
Carstairs · 2,002 sq.ft · 3 Bedrooms · 4 Baths · House
Your new home awaits in one of Cochrane’s most sought-after communities, Heartland! With its tree-lined streets, mountain views, parks, pathways, and naturalized amenities, this neighborhood truly has it all. Experience the perfect blend of style, space, and serenity with the Jayne by Akash Homes. This thoughtfully designed 2011 sq ft home offers 3 bedrooms, 2.5 bathrooms, and an open-concept layout that’s perfect for growing families. The main floor features 9’ ceilings, a spacious kitchen with quartz countertops, a walk-through pantry, and a central island ideal for entertaining. Upstairs, enjoy the convenience of second-floor laundry, a generous bonus room, and a luxurious primary suite with a walk-in closet and ensuite. PLEASE NOTE PICTURES ARE OF SHOW HOME; ACTUAL HOME, PLANS, FIXTURES, AND FINISHES MAY VARY AND ARE SUBJECT TO AVAILABILITYCHANGES. HOME IS UNDER CONSTRUCTION. (id:27). Still available at ListedBuy!
$ 639,900
25 Appaloosa Crescent, Cochrane, AB, T4C 3E5 house for sale.
View photo
House · for sale
$ 609,900
$ 296/sq.ft
25 Appaloosa Crescent, Cochrane, AB, T4C 3E5 house for sale.
Carstairs
· 2,056 sq.ft · 3 Bedrooms · 3 Baths · House
· Fireplace · Deck
Carstairs · 2,056 sq.ft · 3 Bedrooms · 3 Baths · House · Fireplace · Deck
Your new home awaits in one of Cochrane’s most sought-after communities, Heartland! With its tree-lined streets, mountain views, parks, pathways, and naturalized amenities, this neighbourhood truly has it all. Step inside the Otis-24, offering over 2,000 sq. ft. of thoughtfully designed living space. This stunning open-to-below model with elegant railing is built with your growing family in mind. The home features 3 bedrooms, 2.5 bathrooms, and a spacious primary suite complete with an expansive walk-in closet and a luxurious 5-piece ensuite featuring a double vanity, soaker tub, and separate shower. The main floor offers bright, open living areas with 9-foot ceilings, quartz countertops throughout, a denoffice space and an electric fireplace that adds warmth and style. The home also includes a separate side entrance and a back deck with aluminum railings, perfect for outdoor relaxation or entertaining. PLEASE NOTE SOME PICTURES ARE VIRTUALLY STAGED. MOVE IN READY! (id:27). Still avail
$ 609,900
8808 48 Street Ne, Calgary, AB, T3J 5N8 townhouse for sale | Listing ID A2281 | Royal LePage
View photo
Townhouse · for sale
$ 499,900
8808 48 Street Ne, Calgary, AB, T3J 5N8 townhouse for sale | Listing ID A2281 | Royal LePage
Carstairs
· Townhouse
· Balcony
Carstairs · Townhouse · Balcony
End unit for sale*. Brand-new modern 3-storey end unit townhouse in the desirable Saddlepeace (Saddleridge) community. Just a 5-minute walk to Gobind Sarvar High Shool, minutes from major roadways including Metis Trail and Stoney Trail, and only a 5-minute drive to the Calgary International Airport, this home offers exceptional accessibility to work, travel, schools, shopping plazas, and Gurdwaras. Featuring a bright open-concept design with 9-foot ceilings and durable luxury vinyl plank flooring throughout, the main level showcases a stunning kitchen with quartz countertops, stainless steel appliances, a gas stove, and ample cabinetry, ideal for everyday living and entertaining. The open living and dining space flows to a private balcony, perfect for relaxing or hosting gatherings. This versatile layout includes 4 bedrooms and 3.5 bathrooms. The upper floor boasts a spacious primary suite with a walk-in closet and ensuite, plus two additional bedrooms, a full bath, and convenient upst
$ 499,900
69 Morningside Circle Sw, Airdrie, AB, T4B 0L7 house for sale | Listing ID A2329 | Royal LePage
View photo
House · for sale
$ 679,900
69 Morningside Circle Sw, Airdrie, AB, T4B 0L7 house for sale | Listing ID A2329 | Royal LePage
Carstairs
· House
· Garden · Deck · Equipped kitchen
Carstairs · House · Garden · Deck · Equipped kitchen
OPEN HOUSE SUNDAY JULY 26TH 1:00-3:00*Imagine your dream home. A place where your children can laugh and play in the sunny, south-facing, fully fenced backyard while you relax on the expansive deck, entertain friends, or unwind around the fire pit. This beautifully maintained home has been thoughtfully updated, allowing you to move in and simply enjoy. The heart of the home is the gourmet kitchen, featuring granite countertops, a walk-through pantry, and newer appliances including a stove (2022), dishwasher (2023), refrigerator (2025), second refrigerator (2025), and washer and dryer (2025). Whether you're preparing weeknight dinners or hosting holiday gatherings, this space is designed for both style and function. Designed with families in mind, all four spacious bedrooms are conveniently located on the upper level, creating the perfect balance of togetherness and privacy. The generous bonus room is ideal for movie nights, games, or relaxing together, while the elegant dining room is
$ 679,900
241 Vista Drive, Crossfield, AB, T0M 0S0 house for sale Lis.
View photo
House · for sale
$ 674,900
$ 368/sq.ft
241 Vista Drive, Crossfield, AB, T0M 0S0 house for sale Lis.
Carstairs
· 1,830 sq.ft · 32 Bedrooms · 4 Baths · House
· Garden · Deck · Cellar
Carstairs · 1,830 sq.ft · 32 Bedrooms · 4 Baths · House · Garden · Deck · Cellar
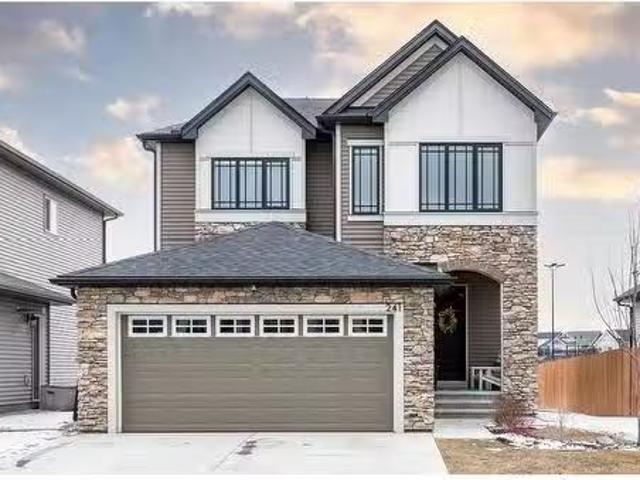
This stunning home, built in 2020, is practically brand new and has been impeccably cared for. Featuring a beautifully renovated basement, this home offers 4 spacious bedrooms and 3.5 bathrooms, making it the perfect space for your growing family. One of the standout features of this home is its basement – one of the few fully developed basements youll find in Vista – offering extra living space and versatility. Designed by the reputable Homes by Dream, the popular Whittaker model boasts an open, livable layout with high-end finishes throughout. The main floor features upgraded vinyl plank flooring, adding a modern and durable touch to the space. Youll love waking up to sunny, bright mornings thanks to the east-facing backyard, which includes a full-width deck with built-in garden boxes, perfect for your green thumb. The expansive backyard is a true outdoor haven, overlooking Amery Park, complete with community gardens and an outdoor rink. Imagine relaxing on the giant deck while takin
$ 674,900
12 Hillcrest Link Sw, Airdrie, AB, T4B 4B1 house for sale L.
View photo
House · for sale
$ 639,900
$ 360/sq.ft
12 Hillcrest Link Sw, Airdrie, AB, T4B 4B1 house for sale L.
Carstairs
· 1,776 sq.ft · 4 Bedrooms · 4 Baths · House
· Garden · Fireplace · Gym · Deck · Parking · Air conditioning · Cellar
Carstairs · 1,776 sq.ft · 4 Bedrooms · 4 Baths · House · Garden · Fireplace · Gym · Deck · Parking · Air conditioning · Cellar
Welcome to 12 Hillcrest Link, a thoughtfully upgraded and well-maintained family home in a great location. The main floor features 9-foot ceilings, upgraded hardwood flooring, granite countertops in the kitchen, a cozy gas fireplace, and a built-in surround sound system for an elevated entertainment experience. Upstairs youll find a bright and spacious bonus room with plenty of natural light. The fully finished daylight basement offers a large bedroom, a rec room or gym with another integrated surround sound system, laminate flooring, and a 3-piece bathroom with heated floors and a large walk-in shower. Additional recent upgrades include central air conditioning and a new hot water tank in 2023. The heated, finished garage is extended to 23x19 and includes a side door leading to a fenced dog run. Step outside to enjoy a beautifully landscaped backyard complete with a two-tier composite deck with cedar railings, lower deck seating, vegetable garden beds, and a large storage shed. Theres
$ 639,900
3 Appaloosa Way, Cochrane, AB, T4C 3L9 house for sale Listi.
View photo
House · for sale
$ 579,900
$ 318/sq.ft
3 Appaloosa Way, Cochrane, AB, T4C 3L9 house for sale Listi.
Carstairs
· 1,819 sq.ft · 3 Bedrooms · 3 Baths · House
· Office room
Carstairs · 1,819 sq.ft · 3 Bedrooms · 3 Baths · House · Office room
Welcome to Heartland in Cochrane, where refined living meets the warmth and charm of a close-knit community. Framed by breathtaking mountain views, Heartland is one of Cochrane’s most desirable neighbourhoods, celebrated for its tree-lined streets, family-friendly parks, scenic walking paths, and thoughtfully integrated natural spaces designed for everyday enjoyment.This stunning new home, The Drake, offers approximately sq. ft. of well-planned living space and showcases a timeless semi-traditional floor plan that balances function and comfort. The main level features a spacious, light-filled living area perfect for relaxing or entertaining, a generous eat-in kitchen ideal for gathering with family and friends, and a versatile den just off the kitchen, perfect for a home office, study, or playroom. A separate side entry adds flexibility and future potential.Upstairs, you’ll appreciate the added living space with a large bonus room, perfect for movie nights or a kids’ retreat. The upper
$ 579,900
137 Amery Crescent, Crossfield, AB, T0M 0S0 house for sale.
View photo
House · for sale
$ 659,900
$ 340/sq.ft
137 Amery Crescent, Crossfield, AB, T0M 0S0 house for sale.
Carstairs
· 1,938 sq.ft · 30 Bedrooms · 3 Baths · House
· Garden · Fireplace
Carstairs · 1,938 sq.ft · 30 Bedrooms · 3 Baths · House · Garden · Fireplace
Welcome to this beautifully designed 2-story detached home, perfectly situated in a peaceful neighbourhood with a backyard that opens directly onto a beautiful park. Offering the ideal blend of comfort and convenience, this home features a spacious open-concept layout, large windows that bring in plenty of natural light, and views of the green space behind. With 3 bedrooms and 2.5 bathrooms, this home is perfect for families looking for extra space. The modern kitchen boasts features like quartz countertops, stainless steel appliances, and a large island, while the cozy living area with a fireplace creates the perfect place to unwind. Upstairs, youll find generously sized bedrooms, including a primary suite with a walk-in closet and ensuite. Step outside to your private backyard oasis, where you can enjoy morning coffee while taking in the park views. With access to walking trails, playgrounds, and green space, this location is perfect for outdoor enthusiasts and families alike. Locate
$ 659,900
30 Evanscrest Park Nw, Calgary, AB, T3P 1R3 townhouse for sale | Listing ID A2324 | Royal LePage
View photo
Townhouse · for sale
$ 425,000
30 Evanscrest Park Nw, Calgary, AB, T3P 1R3 townhouse for sale | Listing ID A2324 | Royal LePage
Carstairs
· Townhouse
· Deck · Parking
Carstairs · Townhouse · Deck · Parking
End unit. Bright, spacious, and beautifully maintained, this 3-bedroom, 2.5-bathroom townhome offers approximately 1,500 sq. Ft. of stylish living space. The main floor features luxury plank flooring throughout and an open-concept design highlighted by quartz countertops, stainless steel appliances, a breakfast bar, and a sunny deck off the living room—perfect for relaxing or entertaining guests. Upstairs, you'll find three generous bedrooms and two full bathrooms, including a spacious primary retreat complete with a full ensuite. The tandem attached garage plus driveway parking provides room for up to three vehicles. Ideally located close to parks, schools, shopping, and public transit, this home offers both comfort and convenience in a sought-after location. Don't miss this fantastic opportunity!
$ 425,000
115 Covemeadow Court Ne, Calgary, AB, T3K 6H1 house for sale.
View photo
House · for sale
$ 649,999
$ 370/sq.ft
115 Covemeadow Court Ne, Calgary, AB, T3K 6H1 house for sale.
Carstairs
· 1,755 sq.ft · 5 Bedrooms · 4 Baths · House
· Garden · Office room · Fireplace · Parking · Cellar
Carstairs · 1,755 sq.ft · 5 Bedrooms · 4 Baths · House · Garden · Office room · Fireplace · Parking · Cellar
AMAZING LOCATION MASSIVE YARD ILLEGAL BASEMENT SUITE LIVE UPRENT DOWN Welcome to this beautifully maintained 2-storey, front garage home located in the amenity-rich community of Coventry Hills. As you step inside the home, you are welcomed by a bright open-concept main floor designed for both comfort and entertaining. From the open to above front entry, you enter a spacious living room highlighted by a cozy gas fireplace. The living area flows seamlessly into the large kitchen, complete with a central island, granite countertops and STAINLESS-STEEL APPLIANCES. Adjacent to the kitchen is a generous dining area, ideal for hosting family and friends, with views overlooking the massive backyard. Completing the main floor is a convenient 2-piece powder room and your laundry area. Heading upstairs, you’ll immediately notice the BRAND NEW LVP FLOORING throughout the entire upper level. At the top of the stairs, a large bonus room provides the perfect space for a media room, home office, or pl
$ 649,999
17 Howse Row Ne, Calgary, AB, T3P 0Z3 house for sale Listin.
View photo
House · for sale
$ 699,900
$ 430/sq.ft
17 Howse Row Ne, Calgary, AB, T3P 0Z3 house for sale Listin.
Carstairs
· 1,625 sq.ft · 4 Bedrooms · 4 Baths · House
Carstairs · 1,625 sq.ft · 4 Bedrooms · 4 Baths · House
Welcome to this beautifully upgraded, fully finished home in the sought-after community of Livingston, built by Brookfield Residential and loaded with thoughtful features both inside and out. Offering over 2,375 sqft of developed living space, this home is perfect for families, first-time buyers, or investors seeking turnkey convenience, designer finishes, and a low-maintenance lifestyle. Step inside to a bright and open floor plan featuring 9’ ceilings, durable luxury vinyl plank flooring, and large windows that fill the home with natural light. The kitchen is a true showstopper with quartz countertops, stainless steel appliances, a spacious island, and two skylights (replaced in 2024) for an even brighter cooking and entertaining space. The primary suite is a private retreat, complete with a walk-in closet featuring custom built-ins and a sleek ensuite bathroom. Upstairs also includes two additional bedrooms, a laundry room, and a full bathroom - every bedroom and closet throughout t
$ 699,900
54 Windford Crescent Sw, Airdrie, AB, T4B 4A5 house for sale.
View photo
House · for sale
$ 499,500
$ 346/sq.ft
54 Windford Crescent Sw, Airdrie, AB, T4B 4A5 house for sale.
Carstairs
· 1,442 sq.ft · 4 Bedrooms · 4 Baths · House
· Deck
Carstairs · 1,442 sq.ft · 4 Bedrooms · 4 Baths · House · Deck
Welcome home to this gorgeous, immaculate home being offered for sale by its original owners. This home is nicely upgraded, features 4 bedrooms, 3.5 bath & a super cute loft space. As you walk up the steps of this home note the upgraded rock work, concrete front steps & quaint south facing front porch. Entering the home you are greeted w LVP flooring throughout the OPEN CONCEPT main floor. The lighting is also upgraded. The living room is host to plenty of SOUTH FACING windows as well as high end blinds & floating shelves. Moving into the kitchen note the beautiful off whitelight gray cabinets as well as the central island weating bar. The appliances are upgraded SS & there are many drawers & storage. A half bath completes this floor. Upstairs find a super cute loft area leading to the deck area. The laundry area is just to the side of the loft & the washer & dryer are included. Off of the deck find your primary suite - stunningly put together space wroom for a queen sized bed (& a kin
$ 499,500
180 Covemeadow Road Ne, Calgary, AB, T3K 6E7 house for sale.
View photo
House · for sale
$ 639,000
$ 581/sq.ft
180 Covemeadow Road Ne, Calgary, AB, T3K 6E7 house for sale.
Carstairs
· 1,098 sq.ft · 5 Bedrooms · 3 Baths · House
· Garden · Deck · Parking
Carstairs · 1,098 sq.ft · 5 Bedrooms · 3 Baths · House · Garden · Deck · Parking
Welcome to this beautifully updated bungalow in Coventry Hills, featuring a 2-bedroom suite—perfect for self-living and investment opportunities! New Upgraded Roof and Siding this year! Sitting on a quiet street, this home has been meticulously maintained and thoughtfully renovated. The open-concept main floor boasts hardwood floors and ceramic tiles, a stylish updated kitchen offers plenty of cabinetry, functional design, and a sleek appearance. The spacious primary bedroom includes a 3-piece ensuite and a walk-in closet, while two additional bedrooms and another full 4-piece bath complete the main level. The fully finished lower level features a 2-bedroom suite with a separate door entrance, providing saleal income potential or a great space for extended family. Enjoy outdoor living with a spacious 1016 covered deck in the backyard, high fences, and a custom fire pit—perfect for family entertaining and privacy! The fully insulated double attached garage offers ample parking and stora
$ 639,000
237 Panton Way Nw, Calgary, AB, T3K 0X4 house for sale List.
View photo
House · for sale
$ 714,900
$ 381/sq.ft
237 Panton Way Nw, Calgary, AB, T3K 0X4 house for sale List.
Carstairs
· 1,873 sq.ft · 3 Bedrooms · 3 Baths · House
· Fireplace · Deck
Carstairs · 1,873 sq.ft · 3 Bedrooms · 3 Baths · House · Fireplace · Deck
Welcome to this wonderful 2 Storey custom built Cardel Homes in a sought after community of Panorama Hills. This lovely Well-Maintained home boasts an open floor plan that features 8 feet height doors throughout main floor, Gleaming Hardwood Flooring in living room, kitchen, and dining room and offers 1,878 square feet of luxurious living space and located on a quiet street with no neighbors behind you. 9 feet ceilings on main, 2-piece powder room and mud room with shelving. Bright and Spacious living room with gas fireplace to keep you warm and cozy, large open diningnook area with big windows brings in loads of natural sunlight, and access to your private large deck with aluminum railings and dont forget Centralized Air Conditioning. Spacious gourmet kitchen has elegant quartz countertops, huge Central Island, rich dark cabinets with full depth soft-close drawers, stainless steel appliances, beautiful tile backsplash, and walk-in pantry. Upstairs you will love the spacious master bed
$ 714,900

Get email alerts

Don't miss out: be the first to know about new properties

The alert was correctly created

On subscribing you accept the conditions of use and the privacy policy
Alert
Receive new ads in your inbox
Save this search
Receive alerts for new listings

We'll send you an email when we have new properties for: "Houses for sale in Carstairs"

The alert was correctly created

Carriage Lane, Carstairs
Calgary
Get email alerts and be the first to see new listings
Required field
On subscribing I accept the terms of the privacy policy
Perfect! You'll soon start receiving new listings via email
Alert
Receive an email when we have new ads for Houses for sale in Carstairs
Save this search
Filters

Bedrooms

Area (sq.ft)

sq.ft
sq.ft

Price

$
$

Filter by property type

Bathrooms

Clear all filters
Receive notifications when new entries are published.