1,034 houses for sale in Carstairs

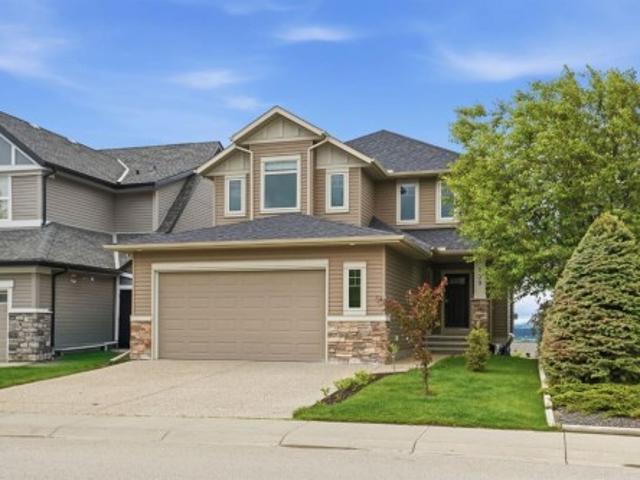
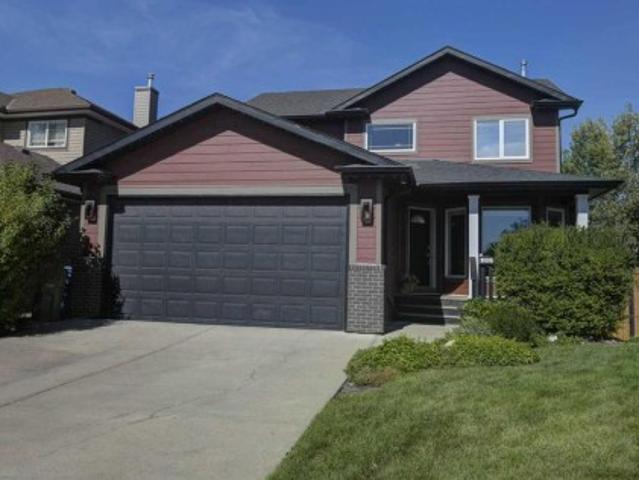
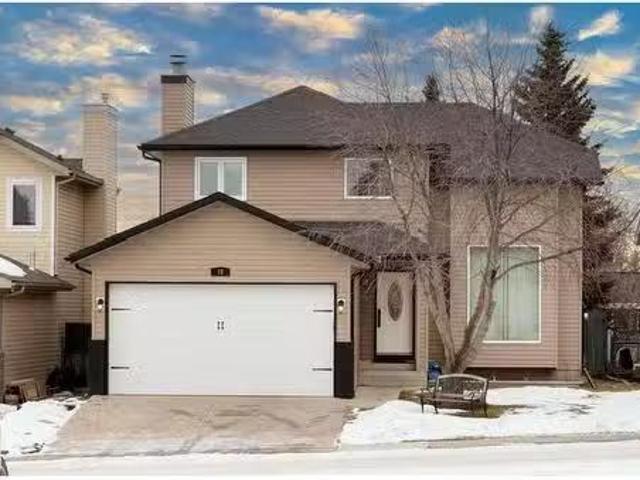
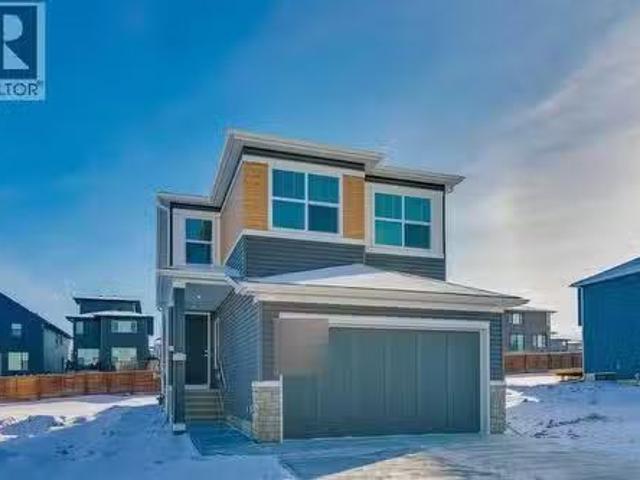
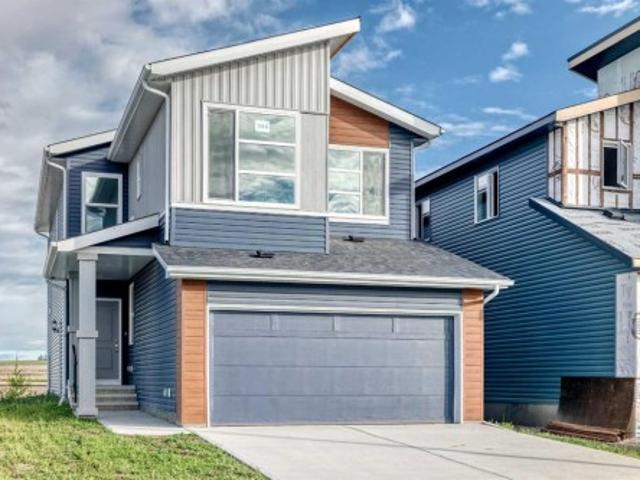
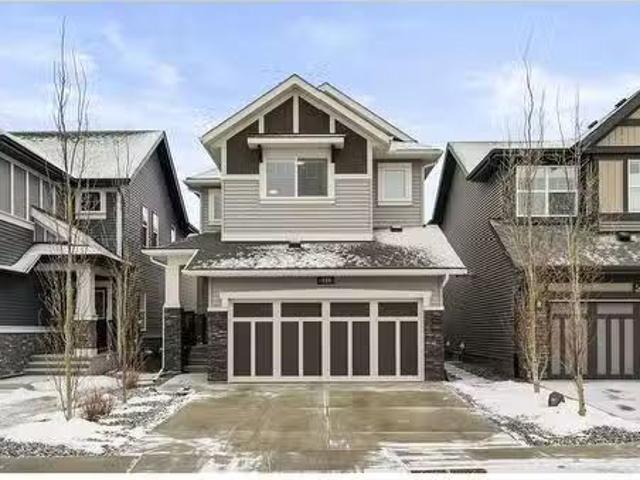
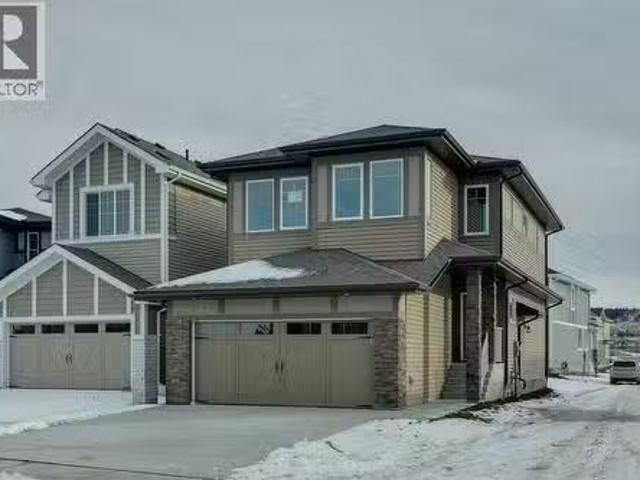
31 Lewisburg Manor Ne, Calgary, AB, T3P 0T7 house for sale.
View photo
House · for sale
$ 544,900
$ 377/sq.ft
31 Lewisburg Manor Ne, Calgary, AB, T3P 0T7 house for sale.
Carstairs
· 1,442 sq.ft · 30 Bedrooms · 3 Baths · House
Carstairs · 1,442 sq.ft · 30 Bedrooms · 3 Baths · House
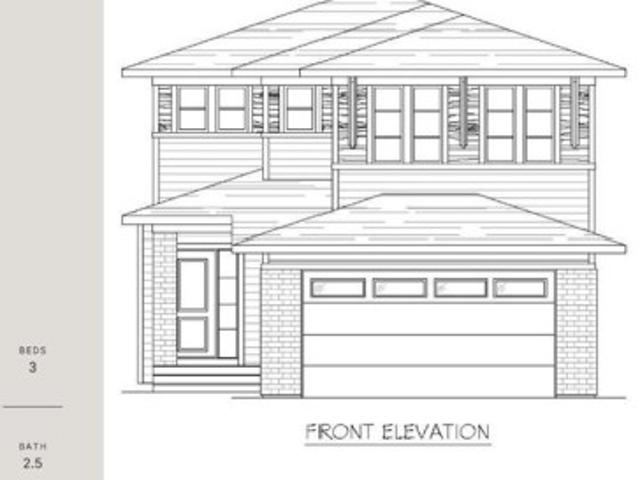
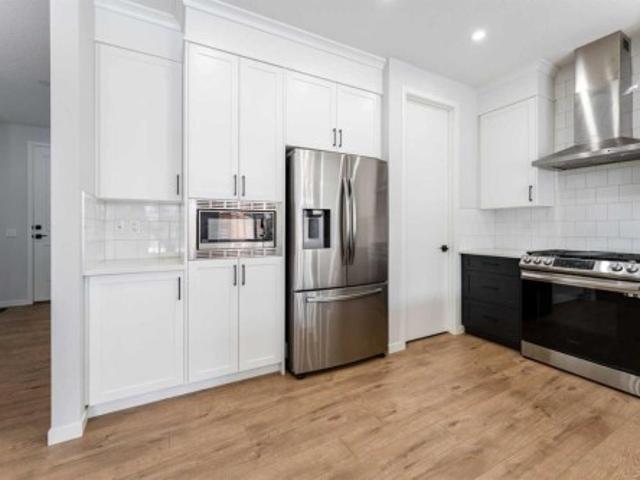
Welcome to the Midtown 1 — a 1,452 sq. ft. semi-detached home in North Calgarys new community of Lewisburg, priced at $544,900. This 3-bed, 2.5-bath home features an upgraded kitchen, designer bathrooms, and open concept layout complete with upper floor laundry room and extra storage. Light-filled living spaces and a functional open layout make everyday living effortless. Discover Cardel Homes better design and quality. Photos are representative of previously built model. Still available at ListedBuy!
$ 544,900
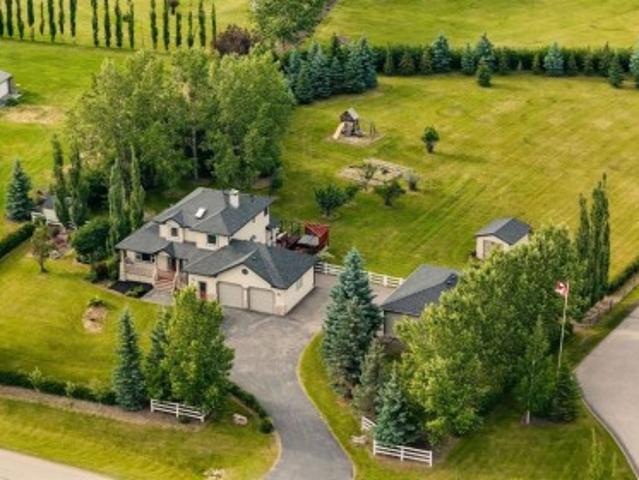
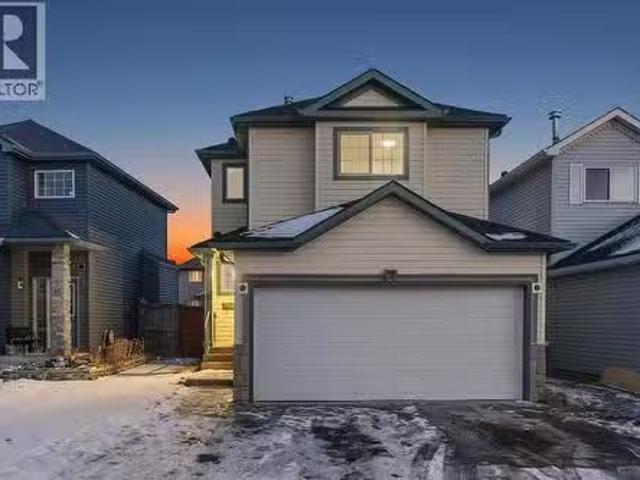
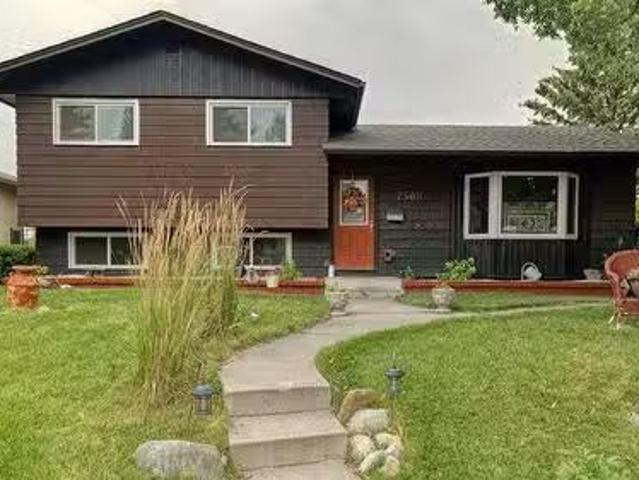
287 Ambledale Drive Nw, Calgary, AB, T3P 1W4 house for sale | Listing ID A2322 | Royal LePage
View photo
House · for sale
$ 899,999
287 Ambledale Drive Nw, Calgary, AB, T3P 1W4 house for sale | Listing ID A2322 | Royal LePage
Carstairs
· House
· Garden · Fireplace · Deck · Cellar
Carstairs · House · Garden · Fireplace · Deck · Cellar
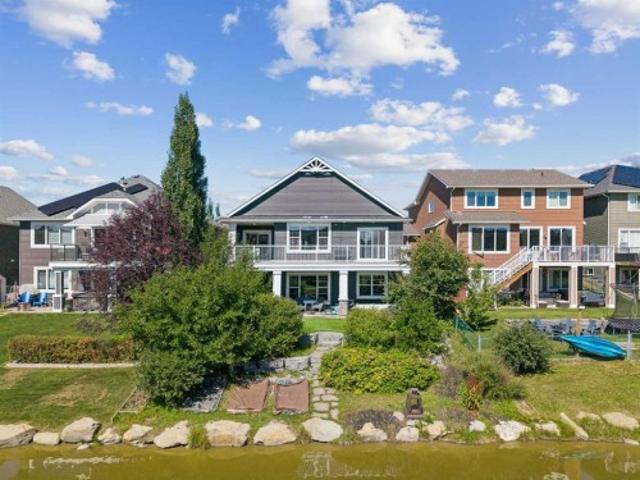
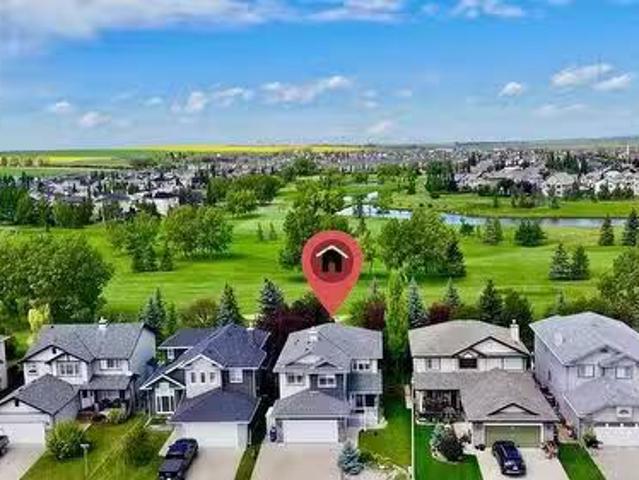
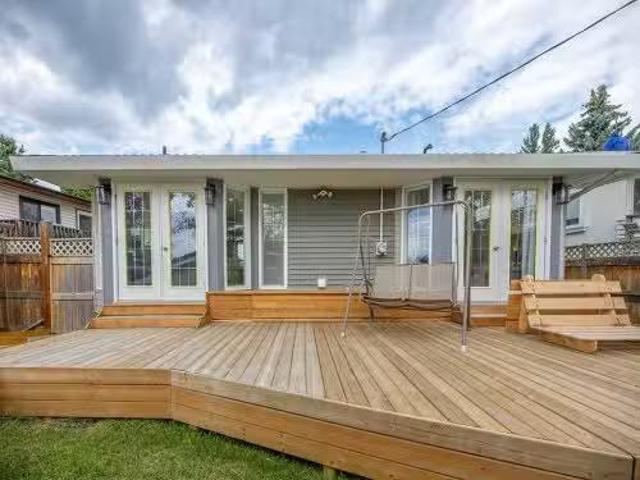
Shane Homes Pre-Construction Opportunity in Ambleton! The popular 4-bed, 2.5-bath Emerald model offers 2,382 sq. Ft. of stylish living on premium amenity lots, including walkouts, extra-deep yards, and west/southwest-facing backyards backing onto environmental reserve. Features a central lifestyle room, Super Kitchen with chimney hoodfan & gas cooktop, bright rear dining nook, and open living room with gas fireplace. Upstairs boasts a central family room, laundry, and two bedrooms with walk-in closets. High-value exterior package includes James Hardie siding, walkout basement with 9’ foundation, vinyl deck with glass railing. Photos are representative only
$ 899,999
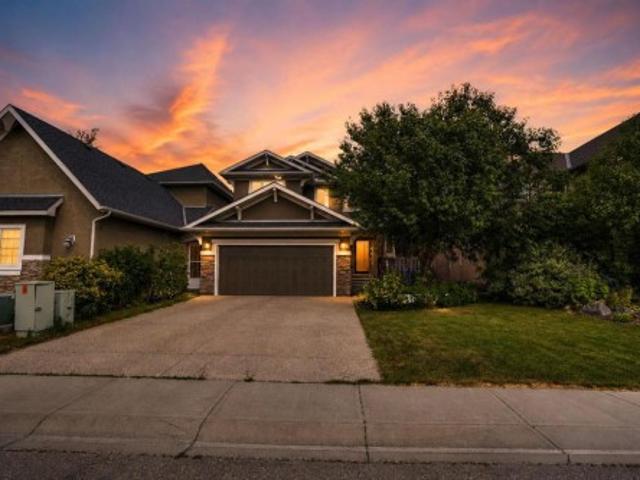
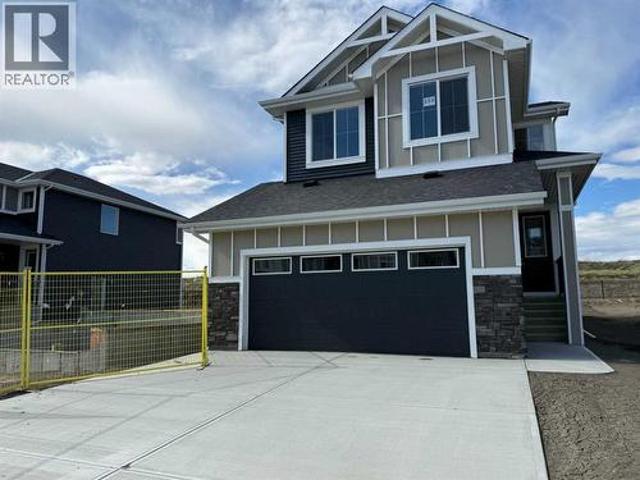
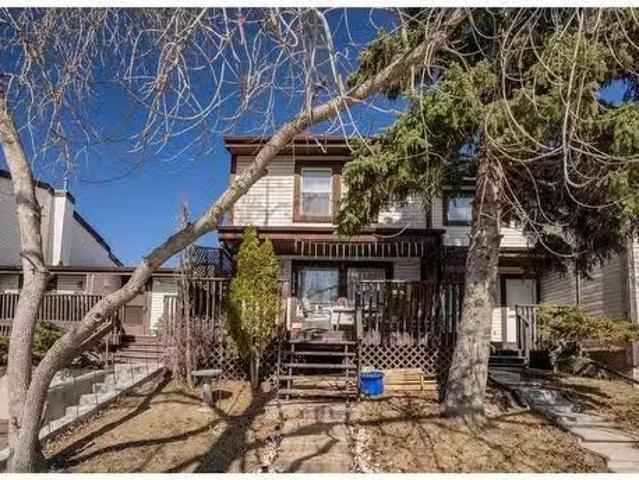
606 Bayview Lane Sw, Airdrie, AB, T4B 5M4 house for sale Li.
View photo
House · for sale
$ 809,900
$ 317/sq.ft
606 Bayview Lane Sw, Airdrie, AB, T4B 5M4 house for sale Li.
Carstairs
· 2,551 sq.ft · 4 Bedrooms · 4 Baths · House
· Fireplace · Cellar
Carstairs · 2,551 sq.ft · 4 Bedrooms · 4 Baths · House · Fireplace · Cellar
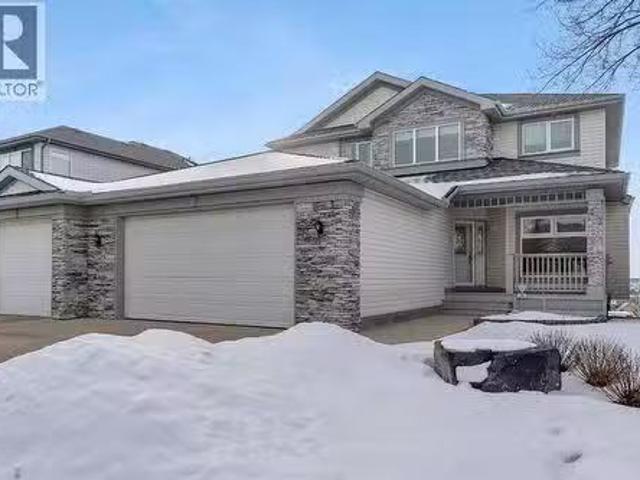
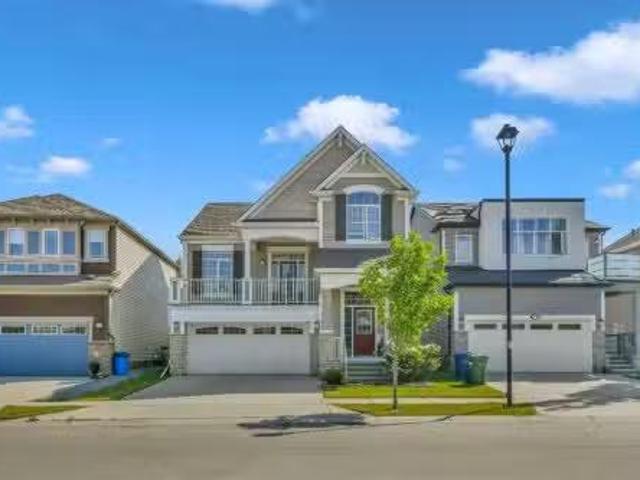
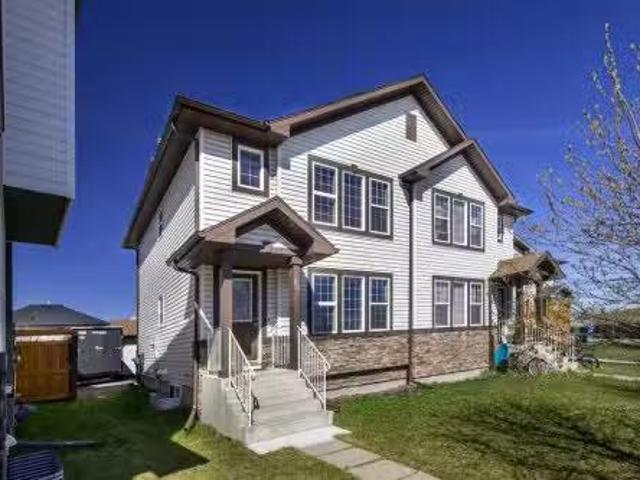
Welcome to 606 Bayview Lane SW, a home that blends modern comfort with thoughtful design in one of Airdrie’s most inviting new communities. From the moment you step inside, the open-to-above front entry and striking staircase make a beautiful first impression. With over 2,559 square feet above grade and a full undeveloped basement, this home offers space, flexibility, and elevated finishes throughout. The main level features 9-foot ceilings, warm luxury vinyl plank flooring, and a welcoming layout perfect for entertaining or daily life. The kitchen stands out with a massive quartz island, stylish backsplash, designer lighting, and a dedicated spice kitchen tucked away for added function. The open-concept living and dining spaces are bright and inviting, anchored by a custom fireplace feature wall that brings warmth and character. A full bedroom and three-piece bathroom on the main floor provide flexible options for guests, family, or multigenerational living. Upstairs, you will find th
$ 809,900
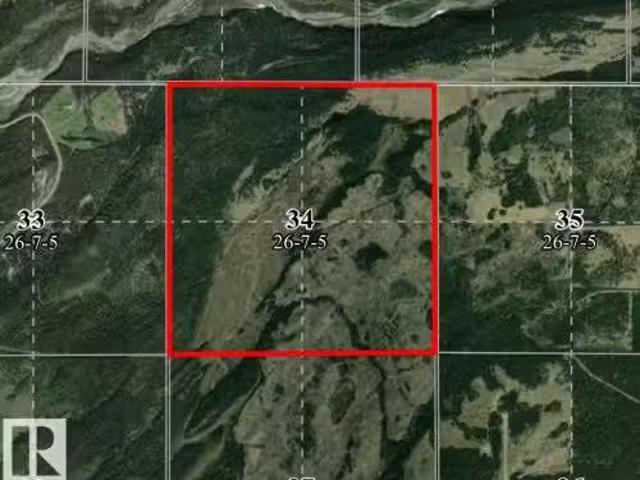
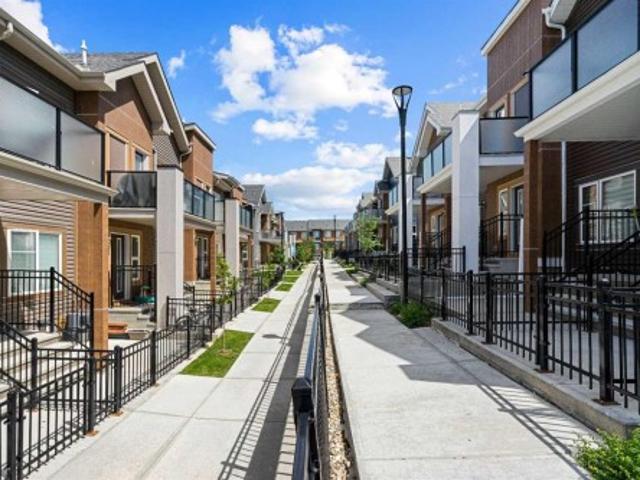
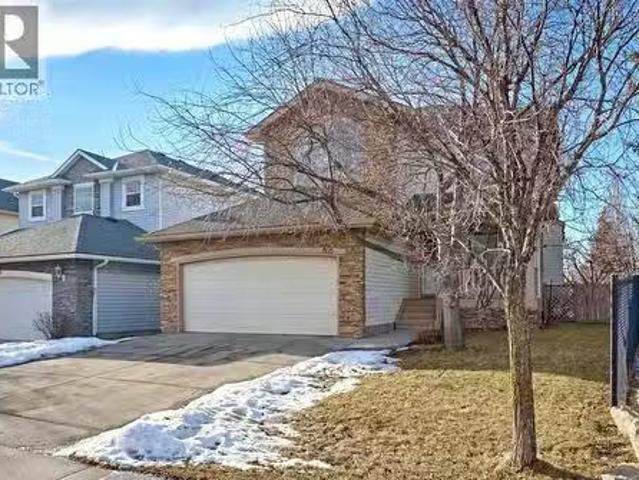
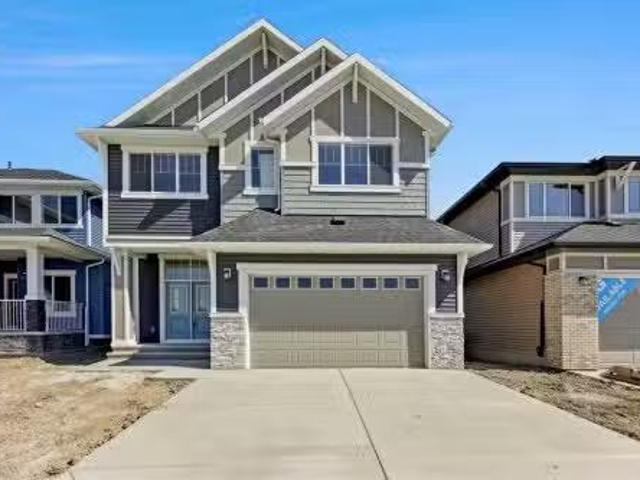
W5, Rural Bighorn M. D. AB, T4C 0A1 vacant land for sale L.
View photo
House · for sale
$ 10,000
W5, Rural Bighorn M. D. AB, T4C 0A1 vacant land for sale L.
Carstairs
· House
Carstairs · House
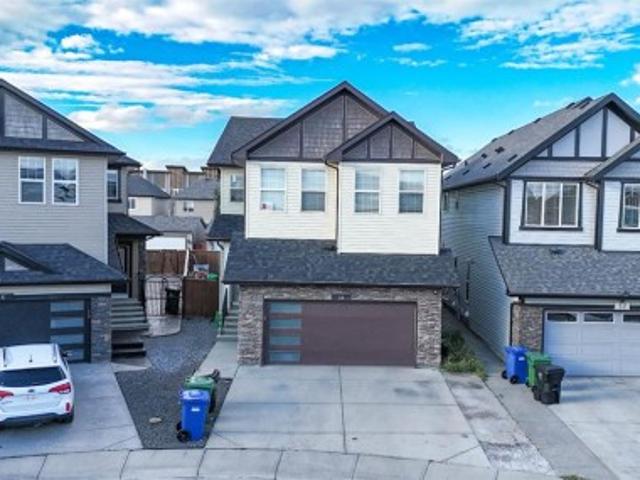
650 Acre Farm Grazing License for sale by Auction - Bidding starts June 22 at 10:00 am. Lots Begin closing at 10:00 am June 25, 2026. Listed price is starting bidreserve for auction and has no bearing on final sale price or actual value. NO DEVELOPED ACCESS. Carrying capacity is estimated as 79 AUMs (Animal Unit Months) of use annually. LAND SIZE 263.05 hectares 650 Acres. LEGALS: -W5. INTERESTED PARTIES MUST DETERMINE WHETHER THEY CAN SUCCESSFULLY ACCESS THE PARCEL PRIOR TO PURSUING A BID. Still available at ListedBuy!
$ 10,000
139 Sunset View, Cochrane, AB, T4C 0E8 house for sale | Listing ID A2320 | Royal LePage
View photo
House · for sale
$ 849,000
Updated
139 Sunset View, Cochrane, AB, T4C 0E8 house for sale | Listing ID A2320 | Royal LePage
Carstairs
· House
· Fireplace · Cellar
Carstairs · House · Fireplace · Cellar
Located in the established community of Sunset Ridge, this fully finished walkout home offers over 3,400 sq ft of developed living space, five bedrooms, a main floor office, and panoramic mountain views that set it apart. The main floor connects the kitchen, dining area, and living room across the back of the home, taking full advantage of the natural light and views beyond. Stone countertops, a central island, and plenty of storage make the kitchen both functional and inviting, while the gas fireplace anchors the living room. A dedicated office near the front of the home provides a separate workspace when needed. Upstairs, all four bedrooms are located on the same level, a feature many buyers continue to search for. The primary suite includes a walk-in closet and ensuite, while the additional bedrooms are generously sized and share a full bathroom. The fully finished walkout basement adds a fifth bedroom, full bathroom, and additional living space that works well for guests, older chi
$ 849,000
238 Livingston Common Ne, Calgary, AB, T3P 1K1 townhouse for sale | Listing ID A2328 | Royal LePage
View photo
Townhouse · for sale
$ 339,900
238 Livingston Common Ne, Calgary, AB, T3P 1K1 townhouse for sale | Listing ID A2328 | Royal LePage
Carstairs
· Townhouse
· Patio · Parking
Carstairs · Townhouse · Patio · Parking
Exceptional value in Livingston! This is currently the lowest-priced townhouse in North and Northwest Calgary featuring a ATTACHED DOUBLE GARAGE, making it an excellent opportunity for first-time buyers, downsizers, or investors. The thoughtfully designed open-concept main floor offers a bright and comfortable living space that's perfect for everyday living and entertaining. The modern kitchen is equipped with soft-close cabinetry, quartz countertops, stainless steel appliances, a pantry, and a central island with a breakfast bar, seamlessly connecting to the living area. Two spacious bedrooms and a full bathroom, while the primary bedroom includes a convenient walk-in closet. The lower level provides extra storage beneath the stairs and direct access to the ATTACHED DOUBLE GARAGE, which is conveniently accessed from the paved rear lane. Ample visitor parking and additional street parking are available nearby. Outdoor living is just as impressive, with a private gated front patio compl
$ 339,900
199 Rocky Ridge Drive Nw, Calgary, AB, T3G 4M1 house for sal.
View photo
House · for sale
$ 1,255,000
$ 527/sq.ft
199 Rocky Ridge Drive Nw, Calgary, AB, T3G 4M1 house for sal.
Carstairs
· 2,379 sq.ft · 4 Bedrooms · 4 Baths · House
· Patio · Garden · Parking · Deck
Carstairs · 2,379 sq.ft · 4 Bedrooms · 4 Baths · House · Patio · Garden · Parking · Deck
Location, Location, Location ! The true value of real estate. This home has it ! Stunning panoramic mountain to city view from all 3 levels. From those socked in days where you can only see a little bit of mountain views, to those crisp mountain view days where it looks like you can walk to the mountains, the sun rise & sun sets, your scenery changes constantly. The sunny south exposure back yard looks out to the green spacewalking path. Park benches, parkplay areas along the paths for you to enjoy as well. A triple car garage at the front of the home, with a drive through to an exterior parking pad, the buyer looking for the dream garage, this is it. A deck on the front of the home, a wrap around deck at the back & patios, this is a great home for the outdoor family. Professional landscaping from front to back is easy to maintain. There is a storage shed built into the home, not free standing. Inside the home you will see the immaculate care. Throughout the years this original owner h
$ 1,255,000
4535 51 Avenue, Olds, AB, T4H 1J1 commercial for sale Listi.
View photo
House · for sale
$ 677,500
4535 51 Avenue, Olds, AB, T4H 1J1 commercial for sale Listi.
Carstairs
· House
Carstairs · House
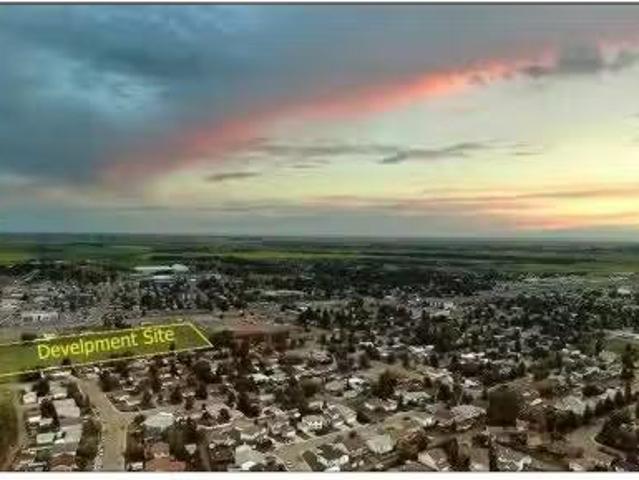
Looking for an investment or business opportunity? Here is a potential RETAIL DEVELOPMENT SITE in the fast-growing community of Olds, Alberta. Olds is centrally located between Calgary and Red Deer and serves many of the surrounding communities as well as Mountain View County. This property features a great central location in a new developing area, approx. 1.05 acres, fully serviced site. Benefits include no business tax, lower lot price than surrounding cities, high traffic area, close to shops and restaurants, easy access to all the amenities provided in the Town of Olds, close proximity to nearby recreational areas and minutes off major highway QE2. See brochure for further information. Note: Adjacent lots also available for sale. Still available at ListedBuy!
$ 677,500
78 Tipping Close Se, Airdrie, AB, T4A 2A6 house for sale Li.
View photo
House · for sale
$ 545,000
$ 356/sq.ft
78 Tipping Close Se, Airdrie, AB, T4A 2A6 house for sale Li.
Carstairs
· 1,528 sq.ft · 30 Bedrooms · 3 Baths · House
· Garden · Fireplace · Deck · Parking · Cellar
Carstairs · 1,528 sq.ft · 30 Bedrooms · 3 Baths · House · Garden · Fireplace · Deck · Parking · Cellar
This stunning two-story home combines modern elegance with everyday functionality, situated in close proximity to schools and a variety of amenities. Boasting three spacious bedrooms and three luxurious bathrooms, this home offers a perfect blend of comfort and style. Key features include a double heated attached garage and air conditioning, enhancing both convenience and comfort. Upon entering, you’re welcomed by a large foyer, high ceilings, and a striking spindle staircase. The main level is a showstopper, featuring a spacious living room with a beautiful electric fireplace, creating a cozy ambiance. The well-appointed kitchen and dining area are ideal for family meals and entertaining. The main floor also includes a spacious laundry area for added convenience. The unfinished basement offers endless possibilities for customization, allowing you to create a space that suits your unique needs and lifestyle. Step outside to the large private backyard, complete with a deck perfect for o
$ 545,000
276 Fairways Bay Nw, Airdrie, AB, T4B 2P5 house for sale Li.
View photo
House · for sale
$ 689,990
$ 356/sq.ft
276 Fairways Bay Nw, Airdrie, AB, T4B 2P5 house for sale Li.
Carstairs
· 1,938 sq.ft · 5 Bedrooms · 4 Baths · House
· Parking · Cellar
Carstairs · 1,938 sq.ft · 5 Bedrooms · 4 Baths · House · Parking · Cellar
Welcome to 276 Fairways Bay NW, Airdrie! This recently renovated 2-storey backs onto the GOLF COURSE, offering stunning views and a peaceful lifestyle, featuring a bright open layout with a CHEF’S KITCHEN, MAIN FLOOR OFFICE, and spacious living areas. Upstairs features a BONUS ROOM and three bedrooms, including a luxurious primary suite. The NEWLY FINISHED BASEMENT adds 2 bedrooms, a BAR, and a full bath. Enjoy an ATTACHED DOUBLE GARAGE, School at Walking Distance, parks, and shopping — all in the sought-after Fairways community! (id:27). Still available at ListedBuy!
$ 689,990
75 Windford Drive Sw, Airdrie, AB, T4B 3Z7 house for sale L.
View photo
House · for sale
$ 650,000
$ 288/sq.ft
75 Windford Drive Sw, Airdrie, AB, T4B 3Z7 house for sale L.
Carstairs
· 2,250 sq.ft · 3 Bedrooms · 3 Baths · House
· Garden · Fireplace · Deck · Parking
Carstairs · 2,250 sq.ft · 3 Bedrooms · 3 Baths · House · Garden · Fireplace · Deck · Parking
2258 sqft WITH ATTACHED GARAGE UNDER $650k SOUTH-FACING BACKYARD FRONT & BACK DECKS MID-LEVEL BONUS ROOM WITH VAULTED CEILINGS & FIREPLACE WALK TO SCHOOL, SHOPS & PARKS! Beautifully designed for modern family life, this 2,258 sq ft home in Airdrie’s South Windsong community combines thoughtful functionality with standout character. A welcoming front entry opens to a bright foyer with 9’ ceilings and a built-in window seat, adding both charm and utility. The main level offers a warm and inviting kitchen with granite countertops, stainless steel appliances, a walk-in pantry for added storage, and an oversized island with breakfast bar seating. A centre dining room connects seamlessly to the backyard deck for indooroutdoor ease, while a sunlit living room with corner windows provides a cozy place to unwind. A discreetly tucked powder room & Laundry completes the level. Upstairs, a vaulted family room with a gas fireplace offers the perfect place for movie nights or relaxed evenings and op
$ 650,000
28 Calhoun Rise Ne, Calgary, AB, T3P 2P5 house for sale Lis.
View photo
House · for sale
$ 769,900
$ 348/sq.ft
28 Calhoun Rise Ne, Calgary, AB, T3P 2P5 house for sale Lis.
Carstairs
· 2,207 sq.ft · 4 Bedrooms · 3 Baths · House
· Fireplace · Parking · Cellar
Carstairs · 2,207 sq.ft · 4 Bedrooms · 3 Baths · House · Fireplace · Parking · Cellar
Welcome to the Champion by Cedarglen Homes - A Quick Possession Front Garage Home in Livingston. This spacious home offers 2,211 sq. ft. of living space with 4 bedrooms and 2.5 bathrooms. The main floor features an open-concept great room that flows through the nook and kitchen, plus an inviting flex room and fireplace for added comfort. Upstairs, enjoy an oversized bonus room and a primary bedroom with a walk-in closet that connects to the laundry for convenience. Both bathrooms include dual sinks, with a 5-piece ensuite for a spa-like experience. Additional highlights include side entry, rough-ins for a potential future 2-bedroom basement, and modern finishes throughout. (id:27). Still available at ListedBuy!
$ 769,900
52 Saddlecreek Terrace Ne, Calgary, AB, T3J 4A5 house for sa.
View photo
House · for sale
$ 614,999
$ 533/sq.ft
52 Saddlecreek Terrace Ne, Calgary, AB, T3J 4A5 house for sa.
Carstairs
· 1,152 sq.ft · 4 Bedrooms · 4 Baths · House
· Garden · Terrace · Deck · Cellar
Carstairs · 1,152 sq.ft · 4 Bedrooms · 4 Baths · House · Garden · Terrace · Deck · Cellar
Welcome to this fully renovated front-garage home in the highly desirable community of SADDLERIDGE. Thoughtfully upgraded from top to bottom, this move-in-ready property features luxury vinyl plank flooring throughout, fresh modern paint, and a brand-new side entrance to the basement, offering excellent flexibility for extended family or investment potential.The main and upper levels showcase a brand-new kitchen, complemented by separate laundry areas for both the upper floor and basement. Upstairs, you’ll find a huge primary suite with a private 3-piece ensuite, along with two additional generously sized bedrooms and another full bathroom, perfect for growing families. The basement includes a 1-bedroom illegal suite, ideal for saleal income or additional living space. Step outside to enjoy a huge fenced backyard with a massive deck, perfect for entertaining, summer gatherings, or relaxing in privacy.Prime location just minutes’ walk to Saddletowne LRT Station and bus stops, with schoo
$ 614,999
155 Sundown Crescent, Cochrane, AB, T4C 1Y3 house for sale | Listing ID A2312 | Royal LePage
View photo
House · for sale
$ 335,000
Updated
155 Sundown Crescent, Cochrane, AB, T4C 1Y3 house for sale | Listing ID A2312 | Royal LePage
Carstairs
· House
· Office room · Fireplace · Parking · Cellar
Carstairs · House · Office room · Fireplace · Parking · Cellar
Exceptional value in Sunset Ridge | Welcome to the Montenegro 4 by Douglas Homes Master Builder — a beautifully designed two-storey home offering over 2,000 sq. Ft. of thoughtfully planned living space in one of Cochrane’s most desirable family communities. This quick-possession home features 3 bedrooms, 2.5 bathrooms, a spacious upper-floor loft, and a versatile main-floor flex room perfect for a home office, study area, or quiet retreat. The bright open-concept main floor showcases 9-ft ceilings, engineered hardwood floors, quartz countertops, an electric fireplace, and a modern kitchen designed for both everyday living and entertaining. Upstairs, the generous primary suite includes a walk-in closet and a relaxing ensuite with double vanities, while the oversized 22’ x 21’ garage provides excellent storage and functionality. A side entrance to the basement adds future development potential and flexibility for growing families. If you have a young family, RancheView School (K–8) is on
$ 335,000
805 Panorama Hills Drive Nw, Calgary, AB, T3K 4X4 house for.
View photo
House · for sale
$ 739,900
$ 341/sq.ft
805 Panorama Hills Drive Nw, Calgary, AB, T3K 4X4 house for.
Carstairs
· 2,164 sq.ft · 3 Bedrooms · 3 Baths · House
· Garden · Fireplace · Deck · Cellar
Carstairs · 2,164 sq.ft · 3 Bedrooms · 3 Baths · House · Garden · Fireplace · Deck · Cellar
Open House Saturday(Feb 7th) 1-3pm. Great value with great location! Southwest backyard just beside the pathway. Ceramic floor entrance, flex room. Elegant formal dining room with cantilever. Open floor plan plus tons of natural lights make your home warm and bright. Spacious kitchen overlooking the great room has oak hardwood flooring. New oversized quartz kitchen island and countertops. Dramatic high ceiling south facing eat-in kitchen nook with lots of windows to exterior deck. The great room has a gas fireplace with built in entertainment shelving. Oak & metal spindle staircase led to upstairs. Bonus room has vaulted ceiling & blade fan and lots of windows. The 3 bedrooms are spacious with a 4pce ensuite in the master bedroom. You will like the corner soaker tub & separate shower stall. Finished basement has a large family room with dry bar, an extra bedroom & a secret room for your kids. Roof replaced in 2024. Located just minutes from the Panorama Community Centre, Vivo Recreatio
$ 739,900
477 72 Avenue Ne, Calgary, AB, T2K 5H8 house for sale Listi.
View photo
House · for sale
$ 666,666
$ 645/sq.ft
477 72 Avenue Ne, Calgary, AB, T2K 5H8 house for sale Listi.
Carstairs
· 1,033 sq.ft · 5 Bedrooms · 4 Baths · House
Carstairs · 1,033 sq.ft · 5 Bedrooms · 4 Baths · House
OPEN HOUSE 12-3 PM THURSDAY JUNE 26TH. This fully renovated short-term saleal property has been meticulously rebuilt from the studs up, with over $200,000 invested in professional renovations that showcase exceptional craftsmanship and thoughtful design throughout. Featuring 5 spacious bedrooms and 4 full bathrooms, the home is perfectly suited for accommodating large groups and maximizing saleal income. Inside, all systems are brand new—including plumbing, electrical, insulation, drywall, and mechanicals—ensuring long-term peace of mind and minimal maintenance. The interior boasts luxury vinyl plank flooring, recessed LED lighting, quartz countertops, sleek cabinetry, and stainless steel appliances. There are moon lights in the kitchen and the main floor bathroom, adding a subtle, stylish glow that enhances both function and ambiance. Each bathroom is beautifully finished with modern tilework, floating vanities, and glass-enclosed showers, while the bedrooms are bright and offer ample
$ 666,666
80 Saddlebrook Common Ne, Calgary, AB, T3J 0J6 house for sal.
View photo
House · for sale
$ 484,900
$ 385/sq.ft
80 Saddlebrook Common Ne, Calgary, AB, T3J 0J6 house for sal.
Carstairs
· 1,259 sq.ft · 3 Bedrooms · 2 Baths · House
· Parking · Deck · Cellar
Carstairs · 1,259 sq.ft · 3 Bedrooms · 2 Baths · House · Parking · Deck · Cellar
OPEN HOUSE JUNE 22 2PM-4PM: Mordern updated 2 Storey, move-in ready semi-detached home features a Double Garage, and RARE RV Parking on a oversized pie lot. This stylish home features wide-plank luxury laminate flooring, fresh paint, new baseboards, and eye-catching barn doors throughout. The kitchen is both functional and beautiful, offering plenty of cabinetry, a gas stove with hood fan, stainless steel appliances, a barn door pantry, and a handy portable quartz island. Upstairs, youll find three spacious bedrooms, including a large primary suite with walk-in closet. The unfinished basement comes with rough-in plumbing, ready for future development. Outside, enjoy the oversized pie-shaped lot with space for RV parking, a gazebo, deck, and a double detached garage. Bonus: the roof will be replaced, and new siding is already installed on the west side of the home—giving added peace of mind and fresh curb appeal. Located just minutes from the airport and close to schools, shopping, and
$ 484,900
6204 58 Street, Olds, AB, T4H 1V3 house for sale | Listing ID A2324 | Royal LePage
View photo
House · for sale
$ 695,000
6204 58 Street, Olds, AB, T4H 1V3 house for sale | Listing ID A2324 | Royal LePage
Carstairs
· House
· Garden · Deck · Parking
Carstairs · House · Garden · Deck · Parking
Welcome to this stunning one-owner modified bi-level home, ideally located in a quiet and welcoming neighborhood in Olds, Alberta. This exceptional property offers over 1,892 sq. Ft. of beautifully designed living space, featuring 5 bedrooms, 3 bathrooms, and a heated attached garage — with an incredible amount of room for the whole family. Built with entertaining in mind, this home offers the perfect blend of comfort, space, and functionality. The bright main floor welcomes you with vaulted ceilings, a spacious living room, and an open dining area that flows seamlessly into the impressive kitchen. The kitchen features a large island, corner pantry, abundant cabinetry, and plenty of workspace for family meals and entertaining. The dining area opens onto a private deck overlooking the beautifully landscaped backyard — the perfect place to enjoy summer BBQs, gatherings, and relaxing evenings outdoors. The upper level features a spacious primary bedroom complete with a walk-in closet and
$ 695,000
528 Kingsmere Way Se, Airdrie, AB, T4A 0X9 house for sale L.
View photo
House · for sale
$ 749,000
$ 337/sq.ft
528 Kingsmere Way Se, Airdrie, AB, T4A 0X9 house for sale L.
Carstairs
· 2,217 sq.ft · 30 Bedrooms · 3 Baths · House
· Office room · Fireplace
Carstairs · 2,217 sq.ft · 30 Bedrooms · 3 Baths · House · Office room · Fireplace
Welcome to this beautifully upgraded home in the highly sought-after community of King’s Heights! This stunning 3-bedroom, 2.5-bathroom home offers modern elegance and a functional layout, perfect for a growing family. Meticulously maintained and is like NEW. Ideally located within walking distance to the pond and playground, this home provides both convenience and charm. Step inside to discover 9’ ceilings, fashionable flooring, and an open-concept main floor designed for entertaining. The spacious kitchen boasts an upgraded Samsung appliance package, a massive island with seating for four, and a dining area that comfortably accommodates larger families or groups. The bright and airy family room features an electric fireplace, while the versatile den offers space for a play area or home office. Upstairs, vaulted ceilings and a skylight fill the home with natural light. All three bedrooms are generously sized, each with walk-in closets. The primary suite is a true retreat, and the conv
$ 749,000
235 3 Street, Irricana, AB, T0M 1B0 house for sale | Listing ID A2325 | Royal LePage
View photo
House · for sale
$ 384,900
235 3 Street, Irricana, AB, T0M 1B0 house for sale | Listing ID A2325 | Royal LePage
Carstairs
· House
· Garden · Parking
Carstairs · House · Garden · Parking
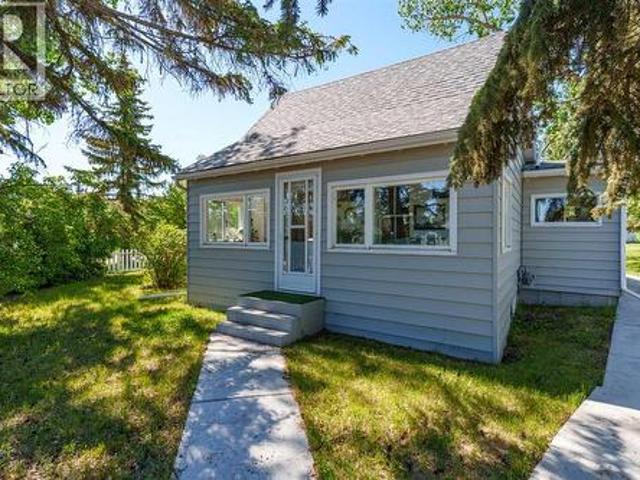
Adorably quaint 1930 character home in Irricana, Alberta — a true storybook find on a corner triple lot. Lovingly cared for, this charming residence is TURNKEY READY and offers 2 bedrooms plus a bright loft, 1 bathroom, and a four-season sun porch that’s the perfect sanctuary to sip morning tea and lose yourself in a good book. Filled with original character and natural light throughout, the home is being sold furnished with many period pieces included—move-in ready and full of personality. The property features a huge garden area, mature trees, a classic white picket fence, and a large garage with room to park and store. Practical updates include insulated new water lines and LED lighting in most rooms. Enjoy peaceful small-town living in Irricana — friendly neighbours, nature at your doorstep, and tranquility at its finest. Contact us to schedule a viewing or for more details
$ 384,900
105 Citadel Crest Park Nw, Calgary, AB, T3G 4K5 house for sa.
View photo
House · for sale
$ 815,000
$ 384/sq.ft
105 Citadel Crest Park Nw, Calgary, AB, T3G 4K5 house for sa.
Carstairs
· 2,120 sq.ft · 4 Bedrooms · 4 Baths · House
· Garden · Fireplace · Cellar
Carstairs · 2,120 sq.ft · 4 Bedrooms · 4 Baths · House · Garden · Fireplace · Cellar
One of the most coveted locations in Citadel. Located on a quiet street and backing onto green space, this large, comfortable 2 storey home with a fully finished walkout basement is ideal for families with young children. With direct pathway access to Citadel Park School, parks, playgrounds, and the community centre, kids can safely walk to school, ride bikes, and play with friends right outside the door. Inside, the home features a spacious and functional layout with multiple living areas designed for everyday family life. The kitchen includes granite countertops, stainless steel appliances, a large island, pantry, and a bright breakfast nook overlooking the backyard. A family room with gas fireplace, formal living and dining spaces, and a main-floor office provide flexibility for work, play, and gathering.Upstairs enjoy beautiful west-facing views of the greenspace system, and mountains to the west. With 3 large bedrooms on the upper level, you will be impressed with the comfortable
$ 815,000
1113 403 Mackenzie Way Sw, Airdrie, AB, T4B 3V7 commercial f.
View photo
House · for sale
$ 1,100,000
$ 484/sq.ft
1113 403 Mackenzie Way Sw, Airdrie, AB, T4B 3V7 commercial f.
Carstairs
· 2,271 sq.ft · House
· Parking
Carstairs · 2,271 sq.ft · House · Parking
6% Cap – Turnkey Medical Retail Investment in Airdrie’s Creekside Village – $1.1M. Looking for a passive, income-generating asset with strong tenants and a solid return?Located in Creekside Village, SW Airdrie, this fully leased medical retail condo offers a 6% cap rate and immediate cash flow from two long-term tenants: A shop & A psychology practice.Surrounded by 800+ residential units within walking distance.Shadow-anchored by Sobeys – high foot traffic.Ample surface parking for patients and staff.Easy access to major roads – perfect for medical + logistics synergy.Neighboring tenants include Anytime Fitness, MDJ Law, and Mountain Health Team.Offered at $1,100,000 – Ideal for investors seeking a dependable, low-maintenance property.Solid location. Strong tenants. Steady income. 6% Cap – What more could you want?. Still available at ListedBuy!
$ 1,100,000
17 Andalusian Road, Cochrane, AB, T4C 3B7 house for sale Li.
View photo
House · for sale
$ 589,900
$ 318/sq.ft
17 Andalusian Road, Cochrane, AB, T4C 3B7 house for sale Li.
Carstairs
· 1,851 sq.ft · 3 Bedrooms · 3 Baths · House
· Fireplace
Carstairs · 1,851 sq.ft · 3 Bedrooms · 3 Baths · House · Fireplace
Welcome to Heartland in Cochrane – where luxury living meets small-town charm. Set against the backdrop of breathtaking mountain views, Heartland is one of Cochrane’s most sought-after communities, with its tree-lined streets, family-friendly parks, scenic pathways, and thoughtfully designed natural amenities.Crafted by Akash Homes, the Bedford offers an exceptional blend of elegance, comfort, and functionality. Step inside and be greeted by soaring 9’ ceilings on the main floor, rich laminate flooring, and gleaming quartz countertops that set the tone for refined living. The gourmet kitchen is a showpiece with expansive cabinetry, soft-close doors and drawers, an oversized island, and a convenient walk-through pantry—perfect for both entertaining and everyday life.The open-concept living area is anchored by a striking electric fireplace, framed by large windows that flood the space with natural light and showcase the surrounding views. Upstairs, unwind in the expansive bonus room, or
$ 589,900
7508 7 Street Nw, Calgary, AB, T2K 1E7 house for sale Listi.
View photo
House · for sale
$ 675,000
$ 454/sq.ft
7508 7 Street Nw, Calgary, AB, T2K 1E7 house for sale Listi.
Carstairs
· 1,485 sq.ft · 31 Bedrooms · 2 Baths · House
· Garden · Deck
Carstairs · 1,485 sq.ft · 31 Bedrooms · 2 Baths · House · Garden · Deck
Oh for the love of privacy! If you are looking for a private get-away backyard, then you must see this house. But heres the catch - you must actually enter the backyard to experience the privacy because you cannot see into this backyard from any angle except standing in it. Built in the 1960s when yards were large, this house is set back from the street & encased by large trees and shrubs that have stood for over fifty years. Turn on the waterfall and watch water spout from a birdhouse into a flow of sinks surrounded by flowers and rocks. Sit out on your over-sized deck & sip your morning coffee with no one watching you. During the winter, sit in the bright, private, & spacious family room addition & enjoy the suns morning warmth through large windows.Not only is the backyard spectacular, the entire inside of the house has been totally renovated and shows beautifully. All windows replaced in 2019. The kitchen gutted to the studs & outfitted with exquisite cabinetry that goes to the cei
$ 675,000
1318 Ranchlands Way Nw, Calgary, AB, T3G 1R2 house for sale.
View photo
House · for sale
$ 459,900
$ 406/sq.ft
1318 Ranchlands Way Nw, Calgary, AB, T3G 1R2 house for sale.
Carstairs
· 1,130 sq.ft · 3 Bedrooms · 2 Baths · House
· Patio · Garden · Deck · Parking · Cellar
Carstairs · 1,130 sq.ft · 3 Bedrooms · 2 Baths · House · Patio · Garden · Deck · Parking · Cellar
Welcome to this well maintained 3-bedroom & 1.5-bathroom 2 story townhouse with No Condo Fees in this desirable and mature Ranchlands community. Great for first time buyers and investors! Step on the front porch, you will find an extended deck providing a nice coffee time to enjoy the daytime sunlight. Open the front door, you will be impressed by the wide-plank maple hardwood throughout the main and second floors except of the kitchen and bathroom areas, skylight in the hallway and most updated vinyl windows. The main floor provides a spacious living room with large south facing windows, a nice dining area with bay windows, a functional kitchen with SS appliances and a 2-pc powder room. The upstairs features two good size bedrooms with south facing windows, a large primary bedroom with a big window towards quiet backyard and an updated 4-pc full bathroom. The finished basement offers a laundry room and a creation area. Fenced backyard with stone patio and a carport parking lot behind
$ 459,900

Get email alerts

Don't miss out: be the first to know about new properties

The alert was correctly created

On subscribing you accept the conditions of use and the privacy policy
Alert
Receive new ads in your inbox
Save this search
Receive alerts for new listings

We'll send you an email when we have new properties for: "Houses for sale in Carstairs"

The alert was correctly created

Carriage Lane, Carstairs
Calgary
Get email alerts and be the first to see new listings
Required field
On subscribing I accept the terms of the privacy policy
Perfect! You'll soon start receiving new listings via email
Alert
Receive an email when we have new ads for Houses for sale in Carstairs
Save this search
Filters

Bedrooms

Area (sq.ft)

sq.ft
sq.ft

Price

$
$

Filter by property type

Bathrooms

Clear all filters
Receive notifications when new entries are published.