1,034 houses for sale in Carstairs

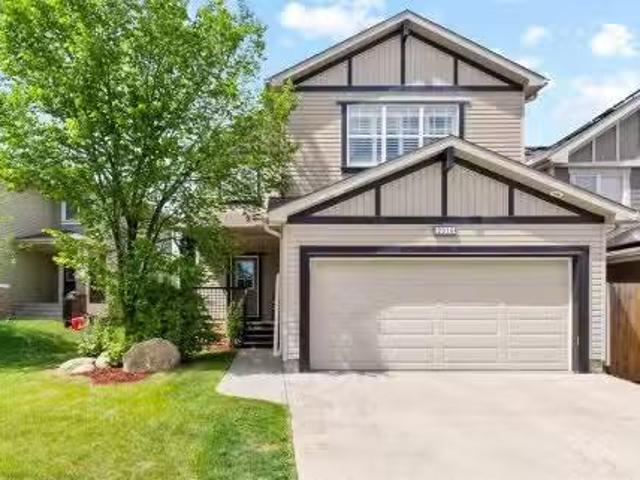
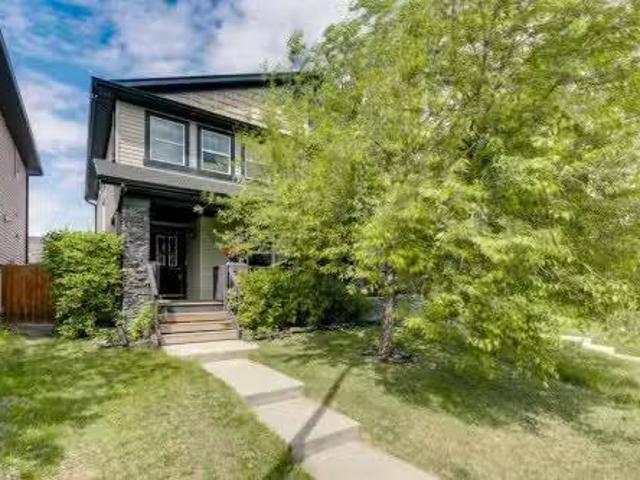
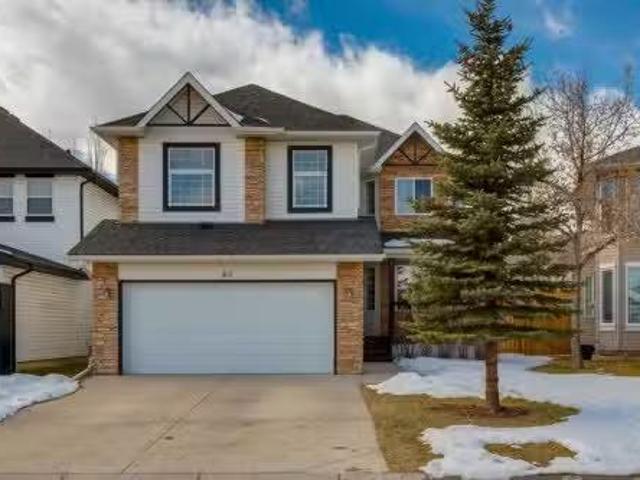
30 Evanscrest Rise Nw, Calgary, AB, T3P 0R7 house for sale | Listing ID A2324 | Royal LePage
View photo
House · for sale
$ 639,900
30 Evanscrest Rise Nw, Calgary, AB, T3P 0R7 house for sale | Listing ID A2324 | Royal LePage
Carstairs
· House
· Office room
Carstairs · House · Office room
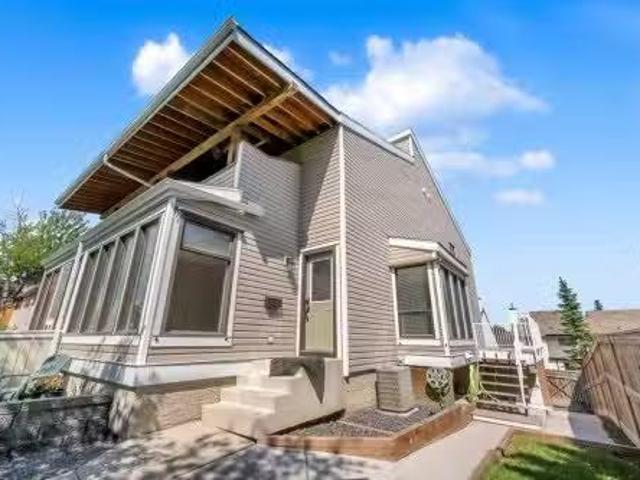
Open House Thursday July 2, 2026 (5Pm. 7Pm) Welcome to this beautifully maintained, modern home in the highly sought-after community of Evanston! Designed with an open-concept layout, this home offers the perfect blend of style, comfort, and functionality. As you step inside, you'll be greeted by 9-foot ceilings, rich engineered hardwood flooring, and an abundance of natural light streaming through the large windows. The spacious living and dining areas flow seamlessly into the stunning kitchen, featuring premium KitchenAid stainless steel appliances, quartz countertops, 48-inch upper cabinets, and ample workspace—perfect for everyday living and entertaining. The main floor also offers a versatile den, ideal for a home office or study, along with a convenient 2-piece powder room. Upstairs, you'll find a spacious bonus room, three generously sized bedrooms, and two full bathrooms. The primary suite is a relaxing retreat complete with a large walk-in closet and a beautifully appointed en
$ 639,900
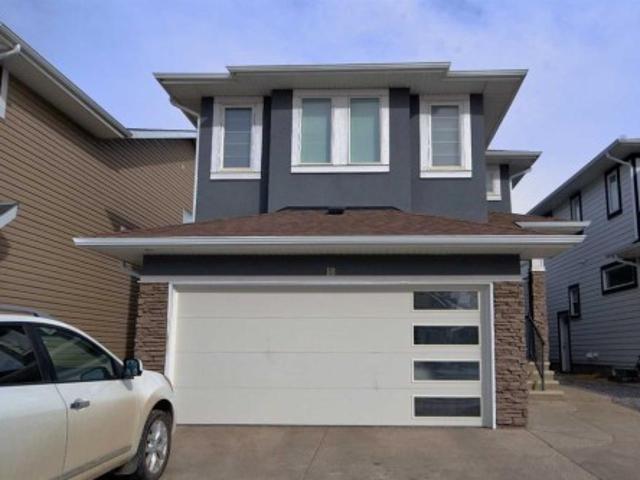
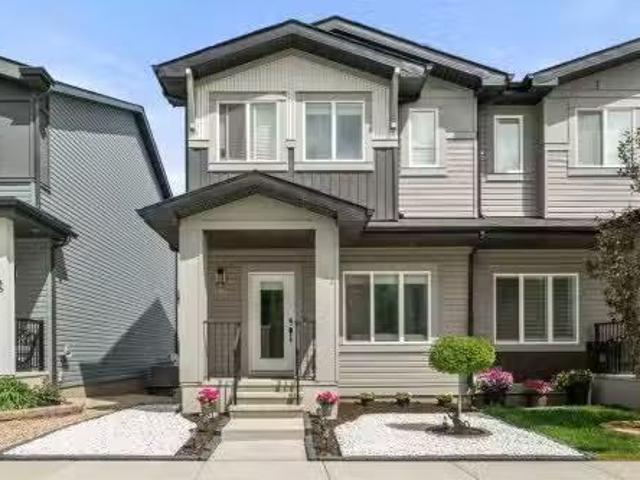
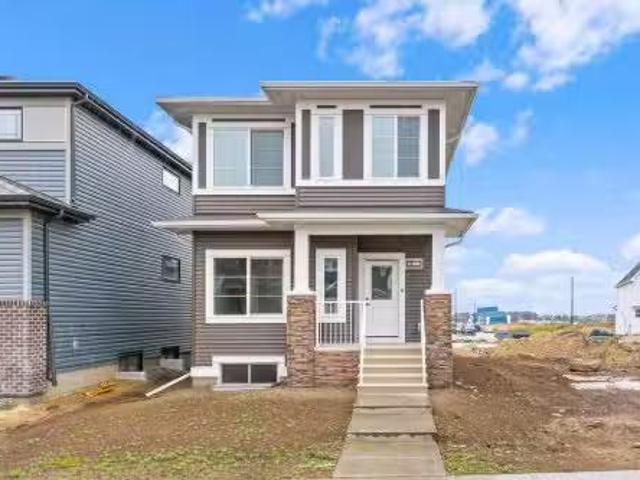
18 Redstone Manor Ne, Calgary, AB, T3N 0J5 house for sale | Listing ID A2313 | Royal LePage
View photo
House · for sale
$ 720,000
18 Redstone Manor Ne, Calgary, AB, T3N 0J5 house for sale | Listing ID A2313 | Royal LePage
Carstairs
· House
· Parking · Cellar
Carstairs · House · Parking · Cellar
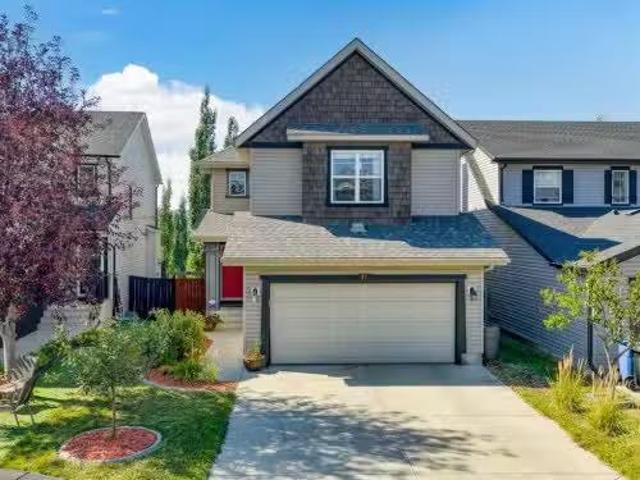
Take advantage of this amazing opportunity to own a beautiful two-storey home featuring a spacious upstairs layout with three bedrooms—including a primary suite with a walk-in closet and a 5-piece ensuite—plus two additional bedrooms, a large bonus room, and another full bathroom. The main floor offers 9-foot ceilings, an inviting open-concept design, and large windows that fill the space with natural light. You’ll enjoy a well-designed kitchen with plenty of counter space, a comfortable living and dining area, and a walk-through pantry that leads to a generous mudroom. A convenient half bathroom and access to the garage complete the main level. This home is further enhanced by a self-contained, legal 2-bedroom basement suite with its own bathroom—ideal for multigenerational living or generating rental income
$ 720,000
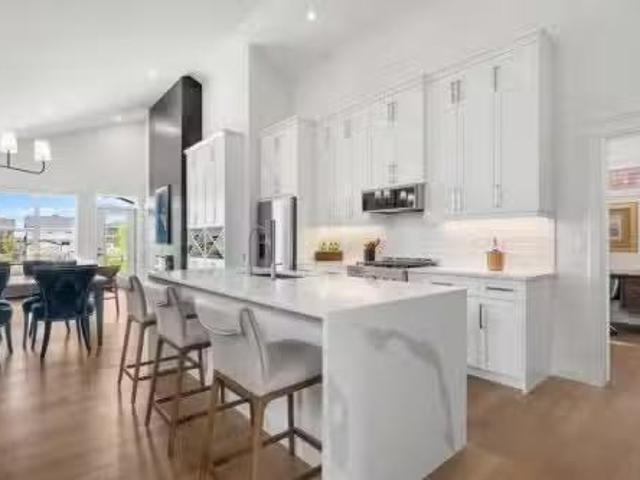
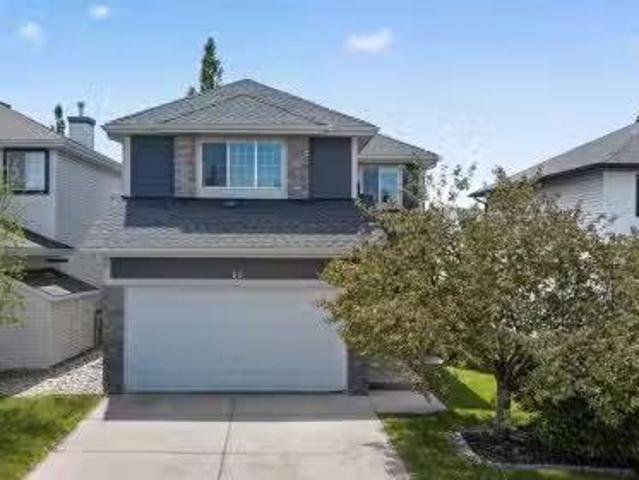
2016 Sagewood Point Sw, Airdrie, AB, T4B 3P1 house for sale.
View photo
House · for sale
$ 638,000
$ 296/sq.ft
2016 Sagewood Point Sw, Airdrie, AB, T4B 3P1 house for sale.
Carstairs
· 2,153 sq.ft · 5 Bedrooms · 4 Baths · House
· Garden · Fireplace · Parking
Carstairs · 2,153 sq.ft · 5 Bedrooms · 4 Baths · House · Garden · Fireplace · Parking
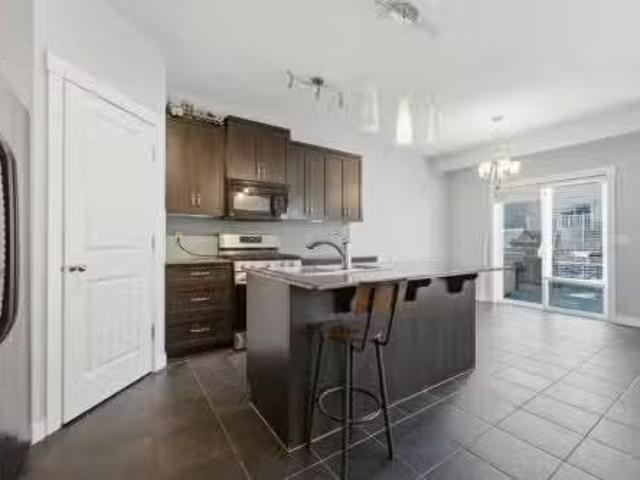
From the moment you step inside, you are welcomed by a spacious front entry that leads to a bright main floor office, perfectly positioned for those who work from home. From there, the home opens into a warm and inviting living room centered around a cozy gas fireplace. The open-concept layout flows seamlessly into the well-appointed kitchen, complete with rich dark cabinetry, a built-in desk area, and an adjoining dining space. Shutters throughout the home add timeless charm while framing views of the incredible mature backyard. A walk through pantry, functional mudroom off the garage, and convenient two-piece bathroom complete the main level. Upstairs, you will find a spacious bonus room with vaulted ceilings and an abundance of natural light. The generous primary suite offers a relaxing retreat with a large ensuite featuring a jetted tub and separate stand-up shower. Two additional bedrooms, a Jack & Jill bathroom, and upstairs laundry provide convenience for the whole family. New c
$ 638,000
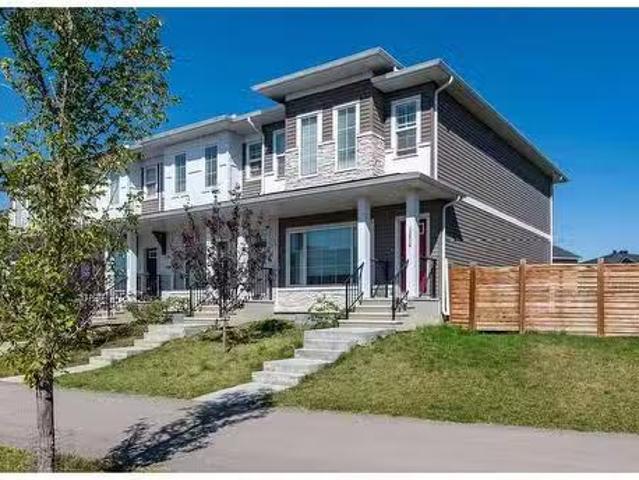
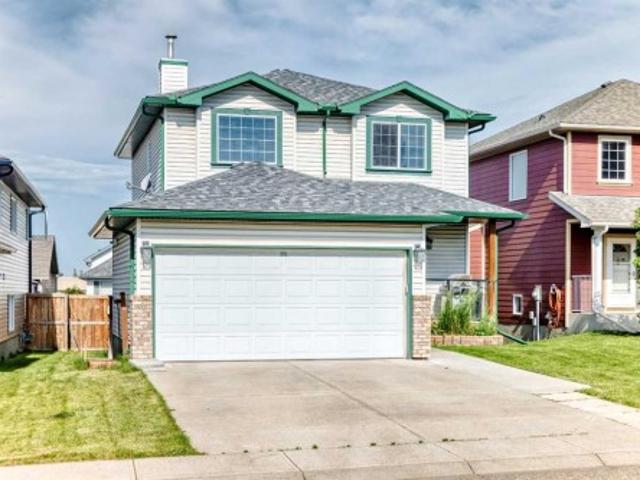
1254 Carrington Boulevard Nw, Calgary, AB, T3P 1M2 house for.
View photo
House · for sale
$ 570,000
$ 375/sq.ft
1254 Carrington Boulevard Nw, Calgary, AB, T3P 1M2 house for.
Carstairs
· 1,518 sq.ft · 30 Bedrooms · 3 Baths · House
· Garden · Parking · Cellar
Carstairs · 1,518 sq.ft · 30 Bedrooms · 3 Baths · House · Garden · Parking · Cellar
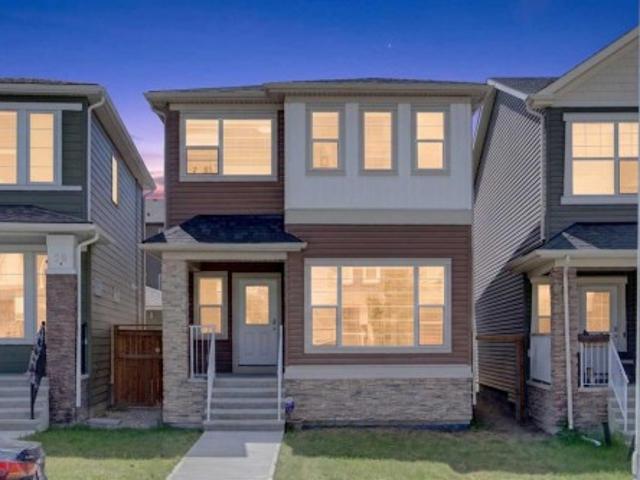
Welcome to 1254 Carrington Blvd. This End unit Townhome style property is in fantastic condition. With an open floor plan with light cabinets and modern finishings the home is bright and spacious. The 9 ceilings offer a feeling of space while allowing for larger windows and plenty of natural sunlight. Neutral easy to maintain flooring through the main and upper levels with carpet only on the stairs. Featuring 3 large bedrooms and 2 & 12 half bathrooms including a primary bathroom with a large stand up fully tiled shower and raised vanity with double sinks. The unfinished basement is large and bright also with 9 ceilings and features a great layout for future development. Being an end unit becomes quite beneficial here with only 1 common wall and plenty of side yard with the reverse pie shaped lot. Although this property is only a few years old the yard is mostly fenced and features full landscaping including a concrete parking pad for a future garage (Conduit in place for electrical) a
$ 570,000
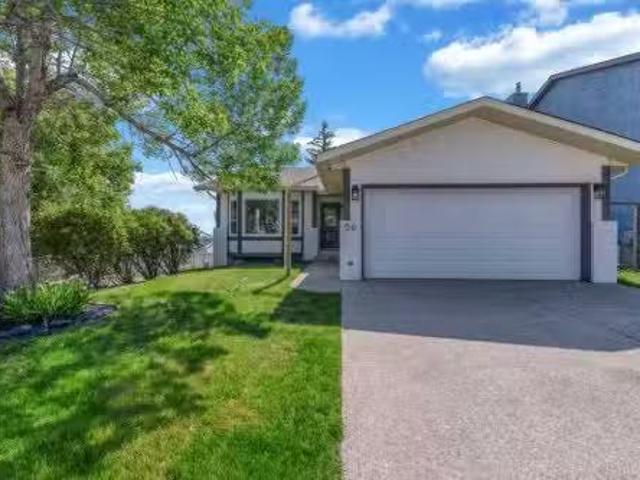
56 Macewan Meadow Way Nw, Calgary, AB, T3K 3J3 house for sal.
View photo
House · for sale
$ 799,000
$ 455/sq.ft
56 Macewan Meadow Way Nw, Calgary, AB, T3K 3J3 house for sal.
Carstairs
· 1,755 sq.ft · 3 Bedrooms · 3 Baths · House
Carstairs · 1,755 sq.ft · 3 Bedrooms · 3 Baths · House
Prepare to be captivated by this fully gutted 4-level split, offering a perfect blend of modern luxury and functional family living. Nestled in a friendly, sought-after neighborhood, this home is just a short distance from shopping, sprawling parks, and schools. Step inside to discover a bright and airy open-concept main level, where natural light cascades through the newer windows. The brand-new kitchen boasts quartz countertops, brand new stainless steel appliances, a large island with seating, and custom cabinetry. It seamlessly flows into the spacious living and dining areas, creating an ideal space for entertaining family and friends. Ascend a short flight of stairs to the private upper level, where youll find a serene primary suite complete with a luxurious ensuite bathroom and a walk-in closet. An additional bedroom and associated updated full bathroom complete this level, offering comfortable accommodations for the entire family. The lower level provides a cozy and versatile fa
$ 799,000
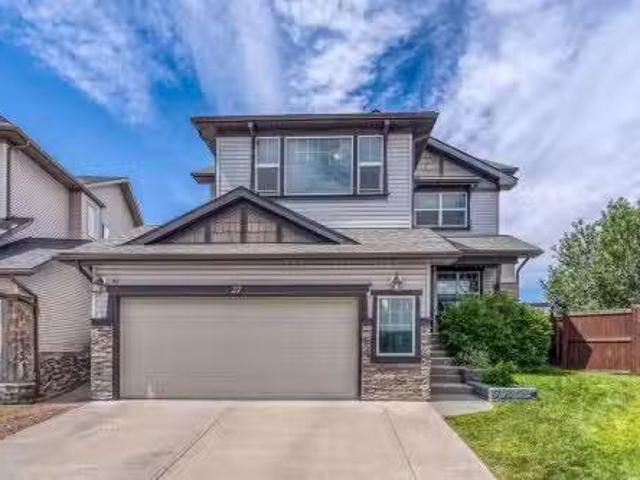
27 Sage Valley Court Nw, Calgary, AB, T3R 0E8 house for sale.
View photo
House · for sale
$ 889,000
$ 325/sq.ft
27 Sage Valley Court Nw, Calgary, AB, T3R 0E8 house for sale.
Carstairs
· 2,734 sq.ft · 4 Bedrooms · 3 Baths · House
· Garden · Fireplace · Swimming pool · Deck · Cellar
Carstairs · 2,734 sq.ft · 4 Bedrooms · 3 Baths · House · Garden · Fireplace · Swimming pool · Deck · Cellar
Nestled on a pie-shaped lot in a peaceful cul-de-sac, this stunning 4-bedroom, 2.5-bathroom home offers over 2,730 sq. ft. of beautifully designed living space, with even more potential in the undeveloped basement. With a serene west-facing backyard that backs onto Liam Field Park, this home offers rare privacy, scenic views, and a family-friendly location in one of NW Calgary’s most desirable communities. Step inside to an inviting open foyer and formal dining area, perfect for hosting special gatherings. The heart of the home is the chef-inspired kitchen, featuring elegant granite countertops, a walk-through pantry and mudroom, a built-in desk for extra workspace, and plenty of storage. The cozy living room centers around a beautiful gas fireplace, creating a warm and welcoming atmosphere for relaxing or entertaining. From here, step out to your landscaped backyard oasis, complete with a spacious deck, hot tub, and BBQ gas line—ideal for summer BBQs and family get-togethers. Upstairs
$ 889,000
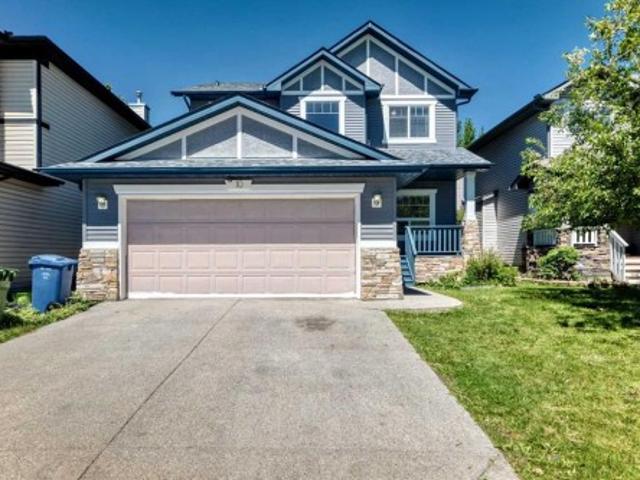
10 Hidden Creek Heights Nw, Calgary, AB, T3A 6K8 house for sale | Listing ID A2319 | Royal LePage
View photo
House · for sale
$ 699,000
10 Hidden Creek Heights Nw, Calgary, AB, T3A 6K8 house for sale | Listing ID A2319 | Royal LePage
Carstairs
· House
· Office room · Parking · Cellar
Carstairs · House · Office room · Parking · Cellar
Welcome to this exceptionally spacious family home in the sought-after community of Hidden Valley NW! This well-maintained two-storey home features 5 bedrooms, 3.5 bathrooms, and a front-attached double garage, offering the perfect layout for growing or multi-generational families. The bright and functional main floor offers generous living and entertaining spaces filled with natural light. The spacious kitchen opens to comfortable family areas, creating an ideal setting for everyday living and gatherings. Upstairs, you'll find three generously sized bedrooms, including a spacious primary retreat with a private ensuite bathroom and ample closet space. The room easily accommodates a king-sized bed and additional furnishings, creating a comfortable and inviting space to relax and unwind. The fully developed basement adds two additional bedrooms, a full bathroom, and a large recreation area, providing exceptional flexibility for guests, extended family, a home office, or future rental pos
$ 699,000
132 Lucas Boulevard Nw, Calgary, AB, T3P 1H7 house for sale.
View photo
House · for sale
$ 549,900
$ 411/sq.ft
132 Lucas Boulevard Nw, Calgary, AB, T3P 1H7 house for sale.
Carstairs
· 1,335 sq.ft · 3 Bedrooms · 3 Baths · House
· Fireplace
Carstairs · 1,335 sq.ft · 3 Bedrooms · 3 Baths · House · Fireplace
Welcome to Modern Living in Livingston! This beautifully crafted Daytona-built townhouse offers the perfect blend of comfort, style, and practicality—with NO CONDO FEES. Built in 2019, this clean and exceptionally well-maintained 3-bedroom, 2.5-bathroom home features triple-pane windows for energy efficiency and quiet living. The open-concept main floor is designed for both everyday comfort and entertaining, with modern finishes, a bright living area, and a beautiful electric fireplace that creates a warm, inviting atmosphere. The well-appointed kitchen features quartz countertops, stainless steel appliances, and a spacious pantry—ideal for both casual meals and hosting guests. A stylish 2-piece powder room adds both function and flair to the main level. Upstairs, the Primary Bedroom is your private retreat, featuring a walk-in closet and a full ensuite. Two additional bedrooms, a 4-piece bathroom, and upstairs laundry provide flexibility for families, guests, or work-from-home space.
$ 549,900
91 Panora Square Nw, Calgary, AB, T3K 0R3 house for sale Li.
View photo
House · for sale
$ 560,000
$ 342/sq.ft
91 Panora Square Nw, Calgary, AB, T3K 0R3 house for sale Li.
Carstairs
· 1,636 sq.ft · 31 Bedrooms · 4 Baths · House
· Cellar
Carstairs · 1,636 sq.ft · 31 Bedrooms · 4 Baths · House · Cellar
Across from Park 4 Bedrooms Fully Developed Basement Upper LaundryWelcome to 91 Panora Square NW, a beautifully maintained family home in the heart of Panorama Hills. Perfectly positioned across from a large greenspace and park, this home combines excellent curb appeal, functional design, and an unbeatable family-friendly location.The bright and inviting main floor is filled with natural light and features a spacious front living room overlooking the park, an open dining area, and a well-appointed kitchen complete with stone countertops, a corner pantry, and an island with breakfast seating. The thoughtful layout creates a seamless flow for both everyday living and entertaining.Upstairs, youll find three generous bedrooms, including a spacious primary retreat with a walk-in closet and a private ensuite featuring a relaxing soaker tub. Convenient upper-floor laundry and a full family bathroom add everyday practicality.The fully finished basement expands the living space with a large rec
$ 560,000
218 Mitchell Heath Nw, Calgary, AB, T3R 2G2 house for sale.
View photo
House · for sale
$ 875,000
$ 688/sq.ft
218 Mitchell Heath Nw, Calgary, AB, T3R 2G2 house for sale.
Carstairs
· 1,270 sq.ft · 3 Bedrooms · 3 Baths · House
Carstairs · 1,270 sq.ft · 3 Bedrooms · 3 Baths · House
NEW KNOCKOUT PRICE – LIMITED-TIME PRICING ON THIS EXCEPTIONAL OPPORTUNITY! Take advantage of this rare chance to own a brand-new luxury bungalow in Glacier Ridge at an incredible value. With a replacement cost exceeding $1 million, this is an opportunity that may not last long.Welcome to this beautifully designed and professionally finished home offering 2,433 square feet of thoughtfully crafted living space in one of northwest Calgary’s most exciting new communities. From the moment you step inside, you are welcomed by an impressive open-concept layout that seamlessly blends comfort, functionality, and modern elegance. Soaring vaulted ceilings create a remarkable sense of space throughout the main living areas, while expansive windows and nine-foot ceilings allow natural light to pour into the home. The living room, dining area, and kitchen flow effortlessly together, creating an inviting setting for both everyday living and entertaining. Custom built-in wine cabinets add a refined ar
$ 875,000
82 Hidden Ridge View Nw, Calgary, AB, T3A 5V8 house for sale.
View photo
House · for sale
$ 749,900
$ 359/sq.ft
82 Hidden Ridge View Nw, Calgary, AB, T3A 5V8 house for sale.
Carstairs
· 2,088 sq.ft · 31 Bedrooms · 4 Baths · House
· Garden · Fireplace
Carstairs · 2,088 sq.ft · 31 Bedrooms · 4 Baths · House · Garden · Fireplace
Located on a quiet cul-de-sac in the sought-after community of Hidden Valley this four-bedroom home offers an exceptional blend of privacy, family-friendly living, and tasteful updates. Tucked away from busy traffic, the home provides an unbeatable, peaceful setting where kids can safely play, walk to all levels of schooling, and neighbours connect in a true community atmosphere. As you enter, you are greeted by a spacious entryway with soaring open ceilings, and a beautifully finished metal spindle railing. The open-concept main floor layout provides the perfect place to gather with family and friends and is flooded with natural light through multiple large west facing windows. The large kitchen showcases stainless steel appliances, a gas stove, large kitchen island with bar seating, and a large corner pantry. The kitchen opens to your bright and cheerful living room, which overlooks your enormous backyard, and boasts a cozy two-sided fireplace that is shared with a main floor office.
$ 749,900
966 Chinook Winds Meadow Sw, Airdrie, AB, T4B 5R1 house for.
View photo
House · for sale
$ 624,000
$ 386/sq.ft
966 Chinook Winds Meadow Sw, Airdrie, AB, T4B 5R1 house for.
Carstairs
· 1,615 sq.ft · 4 Bedrooms · 3 Baths · House
· Garden · Parking
Carstairs · 1,615 sq.ft · 4 Bedrooms · 3 Baths · House · Garden · Parking
Airdrie s number 1 voted builder is providing this amazing opportunity for a quick possession laned home with a main floor bed and full bath along with a 20 x 22 ft. concrete pad! This prairie design home offers 4 bedrooms and 3 full bathrooms! The Laurelvale model is one of our most popular models and comes with all the bells and whistles, full set of appliances, side entry, garage pad and front plus side yard landscaping! enjoy over 1600 SF of living space with the comfort of having your own front and backyard. Come take a look today with your favorite realtor or visit our show home located at 902 & 909 Chinook Winds Meadow SW. Still available at ListedBuy!
$ 624,000
21 Citadel Crest Link Nw, Calgary, AB, T3G 4W2 house for sal.
View photo
House · for sale
$ 649,900
$ 363/sq.ft
21 Citadel Crest Link Nw, Calgary, AB, T3G 4W2 house for sal.
Carstairs
· 1,787 sq.ft · 4 Bedrooms · 4 Baths · House
· Patio · Garden · Fireplace · Deck · Parking · Equipped kitchen
Carstairs · 1,787 sq.ft · 4 Bedrooms · 4 Baths · House · Patio · Garden · Fireplace · Deck · Parking · Equipped kitchen
Only steps to a playground & park is this lovely family home here in the popular Northwest Calgary community of Citadel. Offering a total of 4 bedrooms, this fully finished two storey enjoys upgraded vinyl plank floors, white kitchen with tile floors, 3.5 bathrooms, solar panels & fenced backyard with deck & patio. Bathed in warm natural light, you’ll love the open concept flow of the main floor with its expansive living room with views of the backyard, spacious dining room with sliding doors to the deck & bright kitchen with 2 pantries (1 a walk-in), centre island & whitestainless steel appliances including Bosch dishwasher. The vinyl plank floors continue up to the upper level into the 3 bedrooms & 2 bathrooms; the primary bedroom has a walk-in closet & ensuite with showertub combo. Above the garage is the fantastic bonus room complete with 9ft ceilings, gas fireplace & wall of cabinets (included). The lower level is finished with a 4th bedroom, bathroom with heated tile floors & wal
$ 649,900
23 Thornbird Way Se, Airdrie, AB, T4A 2C3 house for sale | Listing ID A2331 | Royal LePage
View photo
House · for sale
$ 644,900
23 Thornbird Way Se, Airdrie, AB, T4A 2C3 house for sale | Listing ID A2331 | Royal LePage
Carstairs
· House
· Fireplace · Air conditioning · Cellar
Carstairs · House · Fireplace · Air conditioning · Cellar
Welcome to this beautifully maintained and move-in-ready family home in the established community of Thorburn! Offering 2,244 sq. ft. Of developed living space, this fully finished two-storey home combines comfort, functionality, and exceptional outdoor living. The bright main floor features a spacious living room with a cozy gas fireplace, a functional kitchen with abundant cabinetry and a breakfast nook, plus a dining area perfect for family gatherings and entertaining. The kitchen is complemented with stainless steel appliances including a newer stove that is approximately one year old. Upstairs, you'll find three generously sized bedrooms, including a spacious primary suite with mountain views featuring a walk-in closet and private 3-piece ensuite. The upper level also offers the convenience of a laundry room with a washer and dryer that are approximately two years old, as well as a full bathroom for the secondary bedrooms. The fully developed basement adds valuable living space wi
$ 644,900
94 Coventry Lane Ne, Calgary, AB, T3K 4G4 house for sale Li.
View photo
House · for sale
$ 424,900
$ 556/sq.ft
94 Coventry Lane Ne, Calgary, AB, T3K 4G4 house for sale Li.
Carstairs
· 764 sq.ft · 2 Bedrooms · 2 Baths · House
· Garden
Carstairs · 764 sq.ft · 2 Bedrooms · 2 Baths · House · Garden
An exceptional opportunity at an unbeatable price point—this detached bare land condominium offers the perfect blend of privacy, functionality, and convenience. With low condo fees, a private west-facing backyard, and a prime location in the heart of the community, this home delivers lifestyle and value. Ideally situated next to Nose Creek Park and just two turns from a major connector road, you’re within walking distance to Country Hills Village, where you’ll find shopping, restaurants, Superstore, a theatre, schools, and the VIVO Recreation Centre. The interior features high ceilings, a bright open-concept layout, two full bathrooms, spacious bedrooms, and versatile living spaces with plenty of storage. Recent updates include a high-efficiency furnace, upgraded fencing, and Telus fibre optic service for enhanced connectivity. Enjoy the morning sun through the front bay window and long, relaxing evenings in your private west-facing backyard, complete with mature trees and a two-tier w
$ 424,900
4831 48 Street, Olds, AB, T4H 1E1 house for sale Listing ID.
View photo
House · for sale
$ 499,900
$ 313/sq.ft
4831 48 Street, Olds, AB, T4H 1E1 house for sale Listing ID.
Carstairs
· 1,593 sq.ft · 30 Bedrooms · 4 Baths · House
Carstairs · 1,593 sq.ft · 30 Bedrooms · 4 Baths · House
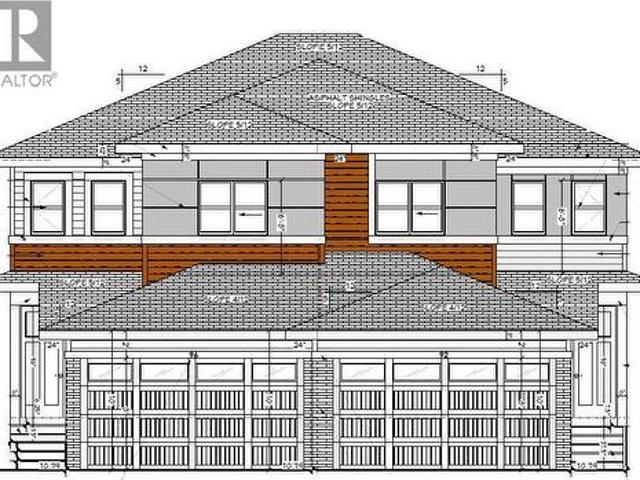
Discover modern living in this brand-new, under-construction two-storey duplex located close to the Olds College. With 1,598 square feet of thoughtfully designed space, this home is ideal for those seeking comfort and convenience. The main floor features a bright and spacious kitchen, perfect for creating meals and memories, alongside a dedicated dining room for family gatherings. A versatile flex room and a cozy great room provide plenty of space for both relaxation and productivity. A convenient 2-piece bathroom completes this level. Upstairs, you’ll find three well-sized bedrooms, including a primary bedroom, which is complemented by two additional bathrooms and a laundry room for added functionality. The lower level is approved for a legal suite with two bedrooms, a four piece bath, a kitchen and a living room. What a great mortgage helper! Still available at ListedBuy!
$ 499,900
91 Panora Square Nw, Calgary, AB, T3K 0R3 house for sale | Listing ID A2331 | Royal LePage
View photo
House · for sale
$ 560,000
91 Panora Square Nw, Calgary, AB, T3K 0R3 house for sale | Listing ID A2331 | Royal LePage
Carstairs
· House
· Air conditioning · Cellar
Carstairs · House · Air conditioning · Cellar
Across from Park | Central A/C | 4 Bedrooms | Fully Developed Basement | Upper Laundry | Welcome to 91 Panora Square NW, a beautifully maintained family home in the heart of Panorama Hills. Perfectly positioned across from a large greenspace and park, this home combines excellent curb appeal, functional design, and an unbeatable family-friendly location. The bright and inviting main floor is filled with natural light and features a spacious front living room overlooking the park, an open dining area, and a well-appointed kitchen complete with stone countertops, a corner pantry, and an island with breakfast seating. The thoughtful layout creates a seamless flow for both everyday living and entertaining. Upstairs, you'll find three generous bedrooms, including a spacious primary retreat with a walk-in closet and a private ensuite featuring a relaxing soaker tub. Convenient upper-floor laundry and a full family bathroom add everyday practicality. The fully finished basement expands the li
$ 560,000
163 Macewan Meadow Way Nw, Calgary, AB, T3K 3J1 house for sale | Listing ID A2327 | Royal LePage
View photo
House · for sale
$ 689,900
163 Macewan Meadow Way Nw, Calgary, AB, T3K 3J1 house for sale | Listing ID A2327 | Royal LePage
Carstairs
· House
· Patio · Garden · Fireplace · Deck · Cellar
Carstairs · House · Patio · Garden · Fireplace · Deck · Cellar
Welcome home! This spacious 5 bedroom, 4 bathroom gem offers over 2500 ft2 of comfortable living space. Step inside to a large open living room and dining area, with hardwood flowing throughout. The kitchen is nice! Ample cabinets and storage space, stainless steel appliances, granite counters, and leads out to a recently built deck. Stairs lead down to the walk-out level patio area and generous yard, complete with storage shed. With recent upgrades like new siding, shingles, eaves, and windows, it's move-in ready. This home has enough space for the whole family! Three comfortable bedrooms upstairs, and two full baths including an en-suite. Enjoy cozy nights by the wood burning fireplace in the lower living room. This level has patio doors to the backyard, and is complete with a bedroom and bathroom. The basement features an extra kitchen area, perfect for the in-laws! There's also an addition bedroom with en-suite bathroom, den, and laundry. Located just a short walk from two elementa
$ 689,900
96 Heritage Manor, Cochrane, AB, T4C 3K8 house for sale | Listing ID A2322 | Royal LePage
View photo
House · for sale
$ 569,000
96 Heritage Manor, Cochrane, AB, T4C 3K8 house for sale | Listing ID A2322 | Royal LePage
Carstairs
· House
· Garden · Office room · Parking · Deck
Carstairs · House · Garden · Office room · Parking · Deck
Walk-out lot, south facing backyard, 22 feet wide deck with panoramic views! Welcome to the Levant, located in the newly developed community of West Hawk — a peaceful, nature-inspired neighborhood surrounded by scenic mountain views and steps from future parks. This thoughtfully designed home opens to a charming foyer that leads to a versatile flex room/office space, a convenient half bathroom, and a direct access to the double car garage. Towards the middle of the home, the L-shaped kitchen with 42' cabinetry overlooks a spacious great room and dining area and a 22 feet wide deck overlooking a spacious backyard and — perfect for entertaining family and friends. Upstairs, you’re welcomed into a centrally located, spacious bonus room—perfect for family time or a cozy retreat. The second floor also features a large primary bedroom complete with a walk-in closet and private ensuite. A spacious Bonus Room, two generously sized secondary bedrooms, a full bathroom, and a convenient laundry a
$ 569,000
210 Lucas Close Nw, Calgary, AB, T3P 1Z4 house for sale Lis.
View photo
House · for sale
$ 924,900
$ 415/sq.ft
210 Lucas Close Nw, Calgary, AB, T3P 1Z4 house for sale Lis.
Carstairs
· 2,228 sq.ft · 7 Bedrooms · 4 Baths · House
· Cellar
Carstairs · 2,228 sq.ft · 7 Bedrooms · 4 Baths · House · Cellar
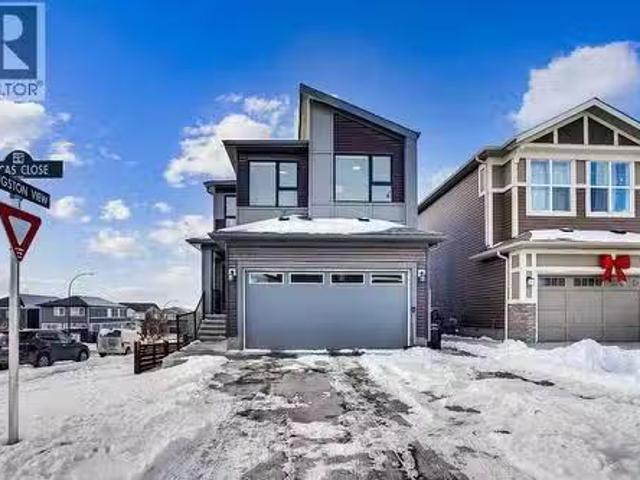
Experience modern luxury living in the Livingston area with the Collingwood model Excel home, featuring high-end finishes and a legal walkout basement suite. The unique exterior is a showstopper, complemented by a modern, functional design and contemporary finishings. Flooded with natural light, this home boasts beautiful finishings throughout. Located in the most sought-after part of Livingston, this excel-built home offers ample square footage and private views. Inside, a bright and spacious living roomdining room awaits, perfect for entertaining, alongside a chefs dream kitchen with upgraded stainless steel appliances, quartz counters, soft-close cabinetry, a chimney-style hood fan, a built-in microwave. The functional floor plan includes a flex room, four bedrooms plus a bonus room on the upper level, ideal for family living. The primary bedroom features a 5-piece ensuite and large walk-in closets, while the other bedrooms share a 4-piece bath. A conveniently located laundry room i
$ 924,900
319 Coventry Road Ne, Calgary, AB, T3K 5K5 house for sale L.
View photo
House · for sale
$ 669,000
$ 419/sq.ft
319 Coventry Road Ne, Calgary, AB, T3K 5K5 house for sale L.
Carstairs
· 1,593 sq.ft · 30 Bedrooms · 3 Baths · House
· Garden · Office room · Deck · Parking · Cellar
Carstairs · 1,593 sq.ft · 30 Bedrooms · 3 Baths · House · Garden · Office room · Deck · Parking · Cellar
Discover this beautifully updated 1,609 sq. ft. two-story home with a double attached garage, ideally located within walking distance of three schools in Coventry Hills. The main floor features an open-concept layout with a bright living room, a stylish kitchen with gleaming white quartz countertops and a breakfast nook, plus convenient main floor laundry with direct access to the garage. Updated flooring throughout enhances the modern feel. Upstairs, youll find three spacious bedrooms plus a huge bonus room that can serve as a fourth bedroom or home office, along with a primary suite featuring a 4-piece ensuite and walk-in closet, and an additional 4-piece bathroom. The fully finished basement offers a large recreationalfamily room, perfect for entertaining. Step outside to a large backyard deck that backs onto green space, a dog park, and scenic walkways. Recent updates include a new asphalt shingle roof (2024), ensuring long-term durability. This move-in-ready home is in a prime loc
$ 669,000
96 Royal Birch Crescent Nw, Calgary, AB, T3G 5N8 house for s.
View photo
House · for sale
$ 764,900
$ 377/sq.ft
96 Royal Birch Crescent Nw, Calgary, AB, T3G 5N8 house for s.
Carstairs
· 2,024 sq.ft · 3 Bedrooms · 3 Baths · House
· Deck · Parking · Cellar
Carstairs · 2,024 sq.ft · 3 Bedrooms · 3 Baths · House · Deck · Parking · Cellar
Please click on Videos for 3D tour SUPER RARE location - backing onto a park with access from your back gate! This fully developed 2 storey home sits on a super quiet street and features: 3 good sized bedrooms, 2.5 bathrooms, over 2800 sq ft developed, granite counters, large bonus room, UG sprinklers, massive deck, shed, basement includes rough-in home theater, greenhouse, 9 ft main floor ceilings, SS appliances, insulateddrywalled double attached garage with 3- 240V sockets and much more! Location cant be beat - backing onto park, whisper quiet cul-de-sac, close to all schools & amenities and very easy access to Stoney TrailDeerfoot TrailCrowchild Trail! Vacant, clean and ready for new owners! Still available at ListedBuy!
$ 764,900
15 Ranch Glen Drive Nw, Calgary, AB, T3G 1T2 house for sale.
View photo
House · for sale
$ 589,900
$ 318/sq.ft
15 Ranch Glen Drive Nw, Calgary, AB, T3G 1T2 house for sale.
Carstairs
· 1,851 sq.ft · 3 Bedrooms · 3 Baths · House
· Balcony · Fireplace · Gym · Deck · Parking · Cellar
Carstairs · 1,851 sq.ft · 3 Bedrooms · 3 Baths · House · Balcony · Fireplace · Gym · Deck · Parking · Cellar
NEWLY RENOVATED HOME IN A GREAT NEIGHBOURHOOD! This is an incredible opportunity to own a semi-detached home in the highly sought-after community of Ranchlands offering 1,856 sq. ft. above grade, This spacious two-storey home features 3 bedrooms and 2.5 bathrooms. The upper level includes a stunning primary suite with high ceilings, a beautifully renovated ensuite, and a private west-facing balcony, along with two additional generously sized bedrooms and a fully updated 4-piece main bathroom. The bright and functional main floor offers a large living room, formal dining room, upgraded kitchen with breakfast nook, and a cozy family room with a fireplace and sliding doors leading to a second balcony. The finished basement offers endless potential for a rec room, gym, or home office, and the double attached garage sits on an oversized driveway with additional parking, including an RV parking pad. Enjoy outdoor entertaining on the large, private fenced deck with minimal grass for low-maint
$ 589,900
97 Evansbrooke Way Nw, Calgary, AB, T3P 1C8 house for sale.
View photo
House · for sale
$ 749,900
$ 361/sq.ft
97 Evansbrooke Way Nw, Calgary, AB, T3P 1C8 house for sale.
Carstairs
· 2,077 sq.ft · 3 Bedrooms · 3 Baths · House
· Office room · Fireplace · Deck · Parking · Cellar
Carstairs · 2,077 sq.ft · 3 Bedrooms · 3 Baths · House · Office room · Fireplace · Deck · Parking · Cellar
This well-maintained two-storey home offers over 2,080 sq.ft. above grade with a fully developed walk-out basement, set on a quiet street in the Creekside area of Evanston. The main floor features a practical layout with a front office, refinished hardwood floors that continue up the staircase and throughout the upper level, and the removal of popcorn ceilings in favour of a modern textured finish. The kitchen offers quartz counters, new tile backsplash, stainless steel appliances and a walk-through pantry connecting to the laundry and garage entry, while the living room centers around an upgraded gas fireplace and the dining area opens to an oversized Duradek-covered deck with a gas line and BBQ included. Upstairs are four bedrooms, including a spacious primary with a walk-in closet and updated ensuite with dual sinks, soaker tub and separate shower, while the fourth bedroom is currently used as a bonus room and easily accommodates large furniture. The walk-out basement provides a com
$ 749,900
174 Morningside Circle Sw, Airdrie, AB, T4B 0X4 house for sa.
View photo
House · for sale
$ 679,900
$ 360/sq.ft
174 Morningside Circle Sw, Airdrie, AB, T4B 0X4 house for sa.
Carstairs
· 1,884 sq.ft · 4 Bedrooms · 4 Baths · House
· Garden · Fireplace · Deck · Parking · Cellar
Carstairs · 1,884 sq.ft · 4 Bedrooms · 4 Baths · House · Garden · Fireplace · Deck · Parking · Cellar
Welcome to this beautiful family home on a quiet street in Morningside, offering almost 2,600 SF of developed living space and located just steps from schools, pathways and shopping. The south-facing backyard is fully fenced and perfect for enjoying sun all year.Fresh paint and professionally cleaned, this home is move-in ready.The main floor features a spacious foyer with a stunning hardwood staircase, a bright living room with large windows and a gas fireplace and a functional kitchen with a breakfast bar and walk-through pantry for easy access from the garage. The dining area opens to a full-width deck, bringing in great natural light.Upstairs offers a spacious primary bedroom with room for a king bed, along with a 5-piece ensuite featuring double sinks, soaker tub, separate shower and private toilet. You’ll also find two additional bedrooms, a full bathroom, a bonus room with big windows and a convenient upper laundry room.The basement includes an illegal suite with a separate entr
$ 679,900

Get email alerts

Don't miss out: be the first to know about new properties

The alert was correctly created

On subscribing you accept the conditions of use and the privacy policy
Alert
Receive new ads in your inbox
Save this search
Receive alerts for new listings

We'll send you an email when we have new properties for: "Houses for sale in Carstairs"

The alert was correctly created

Carriage Lane, Carstairs
Calgary
Get email alerts and be the first to see new listings
Required field
On subscribing I accept the terms of the privacy policy
Perfect! You'll soon start receiving new listings via email
Alert
Receive an email when we have new ads for Houses for sale in Carstairs
Save this search
Filters

Bedrooms

Area (sq.ft)

sq.ft
sq.ft

Price

$
$

Filter by property type

Bathrooms

Clear all filters
Receive notifications when new entries are published.