1,034 houses for sale in Carstairs

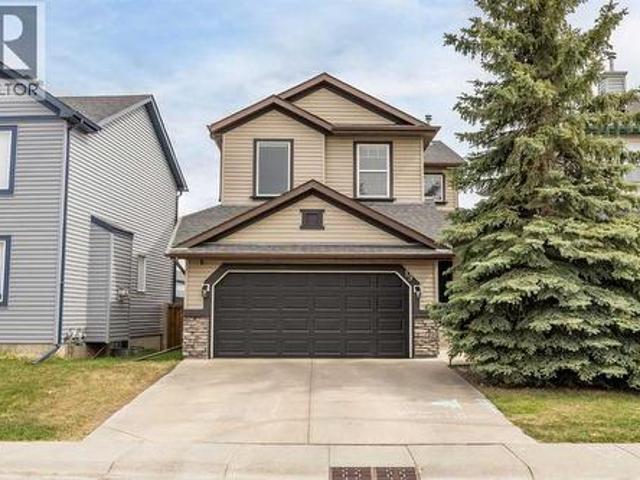
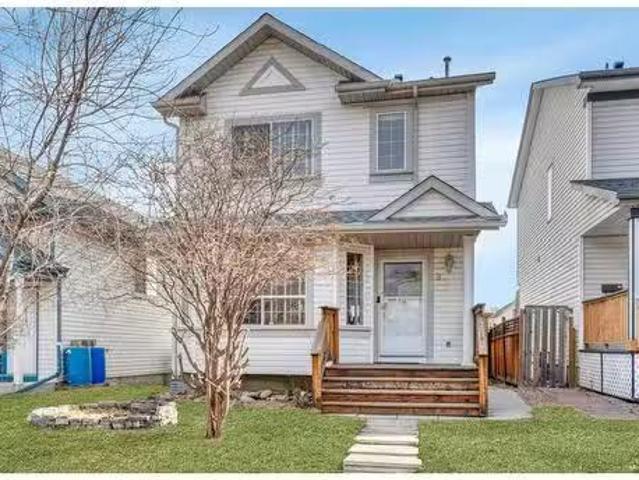
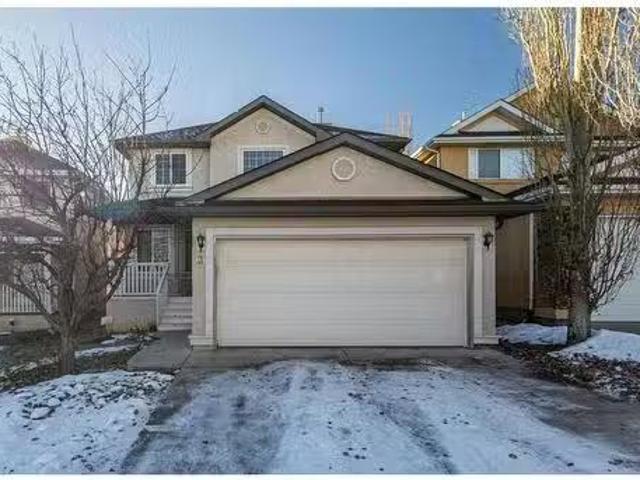
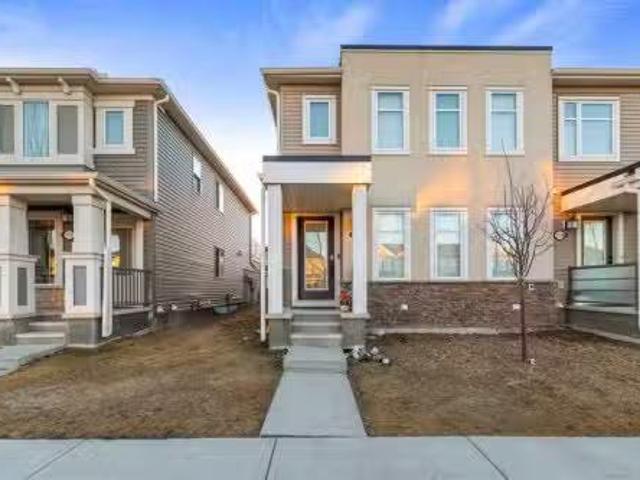
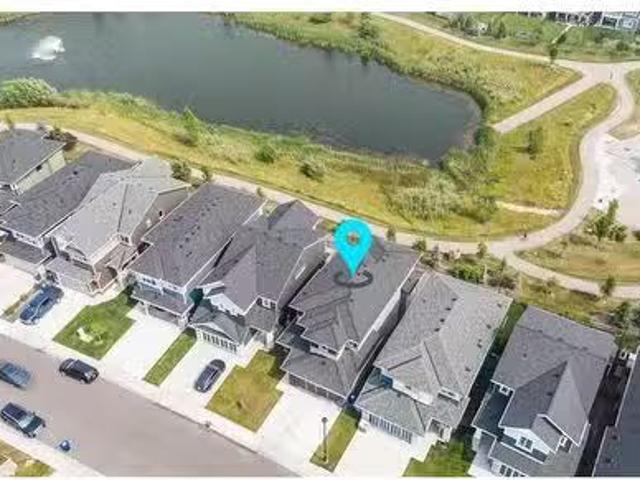
648 South Point Heath Sw, Airdrie, AB, T4B 5H9 house for sal.
View photo
House · for sale
$ 729,900
$ 360/sq.ft
648 South Point Heath Sw, Airdrie, AB, T4B 5H9 house for sal.
Carstairs
· 2,024 sq.ft · 3 Bedrooms · 3 Baths · House
Carstairs · 2,024 sq.ft · 3 Bedrooms · 3 Baths · House
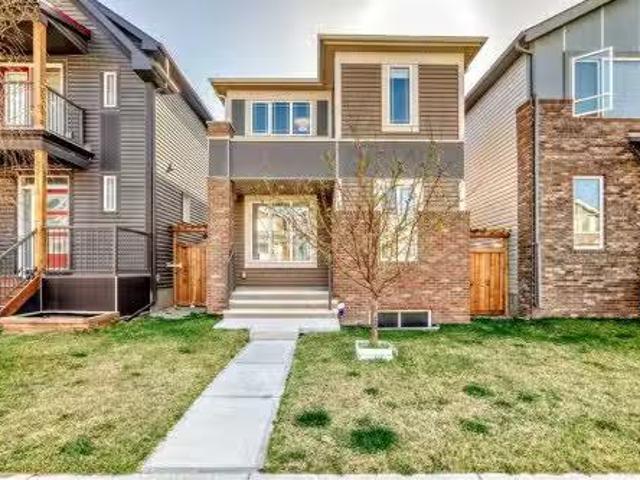
Prepare to be captivated by this custom-built masterpiece in the highly sought-after community of South Point. Situated on an expansive 6,100 sq ft double lot, this home offers unparalleled space and privacy, a true rarity in todays market. Crafted by Vesta Properties, a two-time BUILD Award Winner (2022 & 2023), this residence showcases superior quality and design at every turn. Step inside this beautiful two-storey home and experience over $20,000 in high-end upgrades. The inviting open-concept layout begins with a welcoming foyer and a large, versatile flex room. This leads seamlessly into a spacious living room, designed for both comfortable living and entertaining. The heart of the home is undoubtedly the custom kitchen, a culinary enthusiasts dream. It boasts floor-to-ceiling cabinetry, an oversized center island thats perfect for meal prep or casual dining, and a suite of high-end stainless steel appliances. The spacious dining area ensures ample room for family meals and gather
$ 729,900
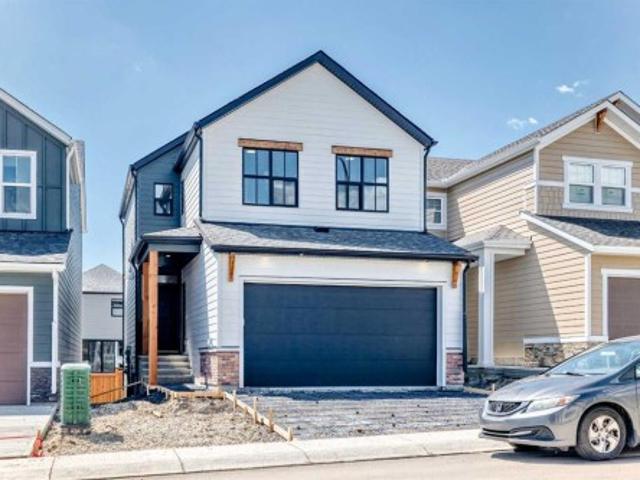
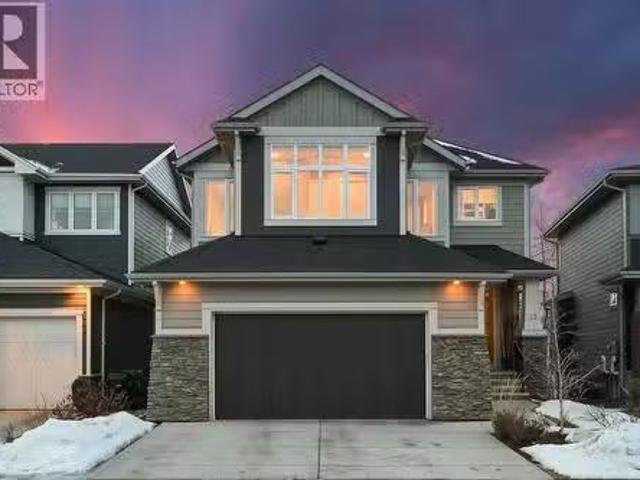
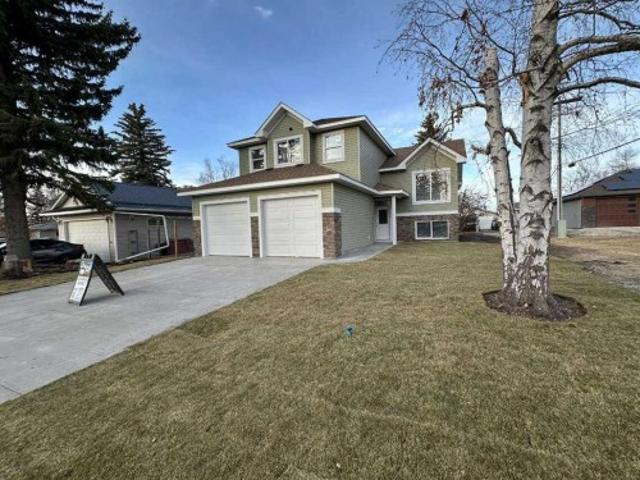
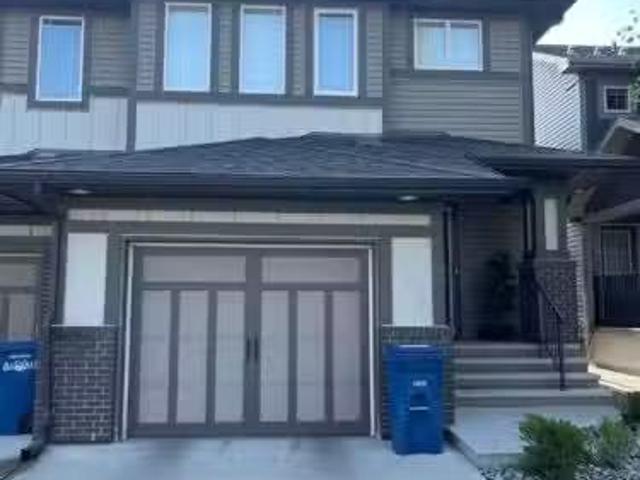
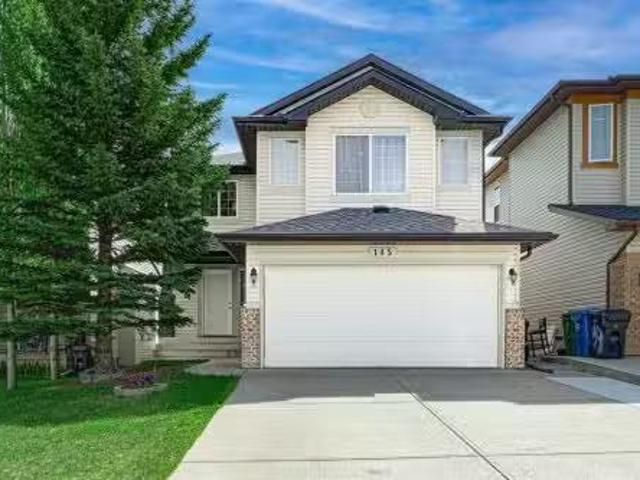
1061 Sawgrass Link Nw, Airdrie, AB, T4B 5V2 house for sale | Listing ID A2323 | Royal LePage
View photo
House · for sale
$ 599,900
1061 Sawgrass Link Nw, Airdrie, AB, T4B 5V2 house for sale | Listing ID A2323 | Royal LePage
Carstairs
· House
· Garden
Carstairs · House · Garden
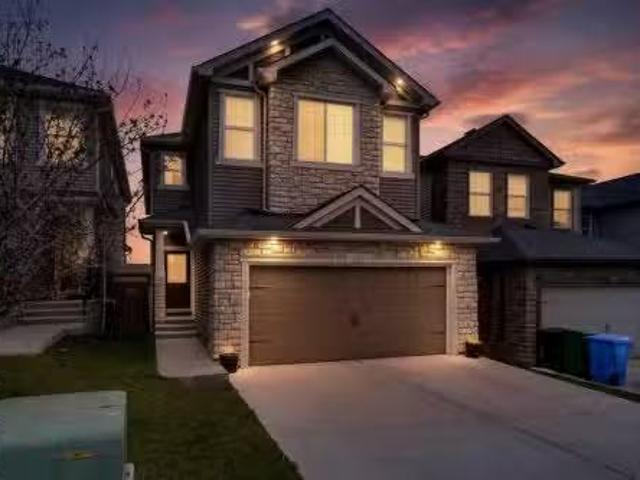
Welcome to 1061 Sawgrass Link NW, a stunning brand-new home by Hopewell Residential in the sought-after community of Sawgrass Park. Offering over 1,700 square feet above grade, a thoughtfully designed layout, premium finishes, and immediate possession, this home is ready for you to move in and enjoy. The attractive Hardie Board exterior delivers timeless curb appeal and lasting durability, while the south-facing backyard ensures an abundance of natural light throughout the home. Step inside and you'll immediately appreciate the bright, open-concept design featuring luxury vinyl plank flooring, modern finishes, and large windows that flood the space with sunshine. The heart of the home is the beautifully appointed kitchen, showcasing quartz countertops, a large central island, sleek cabinetry, stylish hood fan, and a spacious walk-in pantry. The open layout seamlessly connects the kitchen, dining area, and lifestyle room, creating the perfect space for entertaining or everyday family li
$ 599,900
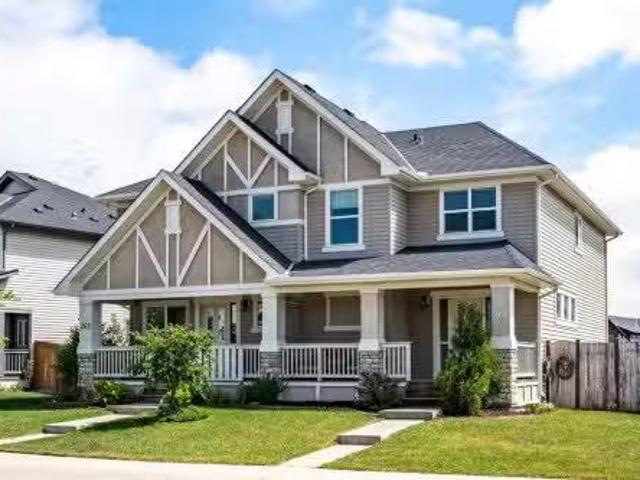
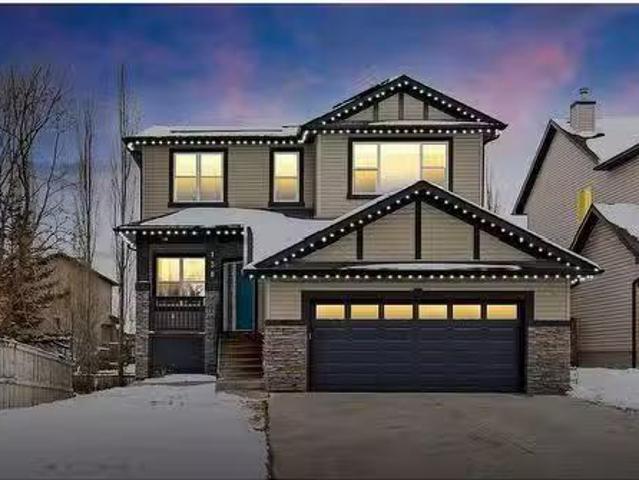
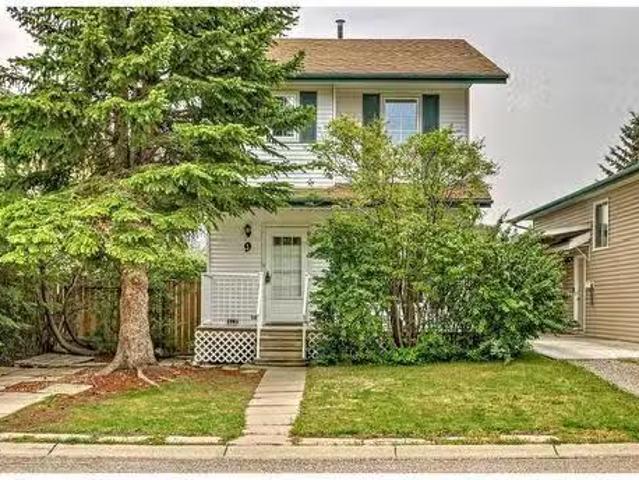
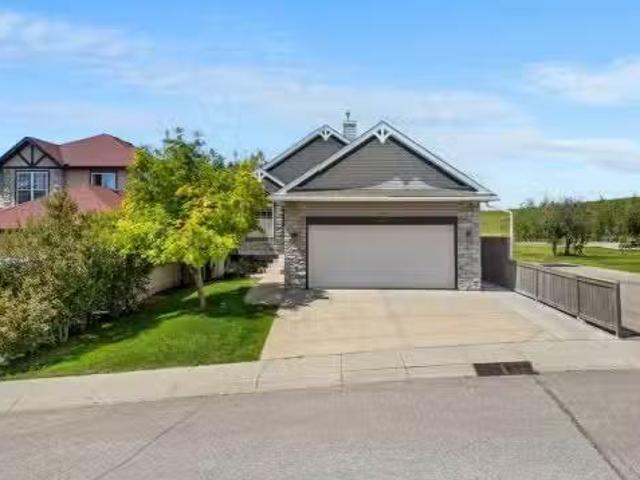
19 Covemeadow Crescent Ne, Calgary, AB, T3K 6A8 house for sale | Listing ID A2319 | Royal LePage
View photo
House · for sale
$ 610,000
19 Covemeadow Crescent Ne, Calgary, AB, T3K 6A8 house for sale | Listing ID A2319 | Royal LePage
Carstairs
· House
· Deck · Cellar
Carstairs · House · Deck · Cellar
Open house sunday july 19th 1-3pm. Welcome to this beautiful FULLY FINISHED and air-conditioned home offering over 2,260 SQ. FT. of developed living space in the heart of Coventry Hills! Ideally located just a 2-minute WALK TO TWO SCHOOLS and steps from a playground, this home combines space, comfort, and convenience. The main floor features HARDWOOD flooring & flat ceilings, a spacious foyer, and an impressive chef’s kitchen with gorgeous cabinetry, stainless steel appliances, a large island, ample counter space, and abundant storage. The bright dining area and inviting family room lead out to an OVERSIZED DECK with downtown views — perfect for summer BBQs and entertaining. Main floor laundry and a 2-piece bath complete this level. Upstairs offers a bright BONUS ROOM, a spacious primary retreat with RENOVATED ensuite and walk-in closet, plus two additional bedrooms and a full bathroom. The fully finished basement features large windows, a 4th bedroom, flex/den space, kitchenette, and
$ 610,000
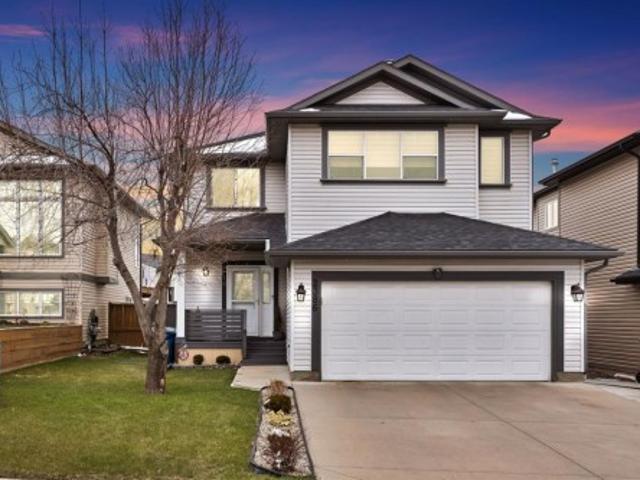
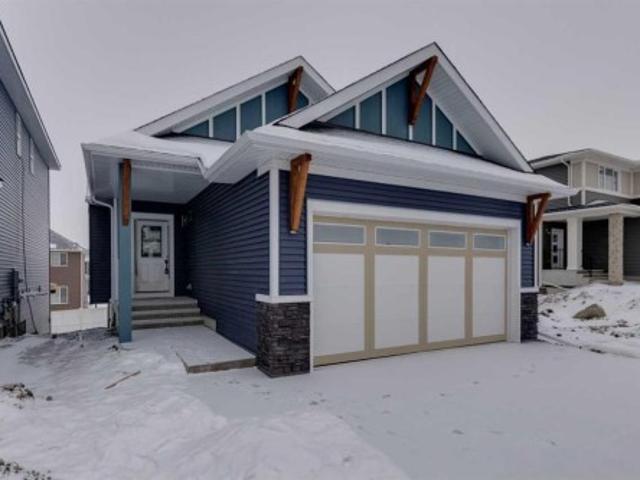
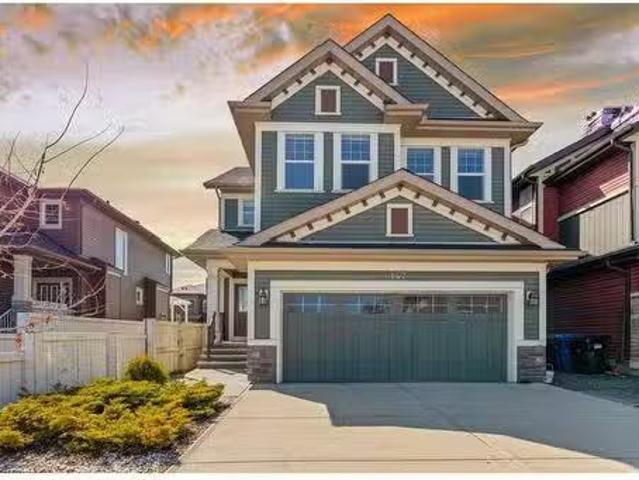
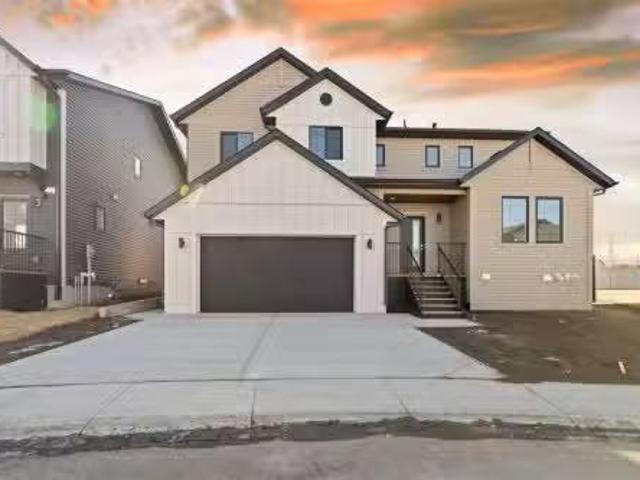
100 Nolancrest Circle Nw, Calgary, AB, T3R 0T7 house for sal.
View photo
House · for sale
$ 719,988
$ 363/sq.ft
100 Nolancrest Circle Nw, Calgary, AB, T3R 0T7 house for sal.
Carstairs
· 1,981 sq.ft · 4 Bedrooms · 3 Baths · House
· Patio · Garden · Fireplace · Parking · Equipped kitchen
Carstairs · 1,981 sq.ft · 4 Bedrooms · 3 Baths · House · Patio · Garden · Fireplace · Parking · Equipped kitchen
Welcome to this exceptional family home offering nearly 2,000 sq. ft. of beautifully designed living space and showcasing true pride of ownership throughout. From the moment you step into the spacious foyer, youll be impressed by the abundance of natural light and the inviting open-concept layout that makes this home feel warm and welcoming. The heart of the home is the stunning kitchen, featuring a large quartz island, stainless steel appliances, a brand-new dishwasher, coffee bar, and a convenient walk-through pantry that connects directly to the oversized double attached garage—making grocery day effortless. The adjacent dining area comfortably accommodates gatherings of 6 to 8 guests, while the cozy living room fireplace creates the perfect setting for relaxing evenings with family and friends.Step through the patio doors to enjoy the fully fenced backyard, ideal for children, pets, summer BBQs, and outdoor entertaining. A convenient 2-piece powder room completes the main floor. Up
$ 719,988
218 Bermuda Drive Nw, Calgary, AB, T3K 2A9 house for sale | Listing ID A2330 | Royal LePage
View photo
House · for sale
$ 500,000
218 Bermuda Drive Nw, Calgary, AB, T3K 2A9 house for sale | Listing ID A2330 | Royal LePage
Carstairs
· House
· Balcony · Cellar
Carstairs · House · Balcony · Cellar
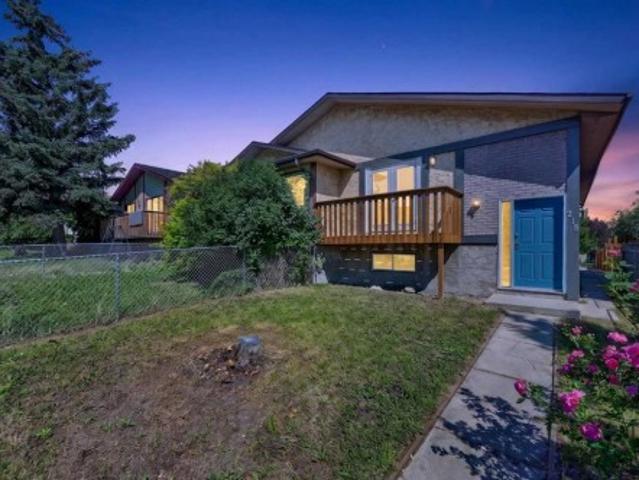
Welcome to this extensively updated bi-level offering an exceptional combination of space, versatility, and value. With 5 bedrooms, 2 full bathrooms, two kitchens, and numerous upgraded throughout, this home is an excellent opportunity for first-time buyers looking to offset their mortgage or investors seeking a property with strong rental potential. The bright and spacious main level features a generous living room with access to a front balcony, creating a welcoming space to relax and enjoy the neighbourhood. The updated kitchen is designed for everyday functionality and features a central island, granite countertops, a stainless-steel stove, a microwave hood fan, and ample workspace. Three good-sized bedrooms, a full bathroom, a convenient laundry area, and new laminate and tile flooring complete the main level. The fully finished legal basement level offers incredible flexibility, with a large family room, a second kitchen, two additional bedrooms, a full bathroom, a separate laund
$ 500,000
54 Midtown Boulevard Sw, Airdrie, AB, T4B 4E5 house for sale.
View photo
House · for sale
$ 519,900
$ 360/sq.ft
54 Midtown Boulevard Sw, Airdrie, AB, T4B 4E5 house for sale.
Carstairs
· 1,442 sq.ft · 4 Bedrooms · 4 Baths · House
· Garden · Parking · Deck · Cellar
Carstairs · 1,442 sq.ft · 4 Bedrooms · 4 Baths · House · Garden · Parking · Deck · Cellar
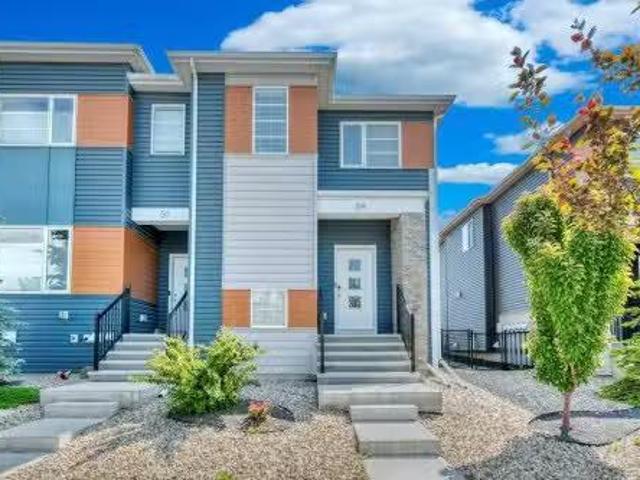
This stylish and well-maintained 4-bedroom, 3.5-bath home is perfectly located in the heart of Airdrie’s family-friendly community of Midtown. As an end unit with no condo fees and extra windows, this home offers exceptional value and natural light throughout. Inside, youll find a bright and open concept main floor with a spacious living and dining area that flows seamlessly into the kitchen. The kitchen features a large island, a generous walk-in pantry, and modern finishes—perfect for both everyday living and entertaining. Upstairs, there are three well-sized bedrooms, including a primary suite with a 4-piece ensuite and a large closet, plus an additional full bath for the secondary bedrooms. The fully finished basement expands your living space with a versatile rec area, a fourth bedroom, another full bath, and plenty of storage. Outside, the backyard is ideal for family fun, with space for a deck and trampoline, and the double detached garage is accessed via a paved back lane. This
$ 519,900
90 Hidden Spring Circle Nw, Calgary, AB, T3A 5H3 house for s.
View photo
House · for sale
$ 574,500
$ 416/sq.ft
90 Hidden Spring Circle Nw, Calgary, AB, T3A 5H3 house for s.
Carstairs
· 1,378 sq.ft · 31 Bedrooms · 3 Baths · House
· Garden · Deck · Parking
Carstairs · 1,378 sq.ft · 31 Bedrooms · 3 Baths · House · Garden · Deck · Parking
Welcome to this modern two-story Family home in Hidden Valley. With easy access to Beddington Trail and Stoney Trail, this home offers both convenience and comfort. Featuring four spacious bedrooms- three up and 1 down-along with 3 bathrooms, this home is perfect for growing families along with fully development family room. Enjoy the comfort of an oversized Heated garage and low maintenance yard that gives you more time to relax. The beautiful 3 tier deck provides a perfect outdoor retreat. Notable updates include a roof redone in 2019, a Hot water tank from 2019, a new fence installed just 6 months ago. The modern appliance package is top of the line, offering all features you will need. Plus, a doorbell camera and video system adds a layer of security. Located in a quiet, friendly neighborhood with excellent access to schools, Parks, and major roads. Walking distance to K-9 and Crescent Heights High School for 10-12. This Community has everything a family needs for there convenience
$ 574,500
25 Rock Lake Heights Nw, Calgary, AB, T3G 0G1 house for sale.
View photo
House · for sale
$ 1,350,000
$ 482/sq.ft
25 Rock Lake Heights Nw, Calgary, AB, T3G 0G1 house for sale.
Carstairs
· 2,799 sq.ft · 4 Bedrooms · 5 Baths · House
Carstairs · 2,799 sq.ft · 4 Bedrooms · 5 Baths · House
Welcome to this exceptional estate home crafted by Lupi Homes, ideally located in the highly sought-after community of Rock Lake Estates. Enveloped by mature trees, this residence offers over 4,000 sq ft of refined living space, where timeless design meets peaceful, nature-filled views and the quiet charm of the nearby lake. Step inside to soaring 9-foot ceilings, expansive windows, and timeless finishes. The main floor unfolds with a bright living room, framed by large picture windows that showcase serene views of the surrounding trees and glimpses of the lake beyond, flowing seamlessly into a spacious dining area ideal for entertaining. The chef’s kitchen impresses granite countertops, a massive central island, and premium appliances—including a built-in KitchenAid induction cooktop, built-in stainless steel hood fan, double wall ovens and microwave, Samsung smart refrigerator and a Frigidaire Gallery upright freezer. Thoughtful storage includes a walk-in and prep pantry, both with c
$ 1,350,000
266 Kingsbridge Road Se, Airdrie, AB, T4A 0M4 house for sale.
View photo
House · for sale
$ 495,000
$ 328/sq.ft
266 Kingsbridge Road Se, Airdrie, AB, T4A 0M4 house for sale.
Carstairs
· 1,507 sq.ft · 30 Bedrooms · 3 Baths · House
Carstairs · 1,507 sq.ft · 30 Bedrooms · 3 Baths · House
Charming curb appeal, stylish updates, and a functional family-friendly layout — welcome to this beautifully maintained semi-detached home in desirable Kings Heights! From the adorable covered front porch to the inviting front landscaping, this home is truly move-in ready. Step inside to discover brand new modern vinyl plank flooring, custom front entry shelving, and an open-concept main floor designed for everyday living and entertaining.The professionally updated kitchen features designer two-toned cabinetry, granite countertops, stainless steel appliances, a spacious island, and a large pantry for added storage. The dining area easily accommodates a large table and flows seamlessly into the spacious living room. A convenient 2-piece bathroom completes the main floor. Upstairs offers 3 bedrooms including a generous primary retreat with a walk-in closet and private 4-piece ensuite. Two additional bedrooms, a second full bathroom, upper floor laundry, and brand new carpet complete the
$ 495,000
2386 Fairways Circle Nw, Airdrie, AB, T4B 2W9 house for sale | Listing ID A2308 | Royal LePage
View photo
House · for sale
$ 679,000
2386 Fairways Circle Nw, Airdrie, AB, T4B 2W9 house for sale | Listing ID A2308 | Royal LePage
Carstairs
· House
· Garden · Fireplace · Gym · Deck · Parking · Cellar
Carstairs · House · Garden · Fireplace · Gym · Deck · Parking · Cellar
Welcome to this beautifully renovated family home in the sought-after community of Fairways! From the moment you step inside, you’ll appreciate the bright open-concept design, spacious foyer, and elegant formal living and dining areas. The stunning kitchen features quartz countertops, newer appliances, and floor-to-ceiling cabinetry, flowing seamlessly into the cozy family room with a gas fireplace, custom wood panelling, and a striking wooden mantel. Enjoy indoor-outdoor living with a covered rear deck overlooking the large private backyard and oversized storage shed. The main floor also offers a convenient laundry/mud room, 2-piece bath, and direct access to the double attached garage. Upstairs you’ll find a spacious bonus room filled with natural light, two generous bedrooms, a full bathroom, and a beautiful primary retreat complete with a walk-in closet and 4-piece ensuite. The fully developed basement is perfect for entertaining, a home gym, or teen hangout space, featuring expose
$ 679,000
13 Edgeridge Mews Nw, Calgary, AB, T3A 6A8 house for sale L.
View photo
House · for sale
$ 819,900
$ 405/sq.ft
13 Edgeridge Mews Nw, Calgary, AB, T3A 6A8 house for sale L.
Carstairs
· 2,024 sq.ft · 5 Bedrooms · 4 Baths · House
· Fireplace
Carstairs · 2,024 sq.ft · 5 Bedrooms · 4 Baths · House · Fireplace
Welcome to this beautifully updated 2,031.47 sqft 2-storey detached home in the highly sought-after Edgemont neighborhood! With 4+1 bedrooms, 4 bathrooms, and plenty of thoughtful upgrades, this is the perfect home for a growing family or one with seniors. Recent updates include brand-new flooring, a new water heater and furnace (2018), fresh paint throughout the entire house, and an upgraded full bathroom and bedroom on the main floor, making it wonderfully convenient for multi-generational living. Step into the inviting entrance with its soaring 17-ft high foyer, leading to a bright and open living and dining area – great for family gatherings. The cozy family room with a gas fireplace connects seamlessly to the spacious kitchen, which boasts a large central island, granite countertops, stainless steel appliances, and a corner pantry. Enjoy sunny breakfasts in the bright nook with 10-ft ceilings, or relax in the unique sunroom, perfect for soaking in natural light three seasons of th
$ 819,900
5518 52 Street, Olds, AB, T4H 1H8 house for sale | Listing ID A2296 | Royal LePage
View photo
House · for sale
$ 689,900
Updated
5518 52 Street, Olds, AB, T4H 1H8 house for sale | Listing ID A2296 | Royal LePage
Carstairs
· House
· Garden · Office room · Parking
Carstairs · House · Garden · Office room · Parking
For more information, please click the'More Information' button. *. Modern Living at its best! Step into this gorgeous, newly built home that blends comfort, and style. Perfect for families, first-time buys or anyone looking for a fresh start in a beautiful space. A bright open-concept with a lot of natural light. Modern kitchen with sleek countertops, and ample storage. Spacious primary bedroom featuring a private bath with dual sinks and a walk in closet. Two additional bedrooms ideal for family, guests or home office. Attached oversized garage. Stylish finishes throughout and move-in ready. Large back yard with mature trees. Located in an established area and close to schools. Includes new home warranty and immediate possession. This home is brand new built with energy efficient design and convenient features to help make life a easier
$ 689,900
138 Tusslewood Terrace Nw, Calgary, AB, T2L 2W4 house for sa.
View photo
House · for sale
$ 898,800
$ 417/sq.ft
138 Tusslewood Terrace Nw, Calgary, AB, T2L 2W4 house for sa.
Carstairs
· 2,153 sq.ft · 4 Bedrooms · 4 Baths · House
· Garden · Parking · Terrace · Deck
Carstairs · 2,153 sq.ft · 4 Bedrooms · 4 Baths · House · Garden · Parking · Terrace · Deck
This completely renovated 4-bedroom, 4-bathroom walkout home is situated in one of the most desirable areas of the prestigious Tuscany community. Every inch of the interior has been transformed with high-end finishes—this home truly must be seen to be appreciated. Key features include: 12-kilowatt rooftop solar system that feeds power back to the grid for utility credits, an electric vehicle charger capable of fully charging your EV overnight, a heated & insulated double garage plus an oversized driveway—perfect for an RV. Upon entry, you’ll be immediately impressed by the abundance of natural light that fills the home. The main floor features a spacious flex room at the entrance, leading to an outstanding open-concept kitchen, dining, and living area. A large deck extends off the kitchen, complete with stairs leading down to the beautifully landscaped backyard. The upper level boasts two generously sized bedrooms, a bonus room, and a breathtaking primary suite featuring twin sinks, a
$ 898,800
1402 Bayview Crescent Sw, Airdrie, AB, T4B 5N9 house for sale | Listing ID A2275 | Royal LePage
View photo
House · for sale
$ 649,900
Updated
1402 Bayview Crescent Sw, Airdrie, AB, T4B 5N9 house for sale | Listing ID A2275 | Royal LePage
Carstairs
· House
· Office room · Parking
Carstairs · House · Office room · Parking
1402 Bayview Crescent SW offers thoughtfully designed bungalow living by Calbridge Homes. This 2-bedroom, 2.5-bathroom home features an open-concept layout with a spacious great room, bright dining area, and a modern kitchen with quartz countertops, stylish cabinetry, and refined finishes. The primary bedroom includes a walk-in closet and private ensuite, while a second bedroom and full bathroom provide flexibility for guests or a home office. Large windows throughout bring in natural light, creating a warm and welcoming atmosphere. A double attached garage offers secure parking and additional storage. Located in the desirable Bayview community—known for its pathways, green spaces, and easy access to Airdrie’s amenities—this upcoming home blends comfort, convenience, and contemporary single-level living
$ 649,900
26 Howse Row Ne, Calgary, AB, T3P 0Z4 house for sale Listin.
View photo
House · for sale
$ 665,000
$ 409/sq.ft
26 Howse Row Ne, Calgary, AB, T3P 0Z4 house for sale Listin.
Carstairs
· 1,625 sq.ft · 3 Bedrooms · 3 Baths · House
· Fireplace
Carstairs · 1,625 sq.ft · 3 Bedrooms · 3 Baths · House · Fireplace
Like-new home located in the highly sought-after community of Livingston! This bright and inviting residence features a cozy, open-concept layout with neutral tones throughout. The main floor showcases a beautifully upgraded kitchen with ample cabinetry, a large central island, quartz countertops, stylish backsplash, and premium stainless steel appliances—including a gas stove and a fridge with water and ice dispenser. Additional highlights include 9-foot ceilings, two skylights, a gas fireplace, a spacious living and dining area, a 2-piece guest bathroom, a mudroom, and convenient side entrance access. An elegant curved staircase leads to the upper level, where youll find a generous primary suite complete with dual sinks, an oversized shower, and a walk-in closet. Two additional well-sized bedrooms, a full bathroom, and an upper-level laundry room (washer & dryer included) complete this floor. Both bathrooms are finished with quartz countertops and tile flooring. The unfinished baseme
$ 665,000
57 Saddlemont Grove Ne, Calgary, AB, T3J 4Z9 house for sale.
View photo
House · for sale
$ 499,800
$ 595/sq.ft
57 Saddlemont Grove Ne, Calgary, AB, T3J 4Z9 house for sale.
Carstairs
· 840 sq.ft · 3 Bedrooms · 2 Baths · House
· Parking
Carstairs · 840 sq.ft · 3 Bedrooms · 2 Baths · House · Parking
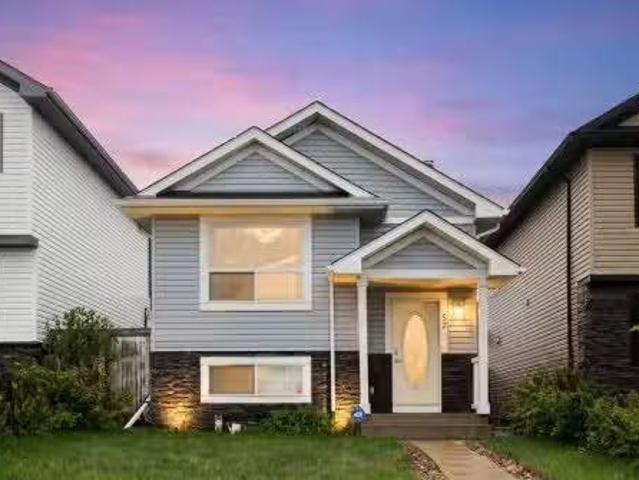
Welcome to 57 Saddlemont Grove NE – a beautifully maintained 3-bedroom home offering an exceptional open-concept layout and soaring vaulted ceilings that create a bright, spacious feel throughout the main floor. The heart of the home features a seamless flow between the living, dining, and kitchen areas, making it ideal for both everyday living and entertaining.The vaulted main level is filled with natural light and offers an airy, inviting atmosphere rarely found at this price point. Outside, enjoy a sunny south-facing outdoor space perfect for relaxing, BBQs, or spending time with family and friends. Car enthusiasts, hobbyists, or those needing extra storage will appreciate the oversized garage offering excellent functionality.Ideally located just steps from a nearby park and close to schools, shopping, transit, and everyday amenities, this is an outstanding opportunity for first-time buyers, families, or investors looking for a move-in ready home in the heart of Saddle Ridge. Still
$ 499,800
216 Gleneagles Estates Lane, Cochrane, AB, T4C 2H7 house for.
View photo
House · for sale
$ 1,179,000
$ 725/sq.ft
216 Gleneagles Estates Lane, Cochrane, AB, T4C 2H7 house for.
Carstairs
· 1,625 sq.ft · 3 Bedrooms · 3 Baths · House
· Garden · Terrace
Carstairs · 1,625 sq.ft · 3 Bedrooms · 3 Baths · House · Garden · Terrace
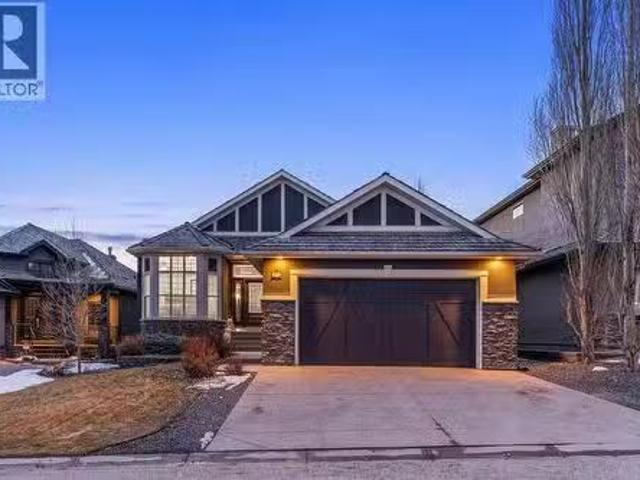
Welcome to refined living in Gleneagles Estates, a premier golf course community where design, comfort, and natural beauty converge. Offering over 3,190 sq. ft. of thoughtfully designed living space, this stunning home features 3 bedrooms, 2.5 bathrooms, and a west-facing backyard with mountain views, backing onto a peaceful green belt.From the moment you step inside, you’re greeted by soaring 10-foot ceilings that rise to an impressive 14 feet, expansive windows, and an abundance of natural light that flows effortlessly throughout the home. Rich hardwood flooring and an open, airy layout create a warm yet sophisticated atmosphere.The heart of the home is the chef-inspired kitchen, complete with a built-in gas cooktop, expansive cabinetry, and a large central island that anchors the space. The kitchen flows seamlessly into the dining area and out to a terrace—perfect for al fresco dining while enjoying sunset views. The adjacent living room is both inviting and elegant, centered around
$ 1,179,000
1115 Woodside Way Nw, Airdrie, AB, T4B 2S3 house for sale | Listing ID A2331 | Royal LePage
View photo
House · for sale
$ 649,900
New
1115 Woodside Way Nw, Airdrie, AB, T4B 2S3 house for sale | Listing ID A2331 | Royal LePage
Carstairs
· House
· Garden
Carstairs · House · Garden
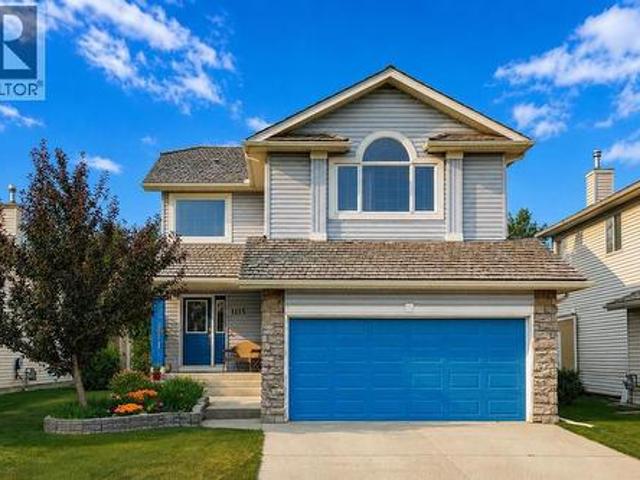
OPEN HOUSE July 25 & 26 | 1:00–4:00 PM*Welcome to Woodside Way, where mornings begin with peaceful golf course views and evenings end in the privacy of your beautifully landscaped backyard. Backing directly onto the fairways, this exceptionally maintained home offers the perfect balance of serenity, space, and everyday convenience in one of Airdrie's most sought-after communities. From the moment you arrive, the pride of ownership is unmistakable. With impressive curb appeal and thoughtful updates throughout, this is a home that has been genuinely loved and meticulously cared for over the years. At the heart of the home is a stunning kitchen designed for both everyday living and entertaining. Featuring quartz countertops, an abundance of cabinetry, and an impressively large walk-in pantry, it's a space that will delight anyone who loves to cook or host. The open-concept kitchen, dining, and living areas create an inviting atmosphere where family and friends naturally gather, while larg
$ 649,900
10532 Cityscape Drive Ne, Calgary, AB, T3N 0P3 house for sal.
View photo
House · for sale
$ 479,900
$ 351/sq.ft
10532 Cityscape Drive Ne, Calgary, AB, T3N 0P3 house for sal.
Carstairs
· 1,367 sq.ft · 30 Bedrooms · 4 Baths · House
· Parking · Cellar
Carstairs · 1,367 sq.ft · 30 Bedrooms · 4 Baths · House · Parking · Cellar
END UNIT with NO CONDO FEES! Rare finding FREE- HOLD TOWNHOUSE! Welcome to this stunning, fully upgraded 3-bedroom,3.5-bath walk-in closet with master bedroom 4 pc en-suite bath, bare land townhouse in the dynamic and growing community of Cityscape NECalgary. Stylish and sun-filled, this beautifully maintained 3-bedroom end unit offers exceptional value with a double attached garage. Oversizeddouble attached garage, this home offers everything a growing family or young couple needs. open-concept main floor is drenched in natural lightand designed for seamless entertaining, a bright and open floor plan, main floor with dedicated dining space, spacious living area, and a sleek kitchenwith island featuring QUARTZ COUNTERS, STAINLESS STEEL UPGRADED APPLIANCES, and TONS of cabinet space. Centralized AIR CONDITIONINGprovides refreshing comfort during Calgary’s warm summer months, upgraded with vinyl floor throughout the house, upgraded light fixture, fullyfinished basement with 2nd family ro
$ 479,900
136 Midtown Court Sw, Airdrie, AB, T4B 4E4 house for sale L.
View photo
House · for sale
$ 600,000
$ 341/sq.ft
136 Midtown Court Sw, Airdrie, AB, T4B 4E4 house for sale L.
Carstairs
· 1,755 sq.ft · 3 Bedrooms · 3 Baths · House
· Office room · Fireplace · Deck · Parking · Air conditioning · Cellar
Carstairs · 1,755 sq.ft · 3 Bedrooms · 3 Baths · House · Office room · Fireplace · Deck · Parking · Air conditioning · Cellar
Definitely room to grow in this well-maintained, semi-detached (half duplex) home offering 1,764.5 sq. ft. of thoughtfully designed living space — and no condo fees! The open-concept main floor is bright and inviting, anchored by a chef-inspired kitchen featuring maple cabinetry with crown moulding, engineered stone countertops, and stainless steel appliances. A walk-through pantry connects to the mudroom, offering seamless grocery drop-off. The flexible front room makes an ideal home office or study space, while the spacious great room with gas fireplace is perfect for entertaining. Upstairs, enjoy the convenience of upper laundry, three large bedrooms, and a stunning primary suite complete with a spa-like 5-piece ensuite and walk-in closet. Upgrades include hardwood floors, tile in all entries and baths, knockdown ceilings, a deck with gas line for BBQ, 3-piece basement rough-in, and a 216 x 127 attached garage. Enjoy summer comfort with central AC, and step into a fully landscaped,
$ 600,000
9 Edgeburn Crescent Nw, Calgary, AB, T3A 4J2 house for sale.
View photo
House · for sale
$ 569,900
$ 540/sq.ft
9 Edgeburn Crescent Nw, Calgary, AB, T3A 4J2 house for sale.
Carstairs
· 1,055 sq.ft · 31 Bedrooms · 3 Baths · House
· Garden · Deck · Cellar
Carstairs · 1,055 sq.ft · 31 Bedrooms · 3 Baths · House · Garden · Deck · Cellar
Charming 2-Storey Home in the Highly Desirable Edgemont Community! This inviting home features a spacious Living Room and a modern Kitchen with a clean, minimalist design, tile backsplash, and ample storage, complemented by a convenient 2-piece bathroom on the main floor. Upstairs, enjoy the bright Primary Bedroom, two additional bedrooms, and a 4-piece bathroom. The finished basement offers a 4th bedroom, versatile flex space, laundryutility room, and a 3-piece bathroom. Outside, youll find mature trees, a private backyard, and a 134 x 124 deck, perfect for your personal touch. Located in a fantastic neighborhood, across from Tom Baines Junior High Schools, parks, and transit, this home is ideal for both first-time buyers and investors. Dont miss the opportunity to become part of this welcoming community! Still available at ListedBuy!
$ 569,900
147 Evansfield Rise Nw, Calgary, AB, T3P 0B4 house for sale.
View photo
House · for sale
$ 778,000
$ 327/sq.ft
147 Evansfield Rise Nw, Calgary, AB, T3P 0B4 house for sale.
Carstairs
· 2,379 sq.ft · 4 Bedrooms · 3 Baths · House
· Swimming pool
Carstairs · 2,379 sq.ft · 4 Bedrooms · 3 Baths · House · Swimming pool
Welcome to this absolutely stunning 2-storey Jayman custom home, packed with luxurious upgrades and show-home quality finishes! From the moment you step into the spacious foyer, you’ll be wowed by the open-concept design, soaring 9 ceilings, and the flood of natural light pouring through oversized windows. Freshly painted, the bright and airy living space is perfect for everyday living and entertaining guests in style. This home offers 4 generously sized bedrooms, including a dreamy primary retreat with a spa-inspired 5-piece ensuite featuring dual vanities, a jacuzzi tub, and a separate shower. The gourmet kitchen is a true showstopper, with a gas stove, built-in oven and microwave, gleaming granite countertops, and top-of-the-line stainless steel appliances, all tied together with a designer backsplash. Plus, enjoy movie nights like never before with a built-in surround sound system! Offering even more value, this home features a brand-new roof and freshly installed siding — all rece
$ 778,000
523 Kingsmere Way Se, Airdrie, AB, T4A 0X9 house for sale L.
View photo
House · for sale
$ 879,900
$ 380/sq.ft
523 Kingsmere Way Se, Airdrie, AB, T4A 0X9 house for sale L.
Carstairs
· 2,314 sq.ft · 22 Bedrooms · 4 Baths · House
Carstairs · 2,314 sq.ft · 22 Bedrooms · 4 Baths · House
Discover a home designed to elevate your lifestyle in the desirable Kings Heights community. This fully developed walk-out custom home backs onto a serene pond and offers an unmatched blend of comfort, elegance, and thoughtful design. One of the standout features of this exceptional property is two expansive primary bedrooms, each with its own private ensuite. Perfect for multi-generational living, hosting extended family, or simply enjoying luxurious personal space, these oversized suites provide unmatched comfort and convenience. The heart of the home is a gourmet kitchen equipped with a gas countertop range, built-in stove, and microwave, complemented by a walk-through pantry for added functionality. Large windows in the adjoining living area frame stunning pond views, flooding the space with natural light. Additional conveniences include a central vacuum system with kick vacuums in the kitchen and bathrooms. A main-floor den overlooking the pond offers the perfect retreat for work
$ 879,900
145 Panamount Rise Nw, Calgary, AB, T3K 6G1 house for sale.
View photo
House · for sale
$ 799,900
$ 379/sq.ft
145 Panamount Rise Nw, Calgary, AB, T3K 6G1 house for sale.
Carstairs
· 2,110 sq.ft · 4 Bedrooms · 4 Baths · House
· Office room · Fireplace · Deck · Cellar
Carstairs · 2,110 sq.ft · 4 Bedrooms · 4 Baths · House · Office room · Fireplace · Deck · Cellar
OPEN HOUSE this SAT Jul 12 at 2-4PM Designed with growing families in mind, this 2-storey detached home with a fully developed walkout basement offers over 2,900 sq. ft. of comfortable living space in the vibrant, amenity-rich community of Panorama Hills—close to top schools, parks, and shopping! The main level welcomes you with gleaming hardwood flooring throughout, a bright and open-concept layout featuring a spacious Living Room with gas fireplace, Dining area, and a modern Kitchen with quartz countertops, stainless steel appliances, walk-thru pantry, and a center island with eating bar - ideal for both daily living and entertaining. A flex room near the front entrance adds versatility as a home office, reading area, or play space. Step outside to the expansive east-facing deck with glass and aluminum railing, perfect for morning coffee or summer gatherings. Upstairs offers three generously sized bedrooms, including a Primary suite with a 4-piece ensuite featuring a soaking tub and
$ 799,900
207 Arbour Butte Road Nw, Calgary, AB, T3G 4L7 house for sal.
View photo
House · for sale
$ 810,888
$ 598/sq.ft
207 Arbour Butte Road Nw, Calgary, AB, T3G 4L7 house for sal.
Carstairs
· 1,356 sq.ft · 3 Bedrooms · 2 Baths · House
· Garden · Office room · Parking
Carstairs · 1,356 sq.ft · 3 Bedrooms · 2 Baths · House · Garden · Office room · Parking
OPEN HOUSE SATURDAY JULY 12, 2025 1pm-3pm FINALLY, THIS COULD BE THE ONE! Discover this stunning bungalow in the sought-after lake community of Arbour Lake. With over 2,500+ sq. ft. of beautifully developed living space, this home is sure to impress. Perched at the top of a hill on an END LOT with no neighbours to the north, it offers a flat backyard, paved alley access with possible RV parking if the fence was opened and beautiful views of all the mature trees nearby. From the moment you arrive, you’ll notice the eye-catching stone facade and inviting curb appeal. Inside, the main floor features rich hardwood floors, soaring vaulted ceilings, and large windows that flood the home with natural light. The spacious flex room is perfect for a home office, cozy sitting area, or elegant formal dining space if needed. The renovated kitchen is a showstopper, boasting solid maple cabinetry, quartz countertops, subway tile backsplash, a large island with built-ins, and a generous corner pantry.
$ 810,888

Get email alerts

Don't miss out: be the first to know about new properties

The alert was correctly created

On subscribing you accept the conditions of use and the privacy policy
Alert
Receive new ads in your inbox
Save this search
Receive alerts for new listings

We'll send you an email when we have new properties for: "Houses for sale in Carstairs"

The alert was correctly created

Carriage Lane, Carstairs
Calgary
Get email alerts and be the first to see new listings
Required field
On subscribing I accept the terms of the privacy policy
Perfect! You'll soon start receiving new listings via email
Alert
Receive an email when we have new ads for Houses for sale in Carstairs
Save this search
Filters

Bedrooms

Area (sq.ft)

sq.ft
sq.ft

Price

$
$

Filter by property type

Bathrooms

Clear all filters
Receive notifications when new entries are published.