1,034 houses for sale in Carstairs

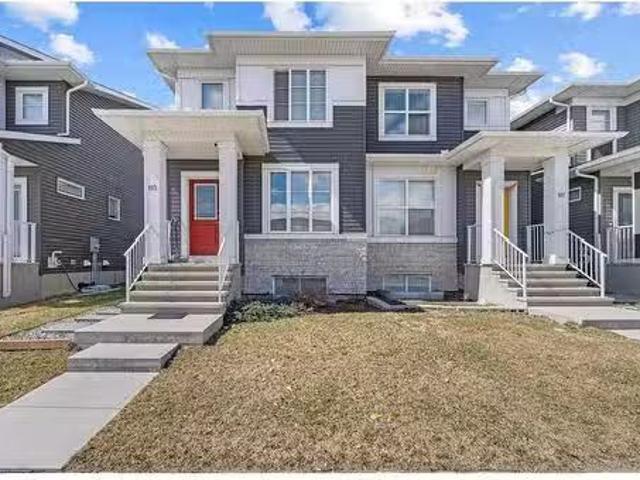
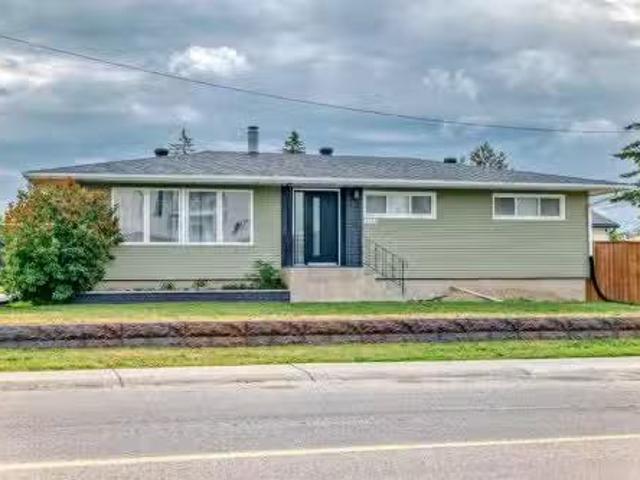
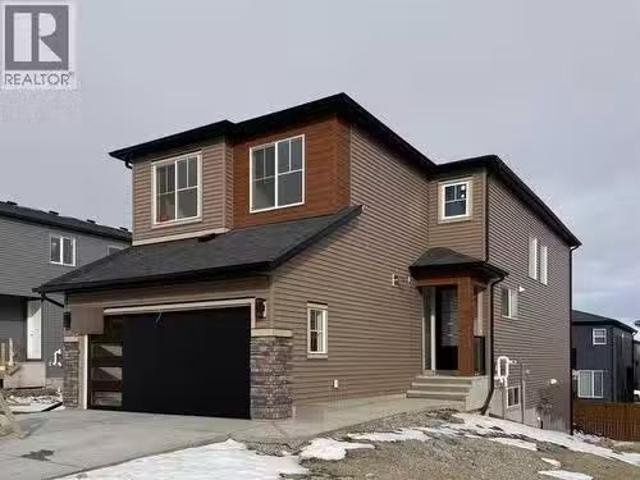
7508 7 Street Nw, Calgary, AB, T2K 1E7 house for sale Listi.
View photo
House · for sale
$ 675,000
$ 454/sq.ft
7508 7 Street Nw, Calgary, AB, T2K 1E7 house for sale Listi.
Carstairs
· 1,485 sq.ft · 31 Bedrooms · 2 Baths · House
· Garden · Deck
Carstairs · 1,485 sq.ft · 31 Bedrooms · 2 Baths · House · Garden · Deck
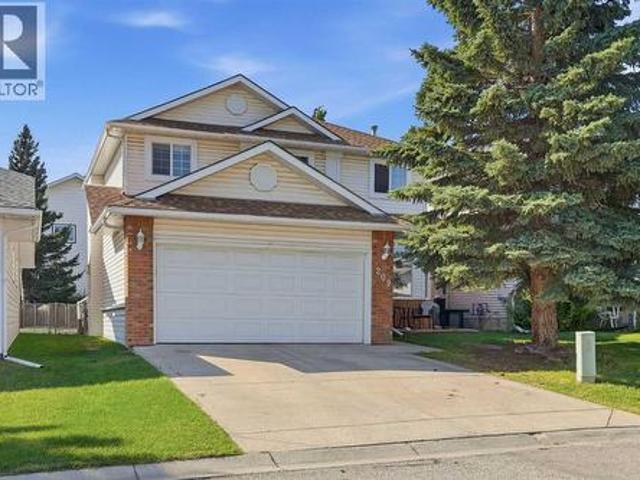
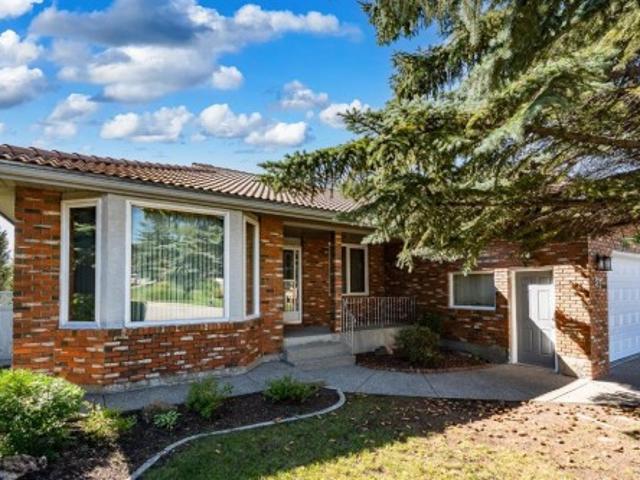
Oh for the love of privacy! If you are looking for a private get-away backyard, then you must see this house. But heres the catch - you must actually enter the backyard to experience the privacy because you cannot see into this backyard from any angle except standing in it. Built in the 1960s when yards were large, this house is set back from the street & encased by large trees and shrubs that have stood for over fifty years. Turn on the waterfall and watch water spout from a birdhouse into a flow of sinks surrounded by flowers and rocks. Sit out on your over-sized deck & sip your morning coffee with no one watching you. During the winter, sit in the bright, private, & spacious family room addition & enjoy the suns morning warmth through large windows.Not only is the backyard spectacular, the entire inside of the house has been totally renovated and shows beautifully. All windows replaced in 2019. The kitchen gutted to the studs & outfitted with exquisite cabinetry that goes to the cei
$ 675,000
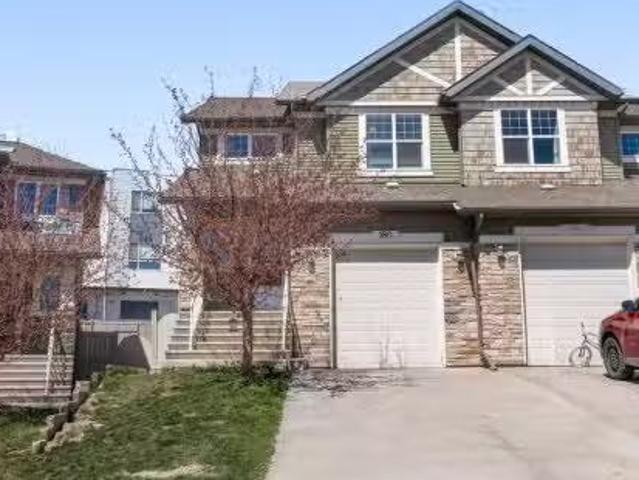
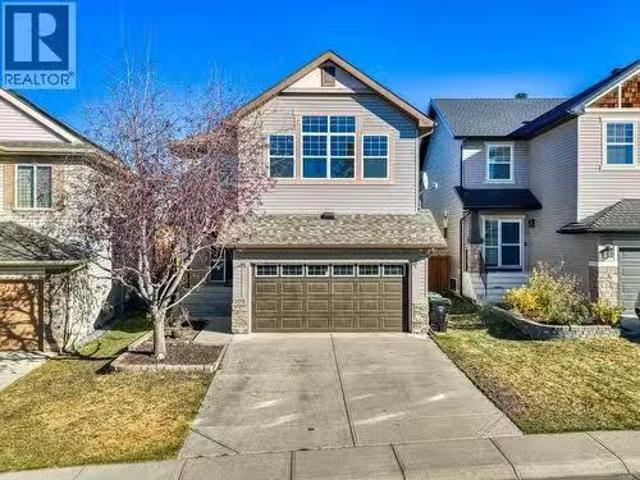
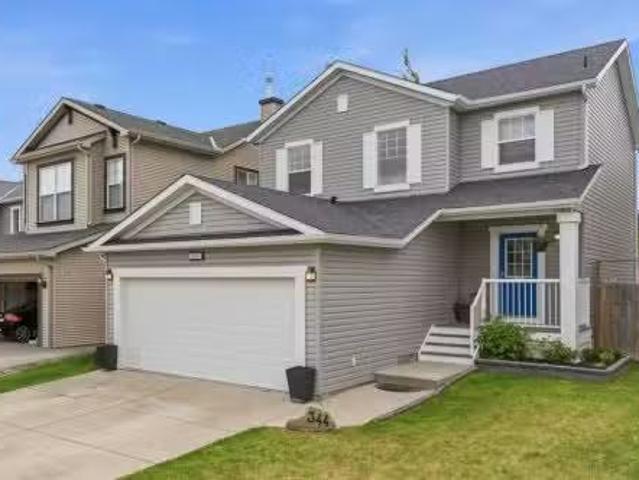
1318 Ranchlands Way Nw, Calgary, AB, T3G 1R2 house for sale.
View photo
House · for sale
$ 459,900
$ 406/sq.ft
1318 Ranchlands Way Nw, Calgary, AB, T3G 1R2 house for sale.
Carstairs
· 1,130 sq.ft · 3 Bedrooms · 2 Baths · House
· Patio · Garden · Deck · Parking · Cellar
Carstairs · 1,130 sq.ft · 3 Bedrooms · 2 Baths · House · Patio · Garden · Deck · Parking · Cellar
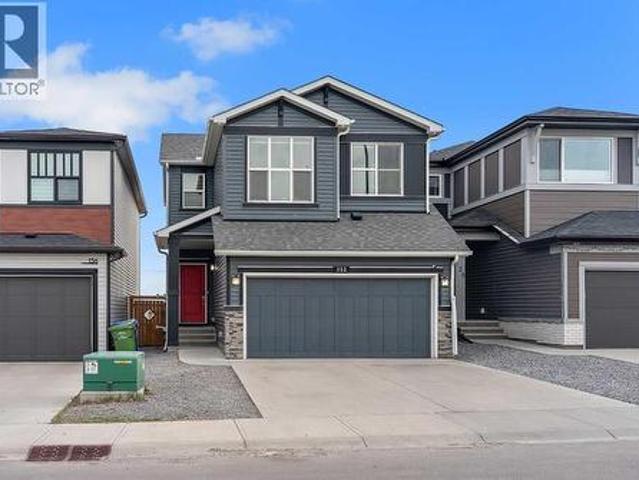
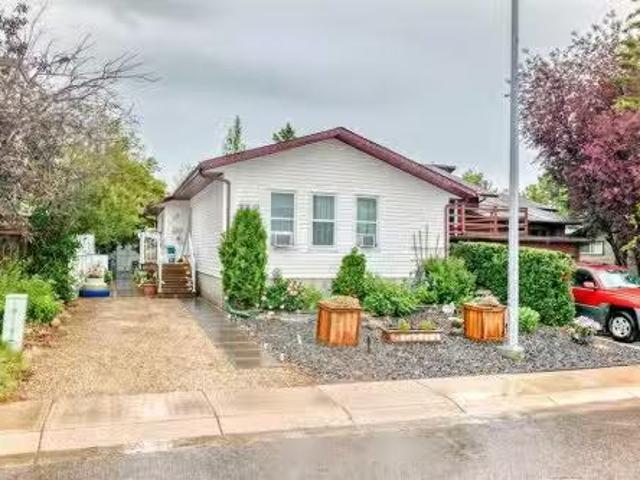
Welcome to this well maintained 3-bedroom & 1.5-bathroom 2 story townhouse with No Condo Fees in this desirable and mature Ranchlands community. Great for first time buyers and investors! Step on the front porch, you will find an extended deck providing a nice coffee time to enjoy the daytime sunlight. Open the front door, you will be impressed by the wide-plank maple hardwood throughout the main and second floors except of the kitchen and bathroom areas, skylight in the hallway and most updated vinyl windows. The main floor provides a spacious living room with large south facing windows, a nice dining area with bay windows, a functional kitchen with SS appliances and a 2-pc powder room. The upstairs features two good size bedrooms with south facing windows, a large primary bedroom with a big window towards quiet backyard and an updated 4-pc full bathroom. The finished basement offers a laundry room and a creation area. Fenced backyard with stone patio and a carport parking lot behind
$ 459,900
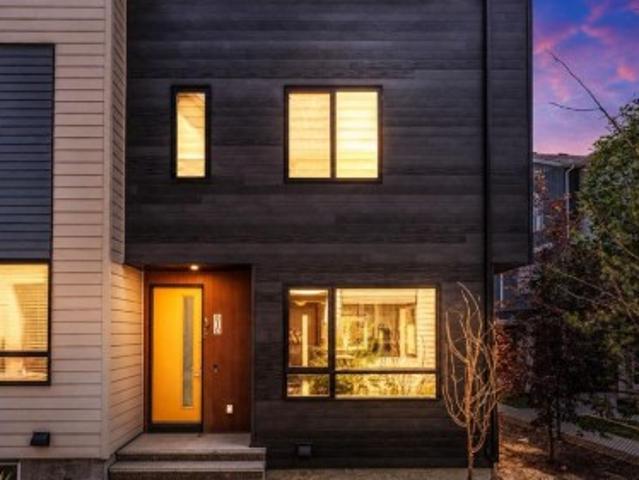
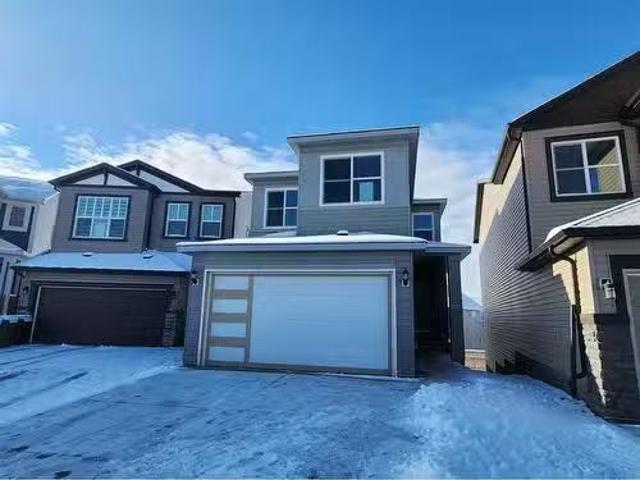
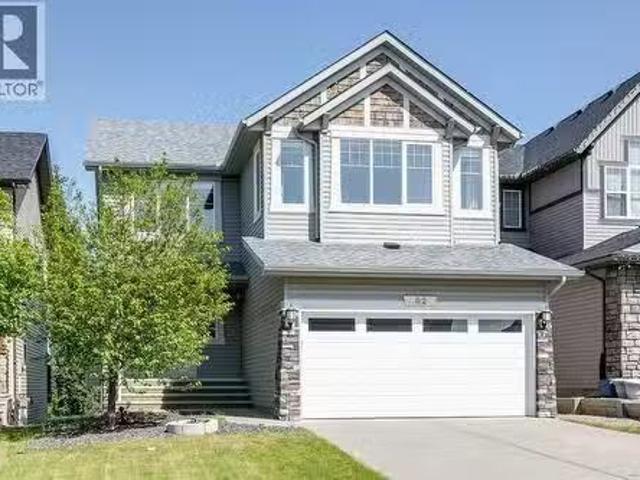
157 Evansdale Landing Nw, Calgary, AB, T3P 0C7 house for sal.
View photo
House · for sale
$ 604,900
$ 464/sq.ft
157 Evansdale Landing Nw, Calgary, AB, T3P 0C7 house for sal.
Carstairs
· 1,302 sq.ft · 30 Bedrooms · 3 Baths · House
· Patio · Garden · Parking
Carstairs · 1,302 sq.ft · 30 Bedrooms · 3 Baths · House · Patio · Garden · Parking
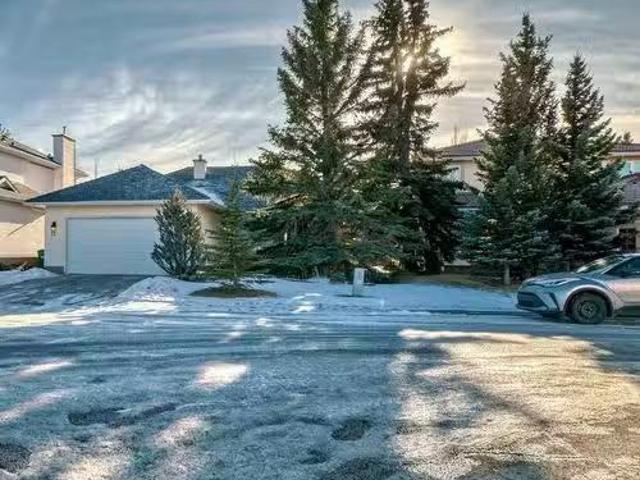
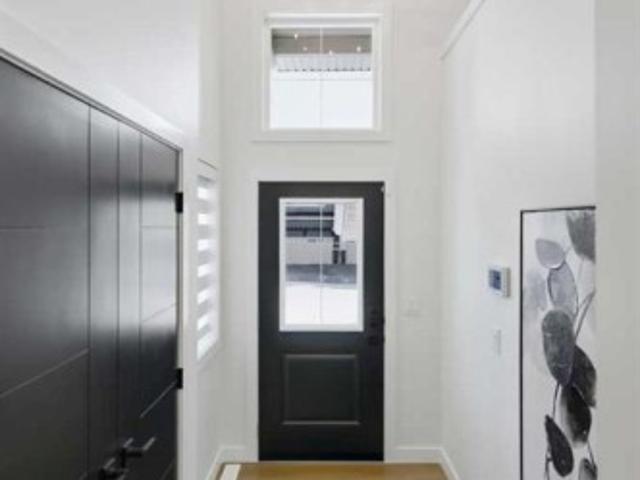
OPEN HOUSE CANCELLED! PROPERTY IS NOW CS! A BEAUTIFUL HOME IN A MARVELOUS LOCATION offering VIEWS from a welcoming FRONT PORCH where watching the sunrise and sunset makes it your happy place! Inside, a generous entrance welcomes your guests into a bright living space with beautiful windows framing the lovely view of the city and pond down below. Enter into your expansive kitchen with loads of cabinet and counter space, corner pantry and updated appliances. A very spacious DINING ROOM offers plenty of room for a large table for family meals and entertaining. Exit the glass sliding doors to your expansive back yard, fully fenced for privacy where you can enjoy your patio for bbqs with the convenience of a gas line hookup! Keep your vehicles safe and secure in your detached DOUBLE GARAGE with extra shelving for tools, tires and sports equipment! The 12 bath and LAUNDRY ROOM complete the Main Level. Upstairs offers an incredible layout featuring 3 large bedrooms with ample windows for natu
$ 604,900
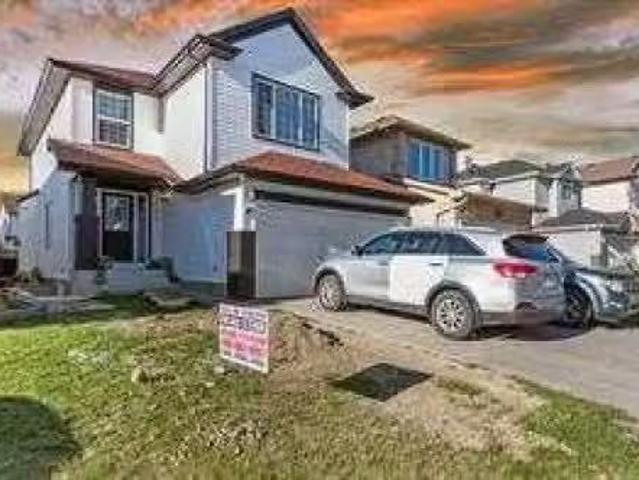
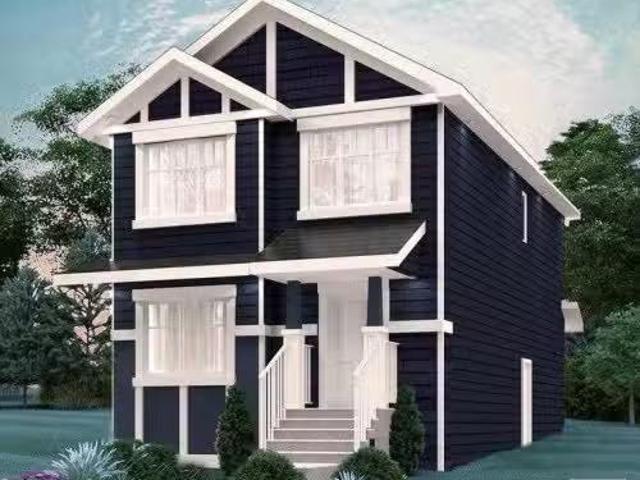
27 Appaloosa Way, Cochrane, AB, T4C 2M3 house for sale List.
View photo
House · for sale
$ 569,900
$ 315/sq.ft
27 Appaloosa Way, Cochrane, AB, T4C 2M3 house for sale List.
Carstairs
· 1,808 sq.ft · 3 Bedrooms · 3 Baths · House
Carstairs · 1,808 sq.ft · 3 Bedrooms · 3 Baths · House
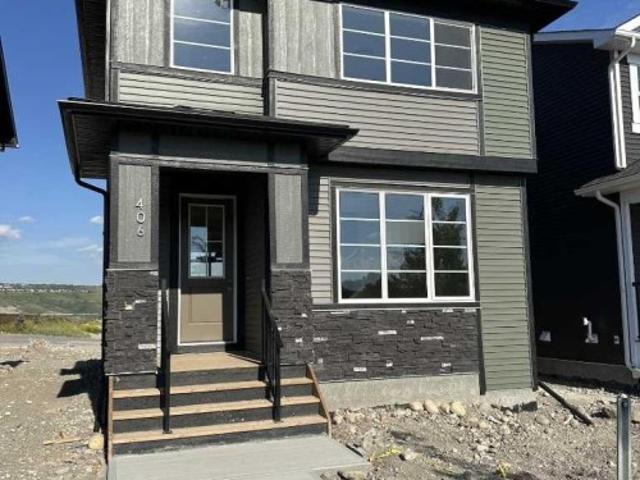
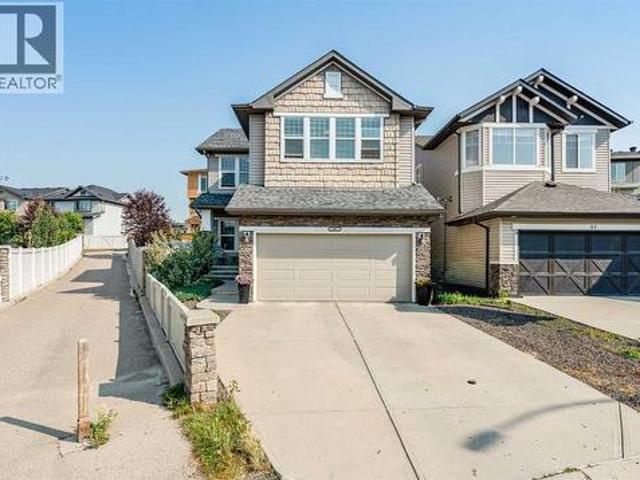
Home awaits in one of Cochranes newest communities, Heartland! With tree-lined streets, mountain views, parks and pathways and naturalized amenities, you can have it all! This amazing new home, The Douglas, from Akash Homes offers over 1700 SQFT of living space and features a large living area, spacious eat-in kitchen, quartz counters, and chrome faucets throughout! Upstairs, youll enjoy added space with a large bonus room and 3 well-appointed bedrooms, including a primary suite designed with two in mind! PLEASE NOTE: PICTURES ARE OF SIMILAR HOMES; ACTUAL HOMES, PLANS, FIXTURES, AND FINISHES MAY VARY AND ARE SUBJECT TO AVAILABILITYCHANGES WITHOUT NOTICE. Still available at ListedBuy!
$ 569,900
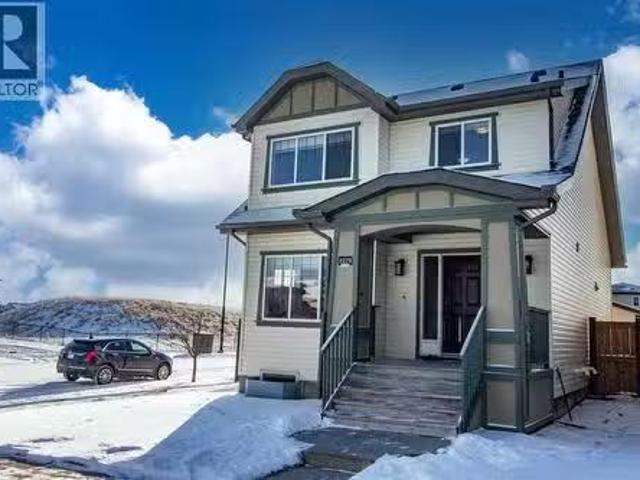
2275 Reunion Street Nw, Airdrie, AB, T2B 0H2 house for sale.
View photo
House · for sale
$ 619,900
$ 371/sq.ft
2275 Reunion Street Nw, Airdrie, AB, T2B 0H2 house for sale.
Carstairs
· 1,668 sq.ft · 32 Bedrooms · 4 Baths · House
· Garden · Office room · Fireplace · Deck
Carstairs · 1,668 sq.ft · 32 Bedrooms · 4 Baths · House · Garden · Office room · Fireplace · Deck
Absolutely Immaculate fully finished home in Reunion. Everything is included, all you do is move in! Kitchen with all appliances, dark wood floors, granite counters, undermount sink, big windows looking out to a beautiful south facing yard on a corner lot. Open great room off the kitchen with fireplace and ceiling speakers plus door off the kitchen to the huge new deck. All window coverings throughout the home are included. Half bath on this floor as well. Large tiled front entry plus flex room that could be an office, den, or dining room. Upstairs Primary Suite has a good sized walk in closet plus large ensuite bath with soaker bathtub and stand alone shower. two other bedrooms plus a 4 piece bath and separate laundry area washer and dryer included. Luxury Vinyl Flooring throughout the upper floor area. Lower area is fully developed with family room, two bedrooms with egress compliant windows and another 4pc bath. Carpet throughout the lower area. Exterior features covered front entra
$ 619,900
113 Corner Meadows Gate Ne, Calgary, AB, T3N 1K1 house for s.
View photo
House · for sale
$ 629,900
$ 392/sq.ft
113 Corner Meadows Gate Ne, Calgary, AB, T3N 1K1 house for s.
Carstairs
· 1,604 sq.ft · 5 Bedrooms · 4 Baths · House
· Parking · Deck · Cellar
Carstairs · 1,604 sq.ft · 5 Bedrooms · 4 Baths · House · Parking · Deck · Cellar
This nearly new Air Conditioned home (total 4 bedrooms, 4 bathrooms) offers a strikingly modern aesthetic with chic finishings throughout. The open-concept layout is elevated by sleek upgraded cabinetry, complimented by bold black hardware & light fixtures. The spacious living area blends easily with the gourmet kitchen, oversized island, plus dining area.perfect for entertaining! Designed with contemporary living in mind, this home features clean lines, upscale materials & a stylish monochromatic palette that feels both elegant & inviting! Ascend to the second level, where the master retreat welcomes you with a 5 piece spa-like ensuite bathroom. The second & third bedrooms share a 4 piece bathroom. An upper officedesk area compliment the space & this area is adjacent to the upper laundry. The lower level features a private SIDE ENTRANCE - a fully finished basement - 2 spacious bedrooms, 4 piece bathroom. The oversized double garage, plus the large sunny deck complete this exceptional
$ 629,900
180 Panatella Way Nw, Calgary, AB, T3K 0X1 house for sale L.
View photo
House · for sale
$ 569,900
$ 426/sq.ft
180 Panatella Way Nw, Calgary, AB, T3K 0X1 house for sale L.
Carstairs
· 1,335 sq.ft · 4 Bedrooms · 4 Baths · House
· Garden · Parking · Cellar
Carstairs · 1,335 sq.ft · 4 Bedrooms · 4 Baths · House · Garden · Parking · Cellar
Location, Location, Location! Welcome to this beautifully maintained semi-detached 2-storey home with an attached front garage in the highly desirable community of Panorama Hills! This prime location offers quick access to Stoney Trail and is within walking distance to all levels of schools, including the newly built high school. As you enter, The main floor boasts a bright, open-concept layout with a spacious living room, dining area, and a modern kitchen complete with granite countertops, a peninsula island, pantry, stylish cabinetry, stainless steel appliances, and a hood fan. Upstairs features 3 generous bedrooms, including a primary suite with a large window overlooking the backyard and a tiled ensuite shower, plus a 4-piece main bathroom and a convenient laundry room with stacked washerdryer and storage. The fully finished basement adds even more value with a 4th bedroom, 4-piece bathroom, and a versatile rec room perfect for family entertainment. Located Just minutes away, youll
$ 569,900
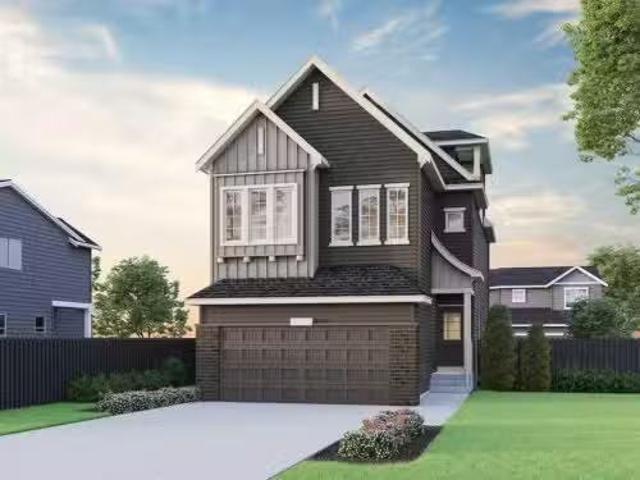
23 Appaloosa Way, Cochrane, AB, T4C 2M3 house for sale List.
View photo
House · for sale
$ 549,900
$ 331/sq.ft
23 Appaloosa Way, Cochrane, AB, T4C 2M3 house for sale List.
Carstairs
· 1,658 sq.ft · 3 Bedrooms · 3 Baths · House
Carstairs · 1,658 sq.ft · 3 Bedrooms · 3 Baths · House
Home awaits in one of Cochranes newest communities, Heartland! With tree-lined streets, mountain views, parks and pathways and naturalized amenities, you can have it all! The exquisite Deacon offers the perfect blend of comfort and style. Spanning approx. 1613 SQFT, this home offers a SIDE ENTRANCE, thoughtfully designed layout and modern features. As you step inside, youll be greeted by an inviting open concept main floor that seamlessly integrates the living, dining, and kitchen areas. Abundant natural light flowing through large windows highlights the elegant laminate and vinyl flooring, creating a warm atmosphere for daily living and entertaining. Upstairs, youll find a bonus room + 3 bedrooms that provide comfortable retreats for the entire family. The primary bedroom is a true oasis, complete with an en-suite bathroom for added convenience. PLEASE NOTE PICTURES ARE OF SHOW HOME; ACTUAL HOME, PLANS, FIXTURES, AND FINISHES MAY VARY AND ARE SUBJECT TO CHANGE WITHOUT NOTICE. Still av
$ 549,900
103 Mill Road, Cochrane, AB, T4C 3G7 house for sale | Listing ID A2322 | Royal LePage
View photo
House · for sale
$ 519,900
103 Mill Road, Cochrane, AB, T4C 3G7 house for sale | Listing ID A2322 | Royal LePage
Carstairs
· House
· Patio · Garden · Cellar
Carstairs · House · Patio · Garden · Cellar
Welcome to 103 Mill Road in the vibrant, family-friendly community of Greystone! Situated on a desirable corner lot directly across from a park and playground, this beautifully maintained duplex offers the perfect blend of comfort, convenience, and low-maintenance living. Enjoy your morning coffee from the front porch while watching the kids play just steps away. Inside, you'll find a bright open-concept main floor featuring a spacious living room, large kitchen, upgraded appliances, and plenty of room for entertaining. The home offers 3 bedrooms, 2.5 bathrooms, a versatile bonus room, and an upstairs laundry closet for added convenience. Thoughtful upgrades include triple-pane windows with upgraded privacy tint, zebra blinds throughout, and a separate side entrance to the basement, providing future development potential. Outside, the fully fenced yard is completely maintenance-free with decorative rock landscaping in both the front and back, plus a poured concrete patio space perfect
$ 519,900
183 Saddleback Road Ne, Calgary, AB, T3J 4K6 house for sale.
View photo
House · for sale
$ 699,000
$ 377/sq.ft
183 Saddleback Road Ne, Calgary, AB, T3J 4K6 house for sale.
Carstairs
· 1,851 sq.ft · 6 Bedrooms · 4 Baths · House
· Garden · Office room · Deck · Cellar
Carstairs · 1,851 sq.ft · 6 Bedrooms · 4 Baths · House · Garden · Office room · Deck · Cellar
This spacious and beautifully designed home offers outstanding value for families of any size. The open-concept floor plan is both functional and inviting, featuring a versatile main-floor flex room—ideal for a home office, playroom, or formal dining area. The large kitchen boasts ample cabinetry, generous counter space, and a cozy breakfast nook, perfect for casual family meals. Upstairs, you’ll find four generously sized bedrooms, including a luxurious primary suite complete with a full ensuite bathroom. A second full bathroom and a convenient upstairs laundry room add to the homes thoughtful layout. The fully developed basement includes a separate two-bedroom suite with its own kitchen, full bathroom, and private laundry—perfect for extended family or as a mortgage helper. Enjoy summer evenings on the expansive backyard deck, ideal for entertaining. Located close to public transit, shopping, schools, and parks, this home blends comfort, space, and convenience—an ideal choice for mod
$ 699,000
2081 Vantage Way Sw, Airdrie, AB, T4B 5Y5 house for sale | Listing ID A2286 | Royal LePage
View photo
House · for sale
$ 524,900
2081 Vantage Way Sw, Airdrie, AB, T4B 5Y5 house for sale | Listing ID A2286 | Royal LePage
Carstairs
· House
· Office room · Cellar
Carstairs · House · Office room · Cellar
This home is under construction. StreetSide Homes towns at Vantage Rise, where thoughtful design, modern finishes, and long-term value meet to create a home that truly supports your lifestyle. Offering nearly 1,500 sqft of well planned living space, this 3-bedroom, 2.5-bath home delivers the perfect blend of comfort, function, and style. The bright open main floor is highlighted by 9’ ceilings, durable luxury vinyl plank flooring, and a stunning contemporary kitchen featuring quartz countertops, stainless steel appliances, soft-close cabinetry, designer lighting, tiled backsplash, and a large central island ideal for entertaining, casual meals, or gathering with family and friends. Upstairs, enjoy the everyday convenience of upper floor laundry and a spacious primary retreat, while two additional bedrooms provide flexibility for family, guests, or a home office. The unfinished basement with roughed-in plumbing offers a valuable opportunity to customize future living space to suit your
$ 524,900
34 Amblefield Common Nw, Calgary, AB, T3P 2L7 house for sale.
View photo
House · for sale
$ 899,091
$ 321/sq.ft
34 Amblefield Common Nw, Calgary, AB, T3P 2L7 house for sale.
Carstairs
· 2,799 sq.ft · 40 Bedrooms · 4 Baths · House
· Balcony · Fireplace · Deck · Cellar
Carstairs · 2,799 sq.ft · 40 Bedrooms · 4 Baths · House · Balcony · Fireplace · Deck · Cellar
Welcome to 34 Amblefield Common NW built by Sterling Homes Calgary, featuring tall open-to-below ceilings and a third storey. Stunning 2025 home loaded with upscale features! Enjoy an executive kitchen with built-in stainless steel appliances, gas cooktop, chimney hood fan, walk-through pantry with MDF shelving, and coffee bar. The main floor offers a flex room with French doors, mudroom bench with coat rack, open-to-below design, electric fireplace with maple ledge, and maple railing with iron spindles. Upstairs features a luxurious 5-piece ensuite with freestanding tub, tiled shower, bench, niche, glass shelves, and barn door. Third-floor loft includes a bedroom, full bath, and balcony. Added highlights include side entrance, 9 basement with rough-ins, rear deck with BBQ gas rough-in, added windows, black hardware, and washerdryer included. This energy-efficient home is Built Green certified and includes triple-pane windows, a high-efficiency furnace, and a solar chase for a solar-re
$ 899,091
2153 20 Avenue, Didsbury, AB, T0M 0W0 house for sale Listin.
View photo
House · for sale
$ 459,900
$ 371/sq.ft
2153 20 Avenue, Didsbury, AB, T0M 0W0 house for sale Listin.
Carstairs
· 1,238 sq.ft · 5 Bedrooms · 2 Baths · House
· Office room
Carstairs · 1,238 sq.ft · 5 Bedrooms · 2 Baths · House · Office room
Beautifully Renovated Bungalow in the Town of Didsbury! Welcome to this stunning, move-in ready bungalow that blends modern upgrades with timeless charm. Located on a spacious lot in a quiet, family-friendly neighbourhood, this home has been thoughtfully renovated over the past two years with high-quality finishes and attention to detail. Step inside to discover a bright, open-concept main floor featuring durable vinyl plank flooring throughout. The show-stopping kitchen boasts all-new cabinets, countertops, appliances, backsplash, and added electrical outlets—everything just 2 years old. The space flows seamlessly into a cozy front office or den, accented by a stylish sliding barn door. Additional upgrades on the main level include knockdown ceilings, new light fixtures, updated baseboards, fresh railing, and a fully redone bathroom—taken down to the studs and rebuilt with a new vanity, toilet, and built-in cabinets. There are two generously sized bedrooms upstairs, including a spacio
$ 459,900
108 Pantego Rise Nw, Calgary, AB, T3K 6J3 house for sale Li.
View photo
House · for sale
$ 748,800
$ 328/sq.ft
108 Pantego Rise Nw, Calgary, AB, T3K 6J3 house for sale Li.
Carstairs
· 2,282 sq.ft · 3 Bedrooms · 4 Baths · House
· Office room · Fireplace · Gym · Deck · Cellar
Carstairs · 2,282 sq.ft · 3 Bedrooms · 4 Baths · House · Office room · Fireplace · Gym · Deck · Cellar
Located on a quiet street in Panorama Hills, this well-maintained two-storey home offers just under 2,300 sq. ft. above grade plus a fully developed basement for added living space. The main floor features an open concept layout with a private front office, hardwood flooring throughout, and a bright kitchen with stainless steel appliances (including a new stove in 2025), newer countertops, tile backsplash, and a mix of pot and pendant lighting. A walk-through pantry connects to the laundry and mudroom with custom built-ins, while the living room includes a gas fireplace and the dining area opens to an oversized rear deck with a BBQ gas line. Upstairs you’ll find a spacious primary suite with a walk-in closet and ensuite offering dual vanities, a soaker tub, and separate shower, along with two additional bedrooms, a four-piece bathroom, and a large bonus room with vaulted ceilings. The fully developed basement adds a generous recreation and games area, space for a home gym, a three-piec
$ 748,800
193 Lucas Place Nw, Calgary, AB, T3P 2E6 house for sale Lis.
View photo
House · for sale
$ 864,900
$ 368/sq.ft
193 Lucas Place Nw, Calgary, AB, T3P 2E6 house for sale Lis.
Carstairs
· 2,347 sq.ft · 40 Bedrooms · 3 Baths · House
· Deck · Cellar
Carstairs · 2,347 sq.ft · 40 Bedrooms · 3 Baths · House · Deck · Cellar
Walk out, brand new, and with beautiful view, welcome to this single family home in the NW side of the Livingston. It features 2348 sqft, 4 bedrooms up and 1 bedroom on the main floor, main floor with 9 feet ceiling and LVP flooring throughout, black faucets and hardware package, upgraded stainless steel appliances, built in microwave, chimney hood fan, upgraded quartz counter top in the kitchen and bathrooms, wrought iron spindles on the stairs, and upgraded lighting fixtures. Upper floor has 4 bedrooms; large master bedroom with beautiful view, large ensuite with double vanity sinks, and separated bathtub and shower, large bonus room, functional laundry room with shelves, and stairs with a window. Main floor with large foyer, large living room with lots of windows, spacious kitchen and dining area, sliding door to large deck with BBQ gas hook up. And large walk out basement with bathroom rough in. It closes to playground, shopping, and easy access to major roads. 193 Lucas Place NW.
$ 864,900
24 Bedford Road Ne, Calgary, AB, T3K 2K8 house for sale Lis.
View photo
House · for sale
$ 534,990
$ 552/sq.ft
24 Bedford Road Ne, Calgary, AB, T3K 2K8 house for sale Lis.
Carstairs
· 969 sq.ft · 32 Bedrooms · 3 Baths · House
· Garden · Parking
Carstairs · 969 sq.ft · 32 Bedrooms · 3 Baths · House · Garden · Parking
Beautifully maintained and thoughtfully designed bungalow offering exceptional flexibility and comfort in a highly convenient location. This welcoming home features 5 bedrooms and 3 full bathrooms, ideal for families, multi-generational living, or those seeking additional space with privacy.The main level offers three bright bedrooms, a spacious living area, and hard-surface flooring throughout with absolutely no carpet, creating a clean, modern, and low-maintenance environment. The home has been meticulously cared for by the owner, with pride of ownership evident in every detail.The fully finished lower level includes a private separate entrance and a secondary kitchen, providing outstanding versatility. Both lower-level bedrooms are paired with their own full bathrooms, offering rare comfort and privacy for extended family, guests, or independent living arrangements.Enjoy a fully fenced backyard perfect for relaxing or entertaining, along with an oversized detached garage and additio
$ 534,990
206 Cornerstone Avenue Ne, Calgary, AB, T3N 1G8 house for sale | Listing ID A2328 | Royal LePage
View photo
House · for sale
$ 599,900
206 Cornerstone Avenue Ne, Calgary, AB, T3N 1G8 house for sale | Listing ID A2328 | Royal LePage
Carstairs
· House
· Garden · Fireplace · Parking · Air conditioning · Cellar
Carstairs · House · Garden · Fireplace · Parking · Air conditioning · Cellar
Great location | spacious bedrooms | open-concept layout | legal basement suite | central air conditioning | double detached garage | fully fenced yard*welcome to this beautifully maintained, move-in-ready duplex offering. *over 2,300 sq. Ft. of fully developed living space*. Featuring. *4 bedrooms, 3.5 bathrooms*, a. *legal basement suite*.*central air conditioning*, and a. *double detached garage*, this home perfectly blends style, comfort, and functionality. Conveniently located just minutes from shopping, grocery stores, banks, schools, playgrounds, and other everyday amenities, it offers exceptional value for families and investors alike. Step inside to a bright and inviting open-concept main floor highlighted by. *9-foot ceilings*, elegant lighting, and tasteful feature walls. The spacious living room is anchored by a stunning stone-faced fireplace, creating a warm and welcoming space for relaxing or entertaining. The generous dining area flows seamlessly into the well-appointed
$ 599,900
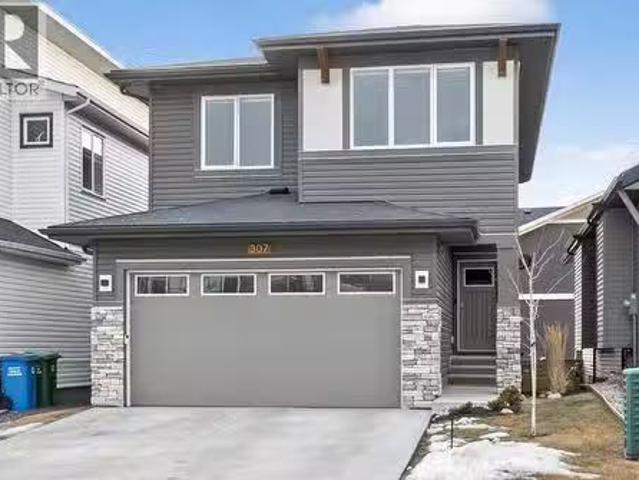
307 Precedence Hill, Cochrane, AB, T4C 3B4 house for sale L.
View photo
House · for sale
$ 750,000
$ 395/sq.ft
307 Precedence Hill, Cochrane, AB, T4C 3B4 house for sale L.
Carstairs
· 1,894 sq.ft · 4 Bedrooms · 4 Baths · House
· Garden · Cellar
Carstairs · 1,894 sq.ft · 4 Bedrooms · 4 Baths · House · Garden · Cellar
NO BACKYARD NEIGHBOURS LANDSCAPED YARD FINISHED BASEMENT AIR CONDITIONING Welcome to this stunning 2023 Renova-built home located in the desirable community of Precedence. Thoughtfully designed with modern living in mind, this home offers a bright open-concept main floor featuring an updated kitchen with quartz countertops, a spacious pantry and seamless flow into the living and dining areas—perfect for everyday living and entertaining. The renovated mudroom offers custom storage and functionality for busy households, while 2023 custom window coverings add both style and privacy throughout the home.Upstairs, you’ll find a versatile bonus flex room, an updated laundry room, and three generous bedrooms, including a beautiful primary retreat with a walk-in closet and a fully updated ensuite showcasing tile flooring and custom tiled shower with glass shower. In total, the home offers 4 bedrooms and 3.5 bathrooms, including a fully finished basement with a fourth bedroom and full bath—ideal
$ 750,000
11 Hawkmount Heights Nw, Calgary, AB, T3G 3S4 house for sale.
View photo
House · for sale
$ 939,000
$ 541/sq.ft
11 Hawkmount Heights Nw, Calgary, AB, T3G 3S4 house for sale.
Carstairs
· 1,733 sq.ft · 23 Bedrooms · 3 Baths · House
· Garden · Deck · Air conditioning · Cellar
Carstairs · 1,733 sq.ft · 23 Bedrooms · 3 Baths · House · Garden · Deck · Air conditioning · Cellar
Open house Sunday, January 19 from 2 pm. to 4pm. Step into a realm of luxury in the stunning former show home nestled in the highly sought-after Nirvana Point Estate! This spectacular more than 2700sq ft living space, 5 bedroom bungalow, with a fully finished basement, dazzles with its open-concept layout, where soaring VAULTED ceilings create an atmosphere of spaciousness brimming with natural light and air. Large south-facing backyard. Youll be thrilled by the recent upgrades that blend comfort with cutting-edge efficiency, featuring a state-of-the-art tankless water heater, a premium Lennox heat pump with AC, and a remarkably efficient furnace. Don’t forget the brand-new energy-saving windows and a gorgeous deck that beckons you to bask in the sun or host unforgettable outdoor gatherings! Picture yourself relaxing in your beautifully renovated bathrooms, showcasing a fabulous Double Slipper Acrylic Claw Tub paired with a chic chrome gooseneck faucet, all wrapped in sleek, glossy whi
$ 939,000
207 4 Street Nw, Sundre, AB, T0M 1X0 house for sale | Listing ID A2330 | Royal LePage
View photo
House · for sale
$ 219,900
207 4 Street Nw, Sundre, AB, T0M 1X0 house for sale | Listing ID A2330 | Royal LePage
Carstairs
· House
· Deck
Carstairs · House · Deck
Just finished renovations. *huge private lot*backing on to big green area. *. Big home with four bedrooms*. SHORT walk to DOWNTOWN*Sunkin Family room, BIG living room. SLIDING doors from kitchen eating area to LARGE covered DECK. Very Nice Location Property
$ 219,900
86 Heritage Circle, Cochrane, AB, T4C 3G9 house for sale | Listing ID A2328 | Royal LePage
View photo
House · for sale
$ 649,000
86 Heritage Circle, Cochrane, AB, T4C 3G9 house for sale | Listing ID A2328 | Royal LePage
Carstairs
· House
Carstairs · House
Welcome to 86 Heritage Circle in the sought-after community of Heritage Hills in Cochrane, where thoughtful design, exceptional craftsmanship, and extensive upgrades come together to create a truly move-in-ready home. Perfectly positioned with the scenic foothills at your doorstep and the Rocky Mountains just a short drive away, this beautifully appointed attached home offers the ideal balance of style, comfort, and convenience. Step inside to discover a bright, open-concept main floor enhanced by numerous premium upgrades throughout. The spacious great room is filled with natural light and flows seamlessly into the dining area and stunning chef-inspired kitchen. Designed to impress, the kitchen features upgraded custom cabinetry, elegant quartz countertops, premium stainless steel appliances, designer lighting, upgraded hardware and fixtures, a large pantry, stylish tile backsplash, and an oversized island with breakfast seating—perfect for everyday living and entertaining alike. The
$ 649,000
1601 Chinook Gate Drive Sw, Airdrie, AB, T4B 5J4 house for s.
View photo
House · for sale
$ 499,900
$ 331/sq.ft
1601 Chinook Gate Drive Sw, Airdrie, AB, T4B 5J4 house for s.
Carstairs
· 1,507 sq.ft · 21 Bedrooms · 4 Baths · House
Carstairs · 1,507 sq.ft · 21 Bedrooms · 4 Baths · House
JEWEL BOX OF A DEAL CHINOOK GATE NATURE & ACTIVE LIVING COMBINEDWelcome to a truly exceptional home where lifestyle meets location in the heart of Chinook Gate— Experience the best of active living in the new community of Chinook Gate, Airdrie. Our community is next to Chinook Winds Park, where you can enjoy a variety of outdoor activities and connect with like-minded individuals. Four-season fun is on your doorstep with playgrounds, skating rinks and trails that wind through the community, there’s no shortage of year-round activities. Splash in the spray park during summer, skate on the ice rink in winter, and enjoy bike paths, sports fields, and playgrounds all year long. And that’s just the start. This custom-crafted home offers over 2200 sq ft of beautifully designed living space, dual primary bedroom suites upstairs and a bedroom in the lower level, 3.5 bathrooms, and a oversized pie shaped corner homesite that create a peaceful retreat in an urban setting.The thoughtfully designe
$ 499,900
56 Big Springs Hill Se, Airdrie, AB, T4A 1L3 house for sale.
View photo
House · for sale
$ 475,000
$ 436/sq.ft
56 Big Springs Hill Se, Airdrie, AB, T4A 1L3 house for sale.
Carstairs
· 1,087 sq.ft · 6 Bedrooms · 2 Baths · House
· Garden · Deck · Cellar
Carstairs · 1,087 sq.ft · 6 Bedrooms · 2 Baths · House · Garden · Deck · Cellar
Welcome Home! This well-maintained bungalow offers comfort and space, perfect for families or first-time buyers. With nearly 1,100 sq ft on the main level + 950 sq ft on the lower level, this home features 3 bedrooms on the main floor, 3 additional rooms in the fully finished basement and 2 full bathrooms. Enjoy a bright and spacious living room on the main floor, and a family room with a built-in bar in the basement—perfect for entertaining or relaxing. The home has been lovingly cared for by the same owner for over 20 years, with important upgrades including newer windows, shingles, high-efficiency furnace, and new vinyl plank flooring throughout the main floor. Step outside to a beautifully landscaped backyard complete with a large deck, storage shed, and plenty of space to enjoy summer days. Located directly across from green space, a playground just steps away and just minutes from schools, shopping, dining, and main roadways—everything you need is within easy reach. Call today to
$ 475,000
97 Kingsbury Close Se, Airdrie, AB, T4A 0R3 house for sale.
View photo
House · for sale
$ 789,900
$ 386/sq.ft
97 Kingsbury Close Se, Airdrie, AB, T4A 0R3 house for sale.
Carstairs
· 2,045 sq.ft · 3 Bedrooms · 4 Baths · House
· Patio · Fireplace · Parking
Carstairs · 2,045 sq.ft · 3 Bedrooms · 4 Baths · House · Patio · Fireplace · Parking
Welcome Home! Nestled on a quiet, family-friendly street in one of Airdrie’s most desirable neighbourhoods, this stunning two-storey impresses inside and out. Backing and siding the tranquil path leading to schools, ponds, pump track, outdoor rink and more within Kings Heights, this modern masterpiece is perfect for families, professionals, and entertainers alike. Step into a light-filled main floor with 9’ knockdown ceilings, a spacious living room highlighted by a cozy gas fireplace, and large windows framing the scenic backdrop. The gourmet kitchen is a chef’s dream, boasting full-height soft-close cabinets and drawers, a central island with flush eating bar, QUARTZ countertops (throughout), stainless steel Whirlpool appliances, built-in microwave, and a convection oven. A walk-through pantry connects seamlessly to the mudroom and garage entry for added convenience. The main floor office offers the perfect work-from-home setup, while the dining area opens via 3 door-8 high patio doo
$ 789,900
267 Marmot Grove Nw, Calgary, AB, T3R 2B5 house for sale Li.
View photo
House · for sale
$ 870,000
$ 367/sq.ft
267 Marmot Grove Nw, Calgary, AB, T3R 2B5 house for sale Li.
Carstairs
· 2,368 sq.ft · 3 Bedrooms · 3 Baths · House
· Office room · Deck · Parking · Cellar
Carstairs · 2,368 sq.ft · 3 Bedrooms · 3 Baths · House · Office room · Deck · Parking · Cellar
Welcome to The Emerald in Glacier Ridge, a move-in-ready quick possession by Shane Homes with thoughtful upgrades throughout. This custom build features a walkout basement, full deck, and oversized windows that bring in exceptional natural light.The main floor offers a gourmet kitchen with upgraded appliances, a separate spice kitchen, full bathroom, and a flex room ideal for a home office or guest space. The garage is roughed in for a potential future heater, adding everyday practicality.Upstairs, enjoy a vaulted bonus room with skylight, two well-sized bedrooms, and a private owner’s bedroom complete with a 5-piece ensuite and walk-in closet. Both secondary bedrooms include walk-in closets, and a dedicated laundry room completes the upper level.The walkout basement includes a separate entrance and rough-ins for potential future development, offering strong long-term flexibility for growing families.A well-designed home in a growing NW community, ready for immediate possession. Photos
$ 870,000

Get email alerts

Don't miss out: be the first to know about new properties

The alert was correctly created

On subscribing you accept the conditions of use and the privacy policy
Alert
Receive new ads in your inbox
Save this search
Receive alerts for new listings

We'll send you an email when we have new properties for: "Houses for sale in Carstairs"

The alert was correctly created

Carriage Lane, Carstairs
Calgary
Get email alerts and be the first to see new listings
Required field
On subscribing I accept the terms of the privacy policy
Perfect! You'll soon start receiving new listings via email
Alert
Receive an email when we have new ads for Houses for sale in Carstairs
Save this search
Filters

Bedrooms

Area (sq.ft)

sq.ft
sq.ft

Price

$
$

Filter by property type

Bathrooms

Clear all filters
Receive notifications when new entries are published.