1,034 houses for sale in Carstairs

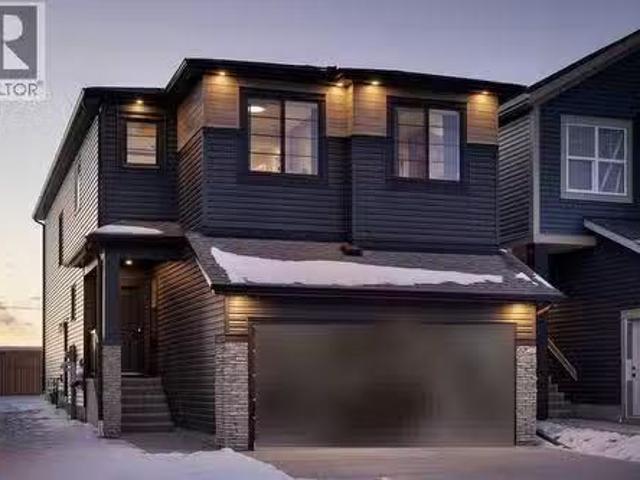
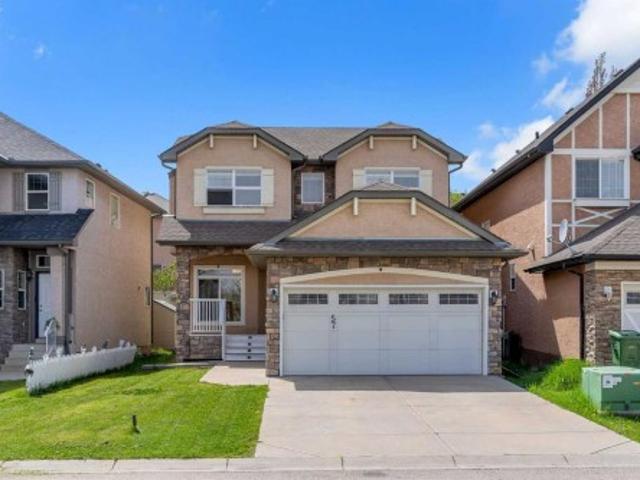
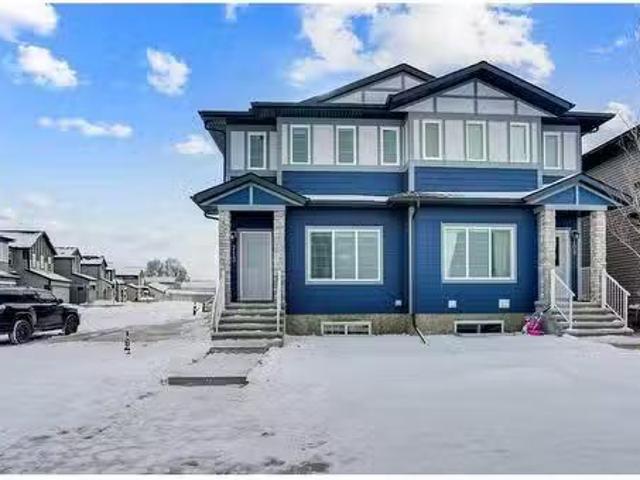
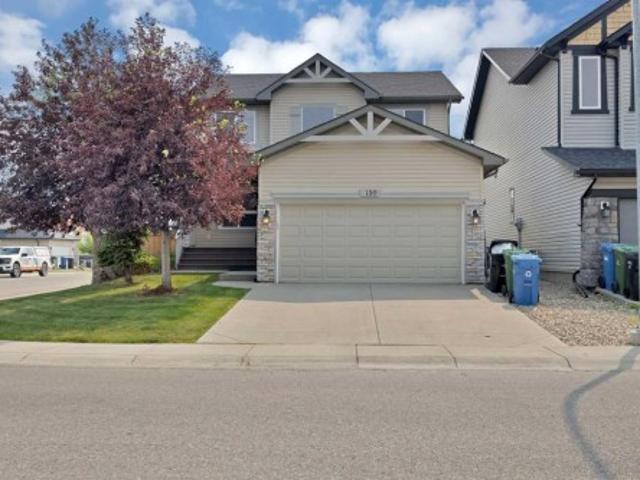
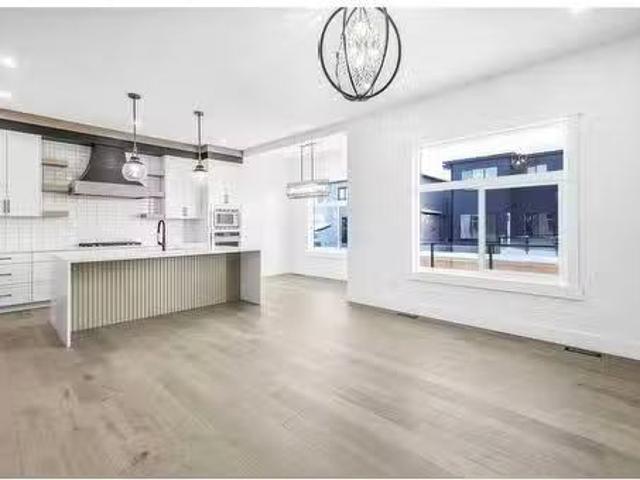
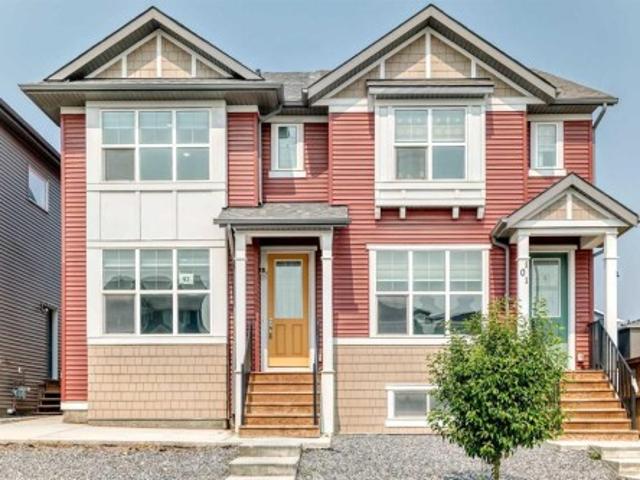
178 10888 Panorama Hills Boulevard Nw, Calgary, AB, T3K 5L1.
View photo
House · for sale
$ 559,000
$ 429/sq.ft
178 10888 Panorama Hills Boulevard Nw, Calgary, AB, T3K 5L1.
Carstairs
· 1,302 sq.ft · 20 Bedrooms · 3 Baths · House
· Office room · Fireplace
Carstairs · 1,302 sq.ft · 20 Bedrooms · 3 Baths · House · Office room · Fireplace
Welcome to this beautifully maintained 18+ villa, ideally located in the sought-after community of Panorama Hills. Offering approximately 2,400 sq. ft. of fully developed living space, this home provides ample room to suit all your lifestyle needs. Upon entry, you’re greeted by rich hardwood flooring that flows throughout the main level, creating a warm and elegant ambiance. The open-concept design showcases a bright and inviting living room highlighted by vaulted ceilings, a cozy fireplace, and a large window that fills the space with natural light. The kitchen is both functional and welcoming, featuring a central island, abundant cabinetry, a pantry, and a sunny eat-in nook. It connects seamlessly to the formal dining room—perfect for hosting family gatherings and entertaining guests. A versatile den or home office with a built-in Murphy bed adds flexibility to the main floor layout. The spacious primary suite offers a peaceful retreat, complete with large windows, a walk-in closet,
$ 559,000
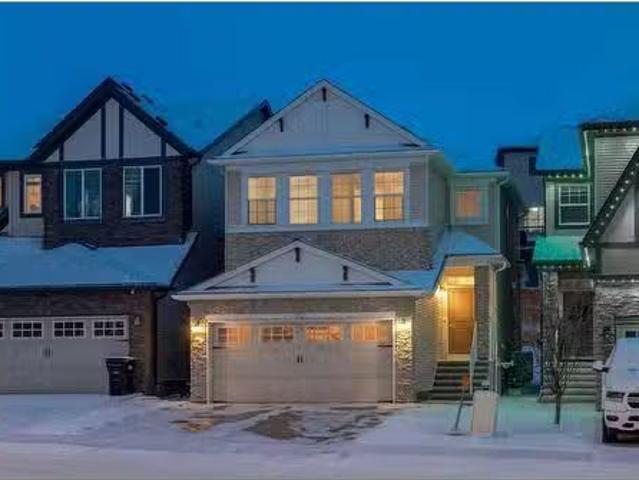
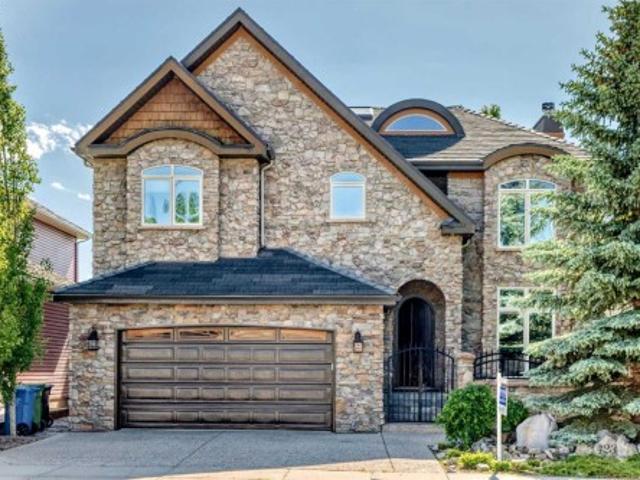
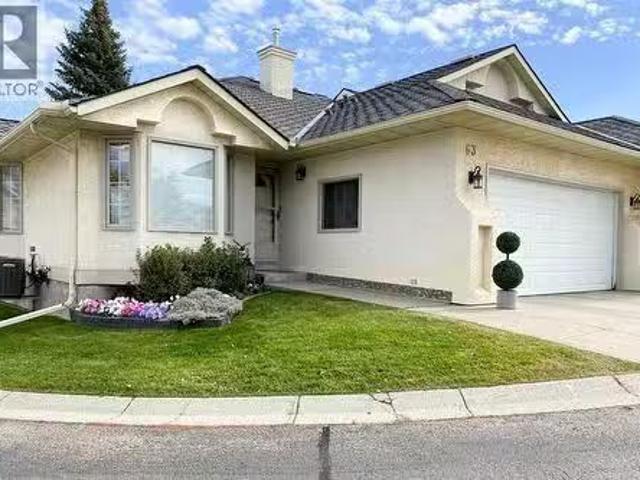
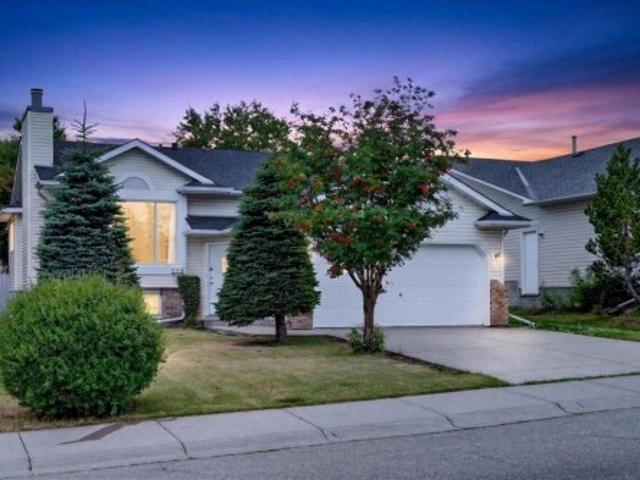
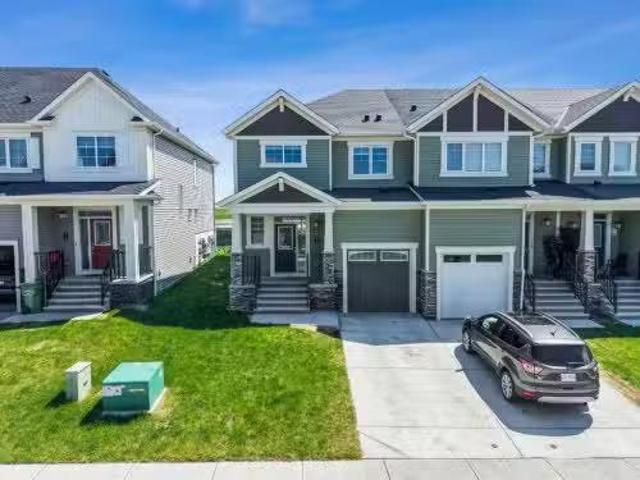
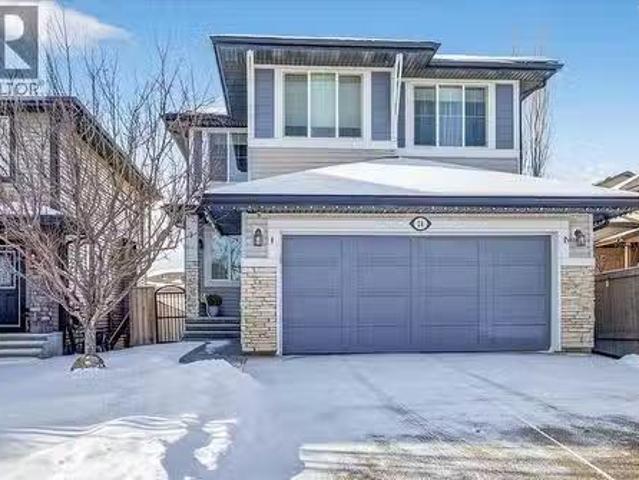
93 Heritage Park, Cochrane, AB, T4C 3N1 house for sale | Listing ID A2328 | Royal LePage
View photo
House · for sale
$ 589,900
93 Heritage Park, Cochrane, AB, T4C 3N1 house for sale | Listing ID A2328 | Royal LePage
Carstairs
· House
· Deck · Parking · Air conditioning
Carstairs · House · Deck · Parking · Air conditioning
PLOT TWIST: your brand-new house has already handled half the post-possession to-do list you had prepared. Central a/c? Installed. Washer and dryer? Included. Rear deck? Already built. This is the kind of thoughtful new-home planning that lets you move in with fewer loose ends and a lot more peace of mind. The Bronte at 93 Heritage Park is packed with the kind of practical details that don’t always jump out in photos, but absolutely shape how a home lives day to day. The WALK-THROUGH PANTRY creates a smooth route from the garage and mudroom into the kitchen, turning the grocery unload from a juggling act into a straight shot. The BUILT-IN MICROWAVE keeps counter space clear, the TRIPLE-PANE WINDOWS help with comfort through Alberta’s full emotional weather range, and TANKLESS HOT WATER means the home is built for actual humans with actual showers to take. Need a second living zone? The upper bonus room is ready. Tired of hauling laundry between floors like you’re training for something
$ 589,900
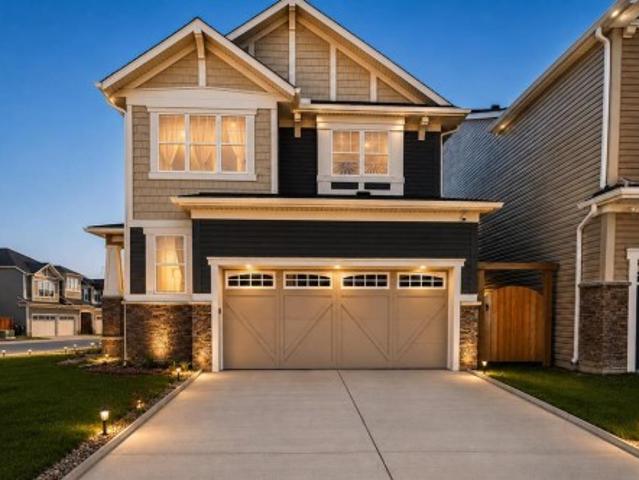
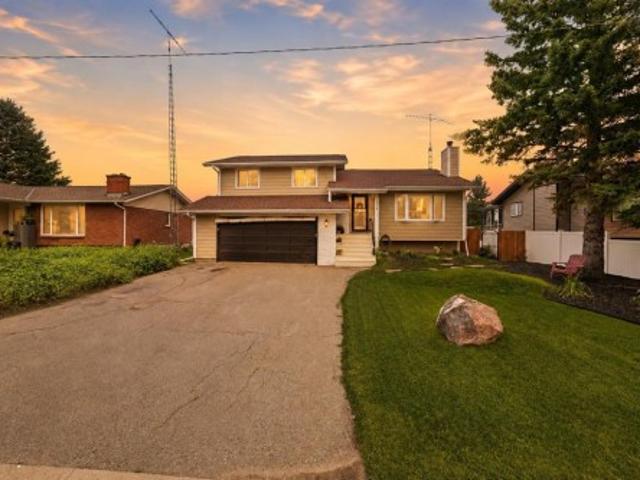
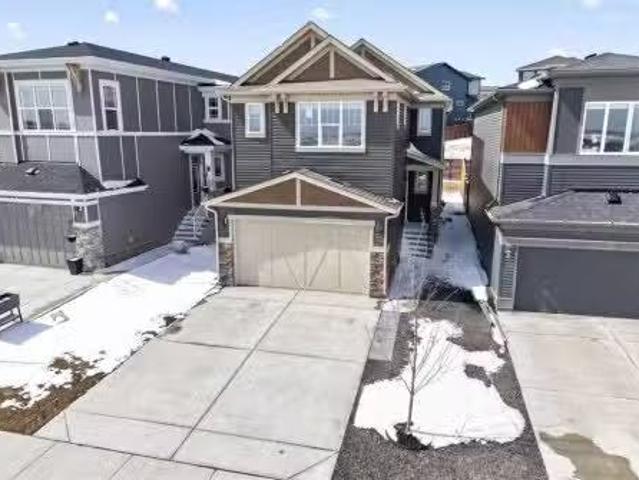
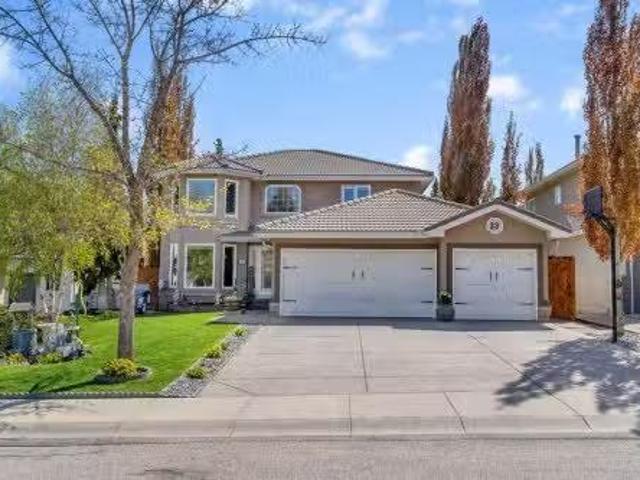
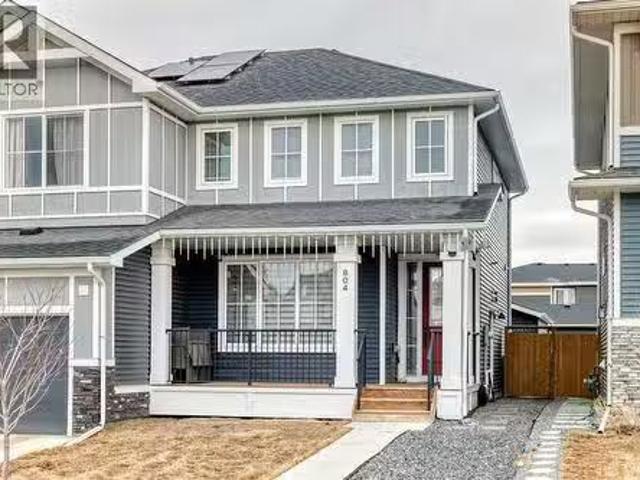
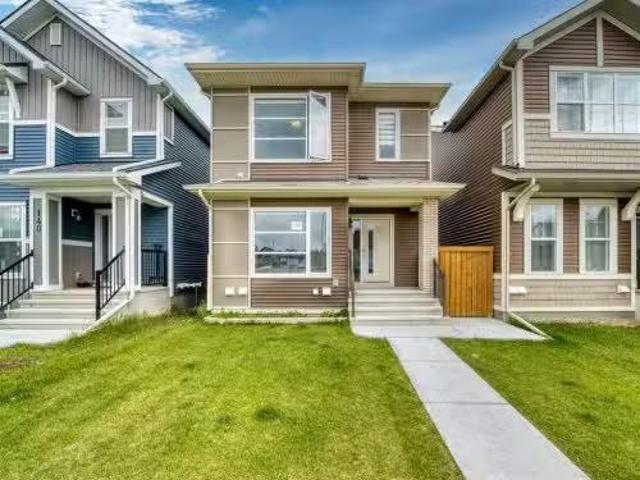
31 Ravenslea Crescent Se, Airdrie, AB, T4A 0H3 house for sale | Listing ID A2329 | Royal LePage
View photo
House · for sale
$ 729,900
31 Ravenslea Crescent Se, Airdrie, AB, T4A 0H3 house for sale | Listing ID A2329 | Royal LePage
Carstairs
· House
· Patio · Garden · Fireplace · Deck
Carstairs · House · Patio · Garden · Fireplace · Deck
Welcome to this beautifully maintained, original-owner home situated on a quiet crescent in Ravenswood, backing onto a pathway and located just six homes from Heloise Lorimer School and École des Hautes-Plaines. The south-facing backyard features mature landscaping and a two-tier outdoor living area with an upper composite deck, lower stone patio, permanent gazebo, raised brick garden beds, mature trees and shrubs, and a coordinating garden shed. A covered concrete front porch and security screen door complement the exterior. Inside, this 2,193 sq. ft. Home offers a bright, functional layout with 9-foot ceilings. The kitchen features granite countertops, an oversized island, a wine bar, and a walk-through pantry, while the adjoining dining and living areas include a gas fireplace. Custom built-in mudroom cabinetry and a two-piece bathroom complete the main level. Upstairs are three generously sized bedrooms, a central bonus room, upper-floor laundry, and Hunter Douglas window coverings
$ 729,900
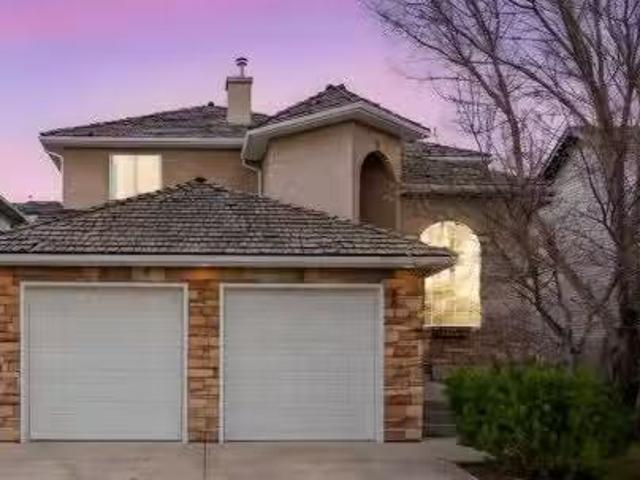
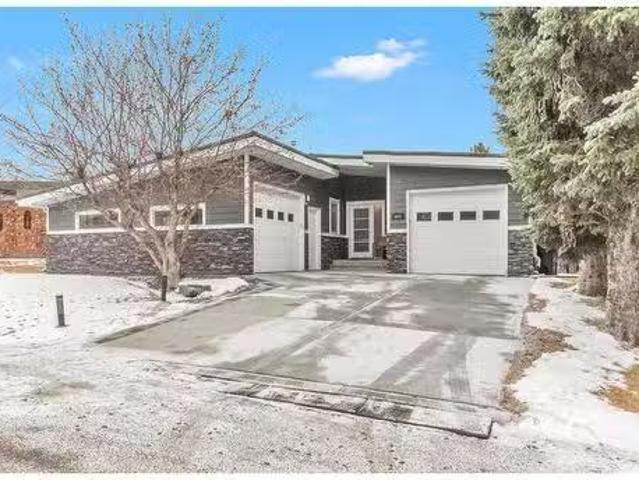
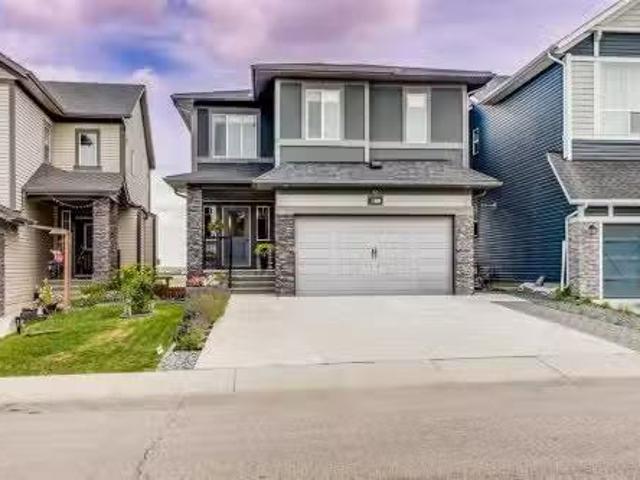
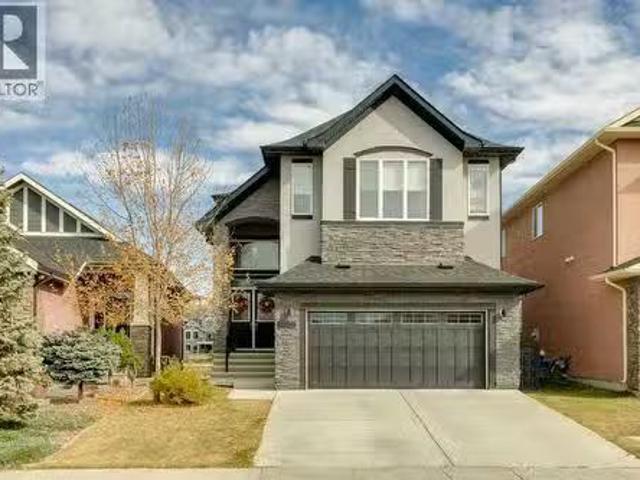
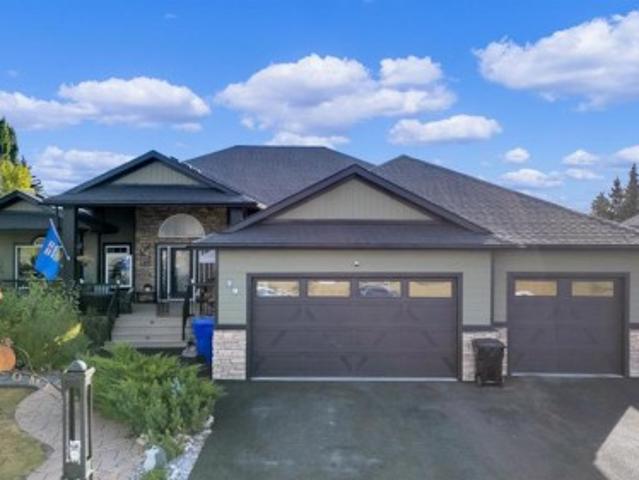
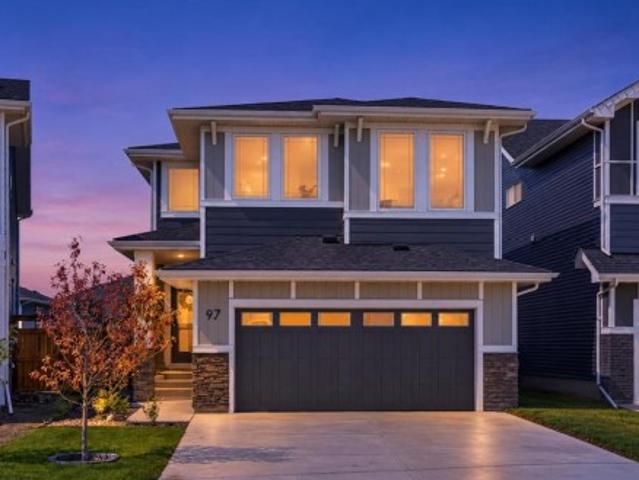
157 Hidden Creek Road Nw, Calgary, AB, T3A 6L7 house for sal.
View photo
House · for sale
$ 925,000
$ 401/sq.ft
157 Hidden Creek Road Nw, Calgary, AB, T3A 6L7 house for sal.
Carstairs
· 2,303 sq.ft · 4 Bedrooms · 4 Baths · House
· Parking · Fireplace · Air conditioning
Carstairs · 2,303 sq.ft · 4 Bedrooms · 4 Baths · House · Parking · Fireplace · Air conditioning
Welcome home! Experience refined living in the exclusive and desirable neighborhood of Hanson Ranch. SET on an EXTRA-DEEP, SE-facing WALKOUT LOT BACKING DIRECTLY ONTO RAVINE offering PRIVACY and a true connection to nature. ALL NEW ROOF, fresh exterior paint, professionally sealed driveway, and many other updates were completed in 2025. Additional highlights include CENTRAL AC, OVERSIZED DOUBLE GARAGE with plenty of built-in storage, NAT GAS FIREPLACES, and expansive windows with year-round UNOBSTRUCTED NATURE VIEWS on all three levels. The main level is bright and open, featuring hardwood floors, a spacious living room with a fireplace, and large windows showcasing the ravine views. The Chefs dream kitchen flows seamlessly into the dining and living areas, offering granite countertops, stainless steel appliances, ample cabinetry, and a large island—perfect for everyday living and entertaining. Adding convenience is a MASSIVE walk-through pantry and mudroomlaundry area that leads to th
$ 925,000
109 Arbour Wood Mews Nw, Calgary, AB, T3G 4B5 house for sale.
View photo
House · for sale
$ 595,000
$ 409/sq.ft
109 Arbour Wood Mews Nw, Calgary, AB, T3G 4B5 house for sale.
Carstairs
· 1,453 sq.ft · 30 Bedrooms · 3 Baths · House
· Office room · Parking · Cellar
Carstairs · 1,453 sq.ft · 30 Bedrooms · 3 Baths · House · Office room · Parking · Cellar
Welcome to 109 Arbour Wood Mews NW! Nestled on a quiet street in the sought-after community of Arbour Lake, this well-maintained 3-bedroom, 2.5-bathroom home offers the perfect combination of comfort, functionality, and location. With almost 2,000 sq. ft. of developed living space, a fully finished basement, and a new detached garage, this is a home designed to grow with your family. Step inside to a bright and welcoming main floor featuring new luxury vinyl plank flooring, creating a fresh and modern feel throughout the main living areas. The spacious front living room is filled with natural light, while the kitchen offers plenty of workspace, storage, and room for casual dining. A versatile family room at the rear of the home provides additional living space and can easily serve as a cozy gathering area, dining room, playroom, or home office depending on your needs. Upstairs, the primary bedroom offers a peaceful retreat complete with a vaulted ceiling and private ensuite, while two
$ 595,000
188 Tuscany Valley Drive Nw, Calgary, AB, T3L 2C2 house for sale | Listing ID A2328 | Royal LePage
View photo
House · for sale
$ 815,000
Updated
188 Tuscany Valley Drive Nw, Calgary, AB, T3L 2C2 house for sale | Listing ID A2328 | Royal LePage
Carstairs
· House
· Office room · Balcony · Fireplace · Cellar
Carstairs · House · Office room · Balcony · Fireplace · Cellar
Great income and Investment potential in popular area of Tuscany! Gorgeous Tuscany home fronting park with a separate entrance, 2 bed/2 bath legal suite. Options including living up and renting down to substantially reduce your living costs. Total of 2900 square feet. Great location on a quiet street, across from park in the desirable subdivision of Tuscany. Close to all amenities including schools, shopping, the Tuscany rec centre, Y, C-Train and quick access out of town to the mountains. This home is clean and well maintained, with extensive use of hardwood on the main floor and primary bedroom. The windows and shingles replaced within the past 5 years. The main floor features living room, and spacious family room with double sided fireplace, kitchen with good sized dining area, and an office/den which could serve as a bedroom. Upstairs you will find 3 generous sized bedrooms and a nook area leading to a balcony facing west over a park. The legal basement suite is spacious with many
$ 815,000
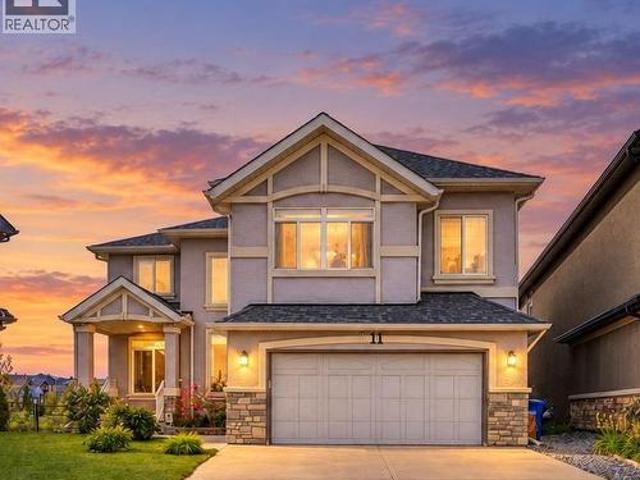
11 Covecreek Close Ne, Calgary, AB, T3K 0J5 house for sale.
View photo
House · for sale
$ 549,900
$ 574/sq.ft
11 Covecreek Close Ne, Calgary, AB, T3K 0J5 house for sale.
Carstairs
· 958 sq.ft · 3 Bedrooms · 2 Baths · House
· Garden · Equipped kitchen
Carstairs · 958 sq.ft · 3 Bedrooms · 2 Baths · House · Garden · Equipped kitchen
OPEN HOUSE Saturday June 6, 2-5pm Properties like this rarely come to market! Discover the perfect combination of location, functionality, and investment potential in one of Calgary’s most established and family-friendly communities. As you approach the home, you’ll be welcomed by beautifully positioned front yard space on both sides of the walkway, creating an inviting first impression. Step inside to a spacious foyer with soaring ceilings that immediately enhance the home’s bright and open feel. A few steps up lead you to the main level, where an open-concept layout offers approximately 1,500 sq. ft. of total developed living space. Freshly painted in May 2026, the home is flooded with natural sunlight throughout the day. The newly upgraded kitchen features designer countertops and brand-new, never-used stainless steel appliances, including an electric stove, microwave, dishwasher, and refrigerator (all installed in May 2026). The spacious living room is highlighted by three large wi
$ 549,900
7 Covewood Park Ne, Calgary, AB, T3K 4T1 house for sale Lis.
View photo
House · for sale
$ 539,900
$ 428/sq.ft
7 Covewood Park Ne, Calgary, AB, T3K 4T1 house for sale Lis.
Carstairs
· 1,259 sq.ft · 3 Bedrooms · 2 Baths · House
· Garden · Parking · Cellar
Carstairs · 1,259 sq.ft · 3 Bedrooms · 2 Baths · House · Garden · Parking · Cellar
Great starter home located on a quiet street and close to schools in Coventry Hills. Laminate flooring throughout the main floor. Nice sized living room with large window. Nice working kitchen has an island peninsula and a large eating area. 2 piece bath and laundry complete the main floor. Upstairs is 3 good sized bedrooms, all with walk in closets and the master having access to the main bathroom. The basement is unfinished with roughed in plumbing. Outside you have a large yard and parking for two cars and a storage shed. Roof and siding replaced in 2025, furnace and hot water tank replaced in 2023. Call to see this fine home today! Still available at ListedBuy!
$ 539,900
89 Athabasca Crescent, Crossfield, AB, T0M 0S0 house for sale | Listing ID A2329 | Royal LePage
View photo
House · for sale
$ 469,900
89 Athabasca Crescent, Crossfield, AB, T0M 0S0 house for sale | Listing ID A2329 | Royal LePage
Carstairs
· House
· Patio · Garden · Fireplace · Deck · Parking · Cellar
Carstairs · House · Patio · Garden · Fireplace · Deck · Parking · Cellar
Beautiful family home ready to be brought back to its former glory! This big 2 story home has everything your family needs. The main floor has hardwood throughout a massive kitchen with great storage and prep space. The inset living room has a beautiful brick feature wall with wood burning fire place. The dining room can fit a large table and the open floor plan is great for entertaining. The double attached garage also has a mud room when you enter the house that also has hook ups for a stackable washer and dryer. Upstairs is three bedrooms with the large primary having a 4 pc ensuite with soaker tub and walk in closet. The finished basement is a great place to escape the summer heat and could be converted into the perfect theatre room. The real seller is the lot. The treed backyard is massive and has a deck and cement patio that span the length of the house. It's a perfect oasis that makes you feel like you aren't living in town. The community is very quiet and located very close to
$ 469,900
2567 Reunion Square Nw, Airdrie, AB, T4B 0M4 house for sale.
View photo
House · for sale
$ 560,000
$ 302/sq.ft
2567 Reunion Square Nw, Airdrie, AB, T4B 0M4 house for sale.
Carstairs
· 1,851 sq.ft · 40 Bedrooms · 4 Baths · House
Carstairs · 1,851 sq.ft · 40 Bedrooms · 4 Baths · House
Take a full video walk through tour of this home by clicking the multi-media link Welcome to 2567 Reunion Square NW, a beautifully maintained 3-storey home situated on a gorgeous lot in the sought-after community of Reunion in Airdrie. Offering over 1,800 sq. ft. of above-grade living space, 4 bedrooms, 3.5 bathrooms, and endless flexibility, this home is designed to accommodate every stage of life.Step inside to discover a bright and inviting main floor filled with natural light. The spacious front living room flows seamlessly into the dining area and updated kitchen, creating the perfect space for both everyday living and entertaining. A convenient 2-piece bathroom completes this level.The second floor features a generous primary retreat complete with a walk-in closet and private ensuite bathroom. Laundry is on this level and two additional bedrooms that are spacious, bright, and offer ample closet space, while a full bathroom serves the secondary bedrooms.The third-floor, is the tru
$ 560,000
305 Heartland Crescent, Cochrane, AB, T4C 2P7 house for sale.
View photo
House · for sale
$ 523,900
$ 374/sq.ft
305 Heartland Crescent, Cochrane, AB, T4C 2P7 house for sale.
Carstairs
· 1,399 sq.ft · 3 Bedrooms · 3 Baths · House
· Garden · Fireplace
Carstairs · 1,399 sq.ft · 3 Bedrooms · 3 Baths · House · Garden · Fireplace
Welcome Home – Where Style Meets Comfort in the Heart of a Family-Friendly Community. From the moment you step inside, this thoughtfully designed 2-storey home welcomes you with warmth and appeal. The open-concept main floor is made for making memories — whether youre hosting family gatherings or enjoying quiet moments by the cozy fireplace — cuddle up. At the heart of the home is a pearly white kitchen, where culinary creations come to life. It features stainless steel appliances, granite countertops, and a breakfast bar where guests can pull up a stool to join the conversation — or where the little ones can enjoy their morning toast. High-end laminate flooring flows throughout the main level, complemented by 9 ceilings that create an airy, welcoming feel. From the dining nook, sliding doors open to your sunny southwest-facing backyard — a true outdoor haven. Host summer barbecues, sip your morning coffee, or unwind with a glass of wine while taking in the stunning Alberta sunsets fro
$ 523,900
664 Luxstone Landing Sw, Airdrie, AB, T4B 3L2 house for sale.
View photo
House · for sale
$ 659,900
$ 309/sq.ft
664 Luxstone Landing Sw, Airdrie, AB, T4B 3L2 house for sale.
Carstairs
· 2,131 sq.ft · 4 Bedrooms · 4 Baths · House
· Fireplace
Carstairs · 2,131 sq.ft · 4 Bedrooms · 4 Baths · House · Fireplace
Open House Noon-2PM, Saturday June 6 & Sunday June 7, 2026. Opportunities like this are hard to find. Situated on a deep lot with only one direct neighbor, this beautifully maintained walkout home offers exceptional privacy, stunning views, and over 2,674 sq. ft. of developed living space. Step into the welcoming foyer and discover a bright sitting room and spacious dining area, perfect for hosting family and friends. The main living area features a cozy gas fireplace with an upgraded mantle and plenty of space for comfortable seating. The kitchen is thoughtfully designed with a pantry, ample drawer storage, newer high-end stainless steel appliances, and a sink perfectly positioned to enjoy views of the natural creek. A private main floor den with double doors provides an ideal space for working from home. Upstairs, you’ll find three generously sized bedrooms and a full bathroom. The spacious primary suite overlooks the creek and features a large ensuite with dual sinks, a soaker tub,
$ 659,900
764 Langley Terrace Se, Airdrie, AB, T4A 3R1 house for sale.
View photo
House · for sale
$ 689,400
$ 323/sq.ft
764 Langley Terrace Se, Airdrie, AB, T4A 3R1 house for sale.
Carstairs
· 2,131 sq.ft · 40 Bedrooms · 3 Baths · House
· Terrace · Fireplace · Deck · Cellar
Carstairs · 2,131 sq.ft · 40 Bedrooms · 3 Baths · House · Terrace · Fireplace · Deck · Cellar
Introducing the Caspian 2, a home that combines elegance and functionality. The gourmet kitchen is equipped with stainless-steel appliances, a waterfall island edge, a gas range, chimney hood fan, and a walk-in pantry. Enjoy a 9 basement, side entrance, and a rear wood deck with BBQ gas line RI. A main floor bedroom with a full bathroom adds flexibility. The luxurious ensuite features dual undermount sinks, a soaker tub, and a tiled shower with a barn-style door. Additional features include a modern electric fireplace with tile and vaulted ceilings in the bonus room. Photos are representative. Still available at ListedBuy!
$ 689,400
1112 Williamstown Boulevard Nw, Airdrie, AB, T4B 3Y4 house f.
View photo
House · for sale
$ 549,900
$ 345/sq.ft
1112 Williamstown Boulevard Nw, Airdrie, AB, T4B 3Y4 house f.
Carstairs
· 1,593 sq.ft · 3 Bedrooms · 3 Baths · House
· Garden · Fireplace · Deck
Carstairs · 1,593 sq.ft · 3 Bedrooms · 3 Baths · House · Garden · Fireplace · Deck
Welcome to this beautifully maintained, original-owner home, perfectly situated on a quiet CORNER LOT beside a scenic WALKING PATH. Thoughtfully designed and ideally located, it’s just STEPS from a SCHOOL, PLAYGROUND, POND, PARK, and a protected nature preserve. Inside, the 9-ft ceilings and open floor plan create a bright, welcoming atmosphere. The main level includes a versatile OFFICEDEN, a modern kitchen with STAINLESS STEEL APPLIANCES that flows seamlessly into the dining area, and a comfortable living room centered around a cozy FIREPLACE. A convenient powder room and a well-organized mudroom, with both a closet and pantry, add everyday practicality. The backyard offers a generous outdoor space with a huge DECK, SHED, playhouseplatform, and GARDEN BOXES filled with assorted herbs. As spring arrives, the property comes alive with raspberry and haskap bushes, rose bushes, mountain ash, Bailey’s Schubert, Japanese lilac trees, and a charming crabapple tree in the front yard. Upstair
$ 549,900
368 Drystone Way Nw, Calgary, AB, T3R 2L9 house for sale | Listing ID A2305 | Royal LePage
View photo
House · for sale
$ 879,000
368 Drystone Way Nw, Calgary, AB, T3R 2L9 house for sale | Listing ID A2305 | Royal LePage
Carstairs
· House
· Office room · Fireplace
Carstairs · House · Office room · Fireplace
Love it or customize it with Shane Homes in Esker Park. Introducing the Saffron II, a thoughtfully designed 4 bedroom, 4 bathroom pre-construction home that offers the space and flexibility today’s families are looking for. The main floor features a bright, open-concept layout ideal for both everyday living and entertaining. The kitchen with walk-in pantry flows seamlessly into the dining nook and inviting living room with electric fireplace. A versatile main floor flex room is perfect for a home office or guests, complemented by a full bathroom for added convenience. Upstairs, you will find 4 well-appointed bedrooms, including a private primary bedroom with a 5 piece ensuite and walk-in closet. One secondary bedroom includes its own ensuite and walk-in closet, creating a comfortable setup for family or guests. A central family room adds valuable living space, while the dedicated laundry room enhances everyday ease. Photos are representative
$ 879,000
92 Hamptons Drive Nw, Calgary, AB, T3A 5P7 house for sale | Listing ID A2304 | Royal LePage
View photo
House · for sale
$ 899,000
92 Hamptons Drive Nw, Calgary, AB, T3A 5P7 house for sale | Listing ID A2304 | Royal LePage
Carstairs
· House
Carstairs · House
30K price reduction! Executive Golf Course Living in The Hamptons. Experience the pinnacle of maintenance-free living in this stunning CalBridge-built executive bungalow. Perfectly positioned directly across from the Hamptons Golf Club and backing onto the lush greens, this home offers a lifestyle of effortless elegance. Inside, discover a sun-drenched open floor plan showcased by 9ft ceilings, rich hardwood floors, and expansive windows that invite the outdoors in. The gourmet maple kitchen is a chef’s dream, featuring premium stainless appliances, glistening granite counters, and a massive island with a raised eating bar—perfect for hosting. Retreat to the private primary suite, complete with a walk-in closet and a spa-like jetted tub ensuite. The fully finished lower level adds a third bedroom, a'cheater' ensuite, and a large media room with a wet bar. Best of all? No more grass cutting or snow shoveling. Just move in and enjoy the view!
$ 899,000
364 Herron Landing Ne, Calgary, AB, T3P 2R5 house for sale | Listing ID A2301 | Royal LePage
View photo
House · for sale
$ 889,900
364 Herron Landing Ne, Calgary, AB, T3P 2R5 house for sale | Listing ID A2301 | Royal LePage
Carstairs
· House
· Deck · Cellar
Carstairs · House · Deck · Cellar
View, View, View! Back on the pond, on a conventional lot (not zero lot), and fully upgraded, welcome to this brand new single family home in popular Livingston. It features 2257 sqft, 4 bedroom up plus main floor den, 24x10 full size deck, 9 feet ceiling on the main floor, quartz counter tops in the kitchen and bathrooms, knock down ceiling, wrought iron spindles on the stairs, upgraded stainless steel appliances and chimney hood fan, 2 tone colors full height cabinets, and LVP flooring throughout the main floor. Upper floor with 4 bedrooms, large master bedroom with beautiful view, ensuite with double vanity sinks, separated shower and bathtub, and large walk in closet, bright and large bonus room with big window, functional compartment main bathroom, and laundry room with window. Main floor with large and bright living room, large sliding doors and glass panels, open kitchen, spacious dining area, and large walk through pantry. Basement with separated entrance has 2 windows and futu
$ 889,900
940 Citadel Drive Nw, Calgary, AB, T3G 4A4 house for sale L.
View photo
House · for sale
$ 665,000
$ 381/sq.ft
940 Citadel Drive Nw, Calgary, AB, T3G 4A4 house for sale L.
Carstairs
· 1,744 sq.ft · 4 Bedrooms · 3 Baths · House
· Office room · Fireplace
Carstairs · 1,744 sq.ft · 4 Bedrooms · 3 Baths · House · Office room · Fireplace
Welcome to this solid family home right in the heart of Citadel. With a smart five level split design, this home offers over 2,800 square feet of fully finished living space, giving everyone room to spread out while still feeling connected.Inside, you will find four good sized bedrooms and two and a half bathrooms. The primary bedroom has its own ensuite and a walk in closet, creating a comfortable space to unwind at the end of the day. The main floor also includes a home office and main floor laundry, making everyday life easier for busy families.The kitchen features granite countertops and updated stainless steel appliances, and it flows nicely into the main living areas. A warm, cozy fireplace makes the space feel inviting, and the triple pane windows help keep the home cool in the summer, warm in the winter, and extra quiet year round. All levels of the home are complete, including the two lower levels, both finished with flooring to add even more usable space.Step outside to a pri
$ 665,000
254 Baneberry Way Sw, Airdrie, AB, T4B 5R9 house for sale L.
View photo
House · for sale
$ 654,900
$ 334/sq.ft
254 Baneberry Way Sw, Airdrie, AB, T4B 5R9 house for sale L.
Carstairs
· 1,959 sq.ft · 3 Bedrooms · 3 Baths · House
· Patio · Garden · Parking
Carstairs · 1,959 sq.ft · 3 Bedrooms · 3 Baths · House · Patio · Garden · Parking
Price Improvement: Beautifully designed and exceeding spacious BRAND NEW detached home! Open and bright the main floor flows together seamlessly creating a bright and open atmosphere with wide plank flooring, a neutral color pallet and extra windows for endless natural light. The chef of the household will love the kitchen perfectly combining style with function that includes brand new stainless steel appliances, stone countertops and a centre island with breakfast bar seating to casually gather around. Adjacently, the dining room hosts family meals and guests while patio sliders lead to the back yard encouraging a seamless indooroutdoor lifestyle. Spend cooler weather relaxing in the inviting living room with clear sightlines promoting unobstructed conversations. A mudroom with clever built-ins conveniently connects to the oversized insulated and drywalled double attached garage. A privately tucked away powder room completes this level. Convene in the upper level bonus room and enjoy
$ 654,900
20 Tuscany Ridge Crescent Nw, Calgary, AB, T3L 3C8 house for.
View photo
House · for sale
$ 749,900
$ 419/sq.ft
20 Tuscany Ridge Crescent Nw, Calgary, AB, T3L 3C8 house for.
Carstairs
· 1,787 sq.ft · 3 Bedrooms · 4 Baths · House
· Garden · Fireplace
Carstairs · 1,787 sq.ft · 3 Bedrooms · 4 Baths · House · Garden · Fireplace
Welcome to this beautifully maintained family home offering a thoughtful layout, functional upgrades, and a backyard retreat designed for everyday enjoyment and entertaining. From the moment you step inside, you are greeted by an impressive open-to-below front entrance that creates a bright and welcoming first impression with soaring ceilings and an abundance of natural light. The main floor features a practical and flowing design, anchored by a spacious living room complete with a tile-surround fireplace and warm wooden mantle—perfect for cozy evenings or gathering with family and friends. The living room opens seamlessly into the kitchen and eating nook, creating an ideal open-concept space for modern living. The kitchen is both stylish and functional, featuring granite countertops, a central island with an eating bar, and a corner walk-through pantry that provides excellent storage and convenience. Select stainless steel appliances complement the space, while the layout allows for e
$ 749,900
116 Hampshire Grove Nw, Calgary, AB, T3A 5A5 house for sale.
View photo
House · for sale
$ 949,900
$ 372/sq.ft
116 Hampshire Grove Nw, Calgary, AB, T3A 5A5 house for sale.
Carstairs
· 2,551 sq.ft · 5 Bedrooms · 4 Baths · House
· Garden · Parking · Fireplace · Deck
Carstairs · 2,551 sq.ft · 5 Bedrooms · 4 Baths · House · Garden · Parking · Fireplace · Deck
Backing West onto a winding urban environmental reserve is this mint-condition two storey in the highly sought-after estate community of Hamptons. Custom-crafted for the builder, this truly wonderful home enjoys a total of 5 bedrooms & 4 full bathrooms, glistening tile floors & oak woodwork, 2 fireplaces, oversized 2 car garage & a host of updates including new furnaces, metal roof, hot water tank & new PEX plumbing. Perfectly designed with the family in mind, you will love the inviting design & flow of this beautiful home, which features the gracious living room with bow window & soaring vaulted ceilings, elegant open concept formal dining room & spacious West-facing family room with brick-facing fireplace, built-ins & views of the backyard. The bright & sunny kitchen is loaded with cabinets & counterspace, & comes complete with phone desk, dining nook with access to the backyard deck & upgraded appliances including stainless steel Miele dishwasher & brand new LG stove (2026) & LG fri
$ 949,900
125 Hampstead Mews Nw, Calgary, AB, T3A 2Z5 house for sale | Listing ID A2320 | Royal LePage
View photo
House · for sale
$ 1,499,999
125 Hampstead Mews Nw, Calgary, AB, T3A 2Z5 house for sale | Listing ID A2320 | Royal LePage
Carstairs
· House
· Cellar
Carstairs · House · Cellar
Welcome to 125 Hampstead Mews NW, a truly exceptional custom estate home located on one of The Hamptons' most prestigious streets. Offering over 4,730 sq. Ft. of developed living space, this meticulously crafted residence blends timeless luxury, thoughtful design, and outstanding craftsmanship. From the moment you enter, the attention to detail is unmistakable. Soaring 10-foot ceilings on the main floor and basement, 9-foot ceilings upstairs, custom floor-to-ceiling windows, designer wainscotting, extensive millwork, and carefully curated finishes create a home that feels both grand and inviting. Natural light floods every room, highlighting the exceptional quality found throughout. At the heart of the home is a chef-inspired kitchen featuring a Sub-Zero refrigerator, Wolf appliances, built-in Miele coffee system, filtered water, premium cabinetry, and an oversized island designed for both everyday living and entertaining. The adjacent living and dining areas are anchored by a stunning
$ 1,499,999
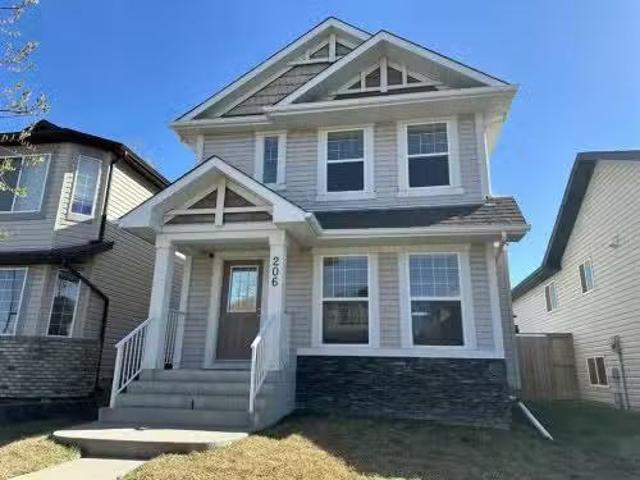
206 Morningside Gardens Sw, Airdrie, AB, T4B 0C9 house for s.
View photo
House · for sale
$ 550,000
$ 393/sq.ft
206 Morningside Gardens Sw, Airdrie, AB, T4B 0C9 house for s.
Carstairs
· 1,399 sq.ft · 4 Bedrooms · 3 Baths · House
· Patio · Garden · Fireplace
Carstairs · 1,399 sq.ft · 4 Bedrooms · 3 Baths · House · Patio · Garden · Fireplace
OPEN HOUSE Saturday June 14 10am - 12pm! Welcome to a home that truly lives up to the word — where light, space, and thoughtful design come together. Nestled in the highly sought-after community of Morningside Gardens with over 2,100 sqft of developed living space, tasteful modern upgrades including an updated fireplace surround and full kitchen makeover. From the moment you step inside, youre greeted by a flood of natural light through oversized windows, accentuating the open layout and stylish finishes. The main floor is all about connection and comfort. The inviting living room, anchored by a cozy gas fireplace, is made for everything from lazy Sundays to lively gatherings. Rich laminate flooring adds a contemporary touch, while the expansive kitchen steals the show with a statement island large enough for the whole family, complete with sleek black appliances that tie the space together beautifully. A generous dining area flows seamlessly to the backyard, where a sun-drenched patio
$ 550,000
Avenue Ne, Calgary, AB, T3N 1L1 commercial for sale Listin.
View photo
House · for sale
$ 639,900
$ 475/sq.ft
Avenue Ne, Calgary, AB, T3N 1L1 commercial for sale Listin.
Carstairs
· 1,345 sq.ft · House
· Office room · Parking
Carstairs · 1,345 sq.ft · House · Office room · Parking
VENDOR FINANCING AVAILABLE NO MORE RENTS! BE A LANDLORD Own your Retail space at HIGHLY DESIRABLE & RAPIDLY GROWING JACKSONPORT NE. This prime location at Corner of Country Hills & Metis Trail with access from Country Hills Blvd. Zoing allows Full RETAIL & OFFICE USE. AVAILABLE FOR LEASE OR SALE. This Shopping Complex covers neighborhoods of City Scape, Redstone, Skyview & Savannah NE. We are excited to offer you a 1355 SQFT unit for sale in this amazing development. Professionally managed and maintained by the condo board, this newly constructed space offers an abundance of parking for all visitors and customers. With a prime location in the heart of NE Calgary, this unit is ideal for a variety of uses such as RESTAURANT MEDICAL CLINIC PIZZA LAW OR ACCOUNTANT OFFICE JEWELLERY GROCERY VET CLINIC ICECREAM PARLOUR NAIL & HAIR SALOON shop and many more. The unit is in shell condition, providing you with the opportunity to customize it according to your specific needs and requirements. Whe
$ 639,900
6 Corner Meadows Grove Ne, Calgary, AB, T3N 2C2 house for sa.
View photo
House · for sale
$ 899,900
$ 337/sq.ft
6 Corner Meadows Grove Ne, Calgary, AB, T3N 2C2 house for sa.
Carstairs
· 2,669 sq.ft · 41 Bedrooms · 5 Baths · House
· Patio · Garden · Cellar
Carstairs · 2,669 sq.ft · 41 Bedrooms · 5 Baths · House · Patio · Garden · Cellar
Welcome to this beautifully designed and spacious home offering exceptional functionality and comfort across all levels. The main floor features a versatile flex room, a spice kitchen, and a huge open-concept living area, Kitchen and Spice kitchen, perfect for everyday living and entertaining.The upper floor boasts two primary bedrooms, each with its own ensuite, along with two additional bedrooms, bonus room and a full bathroom, providing ample space for the entire family.The fully finished basement offers a large living area, two bedrooms, and one full bathroom, along with side entrance. Enjoy outdoor living in the backyard complete with a patio, gazebo, and full concrete work, offering low maintenance and a perfect space to relax or entertain. A must-see home with incredible space and upgrades throughout! Dont Miss out call your favourite realtor now! (id:27). Still available at ListedBuy!
$ 899,900

Get email alerts

Don't miss out: be the first to know about new properties

The alert was correctly created

On subscribing you accept the conditions of use and the privacy policy
Alert
Receive new ads in your inbox
Save this search
Receive alerts for new listings

We'll send you an email when we have new properties for: "Houses for sale in Carstairs"

The alert was correctly created

Carriage Lane, Carstairs
Calgary
Get email alerts and be the first to see new listings
Required field
On subscribing I accept the terms of the privacy policy
Perfect! You'll soon start receiving new listings via email
Alert
Receive an email when we have new ads for Houses for sale in Carstairs
Save this search
Filters

Bedrooms

Area (sq.ft)

sq.ft
sq.ft

Price

$
$

Filter by property type

Bathrooms

Clear all filters
Receive notifications when new entries are published.