9,082 houses for sale in Casa Del Sol

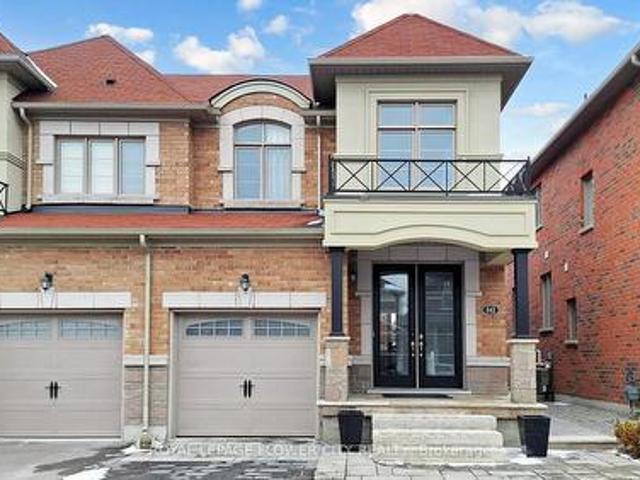
25 Keppel Circle, Brampton, ON, L7A 0B6 house for sale | Listing ID W13830 | Royal LePage
View photo
House · for sale
$ 727,000
New
25 Keppel Circle, Brampton, ON, L7A 0B6 house for sale | Listing ID W13830 | Royal LePage
Casa Del Sol
· House
· Balcony
Casa Del Sol · House · Balcony
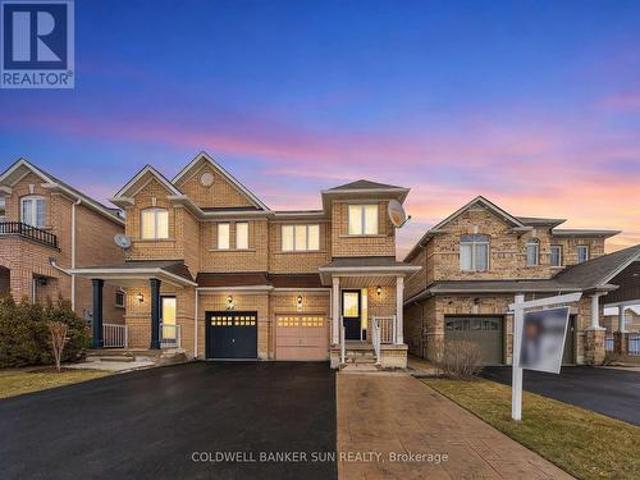
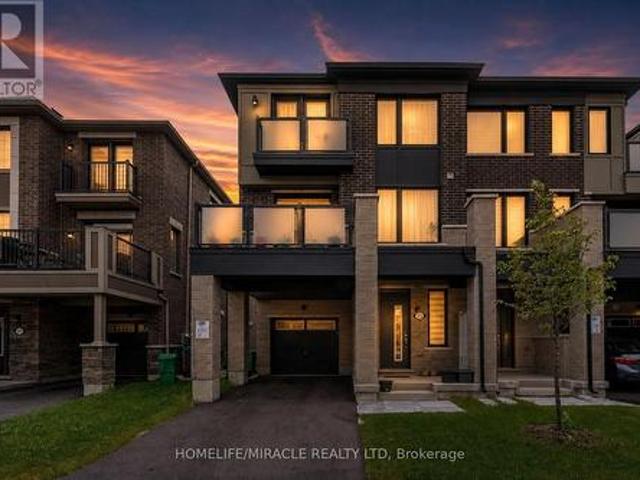
This beautiful, modern freehold townhouse was newly built just 3 years ago and has been exceptionally well maintained. Featuring 3 spacious bedrooms, including a large primary suite with a walk-in closet and a private ensuite bathroom, this property offers both comfort and style. The property includes upgraded appliances and boasts balconies on both the second and third floors, perfect for enjoying scenic views, sunbathing during the summer months, and maximizing natural sunlight throughout the day. Large windows fill the home with abundant natural light, creating a bright and welcoming atmosphere. Conveniently located near the Mount Pleasant GO Station, grocery stores, parks, and a wide range of other amenities, the home is also surrounded by excellent schools for various age groups, making it ideal for families. This is a wonderful opportunity to own a modern, move-in-ready home in a highly desirable neighborhood. (Id: 27)
$ 727,000
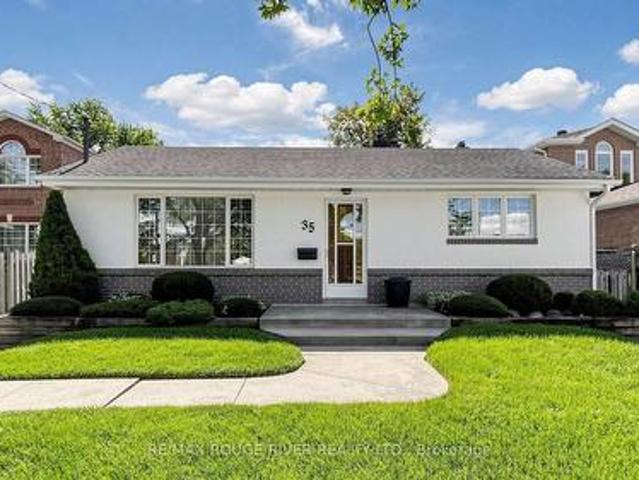
35 Southlawn Drive, Toronto, ON, M1S 1H9 house for sale | Listing ID E13820 | Royal LePage
View photo
House · for sale
$ 949,900
35 Southlawn Drive, Toronto, ON, M1S 1H9 house for sale | Listing ID E13820 | Royal LePage
Casa Del Sol
· House
· Parking · Cellar
Casa Del Sol · House · Parking · Cellar
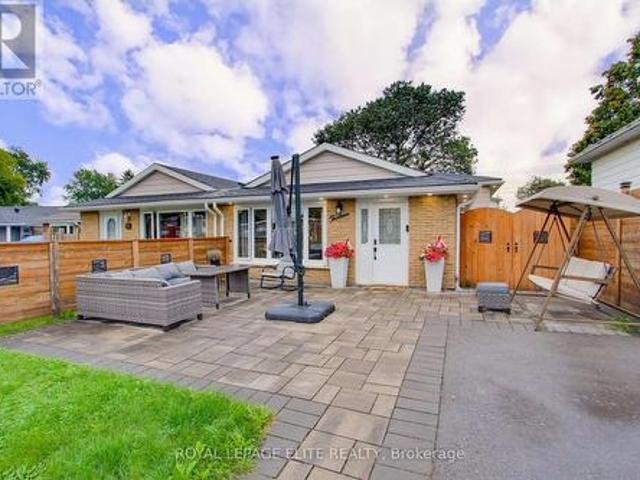
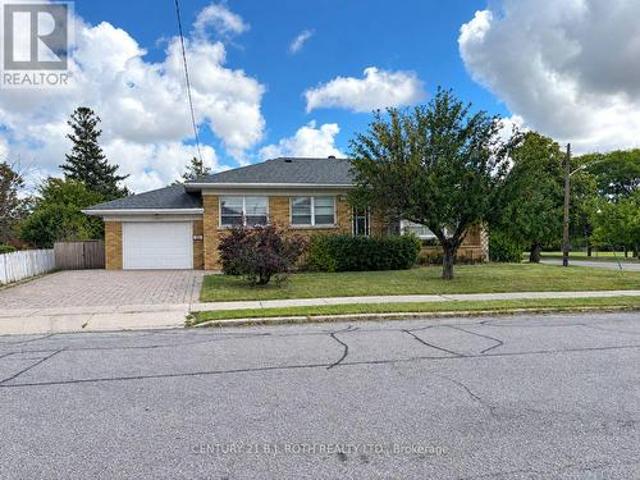
High Demand Area. Quiet Family Neighbourhood. Charming Bungalow Has Been Well Loved By Same Owner For Over 59 Years. Well Manicured and Level 50 x 150 Lot. Private Oasis in the City. Extra Long Private Driveway, Can Park Up To 5 cars Detached 1.5 Garage with Covered Pavilion. Currently a 2 Bedroom Home, Can be Converted Back to 3 Bedrooms. Finished Basement with Separate Side Entrance. Potential In-Law Suite. Top Ranked Agincourt CI School District. Close to Lynnwood Heights Jr PS and Henry Kelsey Sr PS, Parks, Shopping, Grocery & More. Don't Miss This Rare Opportunity (id: 27)
$ 949,900
13 Alphonsus Court, New Tecumseth, ON, L0G 1W0 house for sale | Listing ID N13829 | Royal LePage
View photo
House · for sale
$ 699,000
New
13 Alphonsus Court, New Tecumseth, ON, L0G 1W0 house for sale | Listing ID N13829 | Royal LePage
Casa Del Sol
· House
· Office room
Casa Del Sol · House · Office room
Welcome home to this beautifully updated 3+1 bedroom, 3-level backsplit nestled in the heart of Tottenham. Originally built in 1971, this charming home thoughtfully blends its classic character with modern updates, creating a warm and welcoming space you'll love coming home to. Step inside and you'll immediately notice the beautiful 6.5' plank white oak hardwood floors flowing throughout the main and upper levels, adding warmth and timeless appeal. The bright, open living and dining areas offer a wonderful space to gather with family and friends, while the fully renovated kitchen combines style, functionality, and plenty of room to create and connect. Upstairs, three spacious bedrooms are filled with natural light, offering comfortable retreats for the whole family. The lower level adds even more versatility, with space for a cozy rec room, fourth bedroom, or home office, complete with a convenient Murphy bed. With three thoughtfully designed levels of living, there's room to grow, wor
$ 699,000
62 Diploma Avenue, Vaughan, ON, L4H 3A7 house for sale | Listing ID N13826 | Royal LePage
View photo
House · for sale
$ 1,249,500
Updated
62 Diploma Avenue, Vaughan, ON, L4H 3A7 house for sale | Listing ID N13826 | Royal LePage
Casa Del Sol
· House
· Patio · Garden · Fireplace · Parking · Cellar
Casa Del Sol · House · Patio · Garden · Fireplace · Parking · Cellar
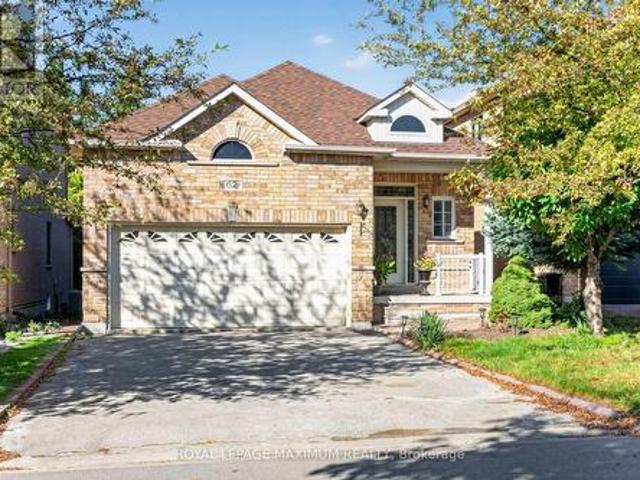
Wow! Traditional Deep Lot, 139 feet deep / True Traditional In-Demand Bungalow, 1 step to the front porch. NO stairs inside / Tall, airy 9-foot ceilings / 2 1/2 bathrooms, powder room at front entrance for guests / 2-car garage, 4-car driveway. No sidewalk / Family-friendly area / 2 cantinas, 1 at the front, 1 at the back / California shutters throughout / Family room with gas fireplace beside family-size kitchen with W/O to rear porch/yard / Stone walkways and patios / Main-floor door to garage w/mezzanine / 2nd + 3rd bedrooms have shared Jack & Jill bathroom / Large unfinished basement with large windows, no window wells / 200 Amp service, CVAC + all attachments / Lots of space between houses / Exterior pot lights / (id: 27)
$ 1,249,500
15 Kemp Square, Toronto, ON, M6M 2V5 house for sale | Listing ID W13823 | Royal LePage
View photo
House · for sale
$ 749,000
15 Kemp Square, Toronto, ON, M6M 2V5 house for sale | Listing ID W13823 | Royal LePage
Casa Del Sol
· House
Casa Del Sol · House
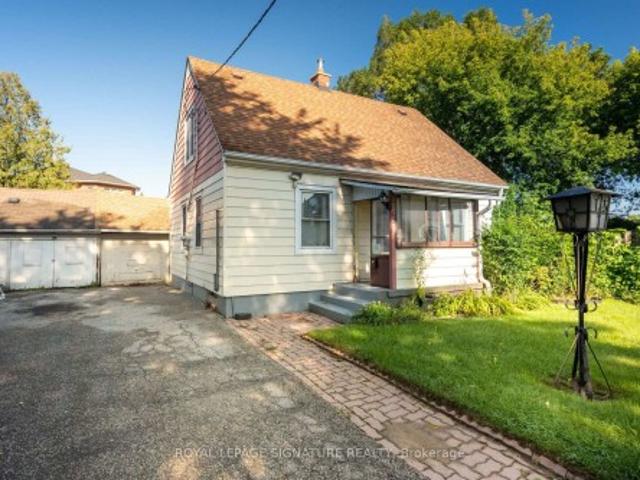
Welcome To 15 Kemp Square, A Charming 3-Bedroom Home Set On An Impressive Oversized Pie-Shaped Lot In A Quiet, Established Toronto Neighbourhood. Built In 1947 And Filled With Character, This Inviting Home Offers A Warm And Functional Layout And Three Well-Proportioned Bedrooms. The Expansive Lot Provides Exceptional Outdoor Space And Endless Possibilities For Families, Gardeners Or Those Looking To Renovate, Expand Or Build Their Dream Home. A Wonderful Opportunity To Own A Property With Timeless Charm, Incredible Potential And A Rare Lot In The City
$ 749,000
37 Deforest Road, Toronto, ON, M6S 1J1 house for sale | Listing ID W13826 | Royal LePage
View photo
House · for sale
$ 999,000
Updated
37 Deforest Road, Toronto, ON, M6S 1J1 house for sale | Listing ID W13826 | Royal LePage
Casa Del Sol
· House
· Swimming pool
Casa Del Sol · House · Swimming pool
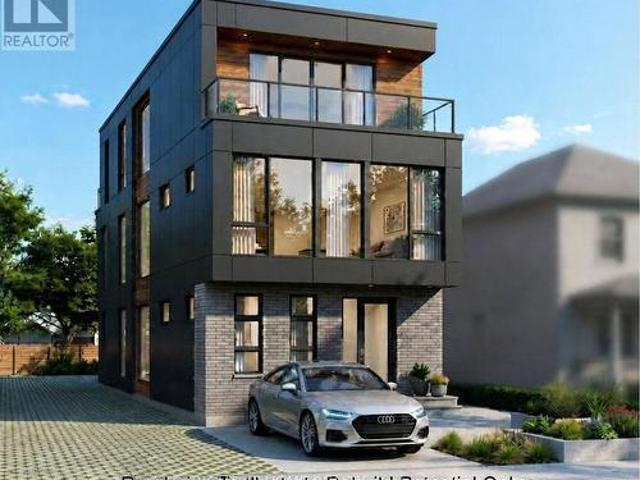
Explore The Potential In One Of The Best Pockets In The Highly Sought After Neighbourhood Of Swansea-High Park. An Outstanding Opportunity For Builders, Contractors, Investors, And End-users Who Are Looking For The Perfect Location To Build Their Dream Home And Move in For Life, Renovate & Move In Or Keep The Tenant And Plan For Future. In A Family Friendly Neighbourhood, Just Steps From Top-ranked Schools, Parks, High Park, Tennis Courts, Pool, Rink, Restaurant, Bloor West Village And TTC In Swansea in Toronto. Currently Main & 2nd Floor Occupied. Architectural Drawings Are Being Prepared For A New House, Many Brand New Buildings Are Up In The Neighbourhood. Some Pictures Are Rendering To Illustrate The Rebuild Potential Only! Potential Is Endless! (Id: 27)
$ 999,000
1606 Queen Street W, Toronto, ON, M6R 1A8 commercial for sal.
View photo
House · for sale
$ 1,188,000
$ 712/sq.ft
1606 Queen Street W, Toronto, ON, M6R 1A8 commercial for sal.
Casa Del Sol
· 1,668 sq.ft · House
· Deck · Parking
Casa Del Sol · 1,668 sq.ft · House · Deck · Parking
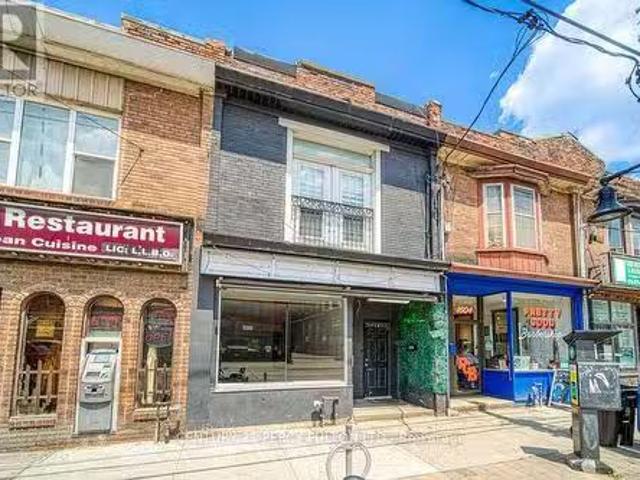
A Rare LiveWork Opportunity in the Heart of Torontos West End. An exceptional opportunity to secure a versatile commercialresidential property in one of Torontos most sought-after and dynamic west-end neighbourhoods. The street-facing retail space offers outstanding visibility and foot traffic exposure, complete with a finished lower level - ideal for a business owner, professional service, or creative studio looking to establish a presence in a high-demand corridor. Upstairs, a spacious and sun-filled 2-bedroom apartment opens onto a private rear deck, offering comfortable owner-occupied living or strong saleal income potential in one of the citys most desirable saleal markets. Adding exceptional value, a solid block garage with convenient laneway access provides secure parking, generous storage, or exciting future flexibility. Perfectly positioned steps from the energy of Queen West and Roncesvalles, with TTC streetcar service at your door and the waterfront just moments away - this
$ 1,188,000
2223 Concession Road 7 Road, Clarington, ON, L0B 1J0 house for sale | Listing ID E13827 | Royal LePage
View photo
House · for sale
$ 1,425,000
New
2223 Concession Road 7 Road, Clarington, ON, L0B 1J0 house for sale | Listing ID E13827 | Royal LePage
Casa Del Sol
· House
· Deck · Cellar
Casa Del Sol · House · Deck · Cellar
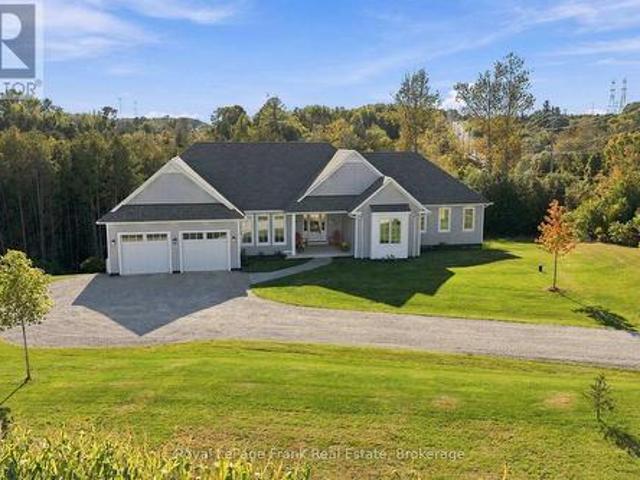
Nestled on 1.6 private acres, surrounded by open farm fields and mature forest with scenic trails leading to a peaceful creek, this exceptional property offers the perfect balance of privacy, tranquility, and modern living-all just minutes from the hamlet of Enniskillen and the town of Bowmanville. Built in 2023, this custom bungalow spans over 2,500 sq. Ft. above grade and features a walkout basement ready for your personal finishing touches. Thoughtfully designed with quality craftsmanship throughout, the home offers four spacious main-floor bedrooms and an outstanding open-concept layout ideal for both everyday living and entertaining. At the heart of the home is a stunning custom kitchen with upgraded cabinetry, an oversized island with stone countertops, premium Fisher & Paykel appliances and Emtek hardware, with a walkout to an entertainers deck overlooking the ravine. The kitchen seamlessly flows into the inviting family room beneath soaring cathedral ceilings and overlooking th
$ 1,425,000
669 Kingsmere Avenue, Newmarket, ON, L3X 1L5 house for sale | Listing ID N13821 | Royal LePage
View photo
House · for sale
$ 1,665,000
669 Kingsmere Avenue, Newmarket, ON, L3X 1L5 house for sale | Listing ID N13821 | Royal LePage
Casa Del Sol
· House
· Garden · Fireplace · Swimming pool · Deck · Cellar
Casa Del Sol · House · Garden · Fireplace · Swimming pool · Deck · Cellar
Welcome To Stonehaven Estates! Grand & Gracious, This Established Stonehaven Residence Offers The Space, Warmth & Presence Of A Traditional Family Home In One Of The Most Desirable Neighbourhoods In Newmarket. Impeccably Maintained, This Executive Home Boasts Over 3500 Sq. Ft. With A Functional & Family-Friendly Layout Featuring Gleaming Hardwood Floors, Formal Living & Dining Rooms & Convenient Main Floor Office. Oversized Eat-In Kitchen With Walk-Out To An Expansive, Private Backyard That Feels Like A Peaceful Escape With Mature Trees, Thoughtful Landscaping, Feature Pond, Multi-Level Deck & 8 Person Hot Tub. Spacious Bedrooms Including A Primary Suite With Double Door Entry, His & Hers Closets, Additional Walk-In Closet & Updated 5-Piece Ensuite Bath With Soaker Tub. Beautifully Finished Basement With Bedroom, 3-Piece Bathroom, Recreation Room With Fireplace, Game Room & Ample Storage. With Generous Living Space, A Family-Focused Layout & Room To Grow, This Is A Rare Opportunity To
$ 1,665,000
14750 Regional 57 Road, Scugog, ON, L0B 1B0 house for sale.
View photo
House · for sale
$ 999,900
New
14750 Regional 57 Road, Scugog, ON, L0B 1B0 house for sale.
Casa Del Sol
· 3 Bedrooms · 3 Baths · House
Casa Del Sol · 3 Bedrooms · 3 Baths · House
Dreaming of more space without giving up convenience? Set on 3.91 acres in a fantastic location, this versatile country property offers more than just a home-it offers possibilities. Whether youre running a small business, need a workshop, require storage for equipment and recreational toys, or simply want room for your family to grow, this property adapts to your lifestyle. Enjoy the privacy of country living, the flexibility to work from home and the freedom to make the most of your investment-all in one affordable package. Sometimes the perfect property isnt just where you live. its where life, work and your passions come together. (id:27). Still available at ListedBuy!
$ 999,900
1004 Castlemore Avenue, Markham, ON, L6E 1J1 house for sale | Listing ID N13819 | Royal LePage
View photo
House · for sale
$ 1,528,800
Updated
1004 Castlemore Avenue, Markham, ON, L6E 1J1 house for sale | Listing ID N13819 | Royal LePage
Casa Del Sol
· House
· Garden · Fireplace · Parking · Cellar
Casa Del Sol · House · Garden · Fireplace · Parking · Cellar
Stunning Corner-Lot Detached Home In Highly Sought-After Wismer Community, Featuring A 1.5-Car Built-In Garage Plus 3-Car Driveway For Ample Parking! Top School Zone: Bur Oak SS & Donald Cousens PS. This Spacious 4+2 Bed, 3+2 Bath Family Home Offers Exceptional Functionality & Layout. MAIN FLOOR: Bright Space Boasts Separate Formal Living/Dining Rooms & Cozy Family Room W/ Gas Fireplace & Pot Lights. CHEF'S KITCHEN: A True Dream W/ High-End Monogram Appliances, Granite Countertops, Custom Cabinetry, Coffered Ceilings & Massive Centre Island W/ Built-In Sink. UPPER LEVEL: Offers 4 Large Bedrooms, Including A Generous Primary Retreat W/ Luxurious 5-Pc Ensuite & Deep Soaker Tub. FINISHED BASEMENT: Fully Finished W/ Separate Entrance Providing Valuable Additional Living Space/Potential Income, Featuring Large Living Rm, Full Kitchen W/ Quartz Counters, 2 Bedrooms & 2 Bathrooms. Multi-Generational Living Made Easy! OUTDOOR SPACE: Enjoy A Large Private Backyard W/ Beautiful Gazebo-Perfect Fo
$ 1,528,800
33 Lewiston Road, Toronto, ON, M1P 1X8 house for sale | Listing ID E13820 | Royal LePage
View photo
House · for sale
$ 858,888
33 Lewiston Road, Toronto, ON, M1P 1X8 house for sale | Listing ID E13820 | Royal LePage
Casa Del Sol
· House
· Parking · Air conditioning · Cellar
Casa Del Sol · House · Parking · Air conditioning · Cellar
Located in the desirable Dorset Park community, this solid bungalow offers a great opportunity for buyers looking to create a home that reflects their own style. This home offers a spacious main floor, eatin kitchen, an attached garage, with a finished basement that includes a separate entrance and offers additional living space and flexibility. Several important mechanical updates have been completed within the past 10 years, including the roof, high-efficiency furnace, central air conditioning, and owned hot water heater. The home also features a 100-amp breaker panel. While the property would benefit from some updating, its solid structure, functional layout, and desirable location make it an excellent opportunity for those looking to renovate and add their own personal touches. Conveniently located close to schools, parks, shopping, transit, and everyday amenities. (Id: 27)
$ 858,888
70 Willowbrook Drive, Whitby Pringle Creek, ON, L1R 2A8 house for sale | Listing ID E13823 | Royal LePage
View photo
House · for sale
$ 1,149,000
70 Willowbrook Drive, Whitby Pringle Creek, ON, L1R 2A8 house for sale | Listing ID E13823 | Royal LePage
Casa Del Sol
· House
Casa Del Sol · House
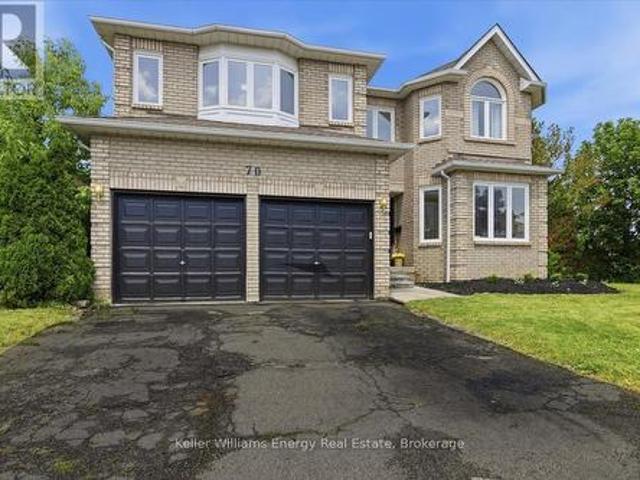
Client RemarksYour DREAM Home Awaits in the Heart of Pringle Creek! Welcome to one of Whitby's most sought-after neighborhoods! This stunning home is for the EVER GROWING family or multi generational families looking for space for everyone to live comfortably. With 5 bedroom, 4 bathroom, over 3400 sq ft (above grade) of living space, and wide frontage. So many modern upgrades have been done here; it's truly turnkey. Modern finishes include wide-plank vinyl flooring throughout, upgraded oak staircase custom-stained to match new floors, and black iron spindles; the list goes on and on. As you walk into this beautiful home you are greeted with a large formal living room, dining room and the stunning bifurcated-style staircase that leads you to the Primary bedrooms. Yes! I said 2 Primary bedrooms. This home was designed with 2 Large Primary bedrooms. Both with their own ensuite bathroom and walk-in closets located on opposite sides of the home to add much-needed privacy. This home's unique
$ 1,149,000
55 Rayoak Drive, Toronto, ON, M3A 2Y5 house for sale | Listing ID C13817 | Royal LePage
View photo
House · for sale
$ 880,000
55 Rayoak Drive, Toronto, ON, M3A 2Y5 house for sale | Listing ID C13817 | Royal LePage
Casa Del Sol
· House
· Garden · Parking · Cellar
Casa Del Sol · House · Garden · Parking · Cellar
Welcome To 55 Rayoak Drive! In The Heart Of An Established And Family-Friendly Neighbourhood, Parkwoods Donalda. This Charming 3+1 Bedroom, 2-Bathroom Semi-Detached Bungalow Offers One Of The Largest Lots In The Area And An Exceptional Opportunity For First-Time Buyers, Families, And Investors Alike. Enjoy Great Curb Appeal, Beautifully Landscaped Yards And A Long Private Driveway With Parking For Up To 4 Cars, Plus An Attached Single-Car Garage. The Expansive Backyard Is A Gardener's Dream, Offering Plenty Of Space To Plant, Entertain, Play And Enjoy The Outdoors. Inside, The Main Floor Features A Functional Layout With 3 Bedrooms, A 4-Piece Bathroom And A Kitchen Updated In 2019. The Combined Living And Dining Area Is Also Perfect for Entertaining. The Finished Basement, Complete With A Separate Entrance, Additional Bedroom, Large Recreation Room, Second Kitchen And 3-Piece Bathroom, Offers Excellent Flexibility For Extended Family, Guests Or Additional Income Potential. Recent Updat
$ 880,000
28 Kincardine Street, Vaughan, ON, L4H 4H7 house for sale | Listing ID N13823 | Royal LePage
View photo
House · for sale
$ 1,179,000
28 Kincardine Street, Vaughan, ON, L4H 4H7 house for sale | Listing ID N13823 | Royal LePage
Casa Del Sol
· House
· Fireplace
Casa Del Sol · House · Fireplace
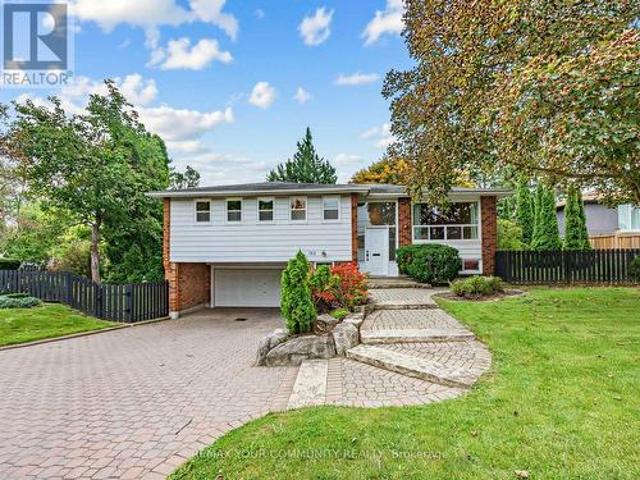
Welcome to 28 Kincardine Street, Kleinburg! 3 BR 3 Washrooms, Beautiful Detached home with Deep lot Located in one of Kleinburg's most sought-after family-friendly neighbourhoods. This beautifully upgraded detached home sits on a quiet street with no sidewalk. The thoughtfully designed interior features 9-foot smooth ceilings, elegant crown moulding, pot lights, upgraded light fixtures, and a spacious open-concept layout. The inviting family room is anchored by a beautiful stone fireplace, while the modern kitchen showcases a brand-new backsplash, a centre island with a new stainless steel sink, and ample cabinetry for everyday living and entertaining. The upper level offers generously sized bedrooms, the convenience of second-floor laundry, and a professionally freshly painted interior, making this home truly turnkey. Offering exceptional curb appeal with a timeless brick and stone exterior, this move-in-ready home combines style, comfort, and convenience. Enjoy the added benefit of a
$ 1,179,000
642 Sweetwater Crescent, Newmarket, ON, L3X 0H5 house for sale | Listing ID N13821 | Royal LePage
View photo
House · for sale
$ 979,000
642 Sweetwater Crescent, Newmarket, ON, L3X 0H5 house for sale | Listing ID N13821 | Royal LePage
Casa Del Sol
· House
· Fireplace · Cellar
Casa Del Sol · House · Fireplace · Cellar
Priced to sell! Welcome to 642 Sweetwater. A beautifully upgraded 3-bedroom, 4-bathroom homethat perfectly blends modern elegance with everyday functionality, featuring a striking modernelevation and impressive double door entry that offers exceptional curb appeal along withparking for up to 4 cars on the driveway. Step inside to a bright, open-concept layout enhancedwith pot lights throughout and rich hardwood flooring across the entire home, leading into acontemporary kitchen with sleek finishes and a gas stove that seamlessly flows into the livingareas, each complemented by stylish fireplaces adding warmth and character. All bathrooms havebeen tastefully renovated with high-end, spa-inspired finishes and designer details, while eachgenerously sized bedroom includes custom closet organizers for maximum storage and convenience. The fully finished basement adds incredible versatility with a bar-style kitchenette, perfectfor entertaining or extended family use. Outside, enjoy a professi
$ 979,000
59 Venkata Drive, Vaughan Kleinburg, ON, L0J 1C0 house for sale | Listing ID N13823 | Royal LePage
View photo
House · for sale
$ 2,169,000
59 Venkata Drive, Vaughan Kleinburg, ON, L0J 1C0 house for sale | Listing ID N13823 | Royal LePage
Casa Del Sol
· House
· Garden · Office room
Casa Del Sol · House · Garden · Office room
Welcome to refined luxury in the heart of Kleinburg. Situated on a stunning landscaped corner lot, this exceptional residence offers a rare combination of sophisticated design, elevated finishes, and effortless indoor-outdoor living. Meticulously curated from top to bottom, every detail has been thoughtfully considered to create a home that is as functional as it is beautiful. The elegant main floor offers a thoughtfully designed layout with a private office, formal living room and dining room, creating beautiful spaces for both everyday living and sophisticated entertaining. At the heart of the home, the impressive gourmet kitchen features custom cabinetry, built-in Sub-Zero appliances and a 36' Wolf gas range, opening seamlessly to the family room. A walk-out from the kitchen leads directly to the dream backyard oasis-creating the ultimate connection between indoor and outdoor entertaining. The spacious primary retreat offers a thoughtfully designed walk-in closet and spa-inspired en
$ 2,169,000
35 Bywood Drive, Toronto, ON, M9A 1M1 house for sale | Listing ID W13823 | Royal LePage
View photo
House · for sale
$ 3,075,000
35 Bywood Drive, Toronto, ON, M9A 1M1 house for sale | Listing ID W13823 | Royal LePage
Casa Del Sol
· House
· Garden · Office room
Casa Del Sol · House · Garden · Office room
Take advantage of this rarely available renovated family home in Rosethorn Park. Situated on a quiet tree-lined street just steps to top-rated schools, Thorncrest Plaza, transit, and neighbourhood parks, this amazing home is ideal for any family seeking size, well-appointed finishes, and an exceptional property with the potential for generational living. Meticulously maintained and extensively improved, this two-storey home offers over 5400 sq ft of total living space that features 5 excellent-sized bedrooms, 4 bathrooms, a thoughtfully refreshed custom eat-in kitchen with new flooring, new stone counters and stainless steel appliances. Bright and well-appointed principal rooms, including a large living room, an oversized formal dining area connected to the kitchen, a main floor family room overlooking the rear yard oasis, and featuring a custom-built-inwood wall cabinet. A main-floor private office is ideal for those who work from home or convert it into a 6th bedroom. The extensively
$ 3,075,000
3833 Partition Road, Mississauga, ON, L5N 8N2 house for sale | Listing ID W13827 | Royal LePage
View photo
House · for sale
$ 958,000
New
3833 Partition Road, Mississauga, ON, L5N 8N2 house for sale | Listing ID W13827 | Royal LePage
Casa Del Sol
· House
· Patio · Garden
Casa Del Sol · House · Patio · Garden
Absolutely Stunning & Spacious 4+2-Bedroom Semi-Detached Home in a Child-Safe Cul-de-Sac! Welcome to this approximately 1,906 sq. Ft. (Mpac) plus a fully finished 2-bedroom basementin-law suite with a separate entrance, ideal for extended family or potential rental income. The bright and functional layout offers separate living and family rooms, a spacious breakfastarea with a walk-out to the backyard patio, and a modern kitchen complete with a stylishbacksplash and ample cabinetry. Perfectly situated in a highly desirable neighbourhood, thishome is just minutes from Highways 407, 401, 403, and the QEW, Lisgar GO Station, andSmartCentres shopping. Enjoy the convenience of being within walking distance to excellentschools, parks, and everyday amenities. An unbeatable location. Don't miss this incredibleopportunity!
$ 958,000
6322 Lisgar Drive, Mississauga, ON, L5N 7W1 house for sale | Listing ID W13829 | Royal LePage
View photo
House · for sale
$ 1,215,800
New
6322 Lisgar Drive, Mississauga, ON, L5N 7W1 house for sale | Listing ID W13829 | Royal LePage
Casa Del Sol
· House
· Fireplace · Parking · Cellar
Casa Del Sol · House · Fireplace · Parking · Cellar
Welcome to Lisgar, the most coveted neighbourhood in West Mississauga! This home features an open concept layout, 9 ft ceilings in the main floor, a combined living and dining room, main floor family room with a gas fireplace (as is), main floor laundry with garage access and potential basement access. Four Generous sized rooms with 2 full bath on the second floor. A huge master suite with a walk in closet and ensuite. A great family neighbourhood to bring up a family. Steps to schools, parks, transit, walking trails, and all major highways. Great Curb appeal. Bring your buyers! (Id: 27)
$ 1,215,800
61 Fernbank Place, Whitby Pringle Creek, ON, L1R 1T1 house for sale | Listing ID E13823 | Royal LePage
View photo
House · for sale
$ 709,900
61 Fernbank Place, Whitby Pringle Creek, ON, L1R 1T1 house for sale | Listing ID E13823 | Royal LePage
Casa Del Sol
· House
· Garden · Deck · Cellar
Casa Del Sol · House · Garden · Deck · Cellar
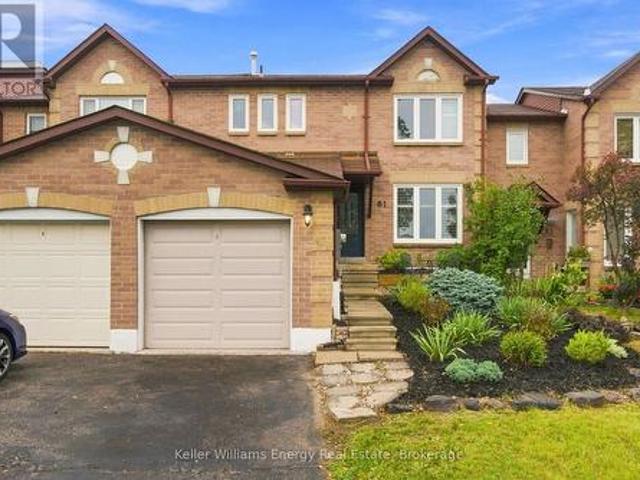
Welcome to 61 Fernbank Pl, a charming 3-bedroom, 2-bathroom townhome in the desirable Pringle Creek neighbourhood of Whitby. From the welcoming front deck and established gardens to the private backyard retreat, this is a home where families can settle in, grow, and make lasting memories. The bright main floor features a modern kitchen with a centre island and generous counter space, flowing into the dining area with a lovely view of the backyard. Enjoy family breakfasts, dinner with friends, or simply gathering together at the end of the day. Step outside to the expansive private backyard deck, the perfect setting for summer barbecues, outdoor play, and relaxing evenings. Garden enthusiasts will appreciate the thoughtfully landscaped outdoor space and beautiful Japanese Maple tree, creating a peaceful and inviting backyard to enjoy throughout the seasons. Upstairs, three spacious bedrooms provide comfortable room for everyone. The finished basement offers flexible space for a cozy mov
$ 709,900
72 Prennan Avenue, Toronto, ON, M9B 4C3 house for sale | Listing ID W13823 | Royal LePage
View photo
House · for sale
$ 2,588,000
Updated
72 Prennan Avenue, Toronto, ON, M9B 4C3 house for sale | Listing ID W13823 | Royal LePage
Casa Del Sol
· House
· Garden · Fireplace · Swimming pool
Casa Del Sol · House · Garden · Fireplace · Swimming pool
Architectural character, solid custom construction & exceptional space define this beautifully maintained 4+1-bedroom, 5-bathroom family home. A dramatic circular painted-oak staircase makes a striking first impression, while soaring ceilings and 2 gas fireplaces plus an ethanol fireplace add warmth throughout. Separate living & dining rooms bring sophistication and privacy when entertaining, while a main-floor office provides a quiet, dedicated workspace. At the heart of the home, the open-concept kitchen, eat-in breakfast area & family room create an inviting space for everyday living. Spectacular 18-ft vaulted ceilings rise above the family room, while the breakfast area is surrounded by floor-to-ceiling solarium windows & sloped architectural skylights overlooking the landscaped backyard & saltwater in-ground pool. Remote-controlled blinds in the family room & breakfast area offer added comfort & convenience. The kitchen features a 6-burner gas stove, appliances & an impressive pan
$ 2,588,000
103 Peevers Crescent, Newmarket, ON, L3Y 7T2 house for sale | Listing ID N13823 | Royal LePage
View photo
House · for sale
$ 1,068,000
103 Peevers Crescent, Newmarket, ON, L3Y 7T2 house for sale | Listing ID N13823 | Royal LePage
Casa Del Sol
· House
· Office room · Cellar
Casa Del Sol · House · Office room · Cellar
Welcome to this spacious 3-bedroom detached home offering over 2,600 sq. Ft. plus a finished basement, a great traditional layout, generously sized bedrooms, and plenty of room for the whole family. Ideally located close to Upper Canada Mall, great schools, public transit, shopping, restaurants and everyday amenities, this home offers both space and convenience in a fantastic Newmarket location. The main level features a well-designed layout with spacious principal rooms, some beautiful hardwood flooring, and a bright white kitchen with black granite countertops and stainless steel appliances. The oversized bedrooms provide plenty of space for growing families, guests or a home office, while the traditional floor plan offers comfortable separation between living and entertaining areas. The finished basement provides additional living space offering excellent flexibility for a growing family, recreation area, home office or future customization. The home has been well maintained over th
$ 1,068,000
182 Bay Thorn Drive, Markham, ON, L3T 3V5 house for sale | Listing ID N13817 | Royal LePage
View photo
House · for sale
$ 1,089,900
182 Bay Thorn Drive, Markham, ON, L3T 3V5 house for sale | Listing ID N13817 | Royal LePage
Casa Del Sol
· House
· Parking · Deck · Cellar
Casa Del Sol · House · Parking · Deck · Cellar
Rarely Available Raised Bungalow on Premium Corner Lot! Inviting, beautifully landscaped & situated on the south side of a family friendly street in the heart of Royal Orchard, this 4 bedroom, 3 bath raised bungalow with double garage has been lovingly cared for by the same owner for approximately 60 years! Well appointed, open concept living and dining rooms boast gleaming hardwood floor, with lots of space for entertaining or everyday living. The bright, eat-in kitchen has tons of cupboard space with an abundance of natural light and has both a convenient access to the dining room and a walk-out to the large deck. Tucked away are 4 generous sized bedrooms, all with hardwood floors & good closet space. Primary suite features a double closet & private 2 piece ensuite. A separate basement entrance provides both access to the double garage and to a finished lower level that extends living space with a large rec room, utility room and 3 piece bath. Enjoy the safety for children or pets in
$ 1,089,900
146 Crystalview Crescent, Brampton, ON, L6P 2R8 house for sale | Listing ID W13823 | Royal LePage
View photo
House · for sale
$ 859,000
146 Crystalview Crescent, Brampton, ON, L6P 2R8 house for sale | Listing ID W13823 | Royal LePage
Casa Del Sol
· House
· Swimming pool · Parking · Cellar
Casa Del Sol · House · Swimming pool · Parking · Cellar
Welcome To 146 Crystalview Cres! Beautifully Maintained 4 Bedroom, 3.5 Bathroom Semi-Detached Home In A Prime Location Close To Hwy 427 & 407 With Easy Access To Vaughan And Etobicoke. Bright, Light-Filled Main Floor Featuring A Spacious Open Concept Family Room, Hardwood Floors, And Oak Staircase. Upgraded Kitchen With Quartz Countertops, Stylish Backsplash, And Stainless Steel Appliances. Primary Bedroom Offers Walk-In Closet And 4-Piece Ensuite With Jacuzzi Tub And Separate Standing Shower. Three Additional Generous-Sized Bedrooms And Convenient Upper-Level Laundry. Finished Basement With Separate Entrance Featuring Kitchen, Bedroom, Bathroom And Laundry. Ideal For Extended Family Or Potential Income. Total Of 4 Parking Spaces. A Fantastic Opportunity In A Highly Convenient Location! Some photos have been virtually staged for illustrative purposes. (Id: 27)
$ 859,000
1286 Kipling Avenue, Toronto, ON, M9B 3N5 house for sale | Listing ID W13823 | Royal LePage
View photo
House · for sale
$ 1,089,000
1286 Kipling Avenue, Toronto, ON, M9B 3N5 house for sale | Listing ID W13823 | Royal LePage
Casa Del Sol
· House
· Garden · Deck
Casa Del Sol · House · Garden · Deck
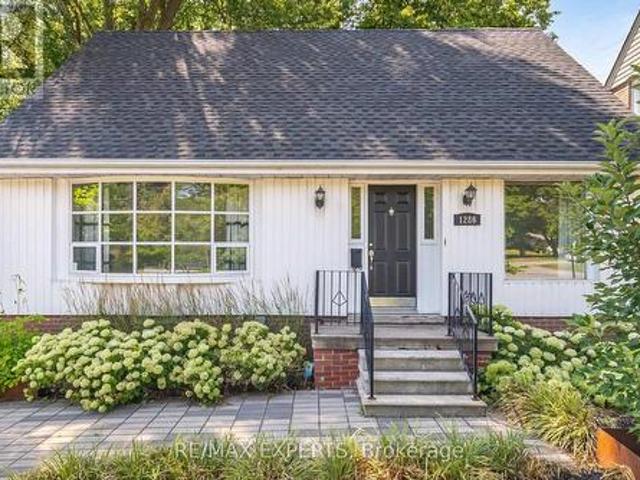
Calling all Investors, Builders! Build your custom home or 4 plex approved by the City of Toronto for homes on principal roads. First time home buyers, live in this charming home with 3+1 bedrooms. Main floor is bright and large picture window and bay windows allow for lots of light. Updated kitchen with stainless steel applinaces and quartz counters to enjoy cooking meals. Roof, eves, most windows and back door replaced in 2016. Enjoy the tranquil private yard complete with 12' X 30' deck and new fence. Great school district, easy access to transit, highways, shopping, close to Pearson Airport, Sherway Gardens and much more. (Id: 27)
$ 1,089,000
50 Garnish Green N/A, Markham, ON, L3P 4P5 house for sale | Listing ID N13821 | Royal LePage
View photo
House · for sale
$ 1,338,800
50 Garnish Green N/A, Markham, ON, L3P 4P5 house for sale | Listing ID N13821 | Royal LePage
Casa Del Sol
· House
· Garden · Office room · Fireplace · Gym · Deck · Parking · Cellar
Casa Del Sol · House · Garden · Office room · Fireplace · Gym · Deck · Parking · Cellar
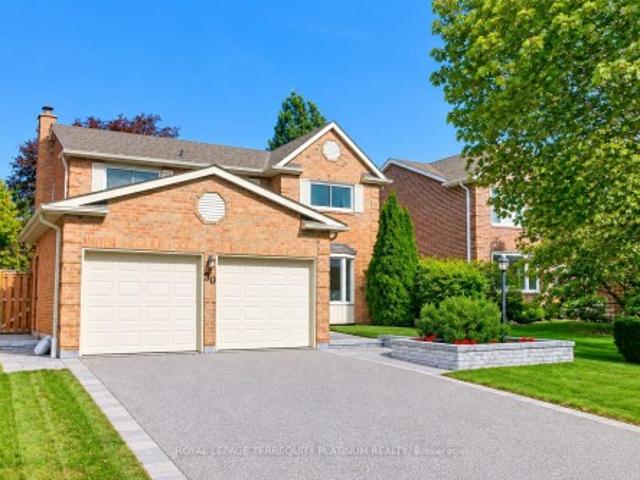
Remember when kids knocked on doors to see who could come out and play? That neighbourhood still exists and this 4-bedroom family home puts you on the ideal street for it! Less screen time, more street time! One of the few houses with direct access from the 2-car garage. Bright eat-in kitchen with updated cabinets/counters. Combined living/dining rooms offer space for entertaining inside, while a custom deck and serene fenced yard give you an option for guests outside. Cozy fireplace in the family room, convenient powder room, enlarged front foyer and laundry room complete the main floor. 4 spacious bedrooms with great storage space will accommodate growing families. Modern finished basement offers potential space for overnight guests, a home office or gym, or ideal hangout spot for kids. ET Crowle school district (ranked #1 in Markham for public elementary as per the Fraser Institute). Steps to transit including special bus routes to MDHS and Brother Andre, or express to Finch Station
$ 1,338,800
41 Danby Street, Vaughan, ON, L4H 3Z2 house for sale | Listing ID N13821 | Royal LePage
View photo
House · for sale
$ 1,660,000
41 Danby Street, Vaughan, ON, L4H 3Z2 house for sale | Listing ID N13821 | Royal LePage
Casa Del Sol
· House
· Garden · Fireplace · Cellar
Casa Del Sol · House · Garden · Fireplace · Cellar
More Space. More Value. More Possibilities. Exceptional 5-Bedroom Detached Home In Prestigious Kleinburg, Offering 4,700 Sq Ft Of Finished Living Space With 5 Bathrooms, Two Primary Suites In The 2nd Floor, And Extensive Upgrades Throughout. Designed For Comfortable Family Living, The Home Features Spacious Open-Concept Living And Dining Areas, A Separate Family Room, And A Stunning Multi-Sided Modern Fireplace. The Upgraded Kitchen Features A Large Centre Island, Top-Notch Appliances, A Gas Stove With Double Ovens, And A Bright Breakfast Area With A Walkout To The Beautifully Landscaped Backyard Complete With Interlocking, Gazebo, And Shed-Perfect For Relaxing And Entertaining. Hardwood Flooring Runs Throughout, Including New Hardwood Flooring On The Second Level, Along With California Shutters, Pot Lights, A Smart Thermostat, EV Charging Outlet, And A New Furnace Approximately One Year Old. The Professionally Finished Legal 2-Bedroom Basement Features A Separate Entrance, Private Kit
$ 1,660,000
57 Gowland Road, Markham Cornell, ON, L6B 1B8 house for sale | Listing ID N13820 | Royal LePage
View photo
House · for sale
$ 799,000
57 Gowland Road, Markham Cornell, ON, L6B 1B8 house for sale | Listing ID N13820 | Royal LePage
Casa Del Sol
· House
· Garden · Fireplace · Cellar
Casa Del Sol · House · Garden · Fireplace · Cellar
Welcome to 57 Gowland Road. A beautifully updated 3-bedroom, 4-bathroom semi-detached home offering nearly 2,000 sq. Ft. of total living space in a quiet, family-friendly Markham neighbourhood. Freshly painted and thoughtfully updated, this bright open-concept home offers a stylish and functional layout for both everyday living and entertaining. An excellent school district, including Coppard Glen Public School and Middlefield Collegiate Institute make a top choice for families. The spacious kitchen features quartz countertops, ample cabinetry, combined with huge breakfast nook and a convenient walkout to the backyard, making indoor-outdoor living effortless. The living area is highlighted by open concept design and a brand-new fireplace mantel that adds an elevated, polished touch to the space. The spacious primary bedroom features an updated spa-like 3-piece ensuite, creating a comfortable retreat at the end of the day. The finished basement provides valuable additional living space
$ 799,000
57 Gail Parks Crescent, Newmarket, ON, L3X 3B9 house for sale | Listing ID N13822 | Royal LePage
View photo
House · for sale
$ 958,000
57 Gail Parks Crescent, Newmarket, ON, L3X 3B9 house for sale | Listing ID N13822 | Royal LePage
Casa Del Sol
· House
· Office room · Fireplace · Deck · Parking · Cellar
Casa Del Sol · House · Office room · Fireplace · Deck · Parking · Cellar
Finished Walk-Out Basement! 2-Car Garage Home! Open to Top Foyer! Nestled on a quiet family-friendly crescent, just a short walk to Upper Canada Mall, this beautifully maintained home offers the perfect blend of style, comfort, and convenience. Featuring 9' ceilings, hardwood floors & stairs, and a bright open-concept layout, the home is ideal for both everyday living and entertaining. The upgraded eat-in kitchen boasts granite countertops, stainless steel appliances, and a walk-out to a spacious wood deck. Relax in the inviting family room with a gas fireplace or host guests in the formal dining area. The spacious primary suite features California shutters, a walk-in closet, and a 4-piece ensuite. The finished walk-out basement with garage access provides exceptional flexibility for a recreation room, home office, or extended family. Move-in ready and located in one of Newmarket's most desirable communities-don't miss this fantastic opportunity to call it home! (Id: 27)
$ 958,000

Get email alerts

Don't miss out: be the first to know about new properties

The alert was correctly created

On subscribing you accept the conditions of use and the privacy policy
Alert
Receive new ads in your inbox
Save this search
Receive alerts for new listings

We'll send you an email when we have new properties for: "Houses for sale in Casa Del Sol"

The alert was correctly created

Get email alerts and be the first to see new listings
Required field
On subscribing I accept the terms of the privacy policy
Perfect! You'll soon start receiving new listings via email
Alert
Receive an email when we have new ads for Houses for sale in Casa Del Sol
Save this search
Receive notifications when new entries are published.