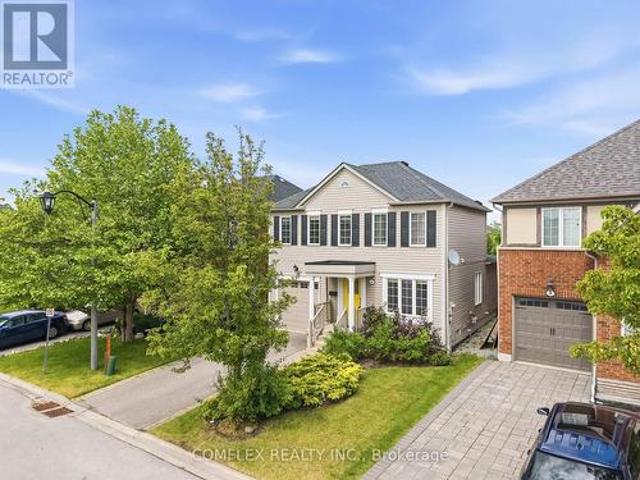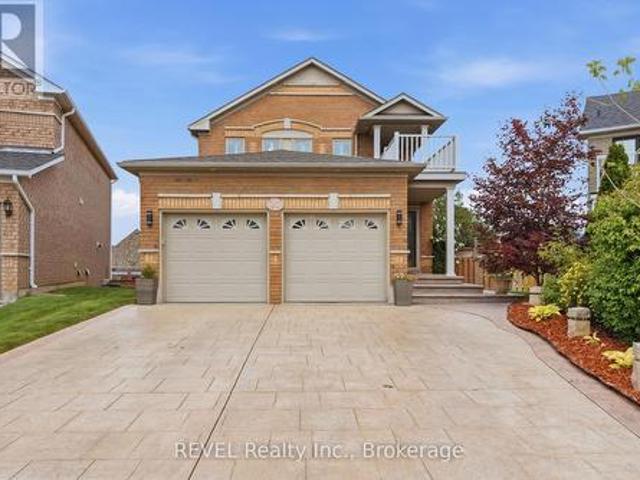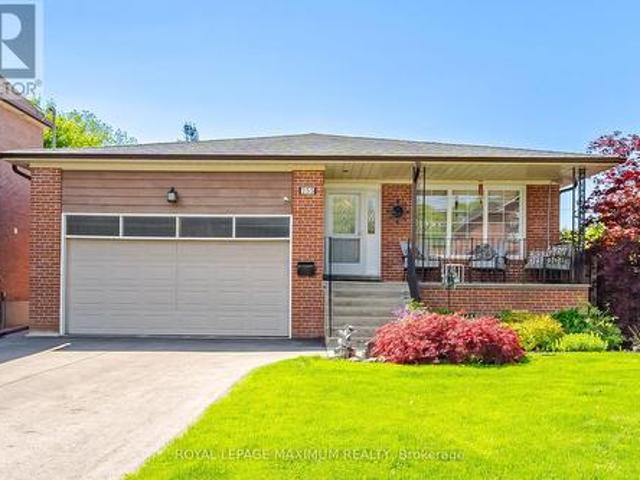
9,082 houses for sale in Casa Del Sol

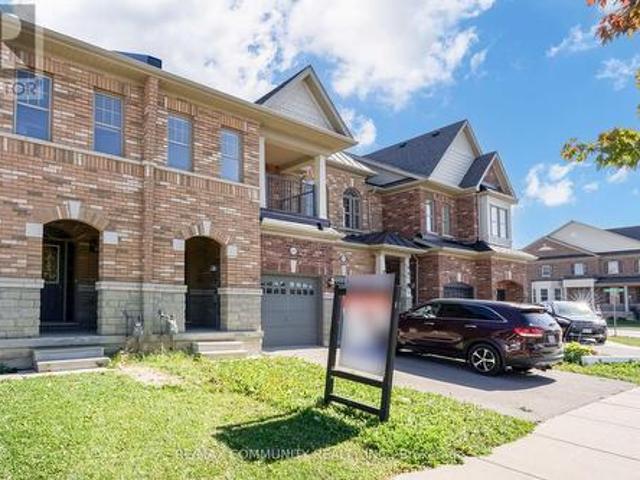
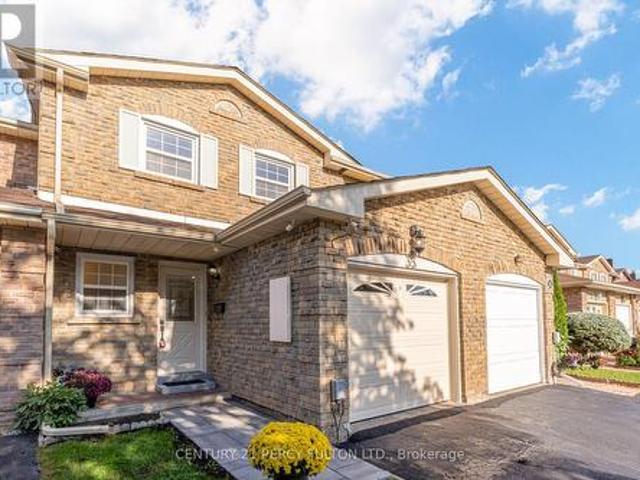
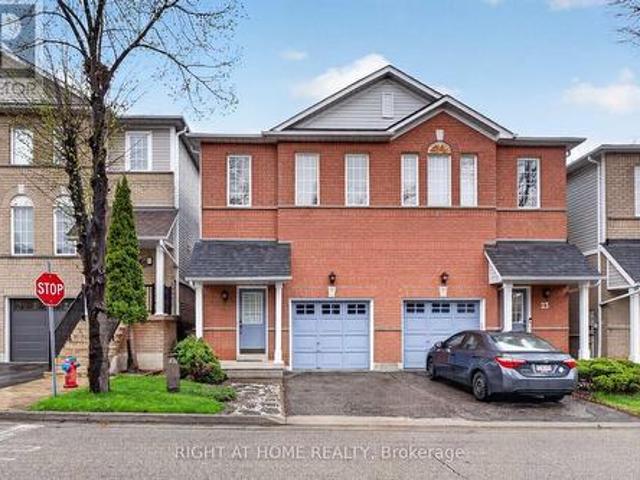
24 1480 Britannia Road W, Mississauga, ON, L5V 2K4 townhouse for sale | Listing ID W13827 | Royal LePage
View photo
Townhouse · for sale
$ 799,900
New
24 1480 Britannia Road W, Mississauga, ON, L5V 2K4 townhouse for sale | Listing ID W13827 | Royal LePage
Casa Del Sol
· Townhouse
· Garden · Deck · Cellar
Casa Del Sol · Townhouse · Garden · Deck · Cellar
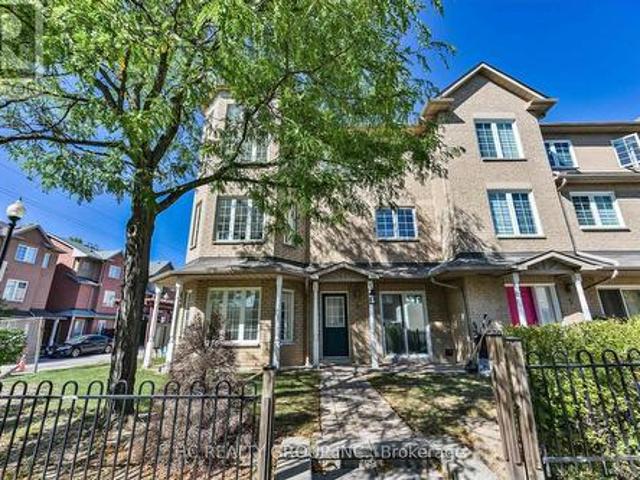
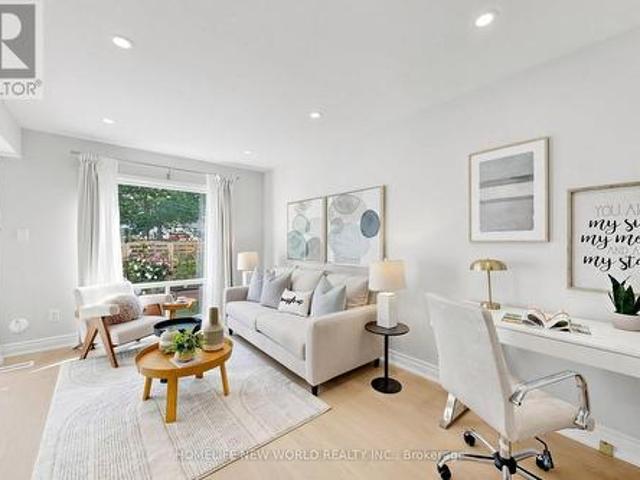
Beautiful Semi-Detached Condo In A Prime Mississauga Location, Just Minutes From Heartland Town Centre! Move-In Ready And Meticulously Maintained, This Spacious Home Features 3 Bedrooms, 3 Bathrooms, And A Bright Open-Concept Main Floor With Seamless Flow Between The Living, Dining, And Kitchen Areas. The Large Eat-In Kitchen Offers A Generous Breakfast Area And Walkout To A Private Deck, Perfect For Everyday Living And Entertaining. One Of The Few Units In The Complex Offering An Unobstructed Backyard View, This Home Enjoys Excellent Natural Light. The Finished Basement Provides Additional Living Space With A Comfortable Recreation Area. Low Maintenance Fees And An Excellent Location Close To Schools, Grocery Stores, Public Transit, Major Highways, Restaurants, Shopping, And More. A Fantastic Opportunity For Families Looking For A Well-Maintained Home In A Convenient And Highly Connected Mississauga Location! (Id: 27)
$ 799,900
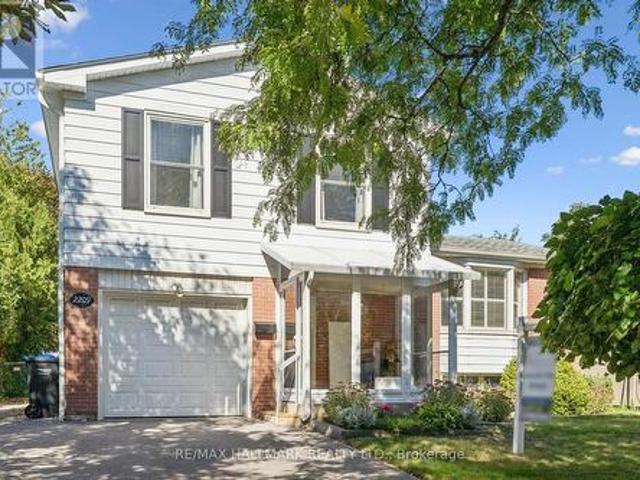
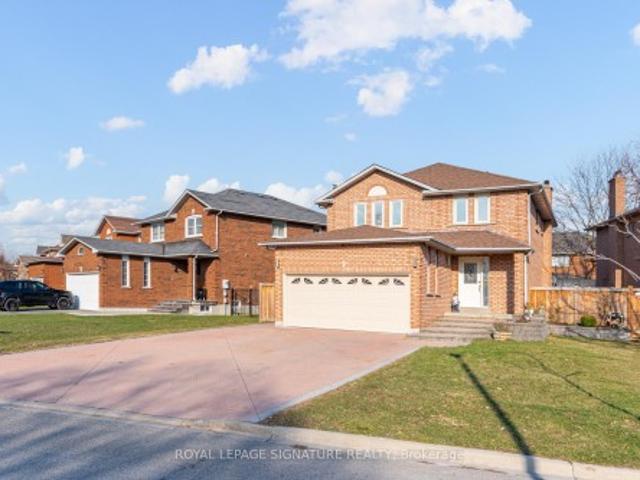
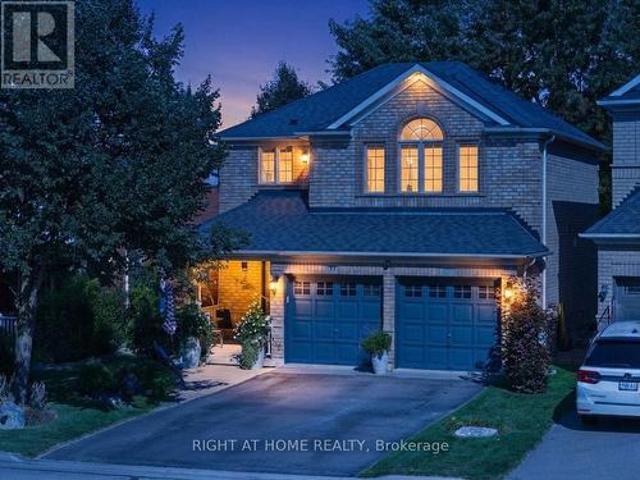
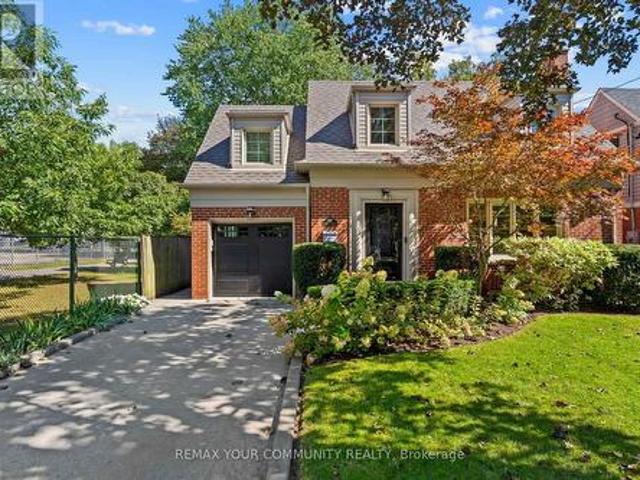
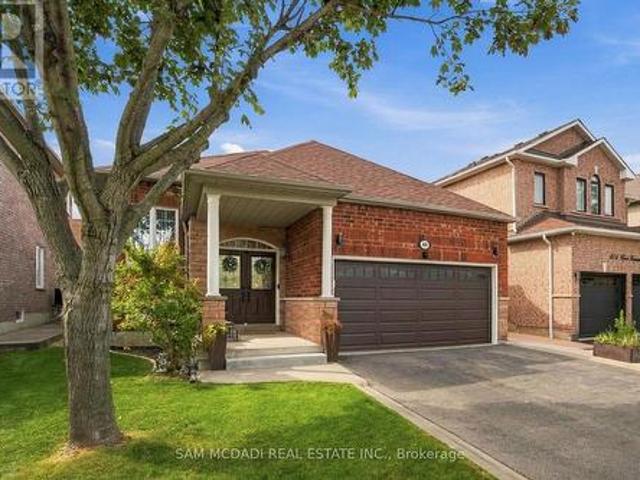
2209 Buttonbush Crescent, Mississauga, ON, L5L 1C4 house for sale | Listing ID W13827 | Royal LePage
View photo
House · for sale
$ 950,000
New
2209 Buttonbush Crescent, Mississauga, ON, L5L 1C4 house for sale | Listing ID W13827 | Royal LePage
Casa Del Sol
· House
· Garden · Office room · Parking · Cellar
Casa Del Sol · House · Garden · Office room · Parking · Cellar
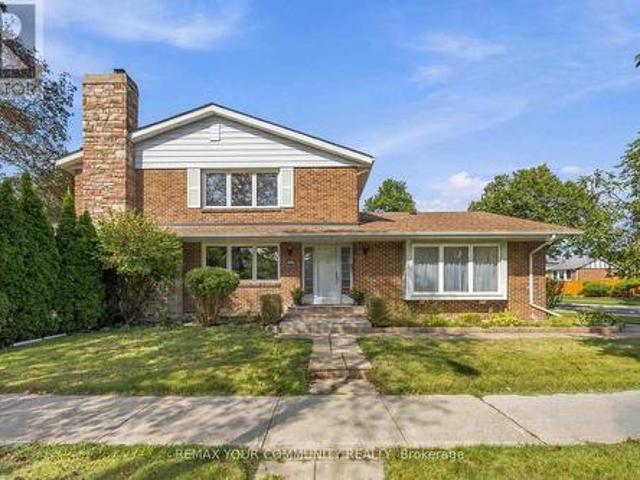
Welcome Home to 2209 Buttonbush Crescent, a well-maintained detached side-split in the highly desirable Erin Mills community of Mississauga. Offering over 1,500sqft of living space, this home features 3 bedrooms, 2 bathrooms and 1 car garage. A large front vestibule welcomes you inside, leading to a functional layout with plenty of space for everyday family living. Lovingly cared for and in great condition, the home features custom California shutters on the front window and a finished basement offering valuable additional living space for a family room, home office, playroom or more. Step outside to a great-sized backyard with plenty of room for kids, pets, entertaining or simply enjoying the outdoors. Move in and enjoy as-is, or update over time and truly make it your own. This is a fantastic opportunity to get into an established, family-friendly Erin Mills neighbourhood with plenty of potential to add your personal touch. Walking distance to schools, parks and bike trails, with eas
$ 950,000
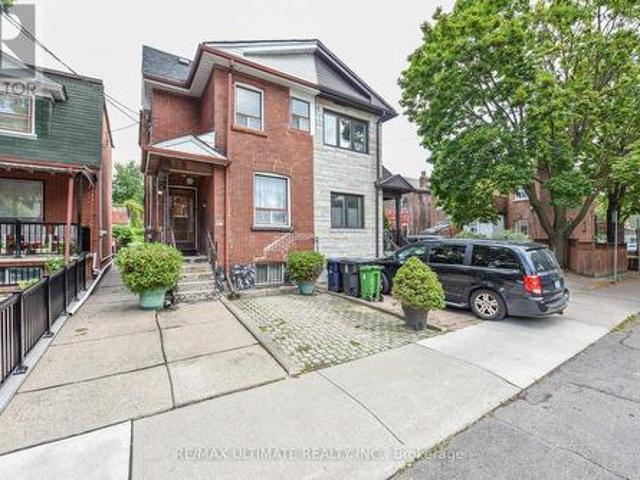
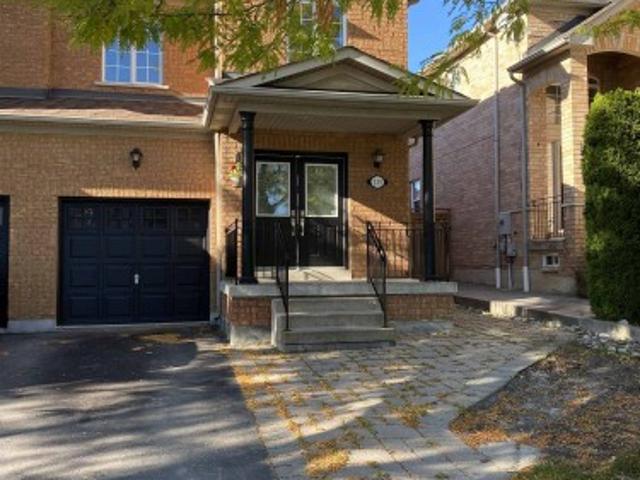
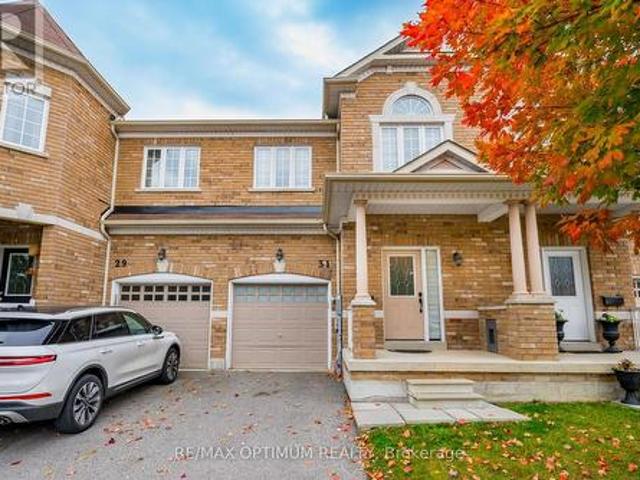
127 Salem Avenue, Toronto, ON, M6H 3C4 house for sale | Listing ID W13822 | Royal LePage
View photo
House · for sale
$ 729,000
127 Salem Avenue, Toronto, ON, M6H 3C4 house for sale | Listing ID W13822 | Royal LePage
Casa Del Sol
· House
· Patio · Parking · Cellar
Casa Del Sol · House · Patio · Parking · Cellar
Fantastic opportunity in the heart of Bloorcourt Village! This 3-bedroom semi offers the comfort and flexibility of a house without condo fees, plus the rare convenience of legal front-pad parking. Right outside your door you have Bloorcourt Village, Dovercourt Park is just steps away, while both Dufferin and Ossington subway stations are easily accessible. Enjoy close proximity to schools, Dufferin Mall, Bloor/Gladstone Library, Wallace Emerson Community Centre, TTC, shops, restaurants, cafes and just a short walk north you will arrive at the Trendy Geary Ave. And much more in one of Toronto's sought-after vibrant neighborhood's. The main floor features a living and dining area and a kitchen with a walkout to the patio. While upstairs offers 3 bedrooms and a 3-piece bathroom. The basement provides additional flexible living space with a second kitchen, 3-piece bathroom, living area and storage. A great opportunity to make this home your own while enjoying everything Bloor court Villag
$ 729,000
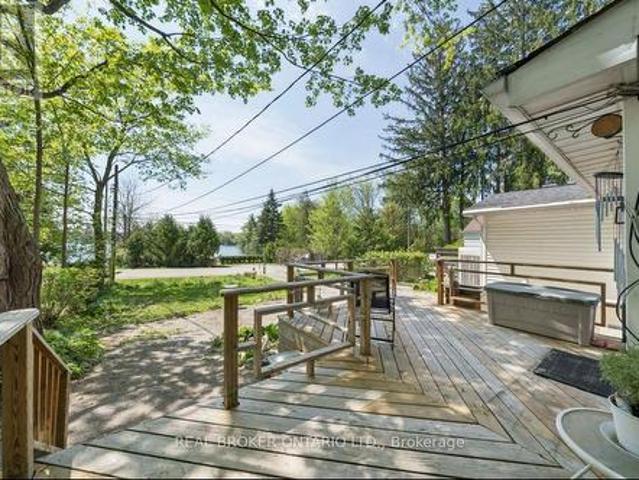
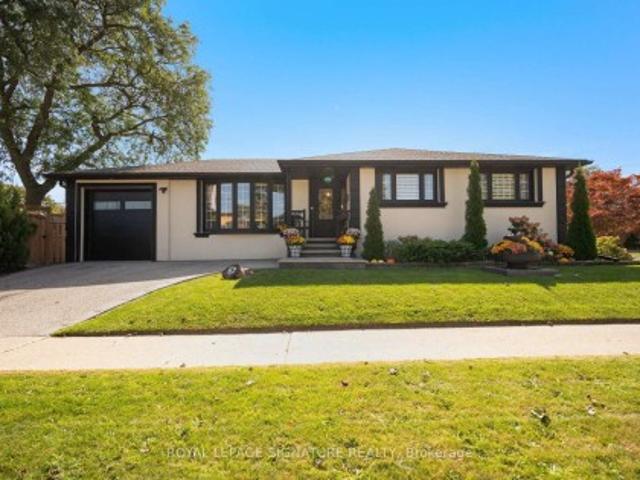
42 Connor Drive, Whitchurch Stouffville, ON, L4A 7X3 house for sale | Listing ID N13822 | Royal LePage
View photo
House · for sale
$ 799,888
42 Connor Drive, Whitchurch Stouffville, ON, L4A 7X3 house for sale | Listing ID N13822 | Royal LePage
Casa Del Sol
· House
· Patio · Parking
Casa Del Sol · House · Patio · Parking
Welcome to 42 Connor Drive, where lake-country living meets everyday convenience in the heart of Musselman Lake. Set on a quiet dead-end street, this charming south-facing bungalow enjoys beautiful water views, abundant natural light and a relaxed indoor-outdoor lifestyle. The bright main level features an open-concept living and dining area with skylights, bay window and walkouts to the renovated deck-an ideal setting for morning coffee, entertaining or simply enjoying the view. The modern kitchen offers stainless steel appliances and direct access to the patio. Two bedrooms are located on the main floor, while the finished lower level with separate entrance provides an additional bedroom/flexible living space, recreation area and convenient access to the attached garage. A spa-inspired walk-in jet tub adds comfort and accessibility. Just steps away, keyed lake access through the Connor Drive Association lets you enjoy boating, fishing and the Muskoka-like atmosphere of Musselman Lake
$ 799,888
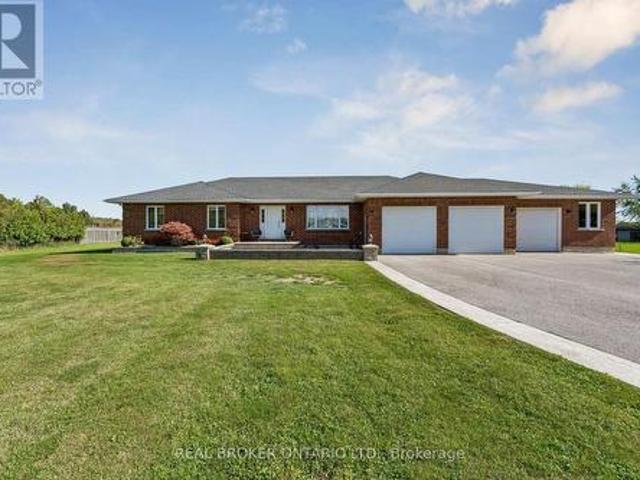
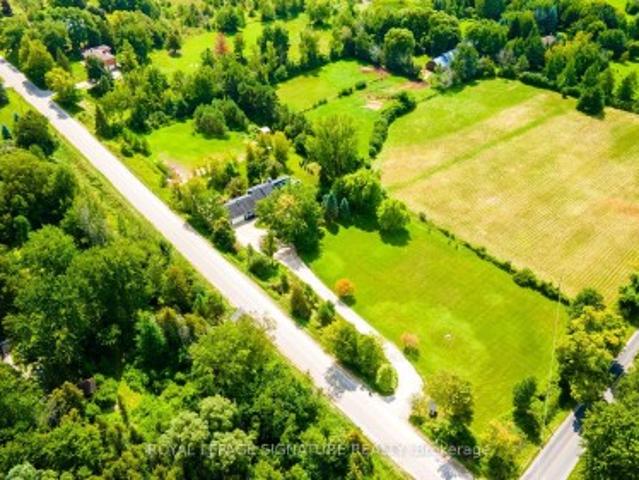
15191 Airport Road, Caledon, ON, L7C 2X9 house for sale | Listing ID W13827 | Royal LePage
View photo
House · for sale
$ 2,599,000
New
15191 Airport Road, Caledon, ON, L7C 2X9 house for sale | Listing ID W13827 | Royal LePage
Casa Del Sol
· House
· Deck · Parking · Air conditioning · Cellar
Casa Del Sol · House · Deck · Parking · Air conditioning · Cellar
Welcome to this incredible meticulously kept and built residence (2005) situated on a sprawling, private 1-acre lot! Offering unmatched versatility, the main level features 3 spacious bedrooms and bright living areas, while the lower level boasts a fully self-contained 2-bedroom basement apartment with a dedicated separate entrance, private deck, and direct access from a separate attached garage-ideal for multigenerational living or rental income. A total of 4 bathrooms provides ultimate convenience throughout. Hobbyists, car enthusiasts, and trade professionals will be blown away by the detached 3-car garage/shop equipped with a vehicle hoist! This mechanically sound property offers complete peace of mind with continuous upgrades and high-end infrastructure, including an 18 kW Generac generator, brand-new owned hot water tank (2026), A/C and furnace (2017), 50-year roof shingles on the house (2017) and shop (2018), water softener, water purification system, central vacuum, irrigation
$ 2,599,000
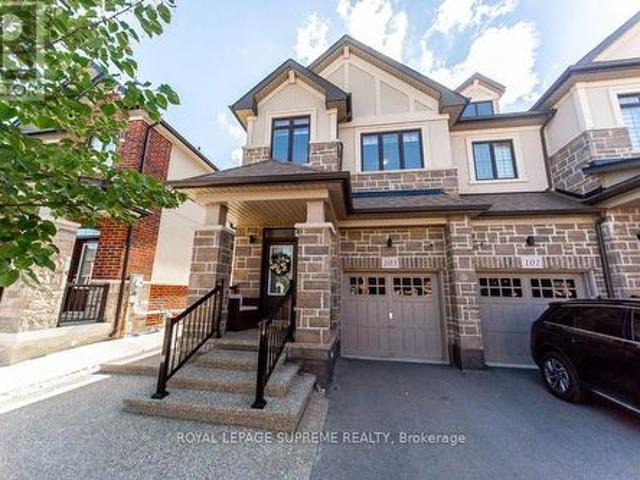
103 Benadir Avenue, Caledon, ON, L7C 4E7 house for sale | Listing ID W13829 | Royal LePage
View photo
House · for sale
$ 969,800
New
103 Benadir Avenue, Caledon, ON, L7C 4E7 house for sale | Listing ID W13829 | Royal LePage
Casa Del Sol
· House
· Garden · Swimming pool
Casa Del Sol · House · Garden · Swimming pool
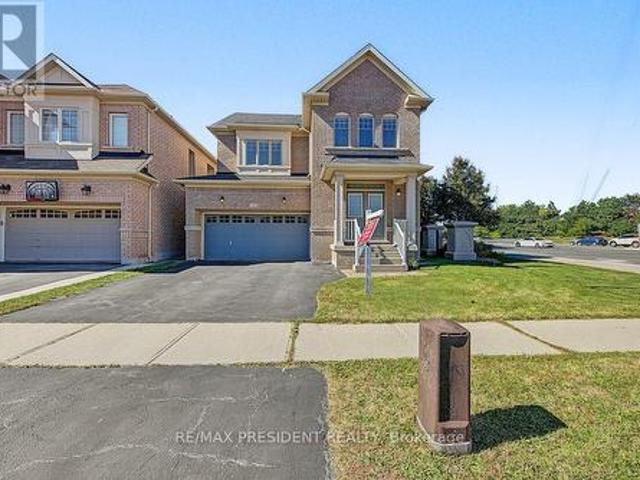
Welcome to this bright and spacious end unit townhouse. Bright kitchen with center island and breakfast bar, stainless steel appliances, quartz counter top and functional layout with open concept living and dining area. This house features many extras throughout the house including high ceilings. Offers 3 bedroom and 3 bathrooms with 2 walking closets in the master suite. Fully landscape front and backyard paved with exposed concrete stone with glow in the dark stones, leading to an oasis custom back yard perfect for outdoor entertainment, and a hot tub available all year for relaxation. This house is a must see. Located minutes away to parks, schools, shopping and close to the major roads and highway. A rare opportunity offering the perfect blend of luxury and comfort. (Id: 27)
$ 969,800
2 Armitage Crescent, Ajax, ON, L1T 4G6 house for sale | Listing ID E13822 | Royal LePage
View photo
House · for sale
$ 799,900
2 Armitage Crescent, Ajax, ON, L1T 4G6 house for sale | Listing ID E13822 | Royal LePage
Casa Del Sol
· House
· Cellar
Casa Del Sol · House · Cellar
Welcome to 2 Armitage, a beautifully maintained home in one of Northwest Ajax's most sought-after neighbourhoods. This bright and inviting property features hardwood flooring on the main level, freshly painted interiors, and a functional layout perfect for families. The upper level offers three spacious bedrooms, while the finished basement adds valuable living space complete with a brand-new 3-piece washroom. Ideally located close to schools, parks, shopping, and transit, this home delivers comfort, convenience, and community. A fantastic opportunity in a prime Ajax location. Offers anytime. (Id: 27)
$ 799,900
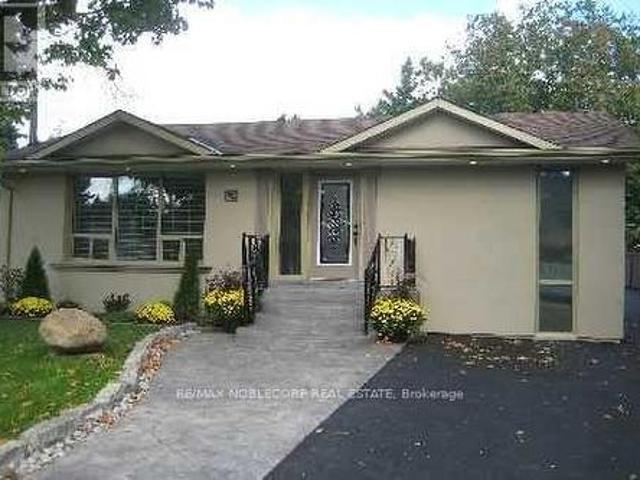
20 Hayloft Court, Brampton Fletcher'S Creek Village, ON, L6X 4R7 house for sale | Listing ID W13828 | Royal LePage
View photo
House · for sale
$ 989,000
New
20 Hayloft Court, Brampton Fletcher'S Creek Village, ON, L6X 4R7 house for sale | Listing ID W13828 | Royal LePage
Casa Del Sol
· House
Casa Del Sol · House
Premium cul-de-sac lot with a fully finished lower level featuring a separate walk-out-perfect for multi-generational living or potential rental income! Welcome To 20 Hayloft Court! Nestled in a quiet, highly desirable cul-de-sac in Fletcher's Creek Village, this fully renovated 2-storey detached home sits on a premium, pie-shaped lot. The bright and welcoming layout features an ideal main entrance orientation that floods the home with positive, natural light. The heart of the home boasts a high-end chef's kitchen complete with premium quartz countertops, extensive storage, and a powerful ventilation system perfect for cooking! Upstairs features spacious bedrooms and beautifully upgraded bathrooms. Unrivalled Multi-Generational & Income Potential: The fully finished lower level features a completely separate walk-out entrance, a large bedroom, and a full bathroom-making it the perfect private suite for parents, in-laws, or adult children, etc. Step outside to a massive, private pie-sha
$ 989,000
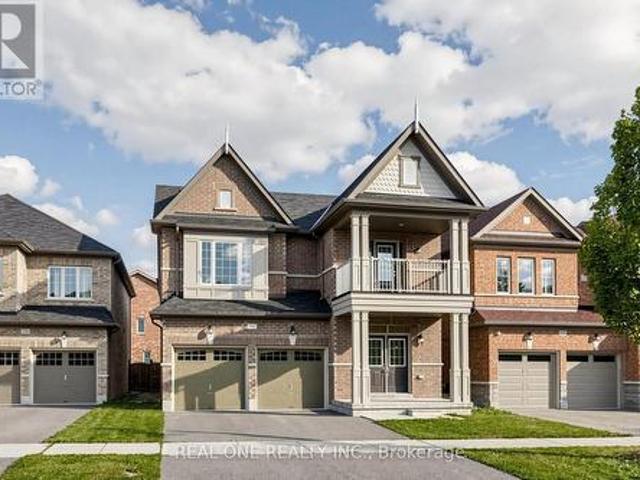
255 John Street, Toronto, ON, M9N 1K1 house for sale | Listing ID W13825 | Royal LePage
View photo
House · for sale
$ 1,245,888
255 John Street, Toronto, ON, M9N 1K1 house for sale | Listing ID W13825 | Royal LePage
Casa Del Sol
· House
· Office room · Fireplace
Casa Del Sol · House · Office room · Fireplace
Stop Your Search! Welcome To Your Next Home! This Beautifully Updated, Bright, And Incredibly Spacious 5-level Detached Backsplit Is A Rare Find In Weston. Boasting An Outstanding 2,312 Sq. Ft. Layout Flooded With Natural Light, This Turn-key Residence Offers The Perfect Blend Of Size, Functionality, And High-end Upgrades. This Detached Home Boasts 3 Generous-Sized Bedrooms, including A Primary Retreat With A Spa-Like Ensuite, A Highly Functional Den. Great For A Home Office Or Extra Bedroom. The Entire Home Has Been Freshly Painted, Meticulously Updated, And Tastefully Decorated Throughout. All Washrooms Have Been Recently Fully Renovated And The Family Size Kitchen. The Kitchen Offers Abundant Cabinet And Counter Space. Enjoy Movie Nights In The Large Family Room With Fireplace. Or Host Guests In The Lower Level Great Room Also With Fireplace, That is Perfect For Entertaining, Massive Value With Major Premium Upgrades That Include A 2025 Waterproofed Lower Level, A Natural Gas Genera
$ 1,245,888
61 Seaton Street, Toronto, ON, M5A 2T2 house for sale | Listing ID C13822 | Royal LePage
View photo
House · for sale
$ 1,149,000
61 Seaton Street, Toronto, ON, M5A 2T2 house for sale | Listing ID C13822 | Royal LePage
Casa Del Sol
· House
Casa Del Sol · House
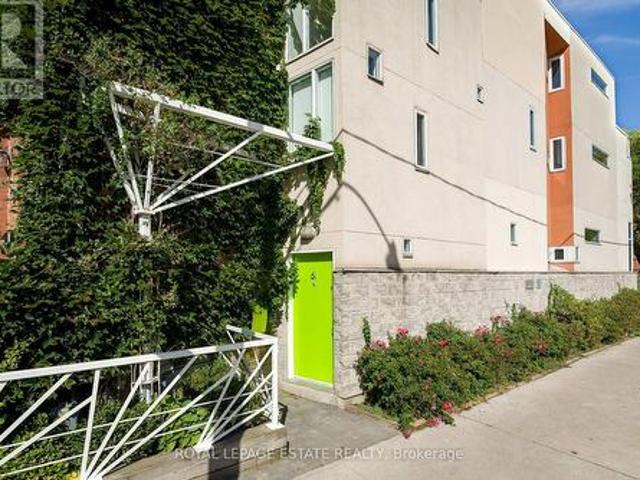
A truly one-of-a-kind architectural home in the heart of downtown Toronto. Designed by architect Paul Reuber, 61 Seaton Street is a remarkable example of contemporary infill architecture, thoughtfully conceived for its distinctive triangular corner lot. Set within a streetscape of historic homes, this 3-bedroom, 3-bathroom residence is an inspired blend of bold modern design, warmth and livability. From the street, the home's unusual geometry gives little away. Inside, unexpectedly generous living spaces unfold, with carefully positioned horizontal windows drawing natural light deep into the home while maintaining a wonderful sense of privacy. Reuber's original vision remains remarkably intact, including colour-blocked walls, vivid bathroom tile and the iconic all-red shower. A bespoke two-storey bookcase, designed by Lebel & Bouliane, forms a striking architectural centrepiece, with integrated storage, shelving and a window seat. Featured in Designlines magazine, it reflects the thoug
$ 1,149,000
5 Longhouse Street, Vaughan, ON, L4L 4Z3 house for sale | Listing ID N13822 | Royal LePage
View photo
House · for sale
$ 1,525,000
5 Longhouse Street, Vaughan, ON, L4L 4Z3 house for sale | Listing ID N13822 | Royal LePage
Casa Del Sol
· House
· Fireplace · Swimming pool · Parking
Casa Del Sol · House · Fireplace · Swimming pool · Parking
This exquisite home offers an exceptional layout suited for a growing family or effortless entertaining. Extensively upgraded with thousands invested, it features a chef-inspired kitchen with custom cabinetry, stainless steel appliances, granite countertops, and a large center island. Enjoy the stunning year-round sunroom/breakfast area addition, complete with a cozy gas fireplace and walkout to a private hot tub with a premium motorized cover and pergola area. The home also boasts renovated bathrooms, fresh paint throughout, hardwood flooring, pot lights, and stylish updated fixtures. Generously sized bedrooms provide comfort and space, while the finished basement-with separate side garage access-includes two bedrooms, a kitchen, full bathroom, and a spacious living area, ideal for extended family or potential rental income. Additional highlights include a large driveway accommodating up to 7-8 vehicles, roof shingles replaced approx 2019, and some updated windows. Included: Stainless
$ 1,525,000
2 Archville Street, Brampton, ON, L6Y 5Y5 house for sale | Listing ID W13828 | Royal LePage
View photo
House · for sale
$ 899,000
New
2 Archville Street, Brampton, ON, L6Y 5Y5 house for sale | Listing ID W13828 | Royal LePage
Casa Del Sol
· House
· Garden · Fireplace · Deck
Casa Del Sol · House · Garden · Fireplace · Deck
Set within the highly desirable Credit Valley community of Brampton, this impressive all-brick detached Fieldgate residence offers a thoughtfully designed floor plan, refined finishes, and exceptional everyday functionality. A striking double-door entry welcomes you into a bright and spacious main level highlighted by 9-foot ceilings, recessed LED lighting, and oversized windows that fill the home with natural light. The elegant open-concept living and dining area provides an ideal setting for formal entertaining, while the separate family room at the rear of the home offers a warm and inviting space featuring a traditional gas fireplace. The well-appointed kitchen combines style and practicality with granite countertops, stainless steel appliances, extensive cabinetry, and ample workspace, complemented by a bright breakfast area with direct walk-out access to a raised deck. The private, fully fenced backyard provides generous space for entertaining, recreation, and family enjoyment. U
$ 899,000
588 Huntingwood Drive, Toronto, ON, M1W 1G8 house for sale | Listing ID E13818 | Royal LePage
View photo
House · for sale
$ 1,225,000
588 Huntingwood Drive, Toronto, ON, M1W 1G8 house for sale | Listing ID E13818 | Royal LePage
Casa Del Sol
· House
· Patio · Garden · Fireplace
Casa Del Sol · House · Patio · Garden · Fireplace
Nestled in the heart of family-friendly L'Amoreaux, this stunning, 4 bedroom, solid-brick Mcclintock home, one of the largest in the neighbourhood, is a rare find! It checks all the boxes! With light-filled rooms and impressive features, this oversized home welcomes you from the moment you walk in! Starting with a spacious sunken Living room featuring beautiful hardwood floors and a large bay window, along with a separate formal Dining room. The expansive eat-in Kitchen is designed for both everyday living and entertaining, with a completely separate breakfast room, generous counter space, and a pantry. The main floor Family room features a lovely fireplace to relax by, hardwood flooring and a walk-out to the very private yard, patio and mature gardens. Upstairs, the Primary Bedroom boasts a 4-piece en-suite, beautiful hardwood flooring and a massive walk-in closet. Three additional large bedrooms are upstairs along with a 4-piece bath. Heading downstairs, there is a massive Rec room f
$ 1,225,000
6 5 St Moritz Way, Markham, ON, L3R 4E8 townhouse for sale | Listing ID N13819 | Royal LePage
View photo
Townhouse · for sale
$ 599,000
6 5 St Moritz Way, Markham, ON, L3R 4E8 townhouse for sale | Listing ID N13819 | Royal LePage
Casa Del Sol
· Townhouse
Casa Del Sol · Townhouse
Great location at The Cachet Sun-filled 2,030 sq ft executive corner townhome in prime First Markham Village. New renovations. Modern kitchen with stone counters, gas stove, and luxury range hood; updated bathroom on the 2nd floor. 9-ft ceilings. Steps to Unionville High School, Coledale P. S. St. Justin Martyr Catholic School, Civic Centre, parks, grocers, and the many amenities along Hwy 7. Move-in ready anytime. (Id: 27)
$ 599,000
66 Kempsford Crescent, Brampton, ON, L7A 4M5 house for sale | Listing ID W13830 | Royal LePage
View photo
House · for sale
$ 699,000
New
66 Kempsford Crescent, Brampton, ON, L7A 4M5 house for sale | Listing ID W13830 | Royal LePage
Casa Del Sol
· House
· Parking
Casa Del Sol · House · Parking
Welcome to 66 Kempsford Crescent, a beautiful 3-bedroom, 3-bathroom townhome situated in the desirable Northwest Brampton community. This well-designed 2-storey home offers a functional layout with a spacious great room, comfortable bedrooms, an attached built-in garage and parking for up to 3 vehicles. An excellent opportunity for first-time buyers, families or investors. Conveniently located close to schools, shopping, grocery stores, restaurants, public transit, parks and everyday amenities, with easy access to Mount Pleasant GO Station and Cassie Campbell Community Centre. A fantastic opportunity to own in one of Brampton's growing family-friendly communities. Don't miss it! (Id: 27)
$ 699,000
3232 15Th Side Road, New Tecumseth, ON, L0G 1A0 house for sale | Listing ID N13831 | Royal LePage
View photo
House · for sale
$ 1,295,000
New
3232 15Th Side Road, New Tecumseth, ON, L0G 1A0 house for sale | Listing ID N13831 | Royal LePage
Casa Del Sol
· House
· Parking · Equipped kitchen
Casa Del Sol · House · Parking · Equipped kitchen
Welcome to Country Luxury & Exceptional Versatility in Picturesque Beeton! Situated on a sprawling 3.08-acre lot, this fully updated, open-concept bungaloft boasts over 2,200 sq. Ft. of finely crafted main living space, offering the ideal balance of peaceful rural living with effortless GTA commuting via Hwy 27 and Hwy 400 (just 10 minutes to Bradford). Designed for multi-generational families, home-based businesses, or savvy investors, this unique property features 6 separate entrances, an impressive 24+ car parking capacity, and an exceptional income or extended family asset: a fully self-contained, 1,600 sq. Ft. 2-bedroom apartment with a private separate entrance, double sink, and dishwasher, dedicated laundry, updated 3-piece bath. Soaring Architecture & Design: Cathedral ceilings, dramatic picture and transom windows, potlights and an open-concept flow across the main living, dining, den, and kitchen areas fill the home with natural light. Chef's Kitchen: Stylishly updated with a
$ 1,295,000
135 David Todd Avenue, Vaughan, ON, L4H 1R4 house for sale | Listing ID N13823 | Royal LePage
View photo
House · for sale
$ 1,149,999
135 David Todd Avenue, Vaughan, ON, L4H 1R4 house for sale | Listing ID N13823 | Royal LePage
Casa Del Sol
· House
· Office room · Gym · Cellar
Casa Del Sol · House · Office room · Gym · Cellar
Welcome to 135 David Todd Ave in the City of Vaughan! This beautifully updated 3-bedroom Semi Detached home offers the perfect blend of comfort, style, and location. Nestled in one of Vaughan's most sought-after family-friendly communities, this home is just minutes from Boyd Conservation Area, top-rated schools, parks, the library, shopping, restaurants, and all essential amenities. Pride of ownership is evident throughout, with numerous recent upgrades including new luxury vinyl flooring, new trim, and fresh paint throughout the main floor and all bedrooms, creating a modern, move-in-ready living space. The finished basement provides valuable additional living space, perfect for a family room, home office, gym, or play area. Whether you're a first-time buyer, growing family, or downsizer, this exceptional home offers outstanding value in an unbeatable neighborhood. Don't miss this opportunity-this is a must see property!
$ 1,149,999
77 Shoniker Drive, Newmarket, ON, L3X 2Z3 house for sale | Listing ID N13823 | Royal LePage
View photo
House · for sale
$ 1,028,000
77 Shoniker Drive, Newmarket, ON, L3X 2Z3 house for sale | Listing ID N13823 | Royal LePage
Casa Del Sol
· House
· Garden · Fireplace · Parking
Casa Del Sol · House · Garden · Fireplace · Parking
Welcome to sought-after Summerhill Estates, one of Newmarket's most desirable family-friendly communities! Offered by the original owners who have meticulously maintained the property, this stunning detached home radiates pure pride of ownership. Loaded with curb appeal and ideally located on a quiet, child-friendly crescent, it features a stone entrance, covered porch, direct entrance from the garage, no sidewalk, and no rear neighbours. Step inside to a home featuring exquisite hardwood flooring, enhanced by gorgeous 9-inch laminate flooring on the upper, smooth ceilings, fresh paint, updated LED lighting & baseboards, & stylish matte black door handles. The bright, open-concept kitchen is beautifully appointed with tons of counter space, convenient pot&pan drawers, and built-in appliances, flowing right into the family room with a gas fireplace flanked by windows for natural light, plus a convenient walkout from the kitchen straight onto the backyard. Upstairs, oak stairs lead to a
$ 1,028,000
33 Lorna Rae Boulevard, Toronto, ON, M1V 2C7 house for sale | Listing ID E13785 | Royal LePage
View photo
House · for sale
$ 800,000
33 Lorna Rae Boulevard, Toronto, ON, M1V 2C7 house for sale | Listing ID E13785 | Royal LePage
Casa Del Sol
· House
Casa Del Sol · House
Upgraded 3-Bedroom, 3-Bathroom Freehold Townhouse In Desirable Milliken Community. Deep 20 x 125 Ft Lot. Freshly Painted. Updated Bathrooms. Bright & Spacious Living And Dining Rooms With Hardwood Flooring. Updated Kitchen With New Flooring & Quartz Counter. Separate Breakfast Area. Generously Sized Primary Bedroom With Double Closet & 4-Pc Ensuite. Two Additional Bedrooms With Hardwood Flooring & Double Closets. Conveniently Located Close To Schools, Parks, Shopping, Public Transit & Everyday Amenities. Ideal Opportunity For Families, First-Time Buyers Or Investors. Roof (10 Yrs) (id: 27)
$ 800,000
189 Prince Edward Drive S, Toronto, ON, M8Y 3X1 house for sale | Listing ID W13824 | Royal LePage
View photo
House · for sale
$ 2,098,000
189 Prince Edward Drive S, Toronto, ON, M8Y 3X1 house for sale | Listing ID W13824 | Royal LePage
Casa Del Sol
· House
· Fireplace · Parking · Air conditioning
Casa Del Sol · House · Fireplace · Parking · Air conditioning
Welcome to 189 Prince Edward Dr. A beautifully maintained home nestled in one of Toronto's sought-after west-end neighbourhoods, just steps from the beloved Sunnylea Park. Blending timeless charm with everyday comfort and thoughtful modern updates, this inviting property offers an exceptional opportunity to become part of a vibrant, well-connected community. Extensive improvements provide both style and peace of mind, including a new roof with membrane and ice & water shield (2026), attic insulation (2026), new windows (2021), new siding and downspouts (2022), re-poured garage concrete and asphalt driveway (2022), and a newly installed A/C unit (2026). The property also features an irrigation system with rain sensor. Inside, thoughtful details enhance everyday living, including a gas fireplace in the living room(2021), custom closet organizers, and window coverings throughout, with blackout features in all bedrooms (2021). The lower level was renovated in 2019 and features a newly pour
$ 2,098,000
31 Keywood Street, Ajax, ON, L1Z 2E5 house for sale | Listing ID E13822 | Royal LePage
View photo
House · for sale
$ 849,900
31 Keywood Street, Ajax, ON, L1Z 2E5 house for sale | Listing ID E13822 | Royal LePage
Casa Del Sol
· House
· Garden · Office room · Fireplace · Cellar
Casa Del Sol · House · Garden · Office room · Fireplace · Cellar
Welcome to this beautifully maintained 3-bedroom, 3-bathroom John Boddy freehold townhouse offering approximately 1,697 sq. Ft. of comfortable living space on a quiet, family-friendly street. The bright main floor features an open yet functional layout with a spacious great room, cozy gas fireplace, large windows, pot lights, and a separate dining area. The well-appointed kitchen offers ample cabinetry, pantry, backsplash, ceramic tile flooring, and a breakfast area with walkout to the extra-deep, fully fenced backyard. Updated stairs with iron pickets, freshly painted in 2023, duct cleaning completed in August 2024, and Zebra blinds throughout the house. Upstairs, the spacious primary bedroom features a double-door entry, large windows, walk-in closet, and a 5-piece ensuite with soaker tub, double sinks, and separate shower. Two additional bright bedrooms provide plenty of space for family, guests, or a home office. The unfinished basement offers excellent potential and includes a rou
$ 849,900
102 Humber Crescent, King, ON, L0G 1K0 house for sale | Listing ID N13824 | Royal LePage
View photo
House · for sale
$ 1,249,000
102 Humber Crescent, King, ON, L0G 1K0 house for sale | Listing ID N13824 | Royal LePage
Casa Del Sol
· House
Casa Del Sol · House
Rare opportunity in one of King City's most sought-after crescents. Renovate or rebuild on a 51' x 145' lot just steps from Heritage Park and the Humber River valley. The existing home offers a solid foundation to update and expand, or Custom Build your dream home. Whether you're envisioning a thoughtful renovation or a ground-up custom home, this location will not disappoint. Minutes to King City GO Station, top-rated schools, boutique shops, and the character King City is known for. A rare canvas. Bring your vision, renovate or build new. Property Being Sold AS IS! (Id: 27)
$ 1,249,000
57 Sabrina Drive, Toronto, ON, M9R 2J8 house for sale | Listing ID W13822 | Royal LePage
View photo
House · for sale
$ 1,399,900
57 Sabrina Drive, Toronto, ON, M9R 2J8 house for sale | Listing ID W13822 | Royal LePage
Casa Del Sol
· House
· Fireplace
Casa Del Sol · House · Fireplace
Fully Renovated & Move-In Ready Bungalow In A Quiet, Family-Friendly Neighbourhood! This beautifully updated home offers a thoughtfully designed layout with exceptional attention to detail. The impressive chef's kitchen features premium appliances, an abundance of cabinetry & a large island with extensive wrap-around storage, overlooking the spacious open-concept dining & living areas. Enjoy the warmth of an electric fireplace, pot lights & an open concept floor plan that you cant beat, a true entertainers dream! 3 Spacious bedrooms including a primary bdrm with a rare ensuite bath. All bedrooms feature custom B/I closets. The separate-entry finished lower level provides excellent versatility & room for everyone! A true family room with a newer gas fireplace, built in shelves and cabinets. Tons of storage! Plus a'bonus' large additional bedroom that offers a generous walk-in closet, built-in shelving and a dedicated study area. Total 4 Bdrms, +3 Baths & 2 Fireplaces+ The finished, clim
$ 1,399,900
400 Forest Fountain Drive, Vaughan, ON, L4H 1W4 house for sale | Listing ID N13824 | Royal LePage
View photo
House · for sale
$ 999,000
400 Forest Fountain Drive, Vaughan, ON, L4H 1W4 house for sale | Listing ID N13824 | Royal LePage
Casa Del Sol
· House
· Garden
Casa Del Sol · House · Garden
Welcome to this beautifully maintained, rarely offered detached raised bungalow nestled in the absolute heart of the highly desirable Sonoma Heights neighbourhood in Woodbridge. Boasting over 2,600 square feet of total living space, this ready to move in home offers a smart open concept layout rich with warmth, character, and comfort. The sun drenched main level welcomes you with elegant light hardwood flooring and a spacious living and dining area designed for seamless entertaining. The practical kitchen features new stainless steel appliances, sleek quartz countertops, and an oversized eat-in breakfast area with vinyl flooring and views of the cozy backyard. Retreat to the generous sized primary suite, featuring a private ensuite bath and convenient his and hers closets. The fully finished, expansive lower level includes a fully independent in-law suite complete with separate bedroom, a full five-piece bathroom, a private laundry room, and a secondary kitchen with electrical ready fo
$ 999,000
151 Stellick Avenue, Newmarket, ON, L3X 1T4 house for sale | Listing ID N13824 | Royal LePage
View photo
House · for sale
$ 999,000
151 Stellick Avenue, Newmarket, ON, L3X 1T4 house for sale | Listing ID N13824 | Royal LePage
Casa Del Sol
· House
· Garden · Parking · Deck · Cellar
Casa Del Sol · House · Garden · Parking · Deck · Cellar
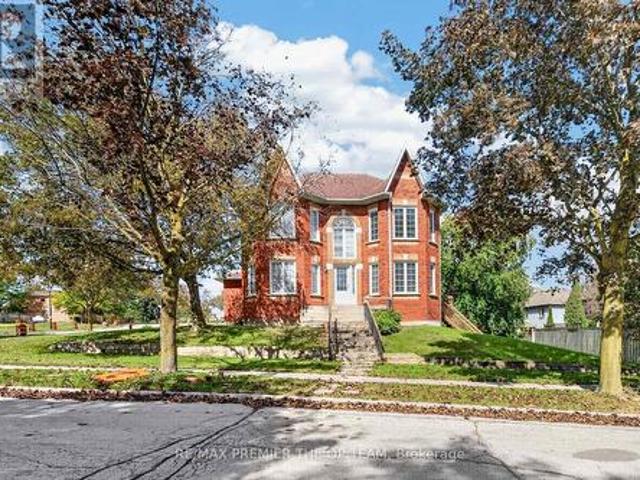
A great opportunity for investors, end users, contractors! Welcome To This Well-Maintained Detached Corner Home, Proudly Offered By Its Original Owners! The Home Features A Unique Castle-Inspired Exterior, A Walkout Basement, A Side Entrance, A Backyard Deck, 4 Bedrooms, 3 Bath, 2 Car Garage, And 1 Impressive Location. The Primary Bedroom Is The Complete Package With A 5 Pc Ensuite, His/Her Closets, And A Charming Bay Window. The Basement Is Partially Complete, Allowing You To Choose All Finishes. Lovingly Cared For Over The Years, This Home Is Situated In A Family-Friendly Neighborhood, Close To Schools, Retail, Restaurants, Mandarin, HWY 400, And Walking Distance To The NEW Mulock Park. With Everyday Amenities And Public Transportation Nearby, This Home With Its Character, Functionality, And An Excellent Newmarket Location. Is Ready To Welcome Its Next Family. Home is being sold'as is' condition. (Id: 27)
$ 999,000
49 100 Bridletowne Circle, Toronto, ON, M1W 2G8 townhouse for sale | Listing ID E13816 | Royal LePage
View photo
Townhouse · for sale
$ 649,000
49 100 Bridletowne Circle, Toronto, ON, M1W 2G8 townhouse for sale | Listing ID E13816 | Royal LePage
Casa Del Sol
· Townhouse
· Garden
Casa Del Sol · Townhouse · Garden
Fantastic Opportunity To Own Your Dream Home Nestled On A Quiet Street In The Heart Of L'Amoreaux! This Exceptional, Newly Upgraded 2-Storey, 3-Bedroom Townhome Combines Unbeatable Urban Convenience With Comfortable Living Spaces! Proudly Well-Maintained By The Same Owner For 17 Years, This Turnkey Gem Features Premium Top-To-Bottom Upgrades, Including A Freshly Painted Interior, Beautiful Engineered Hardwood Flooring, Smooth Ceilings, Modern Pot Lights, And Updated Light Fixtures Throughout (2026). The Main Level Boasts A Modernized Gourmet Kitchen With Premium Quartz Countertops, Refinished Cabinetry, And High-End Whirlpool Appliances (2025), Alongside A Large Open-Concept Living And Dining Area With A Big Window That Walks Out To A Beautifully Landscaped, Private Backyard Oasis Overlooking Peaceful Greenery. Upstairs, Three Spacious Bedrooms Offer Large Closets And Large Windows. Upgraded Vanities In All Bathrooms. The Primary Bedroom Boasts A Huge Walk-In Closet And Its Own Private
$ 649,000
28 Fairty Drive, Markham, ON, L3S 3A5 house for sale | Listing ID N13817 | Royal LePage
View photo
House · for sale
$ 1,239,000
28 Fairty Drive, Markham, ON, L3S 3A5 house for sale | Listing ID N13817 | Royal LePage
Casa Del Sol
· House
· Deck · Parking · Cellar
Casa Del Sol · House · Deck · Parking · Cellar
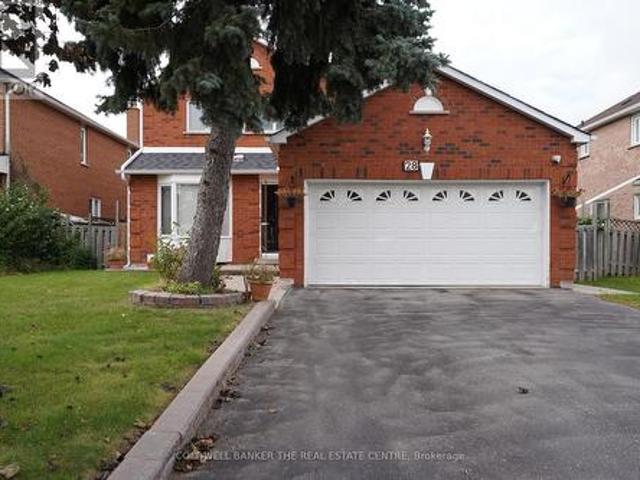
Welcome to 28 Fairty Drive. Prime Middlefield Location! Exceptional opportunity in one of Markham's most sought-after pockets near Markham Rd & Steeles. This well-maintained detached home offers incredible value and versatility with a fully upgraded main floor and a newly renovated basement with separate entrance. Main floor features tasteful upgrades throughout. Large deck for summer nights, hardwood floors and beautiful staircase. The newly renovated basement has 2 separate suites. Perfect for extended family living. Enjoy a large driveway with NO sidewalk and parking for 4 cars! Major recent updates: Roof redone in 2024 and the furnace is less than 10 years old for peace of mind. Located steps to transit, Milliken Park, schools, shopping, Walmart, Costco, amazing restaurants and all amenities. Minutes to Hwy 407 and top-ranked schools. Don't miss this move-in ready home in a prime location! (Id: 27)
$ 1,239,000
108 Hubner Avenue, Markham, ON, L6C 0R5 house for sale | Listing ID N13816 | Royal LePage
View photo
House · for sale
$ 1,990,000
Updated
108 Hubner Avenue, Markham, ON, L6C 0R5 house for sale | Listing ID N13816 | Royal LePage
Casa Del Sol
· House
· Garden · Office room
Casa Del Sol · House · Garden · Office room
Spacious, freshly painted throughout, and impeccably maintained 4+1 bedroom detached home offering 3,125 sq ft of above-grade living space in prestigious Upper Unionville! Features 9ft ceilings on both the main and second levels, classic hardwood floors on the main floor, and brand-new SPC flooring upstairs. Functional layout includes 4 large bedrooms plus a convertible 2nd-floor den (ideal as a 5th bedroom or home office). Two walk-in closet. Upgraded kitchen with stainless steel appliances and a spacious primary bedroom with a 5pc ensuite. Enjoy a private, fully fenced backyard. Prime location within walking distance to top-ranked Pierre Elliott Trudeau High School and Beckett Farm Public School. Minutes to Berczy Park, public transit, shopping plazas, Markville Mall, and major highways. Move-in ready! (Id: 27)
$ 1,990,000
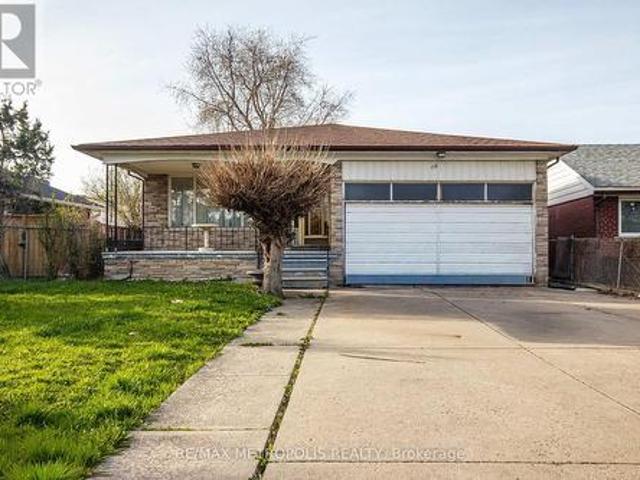
110 Stevenson Road, Toronto, ON, M9V 2B5 house for sale | Listing ID W13821 | Royal LePage
View photo
House · for sale
$ 488,888
Updated
110 Stevenson Road, Toronto, ON, M9V 2B5 house for sale | Listing ID W13821 | Royal LePage
Casa Del Sol
· House
· Cellar
Casa Del Sol · House · Cellar
Welcome To 110 Stevenson Drive. Set On A Generous 45 x 149 FT Lot, Offering An Excellent Opportunity for Homeowners Or Investors. Already Zoned As A Duplex! This Rarely-Offered Detached Backsplit Property Provides An Exceptional Potential For Investors, Renovators, Or Those Looking For Multi-Generational Living. With 7 Bedrooms, A Functional Layout, And A Separate Entrance To A Finished Basement, The Home Provides A Flexible Foundation For Income-Generating Possibilities Or A Full-Scale Transformation. Conveniently Located In Proximity To Schools, Parks, Shopping Centres, Highway 427, Highway 407, Highway 401, Pearson International Airport, And Transit. This Is An Opportunity To Unlock The Full Potential Of A Well-Located Property In An Established Neighborhood. (Id: 27)
$ 488,888
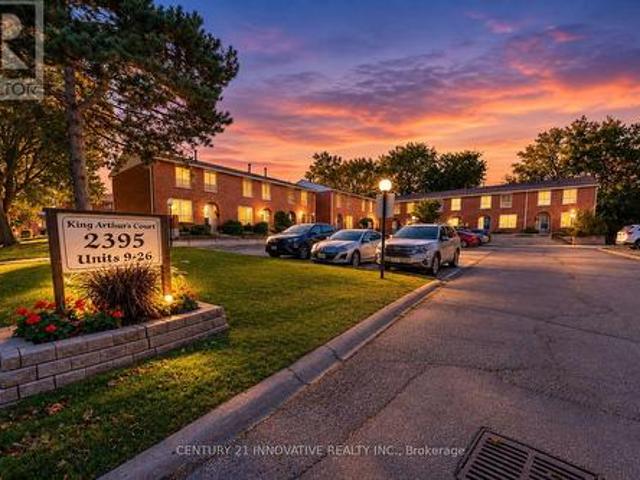
21 2395 Bromsgrove Road S, Mississauga, ON, L5J 1L6 townhouse for sale | Listing ID W13827 | Royal LePage
View photo
Townhouse · for sale
$ 749,900
New
21 2395 Bromsgrove Road S, Mississauga, ON, L5J 1L6 townhouse for sale | Listing ID W13827 | Royal LePage
Casa Del Sol
· Townhouse
· Garden · Cellar
Casa Del Sol · Townhouse · Garden · Cellar
Welcome to 21-2395 Bromsgrove Rd. A rare 4 bed, 3 washroom, end unit townhouse. Recently renovated kitchen (2026) & washroom (2026) and Freshly painted first and second floors. Located in a family-friendly complex within the Clarkson neighbour hood. Minutes to Clarkson GO Station and QEW and to Clarkson Community Centre. The first floor, opens to the living room, dining and kitchen area, with sliding door leading to a fenced yard. Kitchen is updated with backsplash with modern cabinets. Upstairs, you will find 4 generously sized bedrooms that will provide ample space for a growing family, with a 4-pcwashroom. In the basement you will find an inviting wet bar for entertaining guests, with a 3pc washroom or turn your basement to your private exercise or recreation area. Book your showing today and don't miss this exceptional opportunity. (Id: 27)
$ 749,900

Get email alerts

Don't miss out: be the first to know about new properties

The alert was correctly created

On subscribing you accept the conditions of use and the privacy policy
Alert
Receive new ads in your inbox
Save this search
Receive alerts for new listings

We'll send you an email when we have new properties for: "Houses for sale in Casa Del Sol"

The alert was correctly created

Get email alerts and be the first to see new listings
Required field
On subscribing I accept the terms of the privacy policy
Perfect! You'll soon start receiving new listings via email
Alert
Receive an email when we have new ads for Houses for sale in Casa Del Sol
Save this search
Filters

Bedrooms

Area (sq.ft)

sq.ft
sq.ft

Price

$
$

Filter by property type

Bathrooms

Clear all filters
Receive notifications when new entries are published.