9,141 houses for sale in Casa Del Sol

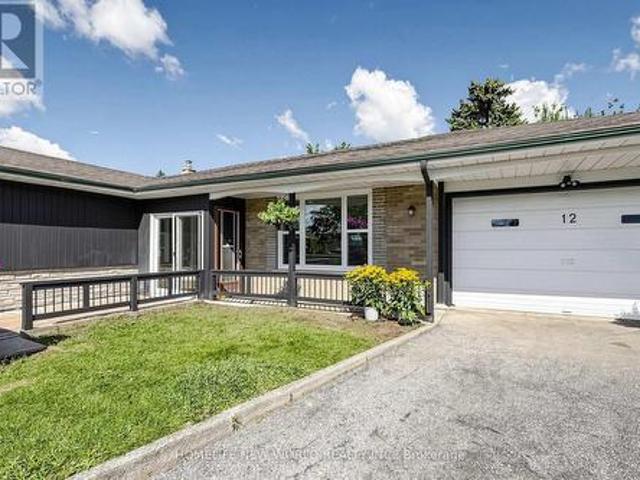
12 Greyfriar Court, Toronto, ON, M3N 2A9 house for sale | Listing ID W13823 | Royal LePage
View photo
House · for sale
$ 999,000
12 Greyfriar Court, Toronto, ON, M3N 2A9 house for sale | Listing ID W13823 | Royal LePage
Casa Del Sol
· House
· Garden
Casa Del Sol · House · Garden
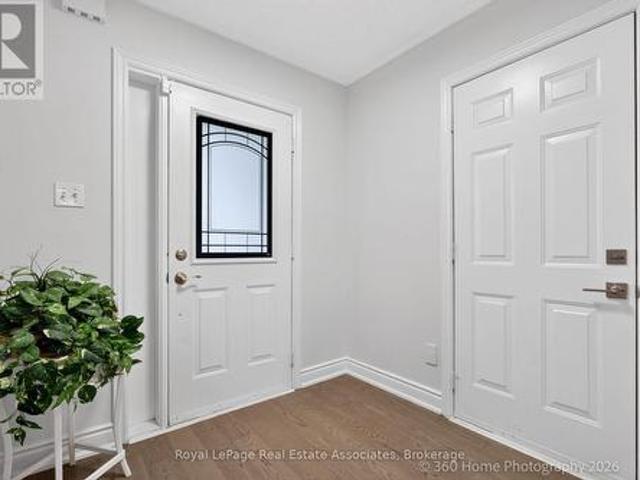
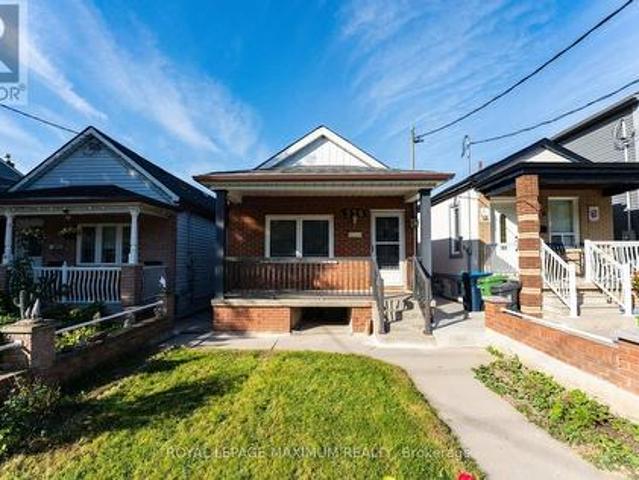
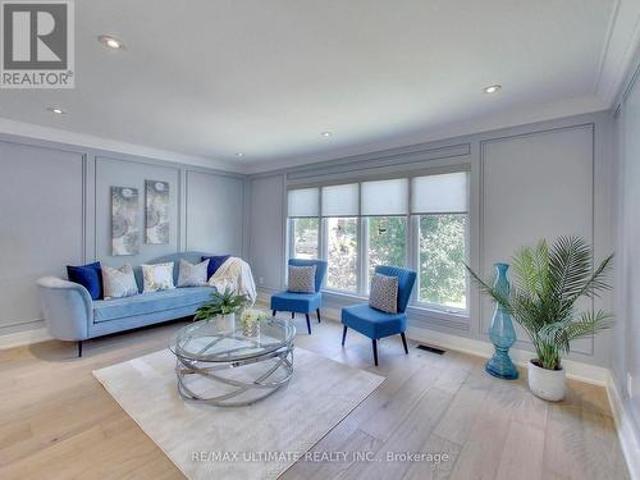
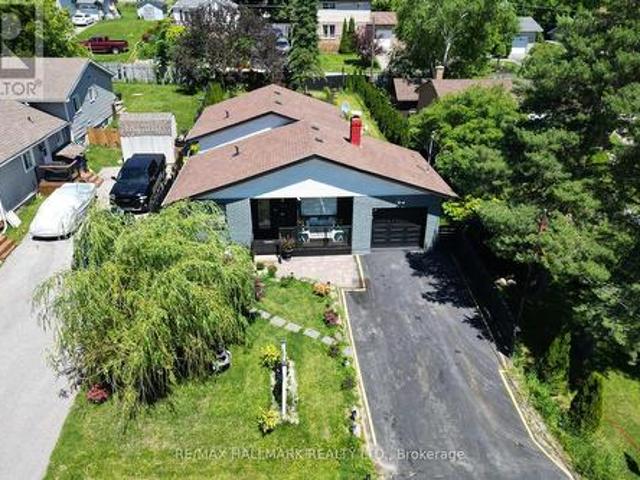
Rarely offered! Beautifully Updated Detached Bungalow Nestled On A Quiet Cul-De-Sac In North York! This bright and inviting home offers an exceptionally versatile 3+2 bedroom, 2-bathroom layout, ideal for families, multi-generational living or investors seeking additional income potential. The main floor features 3 spacious bedrooms, a full bathroom, kitchen, dining area and a generously sized living room with large windows overlooking the beautifully landscaped front garden. The bright, open living space offers an abundance of natural light and a peaceful view of the mature front-yard landscaping. Thoughtfully updated throughout with newer windows, modern flooring, updated bathrooms, pot lights and numerous additional improvements. Fresh, clean and move-in ready! The finished lower level offers 2 additional bedrooms, each with a window, a full bathroom, separate kitchen and spacious living/dining area. A separate entrance provides excellent flexibility for extended family, multi-gener
$ 999,000
35 Kingswood Drive, Clarington, ON, L1E 1G4 house for sale | Listing ID E13826 | Royal LePage
View photo
House · for sale
$ 699,999
New
35 Kingswood Drive, Clarington, ON, L1E 1G4 house for sale | Listing ID E13826 | Royal LePage
Casa Del Sol
· House
· Cellar
Casa Del Sol · House · Cellar
OPEN HOUSE SEPTEMBER 26TH & 27th/2-4PM-Welcome to an exceptional opportunity on prestigious Kingswood Drive in South Courtice. Situated on a premium ravine lot, this original owner home offers 4 bedrooms, 4 bathrooms and over 3,400 sq. Ft. of finished living space, including a walkout basement with a separate 1 bedroom living area. Ready for renovation and a fresh vision, this spacious home provides an incredible foundation to create a truly impressive family residence. Generous principal rooms, an abundance of living space and a private ravine setting offer the perfect combination for buyers looking to customize a home to their own style. The walkout basement adds tremendous versatility, featuring a separate 1 bedroom living space ideal for an in law suite, multigenerational living or potential apartment. Located in an established South Courtice neighbourhood with convenient access to Highway 401, schools, shopping, restaurants, parks and just minutes from the Courtice Community Compl
$ 699,999
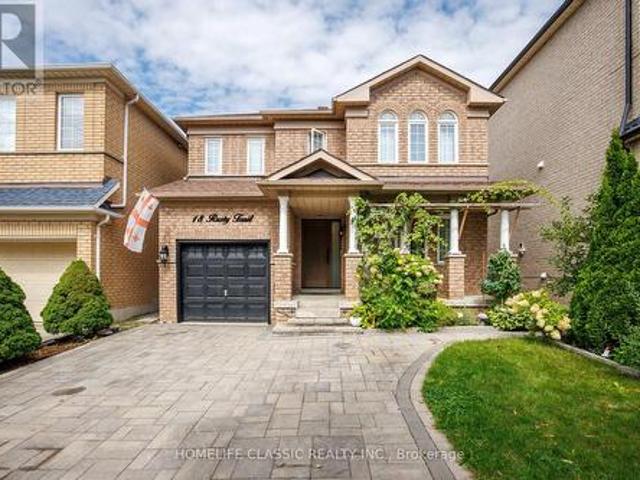
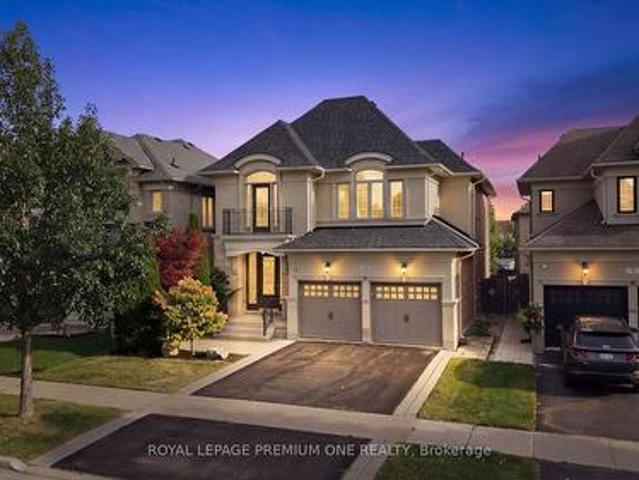
18 Rusty Trail, Vaughan, ON, L4H 2E7 house for sale | Listing ID N13823 | Royal LePage
View photo
House · for sale
$ 1,249,000
18 Rusty Trail, Vaughan, ON, L4H 2E7 house for sale | Listing ID N13823 | Royal LePage
Casa Del Sol
· House
· Garden · Parking
Casa Del Sol · House · Garden · Parking
Welcome to 18 Rusty Trail. Where refined updates meet exceptional outdoor living. Step into a beautifully enhanced home offering a perfect blend of modern comfort, stylish upgrades, and an impressive private backyard retreat. The stunning backyard oasis is truly the centerpiece of the property, featuring a custom-built gazebo and brand-new interlock, creating an elegant and inviting setting for entertaining guests, hosting summer gatherings, or simply relaxing outdoors. The home showcases numerous recent improvements, including new front and backyard doors, new front interlock, updated lighting throughout, upgraded stair railings and steps, and beautifully renovated bathrooms. Every update has been thoughtfully selected to elevate the home's comfort and overall appeal. With parking for up to five vehicles, this home offers both practicality and convenience. Ideally situated in a quiet, family-friendly neighbourhood, it is minutes from schools, shopping, Vaughan Mills, Canada's Wonderla
$ 1,249,000
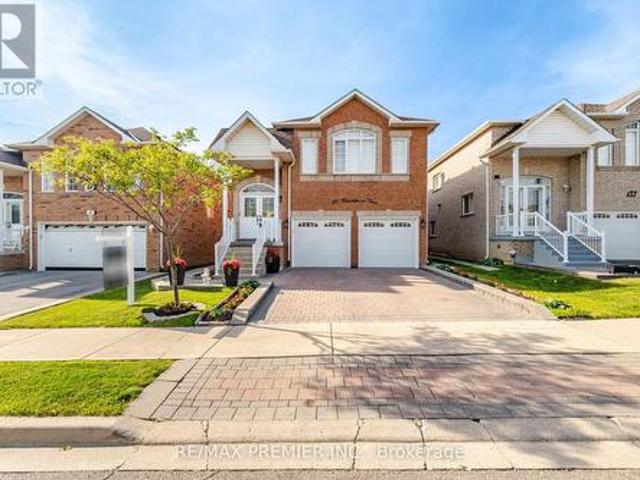
137 Blackthorn Drive, Vaughan, ON, L6A 3N2 house for sale | Listing ID N13826 | Royal LePage
View photo
House · for sale
$ 1,299,000
137 Blackthorn Drive, Vaughan, ON, L6A 3N2 house for sale | Listing ID N13826 | Royal LePage
Casa Del Sol
· House
· Parking · Deck · Cellar
Casa Del Sol · House · Parking · Deck · Cellar
Welcome To This Spacious And Versatile Raised Bungalow In The Highly Desirable Community Of Maple. Offering 3+1 Bedrooms And 3 Full Bathrooms, This Beautifully Designed Home Features An Open-Concept Layout Ideal For Modern Family Living. The Bright Main Level Showcases A Generous Living And Dining Area, A Functional Kitchen With Ample Cabinetry, And A Walkout To A Private Deck, Perfect For Outdoor Entertaining And Enjoying Summer Evenings. The Well-Appointed Primary Bedroom And Additional Bedrooms Provide Comfortable Accommodations For The Entire Family. The Fully Finished Walkout Basement Adds Exceptional Value And Flexibility, Featuring A Second Kitchen, An Additional Bedroom, And Multiple Living Spaces. With Three Separate Entrances, This Home Offers Outstanding Potential For Extended Family Living, Multi-Generational Households, Or Future Income Opportunities. Completing The Property Is A Double Car Garage And Ample Driveway Parking, Providing Convenience For Families And Guests Al
$ 1,299,000
1477 Arborwood Drive, Oshawa, ON, L1K 2V4 house for sale | Listing ID E13830 | Royal LePage
View photo
House · for sale
$ 928,000
New
1477 Arborwood Drive, Oshawa, ON, L1K 2V4 house for sale | Listing ID E13830 | Royal LePage
Casa Del Sol
· House
· Garden · Fireplace · Deck · Parking
Casa Del Sol · House · Garden · Fireplace · Deck · Parking
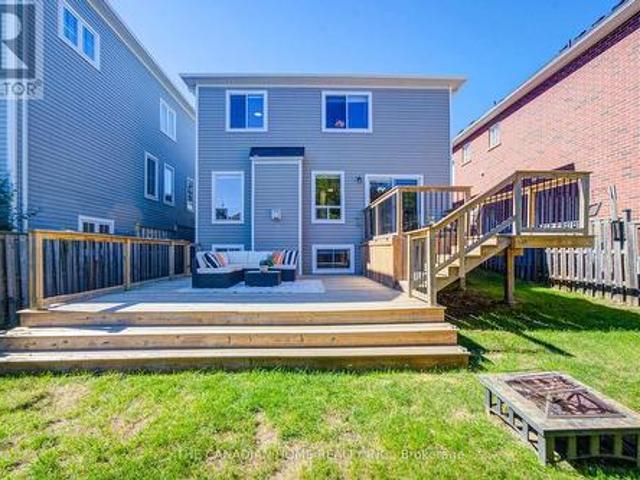
Welcome to this spacious, fully upgraded detached home featuring a 2-car garage with direct, secure indoor access-completely turnkey and ready for immediate occupancy. Thoughtfully designed with modern finishes and everyday functionality in mind, this home offers a bright, open-concept layout that is ideal for both family living and entertaining. The main floor features a beautifully updated kitchen, completely transformed in 2024 with premium quartz countertops, a central island, breakfast bar, and a newly added kitchen gas line upgrade. The kitchen flows seamlessly into the spacious dining area and inviting family room, complete with a cozy gas fireplace. Step through the walkout to a massive, custom 2-tier deck (2022), perfect for summer BBQs and outdoor gatherings, overlooking the generous and private backyard with a convenient garden shed (2019). Upstairs, the entire second floor features freshly updated flooring throughout. The spacious primary suite offers a large walk-in closet
$ 928,000
241 243 Lakeshore Road E, Mississauga, ON, L5G 1G8 house for sale | Listing ID W13830 | Royal LePage
View photo
House · for sale
$ 3,099,900
New
241 243 Lakeshore Road E, Mississauga, ON, L5G 1G8 house for sale | Listing ID W13830 | Royal LePage
Casa Del Sol
· House
· Deck · Parking
Casa Del Sol · House · Deck · Parking
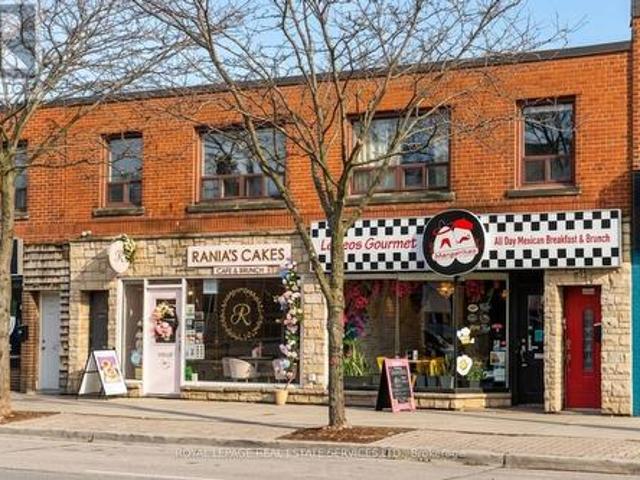
Two exceptional mixed-use investment opportunities located in Port Credit East. This well-maintained double-wide building offers 4700 sq ft of rentable area plus an additional 2300 sq ft of usable lower-level space. Current financial performance is strong, with a leveraged cap rate of over 7% with a 30% down payment and a 25 yr amortization period. 241 Lakeshore Road E. Features a well-established restaurant tenant on the main floor, a tenanted 2-bedroom apartment, and 2 rear parking spaces. The second-floor apartment features 2 generously sized bedrooms, a spacious living area with walk-out to a private deck, a 4-piece bathroom, bright interiors, skylights, and private front and rear entrances. 243 Lakeshore Road E. Features a tenanted main-floor commercial space and 2 one-bedroom apartments on the upper level, each offering bright interiors, well-sized bedrooms, large windows, and a 4-piece bathroom. Ideally located in vibrant Port Credit with excellent transit accessibility, strong
$ 3,099,900
104 Park Road, Toronto, ON, M4W 2N7 house for sale | Listing ID C13824 | Royal LePage
View photo
House · for sale
$ 7,500,000
104 Park Road, Toronto, ON, M4W 2N7 house for sale | Listing ID C13824 | Royal LePage
Casa Del Sol
· House
· Deck
Casa Del Sol · House · Deck
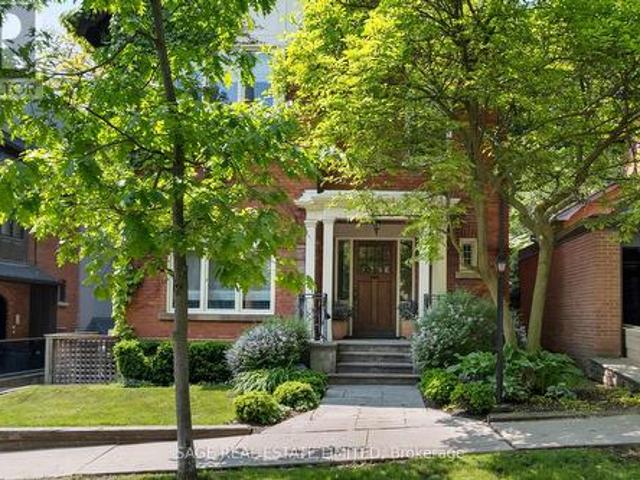
Originally a stately classic residence, this exceptional Rosedale home was thoughtfully reimagined in 2021 under the direction of acclaimed interior designers Michelle R. Smith andHayley Bridget Cavagnolo. The result is a rare and seamless blend of timeless character and contemporary luxury-refined, welcoming, and rich in detail. Set behind lush landscaping, the home offers striking street presence with a quiet confidence that immediately captures attention. Inside, five bedrooms and five beautifully designed bathrooms are complemented by craftsmanship rarely found. Hand-painted flooring throughout the main level adds subtle artistry, while three wood-burning fireplaces-one anchoring the kitchen-bring warmth and charm to everyday living. The chef's kitchen is both functional and elegant, featuring a Wolf range, Sub-Zero Pro Series refrigeration, an oversized eat-in area, and a walk-out to an expansive deck that seamlessly extends the living space outdoors. A butler's pantry adds though
$ 7,500,000
Th1 75 St Nicholas Street, Toronto, ON, M4Y 0A5 townhouse for sale | Listing ID C13823 | Royal LePage
View photo
Townhouse · for sale
$ 1,268,000
Th1 75 St Nicholas Street, Toronto, ON, M4Y 0A5 townhouse for sale | Listing ID C13823 | Royal LePage
Casa Del Sol
· Townhouse
· Office room
Casa Del Sol · Townhouse · Office room
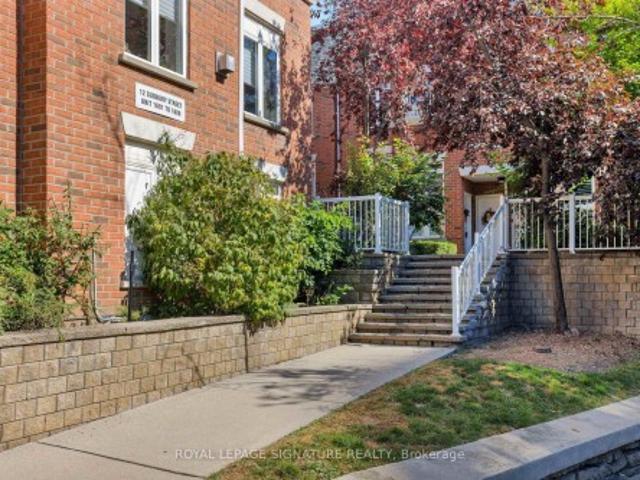
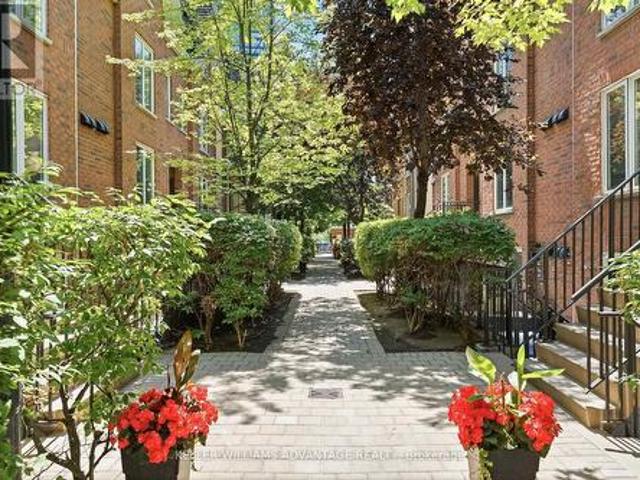
Unbeatable Location & Versatile 760 SQFT Live/Work Space near Yonge & Bloor! Rare opportunity to own a commercial two-storey condo live/work unit in downtown Toronto at 75 St. Nicholas St. Nestled right beside the vibrant Yonge-Bloor commercial district, this. *high-rise condo ground-floor live/work property*. Delivers unbeatable street-level commercial exposure paired with premium urban living space. Total Space: 760 sqft with flexible, functional layouts. Ground Floor Retail (347 sqft): Street-access commercial space on historic St. Nicholas St. Features a kitchen area, with adaptable interior space. Ideal for a boutique cafe, specialty food shop, beauty salon or professional office. Second Floor Living (413 sqft): Private and spacious 1-bedroom, 1-bath suite. Perfect for owner-operators, or can be rented separately to boost your investment returns. *Key Highlight*: This property is not subject to the foreign buyer restrictions. Please consult a qualified real estate lawyer for full
$ 1,268,000
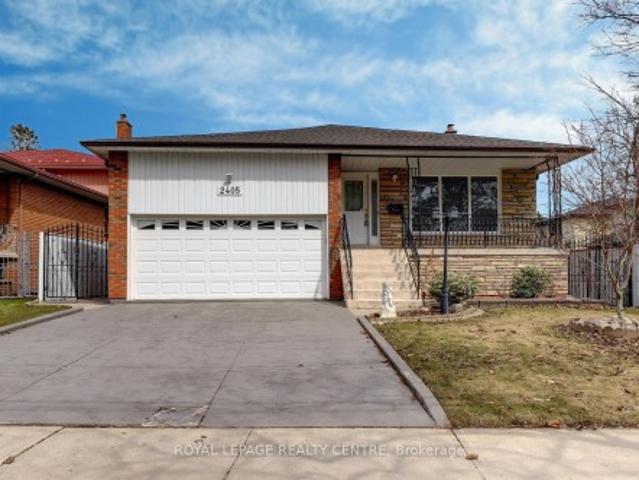
2405 Rosemary Drive, Mississauga, ON, L5C 1X1 house for sale | Listing ID W13827 | Royal LePage
View photo
House · for sale
$ 1,399,000
New
2405 Rosemary Drive, Mississauga, ON, L5C 1X1 house for sale | Listing ID W13827 | Royal LePage
Casa Del Sol
· House
· Garden · Balcony · Fireplace · Cellar
Casa Del Sol · House · Garden · Balcony · Fireplace · Cellar
Don't Miss This Opportunity! Original Owner, Purchased Directly From Builder In 1976! First Time Offered. This Gorgeous 4 Bedroom, 3 Bathroom, Rare 5 Level, Centre Hall, Backsplit Has Been Very Well Maintained! At Nearly 3000 Square Feet'Not' Including the Basement, This Home Would Be Ideal For A Large Family or Extended Family Members. Sitting On A Huge 50 Foot x 233 Foot Private Lot With Automatic Underground Sprinkler System. This Spacious Home Comes With Huge Principle Rooms. The Primary Bedroom Features An En-suite and Walk-Out To Lovely Second Storey Full Length Balcony Over Looking The Grounds. There Are Hardwood Floors Through-Out Most Of The Main and Upper Levels. Ground Level Laundry Area With Convenient Access to Side Yard. Beautiful Large Family Room With Natural Stone Gas Fireplace & Matching Stone Wet Bar With 2nd Walk-Out To Ground Level Porch Over Looking Backyard. Fantastic Full Length Front Veranda For Relaxing On Those Hot Summer Days and Directly Underneath The Vera
$ 1,399,000
1569 Geta Circle, Pickering Village East, ON, L1V 3B5 house for sale | Listing ID E13824 | Royal LePage
View photo
House · for sale
$ 799,900
Updated
1569 Geta Circle, Pickering Village East, ON, L1V 3B5 house for sale | Listing ID E13824 | Royal LePage
Casa Del Sol
· House
· Garden · Fireplace
Casa Del Sol · House · Garden · Fireplace
Ladies & gentlemen, we interrupt your regularly scheduled home search with a developing story: an immaculate family home has officially entered the market & early reports suggest buyers should pay attention. Our first stop is the eat-in kitchen where stainless steel appliances, generous cabinet space & a garburator have been confirmed. Yes a garburator. Not a fancy European cheese as previously reported, but conveniently located under the sink. Just beyond the kitchen, we have a dining room with a walkout to the backyard. Sources say this could be an excellent location for dinner, entertaining or making a dramatic exit when someone asks who's doing the dishes. Moving into the living room, our reporters have identified potlights, crown moulding, a wood burning fireplace & a large window bringing in plenty of natural light. Experts are calling this a strong combination for relaxing, entertaining & staring dramatically out the window like you're in a furniture commercial. We now take you
$ 799,900
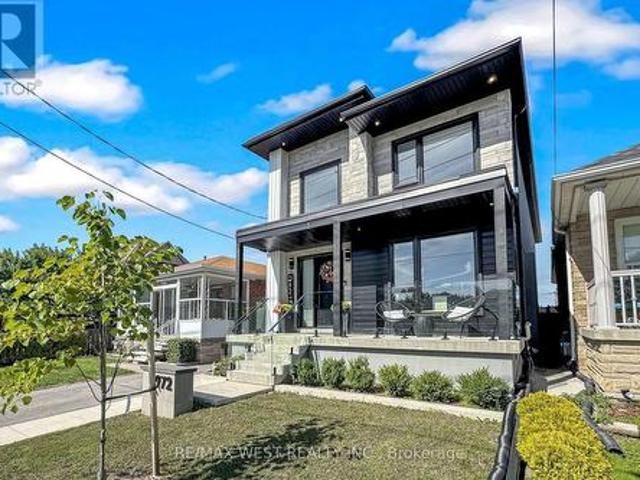
972 Castlefield Avenue, Toronto, ON, M6B 1E2 house for sale | Listing ID W13823 | Royal LePage
View photo
House · for sale
$ 1,829,999
972 Castlefield Avenue, Toronto, ON, M6B 1E2 house for sale | Listing ID W13823 | Royal LePage
Casa Del Sol
· House
· Garden · Deck
Casa Del Sol · House · Garden · Deck
Welcome to 972 Castlefield Ave a custom-built 2023 residence thoughtfully designed for an organized, functional lifestyle. Offering 3 bedrooms and 4 bathrooms and 2,558 Sq of total living space. This truly turnkey home combines quality finishes, pride of ownership and flexible living space to grow into for years to come. Set on a beautiful, established family-friendly street where convenience is at your doorstep, the bright interior is enhanced by 2 skylights and pot lights throughout on dimmers. At the heart of the home is a stunning chef's kitchen featuring a large quartz island with seating for five, abundant cabinetry, under-island storage, a dedicated coffee bar, BLANCO sink and THOR 6-burner gas stove. Walk out directly to the deck and private backyard. Perfect for entertaining and summer evenings. The primary bedroom features his-and-hers closets for added storage and functionality. The fully finished lower level is a true extension of the home, complete with a second full kitch
$ 1,829,999
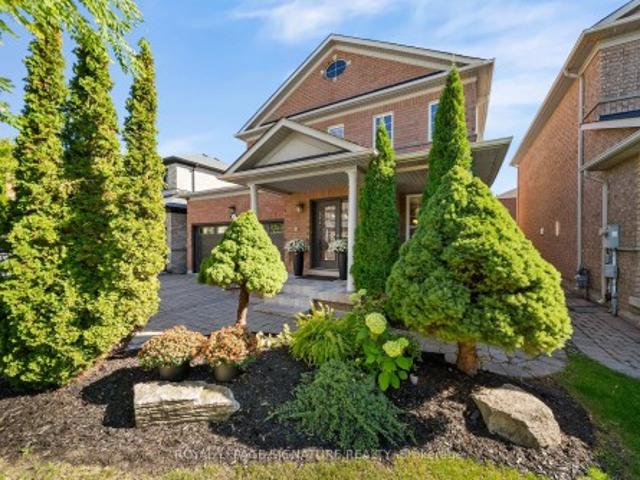
19 Dace Drive, Vaughan, ON, L4H 2C2 house for sale | Listing ID N13825 | Royal LePage
View photo
House · for sale
$ 1,350,000
19 Dace Drive, Vaughan, ON, L4H 2C2 house for sale | Listing ID N13825 | Royal LePage
Casa Del Sol
· House
· Garden · Parking · Fireplace · Cellar
Casa Del Sol · House · Garden · Parking · Fireplace · Cellar
Welcome to 19 Dace Drive, an all brick detached home offering approximately 2,191 sq. Ft. above grade, plus a 1,045 sq. Ft. finished basement, a double garage and a beautifully landscaped 41.99 x 82.02 ft. Lot. From the moment you enter, thoughtful architectural details stand out: a decorative glass front door and sidelight, coffered foyer ceiling, wainscoting, crown moulding, elegant columns and a hardwood staircase with wrought iron pickets. Hardwood flooring continues throughout the main and upper levels. The formal dining room features a decorative ceiling medallion, feature wall, California shutters and recessed lighting. The inviting family room offers a fireplace with a floor to ceiling stone surround and flows naturally into the kitchen and breakfast area. The kitchen is appointed with granite countertops, extended cabinetry, stainless steel appliances, a decorative stone backsplash, pantry storage and access to the backyard. A convenient main floor laundry room adds everyday f
$ 1,350,000
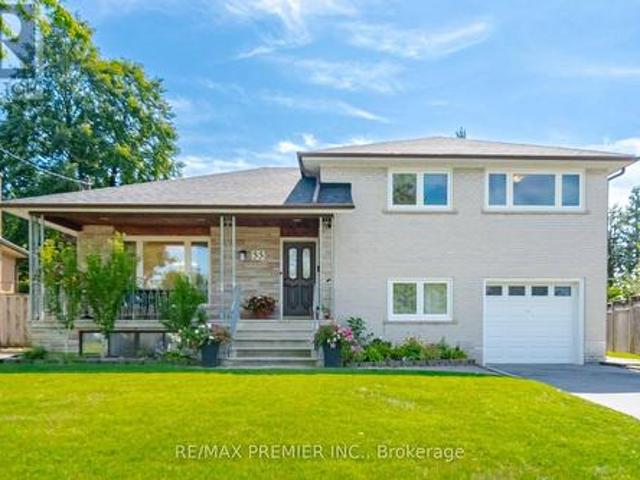
33 Belleglade Court, Toronto, ON, M9M 2W3 house for sale | Listing ID W13823 | Royal LePage
View photo
House · for sale
$ 1,100,000
33 Belleglade Court, Toronto, ON, M9M 2W3 house for sale | Listing ID W13823 | Royal LePage
Casa Del Sol
· House
· Equipped kitchen
Casa Del Sol · House · Equipped kitchen
Welcome to 33 Belleglade Court. A Beautifully Updated Home on a Quiet Court for sale by the same owners for 57 years! This impressive home offers a fantastic blend of modern updates, functional living space, and exceptional outdoor enjoyment all on a pie-shaped lot that expands to 84 feet wide in the back. The renovated 2024 kitchen is a true standout, featuring crisp white cabinetry, quartz countertops, ceramic flooring, a glass cooktop, French-door refrigerator, and stainless-steel dishwasher. The inviting main floor showcases updated hardwood flooring, elegant moulding, and a bright dining and living area ideal for both everyday living and entertaining. The spacious second floor offers three bedrooms, including a generous primary retreat with a walk-in closet complete with organizers, hardwood flooring and a window. The five-piece main bathroom features a tub/shower combination, tiled finishes, and a bidet. A versatile lower level provides a fourth bedroom, a large recreation room w
$ 1,100,000
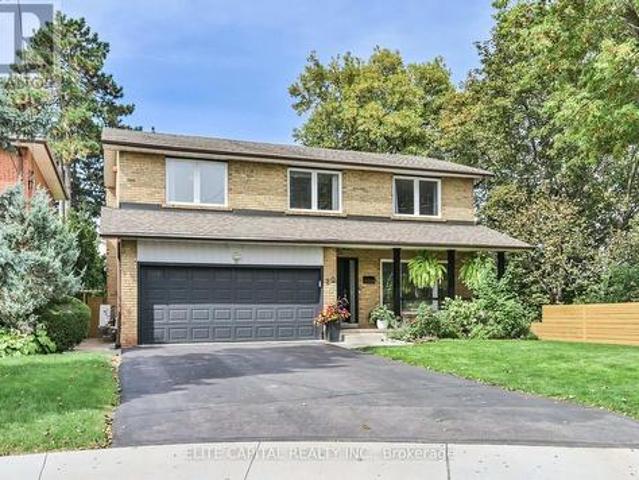
20 Raymore Drive, Toronto, ON, M9P 1W5 house for sale | Listing ID W13821 | Royal LePage
View photo
House · for sale
$ 1,749,000
20 Raymore Drive, Toronto, ON, M9P 1W5 house for sale | Listing ID W13821 | Royal LePage
Casa Del Sol
· House
· Garden · Deck · Cellar
Casa Del Sol · House · Garden · Deck · Cellar
Welcome To 20 Raymore Drive, A Rare And Exceptional Offering Set On A Premium Ravine Lot Along The Humber River, Where Privacy And Natural Beauty Define Everyday Living. This Beautifully Renovated, Sun-Filled And Detached Home Offers 4 Bedrooms, 4 Bathrooms And 2,509 Sqft Of Thoughtfully Designed Above-Grade Living Space. Rich Hardwood Floors Flow Throughout Every Above-Grade Level, Complemented By Elegant Wainscoting And Pot Lights That Give The Main Floor A Warm, Polished Character. The Open-Concept Kitchen And Living Area Is Anchored By A Caesarstone Quartz Countertop, With A Seamless Walkout To The Composite Deck And Private Backyard. Upstairs, Four Generously Sized Bedrooms Await, Including A Primary Retreat With Walk-In Closet And Renovated Ensuite. Natural Light Pours Through Every Level, Making Each Room Feel Bright, Airy And Connected. The Fully Finished Basement With Private Separate Entrance And Full 3-Piece Bathroom Is A Rare Bonus, Equally Suited As An In-Law Suite Or Recr
$ 1,749,000
43 Hillsburgh Drive, Brampton, ON, L6X 4Z4 house for sale | Listing ID W13827 | Royal LePage
View photo
House · for sale
$ 840,000
New
43 Hillsburgh Drive, Brampton, ON, L6X 4Z4 house for sale | Listing ID W13827 | Royal LePage
Casa Del Sol
· House
· Garden · Fireplace
Casa Del Sol · House · Garden · Fireplace
Welcome to Hillsburgh Drive, nestled in the highly sought-after Fletcher's Meadow community of Brampton. Ideally located in a quiet, family-friendly neighbourhood, this inviting home offers a wonderful combination of comfort, convenience and future potential. With parks, schools, shopping, restaurants, public transit and everyday amenities all nearby, plus easy access to major highways and Mount Pleasant GO Station, this is a location designed for both family living and commuting. Step inside to a warm and welcoming living room featuring a gas fireplace, the perfect place to relax with family or entertain guests. The kitchen offers excellent functionality and flexibility, complete with a movable island that can be easily repositioned to suit meal preparation, dining or entertaining. The spacious backyard is sure to impress, providing plenty of room for children to play, outdoor gatherings, summer barbecues or simply enjoying your own private outdoor retreat. It's a fantastic space to m
$ 840,000
9 Pavillion Street, Markham, ON, L3R 1N8 house for sale | Listing ID N13817 | Royal LePage
View photo
House · for sale
$ 1,999,000
9 Pavillion Street, Markham, ON, L3R 1N8 house for sale | Listing ID N13817 | Royal LePage
Casa Del Sol
· House
· Cellar
Casa Del Sol · House · Cellar
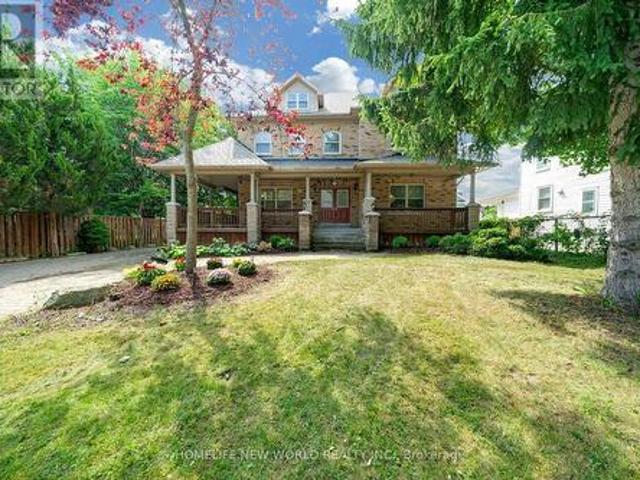
Spectacular Custom Built Home In Coveted Historic Unionville, Steps From Main Street. Exterior Is Finished In Antique Brick, With Covered Wrap Around Porches. This Home Boasts Approx. 3,700 Sq Feet On A Large Manicured Lot. A Large Skylight Sheds Natural Light On An Open Oak Staircase. Granite And Hardwood Are Found Throughout; Soaring 9 Foot Ceilings On Both Levels. Two Staircases Lead To Second Level Which Boasts 5+3 Bedrooms & 6 baths, And A Bonus Sitting Room. The finished basement provides generous additional living space-ideal for recreation, entertaining, or extended family use. Highly-Coveted Unionville High School Zone! Minutes from Hwy 407 & 404, Steps To Historic Unionville Main Street, Too Good Pond Park, Shopping Malls, All Popular Restaurants, YRT, Supermarkets, Schools, Library, City of Markham and So Many More! Really Can't Miss It! (Id: 27)
$ 1,999,000
15 San Marko Place, Vaughan, ON, L4L 7M6 house for sale | Listing ID N13823 | Royal LePage
View photo
House · for sale
$ 1,685,000
15 San Marko Place, Vaughan, ON, L4L 7M6 house for sale | Listing ID N13823 | Royal LePage
Casa Del Sol
· House
· Fireplace
Casa Del Sol · House · Fireplace
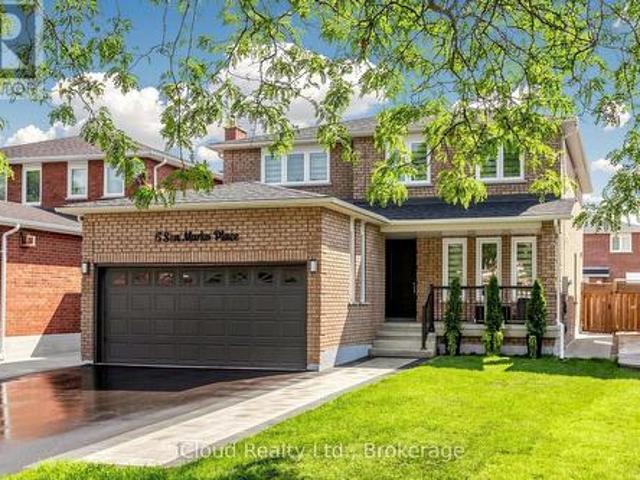
Welcome to 15 San Marko Place, stunningly reimagined from top-to-bottom. A modern masterpiece on a quiet enclave. Fully renovated residence in Woodbridge's most desirable pocket. No details have been spared in this extensive, top to bottom transformation, seamlessly blending ultra modern architectural elements with warm, inviting luxury. Offering an expansive layout with 4+2 bedrooms and 4 beautifully appointed washrooms, this turnkey home provides the perfect footprint for upscale family living and effortless entertaining. Airy main floor characterized by smooth ceilings, seamless pot lighting, and premium wide-plank engineered hardwood flooring that runs throughout. Chef inspired kitchen featuring minimalist flat panel cabinetry, grand island and sleek fixtures. Floor to ceiling fireplace feature wall with custom slat wood detailing. Generous size master bedroom accommodates a large sitting area and is complemented by a striking boutique style custom wardrobe closet system. The spa-l
$ 1,685,000
376 Mcroberts Avenue, Toronto, ON, M6E 4R2 house for sale | Listing ID W13822 | Royal LePage
View photo
House · for sale
$ 799,900
Updated
376 Mcroberts Avenue, Toronto, ON, M6E 4R2 house for sale | Listing ID W13822 | Royal LePage
Casa Del Sol
· House
· Parking · Air conditioning
Casa Del Sol · House · Parking · Air conditioning
Located steps from St. Clair Avenues Corso Italia shops and TTC, this home offers a solid detached all brick exterior with some updates for long-term peace of mind. The main living space retains its original footprint while benefiting from functional updates, including a refreshed kitchen, a newer furnace and central air conditioning unit, roof, and some windows. Three bedrooms sit on the upper level, while the lower level features a practical one-bedroom suite with its own kitchen, bathroom, and a separate entrance, providing clear options for extended family or distinct living spaces. Outside, a detached single-car garage handles parking or extra storage needs. (Id: 27)
$ 799,900
3626 Anniversary Road, Mississauga, ON, L5C 2G1 house for sale | Listing ID W13827 | Royal LePage
View photo
House · for sale
$ 889,900
New
3626 Anniversary Road, Mississauga, ON, L5C 2G1 house for sale | Listing ID W13827 | Royal LePage
Casa Del Sol
· House
· Garden
Casa Del Sol · House · Garden
Situated in the highly coveted Erindale Woodlands neighborhood, this exceptional bungalow offers the perfect condo alternative, blending style, comfort and convenience in a location that is consistently in high demand. Beautifully renovated from top to bottom, this home sits on the west side of Anniversary Rd, within an exclusive crescent setting with limited through traffic. The main floor features engineered hardwood flooring and a bright open concept living area with a large front window overlooking the yard. A modern, well-appointed kitchen showcases white cabinetry, stainless steel appliances, stone countertop, a large island with overhang for stools, and a designer backsplash. An ideal setting for everyday living and entertaining. Three generous bedrooms and a 4-piece bath complete the main level. The bright lower level, complete with a second kitchen, bedroom, and 3-piece bath provides excellent flexibility for an in-law suite, extended family or potential rental income. A strat
$ 889,900
1606 12 Sudbury Street, Toronto, ON, M6J 3W7 townhouse for sale | Listing ID C13823 | Royal LePage
View photo
Townhouse · for sale
$ 999,000
1606 12 Sudbury Street, Toronto, ON, M6J 3W7 townhouse for sale | Listing ID C13823 | Royal LePage
Casa Del Sol
· Townhouse
· Office room · Terrace · Balcony · Parking
Casa Del Sol · Townhouse · Office room · Terrace · Balcony · Parking
Unique, elevated & seriously livable. Unit 1606 makes the most of its 1,325 sq. Ft. with a layout that gives everyone room to spread out. Two queen-sized bedrooms on the main level and a private king-sized suite upstairs offer plenty of flexibility for families, guests, a home office or whatever life calls for. The personal garage with direct ensuite access makes parking and storage ridiculously convenient, while the entertainer's kitchen, rooftop terrace and quiet leafy views give this home that rare house without the house feeling. And it's been thoughtfully maintained, too. Kitec plumbing was fully replaced in January 2020, popcorn ceilings were removed before move-in, and toilets were replaced that same year. More recent updates include a new Lennox air conditioner, New Bosch dishwasher, Whirlpool stacked washer/dryer (2025), and freshly painted front balcony and back terrace this spring. Then there's the location. Head north to Queen West and Ossington for the restaurants, cafés a
$ 999,000
39 Decker Hollow Circle, Brampton, ON, L6X 0K9 house for sale | Listing ID W13830 | Royal LePage
View photo
House · for sale
$ 699,888
New
39 Decker Hollow Circle, Brampton, ON, L6X 0K9 house for sale | Listing ID W13830 | Royal LePage
Casa Del Sol
· House
· Garden · Parking · Cellar
Casa Del Sol · House · Garden · Parking · Cellar
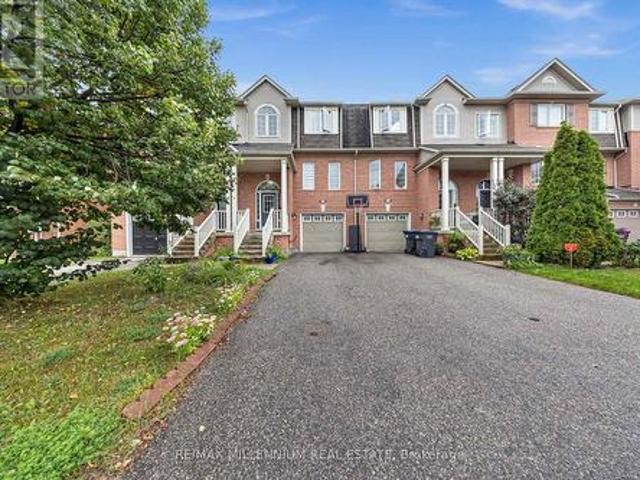
Welcome To This Stunning 3-Storey Freehold Townhome In The Highly Sought-After Credit Valley Community Of Brampton! Offering 3 Spacious Bedrooms And 3 Washrooms Across A Thoughtfully Designed Layout, This Home Is Perfect For Growing Families Or Savvy Investors Alike. The SecondLevel Boasts An Open-Concept Living And Dining Area With Rich Hardwood Flooring, Seamlessly Flowing Into A Modern Kitchen And Breakfast Area Finished With Sleek Porcelain Tile. Ideal For Everyday Living And Entertaining. Retreat To The Third Level Where You'll Find A Generous Primary Bedroom Complete With A Private 3-Piece Ensuite And Walk-In Closet, Alongside Two Additional Well-Sized Bedrooms. The Fully Finished Basement Recreation Room Offers Walkout Access To The Backyard, Providing Fantastic Additional Living Space And Effortless Indoor-Outdoor Enjoyment. Enjoy The Convenience Of A Built-In Garage Plus Total Parking For 3 Vehicles. Ideally Located Near Bovaird Drive And Ashby Field Road, Just Minutes From Mt
$ 699,888
26 Roxaline Street, Toronto, ON, M9P 2Y9 house for sale | Listing ID W13822 | Royal LePage
View photo
House · for sale
$ 899,000
26 Roxaline Street, Toronto, ON, M9P 2Y9 house for sale | Listing ID W13822 | Royal LePage
Casa Del Sol
· House
· Garden · Swimming pool
Casa Del Sol · House · Garden · Swimming pool
Welcome to 26 Roxaline Street-a phenomenal opportunity in Etobicoke that completely checks every single box for modern living and outdoor entertaining. Inside, you're greeted by a sleek, fully updated modern interior that's ready for you to move right in and enjoy. The layout flows perfectly to the rear of the home, where a brand-new sliding glass door opens up to an absolute powerhouse of a backyard. Let's talk about this outdoor setup because it is a total game-changer. The owners dropped over $30,000 on a massive, premium concrete pad. This isn't just a patio-it's a versatile entertainment zone. Think epic summer birthday parties, a basketball setup for the kids, or the perfect foundation for an above-ground pool. It's beautifully accented by a custom planter and framed by incredible mature trees that offer unmatched privacy and a stunning natural canopy. Plus, you've got a heavy-duty tool shed to keep everything organized. But here is the kicker that puts this home over the top: th
$ 899,000
268 Pasadena Drive, Georgina, ON, L4P 2Y9 house for sale | Listing ID N13827 | Royal LePage
View photo
House · for sale
$ 685,000
New
268 Pasadena Drive, Georgina, ON, L4P 2Y9 house for sale | Listing ID N13827 | Royal LePage
Casa Del Sol
· House
· Garden · Deck
Casa Del Sol · House · Garden · Deck
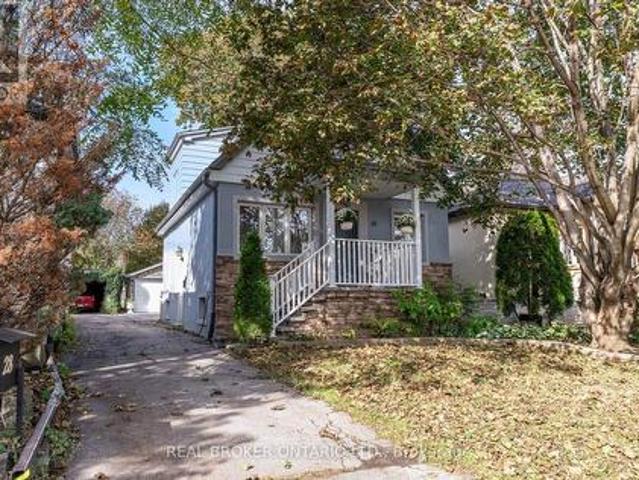
Beautifully Renovated Detached Bungalow Offering A Rare Blend Of Lifestyle And Flexibility In South Keswick. The Home Features A Bright Main-Floor Kitchen With Quartz Countertops And Stylish Backsplash. Approximately $170,000 In Recent Renovations And Enhancements, Including Brand-New Appliances, Automatic Sensor Kitchen Faucets, And Premium Automatic Bidet Toilets. Set On A Large, Flat, Highly Usable Lot With Frontage And Access From Two Streets, This Property Offers Exceptional Privacy And Year-Round Convenience. The Double-Frontage Configuration And Expansive Lot Area Enhance Everyday Functionality. The Professionally Landscaped Backyard Features Mature Pine Trees, A Fully Automatic Irrigation System, And A Large Deck Ideal For Entertaining, Barbecues, And Family Gatherings. Located Approximately A 5-Minute Walk To Lake Simcoe And Close To Transit, Parks, Trails, Schools, Daycares, Shopping, And Restaurants. The finished lower level includes a tile floor, window, closet, and storage
$ 685,000
38 Avenal Drive, Toronto, ON, M6C 1V4 house for sale | Listing ID C13823 | Royal LePage
View photo
House · for sale
$ 2,189,000
38 Avenal Drive, Toronto, ON, M6C 1V4 house for sale | Listing ID C13823 | Royal LePage
Casa Del Sol
· House
Casa Del Sol · House
Build your dream home on this 40 foot lot on one of Cedarvale's most desirable streets. Located at the corner of Hill Place and Avenal, the property lends itself to an array of architectural design possibilities. Literally steps to both Beth Tzedec and Holy Blossom synagogues, Cedarvale Ravine, Cedarvale public school, Leo Baeck, and Robbins Hebrew Academy. Walk over to Glen Cedar Park and then head north to Eglinton shops and restaurants. Quick access to TTC, LRT and Allen Expressway. Same owner for 63 years. (Id: 27)
$ 2,189,000
14 Hoover Road, Brampton, ON, L7A 4L2 house for sale | Listing ID W13827 | Royal LePage
View photo
House · for sale
$ 799,000
New
14 Hoover Road, Brampton, ON, L7A 4L2 house for sale | Listing ID W13827 | Royal LePage
Casa Del Sol
· House
· Cellar
Casa Del Sol · House · Cellar
Welcome to this premium 4+1 bedroom, 4-washroom freehold townhouse, offering 1,900 sq. Ft. of living space plus a fully finished basement for a total of about 2,350 sq. Ft. Located in the highly desirable Wanless Dr. And McLaughlin Rd. area, this 2017-built home features 9-foot ceilings on the main floor, a solid brick exterior, double-door entry, premium laminate flooring on the main level and upper hallway, and oak stairs leading to the second floor. The open-concept kitchen includes quartz countertops, and the washrooms are finished with undermount sinks. The fully finished basement includes a 3-piece washroom, adding extra living space and flexibility. The home is also conveniently located near the New Malala Yousafzai Public School, shopping center, children's parks, and gas stations, making it an excellent choice for families seeking comfort and convenience. (Id: 27)
$ 799,000
409 29 Canniff Street, Toronto, ON, M6K 3M5 townhouse for sale | Listing ID C13822 | Royal LePage
View photo
Townhouse · for sale
$ 539,000
409 29 Canniff Street, Toronto, ON, M6K 3M5 townhouse for sale | Listing ID C13822 | Royal LePage
Casa Del Sol
· Townhouse
· Terrace
Casa Del Sol · Townhouse · Terrace
Whether you're a first-time buyer, savvy investor, downsizer, or searching for the perfect pied-a-terre, this beautifully renovated one-bedroom townhome checks all the boxes. Thoughtfully redesigned and renovated from top to bottom in 2022 with premium finishes and quality craftsmanship, and professionally painted in July 2026, this turnkey home offers the perfect blend of style, comfort, and convenience. The bright, open-concept interior features luxury vinyl flooring throughout, a sleek kitchen with stainless steel appliances, and a spa-inspired bathroom complete with heated floors and a steam shower. Also, all Kitec plumbing has been removed. *Please see the Renovation'Before & After' photos and descriptions on Realtor. Ca under the'Brochure' icon*. Outside, your private terrace is surrounded by mature greenery, creating a peaceful retreat for morning coffee, outdoor dining, or unwinding with a glass of wine. Enjoy the privacy and charm of townhome living with the ease of condominiu
$ 539,000
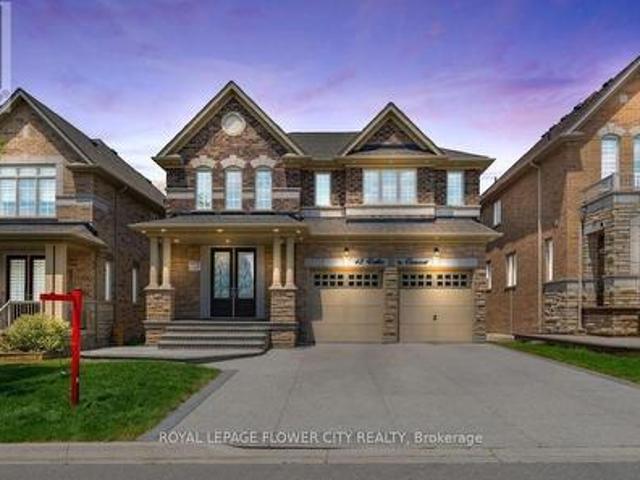
42 Valleybrook Crescent, Caledon, ON, L6S 0E2 house for sale | Listing ID W13829 | Royal LePage
View photo
House · for sale
$ 1,272,000
New
42 Valleybrook Crescent, Caledon, ON, L6S 0E2 house for sale | Listing ID W13829 | Royal LePage
Casa Del Sol
· House
· Garden · Office room · Cellar
Casa Del Sol · House · Garden · Office room · Cellar
Welcome to 42 Valleybrook Crescent, a stunning detached home located in the highly sought-after Southfields Village community of Caledon! This spacious residence offers over 4,000 sq. Ft. of finished living space and features a functional layout designed for both everyday living and entertaining! The main level showcases an open-concept living and dining area complemented by a soaring cathedral ceiling, creating a bright and expansive living environment! The updated kitchen features contemporary cabinetry, quartz countertops, a center island with breakfast bar, and ample storage! A convenient walk-out provides direct access to the backyard, extending the living space outdoors and offering a practical setting for seasonal entertaining! Second Floor features 4 spacious bedrooms upstairs plus a versatile den/office, perfect for working from home or a quiet study area or can be used as 5th Bed! The fully finished basement provides substantial additional living space, including a large recr
$ 1,272,000
34 Banner Crescent, Ajax, ON, L1S 3S9 house for sale | Listing ID E13824 | Royal LePage
View photo
House · for sale
$ 729,000
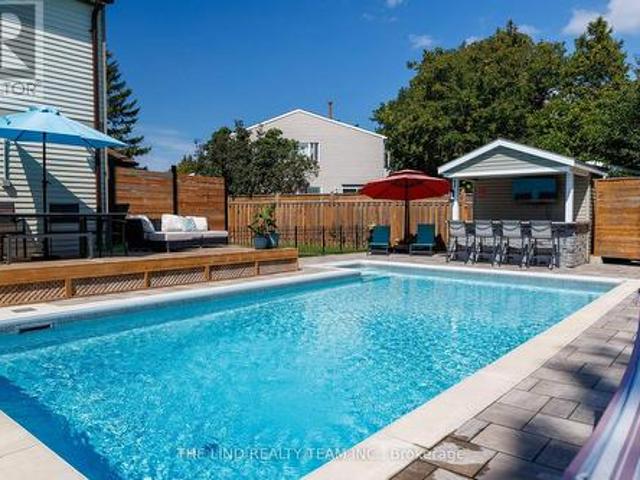
34 Banner Crescent, Ajax, ON, L1S 3S9 house for sale | Listing ID E13824 | Royal LePage
Casa Del Sol
· House
· Garden · Deck · Swimming pool · Cellar
Casa Del Sol · House · Garden · Deck · Swimming pool · Cellar
An absolute showstopper in a quiet pocket with excellent neighbours in coveted South Ajax! This spacious 3-bedroom, 2-bathroom detached-link home comes with a true backyard oasis with recently added in-ground salt water pool. The bright, well-designed kitchen is flooded with natural light and features modern white cabinetry, stainless steel appliances, quartz countertops, a stylish backsplash and brand-new luxury vinyl plank flooring. The open-concept main floor offers hardwood throughout, pot lights, a formal dining area, a generous family room and a walkout to the deck and a magazine-worthy backyard. Upstairs, three large bedrooms with full closets, oversized windows and hardwood floors share a spacious, updated bathroom. The finished basement adds a second full bathroom, a full rec room and plenty of closet and storage space, while a separate side entrance with direct basement access opens up flexible living options. Then step outside into paradise. Unlike anything at this price poi
$ 729,000
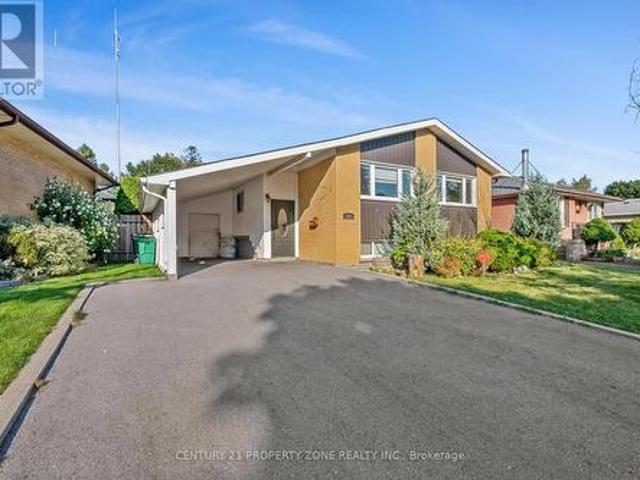
25 Chatsworth Drive, Brampton, ON, L6X 2L8 house for sale | Listing ID W13599 | Royal LePage
View photo
House · for sale
$ 699,900
Updated
25 Chatsworth Drive, Brampton, ON, L6X 2L8 house for sale | Listing ID W13599 | Royal LePage
Casa Del Sol
· House
· Garden · Parking · Cellar
Casa Del Sol · House · Garden · Parking · Cellar
Perfect for first-time buyers and investors alike! This all-brick Freehold home offers incredible flexibility with 3 bedrooms/1.5 baths on the main level, plus a finished basement featuring an additional 3 bedrooms and 2 full baths with Above Grade Windows. Ideal for extended family living or additional income potential to help offset your mortgage. Note: basement is finished but not retrofitted to legal status; buyer to conduct own due diligence regarding compliance with municipal by-laws. Situated on a spacious pie-shaped lot (126.41 ft x 55.07 Et x 114.93 ft x 35.86 ft), there's room to grow, garden, or add value down the road. Convenient carport parking included. Located in a peaceful, family-friendly neighborhood just steps from Flowertown Ave, with schools and transit right at your doorstep. A location that appeals to homeowners and tenants alike. Whether you're purchasing your first home with mortgage-helper potential or adding a cash-flowing asset to your portfolio, this proper
$ 699,900
67 Stanton Avenue, Vaughan, ON, L4H 0V5 house for sale | Listing ID N13823 | Royal LePage
View photo
House · for sale
$ 1,688,888
67 Stanton Avenue, Vaughan, ON, L4H 0V5 house for sale | Listing ID N13823 | Royal LePage
Casa Del Sol
· House
· Fireplace · Cellar
Casa Del Sol · House · Fireplace · Cellar
Welcome To 67 Stanton Avenue, A Truly Show-Stopping Residence In Prestigious Cold Creek Estates Where Elegance, Warmth And Pride Of Ownership Come Together In Spectacular Fashion. Offering Approximately 2,936 Sq. Ft. Plus A Professionally Finished Basement, This Impressive 4+1 Bedroom, 5 Bathroom Home Is Designed To Captivate From The Moment You Step Inside. A Grand Foyer Introduces Rich Hardwood Flooring, Crown Mouldings, Pot Lights, California Shutters And Refined Architectural Details That Create A Sophisticated Yet Inviting Atmosphere Throughout. The Elegant Dining Room With Its Striking Waffle Ceiling Sets The Stage For Unforgettable Gatherings, While The Beautifully Appointed Gourmet Kitchen Features Custom Cabinetry, Brazilian Granite Counters And The Space Every Family Dreams Of. The Warm And Inviting Family Room Is Anchored By A Stunning Dual-Sided Gas Fireplace, Creating The Perfect Setting To Relax Or Entertain. Upstairs, Generously Sized Bedrooms Provide Exceptional Comfort
$ 1,688,888

Get email alerts

Don't miss out: be the first to know about new properties

The alert was correctly created

On subscribing you accept the conditions of use and the privacy policy
Alert
Receive new ads in your inbox
Save this search
Receive alerts for new listings

We'll send you an email when we have new properties for: "Houses for sale in Casa Del Sol"

The alert was correctly created

Get email alerts and be the first to see new listings
Required field
On subscribing I accept the terms of the privacy policy
Perfect! You'll soon start receiving new listings via email
Alert
Receive an email when we have new ads for Houses for sale in Casa Del Sol
Save this search
Filters

Bedrooms

Area (sq.ft)

sq.ft
sq.ft

Price

$
$

Filter by property type

Bathrooms

Clear all filters
Receive notifications when new entries are published.