9,144 houses for sale in Casa Del Sol

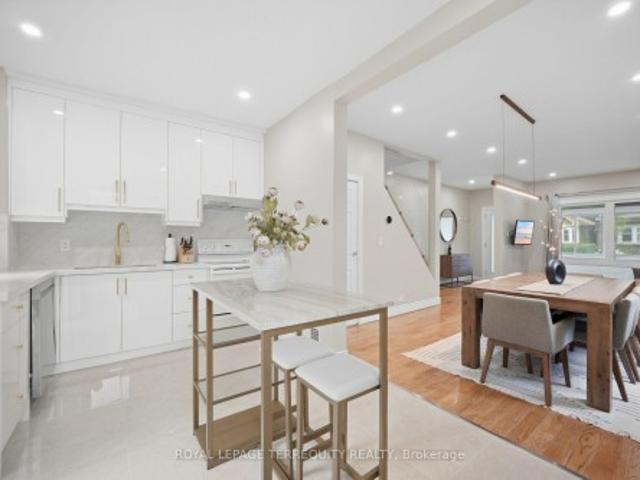
231 Hounslow Avenue, Toronto, ON, M2N 2B5 house for sale | Listing ID C13822 | Royal LePage
View photo
House · for sale
$ 2,688,888
231 Hounslow Avenue, Toronto, ON, M2N 2B5 house for sale | Listing ID C13822 | Royal LePage
Casa Del Sol
· House
· Patio · Garden · Fireplace · Cellar
Casa Del Sol · House · Patio · Garden · Fireplace · Cellar
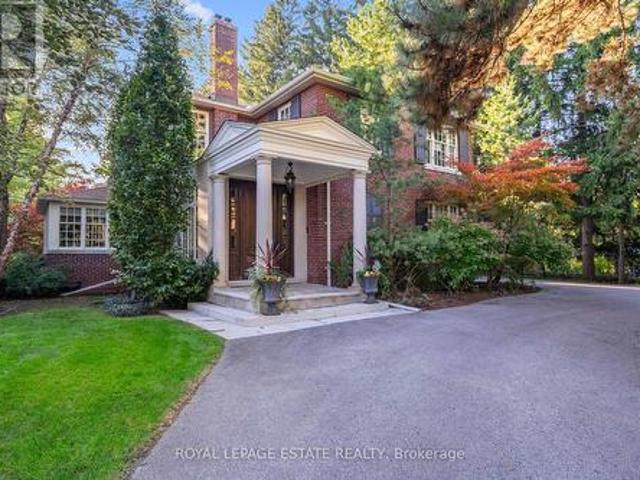
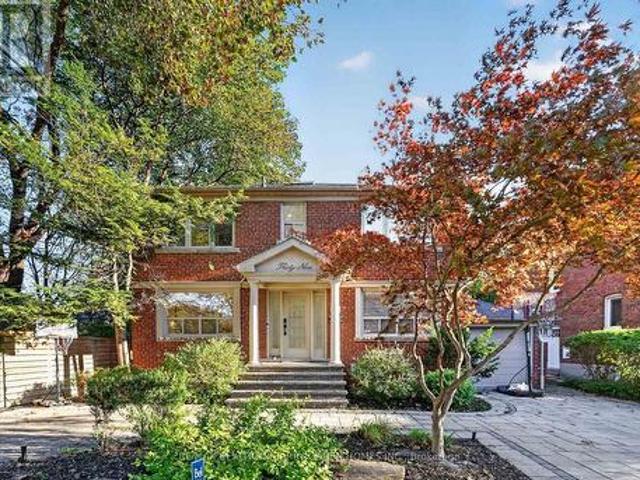
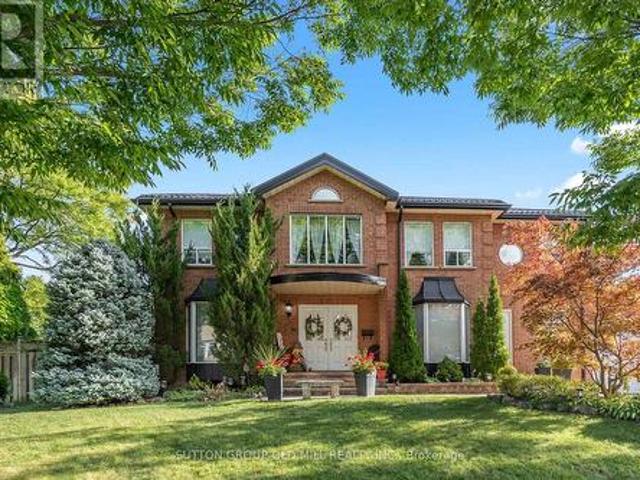
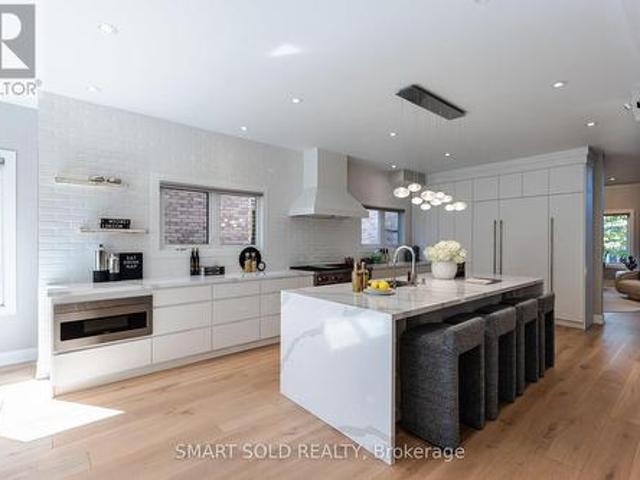
Room to live, entertain & grow on a premium 55' x 132' lot in the heart of Yonge & Finch! Quietly tucked along Hounslow Ave, this impressive 2-storey detached home offers over 5,700 Sqft. Of living space, including 4,072 Sqft. Finished on the Main & 2nd Floors plus a finished 1,649 Sqft. Basement. The entrance foyer welcomes you with a generously proportioned vaulted ceiling & flared skylight, leading into a professionally re-engineered open concept layout. Large windows fill the home with natural light, complemented by skylights & Italian engineered hardwood floors throughout the Main & 2nd Floors. The Main Floor offers an inviting Kitchen, Breakfast space, Family Room, Dining Room & Living Room, along with 2 backyard walk-outs, garage-access Laundry & a 2-piece Guest Washroom. The Kitchen centres around a Cosentino Silestone waterfall island with seating for 4, complemented by Wolf, Sub-Zero & Miele appliances. The Family Room features a custom Igne Ferro gas fireplace & patio walk-o
$ 2,688,888
257 Lawrence Avenue E, Toronto, ON, M4N 1T6 Luxury House for sale | Listing ID C13821 | Royal LePage Carriage Trade Luxury Properties
View photo
House · for sale
$ 6,488,000
Updated
257 Lawrence Avenue E, Toronto, ON, M4N 1T6 Luxury House for sale | Listing ID C13821 | Royal LePage Carriage Trade Luxury Properties
Casa Del Sol
· House
· Terrace · Fireplace · Lift
Casa Del Sol · House · Terrace · Fireplace · Lift
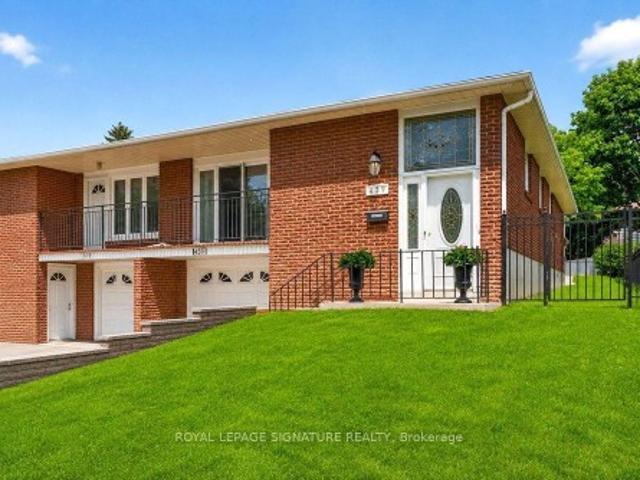
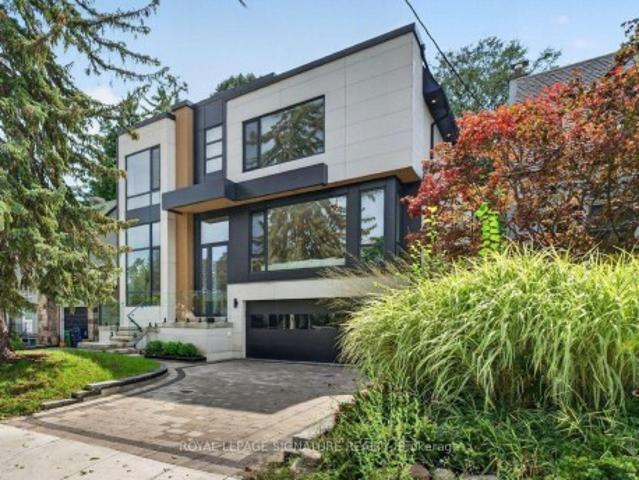
This stunning modern custom residence is ideally situated in the coveted Granite Club neighborhood. It offers over 6,300 square feet of sophisticated living space seamlessly combining contemporary elegance, comfort, and functionality. Main floor features a spacious living room and dining room featuring expansive aluminum windows, a linear fireplace and a stunning wine bar. The meticulously designed open-concept kitchen features a large center island and breakfast area, flowing effortlessly into the family room, complete with an elegant wall unit. An oversized aluminum sliding door opens from the family room onto a breathtaking covered terrace, creating an ideal setting for indoor-outdoor living and entertaining. A spectacular library features a custom wall unit, soaring ceilings, and floor-to-ceiling windows. A modern staircase and a private elevator provide convenient access to the second floor. Four skylights throughout the home further enhance the abundance of natural light. The sec
$ 6,488,000
27 Christine Crescent, Toronto, ON, M2R 1A4 house for sale | Listing ID C13822 | Royal LePage
View photo
House · for sale
$ 1,699,000
27 Christine Crescent, Toronto, ON, M2R 1A4 house for sale | Listing ID C13822 | Royal LePage
Casa Del Sol
· House
· Garden · Office room · Balcony · Parking
Casa Del Sol · House · Garden · Office room · Balcony · Parking
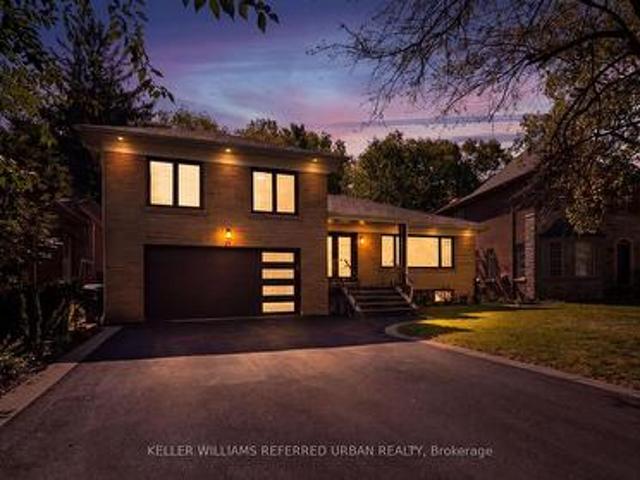
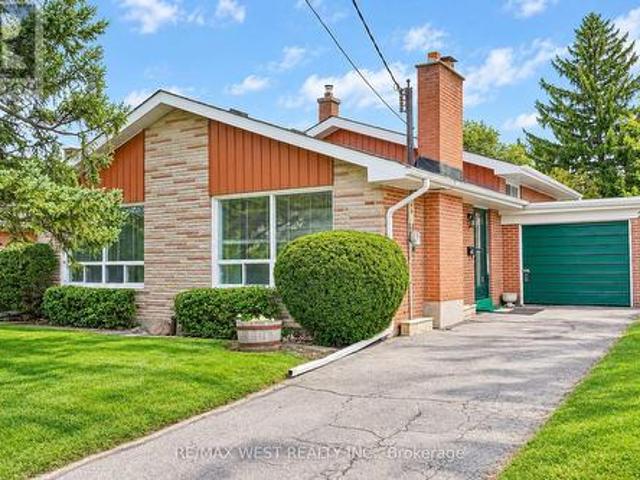
This is not your typical renovation! Tucked away on a generous 55-ft-wide Ravine lot on prestigious Christine Crescent, this oversized sidesplit has been extensively renovated to the studs! Electrical, plumbing, insulation, windows, roof, kitchen, bathrooms. You name it, it's been done. Thoughtfully redesigned with functionality and comfort in mind. A sun-soaked family room extension overlooks the Ravine, while the brand-new modern kitchen features Bosch stainless steel appliances and plenty of space for everyday living and entertaining. The primary bedroom is its own private getaway with a balcony overlooking the ravine, generous closet space and a beautifully renovated bathroom. Step down to an incredibly versatile walkout level with direct backyard access. Perfect for a home office, additional family room or study. Outside, enjoy a large, private ravine backyard plus a rarely offered attached double-car garage with direct interior access. Downstairs, a newly created walk-up entrance
$ 1,699,000
22 Hill Crescent, Toronto, ON, M1M 1H9 house for sale | Listing ID E13824 | Royal LePage
View photo
House · for sale
$ 2,999,000
22 Hill Crescent, Toronto, ON, M1M 1H9 house for sale | Listing ID E13824 | Royal LePage
Casa Del Sol
· House
· Swimming pool · Cellar
Casa Del Sol · House · Swimming pool · Cellar
Set on a private, park-like 100 x 297.5 ft lot beneath majestic mature trees, steps from the coveted Scarborough Bluffs, this one-of-a-kind estate offers approximately 4,000 sq ft of exceptional living space, exceptional landscaping and architectural distinction at every turn. Custom millwork, windows, and floors throughout reflect a level of craftsmanship rarely found. This magnificent home offers 4 + 2 bedrooms, with a primary suite that serves as a true retreat. Featuring a dressing room and his and her bathrooms joined by a walk in steam shower. Downstairs, the basement invites movie nights in its own theatre room, complete with 6 raised leather theatre chairs as well as a separate rec room and music or workout room plus tons of storage! Outdoor living takes centre stage around a two-level screened porch overlooking an in-ground saltwater pool and hot tub, alongside a pool cabana with kitchenette, dryer and bathroom. Perfect for entertaining or hosting guests in complete comfort. A
$ 2,999,000
659 3 Everson Drive, Toronto, ON, M2N 7C2 townhouse for sale | Listing ID C13822 | Royal LePage
View photo
Townhouse · for sale
$ 589,000
659 3 Everson Drive, Toronto, ON, M2N 7C2 townhouse for sale | Listing ID C13822 | Royal LePage
Casa Del Sol
· Townhouse
· Patio · Office room · Parking
Casa Del Sol · Townhouse · Patio · Office room · Parking
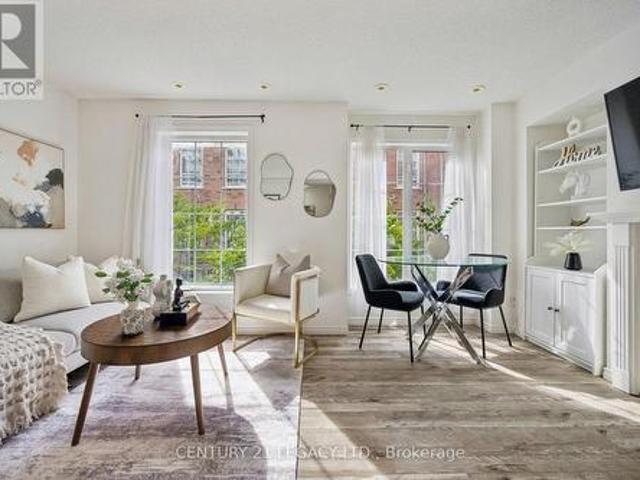
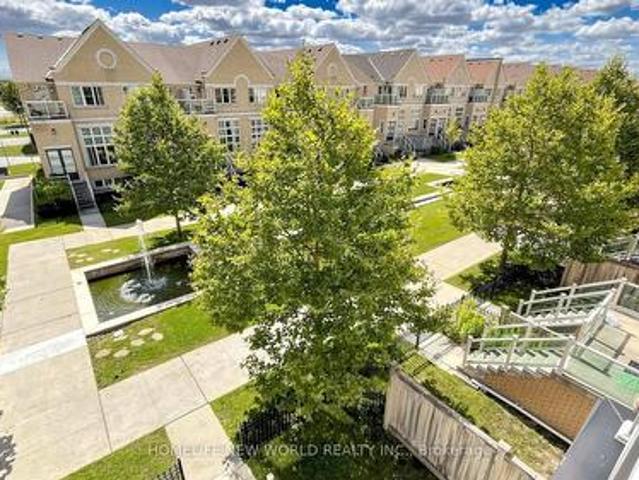
Forget condo apartments, you can have a home with a front door! Welcome to this bright and spacious fully-above-ground 2-bedroom + den, 2 bathroom townhome, with bonus rooftop patio! Featuring large windows, beautiful countertops, a convenient breakfast bar, and stainless steel appliances, this home offers a comfortable and move-in-ready lifestyle. The main floor layout is perfect for daily living, and has a convenient powder room, near the entry. Upstairs there is a den perfect for an office space, and two bedrooms, along with another bathroom. There is also an ensuite laundry on the upper floor. Plus, you can walk out to your own private rooftop perfect for dining and entertaining guests. Also, this home comes with an owned underground parking space, and also an owned locker, for extra storage. Enjoy being just steps from busy and exciting Yonge and Sheppard with easy access to two subway lines and the 401, as well as an incredible selection of restaurants, cafes, grocery stores, sho
$ 589,000
126 Hartney Drive, Richmond Hill, ON, L4S 0L1 house for sale | Listing ID N13821 | Royal LePage
View photo
House · for sale
$ 1,488,000
126 Hartney Drive, Richmond Hill, ON, L4S 0L1 house for sale | Listing ID N13821 | Royal LePage
Casa Del Sol
· House
· Cellar
Casa Del Sol · House · Cellar
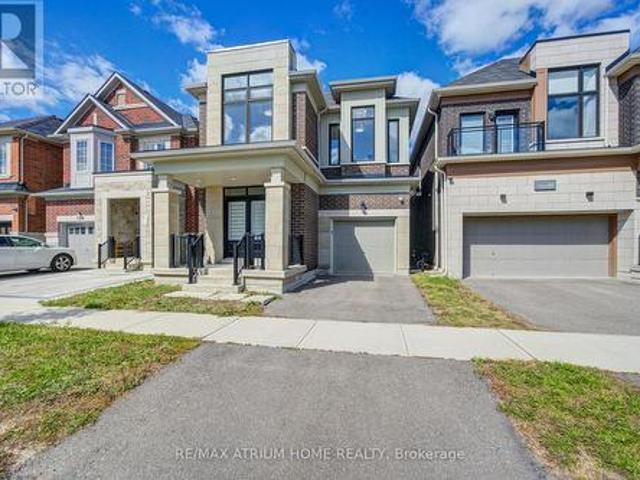
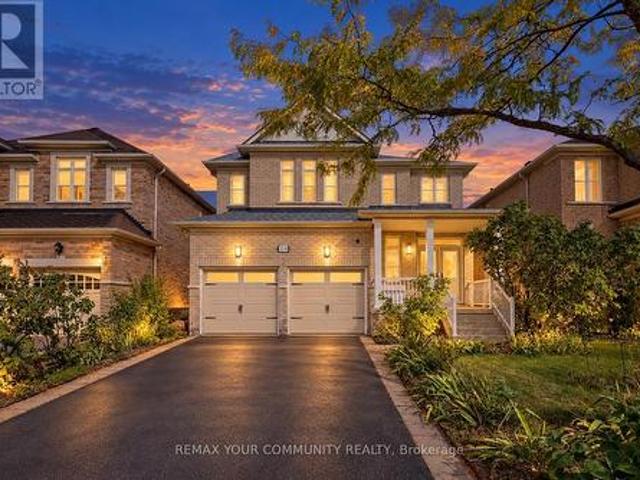
Premium Lot Backing onto RAVINE & POND with Million Dollar View & Enhanced Privacy; Built by Reputable Builder Conservatory Group; Featuring the Largest 4-Bedroom Layout (Over 3,260 Sq Ft Living Space: 2,565 Sqft Above & 706 Sqft Finished Walk-Out Basement); Red Oak Flooring Thru-Out Main & Upper; Oak Staircase; Designer/Pot Lights Thru-Out; Modern Tile in the Front Foyer & Kitchen; Bright & Spacious Main Level Features Expansive Windows; Kitchen Fully Upgraded with a Central Island & Stylish Backsplash and Countertops, Premium Cabinetry, a Walk-In Pantry, and Top-Of-The-Line Stainless Steel Appliances; Upgrade Picture Window Brings Breathtaking Ravine Views; Oversized Primary Suite, Complete with a Large Walk-In Closet and a Fully Upgraded 5-Piece Ensuite Featuring a Frameless Glass Shower; Second Ensuite Bedroom also Offers Walk-In Closet and Private Bath; the Remaining Two Bedrooms Share a Well-Appointed Third Bathroom; Convenient Second-Floor Laundry Room with Ample Storage; Finish
$ 1,488,000
39 Romney Road, Toronto, ON, M3H 1H4 house for sale | Listing ID C13825 | Royal LePage
View photo
House · for sale
$ 2,769,000
39 Romney Road, Toronto, ON, M3H 1H4 house for sale | Listing ID C13825 | Royal LePage
Casa Del Sol
· House
· Garden · Office room · Balcony · Fireplace
Casa Del Sol · House · Garden · Office room · Balcony · Fireplace
Welcome to 39 Romney Rd, an extraordinary residence where refined farmhouse-chic meets exceptional architectural design & elevated family living. Fully renovated & thoughtfully enhanced by a 3-storey addition, this home offers impressive scale, impeccable flow & a beautifully curated palette of luxurious finishes. The main level is designed for grand-scale entertaining & effortless everyday living, featuring a private office, powder rm, oversized dining rm & spectacular open-concept kitchen/family rm. The bespoke kitchen is appointed w/B/I appliances, butler's servery, W/I pantry & adjoining breakfast area. The family rm is anchored by a gas fireplace framed by custom B/Is & opens directly to the private rear yard, creating seamless indoor-outdoor living. The 2nd level offers 5 bedrooms, including a magnificent primary suite w/soaring vaulted ceilings, expansive W/I closet & renovated ensuite w/heated floors. A private oversized balcony extends the suite outdoors, offering an idyllic s
$ 2,769,000
16 Victor Herbert Way, Markham, ON, L6C 0N6 townhouse for sale | Listing ID N13824 | Royal LePage
View photo
Townhouse · for sale
$ 988,000
16 Victor Herbert Way, Markham, ON, L6C 0N6 townhouse for sale | Listing ID N13824 | Royal LePage
Casa Del Sol
· Townhouse
Casa Del Sol · Townhouse
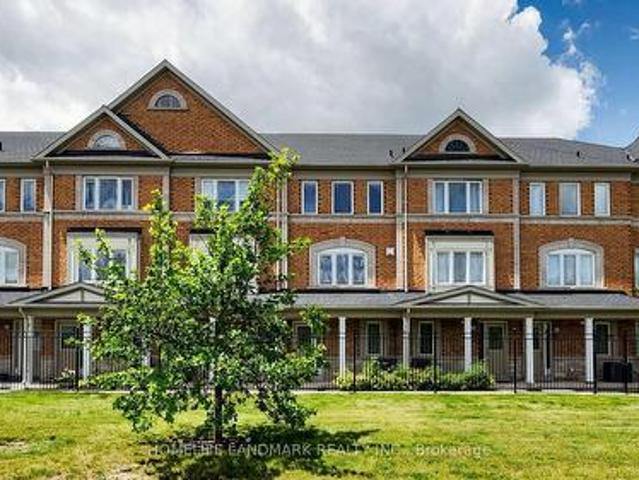
Luxury Monarch Built Corner Unit*2429Sf Of Modish Living Space With $90K High-End Upgrds: Hardwood Floors, Oak Stairs W/Wrought Iron Pickets, Caesarstone Cntop/Glass Tile Bksplsh, Premium S/S Appliances & B/I Microwave/O, B/I Glass Cabnts. Wall Mounted Tv/Home Theatre In Family Rm, Living Room With 13' feet Ceiling & Modern Chandelier, Over 40 Potlites, Luxury Custom Ensuites, Custom Chute For Laundry Trspt From Upper To Lower Level, Mudroom W/Custom Closets/Cabinetry/Bench. Hot Water Tank is Owned; (id: 27)
$ 988,000
70 Sanctuary Way, Markham, ON, L6E 0C2 townhouse for sale | Listing ID N13821 | Royal LePage
View photo
Townhouse · for sale
$ 738,800
70 Sanctuary Way, Markham, ON, L6E 0C2 townhouse for sale | Listing ID N13821 | Royal LePage
Casa Del Sol
· Townhouse
· Deck · Cellar
Casa Del Sol · Townhouse · Deck · Cellar
Beautiful 2 Br 3 Wr + Den Townhome In Desirable Community Of Greensborough, Markham! Step Into A Bright And Open-Concept Layout Featuring A Spacious Kitchen With A Center Island, an eat-in area, and a walkout to a generous deck perfect for summer BBQs and outdoor entertaining. Approximately 1500 Sq Ft Of Functional Living Space Plus A Bonus Basement Level (id: 27)
$ 738,800
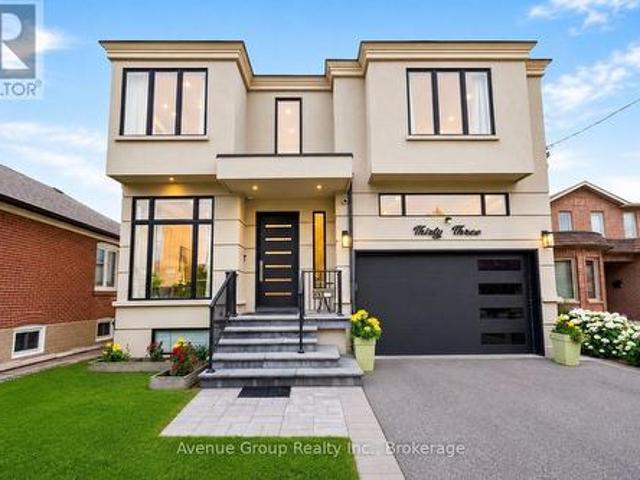
33 Kimberley Avenue, Toronto, ON, M4E 2Z3 house for sale | Listing ID E13824 | Royal LePage
View photo
House · for sale
$ 1,699,000
33 Kimberley Avenue, Toronto, ON, M4E 2Z3 house for sale | Listing ID E13824 | Royal LePage
Casa Del Sol
· House
· Garden · Balcony · Cellar
Casa Del Sol · House · Garden · Balcony · Cellar
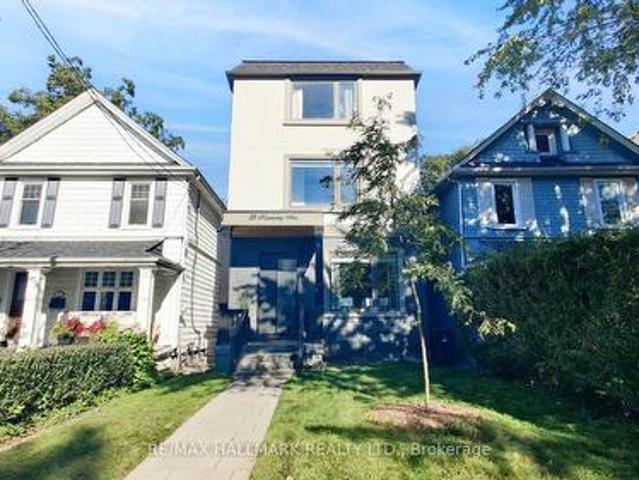
Welcome to one of the city's most sought-after neighborhoods in the Upper Beaches. This gorgeous, 3 Storey custom-built detached home offers 4 bedrooms, 5 bathrooms, and a bright, open-concept layout designed for real family living. Approximately $100,000 in recent upgrades (additional walk in closet in Primary Bedroom, 20 Ft. Of added custom storage on the main floor) and true pride of ownership are evident throughout. The state-of-the-art kitchen is the heart of the home, with a striking waterfall island that flows into the family room. It's ideal for everyday life and easy entertaining. Upstairs, the primary retreat features a spa-like 5-piece ensuite, two separate walk-in closets, and a large private balcony. The second bedroom also has its own 3-piece ensuite. The finished basement adds a huge recreation room, perfect for movie nights, a play space, or hosting friends. Out back, the yard is a hidden gem. It backs onto a laneway with a shared rear right-of-way, giving you exception
$ 1,699,000
88 Central Parkway W, Mississauga, ON, L5B 1L5 house for sale | Listing ID W13831 | Royal LePage
View photo
House · for sale
$ 949,000
New
88 Central Parkway W, Mississauga, ON, L5B 1L5 house for sale | Listing ID W13831 | Royal LePage
Casa Del Sol
· House
· Garden · Cellar
Casa Del Sol · House · Garden · Cellar
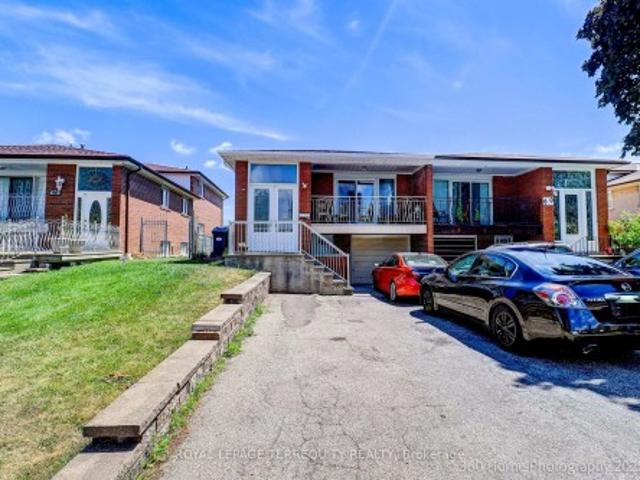
Highly Coveted Larger Raised Bungalow Model in Prime Fairview! Great Affordable Starter or Investment Opportunity! Ideal for a Large or Multi-Generational Family, Investor, or Buyer Looking for Flexible Living Arrangements with Income Potential. Three Separate Entrances Offer Excellent Functionality for Multi-Family Living, Live-In/Rent Potential, or use as a Spacious Single-Family Home. Fully Above-Ground Legal Basement Apartment with Direct Ground Level Walk/Out to Massively Long Backyard Ideal for Large Family BBQs and Entertainment. Features Newer Carpeting and Offers Excellent Additional Living Space and/or Rental Potential. Both Upper and Lower Level have own Designated Laundry. Main Floor Tenant is Willing to Remain, Providing Potential Immediate Rental Income for the New Owner. Situated on a Large 155.56 ft Deep Lot with Fully Fenced Yard, Perfect for Family Gatherings and Outdoor Enjoyment. Conveniently located within walking distance to schools, just minutes to Square One, Ce
$ 949,000
57 Edith Drive, Toronto, ON, M4R 1Z1 house for sale | Listing ID C13822 | Royal LePage
View photo
House · for sale
$ 1,429,999
57 Edith Drive, Toronto, ON, M4R 1Z1 house for sale | Listing ID C13822 | Royal LePage
Casa Del Sol
· House
· Garden · Fireplace · Parking
Casa Del Sol · House · Garden · Fireplace · Parking
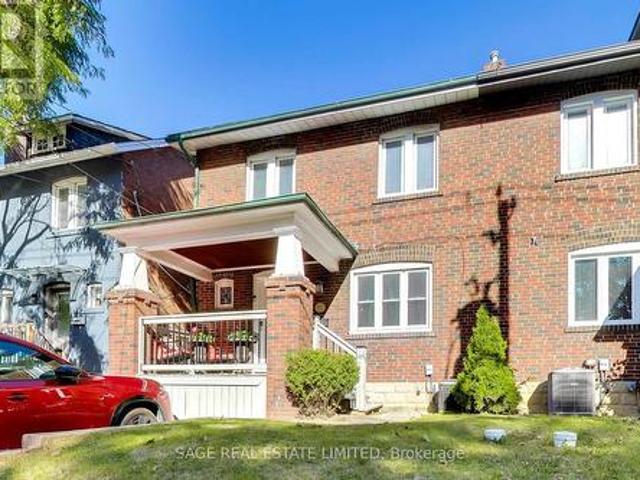
Welcome to 57 Edith Drive, an exceptionally wide 4-bedroom semi in one of Toronto's most sought-after family neighbourhoods. Sitting on a nearly 26-foot-wide lot, this home offers a sense of space that's rarely found in a semi, with generous principal rooms, four well-proportioned bedrooms, two bathrooms and two fireplaces adding warmth and character throughout. The private, fully fenced backyard provides a wonderful outdoor retreat for kids, entertaining and summer evenings, while coveted front pad parking makes everyday life that much easier. Located on a quiet residential street in the heart of North Toronto, just steps from top-rated schools, parks, shops, restaurants and all the conveniences of Yonge & Eglinton. A substantial family home with exceptional width, outdoor space and parking in a neighbourhood families love to call home. (Id: 27)
$ 1,429,999
25 Greenwood Road, Whitchurch Stouffville. ON, L4A 5E8 house for sale | Listing ID N13823 | Royal LePage
View photo
House · for sale
$ 895,000
25 Greenwood Road, Whitchurch Stouffville. ON, L4A 5E8 house for sale | Listing ID N13823 | Royal LePage
Casa Del Sol
· House
· Garden · Deck · Swimming pool · Parking
Casa Del Sol · House · Garden · Deck · Swimming pool · Parking
Nestled on a beautifully landscaped lot in the sought-after Green Park neighbourhood, this all-brick detached home offers the perfect blend of comfort, updates, and outdoor living. Just steps to public and Catholic schools, a playground, conservation nature trails, and the splashpad. This location is ideal for families. Parking is a breeze with an oversized single garage plus room for four vehicles in the driveway. Inside, the updated kitchen features granite countertops, and triple-pane windows (2012) keep the home bright and energy-efficient year-round. Major mechanicals have all been thoughtfully updated: new roof (2023), new heat pump and furnace (2024), rental water heater (2025), and anew water softener (2025). Offering peace of mind for years to come. Step outside to your own private oasis: an entertainer's backyard complete with a covered12x12 deck surrounded by mature perennials for added privacy, and a stunning double kidney shaped in-ground pool with a brand-new pump and hea
$ 895,000
152 Glenn Hawthorne Boulevard, Mississauga, ON, L5R 2K6 house for sale | Listing ID W13827 | Royal LePage
View photo
House · for sale
$ 1,749,900
New
152 Glenn Hawthorne Boulevard, Mississauga, ON, L5R 2K6 house for sale | Listing ID W13827 | Royal LePage
Casa Del Sol
· House
· Office room · Parking · Cellar
Casa Del Sol · House · Office room · Parking · Cellar
Welcome to 152 Glenn Hawthorne Blvd. First time offered for sale, lovingly cared for and meticulously maintained by its original owners. A rare opportunity to own an exceptionally well-maintained home on a premium inside corner lot in one of Mississauga's desirable communities. This impressive residence offers 3,152 square feet (as per builders documents) of functional, above grade space plus a fully finished, in-law capable basement. Well over 4,000 square feet of elegant living space. 4+1 bedrooms and 5 bathrooms, provides an abundance of space for growing families, entertaining, and everyday living. The spacious, functional and thoughtfully designed layout features three full bathrooms on the second floor, offering exceptional convenience for a busy family. The main floor includes a large eat-in kitchen, formal living/dining rooms, large family room, separate den/office, main floor laundry room, multiple walk-outs and inside access to the garage. Outside, enjoy the benefits of a pre
$ 1,749,900
350 Lumsden Avenue, Toronto, ON, M4C 2L3 house for sale | Listing ID E13821 | Royal LePage
View photo
House · for sale
$ 799,000
350 Lumsden Avenue, Toronto, ON, M4C 2L3 house for sale | Listing ID E13821 | Royal LePage
Casa Del Sol
· House
· Garden · Office room · Deck · Cellar
Casa Del Sol · House · Garden · Office room · Deck · Cellar
Renovated detached 3-bedroom, 2-washroom home in highly sought-after woodbine-lumsden! Beautifully updated throughout, this bright and inviting home offers exceptional value in one of East York's most desirable neighbourhoods. Featuring engineered hardwood flooring, updated windows, elegant glass railings, and abundant pot lighting, the sun-filled interior feels both spacious and welcoming. The stunning renovated kitchen showcases quartz countertops, a slab backsplash, and contemporary finishes, with a walkout to a large deck, while the generous living and dining areas are ideal for everyday living and entertaining. Upstairs offers three well-appointed bedrooms, and the finished basement features a versatile recreation room that can easily serve as a fourth bedroom, media room, home office, or entertainment space, along with a utility room with laundry area, utility sink, and convenient 2-piece bath. Enjoy a surprisingly large private backyard, enclosed front mudroom, and laneway parki
$ 799,000
215 Acton Avenue, Toronto, ON, M3H 4H8 house for sale | Listing ID C13825 | Royal LePage
View photo
House · for sale
$ 1,100,000
215 Acton Avenue, Toronto, ON, M3H 4H8 house for sale | Listing ID C13825 | Royal LePage
Casa Del Sol
· House
· Office room
Casa Del Sol · House · Office room
Welcome to 215 Acton Avenue, lovingly maintained and proudly offered for the first time by the original family. Opportunities like this are rarely available, offering the perfect blend of space, location, family functionality and exciting future potential. This spacious 3+1 bedroom, 3-level backsplit offers a versatile layout designed for the way families live today. Generous principal rooms provide plenty of space to gather, entertain and unwind, while the additional bedroom offers endless flexibility as a home office, guest suite, teenager's retreat or space for extended family. For those with a vision, this property presents an exceptional builder, renovator or investor opportunity. Whether you envision a stunning top-to-bottom transformation, a thoughtful modernization or creating a custom dream home, the possibilities are compelling. Set on a mature, established residential street in North York on a 52' X 115' Lot, this Property places you close to an array of everyday convenience
$ 1,100,000
439 Ginger Downs, Mississauga, ON, L5A 3A8 house for sale | Listing ID W13829 | Royal LePage
View photo
House · for sale
$ 919,000
New
439 Ginger Downs, Mississauga, ON, L5A 3A8 house for sale | Listing ID W13829 | Royal LePage
Casa Del Sol
· House
· Balcony
Casa Del Sol · House · Balcony
Rarely Offered & Beautifully Renovated Semi-Detached Raised Bungalow with Excellent Rental Income Potential! Welcome to this exceptional home in the heart of Mississauga Valley, offering the perfect blend of modern style, comfortable family living, and versatile income potential. Thoughtfully renovated throughout, this turnkey property features a bright, open-concept main floor with rich hardwood flooring, designer pot lights, spacious living and dining areas, and an abundance of natural light. The dining room walks out to a private balcony, perfect for morning coffee or evening relaxation. The modern kitchen features quartz countertops, stainless steel appliances, ample cabinetry, and contemporary finishes. Three generously sized bedrooms offer large windows and excellent closet space, while the updated five-piece bathroom features a double vanity, bathtub, body-spray shower, and convenient main-floor laundry. The fully finished, above-grade lower level with a separate entrance is a s
$ 919,000
34 Petticoat Road, Vaughan, ON, L6A 0L9 house for sale | Listing ID N13823 | Royal LePage
View photo
House · for sale
$ 1,488,000
34 Petticoat Road, Vaughan, ON, L6A 0L9 house for sale | Listing ID N13823 | Royal LePage
Casa Del Sol
· House
· Garden · Fireplace · Deck · Parking
Casa Del Sol · House · Garden · Fireplace · Deck · Parking
Stunning 4-bedroom, 4-bathroom detached home with a 2-car garage in prestigious Patterson! Built by Treasure Hill on a 41 110 ft lot with no sidewalk, this home offers 2,877 sq ft above grade and an exceptional layout with rooms that are truly generous in size throughout! It features 9 ft ceilings on main floor; 3 full bathrooms on the second floor; customized open concept layout on main; natural oak hardwood floors throughout; Swarovski crystal pot lights; fresh designer paint; oversized kitchen with centre island, stainless steel appliances [2024], pantry and large eat-in area overlooking family room; natural gas fireplace in family room with custom limestone mantle; custom window covers; very spacious bedrooms upstairs. All with access to bathrooms; primary retreat with a 5-pc ensuite and a walk-in closet; 2 large ensuite bedrooms both with walk in closets. Outside, a large deck and mature backyard trees offer privacy. Out front, enjoy clear views and step to highly rated Roméo Dall
$ 1,488,000
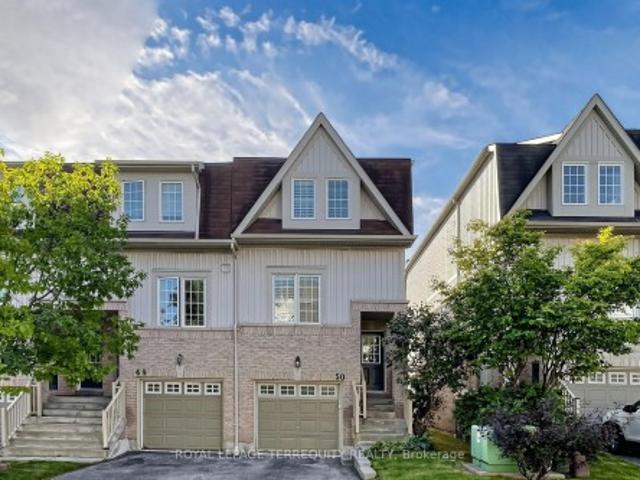
50 735 Sheppard Avenue, Pickering, ON, L1V 7K5 townhouse for sale | Listing ID E13822 | Royal LePage
View photo
Townhouse · for sale
$ 749,900
50 735 Sheppard Avenue, Pickering, ON, L1V 7K5 townhouse for sale | Listing ID E13822 | Royal LePage
Casa Del Sol
· Townhouse
· Patio · Garden
Casa Del Sol · Townhouse · Patio · Garden
Rarely Offered End-Unit Townhome in Pickering's Desirable Woodlands Community! One of the largest layouts in the complex, this bright and beautifully maintained home offers an impressive amount of living space with a warm, modern feel throughout. The main floor features smooth ceilings and pot lights throughout the kitchen, dining and living areas, creating a bright, contemporary and inviting space. The spacious kitchen, living room and dining area are perfect for both everyday living and entertaining, while the generous recreation room features a walk-out to a fully fenced private backyard complete with a stone patio and convenient access to the front of the home. Step outside from the kitchen to the large upper deck, ideal for summer barbecues, morning coffee or simply relaxing outdoors. California shutters throughout add a polished finishing touch. Ideally located close to shopping, restaurants, schools, parks, public transit, Pickering GO, Highway 401 and everyday amenities. A wond
$ 749,900
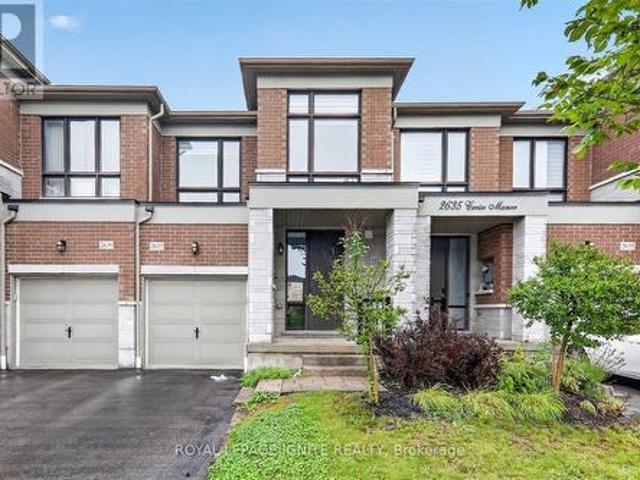
2637 Cerise Manor Court, Pickering, ON, L1X 0G8 house for sale | Listing ID E13821 | Royal LePage
View photo
House · for sale
$ 825,000
2637 Cerise Manor Court, Pickering, ON, L1X 0G8 house for sale | Listing ID E13821 | Royal LePage
Casa Del Sol
· House
Casa Del Sol · House
Welcome to 2637 Cerise Manor, ideally situated in one of Pickering's sought after family friendly communities. This well-maintained home offers a bright and functional layout designed for comfortable everyday living and entertaining. Located in a quiet residential neighbourhood, the property provides the perfect balance of space, convenience, and community. Enjoy easy access to schools, parks, shopping, public transit, and everyday amenities, with Highways 401and 407 just minutes away for an easy commute throughout the GTA. Conveniently located near Taunton Road and Whites Road, this is a fantastic opportunity to call one of Pickering's growing communities home. (Id: 27)
$ 825,000
33 Cartwright Avenue, Toronto, ON, M6A 1T8 house for sale | Listing ID W13823 | Royal LePage
View photo
House · for sale
$ 1,999,000
33 Cartwright Avenue, Toronto, ON, M6A 1T8 house for sale | Listing ID W13823 | Royal LePage
Casa Del Sol
· House
· Garden · Office room · Terrace · Equipped kitchen
Casa Del Sol · House · Garden · Office room · Terrace · Equipped kitchen
Modern custom-built detached residence meticulously maintained by the owner, situated in the highly sought-after Yorkdale Glen Park community, offering over 3,279 sq. Ft. of well-designed living space on a rare 160ft deep lot. Bright open-concept main floor features soaring 11ft ceilings, wide plank hardwood flooring and built-in speakers throughout. Chef-inspired kitchen complete with premium JennAir appliances including a 6-burner gas cooktop with pot filler, integrated fridge, built-in wall oven, microwave and dishwasher, quartz countertops, matching quartz backsplash and oversized waterfall island. Open riser staircase with iron pickets adds a clean contemporary touch. Rare main floor bedroom with 4pc bath provides an ideal space for in-law, guest or home office use. Family Room features custom built-in shelving and walk-out to a raised interlock terrace overlooking the backyard. Upper level offers 4 spacious bedrooms, each with its own private ensuite. Primary Suite includes a lar
$ 1,999,000
10 Noel Avenue, Toronto, ON, M4G 1B3 house for sale | Listing ID C13823 | Royal LePage
View photo
House · for sale
$ 3,495,000
10 Noel Avenue, Toronto, ON, M4G 1B3 house for sale | Listing ID C13823 | Royal LePage
Casa Del Sol
· House
· Garden · Swimming pool
Casa Del Sol · House · Garden · Swimming pool
Welcome to 10 Noel Ave, a stunning detached home in the highly coveted Bennington Heights neighbourhood. A 50ft x 100ft lot nestled on a peaceful, tree-lined street, this beautifully maintained residence blends classic charm with modern updates. Inside, you'll find spacious principal rooms, hardwood floors, and a kitchen with stainless steel appliances, perfect for family living and entertaining. Step outside to a private backyard oasis featuring a gorgeous in-ground pool, ideal for summer lounging and hosting. Located in one of Toronto's most exclusive communities, surrounded by ravine trails, top-rated schools, and just minutes to Bayview, Leaside, Evergreen Brick Works, and the DVP. 10 Noel Ave is a true hidden gem offering elegance, comfort, and a lifestyle second to none. (Id: 27)
$ 3,495,000
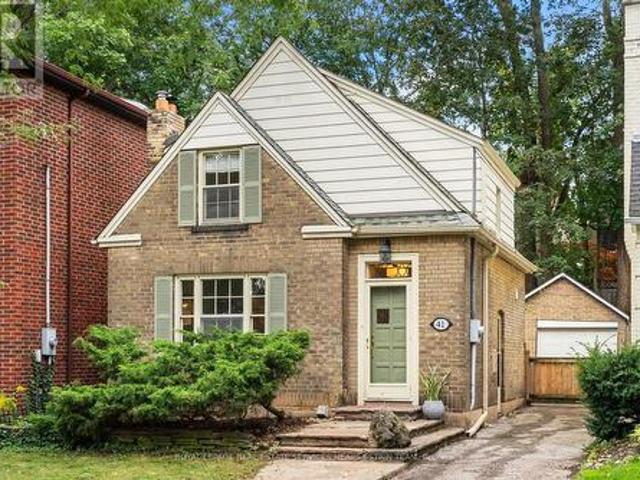
41 Fairfield Road, Toronto, ON, M4P 1S9 house for sale | Listing ID C13823 | Royal LePage
View photo
House · for sale
$ 1,435,000
41 Fairfield Road, Toronto, ON, M4P 1S9 house for sale | Listing ID C13823 | Royal LePage
Casa Del Sol
· House
· Fireplace · Parking · Air conditioning
Casa Del Sol · House · Fireplace · Parking · Air conditioning
Welcome to 41 Fairfield Road, a charming detached home on a 31 x 102 ft lot in sought-after Mount Pleasant East. A welcoming foyer opens to a spacious living room with a wood-burning fireplace, a separate dining room and a renovated kitchen, creating a comfortable and functional main floor. Upstairs, two well-proportioned bedrooms are complemented by a four-piece bathroom, additional storage. The finished lower level extends the living space with a recreation room/third bedroom, two-piece bathroom, laundry and utility room, and additional storage. Notable features include a high-efficiency gas furnace upgraded in 2025, central air conditioning, 200-amp electrical service and a pre-listing home inspection completed in August 2026. Outside, enjoy a private driveway with parking for two vehicles plus a detached garage. Ideally situated near the shops, restaurants and amenities of Mount Pleasant Road, Yonge Street and Eglinton Avenue, with convenient access to transit, schools, parks and r
$ 1,435,000
31 Cassels Avenue, Toronto, ON, M4E 1X9 house for sale | Listing ID E13823 | Royal LePage
View photo
House · for sale
$ 1,189,000
31 Cassels Avenue, Toronto, ON, M4E 1X9 house for sale | Listing ID E13823 | Royal LePage
Casa Del Sol
· House
· Garden · Fireplace · Parking · Cellar
Casa Del Sol · House · Garden · Fireplace · Parking · Cellar
Tucked into the leafy breeze of Upper Beaches, this detached home of 3 bedrooms, 2 baths, 2 legal parking pads at the rear, a finished basement, landscaped front yard, and curated backyard has a character of its own-warm, expressive, and full of life! The living, dining, and kitchen spaces unfold in an open concept, with hardwood floors and the fireplace giving the room its sense of gravity. The sunlight moves easily through, drawing attention to thoughtful details and inviting corners. It is a space designed as much for lingering as it is for living: morning light across the breakfast area, conversation drifting toward the dining table, evenings gathered around the warmth of the fireplace. The kitchen is equipped with SS appliances, pot lights, plenty of cupboards, and a walkout to the sunroom. The sunroom is a natural pause in the day: bright in the morning, golden in the afternoon, suited to coffee, contemplation, or simply watching the seasons change. Three bedrooms offer room to r
$ 1,189,000
8 Hillingdon Avenue, Toronto, ON, M4C 3H7 house for sale | Listing ID E13822 | Royal LePage
View photo
House · for sale
$ 899,000
8 Hillingdon Avenue, Toronto, ON, M4C 3H7 house for sale | Listing ID E13822 | Royal LePage
Casa Del Sol
· House
· Garden
Casa Del Sol · House · Garden
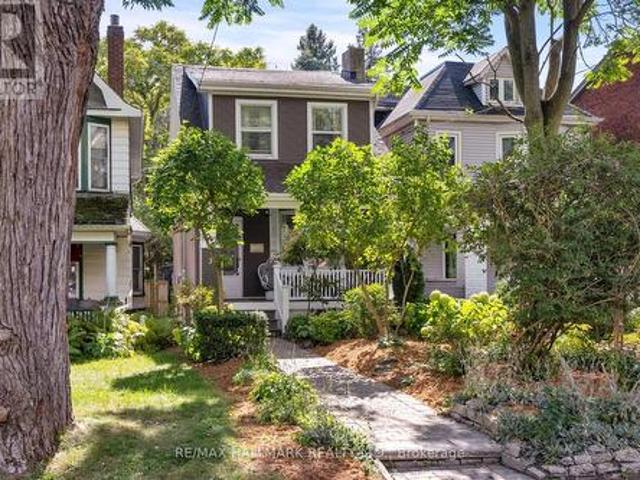
There's something welcoming about 8 Hillingdon Avenue from the moment you arrive. The front porch sets the tone for this impeccably maintained 3 bedroom detached home filled with charm and character. Hardwood floors run throughout the main and second floor, with a full-sized dining room for gathering around the table, and an updated eat in kitchen overlooking the backyard and its perennial flowers. Magic Windows with retractable screens let you enjoy the breeze without the bugs. It's a home that has been well cared for without losing the details that give it its personality. Then there's the neighborhood! Walk to East Lynn Park for the farmers' market, spend time at Monarch Park, or head to the Danforth for dinner. Public transit is close by, too. Located in the Earl Haig school district, 8 Hillingdon offers the comfort of a well kept home and a neighbourhood that gives you plenty of reasons to get out and explore. (Id: 27)
$ 899,000
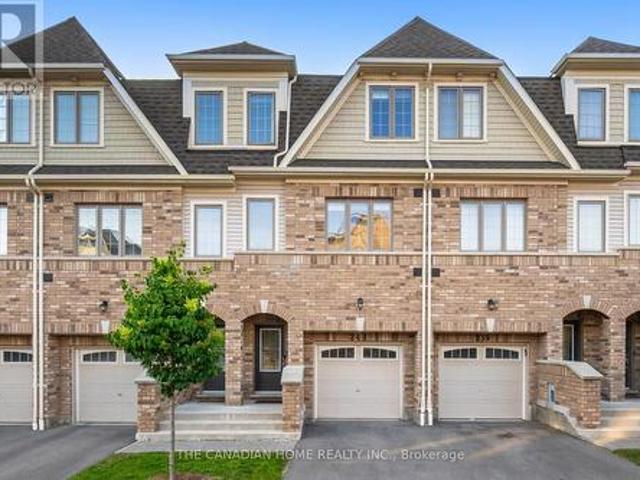
241 Danzatore Path, Oshawa, ON, L1L 0P9 townhouse for sale | Listing ID E13829 | Royal LePage
View photo
Townhouse · for sale
$ 649,900
New
241 Danzatore Path, Oshawa, ON, L1L 0P9 townhouse for sale | Listing ID E13829 | Royal LePage
Casa Del Sol
· Townhouse
Casa Del Sol · Townhouse
Beautiful 5 Bedroom Home In The Desirable Windfields Master Planned Community*9' Ceilings On Main Floor*Natural Oak Stairs*. Deluxe Cabinetry In Kitchen, Granite Countertops In Kitchen And Bathrooms*Laminate Flooring In Rec Room, Family Room, Kitchen And Breakfast*. Conveniently Located A Short Walk Away From Durham College, Costco, Public Transit, Grocery, Restaurants, Parks, Schools And Hwy 407. (Id: 27)
$ 649,900
614 Baker Hill Boulevard, Whitchurch Stouffville, ON, L4A 1Y9 house for sale | Listing ID N13822 | Royal LePage
View photo
House · for sale
$ 1,198,000
614 Baker Hill Boulevard, Whitchurch Stouffville, ON, L4A 1Y9 house for sale | Listing ID N13822 | Royal LePage
Casa Del Sol
· House
· Garden · Fireplace · Parking
Casa Del Sol · House · Garden · Fireplace · Parking
Absolutely Gorgeous 4-Bedroom, 2-Car Garage Home Featuring a Bright Open-Concept Layout and a Private Main-Floor Office! Impressive Double-Door Entry Leads to a Spacious Family Room with a Gas Fireplace. Enjoy 9-Ft Smooth Ceilings Throughout the Main Floor, Modern Upgrades, Direct Garage Access, and Hardwood Flooring Throughout the Main and Second Levels. The Upgraded Eat-In Kitchen Features Granite Countertops and Ample Space for Everyday Family Living. Retreat to the Private Primary Bedroom with Raised 9-Ft Ceilings, a Walk-In Closet, and a Luxurious 5-Piece Ensuite. Convenient Second-Floor Laundry and a Fully Fenced Backyard Complete This Beautiful Family Home (id: 27)
$ 1,198,000
19 Boot Terrace, Toronto, ON, M3J 0A1 house for sale | Listing ID W13823 | Royal LePage
View photo
House · for sale
$ 1,189,000
19 Boot Terrace, Toronto, ON, M3J 0A1 house for sale | Listing ID W13823 | Royal LePage
Casa Del Sol
· House
· Garden · Parking · Terrace · Balcony · Fireplace
Casa Del Sol · House · Garden · Parking · Terrace · Balcony · Fireplace
Fabulous Detached Investment Property! Steps to York University! This Home Offers 4+2 Generously Sized Bedrooms. Bright & Spacious Living Room W/Gas Fireplace, Beautiful Upgraded Kitchen & Quartz Counter Tops, Breakfast Bar Overlooking Kitchen and Living Room. Walkout to Backyard From Living Room and Detached Double Car Garage. Soaring Ceiling Heights, Laundry on Upper Level. Huge Primary Bedroom W/ Walk In Closet & 5Pc Ensuite. Large Front Balcony Overlooking Park & Greenspace with Walking Trails. Finished Main Level W/2 Bedrooms, 4pc Bathroom & A Kitchenette. Minutes to TTC, York University, Schools & Parks/Trails, Close to Hwys 400, 407 & Hwy 7. Shops, Plazas, Sport Centre and More. (Id: 27)
$ 1,189,000
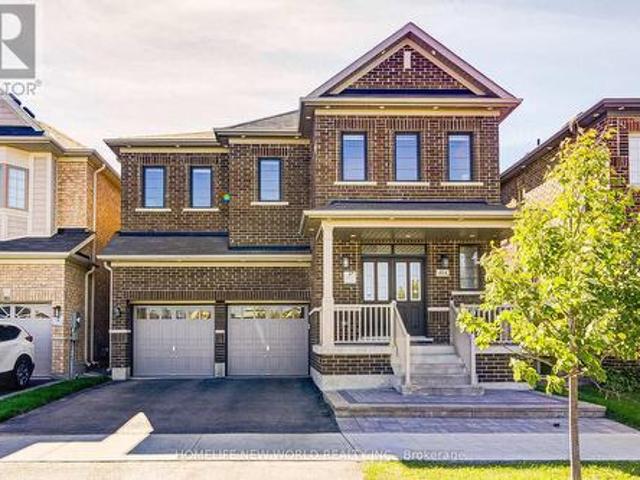
404 Baker Hill Boulevard, Whitchurch Stouffville, ON, L4A 4P4 house for sale | Listing ID N13821 | Royal LePage
View photo
House · for sale
$ 1,388,000
404 Baker Hill Boulevard, Whitchurch Stouffville, ON, L4A 4P4 house for sale | Listing ID N13821 | Royal LePage
Casa Del Sol
· House
· Parking
Casa Del Sol · House · Parking
Welcome to 404 Baker Hill Blvd, a beautiful detached home in the sought-after community of Stouffville. Beautiful park facing views. This spacious 5-bedroom home offers approximately 3,000 sq ft. Of comfortable living space, featuring a bright and functional layout designed for modern family living. The home boasts a welcoming brick exterior, double-car garage, ample parking, and a charming front porch. The gourmet kitchen serves as the home's centerpiece with its sleek granite countertops, custom center island, and high-end appliances, while a main-floor study provides a quiet, professional workspace. Spacious principal rooms and well-proportioned bedrooms provide plenty of space for the whole family and a dedicated second-floor laundry room. Perfectly situated directly facing a park and within walking distance to school, this residence offers a rare combination of luxury finishes and a prime, family-oriented location near the GO Train. (Id: 27)
$ 1,388,000
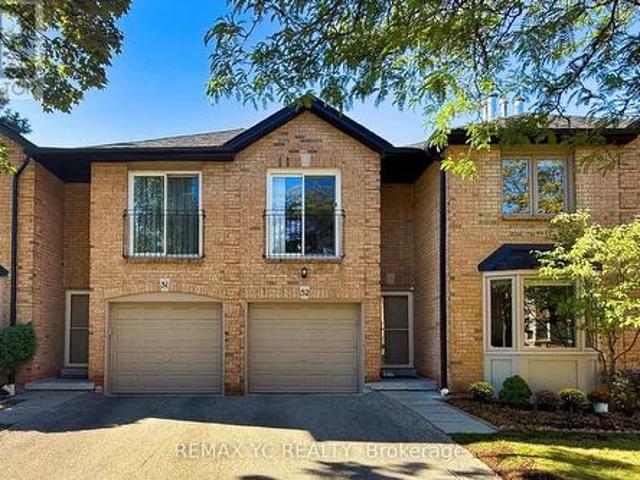
52 4635 Regents Terrace, Mississauga, ON, L5R 1X3 townhouse for sale | Listing ID W13828 | Royal LePage
View photo
Townhouse · for sale
$ 839,000
New
52 4635 Regents Terrace, Mississauga, ON, L5R 1X3 townhouse for sale | Listing ID W13828 | Royal LePage
Casa Del Sol
· Townhouse
· Garden · Terrace · Fireplace · Swimming pool
Casa Del Sol · Townhouse · Garden · Terrace · Fireplace · Swimming pool
Welcome to this beautifully maintained townhouse nestled in the heart of Mississauga. Warm, elegant, and inviting, this spacious home offers a wonderful sense of comfort and tranquility from the moment you step inside. The thoughtfully designed layout features separate living, dining, and kitchen areas. The bright living room showcases a cozy fireplace and bay window overlooking the beautifully landscaped garden. The well-appointed kitchen offers an L-shaped countertop, spacious breakfast area, and walk-out to the private backyard. The primary suite features a private ensuite and walk-in closet, while the additional three bedrooms offer generous closets and abundant natural light. Ideally located close to shopping, dining, major amenities, and Highway 403. Exterior maintenance, including the roof, is covered by the maintenance fee. A charming, sophisticated, and move-in-ready home offering comfort, privacy, and a true sense of belonging. Huge Swimming Pool for the residents in the comp
$ 839,000

Get email alerts

Don't miss out: be the first to know about new properties

The alert was correctly created

On subscribing you accept the conditions of use and the privacy policy
Alert
Receive new ads in your inbox
Save this search
Receive alerts for new listings

We'll send you an email when we have new properties for: "Houses for sale in Casa Del Sol"

The alert was correctly created

Get email alerts and be the first to see new listings
Required field
On subscribing I accept the terms of the privacy policy
Perfect! You'll soon start receiving new listings via email
Alert
Receive an email when we have new ads for Houses for sale in Casa Del Sol
Save this search
Filters

Bedrooms

Area (sq.ft)

sq.ft
sq.ft

Price

$
$

Filter by property type

Bathrooms

Clear all filters
Receive notifications when new entries are published.