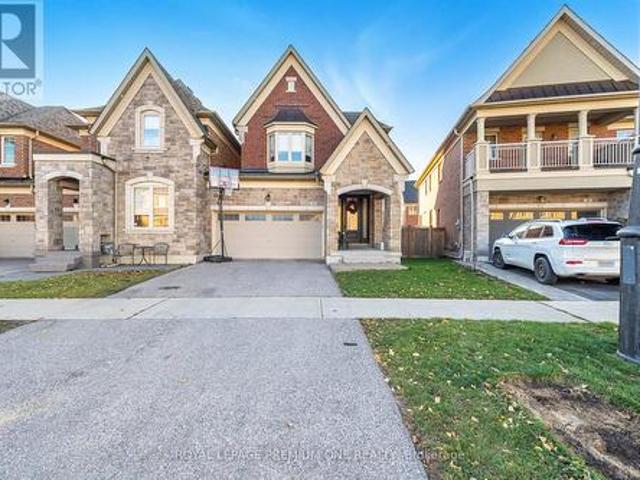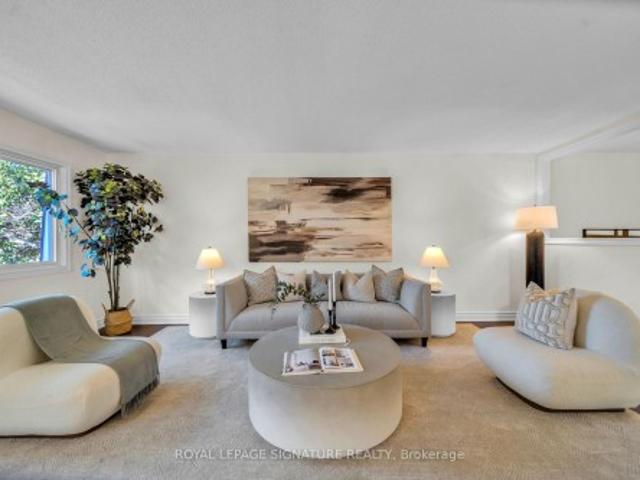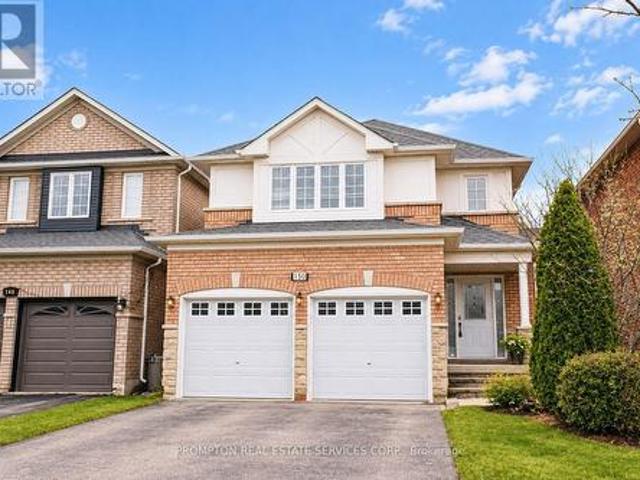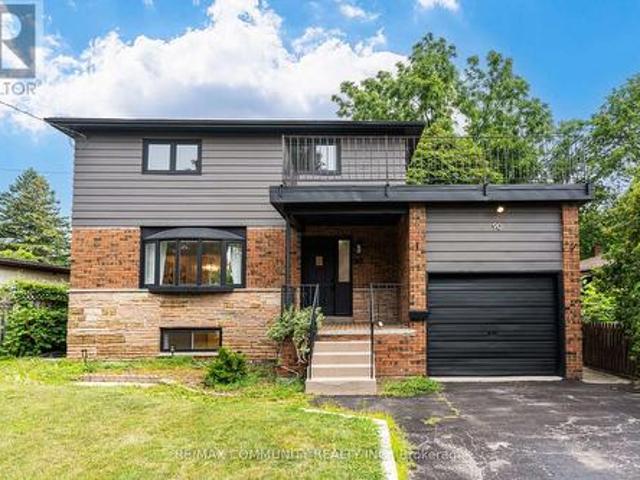
9,082 houses for sale in Casa Del Sol

6680 Coronation Road, Whitby, ON, L1M 1R6 house for sale | Listing ID E13822 | Royal LePage
View photo
House · for sale
$ 4,488,000
Updated
6680 Coronation Road, Whitby, ON, L1M 1R6 house for sale | Listing ID E13822 | Royal LePage
Casa Del Sol
· House
· Sauna · Parking · Cellar
Casa Del Sol · House · Sauna · Parking · Cellar
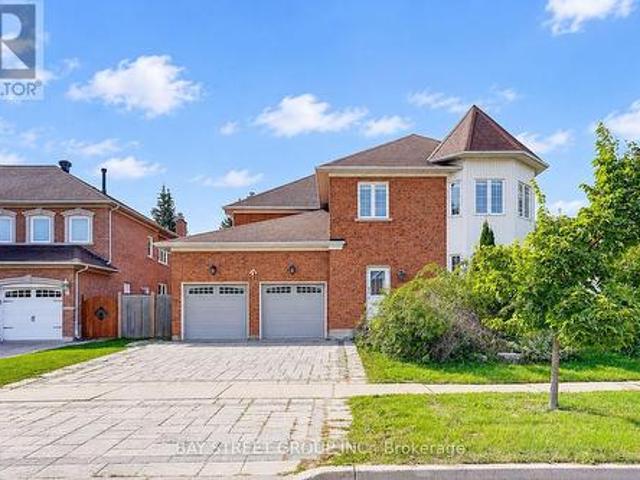
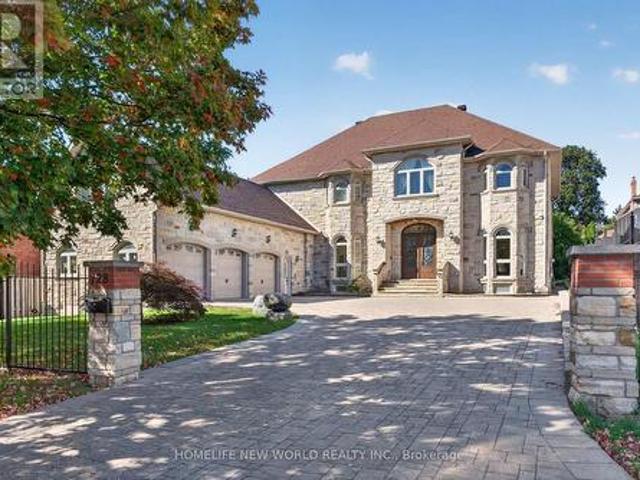
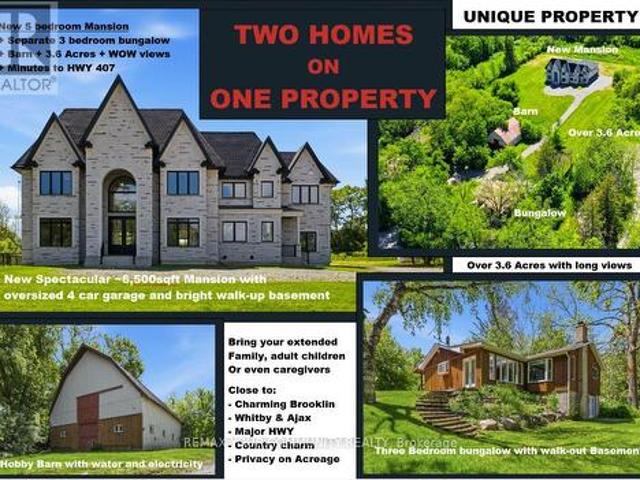
Magnificent Mansion on the Hill. Views for miles. Brand new elegant never lived-in just under 6,500sqft specular mansion on 3.6+acres. Not only is this home an architectural masterpiece filled with natural light, soaring ceilings and privacy, this parcel also has a SECOND FULL SEPARATE LEGAL BUNGALOW 3BR/3BTH RESIDENCE with walk-out basement plus barn on property. The primary new home boast 5 bedrooms all with private ensuites, high-end finishes and two kitchens. The main new home huge kitchen will delight even the most serious chefs and the 2nd auxiliary kitchen is useful for those large parties and overflow cooking. The adjacent exterior roof covered area has potential for a Muskoka room and/or outdoor cooking or lounging space rain or shine. The primary bedroom has beautiful long-high views for miles, spectacular cabinetry in the walk-in wardrobes and spa-like 7 piece ensuite including a sauna. The oversized 4-car garage provides room for cars and outdoor toys alike. However, if tha
$ 4,488,000
411 Cummer Avenue, Toronto, ON, M2M 2G3 house for sale | Listing ID C13818 | Royal LePage
View photo
House · for sale
$ 2,198,000
411 Cummer Avenue, Toronto, ON, M2M 2G3 house for sale | Listing ID C13818 | Royal LePage
Casa Del Sol
· House
· Fireplace · Cellar
Casa Del Sol · House · Fireplace · Cellar
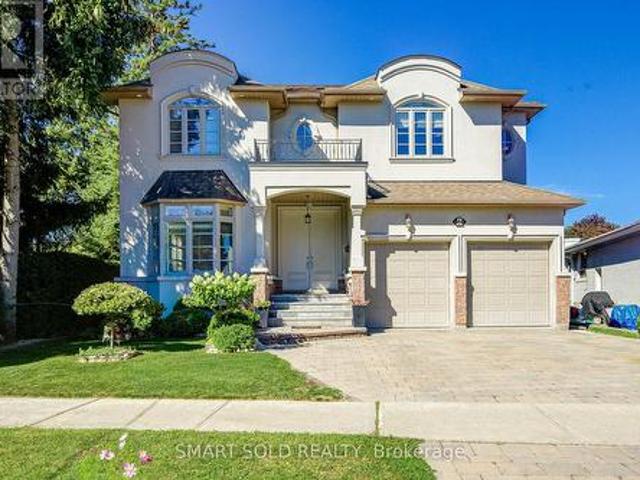
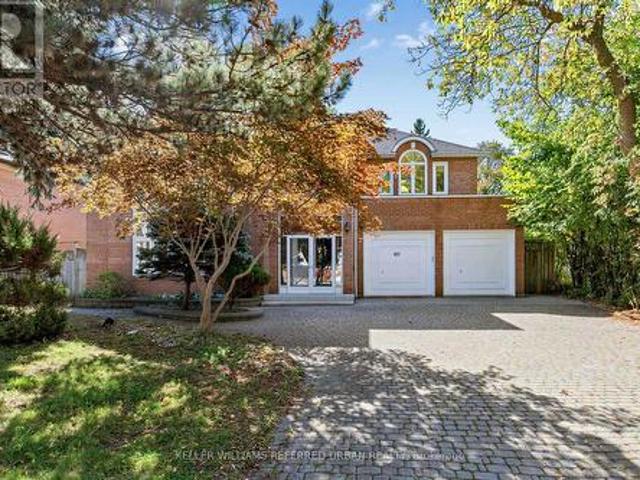
Welcome to 411 Cummer Avenue. Exceptional 61 x 191ft south exposure land, in sought-after & family-oriented neighbourhood. This impressive residence offers approximately 4,340 sq ft above grade plus a fully finished basement, approximately 2000 sq ft, combining grand scale with comfortable family living floor plan. A soaring 2-storey foyer welcomes you with dramatic 16ft ceiling height and rich marble flooring and a skylight above of elegant circular stairwell adding even more abundant natural light. The expansive living room features an impressive 16-ft ceiling, oversized windows bringing in abundant natural light, and a beautiful fireplace with marble mantel surround. The spacious and gourmet custom kitchen features a large centre island, generous cabinetry and ample workspace, ideal for both everyday living and entertaining. A main-floor office provides a convenient and private work space. The sun-filled family room can be easily accessed from the sundeck the sundeck through double
$ 2,198,000
411 Weldrick Road E, Richmond Hill, ON, L4B 2M8 house for sale | Listing ID N13817 | Royal LePage
View photo
House · for sale
$ 2,680,000
411 Weldrick Road E, Richmond Hill, ON, L4B 2M8 house for sale | Listing ID N13817 | Royal LePage
Casa Del Sol
· House
· Fireplace · Cellar
Casa Del Sol · House · Fireplace · Cellar
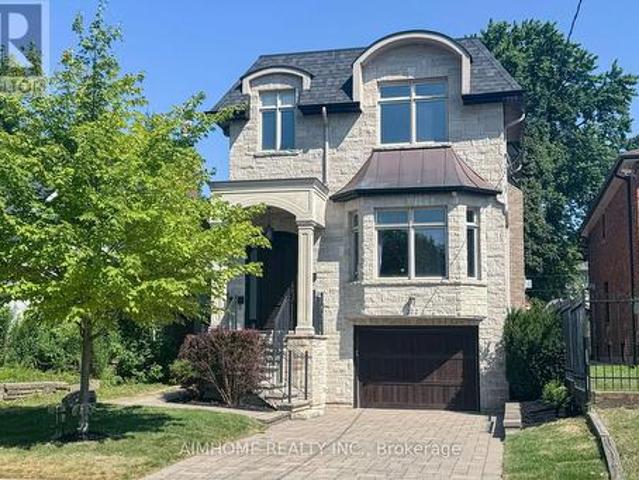
Prestigious Bayview Hill! Welcome to this exceptional, bright and spacious corner-lot residence, offering approximately 4,162 sq. Ft. above grade plus a fully finished basement. Extensively renovated from top to bottom, this impressive home features 5 spacious bedrooms, each with its own private ensuite, offering the perfect combination of luxury, comfort, and functionality for modern family living. The bright and open-concept main floor features a private study, elegant living and dining areas, and a spacious family room. Engineered hardwood flooring extends throughout the living room, dining room, study, family room, and second floor, complemented by elegant ceramic tile in the foyer, hallway, and kitchen. A magnificent staircase beneath an oversized skylight creates a striking first impression and fills the home with natural light. The spacious family room features a modern fireplace, while the stunning European-inspired gourmet kitchen is appointed with quartz countertops, a quartz
$ 2,680,000
43 Sagebrush Lane, Toronto, ON, M3A 1X4 house for sale | Listing ID C13818 | Royal LePage
View photo
House · for sale
$ 1,749,800
43 Sagebrush Lane, Toronto, ON, M3A 1X4 house for sale | Listing ID C13818 | Royal LePage
Casa Del Sol
· House
· Fireplace · Sauna · Deck · Cellar
Casa Del Sol · House · Fireplace · Sauna · Deck · Cellar
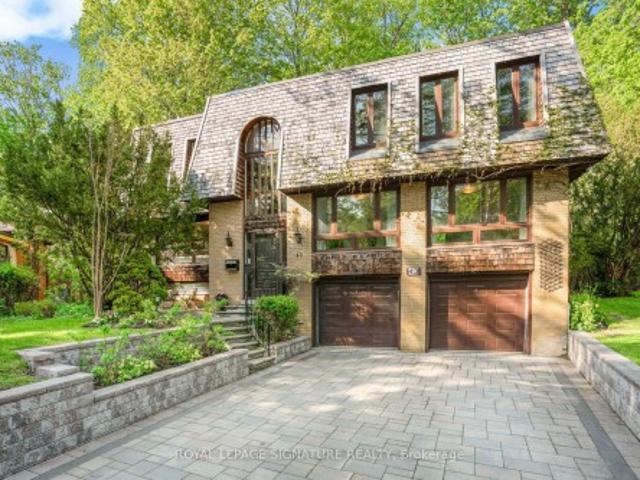
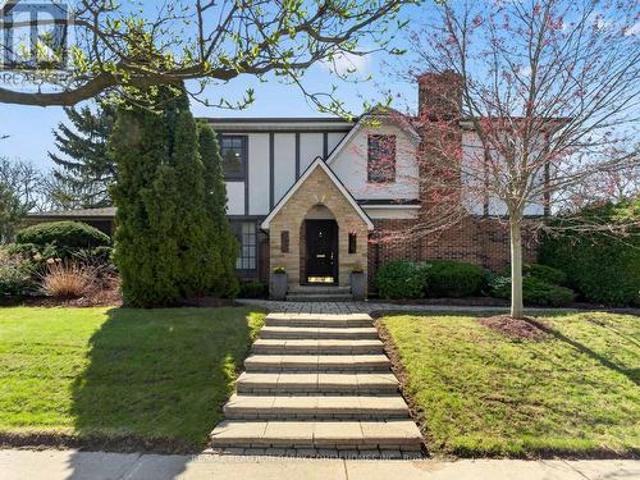
Nestled amid old growth trees and lush greenery, this tranquil oasis in the city blends seamlessly into the ravine it sits on. This spacious, six-bedroom home with its mid-century modern vibe offers space to breathe and a calm environment to call home but is just minutes from the highways, transit and everything else you need. With three full bathrooms, three fireplaces, a sauna, large second-floor family room with high, beamed ceiling, rec room in the basement, and separate side entrance, it has plenty of room for a large/extended family to live comfortably and work-at-home potential. While beautiful inside, this home is all about what it offers outside. Walk out from the dining room to a large-two-tiered deck with bench seating, built-in flower beds and gas hookup for BBQ or fire pit. Sip your morning coffee while listening to the birds chirp and watching the squirrels running through the tree canopy. Or shoot a few hoops on your own half basketball court made with interlocking brick
$ 1,749,800
3847 Densbury Drive, Mississauga, ON, L5N 6Z3 house for sale | Listing ID W13831 | Royal LePage
View photo
House · for sale
$ 898,000
New
3847 Densbury Drive, Mississauga, ON, L5N 6Z3 house for sale | Listing ID W13831 | Royal LePage
Casa Del Sol
· House
· Garden · Fireplace · Deck
Casa Del Sol · House · Garden · Fireplace · Deck
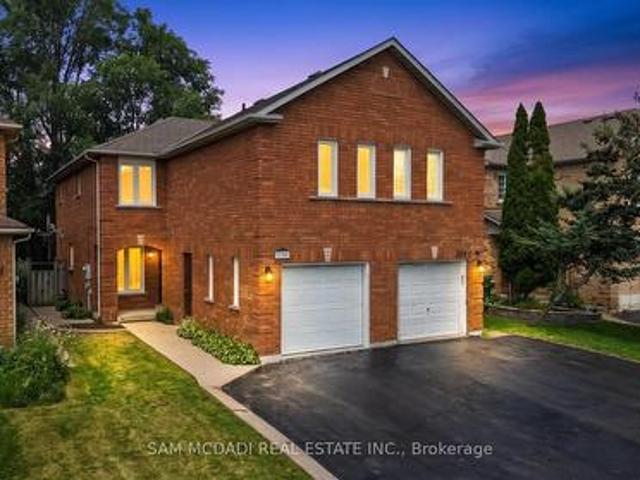
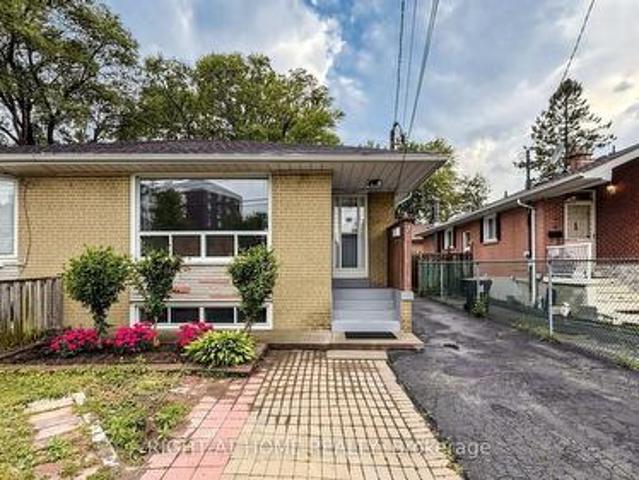
Welcome to 3847 Densbury Drive! Nestled in a sought after family friendly neighbourhood, this inviting semi-detached residence is filled with warmth, natural light, & the kind of timeless charm that instantly feels like home. Lovingly maintained throughout, this residence has been thoughtfully cared for & is ready to welcome its next owners. Step inside to a bright & welcoming living room, where windows invite natural light to pour in, creating an airy space to gather, unwind, or simply enjoy a quiet afternoon. Just beyond, the modern kitchen is beautifully appointed with stainless steel appliances, quartz countertops, a centre island, & ample cabinetry, all overlooking the sunlit breakfast area. Adjacent, the family room is centred around a cozy gas fireplace & opens seamlessly to the backyard deck, creating a natural extension of the home that's equally suited for relaxed evenings or lively gatherings with family & friends. Upstairs, the spacious primary suite offers a peaceful retre
$ 898,000
149 Revell Road, Newmarket, ON, L3X 1S8 house for sale | Listing ID N13821 | Royal LePage
View photo
House · for sale
$ 1,320,000
149 Revell Road, Newmarket, ON, L3X 1S8 house for sale | Listing ID N13821 | Royal LePage
Casa Del Sol
· House
· Parking · Cellar
Casa Del Sol · House · Parking · Cellar
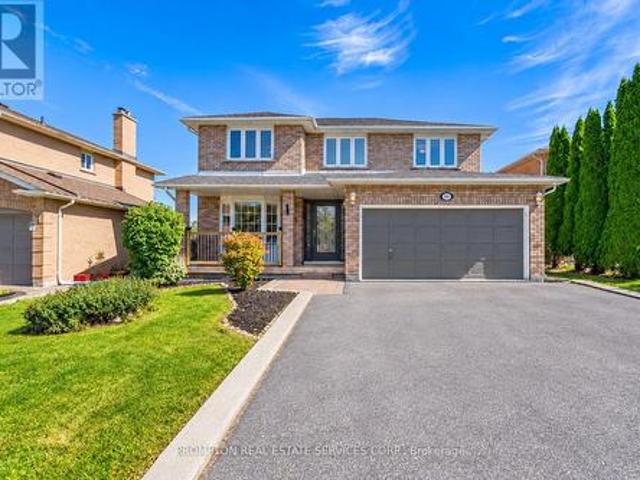
Rare Opportunity! Premium Ravine Lot On A Quiet, Family-Friendly Street, Backing Onto Green Space, Trails And Park. Enjoy Breathtaking Views And Total Privacy From The Back, With Nature Right At Your Doorstep. Lovingly And Meticulously Maintained Home, Offering Great Pride Of Ownership. New Roof (2026) For Added Peace Of Mind. Convenient Direct Entry From Garage. Bright Finished Walkout Basement Opening To The Ravine Setting, Perfect For Extended Family, Entertaining Or Relaxing. Close To Schools, Parks And Everyday Amenities. A Must See! (Id: 27)
$ 1,320,000
92 Beaver Bend Crescent, Toronto, ON, M9B 5R6 house for sale | Listing ID W13824 | Royal LePage
View photo
House · for sale
$ 1,398,000
Updated
92 Beaver Bend Crescent, Toronto, ON, M9B 5R6 house for sale | Listing ID W13824 | Royal LePage
Casa Del Sol
· House
· Garden · Fireplace · Cellar
Casa Del Sol · House · Garden · Fireplace · Cellar
Welcome to 92 Beaver Crescent! This beautifully renovated home is located in the sought-after West Deane neighbourhood, steps from highly rated schools, West Deane Valley Park, Centennial Park, major highways, grocery stores, transit, and more. The home offers bright modern finishes across both the main floor and the fully finished basement. The main level features an inviting updated kitchen with an island, stainless appliances and elegant gold features, quartz countertops, and elegant gold fixtures. Enjoy open-concept living with a custom electric fireplace, main-floor laundry, spacious rooms, and a walk-out to the large, private fenced-in backyard. The finished basement provides exceptional versatility with its own separate entrance, two bedrooms, a kitchen, laundry, two washrooms and a family room. Ideal for in-laws, extended family or potential rental income. Don't miss out on this fantastic turn key opportunity! (Id: 27)
$ 1,398,000
32 Valley Centre Drive, Toronto, ON, M1X 1L3 house for sale | Listing ID E13820 | Royal LePage
View photo
House · for sale
$ 1,248,800
32 Valley Centre Drive, Toronto, ON, M1X 1L3 house for sale | Listing ID E13820 | Royal LePage
Casa Del Sol
· House
· Garden · Parking · Fireplace · Deck
Casa Del Sol · House · Garden · Parking · Fireplace · Deck
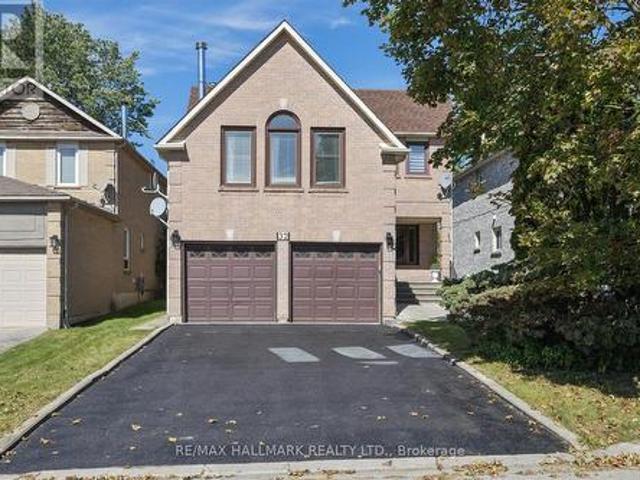
If you've been looking for more space without leaving Toronto, 32 Valley Centre Drive might be exactly what you've been waiting for. This detached 2-storey home offers over 2,300 sq. Ft. above grade, with four bedrooms, three bathrooms and plenty of room to spread out. Sitting on an approximately 40 x 118 ft. Lot backing onto greenspace, the home also features an attached double garage, a private double driveway and parking for up to six vehicles-a combination that's not always easy to find in the city. Inside, separate living and dining areas give you plenty of space to entertain, while the kitchen offers generous cabinetry, modern counters/backsplash, and a large peninsula island overlooking the breakfast area with walkout to deck and backyard. Upstairs, the spacious family room gives you another place to relax, complete with a vaulted ceiling, fireplace and large windows that bring in plenty of natural light. You'll also find four comfortable bedrooms upstairs, including a spacious
$ 1,248,800
76 Fenside Drive, Toronto, ON, M3A 2V5 house for sale | Listing ID C13816 | Royal LePage
View photo
House · for sale
$ 799,000
76 Fenside Drive, Toronto, ON, M3A 2V5 house for sale | Listing ID C13816 | Royal LePage
Casa Del Sol
· House
· Cellar
Casa Del Sol · House · Cellar
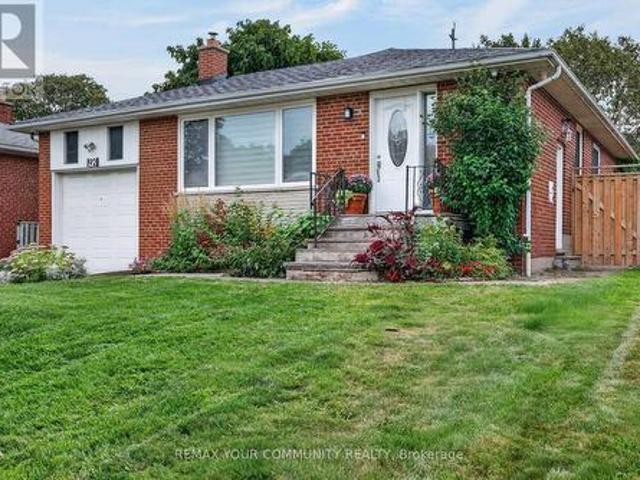
Beautifully Maintained & Freshly Renovated 3-Bedroom Bungalow In Sought-After Parkwoods-Donalda! Bright, Open-Concept Layout With Modern Design Throughout. Freshly Painted, Pot Lights, Brand New Kitchen With New Stainless Steel Appliances, And Newly Updated Washroom. Move-In Ready! Finished Basement Features Two Separate Units, Kitchen and Two Full Bathrooms, Plus Two 1-Bedroom In-Law Suite With Separate Entrance. Excellent Income Potential! Perfect For Investors, Multi-Generational Families, Or First-Time Buyers Looking To Offset Their Mortgage. Unbeatable Location: Steps To York Mills 24-Hour Bus, Minutes To DVP & Hwy 401, And Close To Top-Rated Schools, Shopping, Parks & Places Of Worship. A Rare Opportunity In A Prime North York Neighbourhood. Don't Miss It! (Id: 27)
$ 799,000
20 Adamson Street N, Halton Hills, ON, L0P 0A2 house for sale | Listing ID W13827 | Royal LePage
View photo
House · for sale
$ 399,900
New
20 Adamson Street N, Halton Hills, ON, L0P 0A2 house for sale | Listing ID W13827 | Royal LePage
Casa Del Sol
· House
· Garden · Fireplace · Deck
Casa Del Sol · House · Garden · Fireplace · Deck
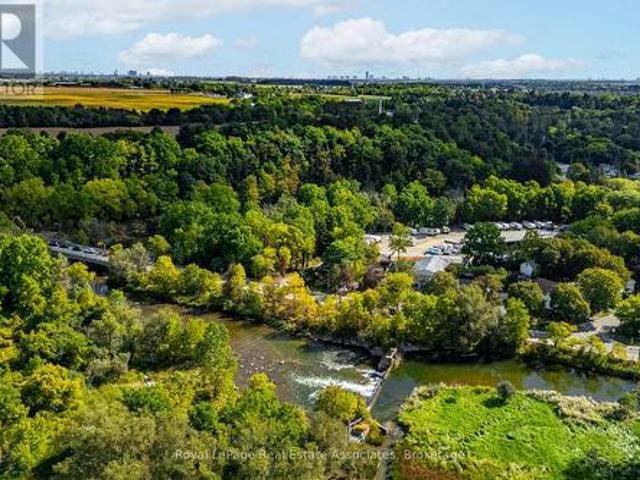
Don't miss out on this quaint bungalow brimming with potential, ideally situated beside the Credit River. Whether you're looking to move in and make it your own or reimagine the space entirely, this home offers a rare combination of location, character, and opportunity. The kitchen offers a dining area, plenty of cabinetry, a double sink and a nice big window overlooking the backyard. The living room features a large window and a door leading to the front yard, while the family room invites you to unwind by the electric fireplace before stepping through sliding doors to the deck and backyard beyond. Two comfortable bedrooms are each brightened by large windows. The primary bedroom offers his-and-hers closets, and the second bedroom features a deep closet for generous storage. A 4-piece bathroom and main floor laundry complete the floor plan. Outside, the fully fenced backyard is a private retreat with established gardens, a storage shed, and plenty of room to relax or entertain. Perfec
$ 399,900
34 Blueberry Run Trail, King, ON, L7B 0N3 house for sale | Listing ID N13822 | Royal LePage
View photo
House · for sale
$ 1,449,999
34 Blueberry Run Trail, King, ON, L7B 0N3 house for sale | Listing ID N13822 | Royal LePage
Casa Del Sol
· House
· Fireplace · Parking · Cellar
Casa Del Sol · House · Fireplace · Parking · Cellar
Located in Nobleton's prestigious'King Country Estates, this absolutely stunning link home-attached only at the garage-offers luxury living on a premium pie-shaped lot that widens to 44' at the rear. Beautifully upgraded throughout, it features hardwood flooring, a custom two-tone kitchen with quartz counters and built-in stainless-steel appliances, and an impressive custom front entry door. The professionally finished basement includes a wet bar, fireplace, and ample space for entertaining. All bedrooms offer private ensuite baths, complemented by elegant wall paneling and detailed mouldings. Additional highlights include three fireplaces, a spacious two-car garage, and flagstone accents at the entrance. A rare blend of style, function, and craftsmanship in one of Nobleton's most desirable communities. (Id: 27)
$ 1,449,999
69 Silas Hill Drive, Toronto, ON, M2J 2X8 house for sale | Listing ID C13821 | Royal LePage
View photo
House · for sale
$ 975,000
69 Silas Hill Drive, Toronto, ON, M2J 2X8 house for sale | Listing ID C13821 | Royal LePage
Casa Del Sol
· House
Casa Del Sol · House
Welcome to 69 Silas Hill Drive, tucked away on a quiet, low-traffic street in the heart of Don Valley Village. This versatile home offers a functional layout ideal for families and multi-generational living. A standout feature is the above-grade, main-floor one-bedroom in-law suite, complete with its own separate walkout entrance and dedicated laundry. The upper living area also has its own separate laundry, allowing both spaces to function comfortably and independently. The home features gas cooktops in both living areas, along with a renovated kitchen showcasing quartz countertops and backsplash. The upper floor bathroom has also been beautifully renovated. Located in an established North York neighbourhood close to parks, schools, shopping, transit and everyday amenities, 69 Silas Hill offers a rare combination of a quiet residential setting, flexible living space and thoughtful upgrades
$ 975,000
150 Matteo David Drive, Richmond Hill, ON, L4S 2S5 house for sale | Listing ID N13817 | Royal LePage
View photo
House · for sale
$ 1,298,000
150 Matteo David Drive, Richmond Hill, ON, L4S 2S5 house for sale | Listing ID N13817 | Royal LePage
Casa Del Sol
· House
· Garden · Fireplace · Deck · Parking · Cellar
Casa Del Sol · House · Garden · Fireplace · Deck · Parking · Cellar
Welcome to this immaculate 3-bedroom home with a professionally finished basement, nestled on a quiet street in the highly sought-after Rouge Woods community. Filled with natural light, this beautifully maintained home features a striking stone-and-brick façade, an elegant double-door entrance, vinyl windows, and convenient direct access from the garage. The spacious eat-in kitchen offers granite countertops, while the inviting living area is enhanced by a gas fireplace with a marble surround. Step outside to enjoy the sun-filled garden, private deck, interlock walkway and front steps, and fully fenced backyard. Ideally located close to excellent schools, parks, shopping, banks, Costco, public transit, community centres, and Highway 404-an exceptional family home in a prime location! (Id: 27)
$ 1,298,000
90 Euclid Avenue, Toronto, ON, M1C 1J9 house for sale | Listing ID E13820 | Royal LePage
View photo
House · for sale
$ 1,185,000
90 Euclid Avenue, Toronto, ON, M1C 1J9 house for sale | Listing ID E13820 | Royal LePage
Casa Del Sol
· House
· Patio · Garden · Swimming pool · Parking · Cellar
Casa Del Sol · House · Patio · Garden · Swimming pool · Parking · Cellar
Find! 2025 Renovated! Premium 50ft X 206ft Lot! 3+2 Bedrooms & 3 Bathrooms! Surrounded By Multi-Million Dollar Custom Mansions, Sun Filled South Facing, Separate Entrance To Basement Apartment! Vacant, Move-In Or Rent! Potential Rental Living Space (1,519Sqft + 586Sqft), Featuring 2025 Renovated Kitchen, Separate Family Room With Walkout To Backyard Oasis, Primary Bedroom With Renovated 3pc Ensuite, Convenient Rare-Find 2nd Level Laundry, 2nd & 3rd Bedrooms With His & Hers Closets, 2025 Renovated Bathrooms, Large 2nd Level Patio, Renovated Basement Apartment, 2 Separate Washers & Dryers, 2025 Vinyl Flooring Throughout, Pool Sized Backyard, Garage + 6 Car Driveway, No Sidewalk, Neighboring Custom Built Homes, Minutes To Walking Trails, University Of Toronto, Centennial College, Scarborough Health Network, Easy Access To Hwy 401, Public-In-Person (id: 27)
$ 1,185,000
128 Garden Avenue, Richmond Hill, ON, L4C 6M1 house for sale | Listing ID N13817 | Royal LePage
View photo
House · for sale
$ 3,980,000
128 Garden Avenue, Richmond Hill, ON, L4C 6M1 house for sale | Listing ID N13817 | Royal LePage
Casa Del Sol
· House
· Lift · Parking
Casa Del Sol · House · Lift · Parking
Spectacular Custom-Built Estate in Prestigious South Richvale! Offering over 10,000 sq. Ft. of exceptional living space, this magnificent residence showcases outstanding craftsmanship, elegant finishes & thoughtful design throughout. The open-concept main floor features soaring 11-ft ceilings, abundant natural light & seamless living, dining and entertaining spaces. The second floor offers 9-ft ceilings & 4 spacious bedrooms. A fully finished lower level features 3 additional bedrooms, a full kitchen & separate service staircase, ideal for extended family or guests. Above the garage, a private self-contained suite with full bath is perfect for a nanny, in-laws or guests. Exceptional finishes include solid wood doors, marble flooring in the kitchen & bathrooms, an exquisite jade-accented kitchen island & genuine crystal chandeliers. Designed for sophisticated multi-generational living with a private elevator for added comfort and convenience. Beautiful exterior landscaping features natu
$ 3,980,000
12 Giles Court, Whitby, ON, L1N 8T5 house for sale | Listing ID E13824 | Royal LePage
View photo
House · for sale
$ 799,900
12 Giles Court, Whitby, ON, L1N 8T5 house for sale | Listing ID E13824 | Royal LePage
Casa Del Sol
· House
· Garden · Air conditioning · Cellar
Casa Del Sol · House · Garden · Air conditioning · Cellar
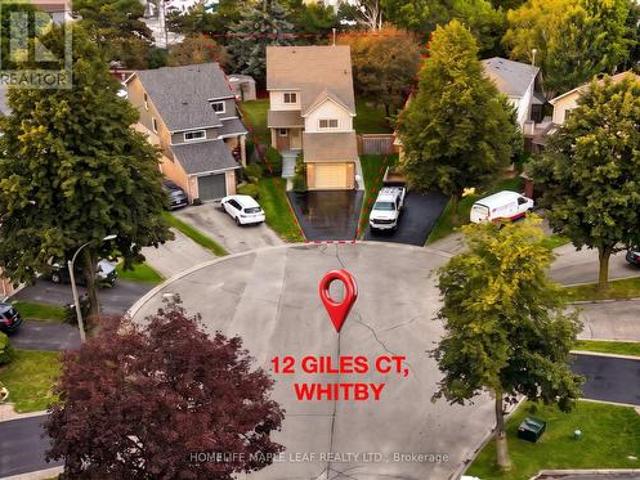
Welcome to your private sanctuary on a quiet, family-friendly cul-de-sac! This charming 3-bedroom detached home sits on a rare, deep pie-shaped lot with no rear residential neighbours. Lined with lush, mature trees at the back, the yard creates a peaceful, ravine-like feel with fantastic privacy for summer entertaining, kids, and pets. The practical layout seamlessly connects bright living and dining spaces to a sunlit kitchen featuring a walk-out to the massive backyard. Upstairs boasts three spacious bedrooms, a full bath, and convenient upper-floor laundry. A separate side entrance leads to a fully self-contained 1-bedroom basement suite complete with its own kitchen and bathroom-ideal for an in-law suite, multi-generational living, or rental income to offset your mortgage. Awaiting your personal finishes, this home offers incredible value with major peace-of-mind upgrades already done: New Roof w/ 10-Yr Warranty (2026), Fresh Paint (2026), AC (2019), and Furnace (2017). A rare find
$ 799,900
109 Thickson Road S, Whitby, ON, L1N 2C7 house for sale | Listing ID E13822 | Royal LePage
View photo
House · for sale
$ 799,900
109 Thickson Road S, Whitby, ON, L1N 2C7 house for sale | Listing ID E13822 | Royal LePage
Casa Del Sol
· House
· Cellar
Casa Del Sol · House · Cellar
Welcome to 109 Thickson Rd S, this gorgeous 4 level back split right in the heart of Whitby. This home is offering 4 bedrooms split 2 in the upper level and 2 in the lower level. The washrooms, 4 of them in the home. One on each floor. The main floor is offering a generous entertaining living/dining room with the kitchen, not to mention the 3 season closed in room on the south side of the house. The 3 season room has its own cooking area so you don't have to worry about bugs at all. The basement is a recreational space with plenty of storage but not to forget the projector screen painted already on the wall for you. This is a home you do not want to miss! (Id: 27)
$ 799,900
259 Sixth Street, Toronto, ON, M8V 3A8 house for sale | Listing ID W13822 | Royal LePage
View photo
House · for sale
$ 824,900
259 Sixth Street, Toronto, ON, M8V 3A8 house for sale | Listing ID W13822 | Royal LePage
Casa Del Sol
· House
· Garden · Fireplace · Parking
Casa Del Sol · House · Garden · Fireplace · Parking
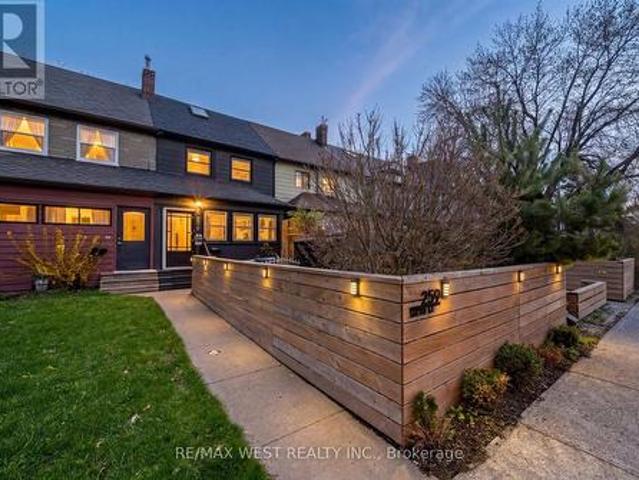
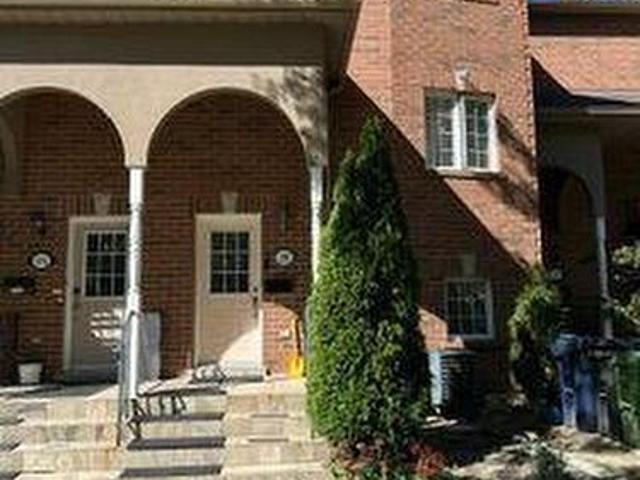
New look, new layout. And even more to love! Now offering 3 bedrooms, 2 bathrooms and a whole lot of personality! Tucked away on a quiet cul-de-sac just steps from the lake, this beautifully renovated freehold row house is truly one of a kind. No maintenance fees, just a thoughtfully designed home filled with character, warmth and style. From the moment you walk in, the details stand out. Curated finishes, layered textures, exposed brick accents and natural light create a space that feels both elevated and inviting. Two fireplaces add warmth and charm, while the layout flows effortlessly from room to room. The third-storey loft is the showstopper. With vaulted ceilings, skylights and architectural angles, this incredible space has been designed as a primary bedroom retreat, offering a serene and elevated escape. Step outside to your private, east-facing fenced backyard, perfect for morning coffee, gardening or relaxing in the sun. One parking space off the laneway adds everyday conveni
$ 824,900
887 Brimorton Drive, Toronto, ON, M1G 2T8 house for sale | Listing ID E13821 | Royal LePage
View photo
House · for sale
$ 798,888
887 Brimorton Drive, Toronto, ON, M1G 2T8 house for sale | Listing ID E13821 | Royal LePage
Casa Del Sol
· House
· Garden · Parking · Cellar
Casa Del Sol · House · Garden · Parking · Cellar
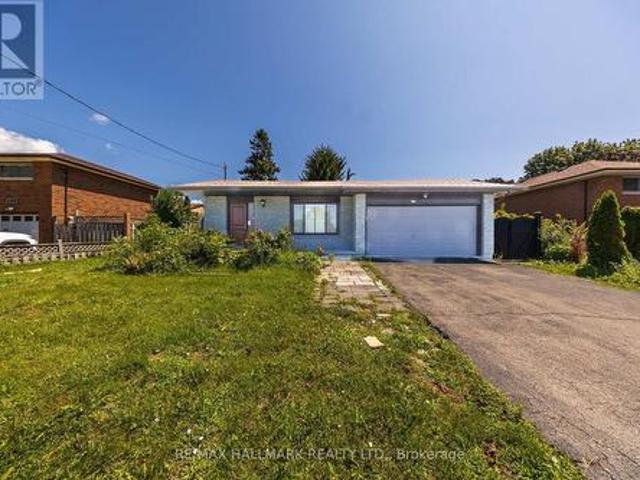
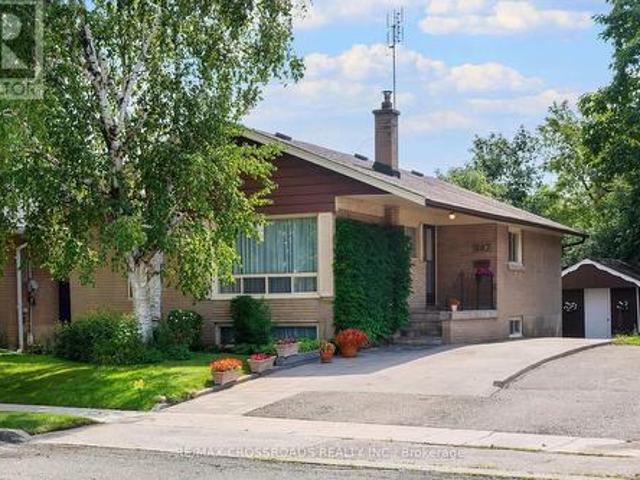
Fantastic oversized bungalow in Toronto's established Woburn community! Offering 3+1 bedrooms and a wonderful layout, this home delivers the space and flexibility today's buyers are looking for-whether you're moving up from a condo or townhouse, accommodating a growing or multigenerational household, working from home, or searching for a property you can make your own over time. The additional basement space adds even more versatility with the opportunity to convert it into a basement apartment with not much effort. Enjoy the benefits of detached living, including your own yard and full size garage, all while remaining connected to the conveniences of Scarborough. The neighbourhood offers access to TTC, local schools, parks, recreation, shopping and everyday amenities, with Scarborough Town Centre and major routes within easy reach. For buyers willing to see the potential this bungalow represents, please set up a time to see this exceptional opportunity. A Toronto home with room to liv
$ 798,888
96 Mildenhall Place, Whitby, ON, L1M 0E4 house for sale | Listing ID E13824 | Royal LePage
View photo
House · for sale
$ 999,000
96 Mildenhall Place, Whitby, ON, L1M 0E4 house for sale | Listing ID E13824 | Royal LePage
Casa Del Sol
· House
· Patio · Garden · Swimming pool · Deck · Cellar
Casa Del Sol · House · Patio · Garden · Swimming pool · Deck · Cellar
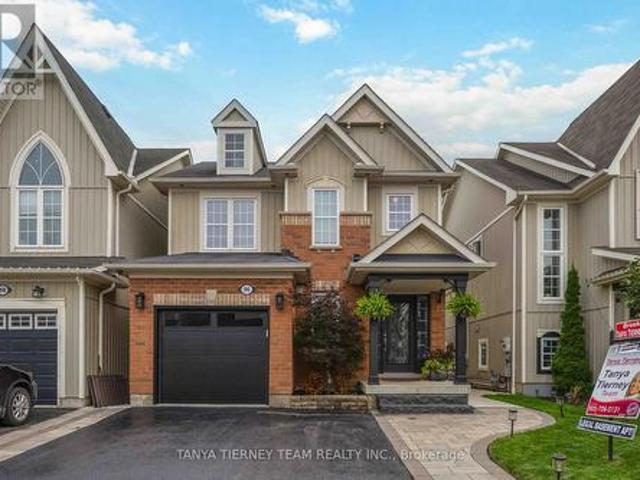
STUNNING 3+1 bedroom Cachet-built family home featuring a LEGAL walk-up basement apartment! Ideal for investors, multi-generational families or those seeking additional income potential. Beautifully renovated from top to bottom with impressive curb appeal, extensive landscaping, interlocking walkways, natural stone entry, mature gardens and a relaxing front porch. The sun-filled, open-concept main floor showcases hardwood flooring, pot lights and an oak staircase with wrought-iron spindles. Formal living and dining rooms provide the perfect setting for entertaining, while the spacious kitchen features maple cabinetry with under-cabinet lighting, backsplash, breakfast bar, stainless steel appliances and ceramic flooring extending into the breakfast area. A garden-door walkout leads to a fully fenced backyard oasis complete with a deck, interlocking patio, hot tub, gardens, large 10' x 12' shed and convenient gated access to the pathway behind. Inviting family room highlighted by a custo
$ 999,000
168 Springhead Gardens, Richmond Hill, ON, L4C 5C6 house for sale | Listing ID N13816 | Royal LePage
View photo
House · for sale
$ 1,075,000
168 Springhead Gardens, Richmond Hill, ON, L4C 5C6 house for sale | Listing ID N13816 | Royal LePage
Casa Del Sol
· House
· Garden · Swimming pool
Casa Del Sol · House · Garden · Swimming pool
Affordable Luxury Living with Exceptional Future Potential in North Richvale: Newly enhanced virtual photos help buyers visualize this meticulously renovated raised bungalow as it is today, while also showcasing exciting customization possibilities, including furniture/layout concepts, exterior design ideas and a potential second-level addition concept that may increase living space to approx. 3,000 sq ft, subject to buyer due diligence and municipal approvals. A dramatic Starlight Galaxy granite foyer introduces a home designed for buyers who value quality, precision and enduring style. Custom staircases create architectural flow. Chef's kitchen features granite counters/floors, maple cabinetry/new stove with air fry/air bake, opening to formal dining beneath a crystal chandelier and sun-filled living room. Main level offers 3 spacious bedrooms and spa-inspired 5-pc bath with matched Starlight Galaxy granite, porcelain and Jacuzzi tub. Kitchen walks out to a private backyard for seaml
$ 1,075,000
13 Vasto Lane, Toronto, ON, M1M 0C6 house for sale | Listing ID E13818 | Royal LePage
View photo
House · for sale
$ 748,000
13 Vasto Lane, Toronto, ON, M1M 0C6 house for sale | Listing ID E13818 | Royal LePage
Casa Del Sol
· House
· Garden · Parking
Casa Del Sol · House · Garden · Parking
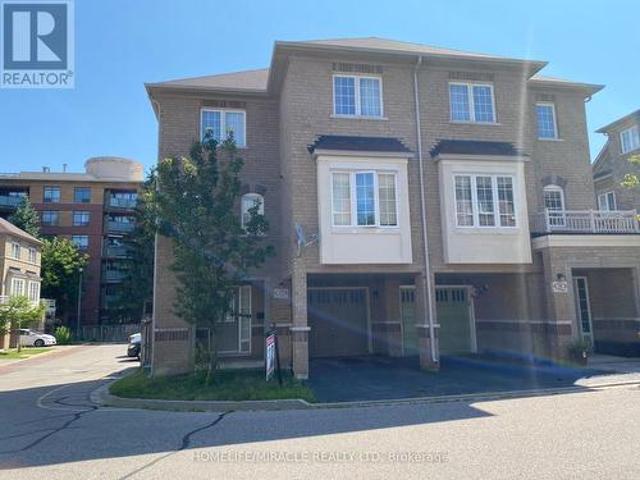
Absolutely stunning, Prime Upper Bluffs Location. This Outstanding Model Freehold only Semi detached Town Home with a back yard along with separate entrance, Situated In A Beautiful Enclave is for sale. Meticulously Maintained hardwood floors throughout and an exceptional layout filled with vibrant natural sunlight, With 3 Bedroom + 3 Bathroom. This property has a POTL fee of $200/month, which Include Water Bill, Garbage, And Snow Removal, Street And Lawn Maintenance. The Open-Concept kitchen With Granite Counter Top, Oak Stairs Big Breakfast Area With Ceramic Floors and separate living & dining spaces. Enjoy the convenience of an attached garage with an entry door and extra room for additional storage in Main floor and access to Huge Back yard. This home is ideally located close to scenic trails, multiple parks, and popular beaches. Grocery stores, the Scarborough Recreation Centre, and TTC access are just steps away. Recent upgrades include new HVAC, New Oven & Range Hood. Don't miss
$ 748,000
120 Trudelle Street, Toronto, ON, M1J 0A1 townhouse for sale | Listing ID E13819 | Royal LePage
View photo
Townhouse · for sale
$ 749,999
Updated
120 Trudelle Street, Toronto, ON, M1J 0A1 townhouse for sale | Listing ID E13819 | Royal LePage
Casa Del Sol
· Townhouse
· Balcony
Casa Del Sol · Townhouse · Balcony
Well Maintained Family Home At A Prime Location Of Scarborough, Bright And Spacious, Open Concept With A Big Eat In Kitchen Walk Out To Balcony, Carpet Free Home, Low Maintenance Fees (Included: cut grass and snow removal), Close To All Amenities, Steps To TTC And Eglinton Go Station, Close To Public Schools, Restaurants, Shops, Parks, It Is A Golden Opportunity For First Time HomeBuyers Or Investors. Dec 2021 Replaced Furnace And Tankless Water Heater; Dec 2021 Replace Roof And Jan 2022 Added Insulation And Gutter; 2021 Upgraded Quartz Counter Top And Double Sink, Replaced 2 Toilets And Vanity, Installed Potlights In Dining Room And Upstair Hallway (id: 27)
$ 749,999
6 Brill Crescent, Toronto, ON, M2R 2X3 house for sale | Listing ID C13820 | Royal LePage
View photo
House · for sale
$ 1,980,000
6 Brill Crescent, Toronto, ON, M2R 2X3 house for sale | Listing ID C13820 | Royal LePage
Casa Del Sol
· House
· Garden · Office room · Fireplace · Gym · Deck · Cellar
Casa Del Sol · House · Garden · Office room · Fireplace · Gym · Deck · Cellar
Welcome To This Exceptional Custom-Built Residence In The Highly Sought-After Newtonbrook West Community. Offering Approximately 5+3 Bedrooms And 6 Full Bathrooms, With Direct Access To A Full Bathroom From Every Bedroom. Perfect For Families, Extended Families, And Multigenerational Living. A Striking Double-Door French Entrance Opens To A Bright And Spacious Interior Featuring 10-Ft Ceilings, Hardwood Flooring Throughout, California Shutters, And Abundant Pot Lights. The Main Floor Includes A Bedroom With Direct Access To A Full Bathroom. The Well-Appointed Kitchen Features Granite Countertops, Extended Cabinetry, Pantry Storage, And A Walk-Out To The Deck Overlooking The Private Backyard. Spacious Family And Basement Recreation Rooms Each Feature A Fireplace. The Huge Finished Basement Offers Endless Possibilities For A Home Gym, Office, Theatre, Recreation, Entertainment, Or Additional Living Space. A Generous Second-Floor Laundry Room Adds Everyday Convenience. Complete With An At
$ 1,980,000
212 Hollywood Avenue, Toronto, ON, M2N 3K6 house for sale | Listing ID C13817 | Royal LePage
View photo
House · for sale
$ 2,348,000
212 Hollywood Avenue, Toronto, ON, M2N 3K6 house for sale | Listing ID C13817 | Royal LePage
Casa Del Sol
· House
· Deck · Cellar
Casa Del Sol · House · Deck · Cellar
Stunning Custom Built Family Home. Filled With Charm And State Of The Art Features. Located In The Heart Of North York. Steps To Shops, Entertainment And Subway. Earl Haig High School District. Offers Bright Open Concept, Functional Layout. 10Ft Ceiling Main & Bsmt, 9Ft Ceiling Second Floor. Top Quality Of Material And Workmanship. Mahogany Entrance Door. Solid Hardwood Floor Throughout. Elegant Coffered Ceiling In Family Room Walk Out To Large Deck. Abundance Of Natural Sunlight W/2 Skylights. Lots Of Pot Lights. Modern Kitchen W/Granite Countertop, Huge Island, Top-Of-Line Appliances And Custom Cabinetry. Spacious Primary Bedroom W/Walk In Closets & Luxurious Ensuite. Finished Walkout Bsmt W/Recreation Rm, Bedroom And Bathroom. Professionally landscaping, Interlock Sideway & Driveway. Heated Floor In Basement. (Id: 27)
$ 2,348,000
25 Harlington Road, Toronto, ON, M3B 3G3 house for sale | Listing ID C13818 | Royal LePage
View photo
House · for sale
$ 1,995,000
Updated
25 Harlington Road, Toronto, ON, M3B 3G3 house for sale | Listing ID C13818 | Royal LePage
Casa Del Sol
· House
· Patio · Garden · Fireplace
Casa Del Sol · House · Patio · Garden · Fireplace
Premium Corner Locale In The Highly Sought-After Banbury/Denlow Neighbourhood. This Charming Updated Four Bedroom Residence Fronts Onto Harlington And Chipstead, Two Very Quiet, Low Traffic, Coveted Streets. Surrounded By Mature Greenery, The Setting Offers Both Privacy And A Picturesque Backdrop, While The Interior Showcases Expansive Principal Areas, Warm Wood Flooring, Oversized Openings And Windows That Invite Sunlight Throughout. The Main Level Unfolds With A Gracious Foyer Leading To The Spacious And Open Living Room And Dining Room Designed For Effortless Entertaining. The Large Eat-In Kitchen Features Stainless Steel Appliances And An Oversized Breakfast Area With An Impressive Domed Ceiling And Windows Flanking A Cozy Built In Reading Bench. The Generous Sized Family Room, With Fireplace And Built Ins, Seamlessly Transitions To The Backyard Retreat With Interlock Patio And Mature Hedges Offering Total Privacy. The Second Floor Features A Large Principle Bedroom Suite, With Wal
$ 1,995,000
57 Sutcliffe Drive, Whitby, ON, L1R 0R1 house for sale | Listing ID E13824 | Royal LePage
View photo
House · for sale
$ 815,000
57 Sutcliffe Drive, Whitby, ON, L1R 0R1 house for sale | Listing ID E13824 | Royal LePage
Casa Del Sol
· House
· Garden · Office room · Gym · Parking · Cellar
Casa Del Sol · House · Garden · Office room · Gym · Parking · Cellar
Welcome to this beautifully appointed, 3 bedroom, 2.5 bathroom freehold townhouse, where timeless style meets effortless living. With upgraded finishes and a thoughtful, space-maximizing design, every detail has been carefully considered to create a home that seamlessly blends style, comfort, and functionality. Bright, inviting principal rooms are ideal for everyday living and entertaining, while the well-appointed bedrooms offer comfortable private retreats. Space, flexibility and convenience. All in one! The finished basement gives you endless possibilities, whether you envision a stylish home office, private gym, media room, or the ultimate hangout space. Plus, a handy crawl space provides valuable storage for seasonal items, keeping your living areas clutter-free. The single car, built-in garage grants direct access to the house adding everyday convenience, while the driveway accommodates two additional vehicles. Making parking a breeze! Enjoy your private backyard, perfect for out
$ 815,000
58 Parnell Crescent, Whitby Pringle Creek, ON, L1R 2L5 house for sale | Listing ID E13824 | Royal LePage
View photo
House · for sale
$ 1,149,900
58 Parnell Crescent, Whitby Pringle Creek, ON, L1R 2L5 house for sale | Listing ID E13824 | Royal LePage
Casa Del Sol
· House
· Fireplace · Parking
Casa Del Sol · House · Fireplace · Parking
Welcome To A Home Designed For The Way You Actually Want To Live. Offering Over 2,500 Sq. Ft. Of Beautifully Finished Space, This Impressive All-Brick Home With Stone Accents Sits On A Premium, Private Lot In A Fantastic Family-Friendly Neighbourhood, Just A Short Walk To Schools And Parks. At The Heart Of The Home Is A Show-Stopping Renovated Kitchen Designed For Everything From Busy Weekday Mornings To Big Family Gatherings. A Massive Centre Island, Quartz Countertops, Custom Pantry And Dedicated Coffee Station Offer Prep And Storage Space Galore, While The Double-Sided Fireplace Adds Warmth And Ambience To The Main Living Space. Truly Every Home Chef & Entertainer's Dream! Working From Home Has Never Looked So Good, With A Main Floor Office Offering The Perfect Spot To Focus, Create, And Get Things Done. Upstairs, The Massive Family Room Over The Garage Is The Perfect Place To Unwind: Soaring, Vaulted Ceilings, An Additional Fireplace, And Endless Possibilities For Movie Nights, Pla
$ 1,149,900
274 Taylor Mills Drive N, Richmond Hill, ON, L4C 2T9 house for sale | Listing ID N13819 | Royal LePage
View photo
House · for sale
$ 948,000
274 Taylor Mills Drive N, Richmond Hill, ON, L4C 2T9 house for sale | Listing ID N13819 | Royal LePage
Casa Del Sol
· House
· Garden · Deck · Air conditioning · Cellar
Casa Del Sol · House · Garden · Deck · Air conditioning · Cellar
Well-maintained home in a sought-after location with a flexible two-unit layout and strong rental income potential. The finished basement features a separate entrance, bedroom, washroom and kitchen, offering an opportunity for buyers seeking cash flow. The current owners have invested approximately $100k in renovations and improvements, including a newer roof, upgraded electrical panel, basement renovations and exterior improvements. Additional updates include the kitchen, washrooms, flooring, windows, doors, furnace, A/C, deck and shed roof. Walk out to a spacious deck overlooking the garden. Close to transit, the GO station, shopping and community amenities, with a direct bus to Finch Station. Bayview Secondary School's IB program and Crosby Heights Public School's gifted program are nearby. (Id: 27)
$ 948,000
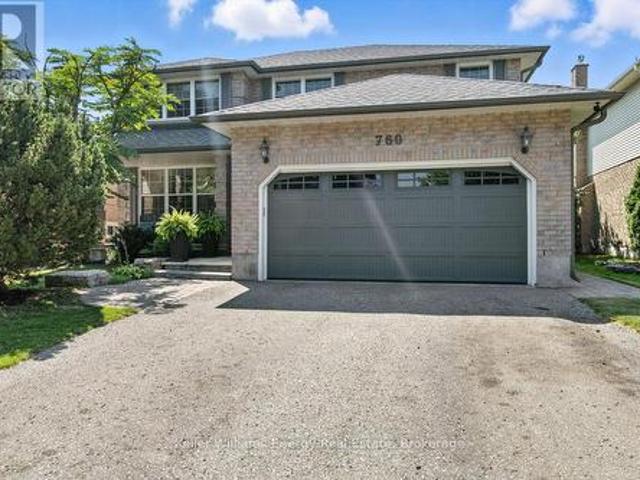
760 Sundance Circle, Oshawa Northglen, ON, L1J 8B7 house for sale | Listing ID E13824 | Royal LePage
View photo
House · for sale
$ 949,900
760 Sundance Circle, Oshawa Northglen, ON, L1J 8B7 house for sale | Listing ID E13824 | Royal LePage
Casa Del Sol
· House
· Garden · Fireplace · Parking
Casa Del Sol · House · Garden · Fireplace · Parking
What improves on Jeffrey Home quality? A home where almost every major interior finish has been thoughtfully upgraded and renovated. Set on a quiet circle with a sun-filled south-facing yard, this four-bedroom home combines solid construction with extensive improvements and a refined, custom feel. Professional landscaping leads to a newer front door and an impressive solid oak staircase. The renovated kitchen features Silestone quartz countertops, a custom backsplash, stainless steel appliances and a dramatic floor-to-ceiling pantry, all overlooking a bright eating area framed by a wall of glass and garden doors with decorative iron inserts. The main-floor family room offers hardwood flooring and a gas fireplace, while the living and dining rooms continue the quality with hardwood floors, French doors and crown moulding. The laundry room has been beautifully finished with direct garage access. Hardwood flooring continues throughout the upper level, where four generous bedrooms include
$ 949,900

Get email alerts

Don't miss out: be the first to know about new properties

The alert was correctly created

On subscribing you accept the conditions of use and the privacy policy
Alert
Receive new ads in your inbox
Save this search
Receive alerts for new listings

We'll send you an email when we have new properties for: "Houses for sale in Casa Del Sol"

The alert was correctly created

Get email alerts and be the first to see new listings
Required field
On subscribing I accept the terms of the privacy policy
Perfect! You'll soon start receiving new listings via email
Alert
Receive an email when we have new ads for Houses for sale in Casa Del Sol
Save this search
Receive notifications when new entries are published.