7,021 properties for sale in Castle Downs

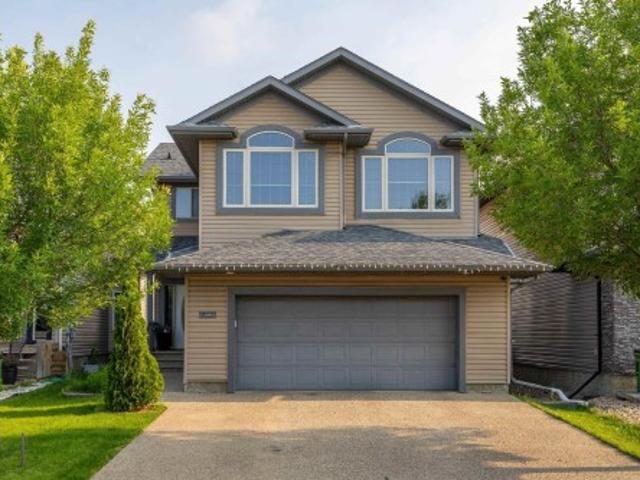
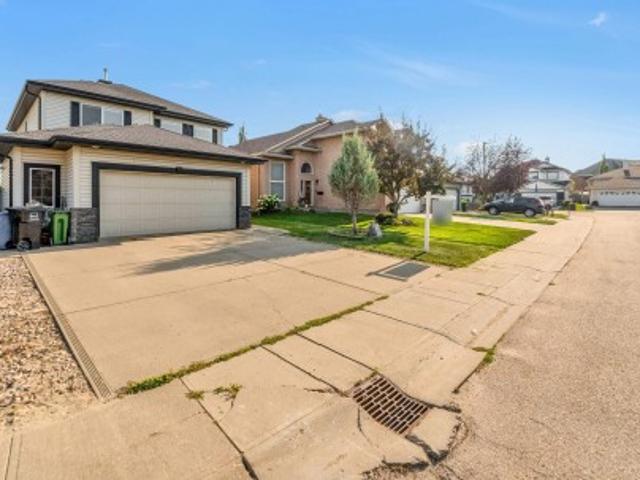
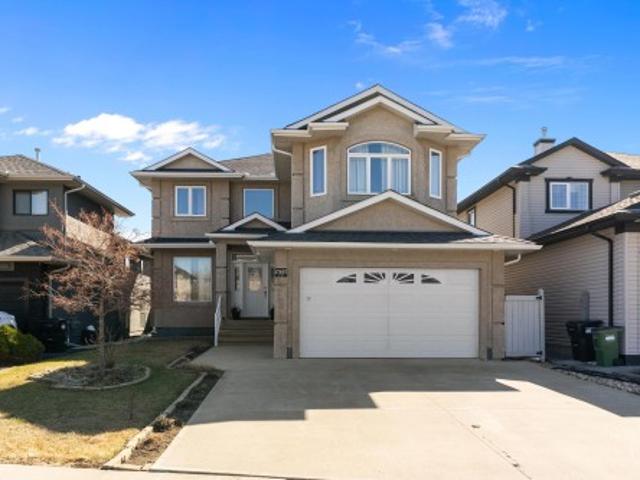
17807 Street Nw, Edmonton, AB, T5X 6J3 house for sale | Listing ID E4485 | Royal LePage
View photo
House · for sale
$ 709,900
17807 Street Nw, Edmonton, AB, T5X 6J3 house for sale | Listing ID E4485 | Royal LePage
Castle Downs
· House
· Garden · Office room · Fireplace · Deck · Parking · Cellar
Castle Downs · House · Garden · Office room · Fireplace · Deck · Parking · Cellar
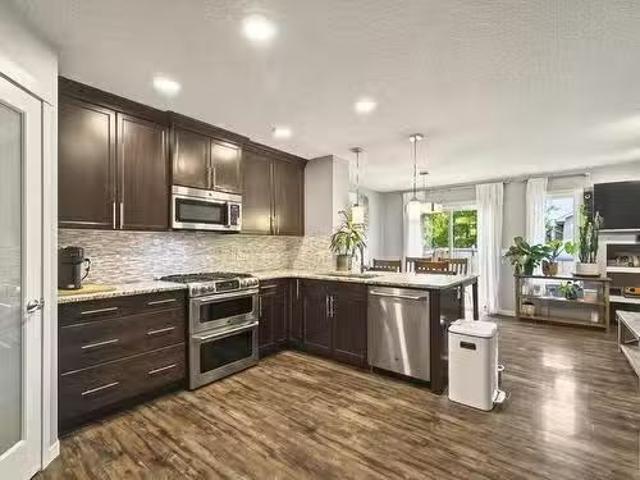
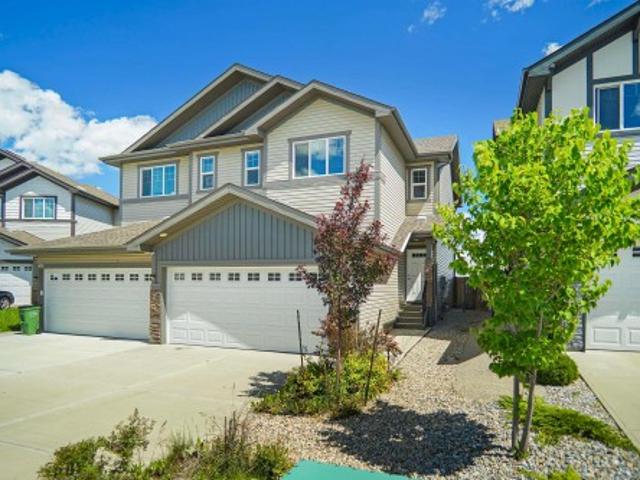
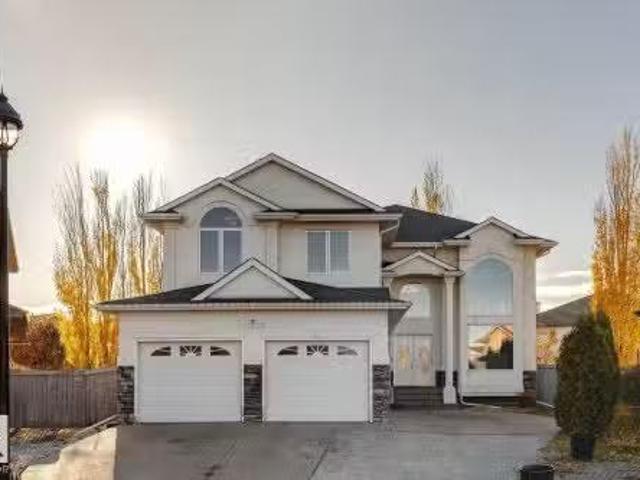
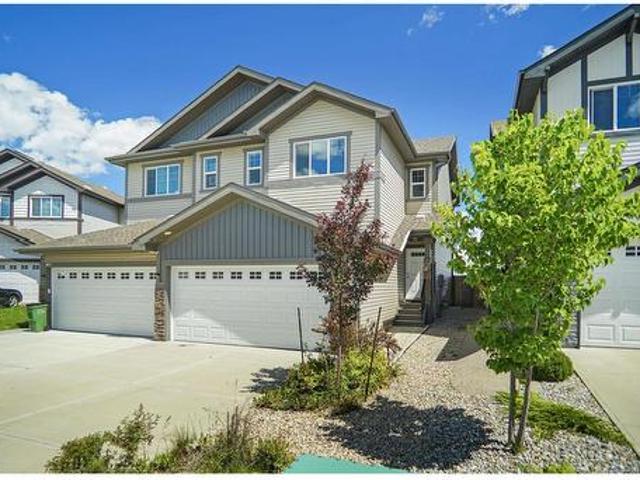
Welcome to this beautiful home in the sought-after community of Chambery! Featuring 4 bedrooms + den and 3.5 bathrooms, the perfect family home. A grand entrance open to below with elegant wooden staircase. The main floor offers a cozy living room with fireplace and large windows, den/office, a bright dining area, spacious kitchen with granite counters, extended counter space, pantry, ample cabinetry and S/S appliances. Enjoy in-floor heating in the basement, kitchen, and foyer, along with hardwood flooring throughout all levels. Upstairs includes 3 large bedrooms, spacious bonus room with vaulted ceiling, and a 4pc bath. The primary suite features a 5pc ensuite with double sinks, soaker tub and separate standup shower. The finished basement adds a bedroom, rec room, 4pc bath with jetted tub and bar. Enjoy a large deck, spacious backyard, and double attached garage. Surround sound wired throughout the house. Close to Anthony Henday, public transport, schools, parks, shopping, and other
$ 709,900
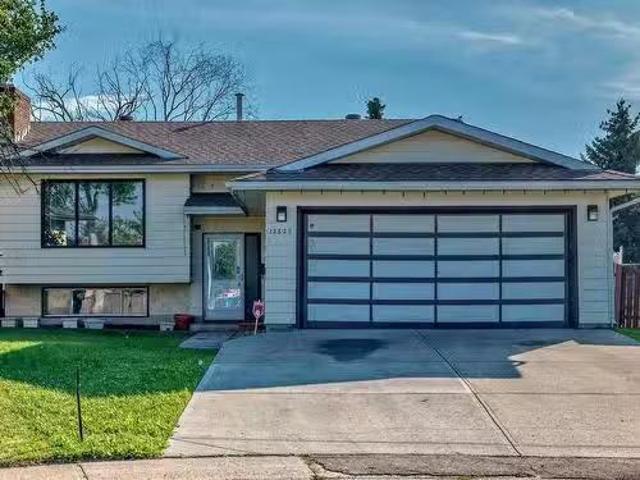
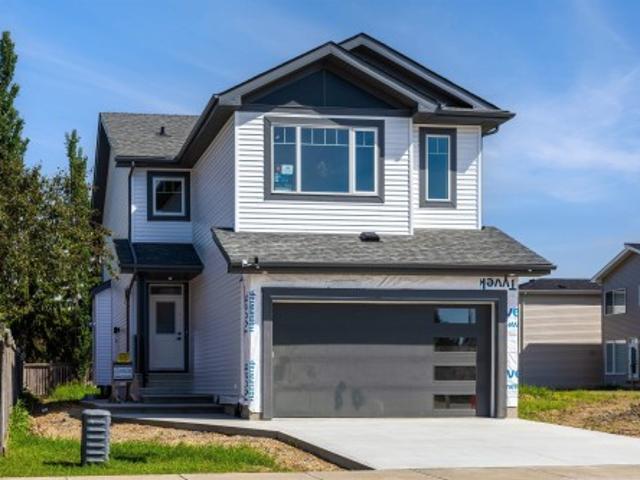
12627 161 Avenue, Edmonton, AB, T5X 4W7 house for sale List.
View photo
House · for sale
$ 455,000
$ 391/sq.ft
12627 161 Avenue, Edmonton, AB, T5X 4W7 house for sale List.
Castle Downs
· 1,163 sq.ft · 32 Bedrooms · 3 Baths · House
· Garden · Cellar
Castle Downs · 1,163 sq.ft · 32 Bedrooms · 3 Baths · House · Garden · Cellar
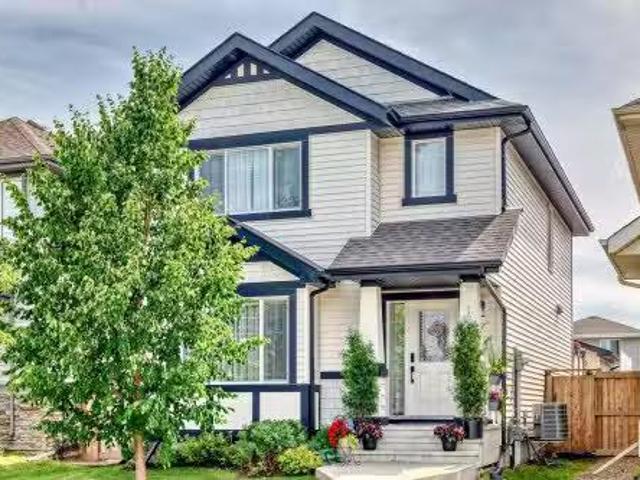
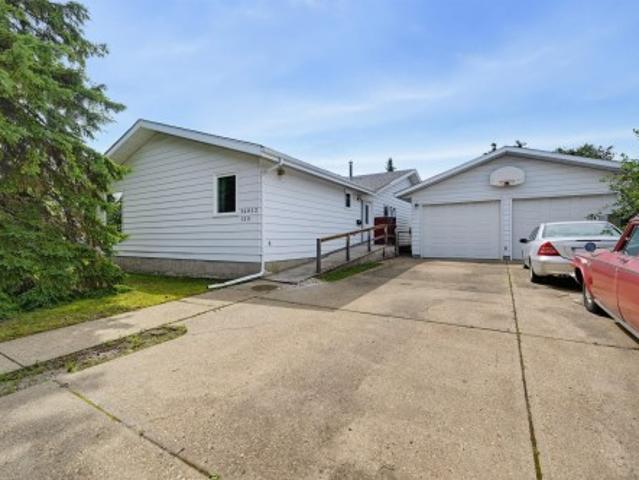
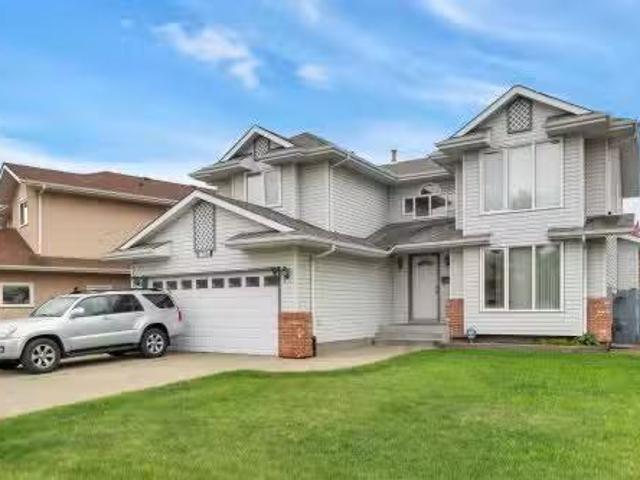
Premium Bi-level in keyhole crescent on south backing pie shaped fenced yard. Huge windows newer flooring and paint, 3+2 bedrooms with 3 bathrooms and 2 kitchens. New Asphalt roof 2021 and central vac, and attachments brand new. Front and back stairs could be seperate entry to basement. Priced to see Quickly. Still available at ListedBuy!
$ 455,000
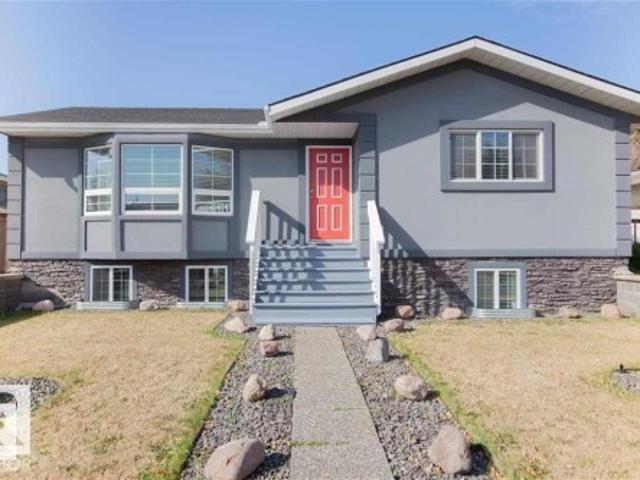
11604 Avenue Nw, Edmonton, AB, T5X 0A4 house for sale | Listing ID E4497 | Royal LePage
View photo
House · for sale
$ 564,900
11604 Avenue Nw, Edmonton, AB, T5X 0A4 house for sale | Listing ID E4497 | Royal LePage
Castle Downs
· House
· Garden · Balcony · Deck · Parking · Air conditioning · Cellar
Castle Downs · House · Garden · Balcony · Deck · Parking · Air conditioning · Cellar
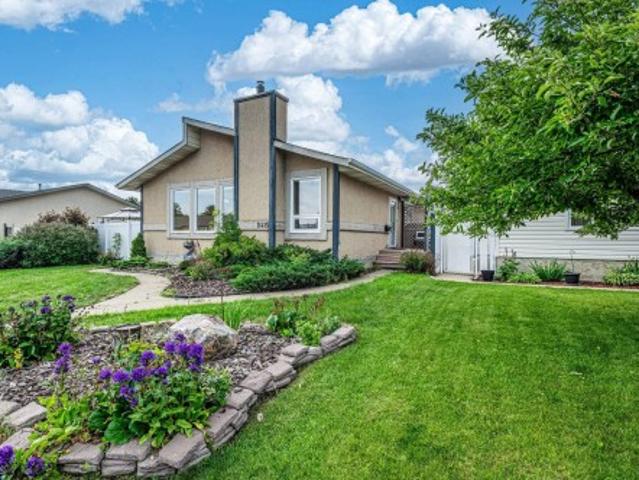
Welcome to this exceptional custom-built former SHOWHOME, nestled in a quiet, prestigious neighborhood and thoughtfully designed for elegant living. The open-concept main floor showcases rich hardwood and ceramic tile flooring, a spacious great room, and a chef-inspired kitchen with an oversized island, stainless steel appliances, hood fan, and walk-through pantry. A convenient mudroom with laundry and a stylish 2-piece bath complete the main level. Upstairs offers 3 spacious bedrooms, including a luxurious primary retreat with a walk-in closet, 4-piece ensuite, and private balcony. The finished basement features a large family room, 4th bedroom, 3-piece bath, and ample storage. Enjoy the expansive two-tier deck overlooking the landscaped yard with a garden shed. Additional highlights include central A/C and an oversized 22x24 attached garage with hot & cold water, floor drain, and plenty of space for vehicles and storage. Brand new school construction starting soon, just steps away!
$ 564,900
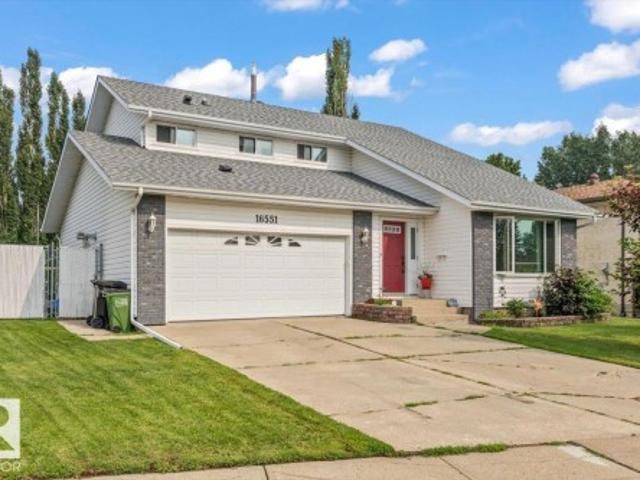
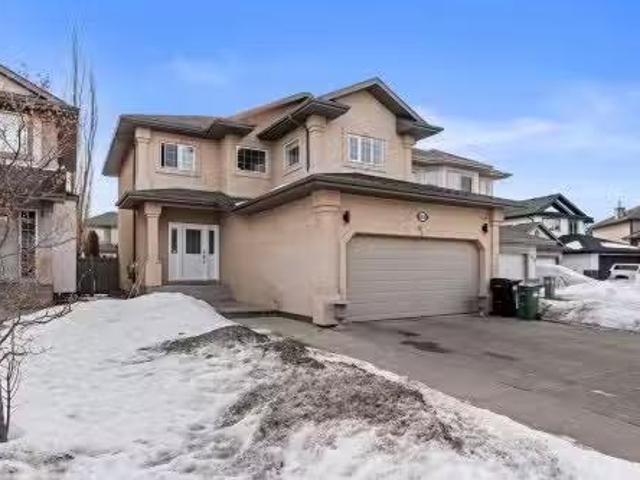
16551 Street Nw, Edmonton, AB, T5X 4B2 house for sale | Listing ID E4500 | Royal LePage
View photo
House · for sale
$ 494,999
Updated
16551 Street Nw, Edmonton, AB, T5X 4B2 house for sale | Listing ID E4500 | Royal LePage
Castle Downs
· House
· Patio · Garden · Fireplace · Deck · Parking · Cellar
Castle Downs · House · Patio · Garden · Fireplace · Deck · Parking · Cellar
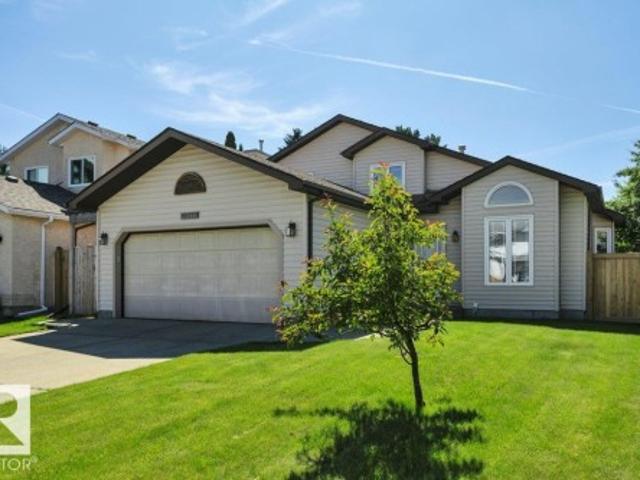
Welcome home to Dunluce! This spacious two-storey home offers great curb appeal, 4 bedrooms, 4 bathrooms, and a desirable pie-shaped lot with alley access. The main floor features hardwood flooring, a bright living room, formal dining area, and a functional kitchen with white cabinetry, black stainless steel appliances, and a cozy breakfast nook. The family room includes a wood-burning fireplace and patio doors leading to the large deck. Upstairs offers 3 generous bedrooms, including a primary suite with its own wood-burning fireplace, walk-in closet, and updated 5-piece ensuite. The fully finished basement includes 2 large bedrooms, a 3-piece bathroom, laundry room, and plenty of storage. The backyard features a fire pit and room to build a shop or detached garage with alley access. Additional features include 2 high-efficiency furnaces, newer shingles, vinyl windows, and a double attached garage
$ 494,999
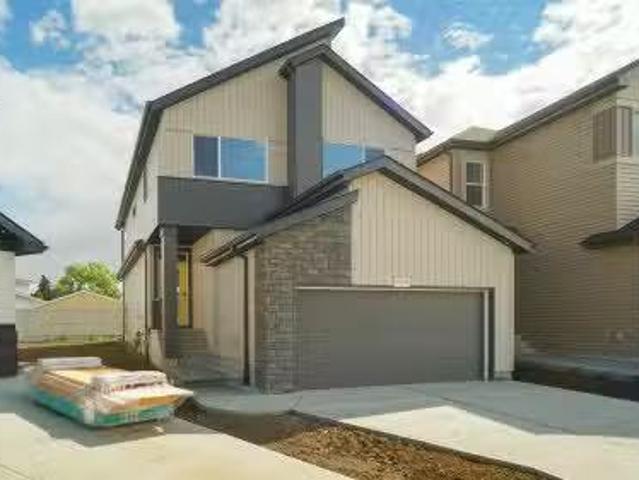
109 Elsinore Place, Edmonton, AB, T5X 0M6 house for sale Li.
View photo
House · for sale
$ 649,900
$ 298/sq.ft
109 Elsinore Place, Edmonton, AB, T5X 0M6 house for sale Li.
Castle Downs
· 2,174 sq.ft · 3 Bedrooms · 3 Baths · House
· Fireplace
Castle Downs · 2,174 sq.ft · 3 Bedrooms · 3 Baths · House · Fireplace
Welcome to the Entertain Impression 24 by award winning Cantiro Homes! At 2182 sq ft, this gorgeous home ensure an unforgettable experience for your guests as you are a host that believes in putting your best foot forward. Elevate your hosting game by checking off every little detail, from the oversized kitchen island, large dedicated dining space, and main floor flex area or ‘cantina’ that can be used as a bar or wine collection room. Upstairs, your guests can roam and relax in the recreation room or a fun place for the kids to have a party of their own. The primary offers the ideal space for relaxing and recharging with a luxurious ensuite including soaker tub and dual vanity sinks. Rounding out the upstairs are 2 more bedrooms and dedicated laundry room. Additional features include electric fireplace, shade color board, glass rail, Modern elevation. photos are for representation only. Colours and finishing may vary. Still available at ListedBuy!
$ 649,900
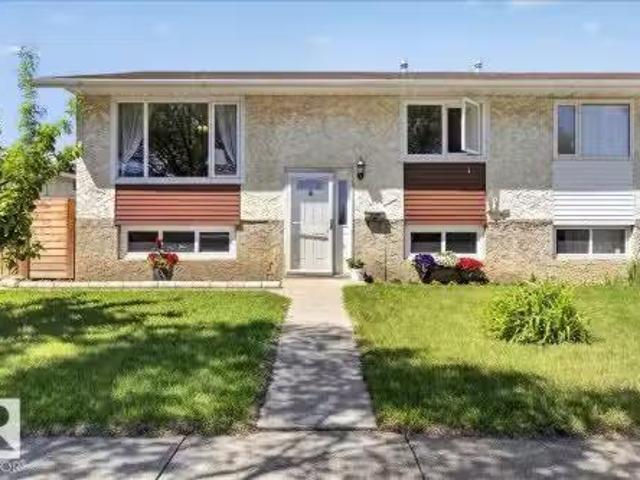
16604 115 Street Nw, Edmonton, AB, T5X 3V4 house for sale L.
View photo
House · for sale
$ 350,000
$ 306/sq.ft
16604 115 Street Nw, Edmonton, AB, T5X 3V4 house for sale L.
Castle Downs
· 1,141 sq.ft · 32 Bedrooms · 2 Baths · House
· Parking
Castle Downs · 1,141 sq.ft · 32 Bedrooms · 2 Baths · House · Parking
Visit REALTOR® website for additional information. Well maintained 5-bedroom, 1,100 sq. ft. bi-level half duplex in a convenient north Edmonton location. Situated near a major emergency route with direct bus service to Downtown, this home offers excellent access to commuting routes, located approximately 1 km from both 127 Street and Anthony Henday Drive, as well as 97 Street and Anthony Henday Drive. Families will appreciate the short four block walk to both public and Catholic elementary schools. Two shopping centres are located just 12 blocks away, with quick and easy access to the extensive amenities along 97 Street. Recent updates include a newer kitchen, a new furnace, and shingles replaced approximately 7 years ago. The property also features central vacuum and exceptional parking, with space for four vehicles in the rear plus one parking stall in the front. A great opportunity for families, investors, or first-time buyers. Still available at ListedBuy!
$ 350,000
10621 A Avenue, Edmonton, AB, T5X 6C1 house for sale | Listing ID E4486 | Royal LePage
View photo
House · for sale
$ 599,900
10621 A Avenue, Edmonton, AB, T5X 6C1 house for sale | Listing ID E4486 | Royal LePage
Castle Downs
· House
· Garden · Office room · Parking · Air conditioning · Cellar
Castle Downs · House · Garden · Office room · Parking · Air conditioning · Cellar
Just listed in chambery. This gorgeous family home is tucked away in a quiet cul-de-sac on a spacious regular lot and offers the perfect combination of luxury, comfort, and functionality. The main floor features a large office and convenient half bath, while the fully updated kitchen showcases brand-new appliances, new cabinets, and beautiful quartz countertops. Upstairs you’ll find a stunning primary bedroom with an elegant ensuite, a spacious bonus room, two additional bedrooms, and a full bathroom. The fully finished basement includes 2 bedrooms, a full bath, and a massive rec room perfect for entertaining or family gatherings. Additional highlights include fresh paint throughout, an oversized double attached garage, central a/c, and a fully fenced backyard. Located within WALKING DISTANCE to Chambery Park, Walter F. George lake, chambery lake, schools, parks, and walking trails, this home is perfect for growing families looking to live in one of north edmonton’s most desirable comm
$ 599,900
30 Elsinore Place Nw, Edmonton, AB, T5X 0M6 house for sale | Listing ID E4497 | Royal LePage
View photo
House · for sale
$ 669,000
30 Elsinore Place Nw, Edmonton, AB, T5X 0M6 house for sale | Listing ID E4497 | Royal LePage
Castle Downs
· House
· Office room · Fireplace
Castle Downs · House · Office room · Fireplace
Welcome to this beautifully designed two-storey home that combines comfort, functionality, and modern style. The upper level features three well-sized bedrooms, including a serene primary suite, along with a conveniently located laundry room and a bright, versatile bonus room perfect for family time, a home office, or a cozy retreat. The main floor offers an inviting open layout centered around a spacious kitchen with ample cabinetry, a large island, and a walk-through pantry that adds everyday convenience. The adjoining living room is warm and welcoming, featuring a gas fireplace and expansive windows that fill the space with natural light, creating a bright and uplifting atmosphere throughout. This home delivers thoughtful design in every detail, offering the space, flow, and comfort that today’s families appreciate. It’s a place where daily living feels effortless and entertaining comes naturally
$ 669,000
17208 Street Nw, Edmonton, AB, T5X 3G8 house for sale | Listing ID E4491 | Royal LePage
View photo
House · for sale
$ 469,900
17208 Street Nw, Edmonton, AB, T5X 3G8 house for sale | Listing ID E4491 | Royal LePage
Castle Downs
· House
· Garden · Parking · Cellar
Castle Downs · House · Garden · Parking · Cellar
Beautiful 5-bedroom home in a well-established mature neighborhood featuring numerous upgrades. The main floor offers oak hardwood flooring throughout, a spacious primary bedroom with a 3-piece ensuite, 2 additional generous-sized bedrooms, a 4-piece bathroom, bright and inviting living and dining rooms, and an open-concept kitchen with abundant cabinetry, counter space, and a large island. The recently fully renovated basement features a separate entrance, second kitchen, laminate flooring, spacious family room, 2 bedrooms, a den, and a new 4-piece bathroom. Recent upgrades include new shingles new windows new basement flooring and paint updated plumbing and electrical new acrylic stucco and much more. This home boasts a huge backyard, an oversized double detached heated garage, and is conveniently located just half a block from schools, shopping, and public transit
$ 469,900
10655 181 Avenue, Edmonton, AB, T5X 6G4 house for sale List.
View photo
House · for sale
$ 579,900
$ 330/sq.ft
10655 181 Avenue, Edmonton, AB, T5X 6G4 house for sale List.
Castle Downs
· 1,755 sq.ft · 4 Bedrooms · 4 Baths · House
· Garden · Fireplace · Parking · Cellar
Castle Downs · 1,755 sq.ft · 4 Bedrooms · 4 Baths · House · Garden · Fireplace · Parking · Cellar
BEAUTIFUL FAMILY HOME IN CHAMBERY! This stylish 2-storey offers the perfect setup for a growing family. With 4 bedrooms, 4 bathrooms, and a bright open layout, there’s space for everyone. Enjoy rich Brazilian cherry hardwood, large windows, and a cozy corner fireplace in the living area. The kitchen features quality cabinetry, a center island with bar seating, stainless appliances, and a walk-through pantry leading to a functional mudroomlaundry with garage access. Upstairs includes a spacious primary suite with walk-in closet and a spa-like ensuite, plus 2 more bedrooms, a bonus room, and full bath. The finished basement adds a large rec room, 4th bedroom, and 3-piece bath. Sunny south-facing yard and professional landscaping complete the package — A MUST-SEE! Still available at ListedBuy!
$ 579,900
17417 120 Street, Edmonton, AB, T5X 0K6 house for sale List.
View photo
House · for sale
$ 439,900
$ 289/sq.ft
17417 120 Street, Edmonton, AB, T5X 0K6 house for sale List.
Castle Downs
· 1,518 sq.ft · 3 Bedrooms · 3 Baths · House
· Parking · Cellar
Castle Downs · 1,518 sq.ft · 3 Bedrooms · 3 Baths · House · Parking · Cellar
Welcome to your new home in the heart of Rapperswill! This stylish and modern half duplex offers just over 1,500 sq ft of comfortable living space with 3 bedrooms, 2.5 bathrooms, and a double front attached garage. Inside, you’ll love the open and airy layout—perfect for everyday living and entertaining. The kitchen is a standout with sleek granite countertops, stainless steel appliances, and tons of space to cook and gather. Upstairs features three generous bedrooms, including a spacious primary suite with a walk-in closet and private ensuite. The unfinished basement is full of potential, already roughed-in for a future bathroom—ideal for adding extra space when you need it. This home blends comfort, style, and practicality in a family-friendly community. It’s the perfect mix of cozy and upscale—come take a look! Still available at ListedBuy!
$ 439,900
17639 Street Nw, Edmonton, AB, T5X 0K8 house for sale | Listing ID E4499 | Royal LePage
View photo
House · for sale
$ 479,980
17639 Street Nw, Edmonton, AB, T5X 0K8 house for sale | Listing ID E4499 | Royal LePage
Castle Downs
· House
· Parking
Castle Downs · House · Parking
Welcome to this like new half duplex located in the desirable community of Newcastle! Perfect for first-time buyers, young families, or investors, this well designed home offers 3 spacious bedrooms and 2.5 bathrooms with a bright, open concept main floor that's ideal for everyday living and entertaining. The modern kitchen features ample cabinetry, generous counter space, and overlooks the dining area and inviting living room. Upstairs you'll find a spacious primary bedroom complete with a private ensuite, two additional bedrooms, a den and a full bathroom. Enjoy the convenience of a double attached garage and a low-maintenance lifestyle in one of Edmonton's fastest-growing communities. Ideally located close to parks, schools, shopping, walking trails, and all amenities, with quick access to major roadways for an easy commute
$ 479,980
9915 Avenue Nw, Edmonton, AB, T5X 3Y1 house for sale | Listing ID E4485 | Royal LePage
View photo
House · for sale
$ 400,000
9915 Avenue Nw, Edmonton, AB, T5X 3Y1 house for sale | Listing ID E4485 | Royal LePage
Castle Downs
· House
· Garden · Deck · Parking · Cellar
Castle Downs · House · Garden · Deck · Parking · Cellar
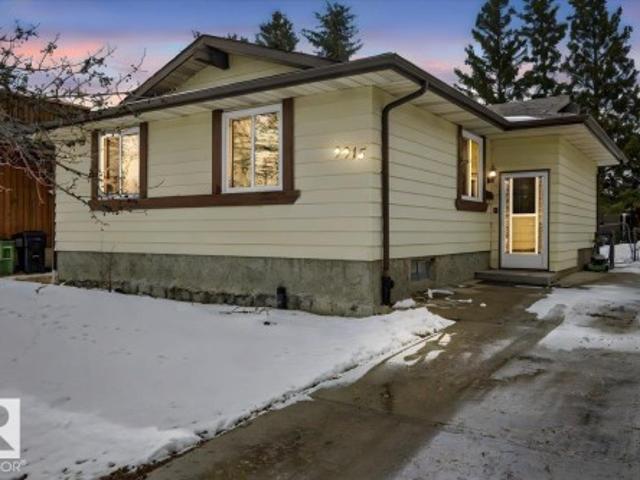
So many gorgeous renovations throughout w newer appliances at a wildly affordable price! Enter to luxury vinyl plank through the whole house! Your living room is MASSIVE with tons of NATURAL LIGHT from your SOUTH FACING BACK YARD coming through, as well as upgraded pot lights. The kitchen is a chef’s dream. Tons of quartz counter space, and so much storage including several pot drawers and a wall pantry! It’s also open to your dining and living area. Perfect for entertaining! 3 bedrooms up with a fully renovated bathroom. The renovations continue in the basement with 2 more bedrooms and a full reno’d bathroom and rec space! The yard is massive w a huge deck, and there is definitely more than enough to add a garage if that is what you want without losing much space! Other updates include 2018 hwt and roof, newer paint, bathrooms including plumbing fixtures, trim throughout, including doors, hinges, some new windows, and lighting! This is a TURNKEY house in a complex market. Make the rig
$ 400,000
12111 167B Avenue, Edmonton, AB, T5X 0G6 house for sale Lis.
View photo
House · for sale
$ 515,000
$ 310/sq.ft
12111 167B Avenue, Edmonton, AB, T5X 0G6 house for sale Lis.
Castle Downs
· 1,658 sq.ft · 4 Bedrooms · 4 Baths · House
· Parking · Deck · Air conditioning · Cellar
Castle Downs · 1,658 sq.ft · 4 Bedrooms · 4 Baths · House · Parking · Deck · Air conditioning · Cellar
This spacious home is filled with great upgrades like Solar Panels, EV charging, AC, Electronic Blinds, Upgraded Lighting, and more! The main floor features a large living room as well as formal dining room and upgraded kitchen with a full pantry, NEW stainless steel appliances, full height cabinets, granite counter tops, and an island with eating bar and one touch faucet! Upstairs hosts a primary suite with a bright walk-in closet and 4 piece ensuite. Here you will also find your 2nd floor laundry! 2 more good size bedrooms and a second 4 piece bathroom complete the 2nd floor. The fully finished basement offers a 4th bedroom and full bath, large living room with In-Ceiling Speakers perfect for a home theatre setup, and lots of storage space, On Demand Water system, HRV, and water softener. Outside features a beautiful south facing deck and a fully finished Oversized 2 car garage with a dedicated Tesla Charging Station as well as upgraded electrical to support an additional EV charging
$ 515,000
14012 Street Nw, Edmonton, AB, T5X 4X8 house for sale | Listing ID E4502 | Royal LePage
View photo
House · for sale
$ 550,000
14012 Street Nw, Edmonton, AB, T5X 4X8 house for sale | Listing ID E4502 | Royal LePage
Castle Downs
· House
· Patio · Garden · Parking
Castle Downs · House · Patio · Garden · Parking
Rare opportunity on an incredible 13,000+ sq. Ft. lot! This well-loved 4-level split, owned by one family, offers exceptional potential for renovation, investment, or redevelopment. Designed with age-in-place living in mind, the main floor features everything needed for daily living, while the upper level offers 2 bedrooms and a full bath. The lower levels include 2 additional bedrooms, another full bath, and a spacious recreation room while also providing abundant storage, including cold storage. Patio doors leads to attached greenhouse with access to grapevines. Explore the orchard for a backyard & exterior greenhouse. The oversized double garage with tall doors is ideal for mechanics or as a workshop. Major updates include triple-pane windows and shingles (approx. 2010), high efficiency furnace and HWT. Zoned Small Scale Residential. This property offers exciting redevelopment potential. Quick access to Downtown, Anthony Henday, & close to parks, schools, shopping and all amenities
$ 550,000
17806 109 Street, Edmonton, AB, T5X 6H6 house for sale List.
View photo
House · for sale
$ 775,000
$ 259/sq.ft
17806 109 Street, Edmonton, AB, T5X 6H6 house for sale List.
Castle Downs
· 2,982 sq.ft · 42 Bedrooms · 4 Baths · House
· Garden · Fireplace · Swimming pool · Deck · Parking · Cellar
Castle Downs · 2,982 sq.ft · 42 Bedrooms · 4 Baths · House · Garden · Fireplace · Swimming pool · Deck · Parking · Cellar
The home and yard you’ve been waiting for. Set in a quiet crescent in desirable Chambery, this beautifully maintained 2,985 sq. ft. two-storey offers exceptional space, featuring 6 bedrooms and a layout designed for family living. A striking 2-storey living room fills the home with natural light and flows into a formal dining room and a welcoming family room with a gas fireplace. Upgraded vinyl plank flooring leads to a spacious granite kitchen with a large eating nook and access to the deck and the massive, park-like backyard—perfect for kids, pets, and outdoor entertaining. Upstairs are four generous bedrooms, including a private primary suite with a walk-in closet, jacuzzi ensuite, and separate shower. The fully finished basement adds impressive flexibility with a huge recreation room, two additional large bedrooms, and a full bath. A triple attached garage and proximity to parks, ponds, schools, 97 Street, and the Henday complete this ideal family home. Still available at ListedBuy
$ 775,000
11415 Avenue, Edmonton, AB, T5X 1L5 house for sale | Listing ID E4498 | Royal LePage
View photo
House · for sale
$ 424,900
11415 Avenue, Edmonton, AB, T5X 1L5 house for sale | Listing ID E4498 | Royal LePage
Castle Downs
· House
· Parking
Castle Downs · House · Parking
Opportunity is knocking! This is a great bungalow with a detached garage at an affordable price. You'll love the floor plan and layout, appreciate the large garage, and you'll be thankful for the ample storage throughout. 3 bedrooms up, great natural light, and a quiet street. It's really a fantastic house! It just needs a family who want to be happy to move in
$ 424,900
10223 Avenue Nw, Edmonton, AB, T5X 5W5 house for sale | Listing ID E4497 | Royal LePage
View photo
House · for sale
$ 499,000
10223 Avenue Nw, Edmonton, AB, T5X 5W5 house for sale | Listing ID E4497 | Royal LePage
Castle Downs
· House
· Garden · Parking · Fireplace · Swimming pool · Deck · Equipped kitchen
Castle Downs · House · Garden · Parking · Fireplace · Swimming pool · Deck · Equipped kitchen
Immaculate, original-owner 3 bedroom, 3 full bathroom home showcasing exceptional pride of ownership! The stunning main floor features soaring vaulted ceilings from the front living room & dining room through the oak kitchen & bright dining nook, creating an open, airy feel. The timeless kitchen offers Corian countertops, central island, upgraded oversized tile flooring, cooktop, built-in stainless wall oven (2023), stainless fridge (2023), dishwasher & abundant oak cabinetry. Upstairs you'll find a king-sized primary with walk-in closet & ensuite featuring a Jacuzzi tub & separate shower, plus a spacious second bedroom & full bath. The unique third level boasts 9' ceilings, family room with feature fireplace, large windows overlooking the private yard, third bedroom, full bath & access to the oversized insulated double garage. Fourth level offers a huge rec rm, laundry/storage room with cabinets & sink. Vinyl windows, central vac, composite deck, mature trees & perennials. A beautiful
$ 499,000
17639 Street Nw, Edmonton, AB, T5X 0K8 house for sale | Listing ID E4499 | Royal LePage
View photo
House · for sale
$ 479,980
17639 Street Nw, Edmonton, AB, T5X 0K8 house for sale | Listing ID E4499 | Royal LePage
Castle Downs
· House
· Parking
Castle Downs · House · Parking
Welcome to this like new half duplex located in the desirable community of Newcastle! Perfect for first-time buyers, young families, or investors, this well designed home offers 3 spacious bedrooms and 2.5 bathrooms with a bright, open concept main floor that's ideal for everyday living and entertaining. The modern kitchen features ample cabinetry, generous counter space, and overlooks the dining area and inviting living room. Upstairs you'll find a spacious primary bedroom complete with a private ensuite, two additional bedrooms, a den and a full bathroom. Enjoy the convenience of a double attached garage and a low-maintenance lifestyle in one of Edmonton's fastest-growing communities. Ideally located close to parks, schools, shopping, walking trails, and all amenities, with quick access to major roadways for an easy commute
$ 479,980
17424 100 Street, Edmonton, AB, T5X 5V7 house for sale List.
View photo
House · for sale
$ 528,800
$ 231/sq.ft
17424 100 Street, Edmonton, AB, T5X 5V7 house for sale List.
Castle Downs
· 2,282 sq.ft · 4 Bedrooms · 3 Baths · House
· Garden · Fireplace · Deck · Parking · Cellar
Castle Downs · 2,282 sq.ft · 4 Bedrooms · 3 Baths · House · Garden · Fireplace · Deck · Parking · Cellar
Beautiful 2,217 sq. ft. two storey located in a quiet cul-de-sac in the Northside community of Elsinore. The main floor features a large and bright living room and formal dining room with beautiful maple hardwood flooring. Spacious kitchen has stainless steel fridge and stove, tiled backsplash, and ceramic tile flooring. Breakfast nook with bay window and garden door access to the large low maintenance fiberglass deck and beautifully landscaped yard. Spacious family room with hardwood flooring and wood burning fireplace. Laundry room off the garage entrance has ( year 2018) washer and dryer. A 2 pcs. bath completes the main level. The upper level offers 4 large bedrooms with hardwood flooring and a 4 pcs. main bath. Primary bedroom has walk-in closet and 4 pcs. ensuite. Unfinished basement offers lots of room for future development. Features copper plumbing. Upgrades include all vinyl triple pane windows. 2020 Hot water tank. Great location, close to all amenities and quick access to A
$ 528,800
11249 A Avenue Nw, Edmonton, AB, T5X 0A8 house for sale | Listing ID E4498 | Royal LePage
View photo
House · for sale
$ 494,900
11249 A Avenue Nw, Edmonton, AB, T5X 0A8 house for sale | Listing ID E4498 | Royal LePage
Castle Downs
· House
· Garden · Fireplace · Deck · Parking · Cellar
Castle Downs · House · Garden · Fireplace · Deck · Parking · Cellar
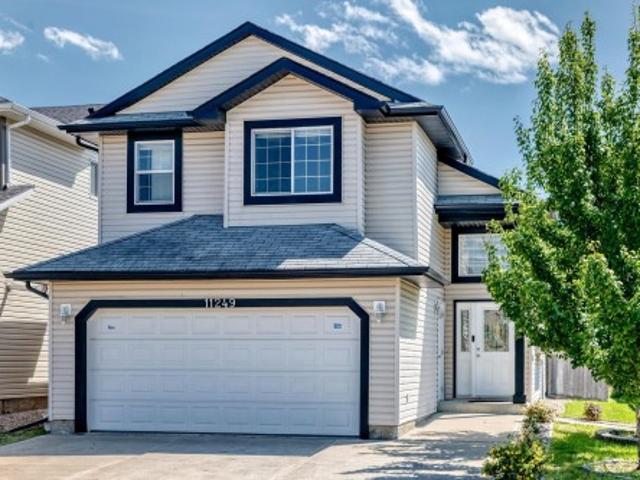
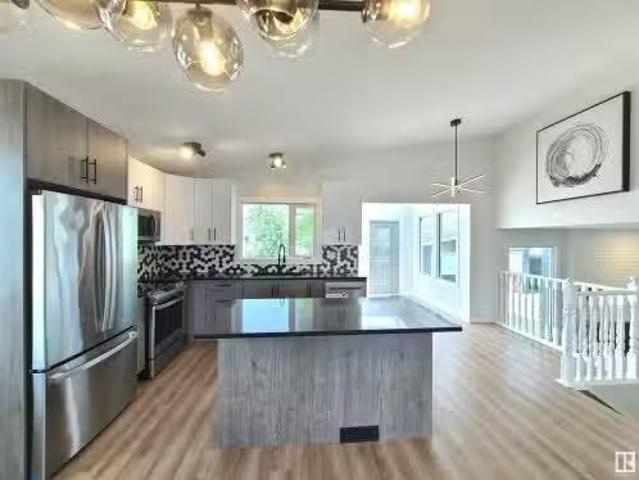
Fantastic family bi-level! This beautifully updated 5-bedroom, 3 full bath bi-level in sought-after Canossa is the perfect place to call home. This bright and spacious home is truly move-in ready. The open-concept main floor showcases soaring vaulted ceilings, large sun-filled windows, a cozy corner fireplace and a chef-inspired kitchen with abundant cabinetry, Stainless steel appliances and a raised breakfast bar. Escape to the private primary retreat above the garage with a walk-in closet, reading nook and spa-like ensuite. The fully finished basement offers a huge family room, 2 more bedrooms, a full bath and plenty of storage. Outside, enjoy a large corner lot with an expanded driveway, sunny south-facing fenced yard, spacious deck and mature fruit trees. Close to excellent schools, parks, lakes and shopping—this exceptional home has it all!
$ 494,900
16307 112 Street Nw, Edmonton, AB, T5X 2B2 house for sale L.
View photo
House · for sale
$ 499,900
$ 284/sq.ft
16307 112 Street Nw, Edmonton, AB, T5X 2B2 house for sale L.
Castle Downs
· 1,755 sq.ft · 4 Bedrooms · 3 Baths · House
· Parking · Cellar
Castle Downs · 1,755 sq.ft · 4 Bedrooms · 3 Baths · House · Parking · Cellar
FULLY RENOVATED 1700 sqft home in a family-friendly community of Lorelei. 4 bedrooms above grade! Bright and specious open concept with vaulted ceiling main floor features NEW kitchen with quartz counter top & NEW stainless steel appliances. Good sized living room & dining area. Upper level offers large 3 bedrooms, 4pc bath & 3pc en-suite. Fully finished basement with large windows above grade. NEW bathrooms, NEW vinyl plank flooring, Newer triple pane windows. 22x24 double garage. Quick possession. Still available at ListedBuy!
$ 499,900
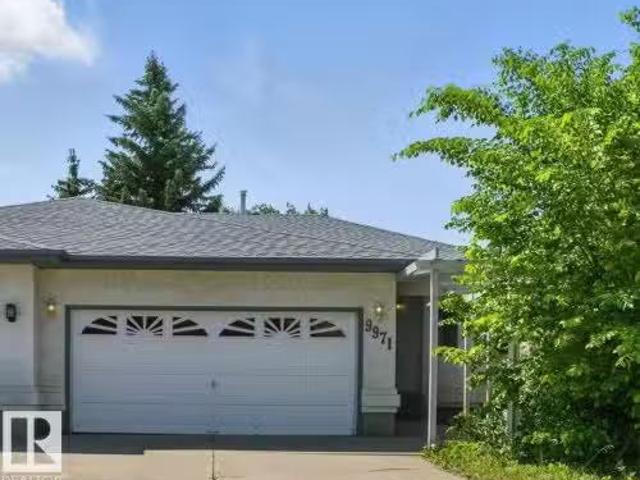
9971 178 Avenue, Edmonton, AB, T5X 5X2 house for sale Listi.
View photo
House · for sale
$ 429,000
$ 293/sq.ft
9971 178 Avenue, Edmonton, AB, T5X 5X2 house for sale Listi.
Castle Downs
· 1,464 sq.ft · 3 Bedrooms · 3 Baths · House
· Fireplace · Deck · Parking · Cellar
Castle Downs · 1,464 sq.ft · 3 Bedrooms · 3 Baths · House · Fireplace · Deck · Parking · Cellar
Elegant and spacious 3 bed, 3 bath executive bungalow located on a quiet cul-de-sac backing onto a park. This bright, open-concept home features vaulted ceilings, hardwood and tile flooring, and two gas fireplaces. The large kitchen offers a corner pantry, built-in oven, countertop stove, and garburator. Main floor laundry, central vac, and a deck with views of mature trees add everyday convenience. The fully finished basement includes a 3rd bedroom with walk-in closet, a full bath, family room with wet bar and fridge, gamesoffice space, hobby nook, and ample storage. Double attached garage and no condo fees help keep monthly costs low. Previous owners completed quality upgrades throughout. Walking distance to transit, parks, schools, and close to golf, the Garrison, YMCA, Northgate, Namao Centre, and Hwy 28. A rare opportunity to own a beautifully finished home in a prime location! Still available at ListedBuy!
$ 429,000
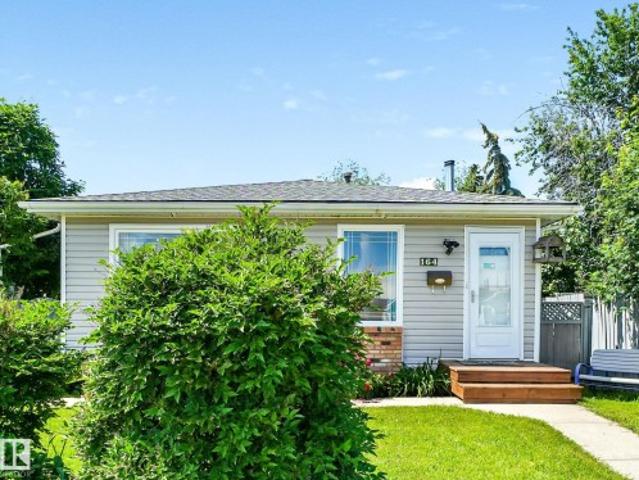
164 Warwick Road, Edmonton, AB, T5X 4P8 house for sale | Listing ID E4497 | Royal LePage
View photo
House · for sale
$ 439,900
164 Warwick Road, Edmonton, AB, T5X 4P8 house for sale | Listing ID E4497 | Royal LePage
Castle Downs
· House
· Garden · Office room · Parking · Deck
Castle Downs · House · Garden · Office room · Parking · Deck
IMMACULATELY maintained and move-in ready! This charming 4-level split offers 950 sq. Ft. above grade and has been lovingly cared for throughout. The bright main floor features a welcoming living room, spacious kitchen with a movable island, and dining area—perfect for everyday living and entertaining. Upstairs you'll find 2 generous bedrooms and a 4-piece bath. The third level boasts a large family room with cozy wood stove, while the fourth level offers a third bedroom, 3-piece bath, plus a convenient laundry/storage room. Step outside to enjoy the large covered deck overlooking the massive pie-shaped backyard, complete with mature trees, shrubs, and a cozy firepit for relaxing evenings. The double detached garage currently includes a built-in office, but new owner can easily convert back to full two-car parking. A fantastic home with incredible outdoor space and pride of ownership throughout!
$ 439,900
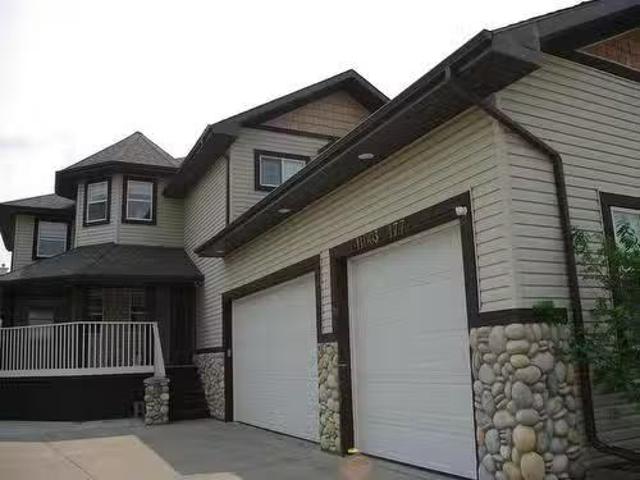
11003 177 Avenue, Edmonton, AB, T5X 6H5 house for sale List.
View photo
House · for sale
$ 870,000
$ 343/sq.ft
11003 177 Avenue, Edmonton, AB, T5X 6H5 house for sale List.
Castle Downs
· 2,530 sq.ft · 3 Bedrooms · 3 Baths · House
· Deck · Parking · Air conditioning · Cellar
Castle Downs · 2,530 sq.ft · 3 Bedrooms · 3 Baths · House · Deck · Parking · Air conditioning · Cellar
start with a spectacular, roomy 2 storytriple garage home then add new vinyl flooring throughout, new staircase railing, new quartz countertops, new sinkstaps, cabinets in primary, fresh paint, garage heater & mezzanine & dont forget AC. 10 ceiling in basement, new blinds & remotes on high windows, new deck.its all taken care of. just move in and enjoy a primary bedroom with raised sitting area & huge ensuite. As well as other 2 bedrooms share a Jack & Jill bath. Natural gas for bbqs on the new deck. Stamped concrete pad, lots of storage throughout.even a dog run for the family pets. Still available at ListedBuy!
$ 870,000

Get email alerts

Don't miss out: be the first to know about new properties

The alert was correctly created

On subscribing you accept the conditions of use and the privacy policy
Alert
Receive new ads in your inbox
Save this search
Receive alerts for new listings

We'll send you an email when we have new properties for: "Properties for sale in Castle Downs"

The alert was correctly created

Get email alerts and be the first to see new listings
Required field
On subscribing I accept the terms of the privacy policy
Perfect! You'll soon start receiving new listings via email
Alert
Receive an email when we have new ads for Properties for sale in Castle Downs
Save this search
Filters

Bedrooms

Area (sq.ft)

sq.ft
sq.ft

Price

$
$

Filter by property type

Bathrooms

Clear all filters
Receive notifications when new entries are published.