7,018 properties for sale in Castle Downs

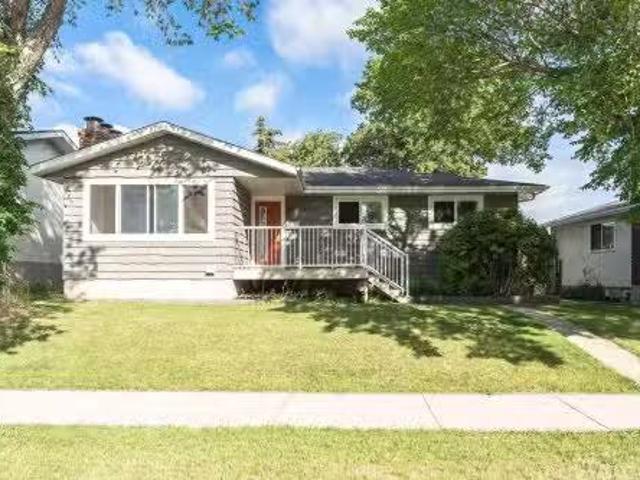
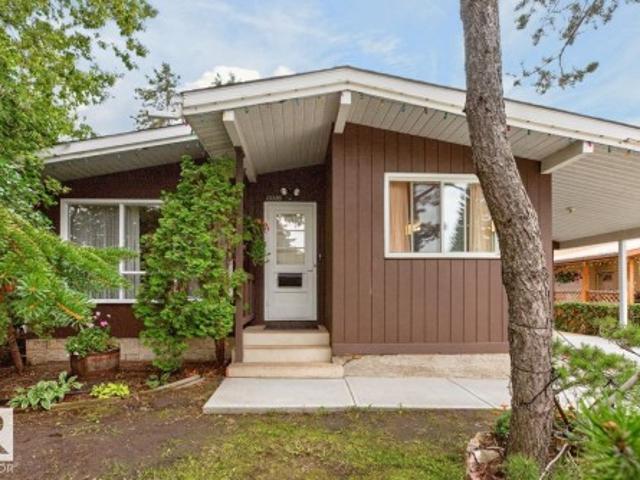
9804 156 Avenue, Edmonton, AB, T5X 4G8 house for sale Listi.
View photo
House · for sale
$ 500,000
$ 284/sq.ft
9804 156 Avenue, Edmonton, AB, T5X 4G8 house for sale Listi.
Castle Downs
· 1,755 sq.ft · 4 Bedrooms · 3 Baths · House
· Parking
Castle Downs · 1,755 sq.ft · 4 Bedrooms · 3 Baths · House · Parking
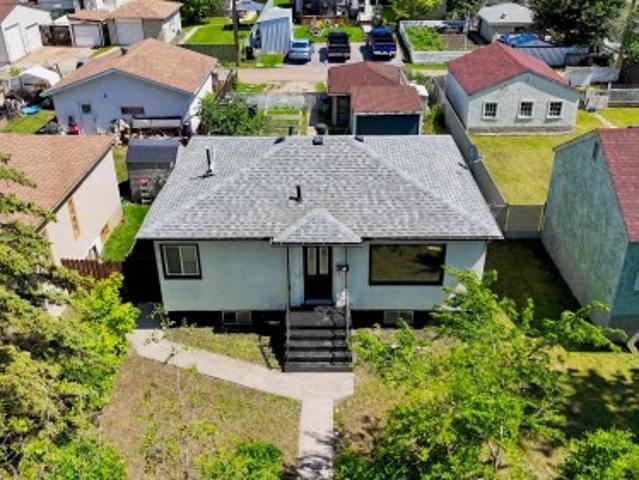
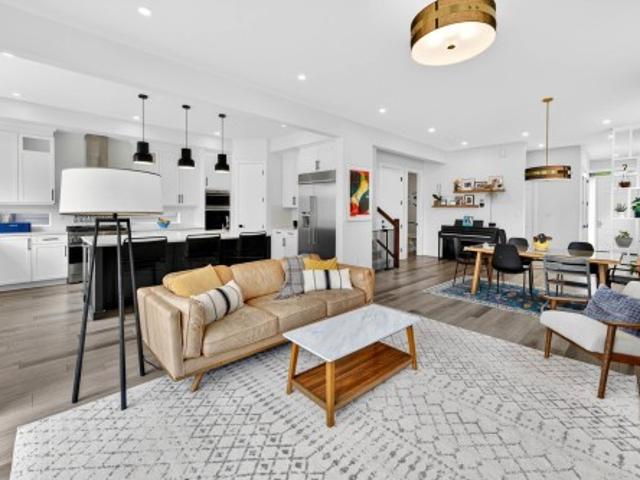
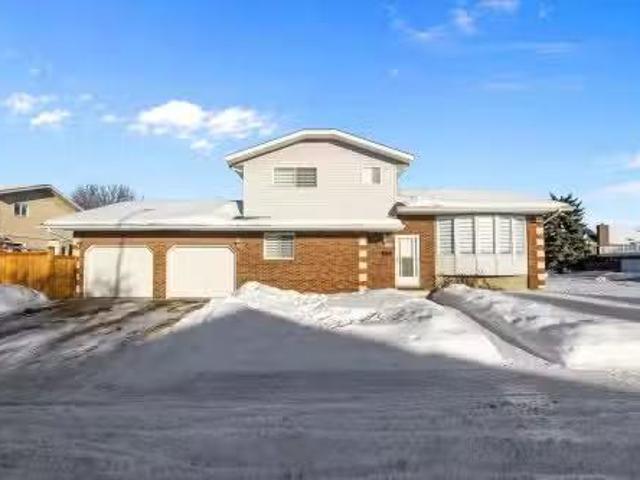
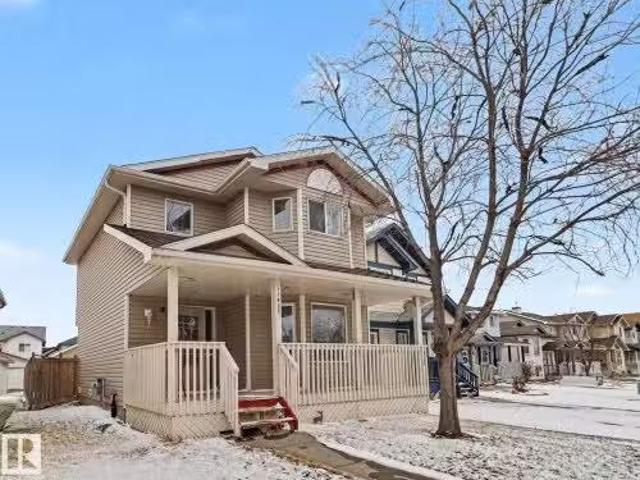
Welcome to this warm and inviting 4-level split in desirable Beaumaris, offering a cozy, welcoming atmosphere with a spacious layout perfect for family living and entertaining. Multiple living areas provide flexibility for gatherings, quiet evenings, and work-from-home space. The kitchen features updated stainless steel appliances, blending style and function for everyday use. Situated on a corner lot with ample parking and strong curb appeal, this property stands out. The oversized heated double garage (30x24) is ideal for vehicles, storage, and projects year-round. Enjoy major recent upgrades including shingles (2025), hot water tank (2025), fencing (2025), and siding (2023). A well-maintained home in an established neighborhood close to parks, schools, and amenities. Still available at ListedBuy!
$ 500,000
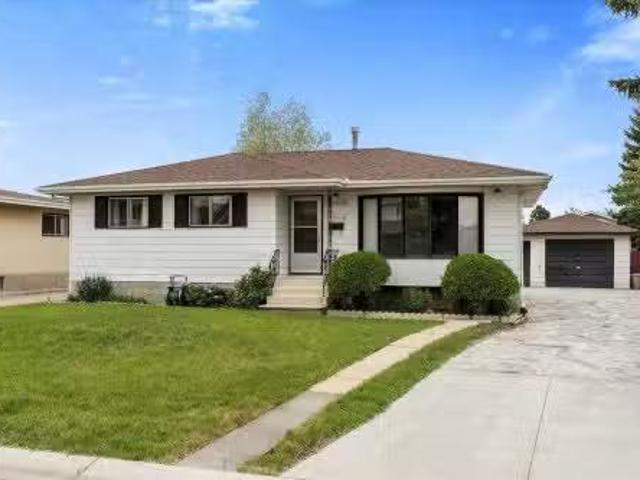
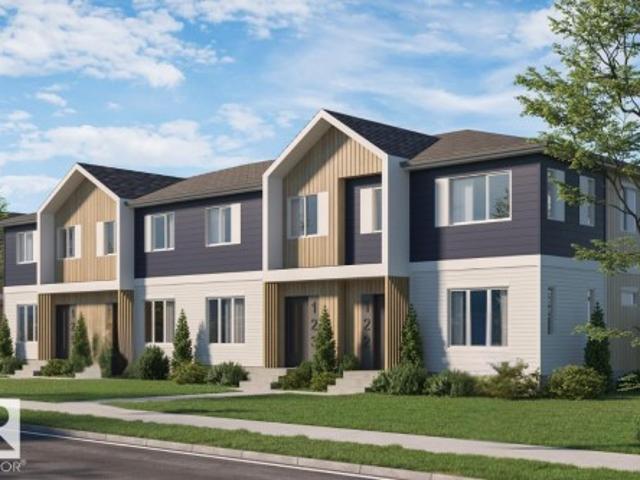
11633 167B Avenue, Edmonton, AB, T5X 6K2 house for sale Lis.
View photo
House · for sale
$ 434,900
$ 336/sq.ft
11633 167B Avenue, Edmonton, AB, T5X 6K2 house for sale Lis.
Castle Downs
· 1,292 sq.ft · 3 Bedrooms · 3 Baths · House
· Garden · Parking · Deck · Cellar
Castle Downs · 1,292 sq.ft · 3 Bedrooms · 3 Baths · House · Garden · Parking · Deck · Cellar
Welcome to the community of Canossa! Well maintained, two-storey starter home with quick possession available. A charming front veranda leads into a bright living room. Functional kitchen with a breakfast nook and access to a south facing backyard with a deck. Upstairs offers a spacious primary bedroom with a walk-in closet and a four-piece ensuite, plus two additional bedrooms and a full bath. An unfinished basement with a laundry area awaits your personal touch. Fully fenced yard and a double detached garage. Located in a family friendly neighborhood, close to schools, parks, shopping, amenities, and with easy access to Anthony Henday Drive. Still available at ListedBuy!
$ 434,900
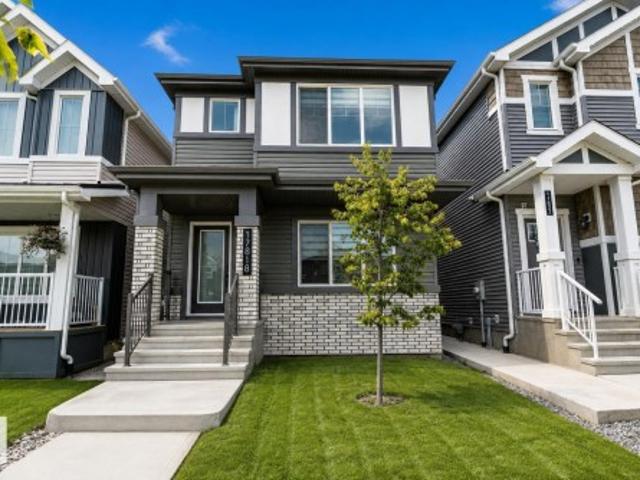
17436 Street, Edmonton, AB, T5X 0C1 house for sale | Listing ID E4485 | Royal LePage
View photo
House · for sale
$ 775,000
17436 Street, Edmonton, AB, T5X 0C1 house for sale | Listing ID E4485 | Royal LePage
Castle Downs
· House
· Patio · Garden · Office room · Swimming pool · Parking · Cellar
Castle Downs · House · Patio · Garden · Office room · Swimming pool · Parking · Cellar
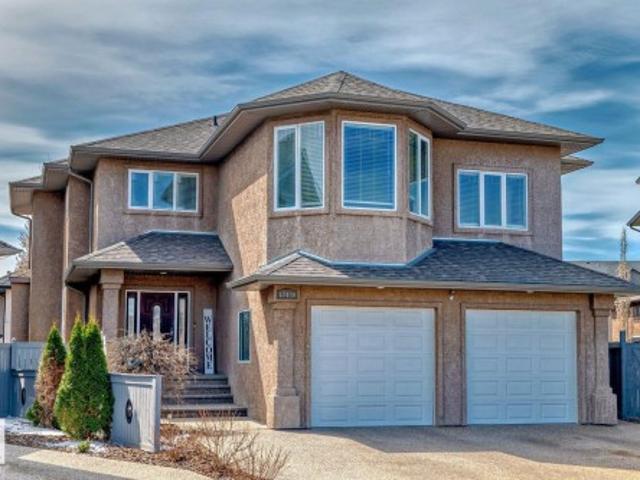
Visit the Listing Brokerage (and/or listing REALTOR) website for more information. This cul-de-sac, open plan, 2-storey has over 4100 sq ft developed. Cork/oak hardwood and tile in the 1/2 bath, kitchen, and laundry room cover the main floor. You’ll love to cook and bake in a large kitchen with maple cabinets, granite, large center island and oversized pantry. You can enjoy a living room mantle/tile gas f/p on cold days. A versatile den with dbl glass doors adapts to a formal dining room, office or play area. The 2nd level has a cozy bonus room, 2 linen closets, 4-piece bath, and 4 oversized bedrooms. The master has 2 walk-in closets, tiled shower, jacuzzi tub, toilet closet and his/her sinks. The in-floor heated basement has 1 bedroom, 4-piece bath, and a granite wet bar w/fridge. Entrance from the garage to the basement connects a spacious storage room. Solar panels are at 110% capacity. (New furnace & H2O tank). A pristine SW backyard has fire pit, slate patio, string lighting, trel
$ 775,000
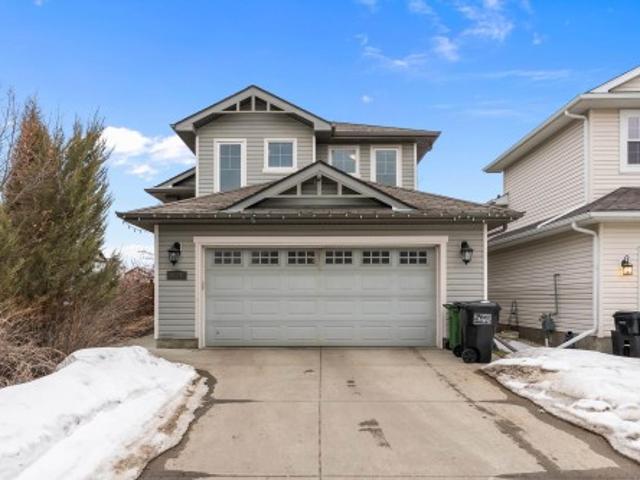
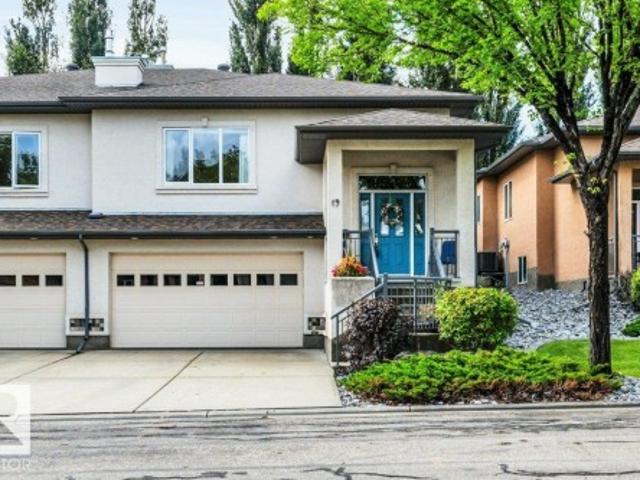
17206 A Street Nw, Edmonton, AB, T5X 3K2 house for sale | Listing ID E4500 | Royal LePage
View photo
House · for sale
$ 549,900
17206 A Street Nw, Edmonton, AB, T5X 3K2 house for sale | Listing ID E4500 | Royal LePage
Castle Downs
· House
· Garden · Parking · Fireplace · Air conditioning · Cellar
Castle Downs · House · Garden · Parking · Fireplace · Air conditioning · Cellar
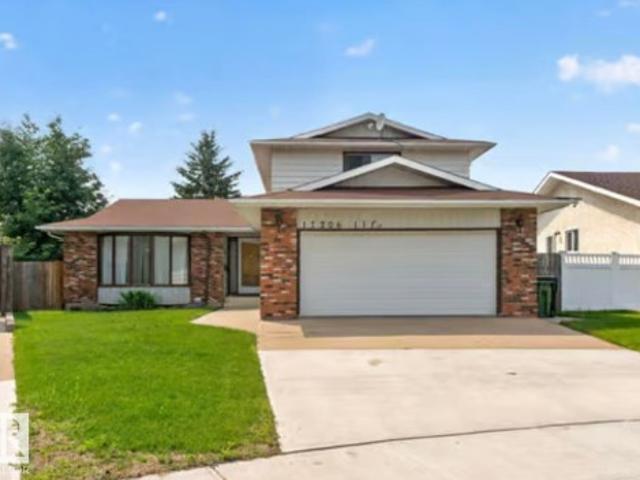
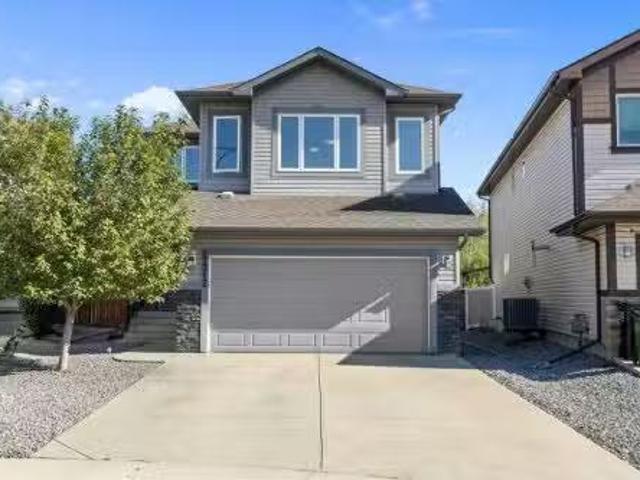
Tucked away on a quiet cul-de-sac, this exceptional 2-storey home delivers over 2,045 SQ FT above grade on a massive 6,400 SQ FT pie-shaped lot offering the perfect blend of space, privacy, and style. Featuring 4 bedrooms, 4 bathrooms, and furniture included, this move-in-ready home is built for growing families. The main floor showcases a bright living room, formal dining area, and an updated kitchen with generous prep space, and views of the beautifully landscaped backyard. Relax in the inviting second family room with a cozy wood-burning fireplace and direct access to your outdoor oasis. A main floor bedroom, full bath. Upstairs, escape to the spacious Master suite with a 4-piece ensuite, plus two additional bedrooms and another full bath. The finished basement offers a huge rec room, bathroom, and plenty of storage. Complete with A/C, an oversized double garage, extended driveway and a private fenced yard, all just minutes from parks, schools, shopping, and every amenity
$ 549,900
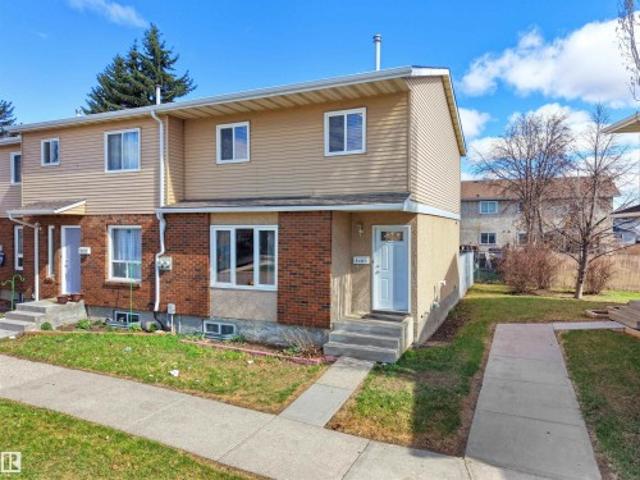
11 Northwoods Village Nw, Edmonton, AB, T5X 1T2 duplex for sale | Listing ID E4495 | Royal LePage
View photo
Duplex · for sale
$ 179,900
11 Northwoods Village Nw, Edmonton, AB, T5X 1T2 duplex for sale | Listing ID E4495 | Royal LePage
Castle Downs
· Duplex
· Fireplace · Deck · Parking
Castle Downs · Duplex · Fireplace · Deck · Parking
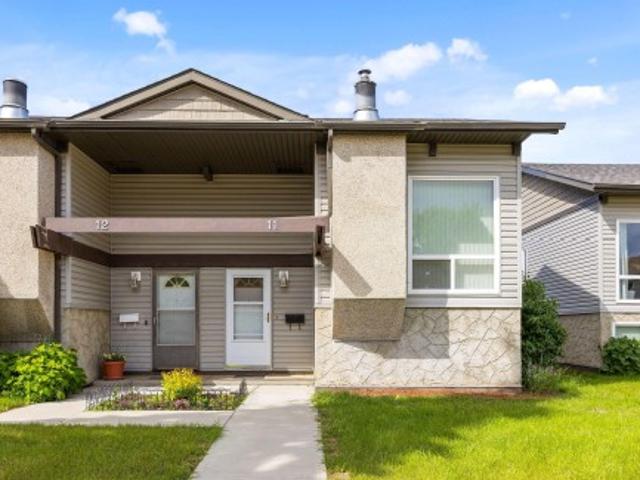
Welcome to 11 Northwoods Village! This stylish 2-bedroom half duplex condo has been updated, making it truly move-in ready. Past improvements include the roof, siding, furnace, hot water tank, flooring, paint, lighting, kitchen, screen doors, and a cozy remote-controlled natural gas fireplace. The bright, airy living room showcases soaring open-beam vaulted ceilings, creating a warm and inviting space to relax or entertain. Outside, enjoy your private deck, an energized parking stall directly behind the unit, and additional parking right at your front door. Set in a quiet, established neighborhood, you'll love being within walking distance of schools, Beaumaris and Roundel Lakes, parks, walking trails, the YMCA, Castle Downs Arena, and the Edmonton Public Library. Whether you're a first-time buyer, downsizer, or investor, this beautifully updated home offers comfort, convenience, and outstanding value
$ 179,900
11407 A Avenue Nw, Edmonton, AB, T5X 0A7 house for sale | Listing ID E4502 | Royal LePage
View photo
House · for sale
$ 519,000
11407 A Avenue Nw, Edmonton, AB, T5X 0A7 house for sale | Listing ID E4502 | Royal LePage
Castle Downs
· House
· Patio · Garden · Parking · Air conditioning · Cellar
Castle Downs · House · Patio · Garden · Parking · Air conditioning · Cellar
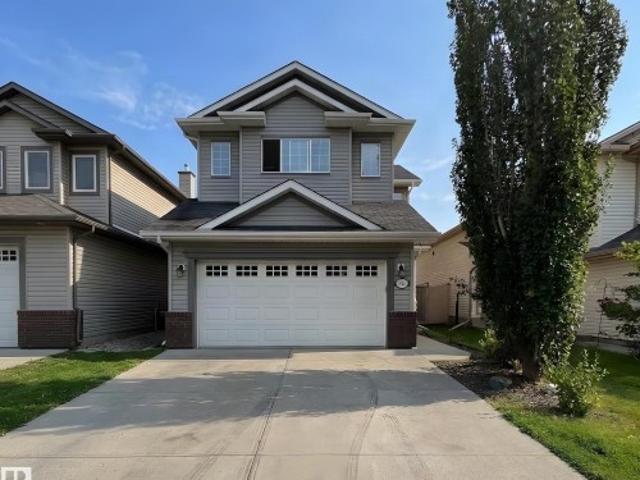
Beautifully maintained former showhome in the heart of Canossa community. This 2-storey home offers 1,750+ sqft of thoughtfully designed living space, featuring a bright open-concept layout with a spacious living room, dining area, and well-appointed kitchen. The main floor also offers upgraded vinyl plank flooring, a convenient laundry room, a 2 pc powder room, and direct access to the attached double garage. Upstairs you’ll find a bonus room, 3 generously sized bdrms, including a primary suite with a WIC and 4 pc ensuite, plus another full bath. The fully finished basement adds two additional bedrooms, ideal for a growing family or guests. Enjoy central air conditioning, BRAND NEW roof shingles, and the south-facing backyard with a maintenance-free concrete patio and artificial turf. Conveniently located near schools, parks, shopping, public transit, and with quick access to 167Ave and A-Henday Dr. A perfect place to call home!
$ 519,000
14308 121 Street, Edmonton, AB, T5X 3S4 house for sale List.
View photo
House · for sale
$ 482,500
$ 386/sq.ft
14308 121 Street, Edmonton, AB, T5X 3S4 house for sale List.
Castle Downs
· 1,249 sq.ft · 3 Bedrooms · 3 Baths · House
· Parking
Castle Downs · 1,249 sq.ft · 3 Bedrooms · 3 Baths · House · Parking
Spacious legal suite property with strong potential! This home offers 6 bedrooms and 3 full bathrooms across two separate suites, each finished with vinyl plank flooring, quartz countertops, and stainless steel appliances. The layout is perfect for multigenerational living or saleal income. Major updates like the roof and windows were completed less than 5 years ago. A double detached garage is split with separate doors, providing private parking for each suite, plus two extra stalls in the back and street parking out front. Some TLC — including landscaping and finishing touches — will go a long way, making this a great opportunity to build equity or boost future returns. Convenient location close to schools, shopping, and transit! Still available at ListedBuy!
$ 482,500
11008 162A Avenue, Edmonton, AB, T5Z 3X5 house for sale Lis.
View photo
House · for sale
$ 385,000
$ 357/sq.ft
11008 162A Avenue, Edmonton, AB, T5Z 3X5 house for sale Lis.
Castle Downs
· 1,076 sq.ft · 3 Bedrooms · 3 Baths · House
· Parking · Cellar
Castle Downs · 1,076 sq.ft · 3 Bedrooms · 3 Baths · House · Parking · Cellar
Build equity in this 3 bedroom 3 bath bungalow located on a quiet crescent in Lorelei. This home is located minutes from shopping,schools, playgrounds and daycare. Mostly original with spacious living room, u shaped kitchen & 3 bedrooms up with 2 pce. ensuite. Fully developed basement features 2 more potential bedrooms, 3 pce, bath and spacious rec. room. Very well priced and ready for your upgrades. Loads of parking and even an oversized single garage. (16 x 24). Still available at ListedBuy!
$ 385,000
16483A 115 Street Nw, Edmonton, AB, T5X 5E8 townhouse for sale | Listing ID E4486 | Royal LePage
View photo
Townhouse · for sale
$ 207,800
16483A 115 Street Nw, Edmonton, AB, T5X 5E8 townhouse for sale | Listing ID E4486 | Royal LePage
Castle Downs
· Townhouse
· Garden · Parking · Cellar
Castle Downs · Townhouse · Garden · Parking · Cellar
Welcome to Dunluce! This exceptional. End-unit. Townhome with its own. Private yard. Offers the perfect blend of comfort, convenience, and potential. Ideally situated near Dunluce School, St. Lucy Catholic School, parks, shopping, public transit, and major commuter routes including Anthony Henday Drive, this home is perfectly suited for families, first-time buyers, and investors alike. Thoughtfully updated throughout, the home features a. *newer furnace (2023). *new flooring and fresh paint in the living room. *new mirrored sliding closet doors in the foyer, and. *refreshed kitchen cabinetry complete with updated paint and hardware. The. *unfinished BASEMENT provides excellent potential for future development, additional living space, or added storage. For added convenience, the property includes an. Energized parking stall*. A rare opportunity to own a well-maintained home in a desirable mature neighbourhood with exceptional access to amenities and everyday essentials. *low condo fees
$ 207,800
16748 Street Nw, Edmonton, AB, T5X 0B1 house for sale | Listing ID E4501 | Royal LePage
View photo
House · for sale
$ 504,900
16748 Street Nw, Edmonton, AB, T5X 0B1 house for sale | Listing ID E4501 | Royal LePage
Castle Downs
· House
· Garden · Parking · Deck · Cellar
Castle Downs · House · Garden · Parking · Deck · Cellar
Positioned prominently on a beautifully manicured corner lot, this exceptional 1,500+ sq. Ft. bi-level home represents a rare buying opportunity in northwest Calgary's coveted community of Canossa. From the attached double garage and spacious driveway to the welcoming architectural lines, this property commands fantastic curb appeal. The interior is tailored for modern family life, hosting 3 large bedrooms and 2.5 bathrooms. Fully equipped with air-conditioning, the home ensures year-round comfort. Step outside into your private sanctuary: a fully fenced backyard showcasing an elegant, low-maintenance deck designed for effortless outdoor entertaining. Downstairs, the vast, open-concept unfinished basement awaits your personal touch—allowing you to easily expand your square footage and build instant equity
$ 504,900
17312 126 Street, Edmonton, AB, T5X 0J9 house for sale List.
View photo
House · for sale
$ 559,888
$ 300/sq.ft
17312 126 Street, Edmonton, AB, T5X 0J9 house for sale List.
Castle Downs
· 1,862 sq.ft · 3 Bedrooms · 3 Baths · House
· Garden · Fireplace · Deck · Parking · Cellar
Castle Downs · 1,862 sq.ft · 3 Bedrooms · 3 Baths · House · Garden · Fireplace · Deck · Parking · Cellar
The search is over - this home and location are 1010! Sitting on a large pie shaped lot backing a forest with no neighbours behind you, and tucked away on a quietprivate cul-de-sac in Rapperswill, this newer 2 storey 1,871 square foot home offers 3 beds2.5 baths. The bright open main floor with 9’ ceilings, modern kitchenappliances, livingdining room, and gas fireplace are perfect for entertaining. Step out from the dining room onto a new composite deck and massive yard that backs a forest where the kids have so much room to play. Store your stuff in the new oversized garden shed, or in the dream garage fully finished with epoxy floors. Upstairs you’ll find a sunny bonus room, full bath, and 3 bedrooms including a primary retreat with a 5 piece ensuite and jetted soaker tub. For the growing family, the 9’ basement is ready to expand your living space in the future. Minutes from all amenities like shopping, schools, trails, quick access to the Henday127 Street - this is the ideal locati
$ 559,888
17019 Street Nw, Edmonton, AB, T5Z 3C3 house for sale | Listing ID E4500 | Royal LePage
View photo
House · for sale
$ 474,900
Updated
17019 Street Nw, Edmonton, AB, T5Z 3C3 house for sale | Listing ID E4500 | Royal LePage
Castle Downs
· House
· Patio · Garden · Parking · Air conditioning · Cellar
Castle Downs · House · Patio · Garden · Parking · Air conditioning · Cellar
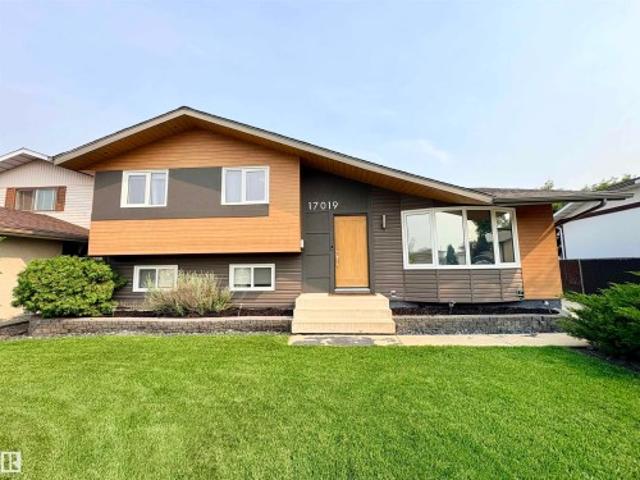
Fully updated 4-level split home w/ 2,100 sq ft of living space located in a cul-de-sac in Baturyn. Large kitchen w/ updated cabinetry & appliances, huge island w/ granite counters, dining room & a living room w/ a large bay window. Upper level has the primary bdrm w/ 2 piece bathroom, 2 additional bdrms and 4-pc bath. Lower level has a family room, 4th bdrm and 3-pc bath. The basement level features a huge flex room to use as you wish, storage room, cold room, and laundry room complete the home. The large backyard includes a patio, mature trees, and space for a garden. New central A/C, new furnace, new HWT, new water softener system, new top-of-the-line washer/dryer combo machine, new exterior concrete patio & walkways. Oversized insulated dbl detach. Garage & room for extra parking or RV/toy parking. Conveniently located just steps to elementary schools, shopping, public transportation, w/ easy access to the Antony Henday. Community revitalization was just completed w/ new sidewalks,
$ 474,900
9530 174 Avenue Nw, Edmonton, AB, T5Z 2B3 house for sale Li.
View photo
House · for sale
$ 500,000
$ 446/sq.ft
9530 174 Avenue Nw, Edmonton, AB, T5Z 2B3 house for sale Li.
Castle Downs
· 1,119 sq.ft · 32 Bedrooms · 3 Baths · House
· Garden · Fireplace · Parking · Cellar
Castle Downs · 1,119 sq.ft · 32 Bedrooms · 3 Baths · House · Garden · Fireplace · Parking · Cellar
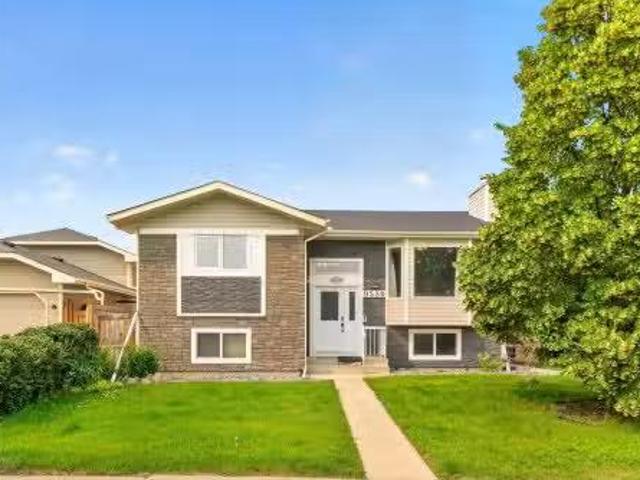
COMPLETELY RENOVATED from top to bottom with LUXURIOUS, high-end finishes, this stunning BILEVEL in sought after Lago Lindo offers the perfect blend of style, space, and INCOME POTENTIAL! Featuring 5 BEDROOMS, 2.5 BATHROOMS, a BRAND NEW DOUBLR GARAGE and a SEPARATE SIDE ENTRANCE to a fully developed SECONDARY SUITE, this home is ideal for growing families, multi-generational living, or savvy investors looking for mortgage-helping saleal income. The bright, open-concept main floor showcases a designer kitchen, elegant living room with a cozy fireplace, premium flooring, modern lighting, and upscale finishes throughout. Upstairs offers spacious bedrooms and beautifully updated bathrooms, while the basement suite provides outstanding flexibility and cash-flow potential with Two Bedrooms and a Full Bathroom. Step outside to a large yard with a mature apple tree, perfect for summer evenings. Just steps to schools, parks, lakes, shopping, and quick Anthony Henday access, this is turnkey livi
$ 500,000
15512 132 Street, Edmonton, AB, T6V 1B7 house for sale List.
View photo
House · for sale
$ 574,900
$ 233/sq.ft
15512 132 Street, Edmonton, AB, T6V 1B7 house for sale List.
Castle Downs
· 2,465 sq.ft · 4 Bedrooms · 3 Baths · House
· Office room · Fireplace · Swimming pool · Deck · Parking
Castle Downs · 2,465 sq.ft · 4 Bedrooms · 3 Baths · House · Office room · Fireplace · Swimming pool · Deck · Parking
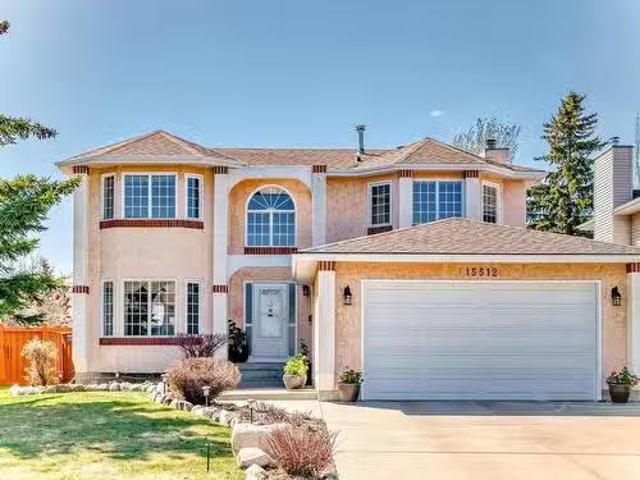
Nestled in the fantastic community of Oxford, this meticulously maintained ORIGINAL OWNER home offers a perfect blend of both comfort & convenience. Home boasts 4 BEDROOMS, 2.5 BATHS & over 2400+ sq. ft. of A. G SPACE that brings abundance of natural light. Large foyer with CRYSTAL CHANDELIER leads to family room, spacious formal dining, kitchen with NEWLY STAINED CABINETS & GRANITE COUNTERTOP, sunken family room with WOOD FIREPLACE, a DEN which can be used as FIFTH BEDROOM or an OFFICE, BAR by the nook with GRANITE COUNTERTOP, MIRROR with GLASS SHELVES, 2-pc bath & entrance to garage finishes this level. The upper level has 4 BEDROOMS, 2 FULL Baths incl. ENSUITE with DOUBLE JACUZZI and DOUBLE SINKS, Laundry chute for convenience. Upgrades: Roof (April 2024), Garage Door (2023), Front Storm door (2024), Replaced countertops with granite, repainted window trim, frames & baseboards. Newly stained COVERED deck, BUILT-IN AUDIBLE SECURITY ALARM no fee, FRONT MOTION DETECTOR, 3 EXTERIOR FLOO
$ 574,900
13336 Street Nw, Edmonton, AB, T5E 4T6 house for sale | Listing ID E4503 | Royal LePage
View photo
House · for sale
$ 389,000
New
13336 Street Nw, Edmonton, AB, T5E 4T6 house for sale | Listing ID E4503 | Royal LePage
Castle Downs
· House
· Patio · Fireplace · Parking · Cellar
Castle Downs · House · Patio · Fireplace · Parking · Cellar
Mid-century modern gem in Rosslyn, meticulously maintained and rich with original character throughout. The open-concept main floor is defined by dramatic vaulted wood-plank ceilings with exposed beams, oversized windows that flood the space with natural light, and a striking brick wood-burning fireplace. The living room flows into the dining area and well-appointed kitchen, complete with a skylight that brings in even more natural light. Three bedrooms are located on the main floor, including a spacious primary, alongside a full 4-piece bathroom. The finished basement continues the home’s character with an expansive family room and wet bar, additional bedroom, 4-piece bathroom, laundry, and ample storage. An enclosed patio extends the living space year-round and connects to a covered three-season sunroom and patio with access to the double detached garage. Outside, enjoy mature trees, generous green space, and a covered front carport, all close to great parks, schools, and everyday am
$ 389,000
53 4825 St Nw, Edmonton, AB, T6H 0G9 townhouse for sale | Listing ID E4496 | Royal LePage
View photo
Townhouse · for sale
$ 259,998
53 4825 St Nw, Edmonton, AB, T6H 0G9 townhouse for sale | Listing ID E4496 | Royal LePage
Castle Downs
· Townhouse
· Parking · Cellar
Castle Downs · Townhouse · Parking · Cellar
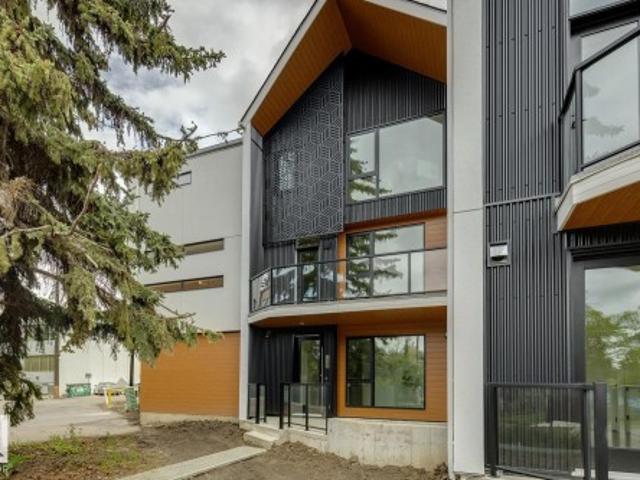
This is a rare opportunity to own this brand new townhouse unit the “Quinn” Built by StreetSide Developments and is located in one of South Edmonton's nicest premier communities of Michener Park. With almost 800 square Feet, it comes with full landscaping and a parking stall, this opportunity is perfect for a young family or young couple. Your main floor is complete with upgrade luxury Vinyl Plank flooring throughout the great room and the kitchen. Highlighted in your new kitchen are upgraded cabinet and a tile back splash. The upper level has 2 bedrooms and a full bathroom. This town home also comes with a unfinished basement perfect for a future development. *Home is under construction and the photos are of an artist rendering and finishing's may vary, will be complete by February 2027.
$ 259,998
1781 A Street Nw, Edmonton, AB, T5Z 0V3 house for sale | Listing ID E4503 | Royal LePage
View photo
House · for sale
$ 499,900
New
1781 A Street Nw, Edmonton, AB, T5Z 0V3 house for sale | Listing ID E4503 | Royal LePage
Castle Downs
· House
· Cellar
Castle Downs · House · Cellar
Welcome home to this beautiful 1,700+ sq. Ft. home located in the desirable community of Crystallina Nera! The main floor features a bright, open-concept layout perfect for everyday living and entertaining. The chef-inspired kitchen offers plenty of cabinet and counter space along with upgraded appliances including a double-door refrigerator, cooktop and built-in oven. A convenient 2-piece bathroom completes the main level. Upstairs you'll find a spacious bonus room, 3 bedrooms and a 4-piece main bathroom. The primary bedroom features its own 4-piece ensuite. The unfinished basement offers plenty of room for future development. Ideally located close to schools, restaurants, shopping, amenities and Edmonton Garrison, with quick access to Anthony Henday for an easy commute around the city. Start packing—this one is ready to welcome you home!
$ 499,900
19 50 Oakridge Dr S, St. Albert, AB, T8N 7A1 duplex for sale | Listing ID E4503 | Royal LePage
View photo
Duplex · for sale
$ 649,900
New
19 50 Oakridge Dr S, St. Albert, AB, T8N 7A1 duplex for sale | Listing ID E4503 | Royal LePage
Castle Downs
· Duplex
· Fireplace · Deck · Parking · Cellar
Castle Downs · Duplex · Fireplace · Deck · Parking · Cellar
Welcome to this beautifully updated 1,583 sq ft half duplex in the prestigious gated adult community of Vintage Oakmont. Close to scenic trails and the river valley. The bright open-concept layout features hardwood flooring and large west-facing windows. Relax in the spacious living room with cozy gas fireplace, while the impressive kitchen offers a large island, abundant cabinetry, and plenty of counter space. The dining area overlooks the private west-facing deck. A main floor den and 2-piece bath add extra convenience. The primary suite features a walk-in closet and spacious 5-piece ensuite. The fully finished basement offers a large rec room with gas fireplace, second bedroom, 4-piece bath, laundry, and garage access. Recent updates include paint throughout the home, carpets (main & lower), toilets, lighting, washer, blinds, and new vacuum hose and accessories. Enjoy carefree, maintenance-free living in this beautiful and welcoming community!
$ 649,900
1192 Street Nw, Edmonton, AB, T5B 1P8 house for sale | Listing ID E4503 | Royal LePage
View photo
House · for sale
$ 334,900
New
1192 Street Nw, Edmonton, AB, T5B 1P8 house for sale | Listing ID E4503 | Royal LePage
Castle Downs
· House
· Garden · Parking · Cellar
Castle Downs · House · Garden · Parking · Cellar
Situated on a beautiful tree-lined street in Montrose, this fully renovated 4-bedroom, 2-bathroom home sits on a huge 45' x 124' lot, offering exceptional value for homeowners and investors alike. The bright main floor features a spacious living room with a stunning feature wall, a brand-new kitchen with quartz countertops, two bedrooms, a fully renovated 4-piece bathroom, and convenient main-floor laundry. The separate side entrance leads to a beautifully updated basement with two additional bedrooms, a second new kitchen with quartz countertops, a renovated full bathroom, and a spacious recreation area, making it ideal for extended family or added living space. Recent upgrades include new flooring, fresh paint, interior doors, modern lighting, feature wall, updated kitchens and bathrooms, and some new vinyl windows. Enjoy the huge fully fenced backyard with flower beds, a storage shed, extra rear parking, and a single detached garage. Complete with high-efficiency furnace, hot water
$ 334,900
6 10331 Wadhurst Rd Nw, Edmonton, AB, T5N 1T1 townhouse for sale | Listing ID E4493 | Royal LePage
View photo
Townhouse · for sale
$ 892,500
6 10331 Wadhurst Rd Nw, Edmonton, AB, T5N 1T1 townhouse for sale | Listing ID E4493 | Royal LePage
Castle Downs
· Townhouse
· Patio
Castle Downs · Townhouse · Patio
Discover modern luxury living in Townhome #6 at Ascension Block, an exclusive infill townhome community thoughtfully designed and developed by Cantiro. Located at 10331 Wadhurst Road NW, this unique enclave is ideally positioned between 124 Street and the prestigious Glenora neighborhood, placing you steps from boutique shops, cafés, and local amenities, while remaining just minutes from downtown Edmonton. Offering 1,930 sq. ft. Of carefully curated living space, this home features 3 spacious bedrooms and 2.5 bathrooms, seamlessly blending sophisticated design with everyday comfort. Exceptional outdoor living awaits with a 111 sq. Ft. rooftop lounge and a 164 sq. Ft. private patio—perfect for entertaining, unwinding, or enjoying Edmonton's summer evenings. Scheduled for possession in this year, Townhome #6 presents a rare opportunity to experience elevated urban living in one of Edmonton's most desirable central locations
$ 892,500
10916 & 10918 Street Nw, Edmonton, AB, T5P 2J9 house for sale | Listing ID E4503 | Royal LePage
View photo
House · for sale
$ 10,500,000
New
10916 & 10918 Street Nw, Edmonton, AB, T5P 2J9 house for sale | Listing ID E4503 | Royal LePage
Castle Downs
· House
· Garden · Parking · Cellar
Castle Downs · House · Garden · Parking · Cellar
Purpose-built with quality, durability, and long term tenants in mind, this front/back duplex is located in the desirable, family-friendly community of High Park. There are 4 units, including legal basement suites, each with their own separate utility meter for convenience. Offering 8 bedrooms, 6 full baths, and 2 half baths across a layout that prioritizes privacy, function, and livability. Both the main floor and basement suites emphasize quality of life with premium finishes and functional layouts, including quartz countertops, spacious kitchens with islands, and abundant windows that bring natural light into all four suites. The main floor units feature their own fully landscaped and fenced low-maintenance yards, while a detached double garage plus an oversized parking pad provide ample parking. Situated near parks, transit, amenities, walking distance to schools and only a 10 min drive to West Edmonton Mall, this is a perfect turnkey investment in central Edmonton. Photos are for
$ 10,500,000
3285 Chernowski Way Sw, Edmonton, AB, T6W 5K6 house for sale | Listing ID E4492 | Royal LePage
View photo
House · for sale
$ 699,999
3285 Chernowski Way Sw, Edmonton, AB, T6W 5K6 house for sale | Listing ID E4492 | Royal LePage
Castle Downs
· House
· Parking · Cellar
Castle Downs · House · Parking · Cellar
Brand New 4-Bedroom Home in Chappelle | Spice Kitchen | Main Floor Bed & Bath | |Open to Below|Side Entrance|Regular lot Welcome to this beautifully custom built 2-storey located house in a quiet cul-de-sac in the highly sought-after community of Chappelle. Offering 2100 sqft of modern living space, this home features 4 bedrooms, 3 full bathrooms, and a double attached garage. The main floor boasts a bedroom and full bath, ideal for guests or multigenerational living. The chef’s kitchen is complemented by a fully equipped spice kitchen, and the open-to-below great room adds a touch of luxury and space. A separate side entrance provides excellent potential for a future basement suite. Close to parks, schools, shopping, and all amenities. Don't miss your chance to own in one of Edmonton’s fastest-growing communities!
$ 699,999
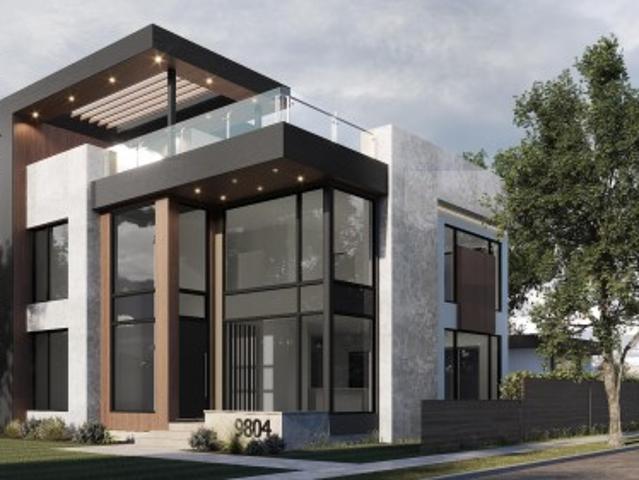
9804 Street, Edmonton, AB, T5N 2R5 house for sale | Listing ID E4497 | Royal LePage
View photo
House · for sale
$ 28,500,000
Updated
9804 Street, Edmonton, AB, T5N 2R5 house for sale | Listing ID E4497 | Royal LePage
Castle Downs
· House
· Patio · Garden · Lift · Parking
Castle Downs · House · Patio · Garden · Lift · Parking
An exceptional collaboration by award-winning Rimrock Elevations and Boss Design, Crestwood 143 is a striking custom residence offering sophisticated modern luxury in one of Crestwood's most coveted locations. Set on a prime corner lot along a beautiful tree-lined street, this 4-bedroom, 2.5-bath home is designed for elevated family living and effortless entertaining. The open-concept main floor features dramatic windows, a chef-inspired kitchen with butler's pantry, and timeless, designer-selected finishes throughout. Highlights include a spectacular rooftop patio, private elevator, smart home automation, integrated security, in-floor heating, premium mechanical systems, and an oversized triple garage with proposed breezeway and mudroom. The courtyard-style backyard offers covered and open-air outdoor living. A rare opportunity to customize and build an extraordinary home in the heart of Crestwood. Your dream home awaits!
$ 28,500,000
1174 Avenue Nw, Edmonton, AB, T6G 0V2 house for sale | Listing ID E4503 | Royal LePage
View photo
House · for sale
$ 1,380,000
New
1174 Avenue Nw, Edmonton, AB, T6G 0V2 house for sale | Listing ID E4503 | Royal LePage
Castle Downs
· House
· Garden · Parking · Deck · Cellar
Castle Downs · House · Garden · Parking · Deck · Cellar
Exceptional Windsor Park living just steps from the University of Alberta, U of A Hospital, excellent schools, and Edmonton's spectacular River Valley trail system. Built in 2020, this thoughtfully designed 2-storey home offers over 3,800 sq ft of finished living space. The bright open-concept main floor features large windows, 10ft ceilings, abundant natural light, a spacious dining area, and a chef's kitchen with premium appliances, professional-grade gas range, dual sinks, and an oversized island. Upstairs offers 9ft ceilings, generous bedrooms, convenient laundry room, a luxurious primary suite with dressing room, and a rare second bedroom ensuite. The fully self-contained legal basement suite with 9-foot ceilings provides outstanding flexibility for extended family, a nanny, university students, or additional income. Enjoy the large south-facing backyard, expansive deck, and attached double garage. An outstanding opportunity in one of Edmonton's most sought-after neighbourhoods
$ 1,380,000
9115 76 St Nw, Edmonton, AB, T6C 2K4 house for sale | Listing ID E4503 | Royal LePage
View photo
House · for sale
$ 420,000
New
9115 76 St Nw, Edmonton, AB, T6C 2K4 house for sale | Listing ID E4503 | Royal LePage
Castle Downs
· House
· Garden · Deck · Parking · Cellar
Castle Downs · House · Garden · Deck · Parking · Cellar
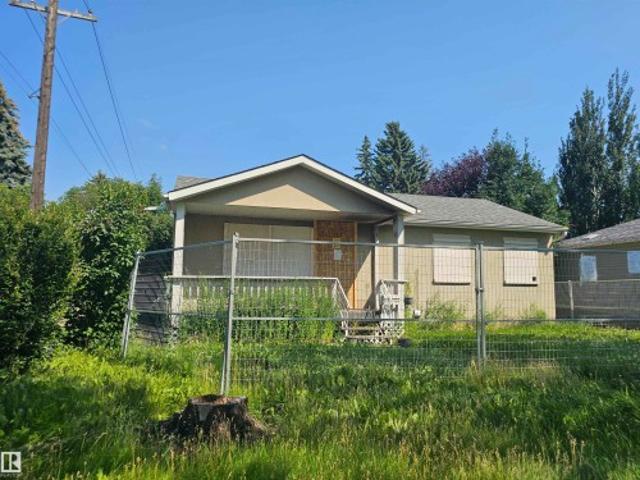
JUDICIAL SALE – HOLYROOD Excellent opportunity in the desirable Holyrood neighbourhood. Based on information from a previous MLS listing, the property was described as a 4-bedroom bungalow with hardwood flooring, a finished basement with 2 additional bedrooms and a 3-piece bathroom, a rear deck, a large yard, and an oversized single garage. IMPORTANT: There is currently no access to the property, and the interior condition, measurements, features, and improvements cannot be independently verified. The property is being sold strictly “AS IS, WHERE IS” with no representations or warranties regarding its condition. Information regarding the property has been obtained from a previous MLS listing and other available sources and is provided for general information only. Buyers are advised to conduct their own due diligence and independently verify all information that is important to them. The sale is subject to the terms and conditions applicable to the judicial sale
$ 420,000

Get email alerts

Don't miss out: be the first to know about new properties

The alert was correctly created

On subscribing you accept the conditions of use and the privacy policy
Alert
Receive new ads in your inbox
Save this search
Receive alerts for new listings

We'll send you an email when we have new properties for: "Properties for sale in Castle Downs"

The alert was correctly created

Get email alerts and be the first to see new listings
Required field
On subscribing I accept the terms of the privacy policy
Perfect! You'll soon start receiving new listings via email
Alert
Receive an email when we have new ads for Properties for sale in Castle Downs
Save this search
Filters

Bedrooms

Area (sq.ft)

sq.ft
sq.ft

Price

$
$

Filter by property type

Bathrooms

Clear all filters
Receive notifications when new entries are published.