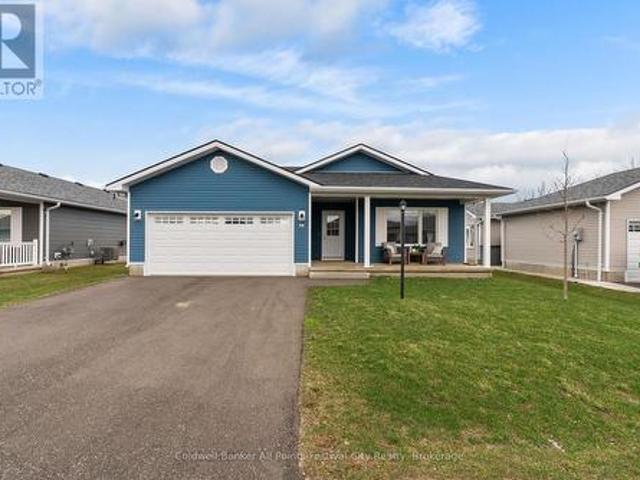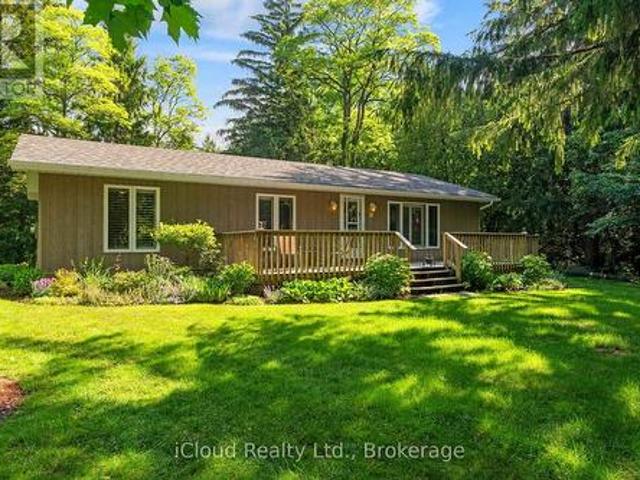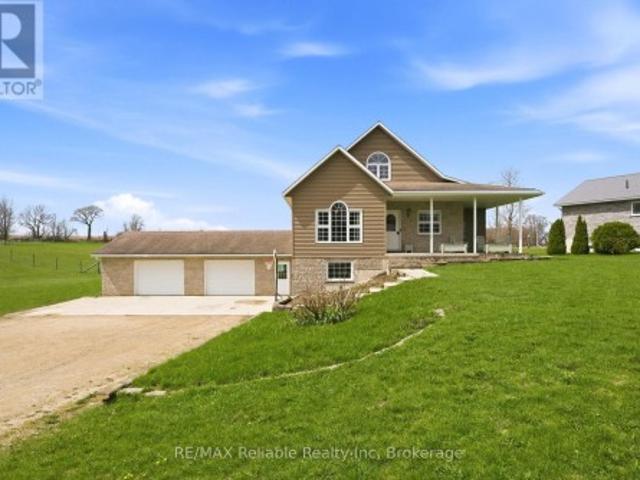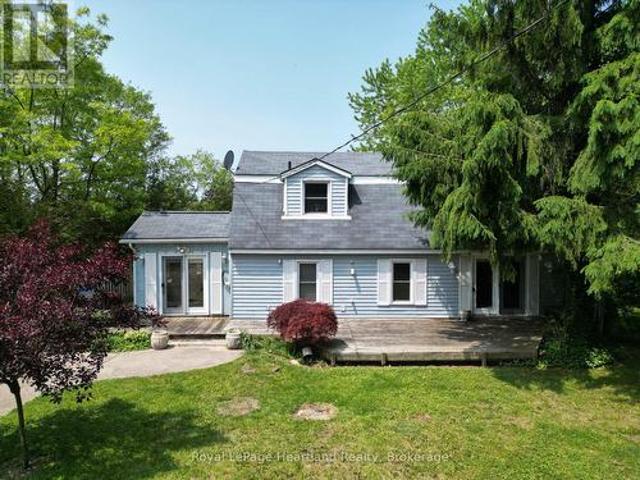
494 properties for sale in Central Huron

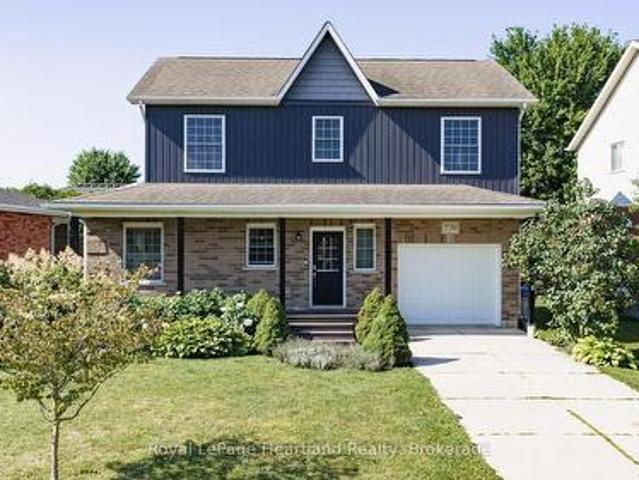
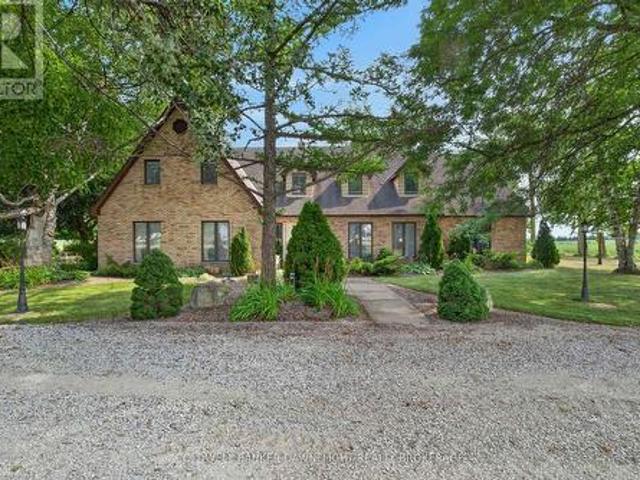
39973 Crediton Road, South Huron Stephen, ON, N0M 1K0 house for sale | Listing ID X13649 | Royal LePage
View photo
House · for sale
$ 1,499,900
39973 Crediton Road, South Huron Stephen, ON, N0M 1K0 house for sale | Listing ID X13649 | Royal LePage
Central Huron
· House
· Swimming pool
Central Huron · House · Swimming pool
Welcome to one of South Huron's best kept secrets. Nestled on a private 4.16 acre estate surrounded by mature trees, this remarkable property offers an exceptional blend of space, privacy, and endless possibilities. Formerly operated as a bed and breakfast, this impressive 6,851 square foot residence is perfectly suited for a large family, multiple generations living together, an income producing opportunity, or a unique country retreat. Inside, you'll find an impressive 9 bedroom, 7 bathroom layout with several separate living areas that provide flexibility and privacy for family members or guests. The spacious open concept kitchen is the heart of the home, featuring a large breakfast bar, an eat in dining area, and an adjoining formal dining room, making it ideal for entertaining on any scale. The former indoor pool area has been thoughtfully transformed into an expansive games and recreation room, offering incredible additional living space. Throughout the home, the generous floor p
$ 1,499,900
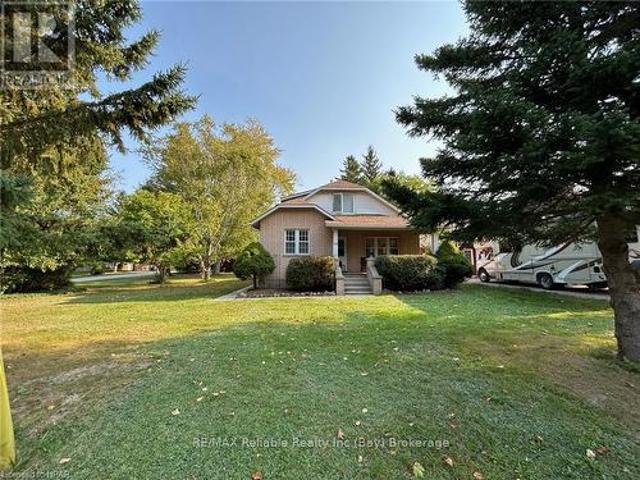
83342 Scott Line, North Huron Blyth, ON, N0M 1H0 house for sale | Listing ID X13680 | Royal LePage
View photo
House · for sale
$ 1,229,000
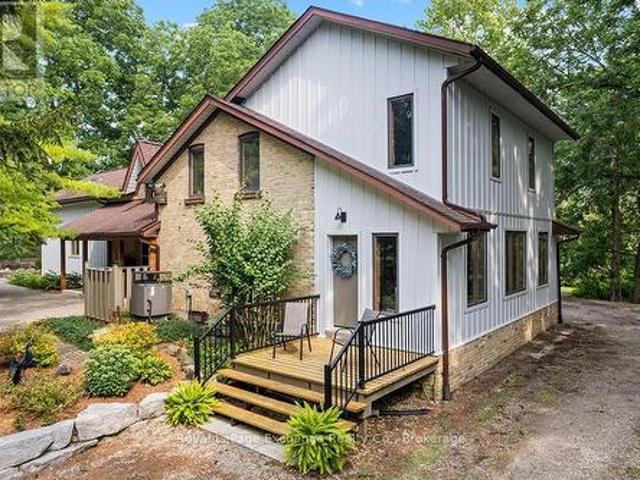
83342 Scott Line, North Huron Blyth, ON, N0M 1H0 house for sale | Listing ID X13680 | Royal LePage
Central Huron
· House
· Parking
Central Huron · House · Parking
Welcome to 83342 Scott Line, a charming 3 bedroom, 2 bathroom home nestled in the peaceful countryside just outside the friendly village of Blyth, Ontario. This newly listed property offers the perfect blend of rural tranquility and small town convenience, making it an ideal retreat for anyone craving space to breathe. Step inside to discover a warm, inviting layout designed for comfortable everyday living. Features include an updated kitchen and 2nd floor laundry while 2 bathrooms add practicality for busy households. No lack of space here, a family room, living room and bonus craft/toy room create an atmosphere where memories are waiting to be made. Outside you will find a detached 2 car garage with a multi purpose room above and a newer 32'x40' shed with hydro and concrete floor. The 15 plus acre treed property is a nature lovers dream, with streams, a pond and walking trails. The beauty of Huron County surrounds you with rolling landscapes, open skies and the gentle rhythm of rural
$ 1,229,000
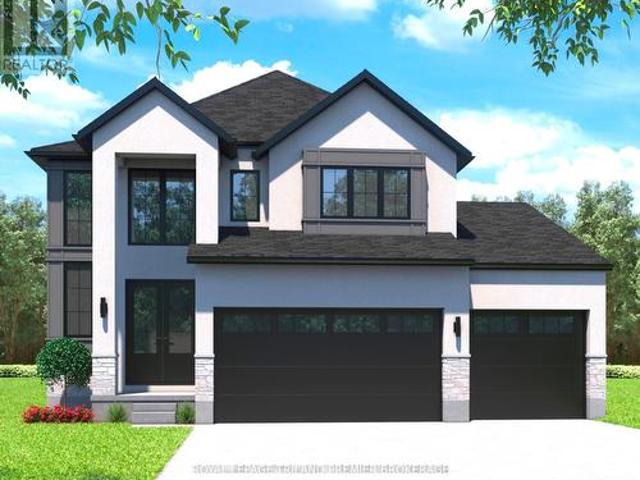
44 Blenheim Street, West Perth Mitchell, ON, N0K 1N0 house for sale | Listing ID X13750 | Royal LePage
View photo
House · for sale
$ 589,000
44 Blenheim Street, West Perth Mitchell, ON, N0K 1N0 house for sale | Listing ID X13750 | Royal LePage
Central Huron
· House
· Patio · Parking · Equipped kitchen
Central Huron · House · Patio · Parking · Equipped kitchen
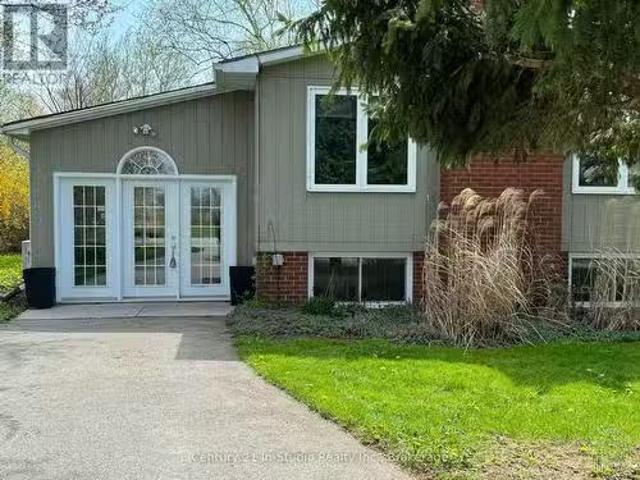
Great impression in the bright 3 plus 1 bedroom home which clearly delivers value. The large entry is a winner with double size coat closet, vinyl flooring and patio doors to a private concrete patio. The open-concept living and dining area flows in a spacious kitchen with plenty of cabinets and peninsula extention. The house design smoothly transitions to the family-room with comfortable in-floor heat and big bright windows. A single car garage offers everyday convenience. The positive vibes continue with new metal roof installed in 2024. The furnace, water heater, washer and dishwasher having all been updated. (Id: 27)
$ 589,000
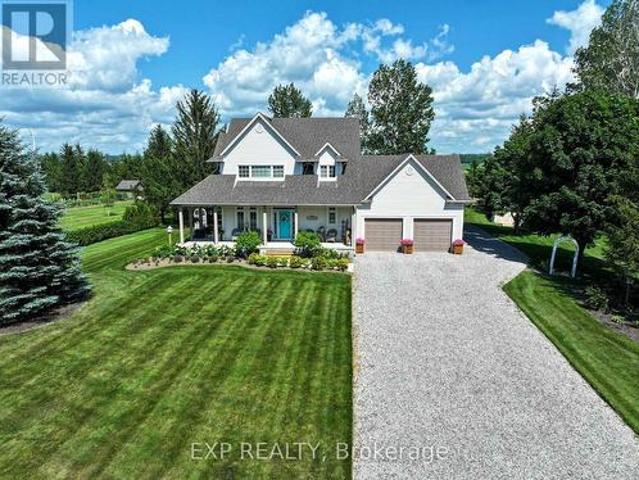
28 Greene Street, South Huron Exeter, ON, N0M 1S2 house for sale | Listing ID X13647 | Royal LePage
View photo
House · for sale
$ 799,999
28 Greene Street, South Huron Exeter, ON, N0M 1S2 house for sale | Listing ID X13647 | Royal LePage
Central Huron
· House
· Garden
Central Huron · House · Garden
Welcome to your own private retreat! Nestled in a quiet, secluded neighbourhood, this beautiful home backs directly onto a stunning ravine, offering peaceful views, exceptional privacy, and the perfect escape from the hustle and bustle. Ravine lot-Secluded neighbourhood-Incredible privacy A rare opportunity to own a home with nature right in your backyard. Whether you're enjoying your morning coffee overlooking the trees or relaxing after a long day, this property offers a lifestyle that's hard to find. (Id: 27)
$ 799,999
84539 Ridge Drive, Ashfield Colborne Wawanosh Ashfield, ON, N7A 3X9 Luxury House for sale | Listing ID X13692 | Royal LePage Carriage Trade Luxury Properties
View photo
House · for sale
$ 1,699,000
84539 Ridge Drive, Ashfield Colborne Wawanosh Ashfield, ON, N7A 3X9 Luxury House for sale | Listing ID X13692 | Royal LePage Carriage Trade Luxury Properties
Central Huron
· House
· Patio · Balcony · Deck
Central Huron · House · Patio · Balcony · Deck
Luxury. Privacy. Waterfront. A truly distinguished Lake Huron estate set on 1.4 acres across two separately deeded lots, offering an extraordinary combination of privacy, prestige and shoreline living. From its elevated setting, the beautifully appointed 3-bedroom, 3-bathroom residence enjoys clear, breathtaking views over Lake Huron from the upper property, with unforgettable sunsets providing a spectacular backdrop. Designed for both entertaining and elevated everyday living, the home features upscale finishes, sophisticated design and geothermal heating and cooling for year-round comfort. A generous deck, elegant patio and upper balcony create exceptional indoor-outdoor living while taking full advantage of the lake views and natural surroundings. Professionally curated landscaping, mature trees and a tranquil pond further enhance the property's peaceful, private setting. A heated detached outbuilding with a partial kitchen offers exceptional versatility for guest accommodations, a
$ 1,699,000
42899 Tile Road, Huron East Tuckersmith, ON, N0K 1W0 house for sale | Listing ID X13582 | Royal LePage
View photo
House · for sale
$ 1,125,000
42899 Tile Road, Huron East Tuckersmith, ON, N0K 1W0 house for sale | Listing ID X13582 | Royal LePage
Central Huron
· House
· Deck · Cellar
Central Huron · House · Deck · Cellar
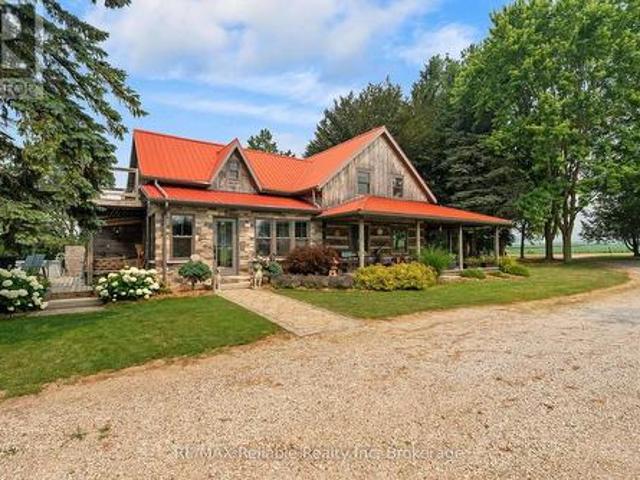
Welcome to 42899 Tile Rd, situated on just over 4 acres, this property offers peace, privacy and the charm of a log & stone home. Step inside through the enclosed porch & into the spacious kitchen that offers lots of cupboards, drawers and counter space. The main floor also features a convenient 2 pc bathroom. The spacious living and dining room have exposed wood beams from the log cabin that create a warm & inviting atmosphere. Curl up beside the newer wood stove and enjoy year-round comfort with the newly installed heat pump, providing efficient heating & cooling. Upstairs, you will find 3 bedrooms, including a peaceful primary retreat with private access to a deck, overlooking an incredible view and an ideal spot to enjoy your morning coffee. The spa-inspired 3 pc bathroom features stunning tile work, a large glass shower & in-floor heating. The additional space can be used as an office, reading nook, hobby or playroom. The full, unfinished basement & has floor-to-ceiling spray foam
$ 1,125,000
291 Bamford Drive, Listowel, ON, N1W 3V2 house for sale | Listing ID 40863 | Royal LePage
View photo
House · for sale
$ 610,000
291 Bamford Drive, Listowel, ON, N1W 3V2 house for sale | Listing ID 40863 | Royal LePage
Central Huron
· House
· Garden · Deck · Parking
Central Huron · House · Garden · Deck · Parking
Welcome to 291 Bamford Drive! Nestled in a charming community in Listowel, this stunning freehold bungalow offers modern comfort. With 3 (2+1) bedrooms + newly finished den and 3 full bathrooms, its an ideal home for couples, families, or anyone looking to downsize without compromising on space. Step inside to an inviting open-concept layout with soaring 9-foot ceilings, freshly painted throughout offering a neutral palette and beautiful hardwood floors flow throughout the main living area. The newly updated quartz countertops, stainless steel appliances, and modern light fixtures with added pot lights give the kitchen a sleek, contemporary feel. Enjoy the ease of main-floor laundry and inside entry from the double-car garage, which offers plenty of extra storage. The living room walks out to a private backyard oasis, complete with a large deck, a new canopied pergola, and space for gardens or pets perfect for relaxing and entertaining. Downstairs, the finished lower level is a cozy re
$ 610,000
72234 Lakeshore Drive, Bluewater, ON, N0M 1N0 house for sale.
View photo
House · for sale
$ 699,900
72234 Lakeshore Drive, Bluewater, ON, N0M 1N0 house for sale.
Central Huron
· 3 Bedrooms · 2 Baths · House
· Patio · Fireplace
Central Huron · 3 Bedrooms · 2 Baths · House · Patio · Fireplace
Welcome to this charming lakeside retreat nestled in a serene subdivision, that is just a leisurely 3-minute stroll from the sparkling shores of the beach. Boasting a raised bungalow design, this property offers the perfect blend of comfort, convenience, and coastal living. This thoughtfully designed raised bungalow features a generous layout spread across two levels. The main floor welcomes you with a spacious entrance and a bright sunroom with in-floor heating, ideal for enjoying the changing seasons in comfort. Youll find one bedroom on the main floor and a living room that offers an inviting atmosphere with its large windows and gas fireplace. Adjacent to the living room, a second sunroom beckons with ceramic in-floor heating and convenient access to the back patio. Seamlessly blending indoor and outdoor living. Also on the main floor are the primary bathroom and galley style kitchen. The lower level boasts a generous sized bedroom, perfect for creating a cozy family room retreat c
$ 699,900
71214 Anne Street, Bluewater Hay, ON, N0M 1N0 house for sale | Listing ID X13522 | Royal LePage
View photo
House · for sale
$ 985,000
71214 Anne Street, Bluewater Hay, ON, N0M 1N0 house for sale | Listing ID X13522 | Royal LePage
Central Huron
· House
· Parking · Air conditioning
Central Huron · House · Parking · Air conditioning
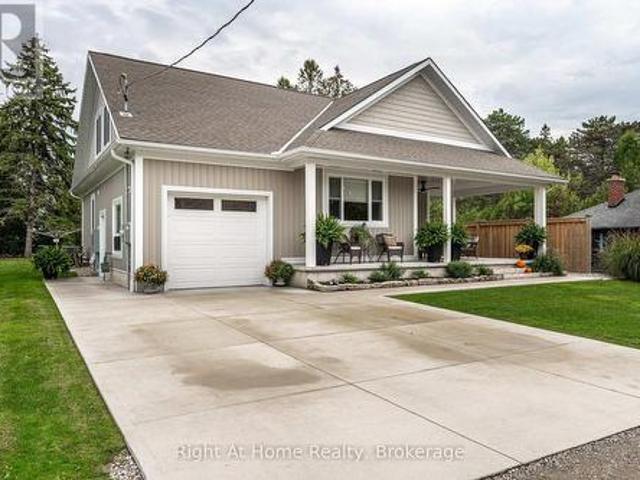
Discover tranquility in this charming lakeside community. Just steps away from Lake Huron's shores, this lake house offers private beach access for sun-soaked days and stunning sunsets. Minutes north of Grand Bend, built in 2018, this 1500sq ft 2-bedroom 2-bath property offers high end finishes and meticulously kept grounds. The interior of this home boasts an open concept living area & quartz kitchen w/ soaring cathedral ceilings, ample cabinet space and massive 2 tier island for family and guests to gather around. Main floor bedroom & gorgeous 4 pc bath w/ walk in shower & soaker tub. The upper level features a Primary bedroom w/ 4 pc washroom. Insulated & heated garage has been converted to a 3rd bedroom/games room/media room and is used year-round by the current owner. Main floor laundry w/ custom cabinetry. On demand water heater, furnace, air exchanger and central air, gas generator. The exterior of this home features an expansive beautiful fully covered front porch and side entr
$ 985,000
27 Cheyenne Lane, Ashfield Colborne Wawanosh Colborne, ON, N7A 3Y2 house for sale | Listing ID X13556 | Royal LePage
View photo
House · for sale
$ 329,000
27 Cheyenne Lane, Ashfield Colborne Wawanosh Colborne, ON, N7A 3Y2 house for sale | Listing ID X13556 | Royal LePage
Central Huron
· House
· Fireplace · Air conditioning
Central Huron · House · Fireplace · Air conditioning
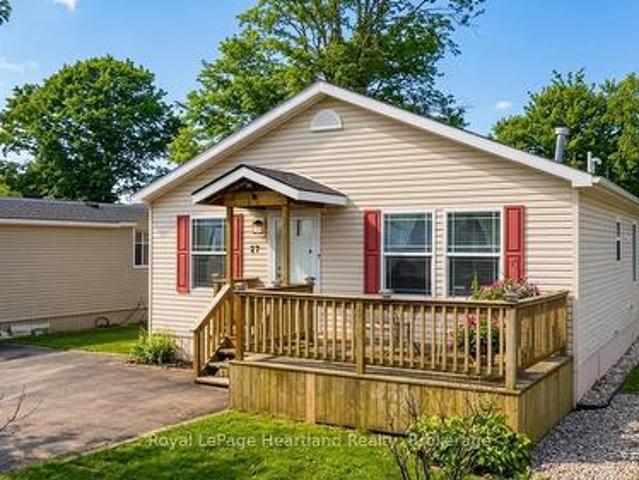
Welcome to 27 Cheyenne Lane at Meneset on the Lake, A 55+ Parkbridge lifestyle community. Featuring a beautifully maintained residence that harmonizes comfort and modern living. This inviting home features 2 spacious bedrooms and 2 full bathrooms, making it perfect for relaxation or entertaining. The open-concept design seamlessly connects the kitchen, dining room, and living room, creating an airy atmosphere ideal for gatherings. In the living room, enjoy the warmth of a corner natural gas fireplace with a stunning stone hearth, a cozy focal point appreciated from both the kitchen and dining areas. The heart of the home, the kitchen, boasts stainless steel KitchenAid appliance. The island provides ample prep space, while abundant cabinetry ensures all your kitchen essentials are easily accessible. The generous primary bedroom serves as a peaceful retreat, featuring a 3-piece ensuite bathroom with an accessible shower and a spacious walk-in closet. The charming second bedroom offers ac
$ 329,000
197 Lake Breeze Drive, Ashfield Colborne Wawanosh Colborne, ON, N7A 0C6 house for sale | Listing ID X12960 | Royal LePage
View photo
House · for sale
$ 429,900
197 Lake Breeze Drive, Ashfield Colborne Wawanosh Colborne, ON, N7A 0C6 house for sale | Listing ID X12960 | Royal LePage
Central Huron
· House
· Office room · Fireplace · Deck · Parking · Air conditioning
Central Huron · House · Office room · Fireplace · Deck · Parking · Air conditioning
Welcome home to 197 Lake Breeze Dr located in the 55+ lifestyle community, The Bluffs at Huron. Just north of Goderich, On. This Lakeside model offers 1,276 sqft of one-level living space, all with practicality and convenience in mind. Open concept floor plan with spacious front bedroom or home office, 4pc bath, laundry room, primary suite with walk-in closet and ensuite. Featuring many upgrades including a gorgeous gas fireplace with custom floating shelves, new deck with built-in bbq with counters. The attached, spacious garage offers great additional overhead storage. Morning coffee watching the sunrise on your east-facing covered front porch will be your favourite spot. Almost $50,000 in upgrades in this home! The amenities in this community are endless. Newly built dog-run park, pickleball courts, state-of-the-art club house with indoor pool, activities, pool tables, social spaces and more! Beach access awaits for summer days along the shores of Lake Huron. Just a short drive into
$ 429,900
20 Mactavesh Crescent, Bluewater, ON, N0M 1G0 house for sale | Listing ID X13475 | Royal LePage
View photo
House · for sale
$ 779,000
20 Mactavesh Crescent, Bluewater, ON, N0M 1G0 house for sale | Listing ID X13475 | Royal LePage
Central Huron
· House
· Office room · Deck · Air conditioning · Cellar
Central Huron · House · Office room · Deck · Air conditioning · Cellar
Your private nature retreat is waiting for you! Welcome to 20 MacTavesh Cres. A charming 3 bedroom, 2 washroom all-season bungalow nestled on a massive 326ft x 140 ft lot in Bayfield, Ontario. If you've been dreaming of peace, privacy and outdoor living, this piece of paradise delivers: Private Ravine Setting: Backs directly onto a serene ravine and spring-fed stream. Wrap-around deck: Expansive wooden deck built for morning coffees, BBQ nights and taking in nature. Turnkey and Flexible: Bright, well-kept interior featuring a full basement, municipal water and sewers, central air, carpet-free/laminate floors, with option to include furniture. (3rd bedroom is currently an office) Prime Bayfield location: Minutes from the shores of Lake Huron, local shops and coastal charm. (Id: 27)
$ 779,000
69 Queen Street, Morris Turnberry Bluevale, ON, N0G 1G0 house for sale | Listing ID X13727 | Royal LePage
View photo
House · for sale
$ 775,000
69 Queen Street, Morris Turnberry Bluevale, ON, N0G 1G0 house for sale | Listing ID X13727 | Royal LePage
Central Huron
· House
· Garden · Office room · Swimming pool
Central Huron · House · Garden · Office room · Swimming pool
Welcome to 69 Queen Street in Bluevale, where country charm meets modern comfort on a picturesque 2+ acre property. Built in 2004, this beautifully maintained home offers the perfect balance of space, style and functionality. The inviting wraparound covered porch is ideal for enjoying quiet mornings or relaxing evenings, while taking in the surrounding countryside. Summer days are made even better with the 27-foot above-ground pool. Step inside to discover an updated kitchen, featuring a large island, sleek quartz countertops and a generous walk-in pantry, just steps away. The bright and welcoming living room provides a comfortable gathering space, while the large foyer opens to a versatile room that can easily function as a dining area or home office. The primary suite offers a stunning view, overlooking the backyard and open fields. Complete with a walk-in closet, an additional closet and direct access to a beautifully updated 3-pc bathroom with a glass shower. The main floor is fini
$ 775,000
72959 Claudette Drive, Bluewater Hay, ON, N0M 2T0 house for sale | Listing ID X13090 | Royal LePage
View photo
House · for sale
$ 899,900
72959 Claudette Drive, Bluewater Hay, ON, N0M 2T0 house for sale | Listing ID X13090 | Royal LePage
Central Huron
· House
· Fireplace
Central Huron · House · Fireplace
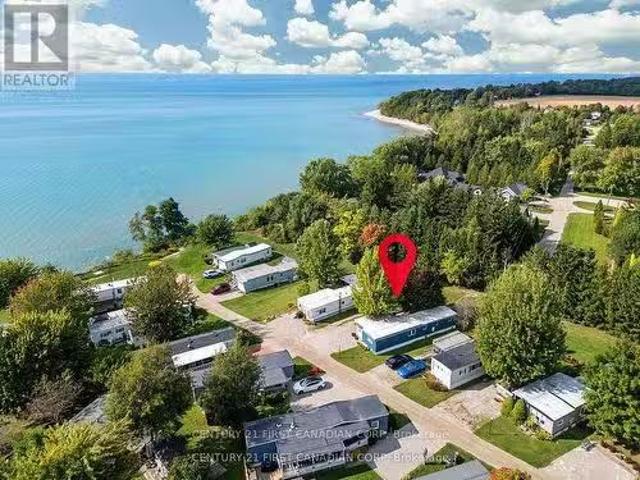
Welcome to your dream getaway on the shores of Lake Huron! This charming 3-bedroom, 2-bathroom lakefront retreat offers the perfect blend of cottage charm and year-round comfort. Perched above your very own private sandy beach, you'll enjoy unobstructed views of the lake from most rooms in the house, offering front-row seats to Huron's famous sunsets. The main level features hardwood floors, a high-quality kitchen with modern finishes, and a cozy gas fireplace that adds warmth and character to the open-concept living area. The interior is in excellent condition, thoughtfully maintained and move-in ready, whether you're looking for a weekend escape or a full-time home. Located in an unbeatable spot between Grand Bend, Bayfield, and Zurich, you'll have easy access to the best of Huron County boutique shopping, dining, and local events are all just a short drive away. Even better, this property is within 3 minutes of a winery and inn, scenic golf course, and lively brewery. This is a rare
$ 899,900
770 Scott Street W, North Perth Listowel, ON, N4W 1J5 house for sale | Listing ID X13640 | Royal LePage
View photo
House · for sale
$ 640,000
770 Scott Street W, North Perth Listowel, ON, N4W 1J5 house for sale | Listing ID X13640 | Royal LePage
Central Huron
· House
· Patio · Fireplace · Deck · Cellar
Central Huron · House · Patio · Fireplace · Deck · Cellar
Location, location, location in listowel! Welcome to this family friendly 3-bedroom, 3-bathroom 2-story home, ideally situated within easy walking distance of North Perth Westfield Elementary School, the Steve Kerr Memorial Complex, and Kin Park! Everything you need is right there! Imagine yourself sitting on your beautiful front porch with composite decking enjoying the sounds of the neighborhood. Step inside and you will see all the updates this gorgeous Royal Home has to offer. New updated kitchen with quartz countertops with an abundance of custom cabinetry, leading to your spacious dining and living room. There is also a 2 pce bathroom on this floor. Leading up the stairs you will find 3 bedrooms and an updated bath. The basement has also been updated with another bath/laundry room and a rec room with a gas fireplace. Outside you can enjoy your patio area with built in fireplace. A rare find in one of Listowel's most desirable family neighborhoods! You won't want to miss out on th
$ 640,000
26 Main Street S, Bluewater Bayfield, ON, N0M 1G0 house for sale | Listing ID X13790 | Royal LePage
View photo
House · for sale
$ 839,000
26 Main Street S, Bluewater Bayfield, ON, N0M 1G0 house for sale | Listing ID X13790 | Royal LePage
Central Huron
· House
· Parking · Air conditioning
Central Huron · House · Parking · Air conditioning
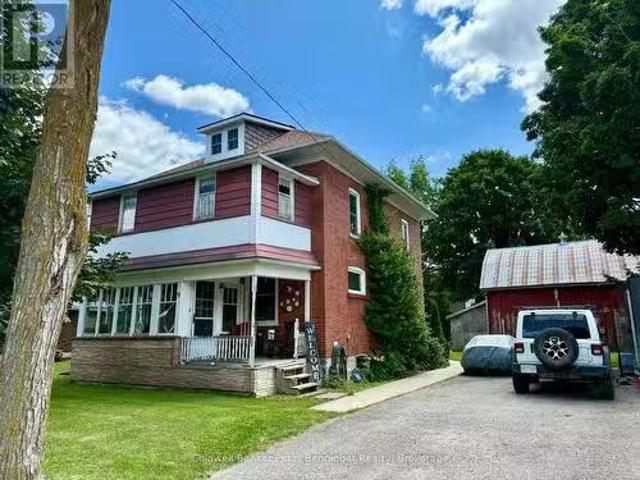
Charming brick home on an estate-sized lot in bayfield! Discover the charm and character of this inviting 3-bedroom brick home, featuring beautiful original woodwork and hardwood flooring throughout. The spacious living room provides a comfortable gathering space, while the formal dining room is perfect for family meals and entertaining. The main floor offers the convenience of a primary bedroom, with two additional bedrooms located on the upper level. Enjoy the outdoors from the covered front and rear verandas, surrounded by mature trees and plenty of room to relax. Additional features include natural gas heating, central air, municipal water and sewer, a paved driveway, and easy access from Euphemia Street. A standout feature is the oversized garage/barn, situated on an extra building lot with potential to be severed, offering exciting possibilities for future development or investment (subject to municipal approvals). Located within a short walk of Bayfield's historic Main Street, d
$ 839,000
80 Dearing Drive, South Huron Stephen, ON, N0M 1T0 house for sale | Listing ID X13535 | Royal LePage
View photo
House · for sale
$ 869,900
80 Dearing Drive, South Huron Stephen, ON, N0M 1T0 house for sale | Listing ID X13535 | Royal LePage
Central Huron
· House
· Patio · Parking
Central Huron · House · Patio · Parking
Move in ready with quick closing available: the hst rebate has been adjusted to list price. Welcome to Grand Bend's newest subdivision, Sol Haven! Just steps to bustling Grand Bend main strip featuring shopping, dining and beach access topicturesque Lake Huron! Hazzard Homes presents The Broadstone III with triple car garage, featuring 2763sq ft of expertly designed, premium living space in desirable Sol Haven. Enter through the double frontdoors into the double height foyer through to the bright and spacious open concept main floor featuringHardwood flooring throughout the main level; staircase with black metal spindles; generous mudroom, kitchen with custom cabinetry, quartz/granite countertops, island with breakfast bar, and butlers pantrywith cabinetry, quartz/granite counters and bar sink; spacious den; expansive bright great room with 7'windows/patio slider across the back; 2-piece powder room; and convenient mud room. The upper levelboasts 4 generous bedrooms and three full bath
$ 869,900
71817 Sunridge Crescent, Bluewater Hay, ON, N0M 1N0 house for sale | Listing ID X13552 | Royal LePage
View photo
House · for sale
$ 1,125,000
Updated
71817 Sunridge Crescent, Bluewater Hay, ON, N0M 1N0 house for sale | Listing ID X13552 | Royal LePage
Central Huron
· House
· Garden · Deck
Central Huron · House · Garden · Deck
Welcome to Poplar Beach! Turn the key and instantly step into the Lake Huron coastal lifestyle you have been searching for. Situated on an expansive, private lot with access to a spectacular stretch of sandy beach, this year-round home or cottage perfectly blends cozy charm with modern functionality. A retreat-like feeling begins as you enter the driveway, where a welcoming front facade, double-sided covered porch, and mature perennial gardens deliver immediate curb appeal. Inside, high ceilings and an abundance of natural light stream through massive windows accented by architectural transom details. The main level floor plan provides seamless flow from the large custom kitchen out to both the front porch and the expansive rear deck, perfect for entertaining family and friends. Upstairs features three spacious bedrooms, highlighted by a luxurious primary suite complete with a spacious walk-in closet and a newly updated, designer ensuite bathroom. Additional living space and utility ar
$ 1,125,000
85 Gill Road, Lambton Shores, ON, N0M 1T0 house for sale | Listing ID X13525 | Royal LePage
View photo
House · for sale
$ 2,699,000
85 Gill Road, Lambton Shores, ON, N0M 1T0 house for sale | Listing ID X13525 | Royal LePage
Central Huron
· House
· Fireplace · Deck · Equipped kitchen
Central Huron · House · Fireplace · Deck · Equipped kitchen
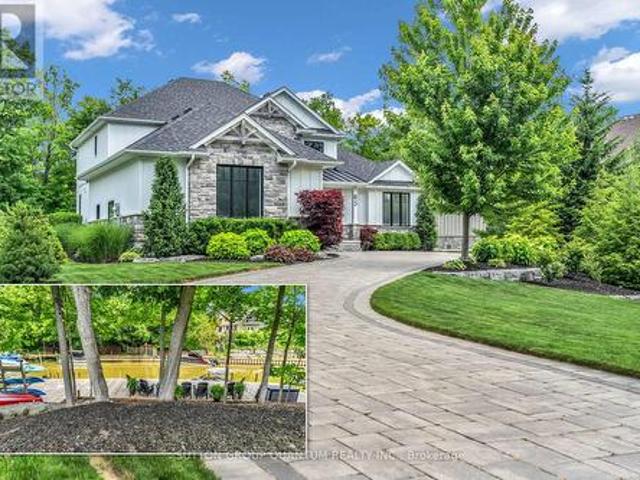
Experience modern upscale living with this exceptional custom waterfront estate in the heart of Grand Bend. Set along the river, you'll enjoy the best of both worlds-peaceful waterfront living with a quick boat ride to the sandy shores of Lake Huron and Ontarios best sunsets. This bungaloft commands attention with exceptional curb appeal, sophisticated stone accents, a grand covered front porch, and an interlock driveway. Inside, find over 5,000 sq ft of luxury finished space with an open design and 7.5' White Oak floors. The great room boasts soaring 19-foot ceilings and a stone gas fireplace. The gourmet kitchen features leathered granite, a massive centre island, a 48' SubZero fridge, a 36' WOLF dual fuel range and two Bosch dishwashers. The main-floor primary suite offers a shiplap tray ceiling, walk-in closet, deck access, and a spa ensuite with radiant heated floors and a standalone Neptune tub. The upper loft includes a custom writing table and two guest suites with private walk
$ 2,699,000
104 Greene Street, South Huron Exeter, ON, N0M 1S2 house for sale | Listing ID X13746 | Royal LePage
View photo
House · for sale
$ 699,900
104 Greene Street, South Huron Exeter, ON, N0M 1S2 house for sale | Listing ID X13746 | Royal LePage
Central Huron
· House
· Garden · Deck · Cellar
Central Huron · House · Garden · Deck · Cellar
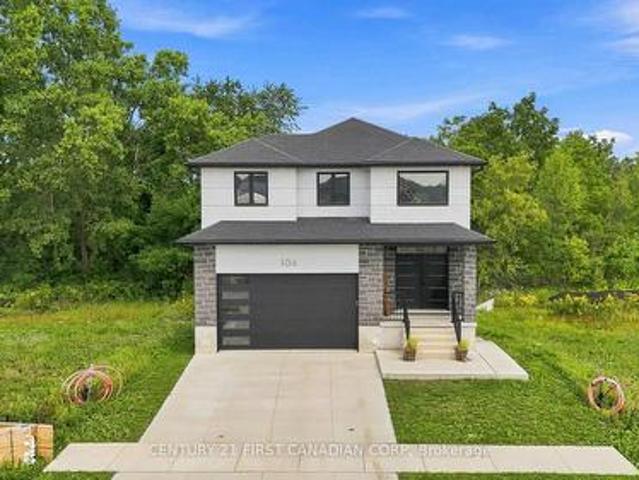
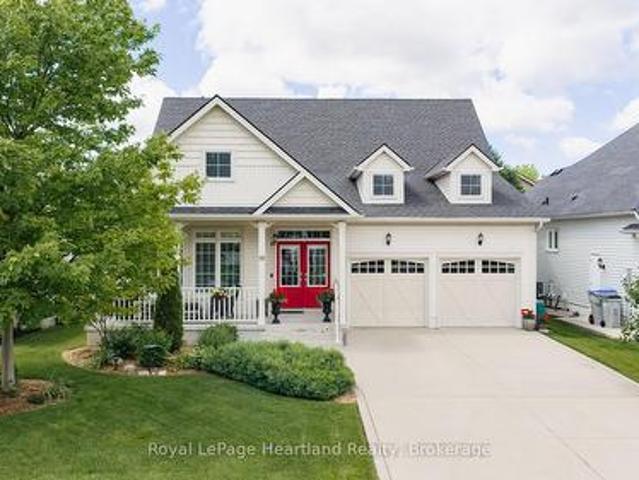
Experience modern luxury, exceptional privacy and incredible flexibility at 104 Greene Street in Exeter. Custom-built in 2023 by Peninsula Homes, The DuoLuxe. This impressive home backs onto a ravine with mature trees, creating a peaceful and private backyard retreat. Offering approx. 1,800 sqft. Above grade plus a fully finished legal apartment in the basement. This home is ideal for multi-generational living, extended family or buyers seeking potential supplemental rental income. The main floor makes a striking first impression with a bright 2-storey foyer featuring double doors, custom tile flooring and oversized windows. The open-concept layout offers 9' ceilings, 8' doors, premium hardwood flooring, great room, mudroom, powder room, dinette and beautifully finished kitchen with white shaker cabinetry, quartz countertops, backsplash, stainless steel appliances, centre island. The dinette provides direct access to the private deck and backyard. Upstairs, the spacious primary suite o
$ 699,900
Lot 2 77508 Brymik Avenue S, Central Huron Goderich Twp, O.
View photo
House · for sale
$ 919,900
Lot 2 77508 Brymik Avenue S, Central Huron Goderich Twp, O.
Central Huron
· 3 Bedrooms · 2 Baths · House
· Parking
Central Huron · 3 Bedrooms · 2 Baths · House · Parking
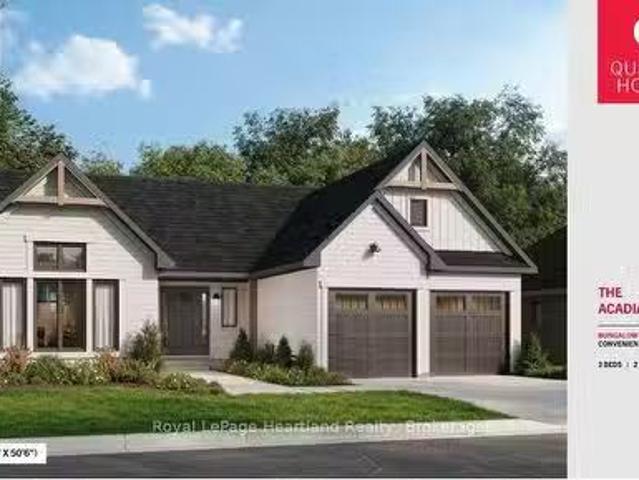
Welcome to Sunset Developments Bayfields Newest Subdivision! Home Opportunity Built to Suit with Quality Homes - Charming, efficient, and effortlessly stylish, The Acadian brings the best of bungalow living into a modern and functional design. With 1,600 sq. ft. of beautifully laid out space, this to-be-built home by Quality Homes offers 3 bedrooms, 2 bathrooms, and an attached two-car garage, all in a cozy, convenient one-level layout. Reimagined from a classic Quality Homes design, The Acadian features a spacious Primary Suite complete with walk-in closet and private ensuite. The heart of the home is a bright open-concept kitchen and living area at the rear of the home, featuring a large pantry, island with seating, and an eat-in dining area. A combined mudroom and laundry off the garage adds extra convenience to your daily routine. Choose The Acadian or select from a variety of floor plans, and customize your finishes to create a home thats truly your own. Lot price and development
$ 919,900
Lot #26 89 Dearing Drive, South Huron Stephen, ON, N0M 1T0 house for sale | Listing ID X13829 | Royal LePage
View photo
House · for sale
$ 1,043,900
Lot #26 89 Dearing Drive, South Huron Stephen, ON, N0M 1T0 house for sale | Listing ID X13829 | Royal LePage
Central Huron
· House
Central Huron · House
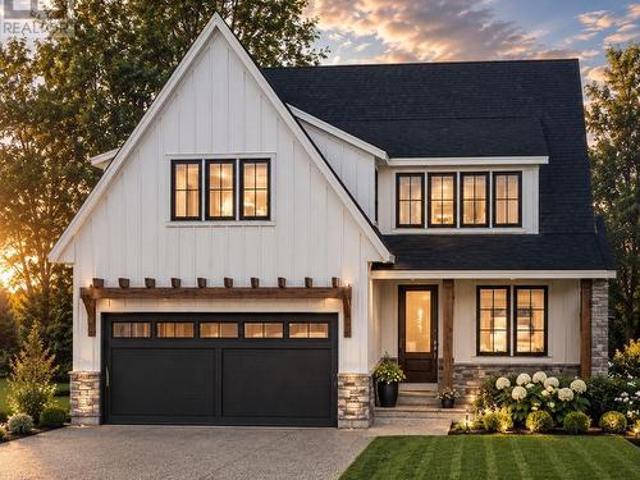
Unbelievable New Prices with the Government HST rebate for qualified Buyers for a limited time. Welcome to Melchers Developments Sol Haven. Discover'Ontarios West Coast! Grand Bend welcomes you with world class sunsets and sandy beaches; the finest in cultural & recreational living with a vibe thats second to none. Tons of amenities from golfing and boating, speedway racing, car shows, farmers markets, fine dining and long strolls on the beautiful beaches Lifestyle by design! The site is now permit ready roads and curbs installed; services ready to go! Simple & functional versatile space for family & friends. Award winning Melchers Developments; offering brand new one and two storey designs built to suit and personalized for your lifestyle. Our plans or yours finished with high end specifications and attention to detail. High quality high performance custom built new homes to suit! Personalized and crafted with attention to detail and high quality materials. Architectural design & deco
$ 1,043,900
16 Macpherson Avenue, Huron East Egmondville, ON, N0K 1W0 house for sale | Listing ID X13628 | Royal LePage
View photo
House · for sale
$ 699,900
16 Macpherson Avenue, Huron East Egmondville, ON, N0K 1W0 house for sale | Listing ID X13628 | Royal LePage
Central Huron
· House
· Fireplace
Central Huron · House · Fireplace
If golf, community, and easy living are on your wish list. 16 MacPherson Street delivers. Set alongside the Seaforth Golf and Country Club, this is your chance to enjoy a lifestyle that blends comfort, connection, convenience-and peace of mind-in one of Seaforth's most sought-after neighbourhoods. This well-appointed home offers over 2,300 sq ft of thoughtfully designed living space, featuring 3 bedrooms plus a loft and 3 bathrooms-ideal for those looking for flexibility without compromise. Step inside and you're greeted by soaring cathedral ceilings, oversized windows, and gleaming engineered hardwood floors that create a bright, open feel throughout. The crisp white kitchen flows seamlessly into the open-concept great room, where a cozy gas fireplace makes it just as perfect for quiet nights as it is for entertaining. The main-floor primary suite offers a private retreat with a beautifully finished ensuite and walk-in shower, while a second bedroom or den provides space for guests or
$ 699,900
48 Starlit Lane, Bluewater Hay, ON, N0M 2T0 house for sale.
View photo
House · for sale
$ 279,900
$ 634/sq.ft
48 Starlit Lane, Bluewater Hay, ON, N0M 2T0 house for sale.
Central Huron
· 441 sq.ft · 2 Bedrooms · 1 Bath · House
· Patio · Garden · Deck · Parking
Central Huron · 441 sq.ft · 2 Bedrooms · 1 Bath · House · Patio · Garden · Deck · Parking
Welcome to your charming lakeside retreat in Driftwood Park, nestled along the picturesque shores of Lake Huron! This fully remodeled mobile home offers comfortable and modern living, featuring 2 cozy bedrooms and 1 full bathroom with a tub. The spacious kitchen flows into a bright and open living room, perfect for relaxing or entertaining. Step outside to enjoy the huge covered deck and beautiful stone patio, ideal for outdoor dining and sunset views. The property also includes a garden shed with electricity and private parking for two vehicles. Your perfect lakeside getaway awaits! Park fees, Hydro and Property taxes all included in a low annual fee (Park fees include municipal water). Driftwood Park is family friendly and open year round. Located next to Hessenland Inn & Schatz Winery, a few minutes drive to Saint Joseph, 10 minutes to Grand Bend, 15 minutes to Bayfield (id:27). Still available at ListedBuy!
$ 279,900
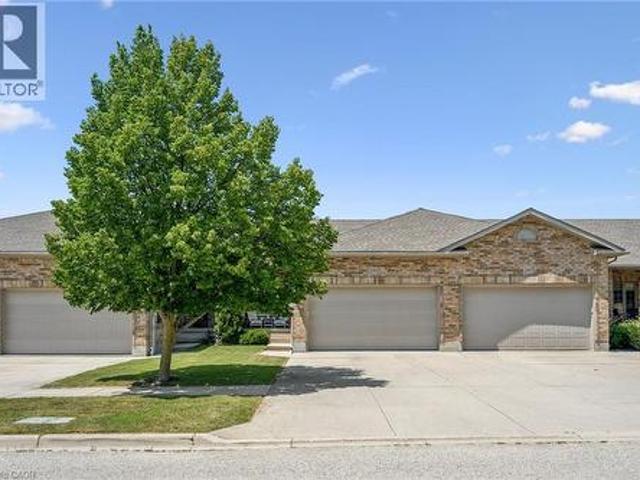
9 Wragge Street E, South Bruce, ON, N0G 2S0 house for sale.
View photo
House · for sale
$ 534,900
9 Wragge Street E, South Bruce, ON, N0G 2S0 house for sale.
Central Huron
· 3 Bedrooms · 2 Baths · House
· Patio · Garden · Office room
Central Huron · 3 Bedrooms · 2 Baths · House · Patio · Garden · Office room
Nestled on a spacious 83x153 lot, this character-filled 2 12 storey home offers the perfect blend of classic charm and modern functionality. Featuring generous living space, + a full walk up attic. The home boasts a bright and inviting main floor, with a generous amount of kitchen cabinets, large dining area, 3 pc bath, laundrymudroom with sliders to the rear concrete patio, office area also theres a enclosed front porch and spacious front foyer. Three Bedroom and remodeled 3 pc bath can be found on the 2nd level. Step outside to the great rear yard, let the dogs loose as there is an in ground fence. The detached workshopshed is a bonus, that measures approximately 63x 30.6. the work shop section is approximately 39x20 this area has a loft and is insulated, there is a concrete floor, hydro and water to this building. This is perfect for the hobbyists, entrepreneurs, or anyone in need of additional storage or workspace. (id:27). Still available at ListedBuy!
$ 534,900
3 18 Sauble River Road, Lambton Shores Grand Bend, ON, N0M 1T0 townhouse for sale | Listing ID X13748 | Royal LePage
View photo
Townhouse · for sale
$ 424,900
3 18 Sauble River Road, Lambton Shores Grand Bend, ON, N0M 1T0 townhouse for sale | Listing ID X13748 | Royal LePage
Central Huron
· Townhouse
· Garden · Fireplace
Central Huron · Townhouse · Garden · Fireplace
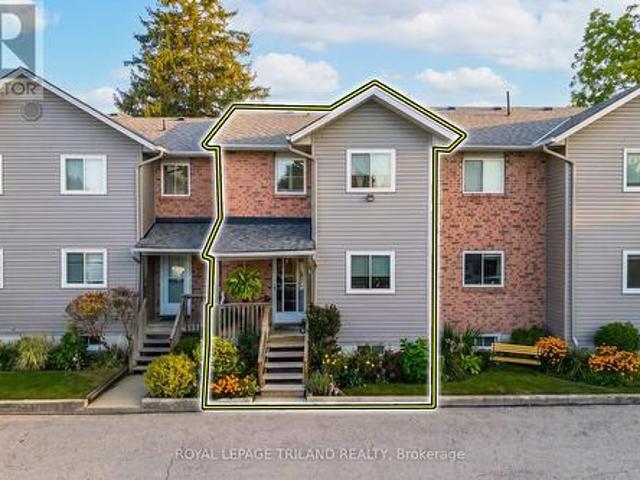
Affordable grand bend home ownership w/ riverview steps to the beach! This 3 level 2 bed/3 bath townhome in immaculate condition; with loads of space to grow in the unspoiled lower level w/ laundry & a roughed-in 4th bathroom & room for a 3rd bedroom & rec room; is the perfect starter or retirement home for those looking to get into the Grand Bend beach lifestyle without having to spend a fortune! And just wait until you see how this excellent riverview condo is loaded w/ upgrades and extras! Welcome to 18 Sauble River Rd, an ultra quiet & small condo complex overlooking the river & backing to onto permanent green space (GB public school yard) tucked away on one of the least travelled streets in town. This unit, offering an open concept main level with larger foyer, kitchen / dining area, living room w/ gas fireplace, & a 1/2 bathroom, feels much more like a detached home than a condo! Upstairs, you get another large foyer, 2 roomy bedrooms (including a master suite w/ ensuite 1/2 bath
$ 424,900
10207 Pinetree Drive, Lambton Shores Grand Bend, ON, N0M 1T0 house for sale | Listing ID X12970 | Royal LePage
View photo
House · for sale
$ 845,000
10207 Pinetree Drive, Lambton Shores Grand Bend, ON, N0M 1T0 house for sale | Listing ID X12970 | Royal LePage
Central Huron
· House
· Garden · Fireplace
Central Huron · House · Garden · Fireplace
A great opportunity to access all the amenities huron woods has to offer! With deeded beach access to a stretch of stunning Lake Huron beach, a prime location backing onto Pinery Provincial Park, and plenty of room for family and friends, this beautiful home or cottage offers the ultimate lakeside lifestyle. Don't miss your chance to own this incredible property in one of the areas most desirable neighbourhoods! Step inside to an inviting, open-concept great room with soaring two-story vaulted ceilings, a cozy wood-burning fireplace and an abundance of natural light that fills the living space. The location of the spacious kitchen offers easy access to the dining area and side yard, perfect for entertaining. The main floor also includes a comfortable bedroom with a cheater two-piece bathroom, ideal for guests. Upstairs, you'll find three additional spacious bedrooms and a full bathroom, providing ample space for the whole family. The finished lower level offers even more living space,
$ 845,000
3410 Perth Rd 163 Road, West Perth Fullarton, ON, N0K 1N0 house for sale | Listing ID X12680 | Royal LePage
View photo
House · for sale
$ 790,000
3410 Perth Rd 163 Road, West Perth Fullarton, ON, N0K 1N0 house for sale | Listing ID X12680 | Royal LePage
Central Huron
· House
· Garden · Office room · Deck · Parking
Central Huron · House · Garden · Office room · Deck · Parking
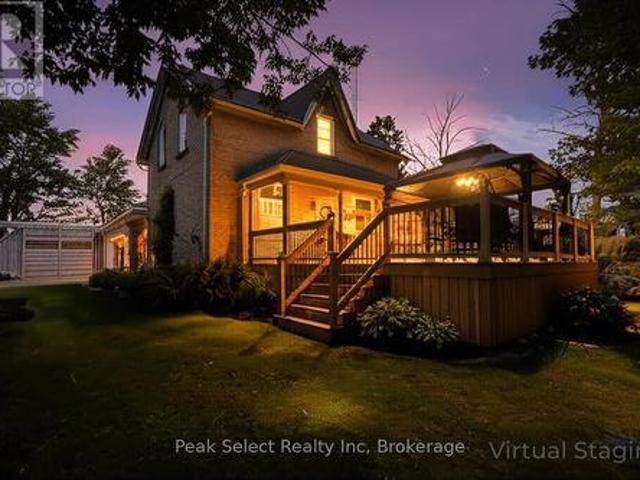
Summer living at its finest awaits at 3410 Perth Rd 163! This charming yellow brick century farmhouse sits on a private 121 x 239 ft lot framed by mature trees and peaceful countryside views. Buy with confidence. A brand-new weeping bed was installed in spring 2026, adding lasting value. Inside, this carpet-free home blends heritage character with modern updates across 3 bedrooms and 2 full baths. The inviting kitchen features maple cabinets and floors, a warm wood ceiling, gas stove, and included appliances. Perfect for summer entertaining. The dining room connects to a flexible office (currently a bedroom), while the cozy living room and main-floor laundry add everyday ease. Outside is where country life shines. Relax on the front deck under the gazebo, host backyard BBQs, or enjoy the privacy of your spacious yard. The impressive 40' x 16' drive-thru shed and curved-roof workshop offer endless possibilities, and the oversized double-plus garage includes interior access plus two free
$ 790,000
360 William Street, South Huron Exeter, ON, N0M 1S2 commer.
View photo
House · for sale
$ 269,900
360 William Street, South Huron Exeter, ON, N0M 1S2 commer.
Central Huron
· House
· Parking
Central Huron · House · Parking
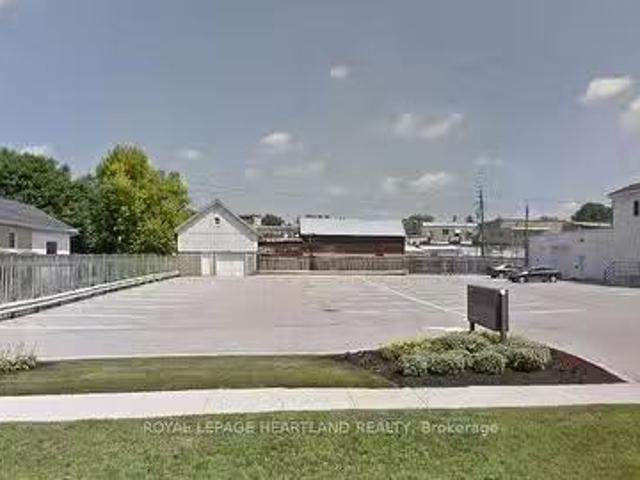
Rare opportunity to own a lot on William Street that has C4 (Commercial Zoning). Paved lot with a well maintained and attractive barn at the back end (immediately behind the Commercial storefronts on the West side of Main ST. ) Cultured block wall with wood framesteel clad loft. Cement Floor. Great storage or run your trade or business out of it. The entire parking lot is paved with a new entrance on the North side in 2021. Survey available. Hydro, Water, & Gas are available. (id:27). Still available at ListedBuy!
$ 269,900
219 Greene Street, South Huron Exeter, ON, N0M 1S3 house for sale | Listing ID X12881 | Royal LePage
View photo
House · for sale
$ 629,900
219 Greene Street, South Huron Exeter, ON, N0M 1S3 house for sale | Listing ID X12881 | Royal LePage
Central Huron
· House
Central Huron · House
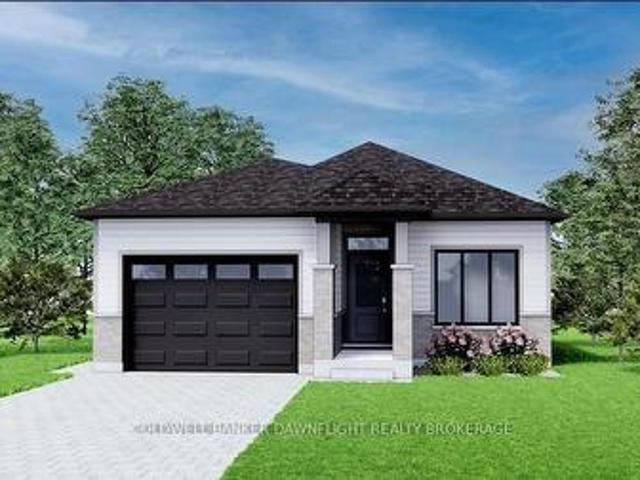
Contact the listing agent to learn more about the recently announced HST rebates and discover huge savings on the purchase price of this new construction home! Welcome to the Buckingham Estates subdivision in the town of Exeter where we have the'Kindall' which is a 1,294 sq ft bungalow. The main floor consists of an open concept kitchen, dining and great room. There are two bedrooms including a large primary bedroom with a walk in closet and four piece ensuite bathroom. You can also enjoy the conveniences of main floor laundry and another four piece bathroom. There are plenty of other floor plans available including options of adding a secondary suite to help with the mortgage or for multi-generational living. Exeter is located just over 30 minutes to North London, 20 minutes to Grand Bend, and over an hour to Kitchener/Waterloo. Exeter is home to multiple grocery stores, restaurants, arena, hospital, walking trails, golf courses and more. Don't miss your chance to get into this brand
$ 629,900

Get email alerts

Don't miss out: be the first to know about new properties

The alert was correctly created

On subscribing you accept the conditions of use and the privacy policy
Alert
Receive new ads in your inbox
Save this search
Receive alerts for new listings

We'll send you an email when we have new properties for: "Properties for sale in Central Huron"

The alert was correctly created

Londesboro
Wellesley
Get email alerts and be the first to see new listings
Required field
On subscribing I accept the terms of the privacy policy
Perfect! You'll soon start receiving new listings via email
Alert
Receive an email when we have new ads for Properties for sale in Central Huron
Save this search
Filters

Bedrooms

Area (sq.ft)

sq.ft
sq.ft

Price

$
$

Filter by property type

Bathrooms

Clear all filters
Receive notifications when new entries are published.