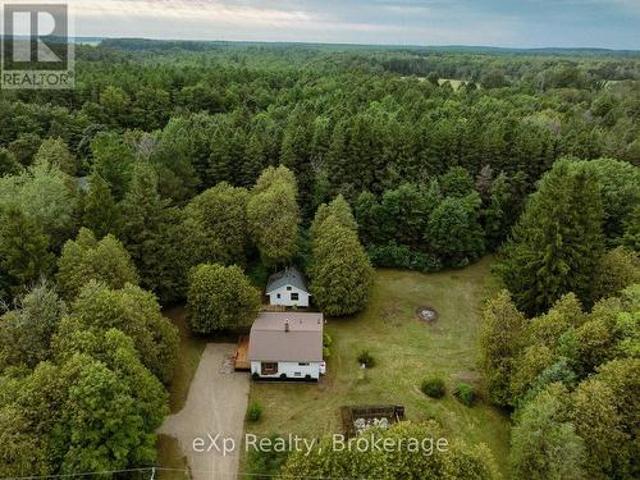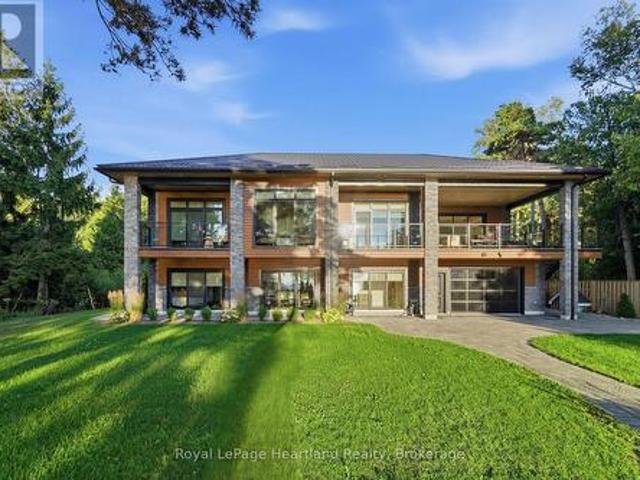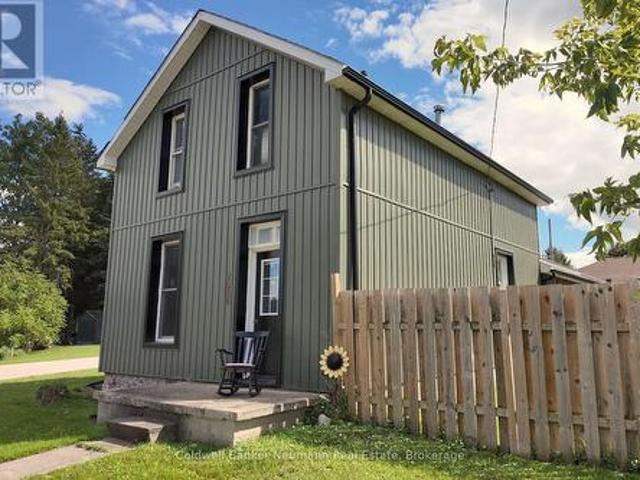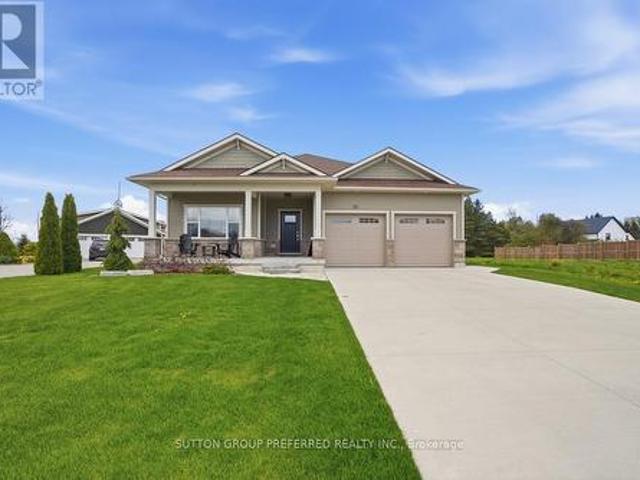
494 properties for sale in Central Huron

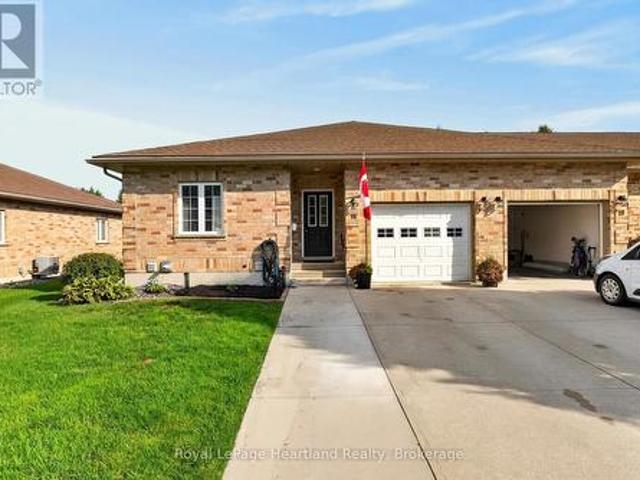
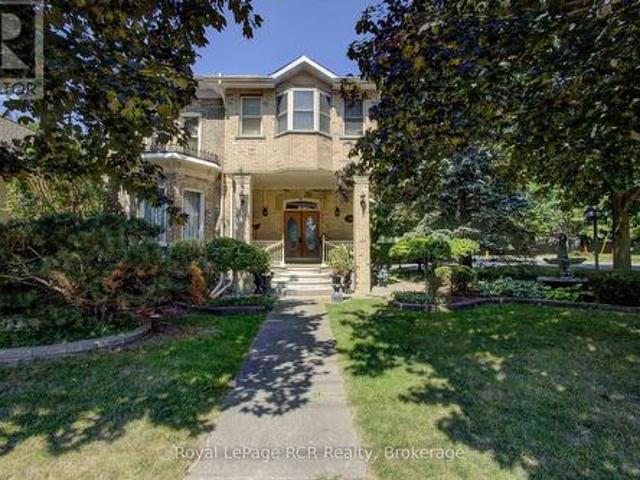
291 Elma Street E, North Perth Listowel, ON, N4W 2E2 house for sale | Listing ID X13622 | Royal LePage
View photo
House · for sale
$ 649,900
291 Elma Street E, North Perth Listowel, ON, N4W 2E2 house for sale | Listing ID X13622 | Royal LePage
Central Huron
· House
· Garden · Parking
Central Huron · House · Garden · Parking
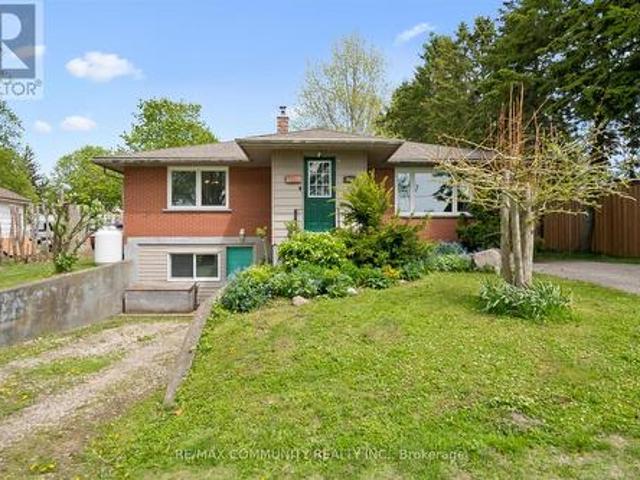
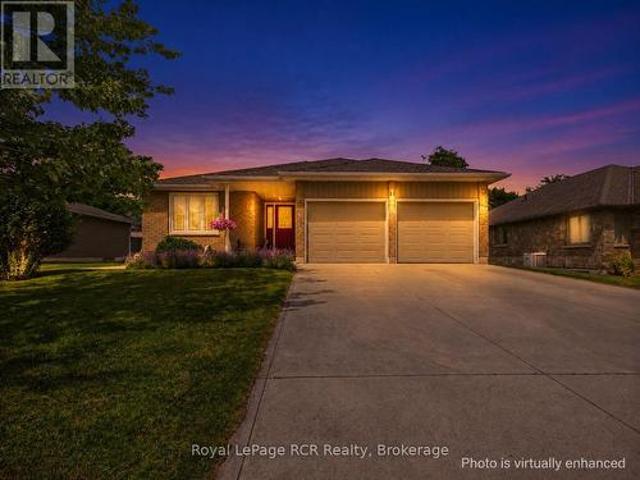
Welcome to 291 Elma Street E! Truly a one of a kind, standout property in the heart of Listowel! Sitting on an expansive 75' x 165' lot, this meticulously maintained home offers exceptional privacy in the backyard, beautiful raised flower beds, and a detached two-car garage. Inside, the possibilities are endless. The layout currently features a private accessory apartment/in-law suite in the rear, perfect for dual-family living or rental income. Prefer a single family home? No problem! The space converts back seamlessly. Plus, thanks to flexible zoning, it's an ideal setup to run a home based business! Nestled in a quiet, family-friendly neighbourhood, you're just steps from downtown Listowel and local schools. Properties with this level of care, space, and versatility rarely come along. Schedule your private showing today before it's gone! (Id: 27)
$ 649,900
177 Toronto Street, West Perth Mitchell, ON, N0K 1N0 house for sale | Listing ID X13537 | Royal LePage
View photo
House · for sale
$ 659,900
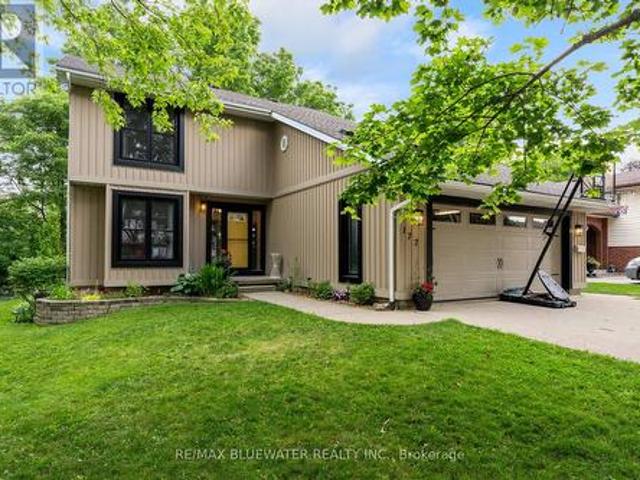
177 Toronto Street, West Perth Mitchell, ON, N0K 1N0 house for sale | Listing ID X13537 | Royal LePage
Central Huron
· House
· Office room · Balcony · Fireplace
Central Huron · House · Office room · Balcony · Fireplace
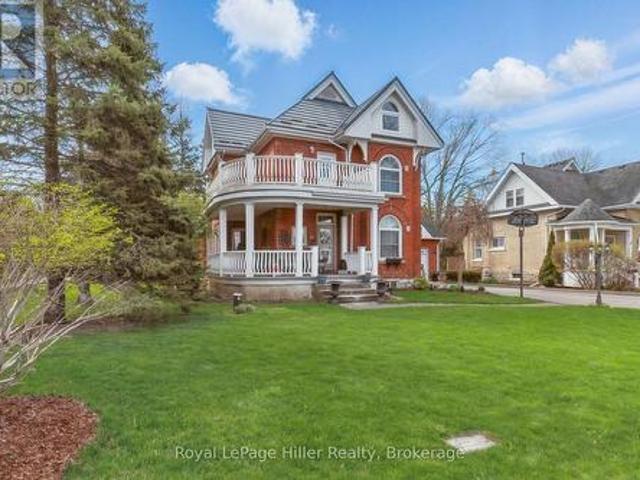
Welcome to this beautifully updated 2-storey family home, perfectly situated at the end of a peaceful cul-de-sac in a highly desirable area of Mitchell. Offering an ideal combination of space, comfort, and functionality, this 4-bedroom home is designed for everyday living and memorable family moments. The bright and inviting main floor features a dedicated front office, perfect for working from home or creating a quiet study space. At the heart of the home, the open-concept kitchen, dining, and family room provide the perfect setting for gathering with family and friends, while the gas fireplace creates a warm and welcoming atmosphere. A convenient main floor laundry room and 2-piece bathroom complete this level. Upstairs, you'll find four generously sized bedrooms, including a spacious master bedroom retreat featuring a walk-in closet, private ensuite, and an inviting balcony overlooking the river. Truly a wow factor! A well-appointed 4-piece bathroom serves the remaining bedrooms. St
$ 659,900
2063 George Street, Howick, ON, N0G 1X0 house for sale | Listing ID X13737 | Royal LePage
View photo
House · for sale
$ 555,000
2063 George Street, Howick, ON, N0G 1X0 house for sale | Listing ID X13737 | Royal LePage
Central Huron
· House
· Garden
Central Huron · House · Garden
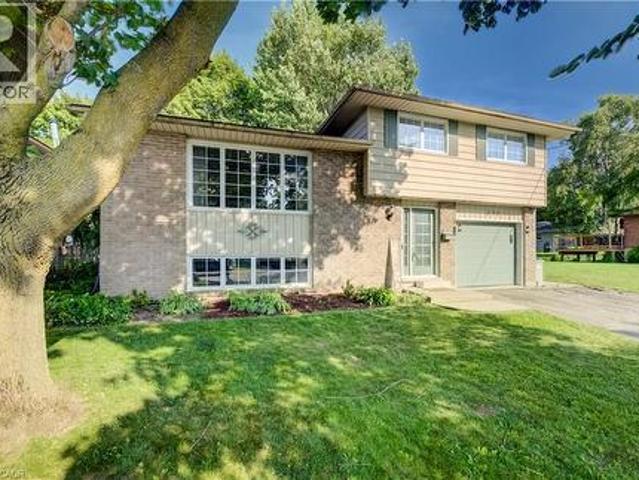
Welcome to 2063 George Street, a charming bungalow in the heart of Gorrie, Huron County. Whether you're a first-time homebuyer, a growing family, a downsizer looking for a home withfewer stairs, or an investor looking for an opportunity, this property checks all theboxes. With 1,189 sq. ft. Of refined family living space on a 67.53 x 129.23 ft. Lot, thiswell-maintained home features 2+2 bedrooms and 2 full bathrooms, providing the flexibility toaccommodate family or guests with ease. Step outside and discover your own private retreat. Thegenerously sized backyard is perfect for summer barbecues, gardening, or letting children andpets run free. Just a short walk away, the Maitland River provides a scenic setting formorning walks, fishing, or simply relaxing in nature. Book your private showing today! (Id: 27)
$ 555,000
165 Station Road, Perth South Sebringville, ON, N0K 1X0 house for sale | Listing ID X13048 | Royal LePage
View photo
House · for sale
$ 999,000
165 Station Road, Perth South Sebringville, ON, N0K 1X0 house for sale | Listing ID X13048 | Royal LePage
Central Huron
· House
· Patio · Garden · Office room · Parking · Cellar
Central Huron · House · Patio · Garden · Office room · Parking · Cellar
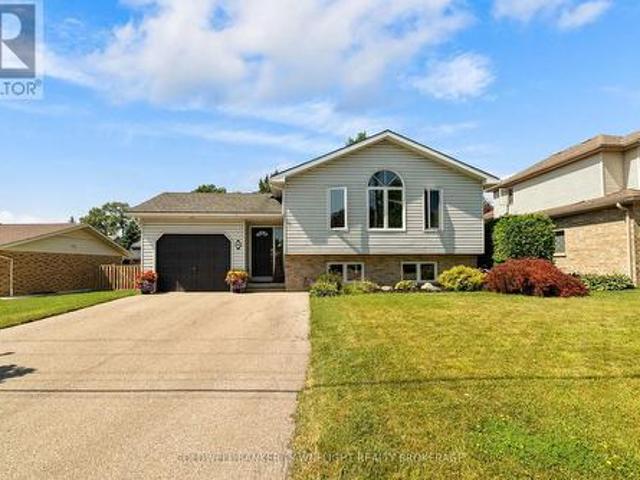
Lovingly maintained, this detached 2.5-storey home seamlessly blends timeless character with thoughtful updates. Set on a spacious corner lot, the property features a welcoming wrap-around porch, a 2-car garage with breezeway access to the main home, and ample parking. Inside, original trim and doors preserve the home's historic essence, while the updated kitchen and expansive rear living room addition offer comfort and functionality. A formal dining room sets the stage for hosting, while a private side patio creates the perfect outdoor entertaining zone. With 3 bedrooms plus a dedicated office, a fully finished basement expands the living space with entertainment area, and flexible sleeping quarters ideal for guests, extended family, or potential in-law capability. The newly transformed attic features a stunning primary suite with heated floors in the ensuite bath and a newer heat pump providing efficient year-round comfort. The deep backyard offers multiple entertaining areas to enjo
$ 999,000
398 Boyne Avenue, Listowel, ON, N4W 3K4 house for sale | Listing ID 40840 | Royal LePage
View photo
House · for sale
$ 559,999
398 Boyne Avenue, Listowel, ON, N4W 3K4 house for sale | Listing ID 40840 | Royal LePage
Central Huron
· House
· Garden
Central Huron · House · Garden
Price Improvement! Welcome Home to Comfort & Convenience in the Heart of Listowel! Nestled on a quiet, private street just moments from charming Main Street in Listowel, this beautifully maintained 3-bedroom, 2-bathroom home offers the perfect blend of comfort, convenience, and small-town charm. From the moment you arrive, you'll appreciate the pride of ownership that shines throughout this move-in-ready home. Warm and welcoming, it offers a comfortable layout that is ideal for first-time buyers, young families, or those looking to downsize into the perfect retirement residence. Situated on a large, private lot, you'll have plenty of outdoor space to enjoy gardening, entertaining, or simply relaxing in your own peaceful backyard retreat. The quiet, low-traffic location provides a sense of privacy while still being just a short walk or drive to Main Street, where you'll find shopping, restaurants, parks, and all the amenities Listowel has to offer. With three spacious bedrooms, two full
$ 559,999
62 George Street, South Huron Exeter, ON, N0M 1S3 house for sale | Listing ID X13601 | Royal LePage
View photo
House · for sale
$ 599,900
62 George Street, South Huron Exeter, ON, N0M 1S3 house for sale | Listing ID X13601 | Royal LePage
Central Huron
· House
· Fireplace
Central Huron · House · Fireplace
Ideally located close to the river, shopping and popular eateries, this attractive home offers excellent curb appeal and a spacious, family-friendly layout. Step inside to a welcoming, oversized foyer that leads into the bright, open-concept main living area. The great room is filled with natural light which is enhanced by a skylight and flows seamlessly into the well-appointed kitchen featuring a large island which is perfect for everyday living and entertaining. The generous primary bedroom includes a walk-in closet and convenient cheater access to the 4-piece bathroom. A spacious second bedroom completes the main level. The finished lower level is designed with family gatherings in mind, offering a large recreation room with a cozy gas fireplace. You'll also find a third bedroom with a walk-in closet, a versatile bonus room currently used for storage that could easily serve as a fourth bedroom if needed. A 3-piece bathroom with a quartz countertop, a utility room and a separate laun
$ 599,900
16 Somerset Street, South Huron Exeter, ON, N0M 1S2 house for sale | Listing ID X13740 | Royal LePage
View photo
House · for sale
$ 599,900
16 Somerset Street, South Huron Exeter, ON, N0M 1S2 house for sale | Listing ID X13740 | Royal LePage
Central Huron
· House
· Patio · Garden · Office room · Deck · Cellar
Central Huron · House · Patio · Garden · Office room · Deck · Cellar
Welcome to this beautifully updated freehold townhome, an end unit set on a quiet street in a sought after Exeter neighbourhood. With a low monthly fee of $65, your grass and snow removal is fully taken care of, while maintaining 100% interest in your home. With 4 bedrooms and 3 full bathrooms, this home would not only suit retirees looking for main floor living, but a family that could utilize the lower level. The basement is fully finished with a beautiful family room, including a kitchenette, 2 bedrooms, an office space, and a 3 piece bathroom. The main floor features 2 bedrooms, including a primary suite with a 4 piece bathroom, as well as a main 3 piece bathroom, and laundry. The main floor has been freshly painted, with flooring new in 2024. The bright updated kitchen leads to the backyard, which features a newly refreshed deck, as well as a patio and green space. Anyone could enjoy the updates and the low maintenance this home has to offer. Reach out today for more information!
$ 599,900
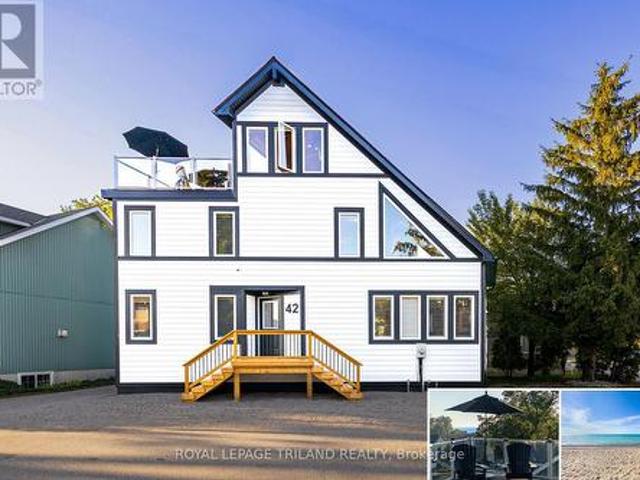
42 Lakeside Circle, Lambton Shores Grand Bend, ON, N0M 1T0 house for sale | Listing ID X13792 | Royal LePage
View photo
House · for sale
$ 1,345,000
42 Lakeside Circle, Lambton Shores Grand Bend, ON, N0M 1T0 house for sale | Listing ID X13792 | Royal LePage
Central Huron
· House
· Terrace
Central Huron · House · Terrace
Grand bend lakefront benefits w/o the lakefront pricetag | a veritable cornucopia of brand new upgrades | like a new home | views of lake huron & sunsets from rooftop terrace | heated floors throughout home | 100% turnkey w/ everything included as if you're walking into a hotel / premium rental | 2 min walk to main beach! The monumental list of 2025 upgrades is unrivalled save for similar newly built 4 level homes priced at a 25% premium but w/o the same lake views or stellar location of this 4+1 bedroom/4 bath gem in the sought after Gibbs Park enclave. A genuine secret spot, close to everything while still offering a respectable level of peace & serenity. The new'25 exterior invites you into the fabulously upgraded interior w/ soaring post & beamed knotty pine ceilings extending 3 levels up w/ breathtaking views from upper catwalks of the amazing primary open-concept living area w/ updated kitchen counters & brand new appliances just beyond the main level bedroom & bathroom. This you
$ 1,345,000
102 Huron Heights Drive, Ashfield Colborne Wawanosh Colborne, ON, N7A 0C6 house for sale | Listing ID X13775 | Royal LePage
View photo
House · for sale
$ 429,900
102 Huron Heights Drive, Ashfield Colborne Wawanosh Colborne, ON, N7A 0C6 house for sale | Listing ID X13775 | Royal LePage
Central Huron
· House
· Patio · Garden · Air conditioning
Central Huron · House · Patio · Garden · Air conditioning
Welcome to one of the area's most incredible adult living communities! This breathtaking STORM VIEW model offers over 1,400 sq. Ft. of beautifully designed one-floor living and is located just north of Goderich, Ontario, in the highly sought-after Bluffs at Huron. Fantastic curb appeal welcomes you with a paved driveway, beautifully landscaped property, and a spacious 22' x 11' cement patio complete with privacy fencing and a good-sized gazebo-perfect for relaxing and enjoying your private backyard. Step inside to a spacious entryway with a bright sitting room to the right, offering plenty of natural light and the perfect spot to unwind. The impressive open-concept kitchen features an abundance of cupboard space, pantry, upgraded appliances, and a double sink. The kitchen flows seamlessly into the dining and living areas, creating a large, inviting space for entertaining family and friends. The main floor offers a convenient 3-piece bathroom, spacious spare bedroom and laundry room. Th
$ 429,900
26 King Street N, South Huron Stephen, ON, N0M 1M0 house for sale | Listing ID X13616 | Royal LePage
View photo
House · for sale
$ 499,900
26 King Street N, South Huron Stephen, ON, N0M 1M0 house for sale | Listing ID X13616 | Royal LePage
Central Huron
· House
· Office room
Central Huron · House · Office room
Welcome to 26 King Street N in the peaceful community of Crediton. Nestled on a quiet street and surrounded by mature trees, this beautifully maintained century home blends timeless character with thoughtful updates and exceptional functionality. From the moment you arrive, the inviting covered front porch offers the perfect place to relax and unwind. Inside, you'll discover a warm, welcoming layout featuring original hardwood flooring throughout much of the main level, beautiful stained-glass windows, and exposed brick that seamlessly connects the original home to the spacious rear addition. The bright kitchen is both stylish and functional with quartz countertops, a gas stove and an open-concept design that flows effortlessly into the dining area. A versatile main-floor den offers the flexibility of a home office, guest room, or fourth bedroom, while a four-piece bathroom adds convenience. The rear addition creates an exceptional gathering space with hardwood floors, a cozy gas firep
$ 499,900
61 Church Street, Huron East Seaforth, ON, N0K 1W0 house f.
View photo
House · for sale
$ 699,900
61 Church Street, Huron East Seaforth, ON, N0K 1W0 house f.
Central Huron
· 3 Bedrooms · 3 Baths · House
· Garden · Parking
Central Huron · 3 Bedrooms · 3 Baths · House · Garden · Parking
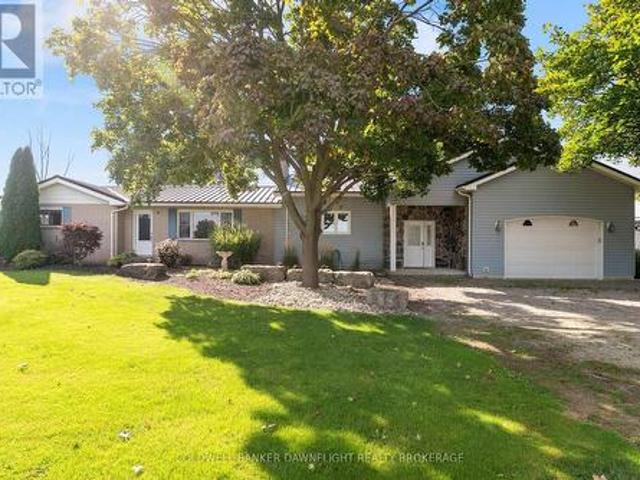
Welcome to this 3-bedroom, 3-bathroom bungalow, nestled in the heart of Seaforth. This well-maintained brick exterior home offers the perfect balance of comfort, functionality, and room to grow. Boasting a spacious 61 ft by 145 ft lot, the property provides ample outdoor space, including a private backyard with a garden shed for extra storage. The home features a large 2-car garage, ideal for vehicle storage.The main floor includes a cozy living space, an inviting kitchen, and three generously-sized bedrooms, with the potential to expand further downstairs. The lower level offers the opportunity for additional bedrooms or living areas, making it the perfect canvas for your personal vision. Located in a peaceful, family-friendly neighborhood, this property offers not only space but also endless possibilities for customization. Whether youre looking for a home to settle into or a property with room to grow, 61 Church St is an opportunity you dont want to miss. (id:27). Still available at
$ 699,900
156 Greene Street, South Huron Exeter, ON, N0M 1S3 house for sale | Listing ID X13822 | Royal LePage
View photo
House · for sale
$ 679,900
156 Greene Street, South Huron Exeter, ON, N0M 1S3 house for sale | Listing ID X13822 | Royal LePage
Central Huron
· House
Central Huron · House
Limited time pricing! With South Huron development fees set to increase January 1, 2027 and the applicable HST rebate ending March 31, 2027, NOW is the time to lock in the price of your new home. Take advantage of today's savings before costs increase and move into your custom-built home knowing you got in at the right time. Starting from $679,900 for a 1,500 sq. Ft. bungalow or two-storey on a premium lot, bring your own plans or work with the builder to customize a design and choose the features and finishes you've always wanted! (Id: 27)
$ 679,900
1029 Main Street, Howick, ON, N0G 2K0 house for sale | Listing ID X13833 | Royal LePage
View photo
House · for sale
$ 599,900
New
1029 Main Street, Howick, ON, N0G 2K0 house for sale | Listing ID X13833 | Royal LePage
Central Huron
· House
· Garden · Deck · Parking · Air conditioning
Central Huron · House · Garden · Deck · Parking · Air conditioning
Welcome to this inviting 3+1 bedroom, 2 bathroom home on a beautifully landscaped, oversized lot! Bright, spacious rooms feature new windows and central air for year-round comfort. Enjoy your private backyard retreat with a deck, charming gazebo, and fire pit-perfect for relaxing or entertaining. The 16' x 26' shop offers incredible space for hobbies, storage, or a workshop, while the oversized double attached garage with walk up from the utility room adds everyday convenience. A fantastic combination of space, comfort, and outdoor living make this one is ready to feel like home. Book your private showing today! (Id: 7525)
$ 599,900
16 Huron Avenue, Lambton Shores Grand Bend, ON, N0M 1T0 ho.
View photo
House · for sale
$ 899,900
16 Huron Avenue, Lambton Shores Grand Bend, ON, N0M 1T0 ho.
Central Huron
· 5 Bedrooms · 3 Baths · House
· Patio · Fireplace · Deck · Cellar
Central Huron · 5 Bedrooms · 3 Baths · House · Patio · Fireplace · Deck · Cellar
Location, location, location! Just 1 block from a famous Blue flag beach and 1 block from main drag with all the amenities Grand Bend has top offer you wont have any trouble filing the 5 bedroom with all the family and friends that will be at your door. Featuring 3 levels of living this year round home or cottage is ready for your immediate enjoyment. Main floor boasts lots of natural light, open concept, hardwood floors, gas fireplace, cathedral ceiling in the kitchen and a 4 piece bath are some of the many things youll marvel at. 2nd level consists of 3 bedrooms and a 2 piece bath while the basement features a rec room with gas fireplace, 2 bedrooms, 3 piece bath, utility and storage rooms. Outside youll find a large front deck beautifully surrounded by glass. For more privacy hang out on the back patio which features a barbeque area and shed. The following are recent improvements: new concrete patio on side and back of cottage in 2023; new wood deck, and glass railing on front in 20
$ 899,900
85042 Bluewater Highway, Ashfield Colborne Wawanosh Ashfield, ON, N7A 3X9 house for sale | Listing ID X13630 | Royal LePage
View photo
House · for sale
$ 525,000
85042 Bluewater Highway, Ashfield Colborne Wawanosh Ashfield, ON, N7A 3X9 house for sale | Listing ID X13630 | Royal LePage
Central Huron
· House
· Garden · Deck
Central Huron · House · Garden · Deck
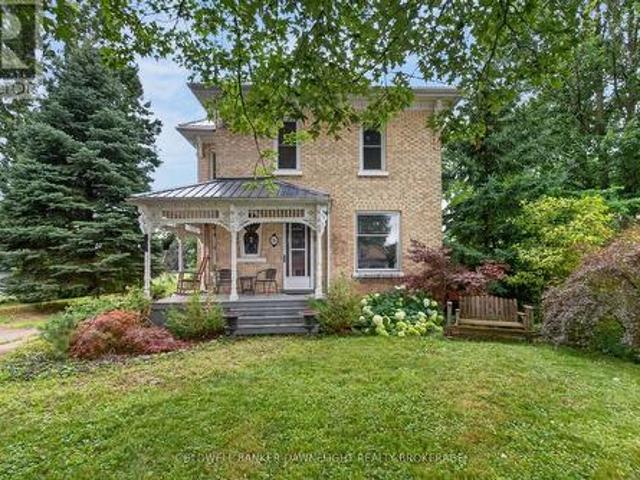
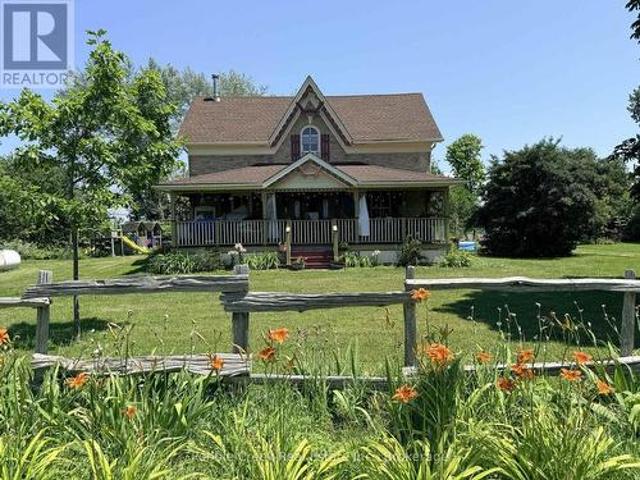
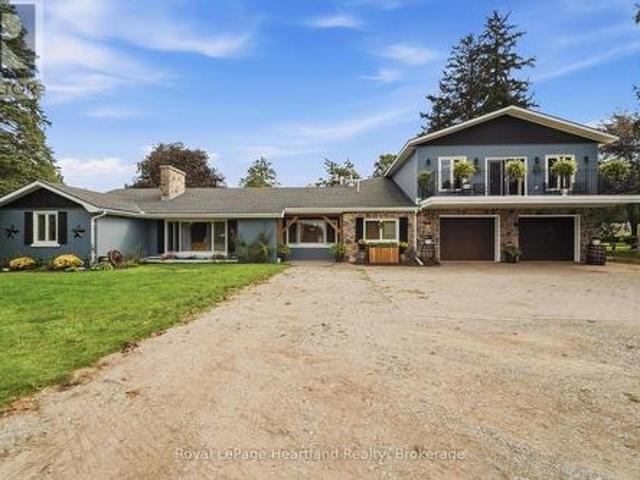
Welcome to country living! This nearly two-acre rural property is zoned AG4 which allows for limited agricultural uses, giving you the potential to operate the little'hobby farm' of your dreams! The stately yellow brick century home offers an enchanting covered front porch, classic center hall plan with original hardwood flooring, large principal rooms, 6+ bedrooms, main floor laundry room and 2.5 baths. Outside, there's a small barn/workshop and paddock area. Also situated on the property are fruit trees and beautiful gardens to roam, allowing you the opportunity to de-stress after a hard day's work! Imagine yourself having morning coffee on the back deck, looking at the sun rise and finishing the day on the front deck admiring the beautiful sunset. You can sit on that very same porch and witness the great storms that take place over the lake. On chilly evenings, you can relax by a warm fire in the living room. Don't miss out by simply waiting for tomorrow to come, by then it maybe to
$ 525,000
73437 Sandy Beach Road, Bluewater Hay, ON, N0M 2T0 Luxury House for sale | Listing ID X13627 | Royal LePage Carriage Trade Luxury Properties
View photo
House · for sale
$ 1,850,000
73437 Sandy Beach Road, Bluewater Hay, ON, N0M 2T0 Luxury House for sale | Listing ID X13627 | Royal LePage Carriage Trade Luxury Properties
Central Huron
· House
· Parking
Central Huron · House · Parking
Grand bend area spectacular lakefront multi-building estate | 2 houses | lake level living | private concrete drive right to the beach + your own private boat launch! A once-in-a-lifetime lakefront compound in the exclusive & sought after Sunset Cove lake side community, offering something almost no other Lake Huron property can: two fully winterized homes on one true lakefront lot plus a privately owned concrete laneway that takes you directly to the sand: no stairs, no bluffs, just drive straight to the beach and launch your boat on your own property or take an easy stroll down the concrete driveway. The main residence crowns a stunning, mature-treed outlook with a gentle slope to the water, delivering sweeping views and total privacy. Built by Geoffrey Construction, this custom home features 3+1 bedrooms, 4 baths, vaulted open-concept living, main-floor laundry, a hotel-style primary suite, walk-out lower level'bunky, and an attached 2-car garage. High ceilings, timeless layouts, an
$ 1,850,000
2 255 Albert Street, Huron East Brussels, ON, N0G 1H0 house for sale | Listing ID X13660 | Royal LePage
View photo
House · for sale
$ 520,000
2 255 Albert Street, Huron East Brussels, ON, N0G 1H0 house for sale | Listing ID X13660 | Royal LePage
Central Huron
· House
· Patio · Office room
Central Huron · House · Patio · Office room
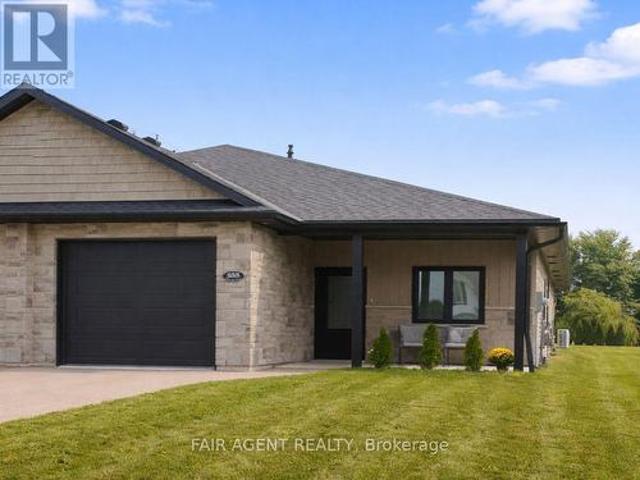
Easy one-floor living, modern finishes and a practical layout come together in this semi-detached bungalow in Brussels. Offering approximately 1,350 sq. Ft. the home features two bedrooms and two full bathrooms, with an open-concept design that makes the main living area feel bright and comfortable. Nine-foot ceilings and large windows enhance the sense of space, while the kitchen combines style with everyday function through quartz countertops, a breakfast-bar island, soft-close cabinetry and a walk-in pantry complete with an upright freezer. The primary bedroom has a walk-through closet with conveniently integrated laundry, keeping everything you need close at hand. A second bedroom provides flexible space for overnight guests, a home office or hobbies. In-floor heating runs throughout the home, complemented by a wall-mounted heating and air conditioning unit for year-round comfort. Outside, covered patios at both the front and back offer two inviting spots to enjoy some fresh air wh
$ 520,000
157 Clyde Street, Morris Turnberry Morris, ON, N0G 1G0 hou.
View photo
House · for sale
$ 649,000
157 Clyde Street, Morris Turnberry Morris, ON, N0G 1G0 hou.
Central Huron
· 31 Bedrooms · 3 Baths · House
· Garden · Fireplace · Deck · Parking
Central Huron · 31 Bedrooms · 3 Baths · House · Garden · Fireplace · Deck · Parking
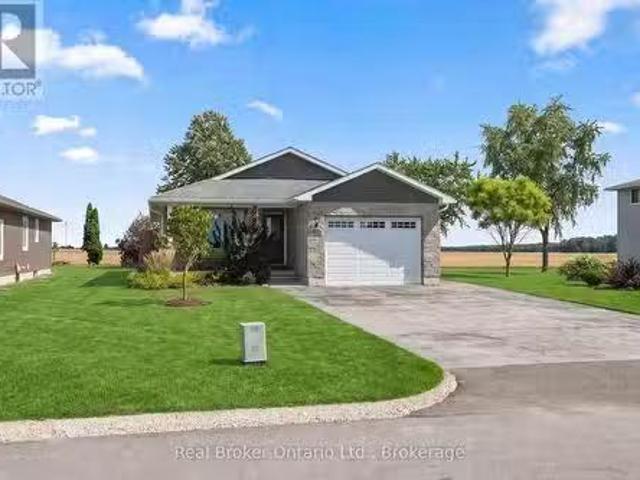
Welcome to easy living in the quiet community of Bluevale. This immaculately maintained bungalow is truly move-in ready, offering an open-concept main floor, three bedrooms upstairs, three bathrooms, and a fully finished lower level with an additional bedroom and plenty of space to spread out. The primary bedroom features its own ensuite and walk-in closet, while main-floor laundry adds to the everyday convenience. Downstairs, youll find a comfortable finished rec room with a gas fireplace, along with additional living space that works just as well for family, guests, or hobbies. Outside, the backyard backs onto farmland, giving you peaceful country views without the work that comes with owning a rural property. An attached garage, deck, quiet street and close proximity to Wingham round out a home that could work just as well for a growing family as it would for someone looking to downsize into a bungalow. And if youre an outdoors person, theres great fishing right at the ponddam, and
$ 649,000
6 Kings Hwy 4, Huron East Tuckersmith, ON, N0M 1J0 commerc.
View photo
House · for sale
$ 575,000
6 Kings Hwy 4, Huron East Tuckersmith, ON, N0M 1J0 commerc.
Central Huron
· House
· Parking
Central Huron · House · Parking
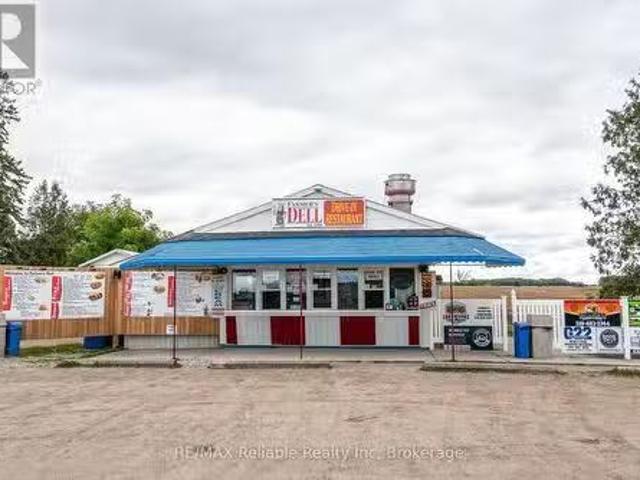
A true local icon, this established business has been serving the community for nearly 70 years. With a strong reputation and loyal customer base, its a turn-key operation ready for new Ownership. The renovations completed have improved open layout, makes for better staff flow, extended walk in cooler. This great opportunity gives you a chance to be your own boss. This business has flourished in so many ways over the past 7 years and has updates including signage as well. This is a rare chance to step into a proven, profitable business with decades of history behind it. Perfect for the turn key ready-to-go Buyer. The lands have 280 feet frontage by 173 feet deep on a busy highway, centrally located with lots of parking space. (id:27). Still available at ListedBuy!
$ 575,000
77872 London Road, Huron East Tuckersmith, ON, N0M 1L0 house for sale | Listing ID X13781 | Royal LePage
View photo
House · for sale
$ 769,900
77872 London Road, Huron East Tuckersmith, ON, N0M 1L0 house for sale | Listing ID X13781 | Royal LePage
Central Huron
· House
· Garden · Balcony · Fireplace
Central Huron · House · Garden · Balcony · Fireplace
If room to roam is high on your wish list, this expansive 4+2 bedroom home on the edge of Clinton is a must-see. Perfectly positioned just steps from 67 acres of scenic trails in the local Conservation Area, this property seamlessly blends indoor space with outdoor lifestyle. The true heart of the home is a dramatic, vaulted open-concept living and dining area featuring cottage-inspired styling, a cozy gas fireplace, and sweeping views of the lush, park-like backyard with steps up to a games room and down to another rec room. Upstairs, the massive 18'x25' primary suite serves as a true private retreat-complete with a dedicated ensuite, walk-in closet, and a private second-level balcony. Designed with versatility in mind, the layout easily accommodates extended family or guests with a second main-floor living room (highlighted by a classic stone wood-burning fireplace) and a fully finished lower-level rec room with its own gas fireplace. Other Updates & Features include: Upgraded furnac
$ 769,900
51 Alfred Street, North Huron Wingham, ON, N0G 2W0 house for sale | Listing ID X13711 | Royal LePage
View photo
House · for sale
$ 664,900
51 Alfred Street, North Huron Wingham, ON, N0G 2W0 house for sale | Listing ID X13711 | Royal LePage
Central Huron
· House
· Deck · Parking
Central Huron · House · Deck · Parking
This immaculate bungalow at 51 Alfred Street W provides 2,678 sq. Ft of finished living space offering the space, comfort, and outdoor living buyers are searching for in Wingham's west end. Thoughtfully built in 2010, it features a wide concrete drive leading to an oversized double-car garage with clean, finished interior. Ideal for vehicles, hobbies, and extra storage. Step inside to a large, open-concept main floor where the living room, dining area, and kitchen flow together, enhanced by big windows and clear sightlines that make everyday living and entertaining effortless. The kitchen boasts a generous island with sink, ample cabinetry, and great prep space, all open to the dining area with walkout to the rear deck. The main level hosts three comfortable bedrooms, including a bright primary suite with walk-in closet and its own 3-piece ensuite bath, plus a second full bath for family or guests. Downstairs, the finished lower level impresses with a spacious rec room anchored by a co
$ 664,900
40987 Kirkton Road, South Huron Usborne, ON, N0M 1S5 house for sale | Listing ID X13808 | Royal LePage
View photo
House · for sale
$ 1,299,000
40987 Kirkton Road, South Huron Usborne, ON, N0M 1S5 house for sale | Listing ID X13808 | Royal LePage
Central Huron
· House
· Office room · Parking
Central Huron · House · Office room · Parking
Welcome to a unique country property offering nearly 2 acres of space, privacy and versatility, all just minutes from Exeter and its many amenities. A major highlight of the property is the impressive collection of detached outbuildings. The primary shop measures approximately 40' x 60' and is heated, with its own bathroom and office area. Whether you're looking for space for a home-based business, trades, equipment, or a serious workshop, this building offers exceptional flexibility. A second detached shop which is approximately 16' x 20', adds even more room for storage, projects or additional workspace. The expansive driveway and parking area provide plenty of room for vehicles, trailers, machinery and recreational equipment. Inside the bungalow, you'll find a home that has been well maintained and cared for by the same family for many years. The main level features two bedrooms and a renovated bathroom, along with two comfortable living areas. One of the living rooms is bright and
$ 1,299,000
83761 Brussels Line, Morris Turnberry Morris, ON, N0G 1H0 house for sale | Listing ID X13739 | Royal LePage
View photo
House · for sale
$ 599,900
83761 Brussels Line, Morris Turnberry Morris, ON, N0G 1H0 house for sale | Listing ID X13739 | Royal LePage
Central Huron
· House
· Office room · Cellar
Central Huron · House · Office room · Cellar
Welcome to this beautifully refreshed country home offering bright, open living spaces, modern updates, and plenty of privacy in a peaceful rural setting. The open-concept main living area features vaulted ceilings, large windows, updated flooring, and natural light. The kitchen offers oak cabinetry, stainless steel appliances, and flows into the dining area and a large bay window overlooking the mature trees. The home features two well-sized bedrooms, including closet space, along with an updated 4-piece bathroom featuring a modern vanity and accessible walk-in shower. The full basement provides plenty of storage, and additional potential to make it your own. Outside, enjoy the mature tree-lined property with plenty of room to relax and entertain. A separate bonus building provides even more usable space, perfect for a home office, studio, hobby room, games room, or additional recreational space. A move-in-ready country property offering a great combination of space, privacy, and vers
$ 599,900
81750B Lake Avenue, Ashfield Colborne Wawanosh Colborne, ON, N7A 3Y2 Luxury House for sale | Listing ID X13687 | Royal LePage Carriage Trade Luxury Properties
View photo
House · for sale
$ 2,149,000
81750B Lake Avenue, Ashfield Colborne Wawanosh Colborne, ON, N7A 3Y2 Luxury House for sale | Listing ID X13687 | Royal LePage Carriage Trade Luxury Properties
Central Huron
· House
· Fireplace · Deck
Central Huron · House · Fireplace · Deck
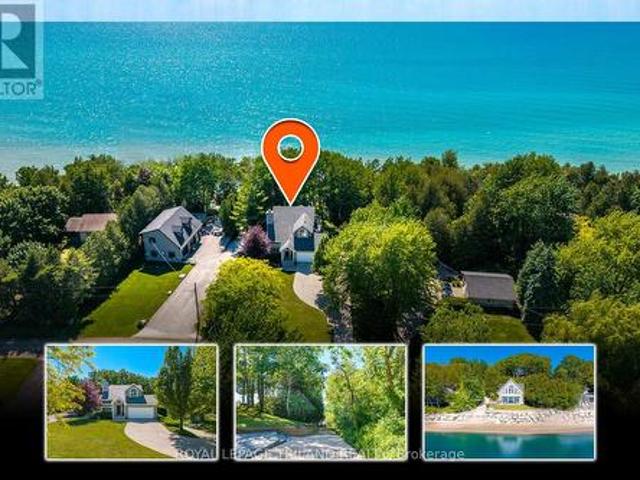
Built in 2023, this exceptional custom two-storey Lake Huron home redefines waterfront living with 101 feet of unobstructed lake views and quality evident throughout. The exterior features Gentek Distinction steel cedar siding accented with stone, a steel roof, extensive paver-stone driveway and walkways, composite decking and covered outdoor spaces. Inside, soaring ceilings with whitewashed beams and vinyl plank flooring set the tone. The custom kitchen features quartz countertops, a waterfall island, stainless steel appliances and tiled backsplash, flowing into the impressive living area with a dramatic wall-to-wall fireplace and mantle. Across the back of the home, expansive windows and glass doors are thoughtfully positioned to capture the beauty of Lake Huron and its spectacular sunsets. Multiple rooms open onto expansive rear decks, creating a seamless connection between the home, the outdoors and its natural setting. The sprawling primary suite features a fireplace and luxurious
$ 2,149,000
2056 Mill Street E, Howick, ON, N0G 1X0 house for sale | Listing ID X13789 | Royal LePage
View photo
House · for sale
$ 479,900
2056 Mill Street E, Howick, ON, N0G 1X0 house for sale | Listing ID X13789 | Royal LePage
Central Huron
· House
Central Huron · House
Welcome to this charming 1.5-storey home in the peaceful Village of Gorrie, offering scenic views of the Maitland River and a wonderful blend of small-town charm and modern comfort. This well-maintained 3-bedroom, 3-bathroom home features a welcoming layout with bright, spacious living areas and plenty of character throughout. Numerous updates have been completed, including new spray foam insulation and siding in 2025. Enjoy your mornings with a coffee or unwind in the evening while taking in the beautiful river views and peaceful surroundings. The outdoor space offers plenty of room for entertaining, gardening, or simply enjoying the tranquility of village living. Ideally located in Howick Township, you'll enjoy a quiet community atmosphere while remaining conveniently close to schools, parks, amenities, and nearby communities including Wingham, Listowel, and Palmerston. Whether you're searching for a family home, a peaceful retreat, or a move-in-ready property with beautiful natural
$ 479,900
26 Thimbleweed Drive, Bluewater Bayfield, ON, N0M 1G0 house for sale | Listing ID X13582 | Royal LePage
View photo
House · for sale
$ 999,900
26 Thimbleweed Drive, Bluewater Bayfield, ON, N0M 1G0 house for sale | Listing ID X13582 | Royal LePage
Central Huron
· House
· Fireplace
Central Huron · House · Fireplace
Welcome to 26 Thimbleweed Drive, a custom-built modern bungalow where refined design meets effortless coastal living in the heart of beautiful Bayfield. Built in 2021 with quality craftsmanship and thoughtful upgrades throughout, this exceptional home offers four bedrooms, three full bathrooms, and a seamless blend of style, comfort, and functionality. Step inside to an airy open-concept layout designed for today's lifestyle. The heart of the home is a stunning chef-inspired kitchen featuring upgraded appliances, premium finishes, and a layout that flows effortlessly into the dining and living spaces, perfect for entertaining or quiet evenings at home. A gas fireplace anchors the living area, adding warmth and sophistication. The main level offers two spacious bedrooms, including a serene primary retreat complete with a private ensuite, along with an additional full bathroom for family and guests. Both bathrooms feature in-floor heating. The fully finished lower level expands your livi
$ 999,900
12 Clinton Street S, South Bruce, ON, N0G 2S0 investment for.
View photo
House · for sale
$ 850,000
$ 227/sq.ft
12 Clinton Street S, South Bruce, ON, N0G 2S0 investment for.
Central Huron
· 3,735 sq.ft · 5 Bedrooms · 2 Baths · House
· Office room
Central Huron · 3,735 sq.ft · 5 Bedrooms · 2 Baths · House · Office room
Turn key investment property with large office and 2 big apts above. One with 5 bedrooms, 2 bathrooms (could be a rooming house) and 1 huge 2 bedroom. All updated in past 2 years, new electrical, plumbing, floors, kitchens, bathrooms. (id:27). Still available at ListedBuy!
$ 850,000
73083 Northridge Road, Bluewater Hay, ON, N0M 2T0 house for sale | Listing ID X13126 | Royal LePage
View photo
House · for sale
$ 1,999,000
73083 Northridge Road, Bluewater Hay, ON, N0M 2T0 house for sale | Listing ID X13126 | Royal LePage
Central Huron
· House
· Patio · Garden · Fireplace · Deck
Central Huron · House · Patio · Garden · Fireplace · Deck
Executive lakefront north of Grand Bend with a completely updated modern interior at Northridge Subdivision. Custom built in 2009 with landscaped steps down to your private lakeside patio and sandy beaches of Lake Huron. Stunning curb appeal with the stone and stucco exterior and landscaped gardens with an expansive 15' x 45' composite deck overlooking the lake with glass railing system and lazy boy spa. Inside, the freshly updated interior highlights modern living space with tasteful design choices creating a turnkey home you can't wait to enjoy! With almost 3,000 sqft of living space designed to maximize lake views and glow with natural light. The front foyer opens to the 3 level grand staircase with sprawling windows and views of the lake. Enjoy the main floor living space with the gas fireplace built into a custom plaster feature wall by the eating area and spacious living room that includes a built in window seat overlooking the Lake. Wide plank hardwood flooring with a light tone
$ 1,999,000
38 Deer Ridge Lane, Bluewater Bayfield, ON, N0M 1G0 house for sale | Listing ID X13612 | Royal LePage
View photo
House · for sale
$ 680,000
38 Deer Ridge Lane, Bluewater Bayfield, ON, N0M 1G0 house for sale | Listing ID X13612 | Royal LePage
Central Huron
· House
· Parking · Air conditioning · Cellar
Central Huron · House · Parking · Air conditioning · Cellar
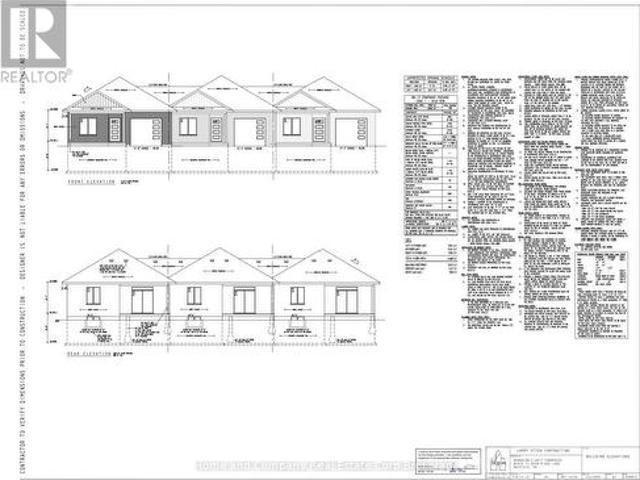
The Chase at Deer Ridge is a picturesque residential community, currently nestled amongst a mature natural setting, surrounded by a wooded area in the south east portion of Bayfield, a quintessential Ontario Village at the shores of Lake Huron. This special enclave of 23 dwellings, built by Larry Otten Contracting, is well underway it it's development, and includes 13 beautiful Bungalow Townhomes, and 9 Detached Bungalow homes. The three Townhomes in Block 11 Units will be between 1,330 sq. Ft. and 1404 sq. Ft. on the main level to include the primary bedroom with 5pc ensuite, Den/Bedroom, open concept Kitchen with centre island, plus living/dining area with walk-out, 2pc bathroom, laundry and spacious single car garage. Finished basement with additional bedroom, rec-room, and 4pc bathroom, plus ample storage. Standard inclusions: Paved drive, sodded lot, central air, 2 stage gas furnace, HVAC system, belt driven garage door opener, and water softener. The possession date can be as ear
$ 680,000
34946 A Zurich Hensall Road, Bluewater Zurich, ON, N0M 2T0 house for sale | Listing ID X13752 | Royal LePage
View photo
House · for sale
$ 1,199,000
34946 A Zurich Hensall Road, Bluewater Zurich, ON, N0M 2T0 house for sale | Listing ID X13752 | Royal LePage
Central Huron
· House
· Garden · Fireplace · Parking · Cellar
Central Huron · House · Garden · Fireplace · Parking · Cellar
Situated on a 1.6-acre tree-lined lot, this family property is located just 2 minutes away from the beautiful Lake Huron shoreline and public beach access! Impressive curb appeal and attractive landscaping welcome you. This extensively remodelled home features comprehensive upgrades to the yard, exterior, electrical, flooring, staircases, garage, kitchen and bathrooms. The freshly renovated soft kitchen includes two tone cabinetry and an oversized sit up island. Unwind in the living room, complete with a fireplace and beautiful views of the backyard. The primary suite includes a luxurious 5 pc ensuite bathroom with soaker tub, double sinks and cone marble shower. The walk-in closet is equipped with custom organizers. The primary bedroom also has its own dedicated laundry area. Upstairs, you will find 3 additional bedrooms, a full bathroom, and a second laundry area. The finished basement offers a family room along with plenty of extra storage. Additional highlights include a heated gar
$ 1,199,000

Get email alerts

Don't miss out: be the first to know about new properties

The alert was correctly created

On subscribing you accept the conditions of use and the privacy policy
Alert
Receive new ads in your inbox
Save this search
Receive alerts for new listings

We'll send you an email when we have new properties for: "Properties for sale in Central Huron"

The alert was correctly created

Londesboro
Wellesley
Get email alerts and be the first to see new listings
Required field
On subscribing I accept the terms of the privacy policy
Perfect! You'll soon start receiving new listings via email
Alert
Receive an email when we have new ads for Properties for sale in Central Huron
Save this search
Filters

Bedrooms

Area (sq.ft)

sq.ft
sq.ft

Price

$
$

Filter by property type

Bathrooms

Clear all filters
Receive notifications when new entries are published.