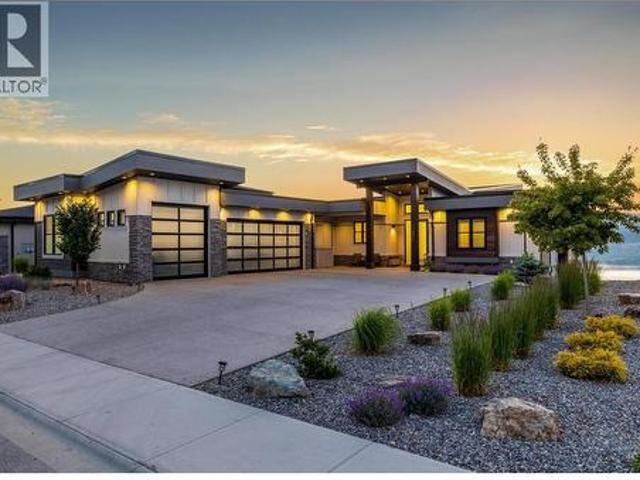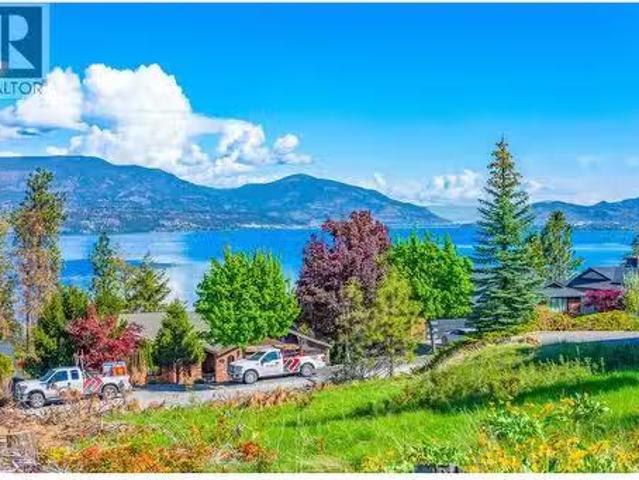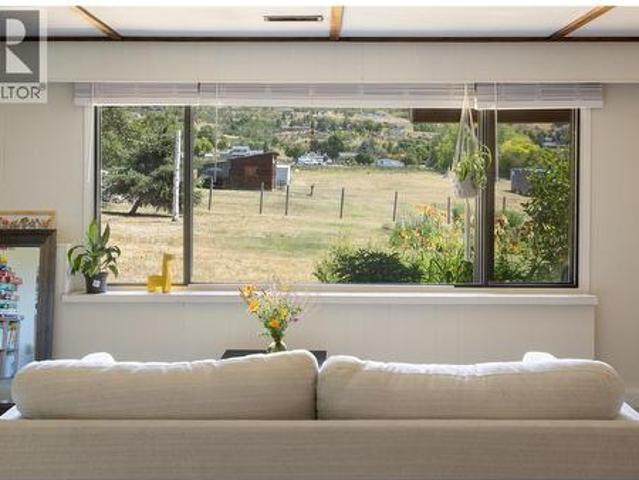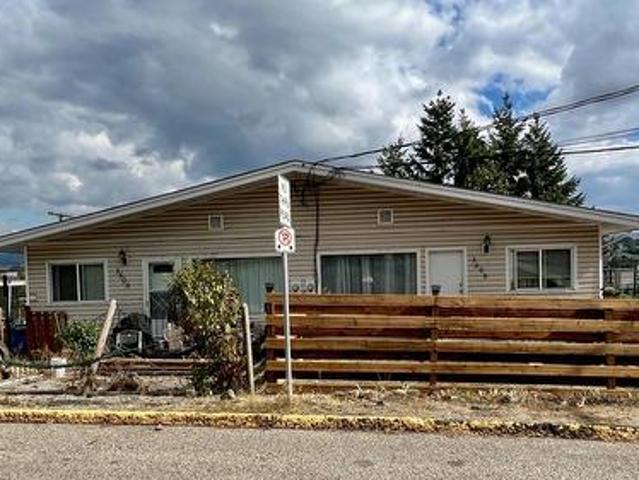
2,841 houses for sale in Central Okanagan J

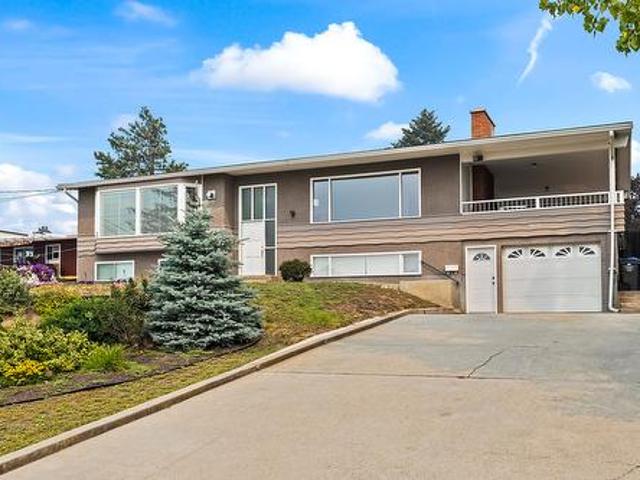
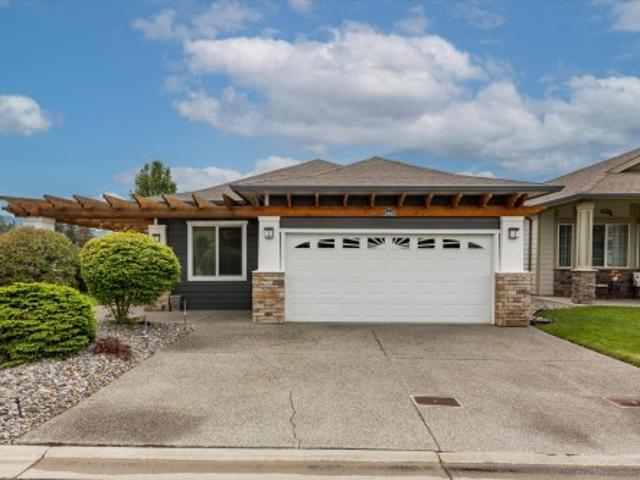
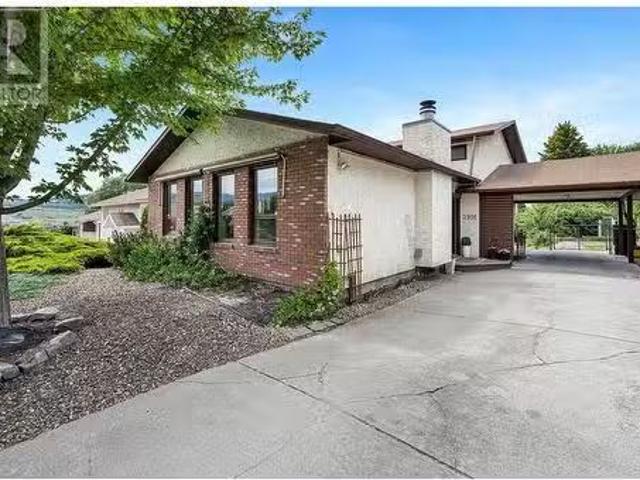
2916 Allenby Way, Vernon, BC, V1T 8R1 house for sale Listin.
View photo
House · for sale
$ 749,000
$ 301/sq.ft
2916 Allenby Way, Vernon, BC, V1T 8R1 house for sale Listin.
Central Okanagan J
· 2,486 sq.ft · 4 Bedrooms · 3 Baths · House
· Garden · Parking
Central Okanagan J · 2,486 sq.ft · 4 Bedrooms · 3 Baths · House · Garden · Parking
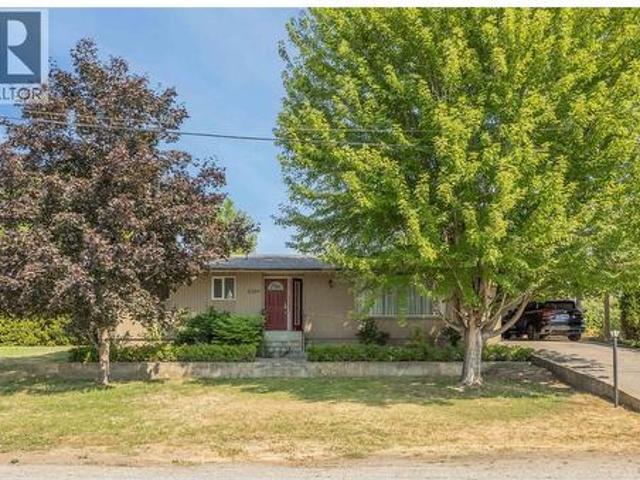
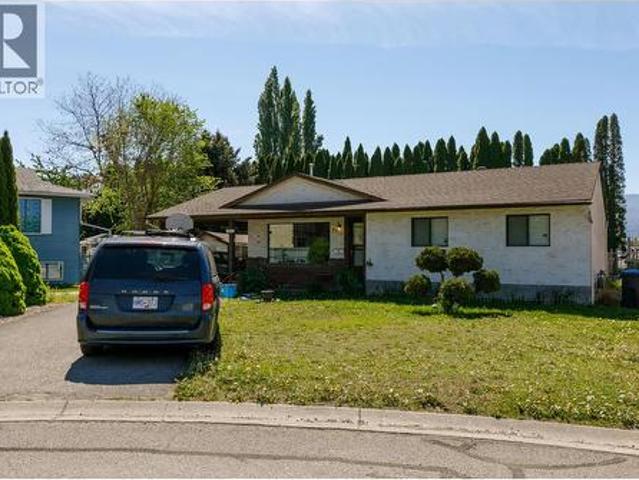
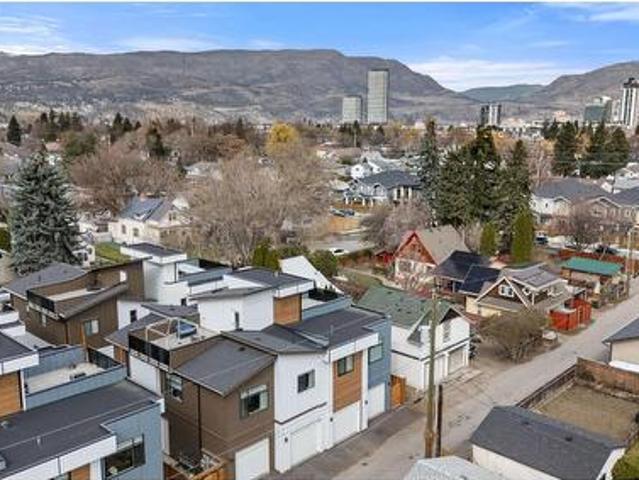
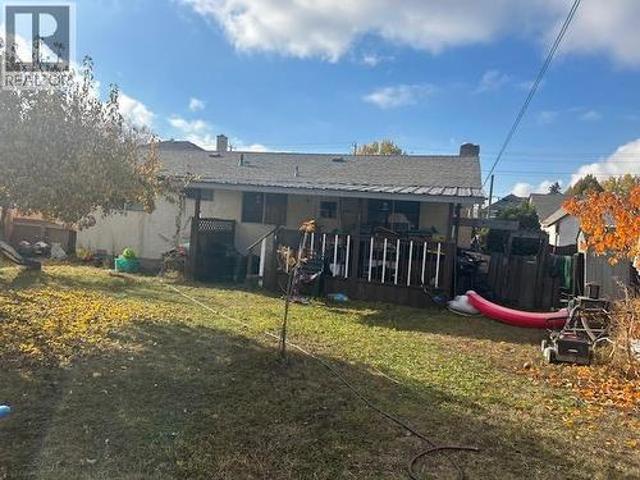
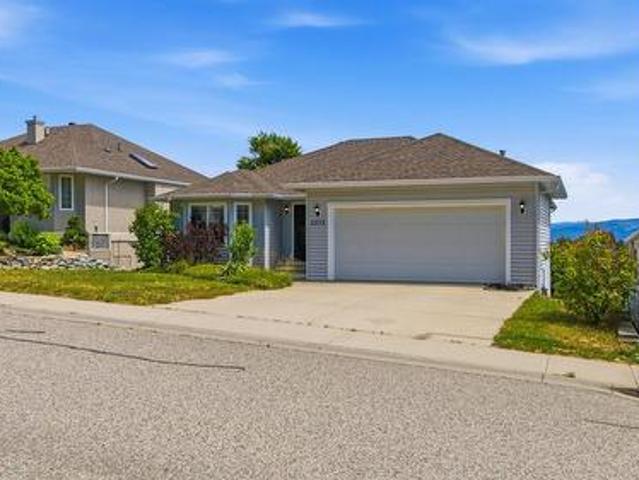
Conveniently located in Westmount, this good sized 2490 square foot family home includes a one bedroom separate suite. Large, nicely landscaped backyard with garden areas provides excellent privacy. Low maintenance front yard has good street appeal. Newer Air Con (2020), Newer Hot Water Tank (2022), Newer main floor Frigidaire Refrigerator (2019). Level parking and bus stop nearby. Great as an investment or a full time residence. Easy to view. (id:27). Still available at ListedBuy!
$ 749,000
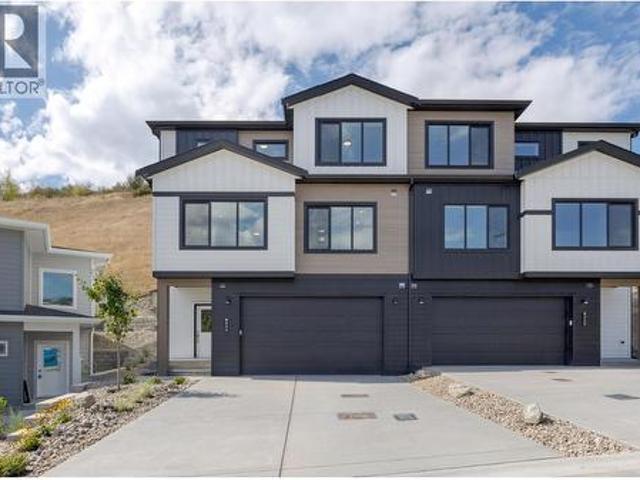
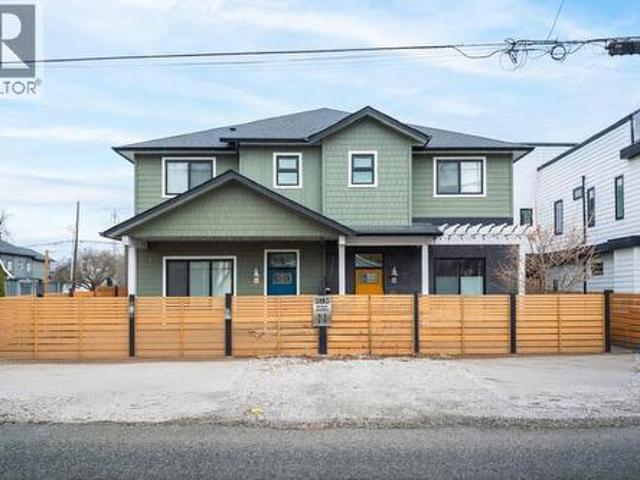
434 Arrowleaf Rise, Coldstream, BC, V1B 2M4 house for sale | Listing ID 10399 | Royal LePage
View photo
House · for sale
$ 749,900
434 Arrowleaf Rise, Coldstream, BC, V1B 2M4 house for sale | Listing ID 10399 | Royal LePage
Central Okanagan J
· House
· Office room · Deck · Parking
Central Okanagan J · House · Office room · Deck · Parking
Welcome home to Morningview — one of Coldstream's newest communities — and to this brand-new, move-in-ready duplex at 434 Arrowleaf Rise. Step in through the covered entry and head up to a bright, open main level where the living room, dining area, and a modern kitchen — pantry and all appliances included — flow together beautifully. Slip out to the deck for your morning coffee and a breath of fresh Coldstream air. Upstairs, you'll find two spacious primary suites, each with its own private ensuite and walk-in closet, plus the everyday convenience of upper-level laundry. It's a layout made for comfort — perfect for a growing family, hosting overnight guests, or carving out a quiet home office. A handy half bath and an attached garage complete this thoughtfully designed 1,623 sq ft home. And here's the best part — our Move-In Bonus is buyer's choice: take $10,000 toward your mortgage, OR $10,000 in free furniture. You decide! Right outside your door, Morningview offers a playground for
$ 749,900
822 Lawrence Avenue, Kelowna, BC, V1Y 6L9 house for sale | Listing ID 10393 | Royal LePage
View photo
House · for sale
$ 1,179,000
822 Lawrence Avenue, Kelowna, BC, V1Y 6L9 house for sale | Listing ID 10393 | Royal LePage
Central Okanagan J
· House
· Garden · Parking
Central Okanagan J · House · Garden · Parking
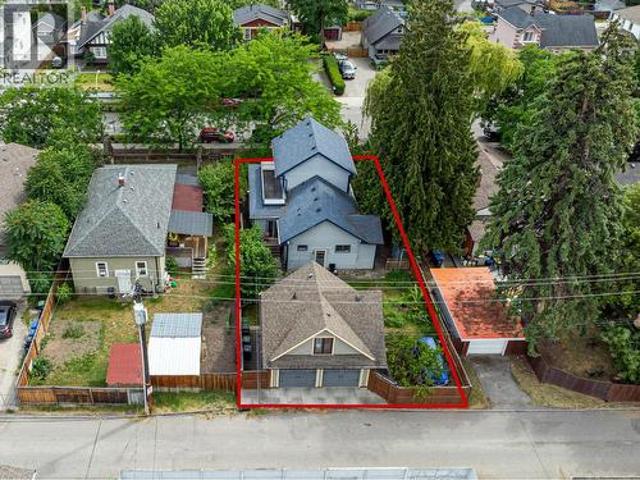
A 1906 character home on a quiet, established street in the heart of Kelowna, a short walk to Bernard Ave, groceries, and the lake. Four bedrooms and the original warmth and craftsmanship of a true heritage-neighbourhood home, recognized on the Community Heritage Register, set on a full 6,000sf lot (50' x 120') with a generous yard, private garage, and detached carriage-style building. Walkable, lake-close, and genuinely rare. Main house, original, with the secondary bachelor suite attached that was a recent addition both tenanted; vacant possession may be negotiable for an early 2027 completion, so you can move in or hold for income while you settle plans. The quiet kicker: MF1b multi-family infill zoning allows up to six units as-of-right, and the property qualifies for the City of Kelowna's Infill ASAP fast-track, so the land carries real long-term upside. Character now, options forever. (Id: 27)
$ 1,179,000
3259 St Amand Road, Kelowna, BC, V1W 3P2 house for sale | Listing ID 10395 | Royal LePage
View photo
House · for sale
$ 1,259,000
3259 St Amand Road, Kelowna, BC, V1W 3P2 house for sale | Listing ID 10395 | Royal LePage
Central Okanagan J
· House
· Garden · Deck · Parking
Central Okanagan J · House · Garden · Deck · Parking
Welcome to 3259 St. Amand Road, a beautifully maintained home set on a spacious 0.59-acre lot, offering the perfect blend of privacy, space, and convenience. This well-cared-for 2-bedroom, 2-bathroom home features just under 2,800 sq. Ft. of living space with a functional layout designed for comfortable everyday living. The bright main floor offers generous living and dining areas, with the dining room opening onto a large covered deck overlooking the peaceful backyard—perfect for relaxing or entertaining. Downstairs, you'll find a spacious recreation room, an oversized storage room, and plenty of flexible space to suit your family's needs. Outside, the beautifully maintained property offers ample parking, including an attached carport, with room for RVs, trailers, and additional vehicles. Backing onto approximately 14 acres of farmland, the property provides a peaceful, private setting while remaining just minutes from schools, parks, shopping, public transit, and other everyday ameni
$ 1,259,000
2913 Bouvette Street, Kelowna, BC, V1Y 3K5 house for sale | Listing ID 10385 | Royal LePage
View photo
House · for sale
$ 1,239,761
2913 Bouvette Street, Kelowna, BC, V1Y 3K5 house for sale | Listing ID 10385 | Royal LePage
Central Okanagan J
· House
Central Okanagan J · House
2913 Bouvette Street is part of a rare UC5 land assembly in one of Kelowna’s most active redevelopment corridors, with several properties located within the Okanagan College Transit Oriented Area (TOA) and the balance along a designated Transit Supportive Corridor. The broader assembly is approximately 4 acres, offering significant scale for mixed-use or purpose-built rental development in a high-demand location. Indicative pricing is expected in the range of $169–$199 per land sq ft depending on configuration, timing and overall acquisition scope. UC5 zoning supports up to 6-storey development, with density varying by location and potential for increased yield through bonus provisions. Based on a blended scenario, the assembly may support approximately 350,000 sq ft buildable with potential upside to approximately 435,000+ sq ft (buyer to verify). Flat, efficient site with strong frontage along Gordon Drive and multiple access points via Bouvette St and Lowe Ct, supporting practical s
$ 1,239,761
2085 Candalera Lane, West Kelowna, BC, V4T 3K2 house for sale | Listing ID 10399 | Royal LePage
View photo
House · for sale
$ 550,000
2085 Candalera Lane, West Kelowna, BC, V4T 3K2 house for sale | Listing ID 10399 | Royal LePage
Central Okanagan J
· House
· Patio · Parking
Central Okanagan J · House · Patio · Parking
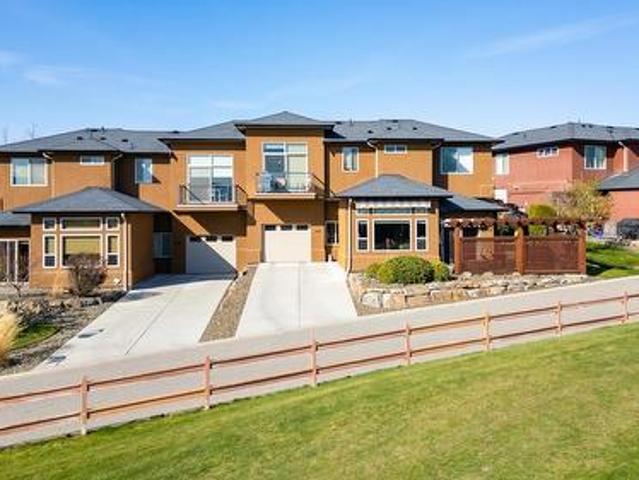
Lake, mountain & golf course views! Welcome to Sonoma Pines, one of West Kelowna’s most sought-after communities, located on Two Eagles Golf Course. This beautifully maintained 2 bed/ 2 bath townhome, tucked away on the 14th hole, positioned with stunning views of Mission Hill Winery and Lake Okanagan. Inside, the bright and open layout is highlighted by 11-foot ceilings in the living room and a spacious kitchen featuring granite countertops, ample cabinetry, raised eating bar and newer appliances. The primary bedroom is a serene retreat with a walk-in closet and a well-appointed ensuite complete with a separate tub and walk-in shower. Additional features include a mudroom off the garage, new furnace, 4 yr hot water tank, and repainted throughout. This one-owner home has been exceptionally cared for. Step outside to a private patio with a custom pergola and remote-controlled awnings, perfect for relaxing or entertaining on this peaceful lane. With a 99 year pre-paid lease, Low Strata F
$ 550,000
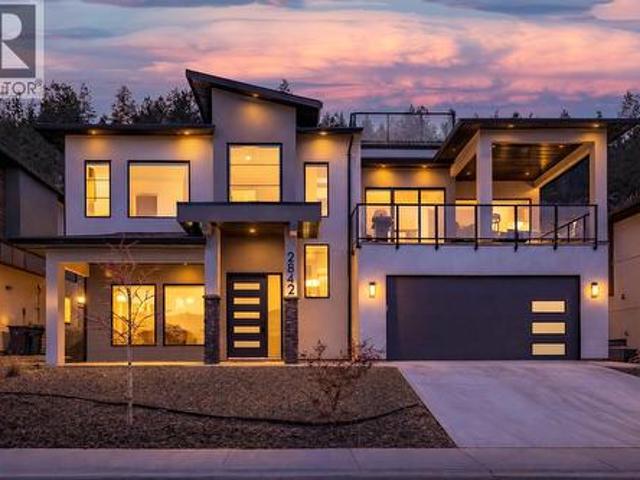
2842 Copper Ridge Drive, West Kelowna, BC, V4T 0E7 house for sale | Listing ID 10383 | Royal LePage
View photo
House · for sale
$ 1,299,000
2842 Copper Ridge Drive, West Kelowna, BC, V4T 0E7 house for sale | Listing ID 10383 | Royal LePage
Central Okanagan J
· House
· Patio · Fireplace · Deck
Central Okanagan J · House · Patio · Fireplace · Deck
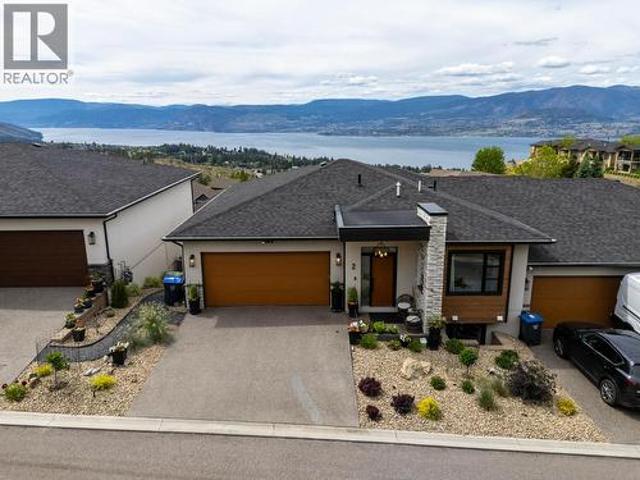
Welcome to 2842 Copper Ridge Drive! A nearly new modern home in the sought-after Smith Creek community of West Kelowna, offering breathtaking panoramic views of Okanagan Lake, the valley, and surrounding mountains. Featuring a rare rooftop deck with unobstructed views, this architecturally designed home delivers luxury living with exceptional income potential. This 5-bedroom, 4-bathroom property is currently operating as a successful Airbnb, attracting guests seeking a premium Okanagan experience driven by its views, rooftop patio, and modern design. It also offers strong long-term flexibility for personal use or investment. The bright, open-concept main level is designed to capture the views with expansive windows, designer finishes, and seamless indoor-outdoor living. The chef-inspired kitchen features quartz counters, premium appliances, and flows into a spacious living and dining area with electric fireplace. The primary suite is a private retreat with stunning views and a spa-insp
$ 1,299,000
421 Birch Avenue, Kelowna, BC, V1Y 5G7 house for sale Listi.
View photo
House · for sale
$ 2,200,000
$ 743/sq.ft
421 Birch Avenue, Kelowna, BC, V1Y 5G7 house for sale Listi.
Central Okanagan J
· 2,960 sq.ft · 4 Bedrooms · 3 Baths · House
· Patio · Garden · Office room · Deck · Swimming pool · Parking
Central Okanagan J · 2,960 sq.ft · 4 Bedrooms · 3 Baths · House · Patio · Garden · Office room · Deck · Swimming pool · Parking
Featuring 4 spacious bedrooms on the 2nd floor, an office, & 3 elegant bathrooms, this residence boasts an exceptional walkability score to Okanagan Lake, downtown, & the bustling Pandosy Village. This charming 2 storey home on a quiet residential street in the highly sought-after hospital area is a perfect blend of comfort & convenience & incredible street appeal. Step outside to your private oasis, complete with a covered deck large enough for dining & lounging, a hardscape patio with water feature, a private pergola area, & a side yard with another dining patio & enough room for a pool or a carriage house. The has colourful perennial border gardens, highlighted by wrought iron fencing & lots of lighting, has proudly been showcased in the annual Garden Tour. Indulge in the luxurious, spa-like main bathroom & enjoy the warmth of the inviting family room & the intimacy of the private dining room. The oversized garage is a dream, equipped with a workbench, utility sink, & built-in stora
$ 2,200,000
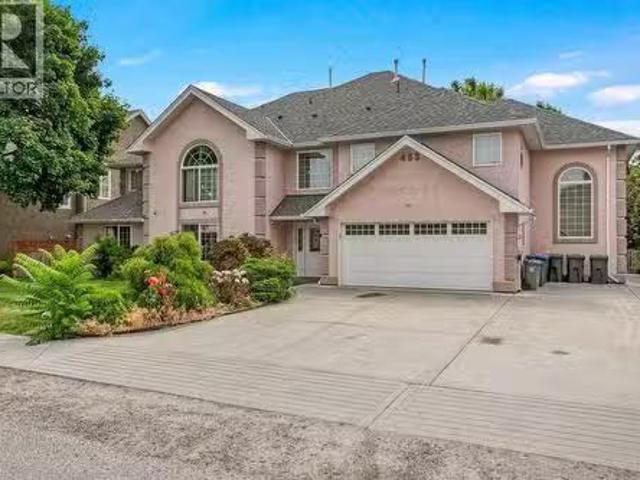
453 Morrison Avenue, Kelowna, BC, V1Y 5E1 house for sale Li.
View photo
House · for sale
$ 1,790,000
$ 282/sq.ft
453 Morrison Avenue, Kelowna, BC, V1Y 5E1 house for sale Li.
Central Okanagan J
· 6,340 sq.ft · 12 Bedrooms · 14 Baths · House
Central Okanagan J · 6,340 sq.ft · 12 Bedrooms · 14 Baths · House
This cash flow saleal property boasts an enviable location just steps away from the beach & Kelowna General Hospital. Featuring an impressive layout of 12 bedrooms & 14 bathrooms spread over 6,350 sq ft of living space, this property offers endless investment possibilities. Situated on a large.2-acre lot, this property is currently zoned MF1B with C-NHD future zoning, opening doors to lucrative development opportunities and ensuring value appreciation over time. Fully saleed and Fully property managed, there are shared kitchen, laundry room, lobby, dining room, entertainment space, outdoor BBQ, managers suite (with kitchen) etc. This investment guarantees an immediate stream of income, fueling your financial aspirations from day one. And lets not forget about the unbeatable location – nestled within Pandosy Village, youll be surrounded by commercial retails, restaurants, parks, and the tranquil beach just a block away. This investment isnt just about immediate returns; its about securi
$ 1,790,000
6074 Jackson Crescent Lot# 4, Peachland, BC, V0H 1X4 house for sale | Listing ID 10398 | Royal LePage
View photo
House · for sale
$ 650,000
6074 Jackson Crescent Lot# 4, Peachland, BC, V0H 1X4 house for sale | Listing ID 10398 | Royal LePage
Central Okanagan J
· House
· Gym · Deck
Central Okanagan J · House · Gym · Deck
Court ordered sale. Property sold as is, where is. Priced well under assessed value. A rare and compelling opportunity to step into a nearly completed custom home in a highly sought-after community, offering sweeping southern views of Okanagan Lake and significant upside for the right buyer. Built with insulated concrete forms for superior energy efficiency, durability, and soundproofing. The thoughtfully designed layout includes 2 bedrooms and 2 bathrooms on the main floor, a bright vaulted living space, spacious kitchen and dining area, and a view deck perfectly positioned to capture the lake. Upstairs, the loft-style primary bedroom features vaulted ceilings, a custom ensuite, soaker tub area, and water closet. The walk-out lower level offers immediate income potential with a fully self-contained 2-bedroom legal suite, along with additional living space for the main home, including a bedroom, bathroom, laundry, and a large bonus room with separate entrance—ideal for a theatre, gym,
$ 650,000
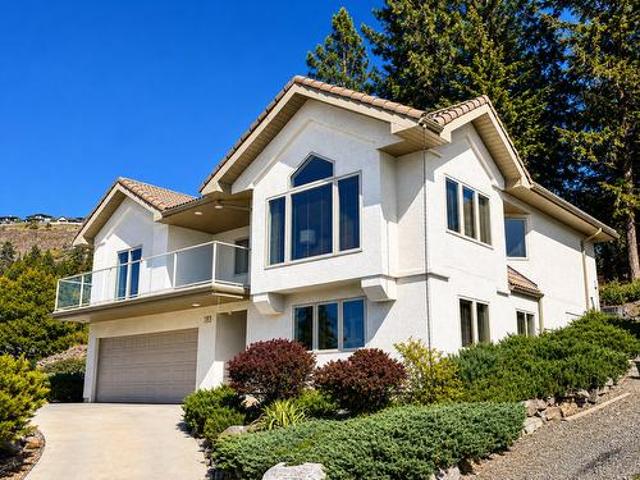
183 Magic Drive, Kelowna, BC, V1V 1N2 house for sale | Listing ID 10396 | Royal LePage
View photo
House · for sale
$ 1,175,000
183 Magic Drive, Kelowna, BC, V1V 1N2 house for sale | Listing ID 10396 | Royal LePage
Central Okanagan J
· House
· Garden · Balcony · Fireplace · Deck
Central Okanagan J · House · Garden · Balcony · Fireplace · Deck
Whether you're looking for a family home, a quiet retreat, or flexible living space, this architecturally designed home offers privacy, views, and an exceptional location with easy access to Knox Mountain Park and bus routes to local schools. Located in prestigious Magic Estates, this 4 bedroom, 3 bathroom home with two flex rooms showcases stunning views of Okanagan Lake and the surrounding mountains. Oversized windows fill the home with natural light and frame spectacular views throughout. The spacious foyer leads to the main level featuring an open concept layout with a cathedral ceiling, stone fireplace with gas stove, and panoramic lake and mountain views. The covered front balcony is perfect for relaxing. The kitchen offers ample counter space, a gas range, and breakfast area, while the dining room opens to a private deck and low maintenance backyard backing onto nature. The main level includes the primary bedroom with ensuite, two additional bedrooms, and a full bathroom. The lo
$ 1,175,000
908 Stevenson Road, West Kelowna, BC, V1Z 1N2 house for sale | Listing ID 10384 | Royal LePage
View photo
House · for sale
$ 827,500
908 Stevenson Road, West Kelowna, BC, V1Z 1N2 house for sale | Listing ID 10384 | Royal LePage
Central Okanagan J
· House
· Garden · Deck · Parking
Central Okanagan J · House · Garden · Deck · Parking
This meticulously maintained 5-bedroom family home sits right in the heart of Lakeview Heights, tucked away on a quiet cul-de-sac with no through traffic, a large front yard, spacious driveway and plenty of parking. The bright upper level enjoys beautiful south-facing lake, valley and vineyard views and features updated flooring, a refreshed kitchen, dining and living areas, plus two bedrooms including a good sized primary with beautiful lake views. Step from the dining room onto the covered deck, featuring partially updated decking and railings, the perfect spot to enjoy your morning coffee or a glass of wine in the evening while taking in the stunning Okanagan scenery. Downstairs offers three additional bedrooms, a private family room and direct garage access. Outside, enjoy a private backyard with a garden area and fruit trees. The location is hard to beat. Step through your back gate and you’re just a 2-minute walk from the Nesters/Lakeview Village complex, with groceries, shops, s
$ 827,500
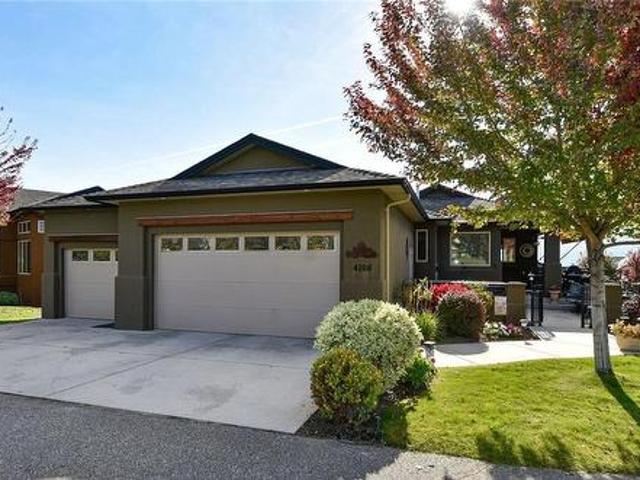
4004 Bluebird Road Unit# 303, Kelowna, BC, V1X 1X6 house for sale | Listing ID 10386 | Royal LePage
View photo
House · for sale
$ 1,145,000
4004 Bluebird Road Unit# 303, Kelowna, BC, V1X 1X6 house for sale | Listing ID 10386 | Royal LePage
Central Okanagan J
· House
· Office room · Fireplace
Central Okanagan J · House · Office room · Fireplace
Experience the ultimate Okanagan lifestyle at BLUEBIRD BEACH, a coveted gated lakefront community in Kelowna's desirable Lower Mission. This impeccably updated 3-bedroom, 3 full bath residence captures breathtaking southwest lake and mountain views from both levels, with arguably the best outlook in the complex. Inspired by modern coastal design, the home features a welcoming entry w/ heated tile floors & custom built-in seating, wide-plank flooring, soaring vaulted ceilings, and expansive glass that flood the open-concept living space w/ natural light. The designer kitchen showcases thick-slab quartz countertops and backsplash, premium appliances, induction cooktop, pull-out cabinetry, under-cabinet lighting, and exceptional functionality. The inviting living room is anchored by a striking gas fireplace, creating a warm and elegant gathering space. The main level offers a spacious bedroom w/ a walk-through closet and spa-inspired ensuite, plus a versatile den/office or generous second
$ 1,145,000
4108 Solana Place, West Kelowna, BC, V4T 2Y9 house for sale | Listing ID 10374 | Royal LePage
View photo
House · for sale
$ 999,900
Updated
4108 Solana Place, West Kelowna, BC, V4T 2Y9 house for sale | Listing ID 10374 | Royal LePage
Central Okanagan J
· House
· Parking · Fireplace · Deck
Central Okanagan J · House · Parking · Fireplace · Deck
Nestled in the highly desirable development of Sonoma Pines, this exquisite lakeview, walk-out rancher offers an ideal blend of quality, elegance, and comfort. Set on a private cul-de-sac, the home features a rare 3 car garage, plus a charming courtyard entry with awning, overlooking the 3rd hole of Two Eagles Golf Course, the perfect spot for entertaining. Inside, a wall of windows brings in natural light. The new, chef-inspired kitchen boasts a large quartz waterfall island, beautiful glass tile backsplash, coffee station and stainless steel appliances. The walnut hardwood floors extend throughout the open-concept living area, complemented by a cozy gas fireplace. The main floor primary suite includes a spacious walk-in closet & a new luxurious ensuite with heated tile floors, dual vanities, large shower & stunning light fixtures. Enjoy the lake & mountain views from the partially covered deck with a gas BBQ hookup. The walk-out lower level features new flooring, a spacious family ro
$ 999,900
2165 Aberdeen Street, Kelowna, BC, V4B 1Z8 house for sale | Listing ID 10382 | Royal LePage
View photo
House · for sale
$ 769,000
2165 Aberdeen Street, Kelowna, BC, V4B 1Z8 house for sale | Listing ID 10382 | Royal LePage
Central Okanagan J
· House
· Patio · Parking
Central Okanagan J · House · Patio · Parking
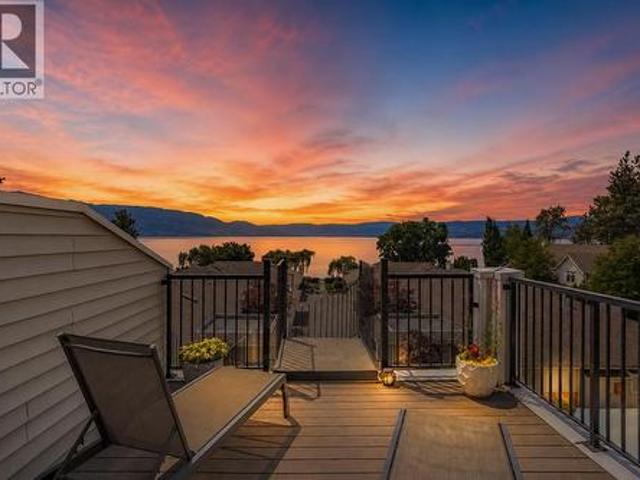
This thoughtfully designed home provide users with unique opportunities to maximize their living options. Got a college student looking for a bit more freedom? Perfect, they can camp out in the first-floor flex room with their own full bath, wet bar with sink, AND separate entrance. Perfect for in-laws and out of town guests too! And as of June short term rental rules are changing. Entering the home through the attached garage you will be greeted by a nice mud room, leading to a modern staircase with exquisite glass railings. Upon entering the second floor living space you will find a spacious Kitchen with, quartz countertops, SS appliances and a gas range. There’s plenty of room for a dining table and lot of space in the living room too! The primary bedroom is large with a walk-in closet and a custom shower. The second bedroom is set apart from the primary and has access to a full bath. Another flight of stairs up, and you will find a 300 sq ft roof top patio with gas, water and set u
$ 769,000
5538 Lakeshore Road, Kelowna, BC, V1W 4J4 house for sale | Listing ID 10394 | Royal LePage
View photo
House · for sale
$ 3,995,000
5538 Lakeshore Road, Kelowna, BC, V1W 4J4 house for sale | Listing ID 10394 | Royal LePage
Central Okanagan J
· House
Central Okanagan J · House
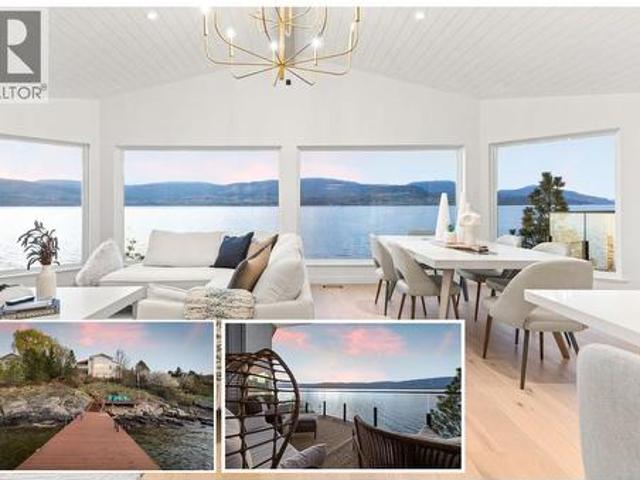
RENOVATED WATERFRONT home in Kelowna’s prestigious Upper Mission, offering approximately 98 ft of lakeshore with deep water off dock and panoramic lake views. Set on a 0.43 acre lot with a gentle slope to the shoreline, this property combines privacy, natural beauty, and exceptional outdoor living. The main level is professionally curated for seamless one-level living, featuring an open-concept layout enhanced by vaulted ceilings, exposed wood beam accents, shiplap and expansive picture windows that frame the lake and valley views. The chef-inspired kitchen is appointed with premium JennAir appliances, including 6-burner gas range, panelled fridge/freezer, waterfall quartz island, and custom cabinetry. The primary suite offers sweeping 180-degree lake views, a walk-in closet, and spa-inspired ensuite complete with glass shower, freestanding soaker tub, double vanity, and heated smart toilet. The lower level features games room, pool table, wet bar, all complemented by floor-to-ceiling
$ 3,995,000
3597 Lakeshore Road, Kelowna, BC, V1W 3K1 house for sale | Listing ID 10367 | Royal LePage
View photo
House · for sale
$ 2,300,000
3597 Lakeshore Road, Kelowna, BC, V1W 3K1 house for sale | Listing ID 10367 | Royal LePage
Central Okanagan J
· House
Central Okanagan J · House
Located in the Recreational Corridor of Lakeshore Road (Lower Mission). Across the street from one of Kelownas iconic Lakefront Properties. Zoned MF-1 (infill housing) offering flexibility for Townhomes, Duplexes or a small scale multi family build. Property has a small 1017 square foot 2 bedroom ranch style home with a detached shed, that is currently rented. Combined these properties are perfect for a boutique developer, investor group or as a high end recreational. Urban living development site as a Land Assembly. (Id: 27)
$ 2,300,000
553 Patterson Avenue, Kelowna, BC, V1Y 5C7 house for sale | Listing ID 10382 | Royal LePage
View photo
House · for sale
$ 1,739,000
553 Patterson Avenue, Kelowna, BC, V1Y 5C7 house for sale | Listing ID 10382 | Royal LePage
Central Okanagan J
· House
· Patio · Garden · Office room · Parking · Fireplace · Swimming pool
Central Okanagan J · House · Patio · Garden · Office room · Parking · Fireplace · Swimming pool
Located one block from Pandosy Village, this home offers exceptional walkability to shops, restaurants, cafes, & everyday amenities. Enjoy the best of Okanagan lifestyle with beach 2 blocks away, nearby parks, hospital, and extensive bike routes. Bright & thoughtfully designed, home features skylights, large windows, hardwood flooring, & high end finishes throughout. Entertainer’s kitchen equipped with Bosch appliances, beverage fridge, oversized island, updated backsplash, modern lighting, seamlessly connecting dining & living areas with gas fireplace & direct backyard access. Private low maintenance yard fully fence, beautifully finished with pergola, turf, irrigation, lighting, 2 gas BBQ hookups, & 240V for hot tub. Convenient access to double garage with Level 2 EV charging. Main floor features spacious primary bedroom with walk in closet & access to private patio. Ensuite well appointed with heated floors, double sinks, custom walk in shower, built in storage. A den/office, powder
$ 1,739,000
5576 Upper Mission Drive, Kelowna, BC, V1W 5M4 house for sale | Listing ID 10377 | Royal LePage
View photo
House · for sale
$ 2,980,000
5576 Upper Mission Drive, Kelowna, BC, V1W 5M4 house for sale | Listing ID 10377 | Royal LePage
Central Okanagan J
· House
· Parking · Cellar
Central Okanagan J · House · Parking · Cellar
Welcome to this prestigious and modern home nestled in the highly sought-after Kettle Valley neighborhood. This stunning residence has been crafted with meticulous attention to detail, offering a luxurious living experience. Triple car garage, 5 bedrooms, 6 baths, comfortable living by the open concept design, which revolves around the breathtaking panoramic views of the lake. The heart of the home is the kitchen, featuring an oversized granite island, top-of-the-line appliances, and a separate spice kitchen for all your culinary needs. The main floor boasts master bedroom with a spacious walk-in closet and a luxurious en-suite. The lower level is an entertainer's dream, offering family room with an adjoining wet bar, temperature-controlled glass wine cellar and home theater. The property showcases top-notch finishing touches, including wide plank hardwood floors, high-quality finishing, custom millwork, and automatic blinds. Located in Kettle Valley, enjoy access to miles of scenic hi
$ 2,980,000
375 Okaview Road, Kelowna, BC, V1W 4K3 vacant land for sale.
View photo
House · for sale
$ 799,000
375 Okaview Road, Kelowna, BC, V1W 4K3 vacant land for sale.
Central Okanagan J
· House
· Swimming pool · Parking
Central Okanagan J · House · Swimming pool · Parking
Welcome to 375 Okaview Road! A Beautiful Lakeview Lot located in the sought-after Upper Mission neighbourhood. This 0.26-acre lot (11,325 square feet) is ideal for a custom-built home. With no required building timeframe and no obligation to use a specific builder, you have complete flexibility. All essential services are already at the lot line, making this property ready for development. The gently sloping terrain is perfectly suited for a walk-up rancher design, offering ample space for a pool, additional parking, and outdoor entertainment areas. Conceptual drawings for this lot are attached to this listing to help you visualize your dream home on this stunning lot. The lot is conveniently close to Summer Hill and Cedar Creek Wineries, Okanagan Lake, schools, shopping centers, walking trails, and numerous other amenities. Conceptual drawings for this lot are attached to this listing to help you visualize your dream home on this stunning lot! (id:27). Still available at ListedBuy!
$ 799,000
2271 Francis Street, Vernon, BC, V1B 3B4 house for sale | Listing ID 10400 | Royal LePage
View photo
House · for sale
$ 985,000
2271 Francis Street, Vernon, BC, V1B 3B4 house for sale | Listing ID 10400 | Royal LePage
Central Okanagan J
· House
· Garden · Deck · Parking
Central Okanagan J · House · Garden · Deck · Parking
Location, location, location! Here is your chance to live in the country right on the edge of town! With 2.39 acres of flat usable land, this property offers endless potential for those looking for room to grow. The home features a functional layout with a 2-bedroom, 1.5-bathroom main level, complete with its own laundry and a large open deck overlooking the property and the beautiful BX Hills. Downstairs, the self-contained 1-bedroom plus den suite includes its own laundry, private entrance, separate driveway, and carport, making it ideal for extended family, guests, or rental income. The acreage is currently in lawn, providing a blank canvas for your vision, whether it’s a hobby farm, gardens, a workshop, or additional outdoor living space. A small barn offers convenient storage and plenty of possibilities for future use. With excellent access from Francis Street and wide frontage, this property is both practical and inviting. The home is in solid condition, and ready for your cosmet
$ 985,000
3503 35 Street, Vernon, BC, V1T 6C2 house for sale | Listing ID 10398 | Royal LePage
View photo
House · for sale
$ 999,000
3503 35 Street, Vernon, BC, V1T 6C2 house for sale | Listing ID 10398 | Royal LePage
Central Okanagan J
· House
· Parking
Central Okanagan J · House · Parking
Welcome to an exceptional investment opportunity that offers not just one, but four renovated units in a full duplex, each equipped with modern amenities and designed for maximum rental income with above 6% cap rate! Located in a good area by Baker Park in a quiet cul-de-sac, this property is a gem for any savvy investor seeking a lucrative real estate investment. These 4 UNITS ensure a diverse rental income stream. Each unit has been meticulously updated, featuring newer kitchens, appliances, and flooring, offers two spacious bedrooms, providing comfortable living spaces for tenants and a full bathroom. Simplify property management with two sets of laundry facilities, one for each side of the duplex. This amenity will attract tenants and reduce turnover. Parking can be a premium feature for tenants. This property offers ample parking space, making it an attractive option for potential renters. Enjoy a steady cash flow and watch your investment grow over time. This property offers prox
$ 999,000
5119 Turtle Pond Place, Vernon, BC, V1T 9Y2 house for sale | Listing ID 10399 | Royal LePage
View photo
House · for sale
$ 999,900
5119 Turtle Pond Place, Vernon, BC, V1T 9Y2 house for sale | Listing ID 10399 | Royal LePage
Central Okanagan J
· House
· Patio · Garden · Deck
Central Okanagan J · House · Patio · Garden · Deck
Located on Turtle Mountain, one of Vernon’s most sought-after newer neighbourhoods, this exceptional 5 bedroom, 4 bathroom family home offers modern living, stunning views, central location, fully fenced backyard and a legal 1 bedroom suite, ideal for a mortgage helper. The timeless gourmet kitchen includes a massive island with quartz countertops, a gas stove and walk in pantry. Upstairs the large primary master bedroom and spa-inspired ensuite offers a haven for busy parents. The versatile bedroom on the main floor can be used as an office. Enjoy panoramic city and lake views and outdoor living from the covered deck and patio, perfect for entertaining or relaxing year round, the fully fenced yard is ideal for kids and pets. Situated just minutes from the new activity centre, Kal tire place, downtown Vernon, schools, shopping, parks, and recreational amenities, Turtle Mountain is known for its upscale feel, newer homes, and unbeatable convenience
$ 999,900
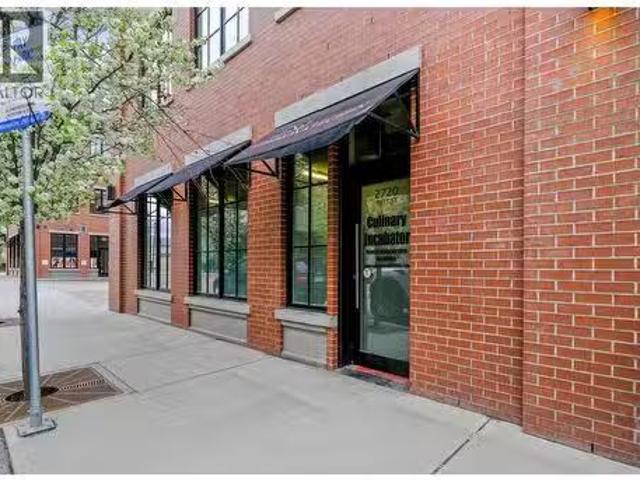
2720 Tutt Street, Kelowna, BC, V1Y 5A7 commercial for sale.
View photo
House · for sale
$ 1,350,000
$ 809/sq.ft
2720 Tutt Street, Kelowna, BC, V1Y 5A7 commercial for sale.
Central Okanagan J
· 1,668 sq.ft · House
· Office room
Central Okanagan J · 1,668 sq.ft · House · Office room
A one-of-a-kind opportunity for a commercial owner-operator or investor to purchase a versatile strata unit in the heart of South Pandosy. This prime street-front property is nestled in a highly desirable area known for its growing high density of professional services, making it the ideal location for businesses such as lawyers, accountants, financial planners, and more. Spanning 1,678 sq. ft, this unit offers flexibility to suit your business needs. One side features one large space that can be divided into two separate spaces, each boasting its own entrance. With 3 individual ground-level entrances directly off Tutt Street and Osprey Ave, the entire strata unit could function as 3 spaces or 1 large cohesive area. Currently equipped with a custom-made commercial kitchen, the space is turnkey and ready for use but can also be repurposed for any business within the UC5 zoning, including child care, medical office or food use, to name a few. The purchaser will have access to 1,020 sq. f
$ 1,350,000
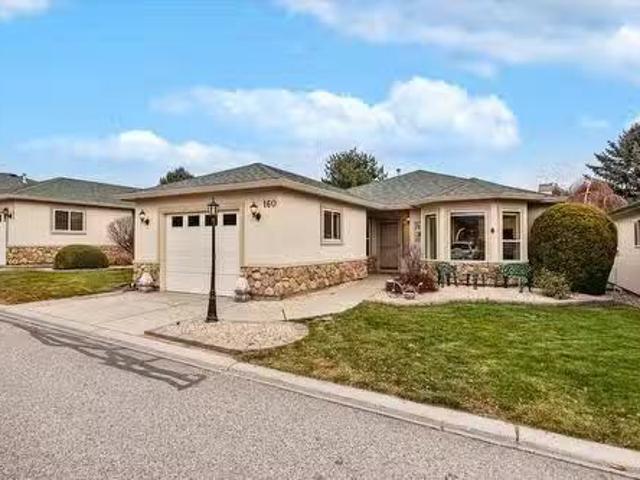
160 2330 Butt Road, West Kelowna, BC, V4T 2L3 house for sale.
View photo
House · for sale
$ 579,000
$ 451/sq.ft
160 2330 Butt Road, West Kelowna, BC, V4T 2L3 house for sale.
Central Okanagan J
· 1,281 sq.ft · 2 Bedrooms · 2 Baths · House
· Patio · Fireplace
Central Okanagan J · 1,281 sq.ft · 2 Bedrooms · 2 Baths · House · Patio · Fireplace
Welcome to one of the most sought after locations in Sun Village, perfectly positioned facing the peaceful water features and directly across from the clubhouse. This beautifully updated two bedroom, two bathroom home offers a rare combination of extensive upgrades, thoughtful design, and low maintenance living in the heart of West Kelowna. The home features a 3 ft crawl space spanning the entire property, providing excellent storage. All plumbing has been replaced with PEX, including the main water line to the street, offering peace of mind for years to come. Inside, pride of ownership is immediately evident with updated lighting, blinds, paint, a refreshed kitchen, and a fully renovated ensuite bathroom. All flooring has been replaced with high end vinyl plank, creating a modern and cohesive feel throughout. Additional highlights include a brand new gas fireplace, new front windows, and new stainless steel appliances. Outdoor living truly shines with a huge patio expansion and renova
$ 579,000
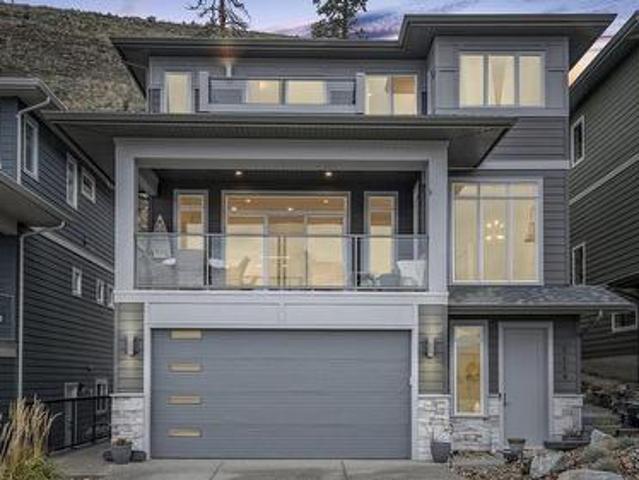
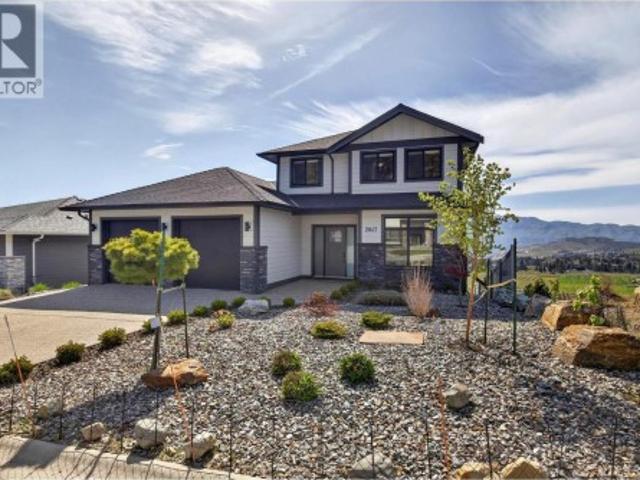
2847 Copper Ridge Drive, West Kelowna, BC, V4T 0E7 house for sale | Listing ID 10399 | Royal LePage
View photo
House · for sale
$ 1,099,900
2847 Copper Ridge Drive, West Kelowna, BC, V4T 0E7 house for sale | Listing ID 10399 | Royal LePage
Central Okanagan J
· House
· Office room · Parking · Cellar
Central Okanagan J · House · Office room · Parking · Cellar
Perched in the sought-after Smith Creek West community of West Kelowna, this immaculate 2021-built home delivers 3,200 sq ft of thoughtfully designed living — with a south-facing wall of windows across all three levels framing panoramic views of Okanagan Lake, the mountains, vineyards, and city lights. The kind of backdrop that makes you stop mid-coffee every single morning. The main floor is built for real life: a large walk-through pantry connects the garage and mudroom directly to the kitchen, keeping groceries and chaos where they belong. A main floor bedroom doubles perfectly as a home office, den, or guest room. The entire upper level is devoted to the primary suite — a true retreat with the privacy, space, and elevated views most homes simply can't offer. Laundry is conveniently on the same floor. Downstairs, the fully finished walk-out basement features a massive rec room and two additional bedrooms — perfect for older kids who want their own domain, or guests who may never wan
$ 1,099,900
3410 Kingfisher Road, West Kelowna, BC, V4T 3A5 house for sale | Listing ID 10402 | Royal LePage
View photo
House · for sale
$ 639,900
New
3410 Kingfisher Road, West Kelowna, BC, V4T 3A5 house for sale | Listing ID 10402 | Royal LePage
Central Okanagan J
· House
· Office room · Parking
Central Okanagan J · House · Office room · Parking
Welcome home to relaxed, resort-style living in West Kelowna! This beautifully updated 2-bedroom, 2-bathroom plus den home offers everything you need to enjoy the Okanagan lifestyle in the desirable 45+ gated community of Sage Creek. Finished in modern, inviting tones, the home feels bright, spacious, and completely move-in ready—with quick possession available! The heart of the home is the expansive kitchen, featuring a large island that flows effortlessly into a generous living room. Need extra space for guests or a home office? The flexible den easily transforms into a third bedroom. Step outside to discover a lovely outdoor area with plenty of room for your favorite greenery and a safe space for your furry friends. Complete with a spacious double garage, this property ticks all the boxes for comfortable, convenient living. Sage Creek places you just minutes away from everyday conveniences like grocery shopping and great local restaurants. You are located right next door to the lush
$ 639,900
805 Burne Avenue Unit# 4, Kelowna, BC, V1Y 5P6 house for sale | Listing ID 10400 | Royal LePage
View photo
House · for sale
$ 645,000
805 Burne Avenue Unit# 4, Kelowna, BC, V1Y 5P6 house for sale | Listing ID 10400 | Royal LePage
Central Okanagan J
· House
· Patio · Parking
Central Okanagan J · House · Patio · Parking
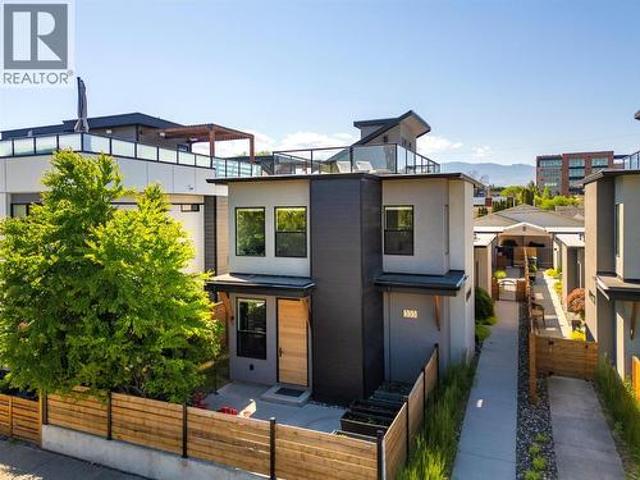
Modern and stylish, this 3 bedroom, 2.5 bath home is situated in a boutique 4-plex just a short stroll from Okanagan Lake, vibrant downtown Kelowna and the Pandosy village/KGH area! The spectacular property features a highly private, fully fenced patio complete with a gas BBQ hookup and direct access to the detached garage. The perfect blank canvas to create your own unique outdoor oasis to enjoy! The striking jewel-toned Hardie plank exterior, bold black windows and grand entry gable set the tone for the exceptional finishes within this open concept: soaring 10 FT ceilings, a spacious living and dining area and a gorgeous chef-inspired kitchen featuring ceiling-height custom cabinetry, pull-out pantry drawers, large island, quartz countertops and a Wi-Fi programmable gas range. A powder room and stunning custom millwork feature wall, with cleverly concealed under-stair storage, complete the main floor. Upstairs, you'll find THREE bedrooms including a generous primary suite with heated
$ 645,000
796 Kuipers Crescent Unit# 2, Kelowna, BC, V1W 0C2 house for sale | Listing ID 10389 | Royal LePage
View photo
House · for sale
$ 1,170,000
796 Kuipers Crescent Unit# 2, Kelowna, BC, V1W 0C2 house for sale | Listing ID 10389 | Royal LePage
Central Okanagan J
· House
· Fireplace
Central Okanagan J · House · Fireplace
Welcome to Kuipers Peak in Kelowna's highly sought-after Upper Mission. This beautifully upgraded 3-bedroom, 3-bathroom walk-out rancher townhouse offers over 2,160 sq. Ft. of thoughtfully designed living space, combining luxury, comfort, and low-maintenance living. From the moment you enter, unobstructed lake views create a stunning first impression, complemented by a custom brick feature wall and elegant finishes throughout. Unlike many units in the complex, the current owner selected and invested in numerous premium upgrades during and after construction, creating a truly enhanced living experience. The main level features engineered hardwood flooring, a floor-to-ceiling stone fireplace, and a bright open-concept layout designed for effortless everyday living. The chef-inspired kitchen is appointed with quartz countertops, a gas range, and custom rollout cabinetry. The spacious primary suite features a spa-inspired ensuite with glass shower, double vanity, custom window coverings, a
$ 1,170,000
2272 Shannon Hills Drive, West Kelowna, BC, V4T 2P1 house for sale | Listing ID 10397 | Royal LePage
View photo
House · for sale
$ 899,000
2272 Shannon Hills Drive, West Kelowna, BC, V4T 2P1 house for sale | Listing ID 10397 | Royal LePage
Central Okanagan J
· House
· Office room · Cellar
Central Okanagan J · House · Office room · Cellar
Welcome to 2272 Shannon Hills Drive! This exceptional 4-bed, 3-bath turnkey home captures beautiful valley views and a seasonal peek of Big White. Inside, modern updates shine with stylish new flooring throughout the main level and a newly finished basement—ideal for family movie nights or a sprawling rec room. The thoughtful layout also includes a large, dedicated office space, perfect for remote professionals or a creative studio. Beyond the cosmetic beauty, this property offers incredible efficiency and peace of mind with a brand-new high-efficiency furnace, heat pump for year-round climate control, and a new hot water tank. Nestled in a quiet, highly desirable, family-friendly West Kelowna neighborhood, you are just minutes from Shannon Lake Golf Course, local parks, and excellent schools. Combining ultimate comfort, modern efficiency, and an unbeatable location, this stunning property is a absolute must-see! Vacant and move-in ready
$ 899,000

Get email alerts

Don't miss out: be the first to know about new properties

The alert was correctly created

On subscribing you accept the conditions of use and the privacy policy
Alert
Receive new ads in your inbox
Save this search
Receive alerts for new listings

We'll send you an email when we have new properties for: "Houses for sale in Central Okanagan J"

The alert was correctly created

La Casa
Tsinstikeptum 10
Get email alerts and be the first to see new listings
Required field
On subscribing I accept the terms of the privacy policy
Perfect! You'll soon start receiving new listings via email
Alert
Receive an email when we have new ads for Houses for sale in Central Okanagan J
Save this search
Filters

Bedrooms

Area (sq.ft)

sq.ft
sq.ft

Price

$
$

Filter by property type

Bathrooms

Clear all filters
Receive notifications when new entries are published.