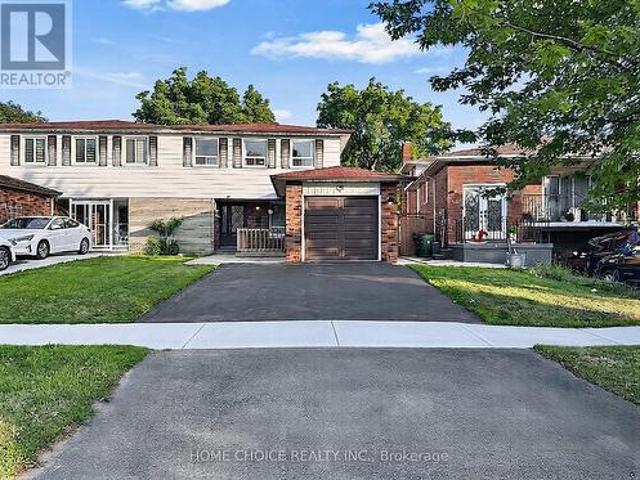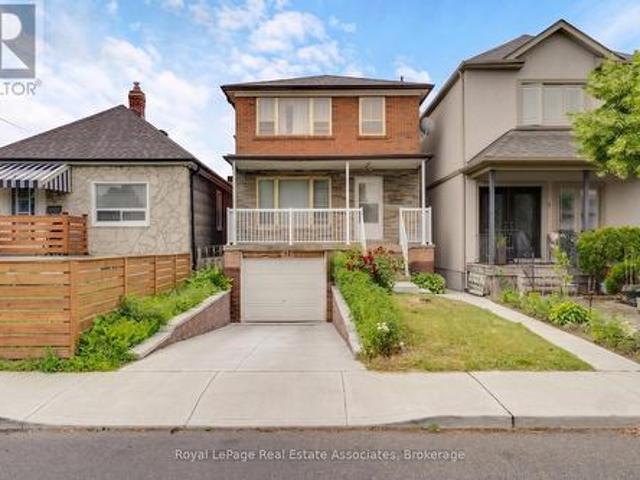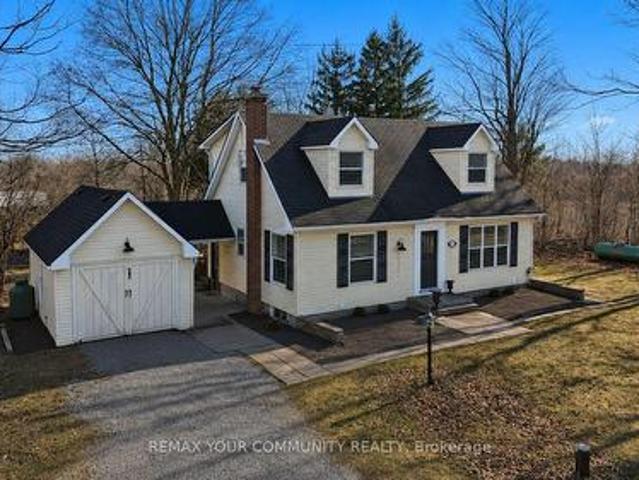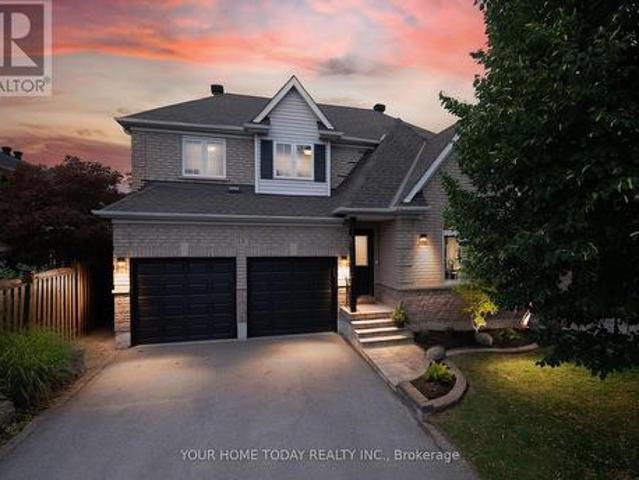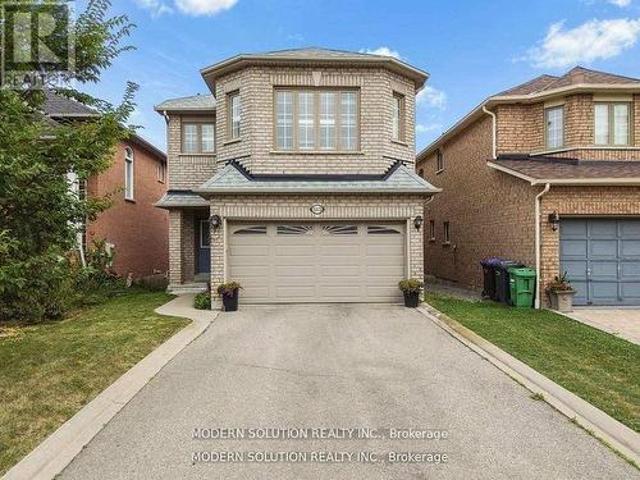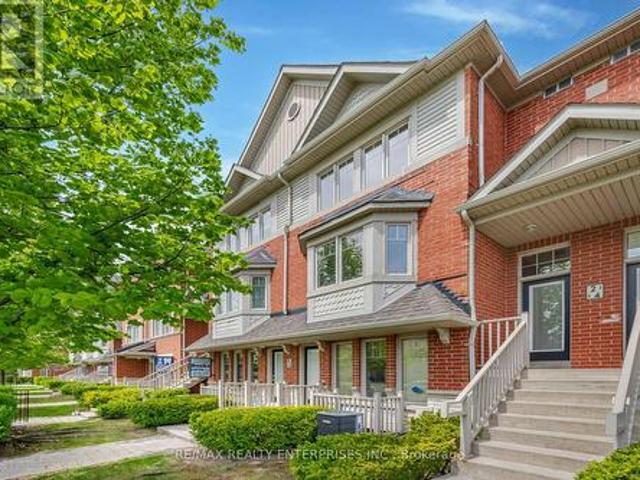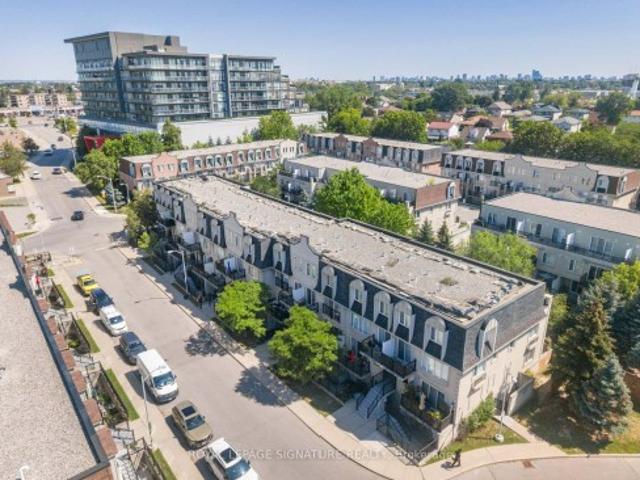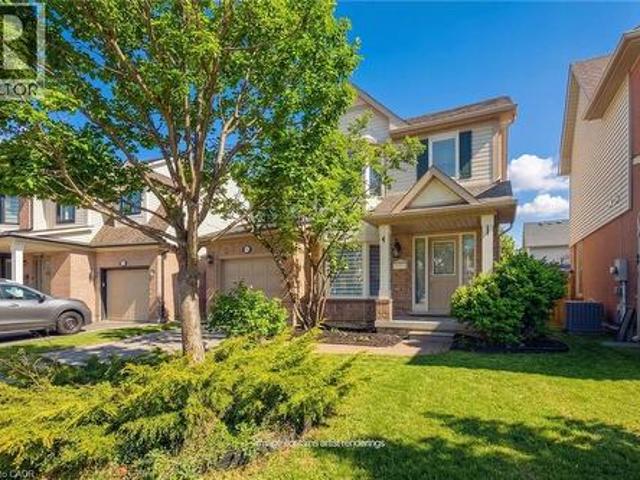
9,939 houses for sale in Chelsea Gardens

5147 Ravine Crescent, Burlington, ON, L7L 6N3 house for sale | Listing ID 40852 | Royal LePage
View photo
House · for sale
$ 999,999
New
5147 Ravine Crescent, Burlington, ON, L7L 6N3 house for sale | Listing ID 40852 | Royal LePage
Chelsea Gardens
· House
· Garden · Fireplace · Cellar
Chelsea Gardens · House · Garden · Fireplace · Cellar
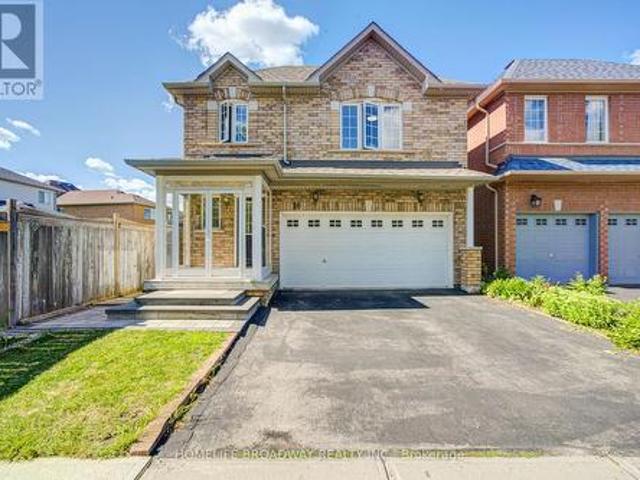
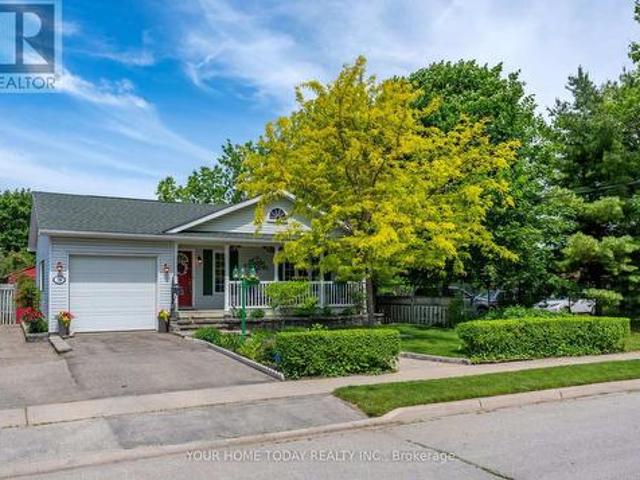
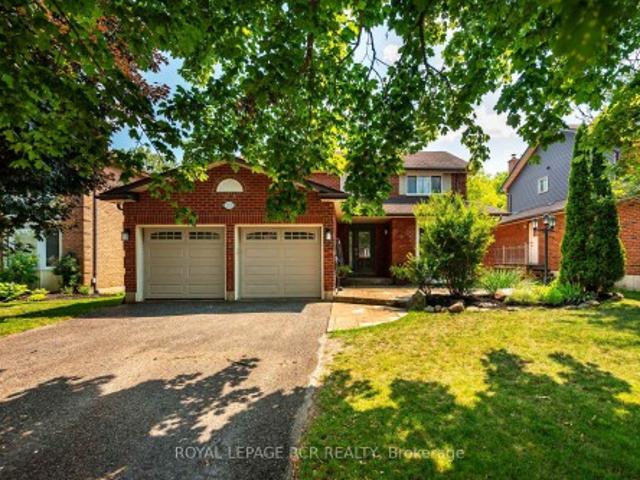
Welcome to the Orchard! This charming well maintained 3-bedroom, 2.5 bath home is perfectly situated on a quiet family friendly street. The welcoming front porch leads you to a spacious layout with front foyer and combined Living and Dining rooms with hardwood floors. The Kitchen has been updated with quartz counters and features a separate dinette space. The main floor Family room includes a gas fireplace and window seat overlooking the yard. A two piece bath is conveniently located on this level. The second floor features engineered hardwood throughout. The spacious Primary bedroom includes a walk-in closet and 4 piece ensuite bathroom. Two additional bedrooms and 4 piece bath with new vanity are located on this level. One bedroom features a laundry closet complete with a washer and dryer for convenience. The unfinished basement offers many possibilities for renovation and additional living space including a rough-in for an additional bathroom. The private yard includes an oversized
$ 999,999
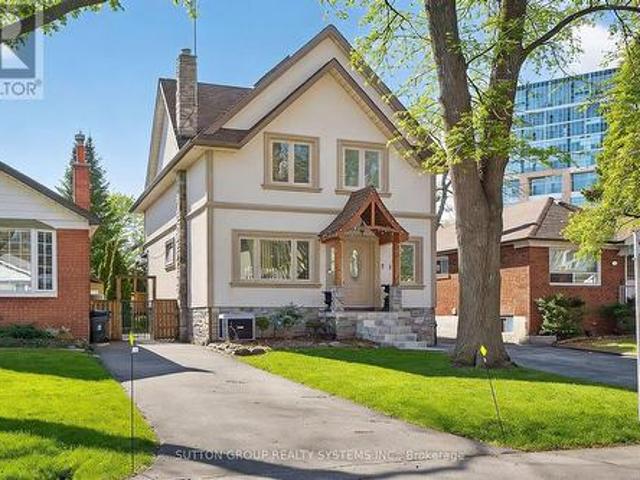
32 Green Lanes, Toronto, ON, M8Z 4V6 house for sale | Listing ID W13624 | Royal LePage
View photo
House · for sale
$ 1,624,900
32 Green Lanes, Toronto, ON, M8Z 4V6 house for sale | Listing ID W13624 | Royal LePage
Chelsea Gardens
· House
· Garden · Balcony · Air conditioning · Parking · Cellar
Chelsea Gardens · House · Garden · Balcony · Air conditioning · Parking · Cellar
Spacious 2.5-storey home, a perfect blend of classic charm and modern versatility. This home offers an expansive layout with five bedrooms above grade, plus a fully equipped three-bedroom basement apartment with a separate walk-up entrance, ideal setup for an in-law suite or rental income. Main floor features an inviting open-concept design, perfect for entertaining. Modern island kitchen w/walk-out to backyard. Large primary bedroom complete with a 4-piece ensuite, walk-in closets, and a private balcony. Third level offers two additional bedrooms with cathedral ceilings and skylights, providing lots of natural light. Practicality meets comfort with upper-level laundry, central air, and a private driveway with ample private parking for six vehicles. Prime location, short walk to Islington Subway Station, steps to Bloor St. This property offers a rare combination of space, income potential, and an unbeatable lifestyle location. Don't miss the opportunity to make this versatile home your
$ 1,624,900
1583 Otterby Road, Mississauga, ON, L4X 1W8 house for sale | Listing ID W13627 | Royal LePage
View photo
House · for sale
$ 969,900
1583 Otterby Road, Mississauga, ON, L4X 1W8 house for sale | Listing ID W13627 | Royal LePage
Chelsea Gardens
· House
· Patio · Garden · Fireplace
Chelsea Gardens · House · Patio · Garden · Fireplace
Act Now, Spacious Detached Home In Prime Location Close To All Amenities. Open Concept Main Floor With Combined Living/Dining With Walk Out To Patio, Huge Eat-In Kitchen And Walk Out To Backyard Perfect For Entertaining, 3 Bedrooms On Upper Level Complete With 4 Piece Bathroom, Lower Level Rec Room With Fireplace, Additional Bedroom And 3 Piece Bathroom On The Lower Level, Shopping And Schools Nearby. (Id: 27)
$ 969,900
16 Raymond Bartlett Avenue, Markham, ON, L3R 5H7 house for sale | Listing ID N13629 | Royal LePage
View photo
House · for sale
$ 1,199,000
New
16 Raymond Bartlett Avenue, Markham, ON, L3R 5H7 house for sale | Listing ID N13629 | Royal LePage
Chelsea Gardens
· House
· Garden · Parking · Cellar
Chelsea Gardens · House · Garden · Parking · Cellar
40.66 ft x 99.20 ft x 32.84 ft x 123.18 ft. Welcome to this beautifully maintained detached home in the highly sought-after South Unionville community. Nestled on a quiet, family-friendly street, this spacious residence offers a functional layout designed for comfortable everyday living. Featuring 4 generously sized bedrooms, bright principal rooms, and an unfinished basement ready for your personal touch, this home presents an excellent opportunity for growing families. Freshly painted throughout, it is move-in ready while offering the flexibility to update at your own pace. Enjoy a private backyard, double garage, and a welcoming neighborhood known for its parks, mature trees, and strong sense of community. Ideally located within top-ranking school zones including Unionville Meadows Public School and Markville Secondary School, and just minutes to Markville Mall, Langham Square, T&T Supermarket, Unionville GO Station, parks, public transit and Highway 7, 407 and 404. A rare opportuni
$ 1,199,000
48 Clair Road, Toronto, ON, M3N 1A6 house for sale | Listing ID W13626 | Royal LePage
View photo
House · for sale
$ 1,399,900
48 Clair Road, Toronto, ON, M3N 1A6 house for sale | Listing ID W13626 | Royal LePage
Chelsea Gardens
· House
· Garden · Fireplace · Parking
Chelsea Gardens · House · Garden · Fireplace · Parking
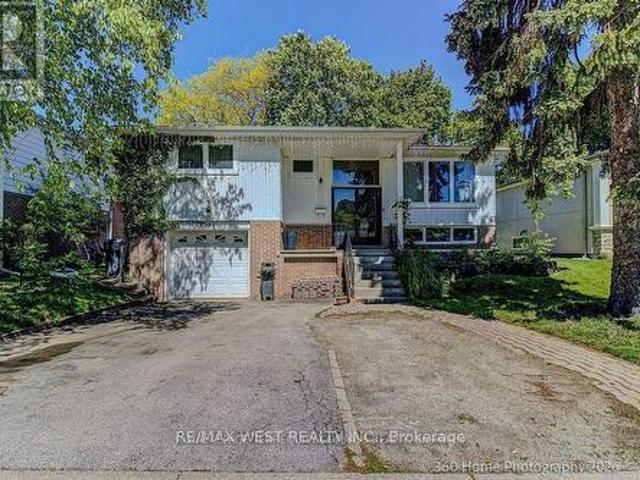
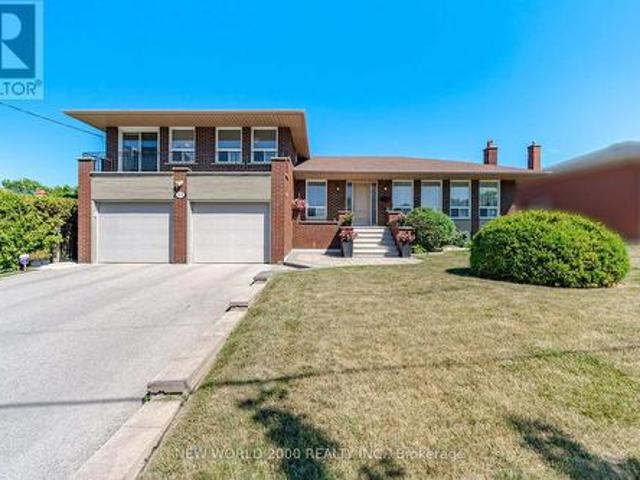
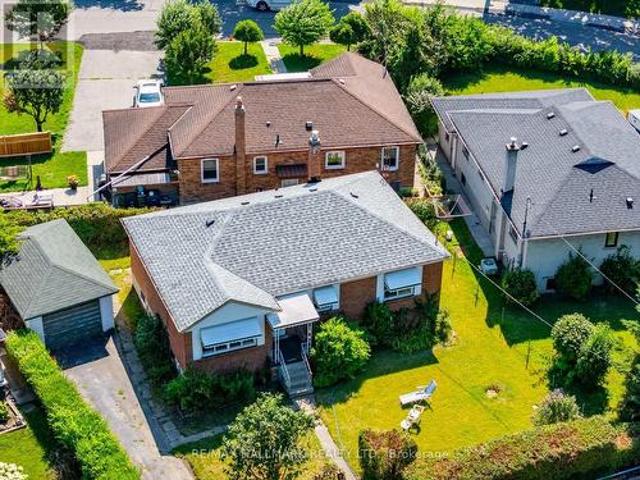
First Time Offered on the Market! Proudly offered by the original owners, this custom built spacious 5-level detached sidesplit is situated on a premium 68.25 x 108.25 ft. Lot backing directly onto an elementary school. Ideal for growing families, multi-generational living, or savvy investors, this well-maintained home offers exceptional space, flexibility, and endless possibilities. Featuring 3+1 bedrooms, 4 bathrooms, 2 kitchens, an attached 2-car garage, a separate side entrance, and a walk-up from the lower level to the backyard, this unique layout is designed for comfortable family living. The bright main level showcases modern hardwood flooring in the living and dining rooms, while four finished levels provide generous living and entertaining space throughout. The versatile lower levels include a spacious family room, den, recreation room with fireplace, second kitchen, wet bar, and a 3-piece bathroom, making it ideal for extended family, guests, or additional living space. The h
$ 1,399,900
12 172 Parkinson Crescent, Orangeville, ON, L9W 4K3 house for sale | Listing ID W13627 | Royal LePage
View photo
House · for sale
$ 629,000
New
12 172 Parkinson Crescent, Orangeville, ON, L9W 4K3 house for sale | Listing ID W13627 | Royal LePage
Chelsea Gardens
· House
· Garden
Chelsea Gardens · House · Garden
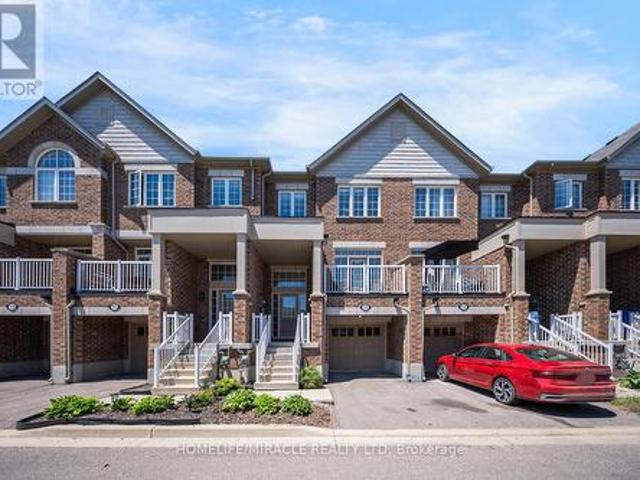
Welcome To 172 Parkinson Cres #12. This Newly Constructed, Modern Designed Townhome Exceeds Expectations With A Wonderful Layout And Quality Finishes All While Situated In Orangeville's Premiere Neighbourhood. From The Gleaming Hardwood Floors on the main floor, Freshly Painted, Perfectly Pot Lights built in, And Modern Kitchen With Rich Cabinetry And Granite Counter Tops, You'll Love Everything This Home Has To Offer. With Large Principle Rooms And An Open Concept Main Floor Featuring A Walkout To A South Facing backyard so having two main entrances to the home, This Floor Plan Can Accommodate Families Large Or Small. Check Out The King Sized Primary Bedroom! Complete With A 4 Piece Ensuite And W/I Closet. (Id: 27)
$ 629,000
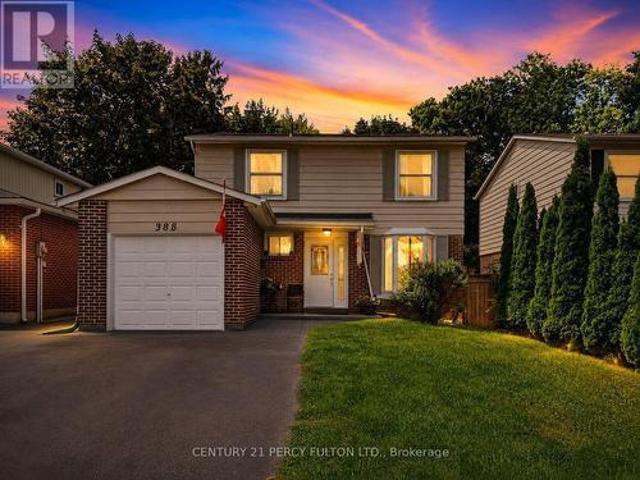
388 Handley Crescent, Newmarket, ON, L3Y 4T4 house for sale | Listing ID N13628 | Royal LePage
View photo
House · for sale
$ 938,888
New
388 Handley Crescent, Newmarket, ON, L3Y 4T4 house for sale | Listing ID N13628 | Royal LePage
Chelsea Gardens
· House
· Office room · Cellar
Chelsea Gardens · House · Office room · Cellar
Nestled on a quiet, family-oriented street in sought-after Newmarket, this well-cared-for home offers the perfect balance of comfort and convenience. Featuring 4 generously sized bedrooms, it's an ideal fit for families, professionals, or anyone looking for versatile living space. A standout feature is the newly completed basement, finished with a modern touch. It showcases stylish flooring, upgraded lighting, a beautifully refreshed staircase, and a warm, inviting living room. Creating the perfect setting for relaxing evenings, a home office, or hosting guests. Step outside and enjoy a prime location just moments from highly regarded schools, public transit, picturesque walking trails, and the vibrant shops and restaurants of downtown Newmarket. Everything you need-from daily essentials to weekend ments-is within easy reach. Offering a combination of thoughtful updates, functional space, and an unbeatable location, this home presents an exceptional opportunity you won't want to overlo
$ 938,888
1278 Shamir Crescent, Mississauga, ON, L5C 1L1 house for sale | Listing ID W13625 | Royal LePage
View photo
House · for sale
$ 848,000
1278 Shamir Crescent, Mississauga, ON, L5C 1L1 house for sale | Listing ID W13625 | Royal LePage
Chelsea Gardens
· House
· Garden · Balcony · Fireplace · Swimming pool · Parking · Cellar
Chelsea Gardens · House · Garden · Balcony · Fireplace · Swimming pool · Parking · Cellar
Opportunity Knocks! This Is Your Chance To Own A Beautiful Property Bordering On A Park With A Public Swimming Pool. School and Catholic Church Just Steps Away! Located On Quiet Crescent, This 3 Bedroom 2 Bath Raised Bungalow Offers Space and Functionality. Ideal For A Growing Family And Has A Separate Entrance For Possible In-law Suite Or Basement Apartment. There Is Hardwood Flooring Throughout Most Of The Main Floor. Huge Living and Dining Rooms With Walkout To Newly Renovated Balcony (May 2026), Front Concrete Steps Resurfaced (May 2026). Large Kitchen With Family Size Eating Area And Upgraded Stainless Steel Appliances. Main Bathroom Was Remodeled (2020). Primary Bedroom Is Spacious And Is Overlooking Backyard. Finished Basement With 4th Bedroom! Huge Rec room With Brand New Broadloom (2026), Wood Fireplace And Wet Bar! Beautiful Private Backyard With Pear, Cherry, And Plum Trees. Never Go Shopping For Fruit Again! This Home Comes With A Full Size Single Garage And A Double Drivew
$ 848,000
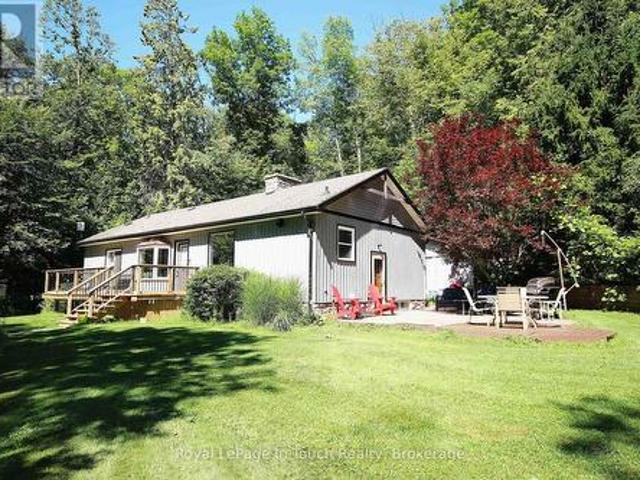
18 Shady Glen Lane, Mono, ON, L9W 6G9 house for sale | Listing ID X13628 | Royal LePage
View photo
House · for sale
$ 949,900
New
18 Shady Glen Lane, Mono, ON, L9W 6G9 house for sale | Listing ID X13628 | Royal LePage
Chelsea Gardens
· House
· Office room · Deck · Air conditioning
Chelsea Gardens · House · Office room · Deck · Air conditioning
Country charm meets modern comfort at this serene 3-bedroom, 3-bath bungalow on 3.4 private acres, nestled in the heart of beautiful Hockley Valley, just 15 minutes to Orangeville or Alliston. Step inside to abright, open living space designed to bring the outdoors in. The living room offers a walkout to one ofseveral decks and sitting areas, perfect for relaxing or entertaining. Each of the two main-floor bedroomsalso features its own walkout, creating a seamless connection between indoor comfort and the surroundingnatural landscape. The main floor offers welcoming living and dining areas and a well-planned kitchenoverlooking the property. Downstairs, the finished lower level provides flexible space for a family room, guest suite, or home office. Complete with a convenient 2-piece bathroom. Decks (2025), a/c (2024). Outside, enjoy multiple decks and peaceful sitting areas for outdoor dining, morning coffee, or quietreflection. Mature trees, open lawns, and a gentle stream make this pr
$ 949,900
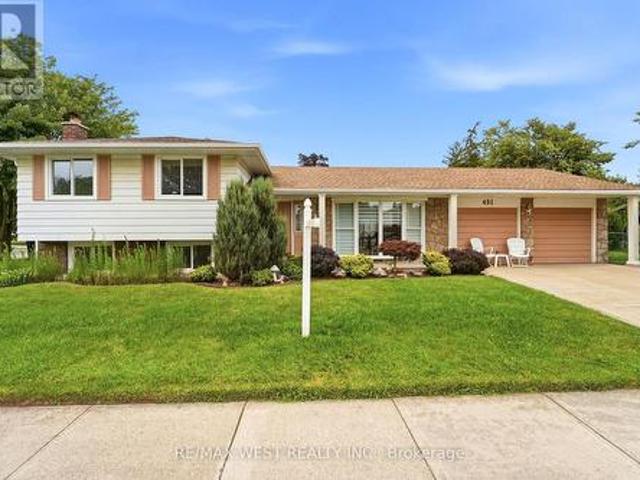
491 Shannon Crescent, Burlington, ON, L7L 2R6 house for sale | Listing ID W13627 | Royal LePage
View photo
House · for sale
$ 1,000,000
New
491 Shannon Crescent, Burlington, ON, L7L 2R6 house for sale | Listing ID W13627 | Royal LePage
Chelsea Gardens
· House
· Garden · Fireplace · Parking · Cellar
Chelsea Gardens · House · Garden · Fireplace · Parking · Cellar
Welcome to this 3-bedroom, 2-bathroom side-split, ideally situated on a sprawling corner lot. This home sits on quiet, tree lined street in Burlington's Shoreacres. This home offers exceptional curb appeal, featuring a beautifully landscaped front yard, concrete driveway, aggregate path and a double-car garage, with newly installed concrete floor. Inside, you'll find a spacious living room with an oversized bay window that fills the home with natural light, a separate dining room with sliding doors and eat in kitchen. Original hardwood flooring beneath the carpet in living/dining, bedrooms and stairs as per seller. A separate entrance to the basement from the backyard provides added flexibility and future potential for in-law suite. The lower level family room has cozy wood burning fireplace, newer carpet and has been freshly painted. Major updates include 8 new windows (2025) and a complete electrical rewire (2019), offering peace of mind for years to come. With endless possibilities,
$ 1,000,000
16 Normandy Boulevard, Halton Hills, ON, L7G 1W1 house for sale | Listing ID W13626 | Royal LePage
View photo
House · for sale
$ 899,900
16 Normandy Boulevard, Halton Hills, ON, L7G 1W1 house for sale | Listing ID W13626 | Royal LePage
Chelsea Gardens
· House
· Garden · Fireplace · Swimming pool
Chelsea Gardens · House · Garden · Fireplace · Swimming pool
Bigger than it looks! Almost 2500 sq.ft of finished living space. Custom Built Bungalow built in 2002. Huge Lot. Inground pool. A win, win, win. Rare opportunity to own a custom-built home on an impressive 50 ft. X 202 ft. lot (. 23 acre) tucked away on a quiet, non-through street with no immediate neighbour behind or on one side (backs on to place of worship). A stone walkway, lovely gardens and inviting covered porch set the stage for this architecturally inspired home, where vaulted ceilings, cherry flooring and sun-filled open-concept living create a warm and welcoming atmosphere. The spacious living area features large windows, a gas fireplace with wood mantelpiece and plenty of room to gather comfortably with family and friends. The kitchen offers rich cherry wood cabinetry, a breakfast bar, pantry and open concept to the dining area, making everyday living and entertaining feel effortless. Two bedrooms are located on the main level, including the primary bedroom with walk-in clo
$ 899,900
1 670 Atwater Avenue, Mississauga, ON, L5G 0B6 townhouse for sale | Listing ID W13624 | Royal LePage
View photo
Townhouse · for sale
$ 599,000
1 670 Atwater Avenue, Mississauga, ON, L5G 0B6 townhouse for sale | Listing ID W13624 | Royal LePage
Chelsea Gardens
· Townhouse
· Patio · Parking
Chelsea Gardens · Townhouse · Patio · Parking
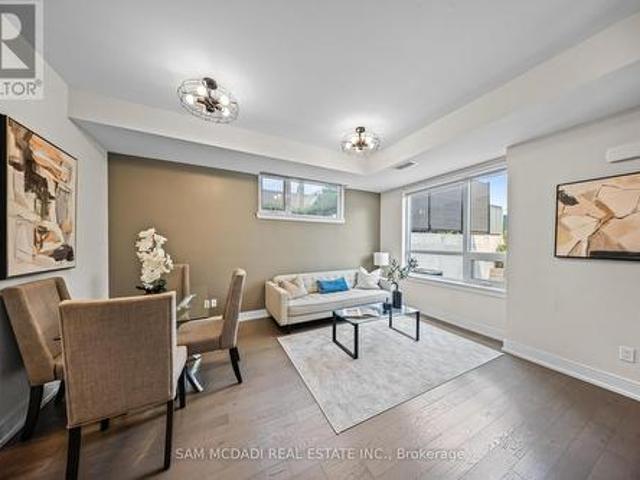
A rare find beautiful corner-unit townhouse in sought-after Mineola. One of the largest main-floor layouts with no wasted space and NO STAIRS, featuring 2 beds + den, 2 full baths, 2 walk-in closets, 2 parking spots and 2 lockers, with gas lines inside and outside. Inside, enjoy wood flooring throughout, upgraded kitchen cabinets, mirrored closets in the foyer and hallway, and custom shades and light fixtures in every room. The upgraded stand-up shower with frameless glass enclosure adds a touch of luxury. Includes the largest and one of only three private lockers located directly behind your parking spot. Step out to an expansive patio surrounded by beautiful trees, complete with gas and water lines for easy outdoor entertaining. Min away from water, new Walmart, restaurants and much more. (Id: 27)
$ 599,000
18 Thatchers Mill Way, Markham, ON, L3P 3T3 townhouse for sale | Listing ID N13628 | Royal LePage
View photo
Townhouse · for sale
$ 599,000
New
18 Thatchers Mill Way, Markham, ON, L3P 3T3 townhouse for sale | Listing ID N13628 | Royal LePage
Chelsea Gardens
· Townhouse
· Garden · Office room · Gym · Cellar
Chelsea Gardens · Townhouse · Garden · Office room · Gym · Cellar
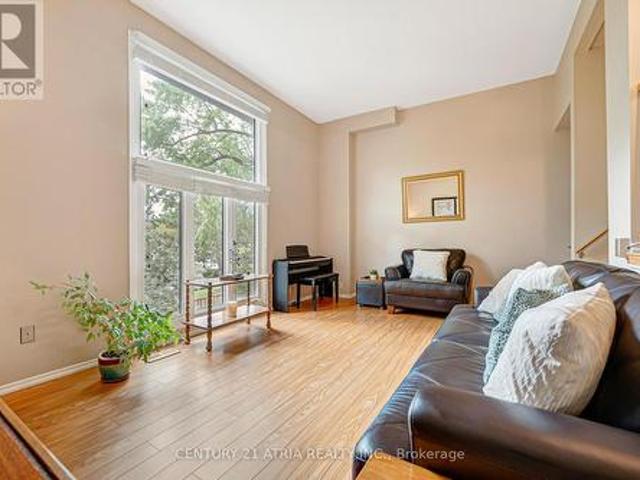
Welcome to this beautifully maintained home nestled in the heart of Markham's highly sought-after Bullock neighbourhood. Featuring an exceptional layout with soaring 12-foot cathedral ceilings in the living room and oversized windows that flood the space with natural light. The finished walkout basement opens to a charming backyard. The basement provides a versatile space ideal for a family room, home gym, yoga studio, office, or recreation area. Situated in one of Markham's most desirable and well-maintained complexes, you'll enjoy unparalleled convenience just steps to Markville Mall, grocery stores, restaurants, and public transit. With quick access to Highway 7, Highway 407, GO Transit, and Viva, commuting is effortless. Nature lovers will appreciate being close to Milne Dam Conservation Park, scenic trails, parks, and community centres. Located within the boundaries of Roy H. Crosby Public School and Markville Secondary School. This is an outstanding opportunity to own in one of M
$ 599,000
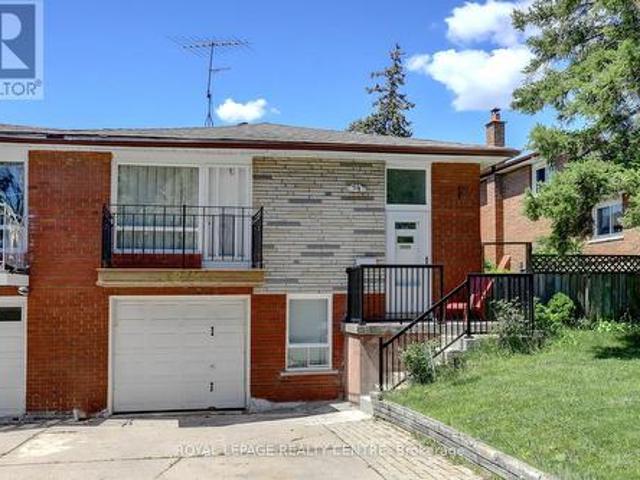
62 Porchester Drive, Toronto, ON, M1J 2R5 house for sale | Listing ID E13629 | Royal LePage
View photo
House · for sale
$ 769,000
New
62 Porchester Drive, Toronto, ON, M1J 2R5 house for sale | Listing ID E13629 | Royal LePage
Chelsea Gardens
· House
· Garden · Deck · Cellar
Chelsea Gardens · House · Garden · Deck · Cellar
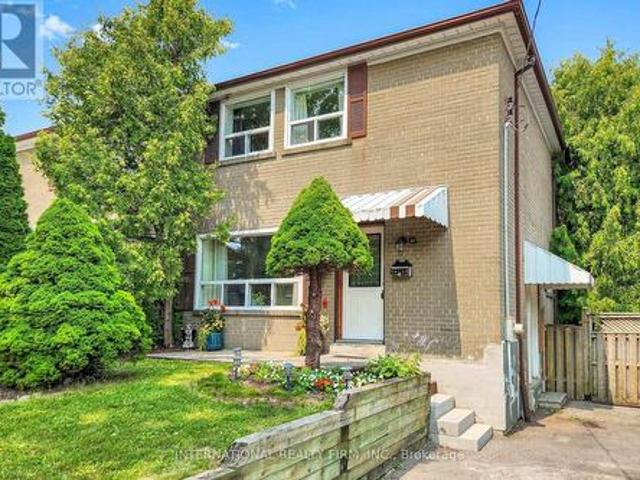
Welcome to 62 Porchester Drive, Toronto. Offered for the first time in 25 years. Nestled on a quiet, family-friendly street, this freshly painted Semi-detached offers an exceptional opportunity for first-time buyers, investors, or those looking to add their own personal touch. Conveniently located within walking distance to the GO Train, TTC, shops, restaurants, schools and everyday amenities, this home combines comfort with accessibility. The upper level features three spacious bedrooms and a renovated 3-piece bathroom, while the basement includes a 2 piece washroom with an existing rough-ins in place to accommodate a shower. Plumbing and electrical connections are also in place in the basement to accommodate a small kitchen. The updated main floor kitchen (2019) flows seamlessly into a bright and spacious living area, with views overlooking your private deck and fully fenced backyard. Whether you're enjoying your morning coffee, entertaining friends, or hosting family gatherings, thi
$ 769,000
38 Robbinstone Drive, Toronto, ON, M1B 2E6 house for sale | Listing ID E13629 | Royal LePage
View photo
House · for sale
$ 939,900
New
38 Robbinstone Drive, Toronto, ON, M1B 2E6 house for sale | Listing ID E13629 | Royal LePage
Chelsea Gardens
· House
· Patio · Garden · Parking · Air conditioning
Chelsea Gardens · House · Patio · Garden · Parking · Air conditioning
Beautifully maintained 4+2 bedroom, 4-bathroom semi-detached home offering an exceptional blend of style, flexibility, and everyday practicality in one of the area's most established family-friendly neighbourhoods. Sun-filled principal rooms create an inviting atmosphere, while the renovated kitchen (2022), complete with a bright breakfast area, serves as the heart of the home for both everyday living and entertaining. The home is equipped with central air conditioning, and the furnace was updated approximately four years ago. Designed to accommodate your evolving lifestyle, the fully finished lower level features a separate entrance, second kitchen, spacious recreation area, two additional finished rooms, and a full bathroom. Providing outstanding flexibility for extended family, guests, or additional living space. Beyond the interiors, the home offers welcoming front and rear patios, a generous backyard, and an attached garage with built-in shelving for added convenience. A standout
$ 939,900
5 Homeview Avenue, Toronto, ON, M6N 1S9 house for sale | Listing ID W13626 | Royal LePage
View photo
House · for sale
$ 819,000
5 Homeview Avenue, Toronto, ON, M6N 1S9 house for sale | Listing ID W13626 | Royal LePage
Chelsea Gardens
· House
· Garden
Chelsea Gardens · House · Garden
Welcome to 5 Homeview Ave, a charming owner-occupied detached home offering comfort, space, and endless possibilities. This 3-bedroom, 1.5-bathroom home presents a wonderful opportunity for first-time buyers, families, investors, or anyone looking to make a home their own. Situated ona desirable lot, the home features a spacious backyard perfect for entertaining, gardening, relaxing, or enjoying outdoor activities with family and friends. Conveniently located close to schools, parks, public transit, shopping, and everyday amenities, this home combines value, location, and potential in one attractive package. Don't miss this opportunity to own a detached home in a well-established neighborhood and create lasting memories for years to come. (Id: 27)
$ 819,000
4219 Stouffville Road, Whitchurch Stouffville, ON, L4A 3X5 house for sale | Listing ID N13629 | Royal LePage
View photo
House · for sale
$ 9,990,000
New
4219 Stouffville Road, Whitchurch Stouffville, ON, L4A 3X5 house for sale | Listing ID N13629 | Royal LePage
Chelsea Gardens
· House
· Garden · Fireplace · Parking
Chelsea Gardens · House · Garden · Fireplace · Parking
Unique 3 bedroom detach house on almost 1/2 ACRE property connected with a breezeway to a separate HEATED STUDIO / WORKSHOP and huge parking area that can accommodate multiple cars and trucks. Ideal for contractors with commercial vehicle. This cute house offers hardwood floors and pot lights thru-out, fireplace in the open concept living and family rooms, multiple walk-outs, and a very private back yard for your BBQ events. Located minutes to private and public schools, town amenities, grocery shops, cafes, restaurants and Hwy#404. Very easy access to downtown Toronto. Opportunities like this do not come up often. Must see! (Id: 27)
$ 9,990,000
19 Mcnally Street, Halton Hills, ON, L7G 6B7 house for sale | Listing ID W13624 | Royal LePage
View photo
House · for sale
$ 1,249,900
19 Mcnally Street, Halton Hills, ON, L7G 6B7 house for sale | Listing ID W13624 | Royal LePage
Chelsea Gardens
· House
· Garden
Chelsea Gardens · House · Garden
Elegant Family Living with a Resort-Inspired Backyard! Every once in a while, a home comes along that truly checks all the boxes. A beautiful family home, prime location and a backyard retreat made for summer living. Lovely landscaping and a welcoming covered front porch create a beautiful first impression, setting the stage for the elegance, comfort and approximately 3,500 sq. Ft. of impeccably finished living space that awaits you inside. The main level showcases stylish flooring, crown molding, tasteful décor and quality finishes throughout. A sun-filled living room makes a memorable first impression with its soaring vaulted ceiling and large palladium-style window, while the adjoining dining room offers an elegant space for entertaining. At the back of the home, the open-concept family room and kitchen create the true heart of the home. A warm, welcoming space for family time, relaxed gatherings and effortless indoor-outdoor living. The family room adds comfort and character with a
$ 1,249,900
38 Coleluke Lane, Markham, ON, L3S 0B7 house for sale | Listing ID N13629 | Royal LePage
View photo
House · for sale
$ 994,900
New
38 Coleluke Lane, Markham, ON, L3S 0B7 house for sale | Listing ID N13629 | Royal LePage
Chelsea Gardens
· House
· Garden
Chelsea Gardens · House · Garden
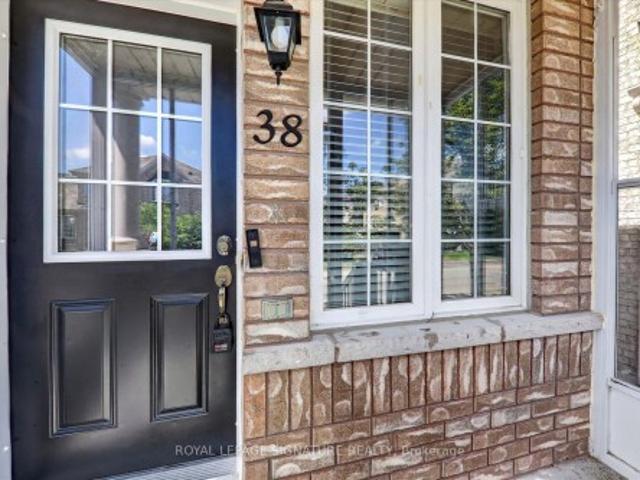
Welcome To 38 Coleluke Lane, An Impeccably Maintained Carpet-Free Semi-Detached Home Located In One Of Markham's Most Desirable Family-Friendly Communities. This Bright And Spacious Home Offers An Exceptional Layout Designed For Modern Living, Featuring A Versatile Second-Floor Family Room That Can Easily Be Converted Into A 4th Bedroom. The Contemporary Kitchen Is Equipped With Stainless Steel Appliances And Overlooks The Inviting Living And Dining Areas, Making It Ideal For Everyday Living And Entertaining. Retreat To The Generous Primary Bedroom Featuring A Walk-In Closet And A Private Ensuite Bathroom. Step Outside To A Fully Fenced Backyard Complete With A Large Deck-Perfect For Summer BBQs, Entertaining Guests, Or Simply Unwinding. Additional Upgrades Include A Water Purification System For Added Comfort And Convenience. Situated In An Unbeatable Location, Just Minutes To Top-Rated Schools, Parks, Costco, Shopping, Restaurants, TTC And YRT Transit, And Major Highways, This Home O
$ 994,900
113 Meadow Drive, Orangeville, ON, L9W 4J7 house for sale | Listing ID W13629 | Royal LePage
View photo
House · for sale
$ 1,049,900
New
113 Meadow Drive, Orangeville, ON, L9W 4J7 house for sale | Listing ID W13629 | Royal LePage
Chelsea Gardens
· House
· Garden · Fireplace · Deck · Parking
Chelsea Gardens · House · Garden · Fireplace · Deck · Parking
Welcome to this spacious family home backing onto a premium ravine lot with breathtaking views of forested conservation land. Designed with growing or multi-generational families in mind, this 4-bedroom, 3 + 1 bathroom home offers generous living space, a functional layout, and a beautifully finished in-law suite with a separate entrance. An attached 2-car garage and private driveway provide plenty of parking and everyday convenience. The main floor features a bright eat-in kitchen with ceramic flooring, pot lights, and a breakfast area with a walkout to the multi-level deck overlooking the private backyard. The adjoining family room is warmed by a cozy gas fireplace, while the separate living room showcases hardwood flooring and a charming bay window. A formal dining room with hardwood flooring, convenient main floor laundry, and a 2-piece powder room complete this level. Upstairs, you'll find four well-sized bedrooms, including a spacious primary retreat with a double closet and priv
$ 1,049,900
31 Frimette Crescent, Toronto, ON, M6N 4W5 house for sale | Listing ID W13625 | Royal LePage
View photo
House · for sale
$ 729,000
31 Frimette Crescent, Toronto, ON, M6N 4W5 house for sale | Listing ID W13625 | Royal LePage
Chelsea Gardens
· House
· Garden · Parking
Chelsea Gardens · House · Garden · Parking
Sometimes the best opportunities don't come move-in ready. They come with a vision. Welcome to 31 Frimette Crescent, an exceptional land-value opportunity in Toronto's established Rockcliffe-Smythe neighbourhood. Set on a mature, irregular lot surrounded by tree-lined streets and well-established homes, this property offers builders, investors and end users the chance to start fresh and create something entirely their own. The existing bungalow and detached single-car garage are being sold strictly in as-is, where-is condition, with the value attributed to the land and future redevelopment potential. An ideal opportunity to design and build a custom home in a convenient west-end community that continues to grow and evolve. Enjoy easy access to the scenic Humber River trail system, James Gardens, Smythe Park and the cafés, restaurants and shops of The Junction. Stock Yards Village is nearby for everyday shopping, while TTC routes, GO Transit, UP Express and the Eglinton Crosstown provid
$ 729,000
2499 Whittaker Drive, Burlington, ON, L7P 4P9 house for sale | Listing ID 40836 | Royal LePage
View photo
House · for sale
$ 870,000
2499 Whittaker Drive, Burlington, ON, L7P 4P9 house for sale | Listing ID 40836 | Royal LePage
Chelsea Gardens
· House
· Swimming pool · Deck · Parking
Chelsea Gardens · House · Swimming pool · Deck · Parking
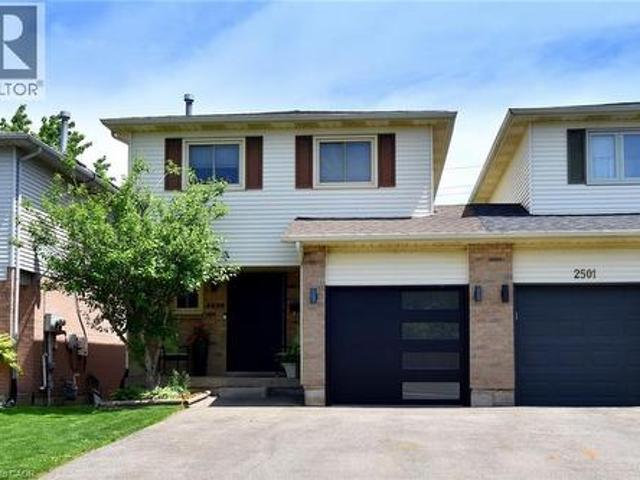
Many Beautiful updates through out this 2 Storey linked home. Only attached at the garage. Brant Hills neighborhood. Upgrades: Stunning kitchen with quartz counters and separate coffee bar area, back splash, ample cupboard space, built-ins, under cabinet lighting. Bright living room and dining room with 2 windows replaced (2023), Pot lights. 3 spacious bedrooms. Primary bedroom with wall of closets, 2 windows (2023). 5 piece bathroom with skylight, double sinks, large tub, storage niche. Rec room with walk out to deck with hot tub. Sliding door (2025). Front door (2022). Custom screen door (2025). Double drive paved (2023). (Id: 27)
$ 870,000
552 Wildgrass Road, Mississauga, ON, L5B 4H7 house for sale | Listing ID W13625 | Royal LePage
View photo
House · for sale
$ 1,100,000
552 Wildgrass Road, Mississauga, ON, L5B 4H7 house for sale | Listing ID W13625 | Royal LePage
Chelsea Gardens
· House
· Parking
Chelsea Gardens · House · Parking
Beautiful well-maintained detached family home featuring a spacious and functional layout with bright open-concept living and dining areas, large windows offering plenty of natural light, a generous eat-in kitchen with ample cabinetry and stainless steel appliances, cozy family room perfect for entertaining, well-sized bedrooms including a large primary retreat, neutral finishes throughout, updated lighting, convenient main floor powder room, double car garage with extended driveway, and located in a desirable neighborhood close to schools, parks, shopping, and major highways offering comfort, convenience, and excellent value for growing families. (Id: 27)
$ 1,100,000
3,4 3375 Thomas Street, Mississauga, ON, L5M 0P7 townhouse for sale | Listing ID W13623 | Royal LePage
View photo
Townhouse · for sale
$ 899,000
3,4 3375 Thomas Street, Mississauga, ON, L5M 0P7 townhouse for sale | Listing ID W13623 | Royal LePage
Chelsea Gardens
· Townhouse
· Office room · Balcony
Chelsea Gardens · Townhouse · Office room · Balcony
End your commute! Rare live/work space in mississauga. Tired of the daily drive? This unique live/work unit offers the perfect opportunity for professionals, entrepreneurs, and business owners who want to run their business and live in the same space or rent out upstair for additional income. Ideal for health professionals, lawyers, accountants, administrative offices, or any profession needing office space with the convenience of a home nearby, this property eliminates the need for a separate lease while providing a professional and private work environment with a RESIDENTIAL MORTGAGE. RESIDENTIAL SPACE: Spanning two levels, the spacious three-bedroom plus den condo townhouse offers comfortable living with three well-appointed bathrooms and two private balconies that provide outdoor space and a place to unwind. Large windows allow natural light to flood the space, creating a bright and airy atmosphere. Whether you choose to live here or rent it out, the flexibility of this setup makes
$ 899,000
2067 65 George Appleton Way, Toronto, ON, M3M 0A2 townhouse for sale | Listing ID W13624 | Royal LePage
View photo
Townhouse · for sale
$ 539,900
2067 65 George Appleton Way, Toronto, ON, M3M 0A2 townhouse for sale | Listing ID W13624 | Royal LePage
Chelsea Gardens
· Townhouse
· Terrace · Balcony · Parking
Chelsea Gardens · Townhouse · Terrace · Balcony · Parking
Welcome home to this bright and spacious 2-bedroom bungalow-style townhouse in the highly sought-after Downsview-Roding neighbourhood! *This beautifully maintained and inviting home features a sun-filled open-concept living and dining area, creating a warm and comfortable space that's perfect for both everyday living and entertaining. Enjoy your own private terrace (20 ft by 10 ft) and balcony (12 ft by 5 ft), ideal for relaxing outdoors or hosting summer BBQs. Recent updates include fresh paint, upgraded laminate flooring, new LED lighting, a modern bathroom with a quartz countertop, and a stylish kitchen with stainless steel appliances. Additional features include a newer furnace (2022. $ 9,500), 1 parking space, a locker, and reasonable monthly maintenance fees. Conveniently located in a vibrant Toronto community with an excellent Walk Score, you're just minutes from grocery stores, shopping, restaurants, banks, parks, public transit, and major highways. Whether you're a first-time
$ 539,900

Get email alerts

Don't miss out: be the first to know about new properties

The alert was correctly created

On subscribing you accept the conditions of use and the privacy policy
Alert
Receive new ads in your inbox
Save this search
Receive alerts for new listings

We'll send you an email when we have new properties for: "Houses for sale in Chelsea Gardens"

The alert was correctly created

Get email alerts and be the first to see new listings
Required field
On subscribing I accept the terms of the privacy policy
Perfect! You'll soon start receiving new listings via email
Alert
Receive an email when we have new ads for Houses for sale in Chelsea Gardens
Save this search
Filters

Bedrooms

Area (sq.ft)

sq.ft
sq.ft

Price

$
$

Filter by property type

Bathrooms

Clear all filters
Receive notifications when new entries are published.