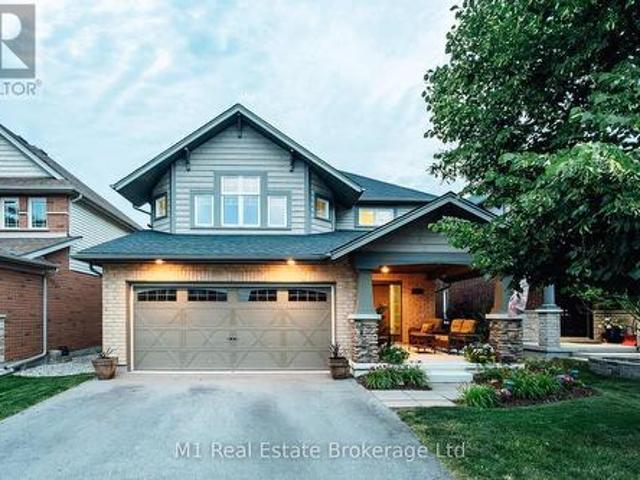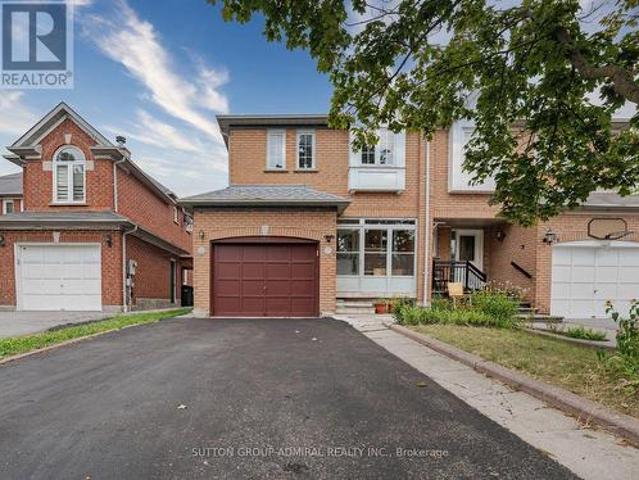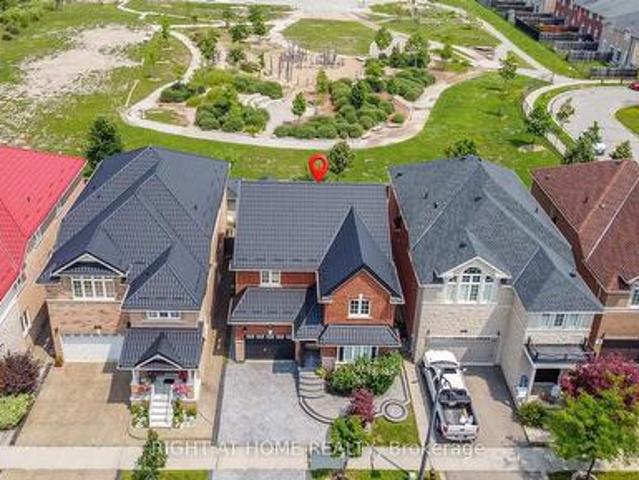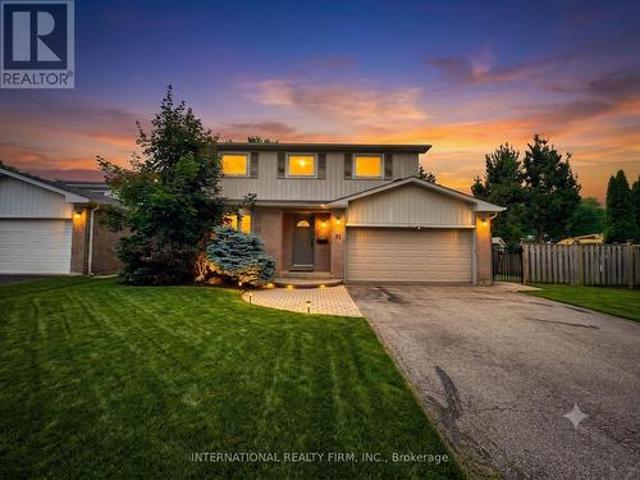
9,939 houses for sale in Chelsea Gardens

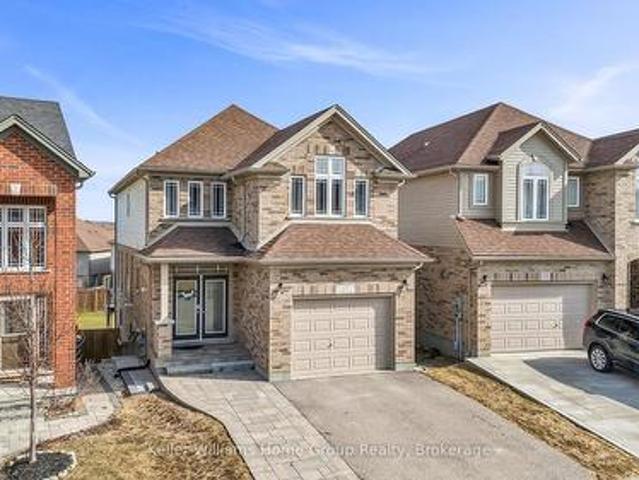
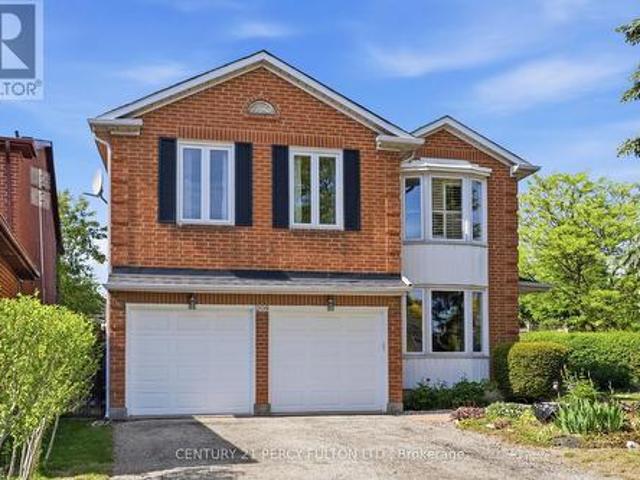
208 Conley Street, Vaughan, ON, L4J 2X8 house for sale | Listing ID N13624 | Royal LePage
View photo
House · for sale
$ 1,250,000
208 Conley Street, Vaughan, ON, L4J 2X8 house for sale | Listing ID N13624 | Royal LePage
Chelsea Gardens
· House
Chelsea Gardens · House
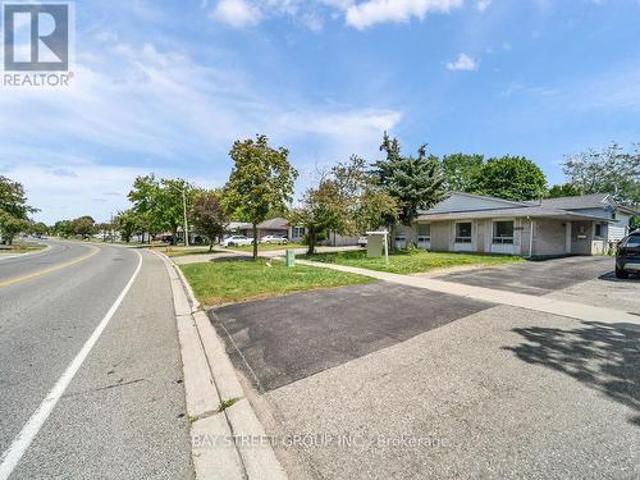
Located in the highly sought-after community of Vaughan, 208 Conley St offers the perfect blend of comfort, convenience, and long-term value. Nestled in a quiet and family-friendly neighborhood, this well-maintained detached home features a functional layout, bright living spaces, and a warm, inviting atmosphere ideal for modern living. Surrounded by top-rated schools, parks, and everyday amenities, with easy access to major highways and transit, the location is truly unbeatable. Whether you're a growing family looking for a place to call home or an investor seeking strong potential in the Greater Toronto Area, this property presents an exceptional opportunity you won't want to miss. Great Corner Lot. Well Maintained. (Id: 27)
$ 1,250,000
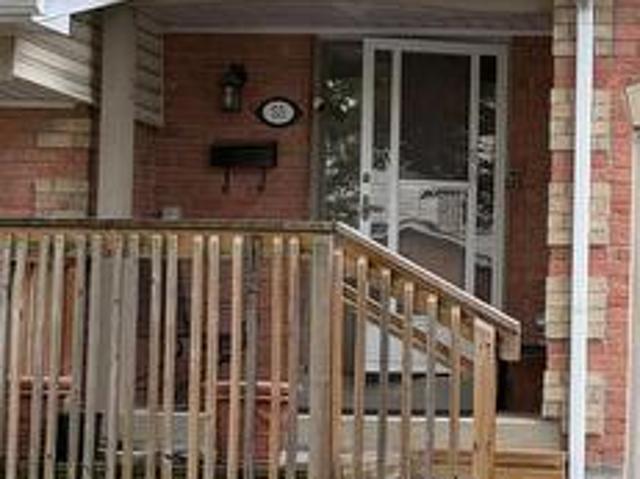
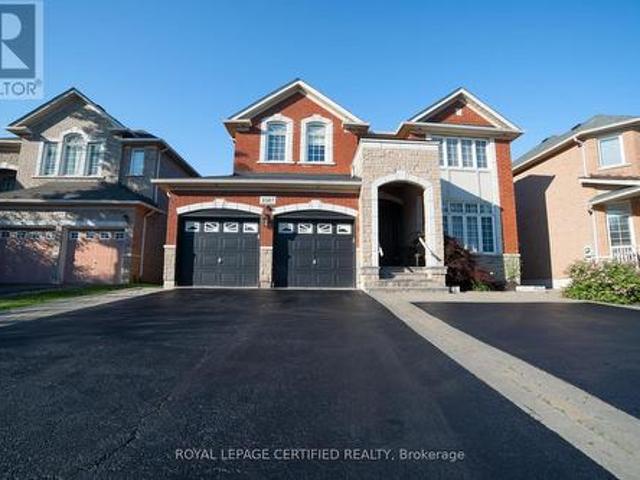
55 2355 Fifth Line W, Mississauga, ON, L5K 2M8 townhouse for sale | Listing ID W13623 | Royal LePage
View photo
Townhouse · for sale
$ 729,900
55 2355 Fifth Line W, Mississauga, ON, L5K 2M8 townhouse for sale | Listing ID W13623 | Royal LePage
Chelsea Gardens
· Townhouse
· Parking
Chelsea Gardens · Townhouse · Parking
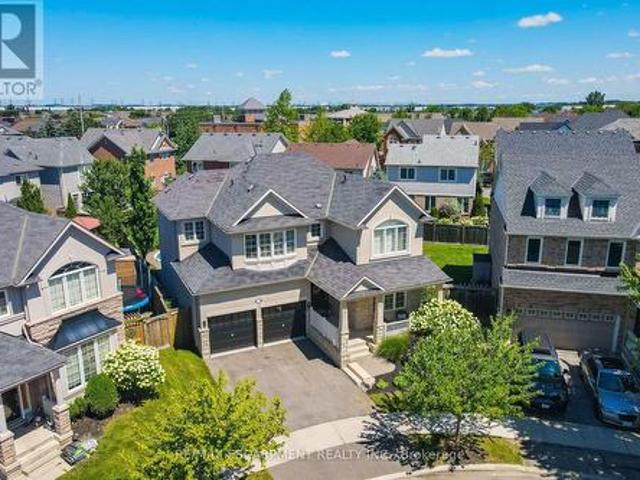
Welcome to this 3-bedroom, 2-bathroom condo townhouse in the established Sheridan Homelands community. Located in a well-maintained complex, this 2-storey home offers solid bones and excellent potential in a family-friendly neighbourhood. Enjoy the convenience of low-maintenance living with visitor parking available on site. Features include an attached garage, private outdoor space, and a practical layout suited to everyday living. The main level features open living and dining areas with kitchen access to the outdoors, while the upper level provides three bedrooms, including a primary with closet space, and a shared bathroom. Situated near Erin Mills Parkway and Sheridan Park Drive, the property benefits from quick access to parks and playgrounds, schools, Sheridan Centre shopping, public transit, Clarkson GO Station, major highways (including the QEW), and the University of Toronto Mississauga campus. This property is being sold as is, where is. Offered as an estate sale, this is a
$ 729,900
17 Dudley Drive, Guelph Kortright East, ON, N1G 0E5 house for sale | Listing ID X13629 | Royal LePage
View photo
House · for sale
$ 1,099,000
New
17 Dudley Drive, Guelph Kortright East, ON, N1G 0E5 house for sale | Listing ID X13629 | Royal LePage
Chelsea Gardens
· House
· Garden · Deck
Chelsea Gardens · House · Garden · Deck
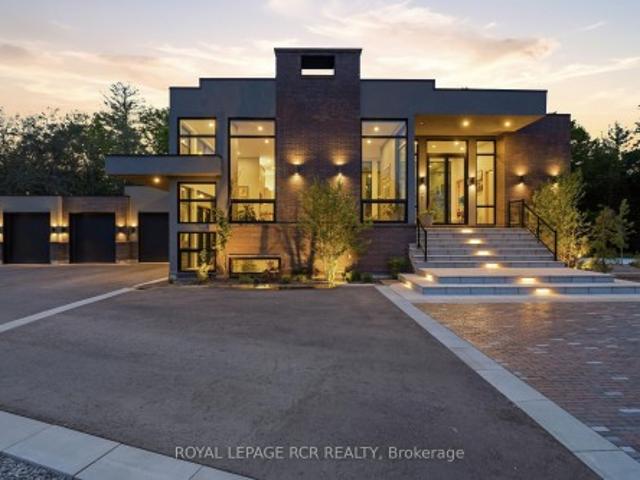
We're fortunate to again be listing the type of house that almost everyone is looking to own. This spacious (3000 ft+ of total living space) and beautifully maintained south-end brick home features 9-ft ceilings on the main, as well as a welcoming upgraded ceramic-tiled entry. The main floor also offers a convenient 2-piece powder room, rich hardwood flooring, and a bright, open-concept layout. The modern white kitchen is equipped with quartz countertops, matching stainless steel appliances, and flows seamlessly into the dining area. It's perfect for business or personal entertaining. Walk out through the rear sliders to an elevated deck overlooking a fully fenced, extra-deep backyard. Moving upstairs, you'll find three generously sized bedrooms, including a primary retreat at the rear of the home, complete with a walk-in closet and a stylish 4-piece ensuite with a rain-head style shower. There's also a full 4-piece shared bathroom, added storage, and a second-floor laundry room with t
$ 1,099,000
1533 Morse Place, Milton, ON, L9T 5V5 house for sale | Listing ID W13625 | Royal LePage
View photo
House · for sale
$ 1,699,000
1533 Morse Place, Milton, ON, L9T 5V5 house for sale | Listing ID W13625 | Royal LePage
Chelsea Gardens
· House
· Patio · Garden · Swimming pool · Cellar
Chelsea Gardens · House · Patio · Garden · Swimming pool · Cellar
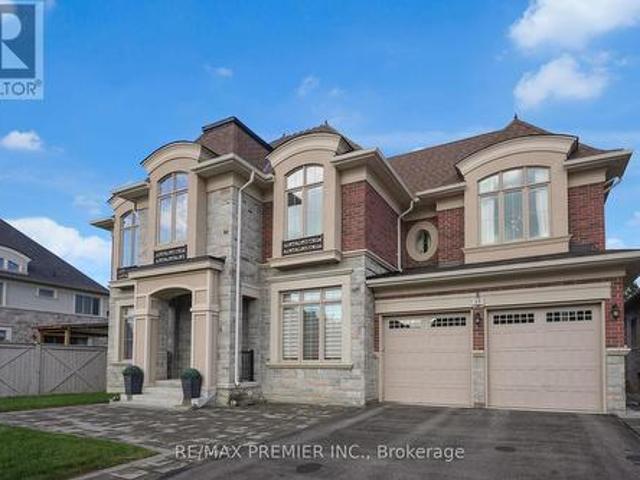
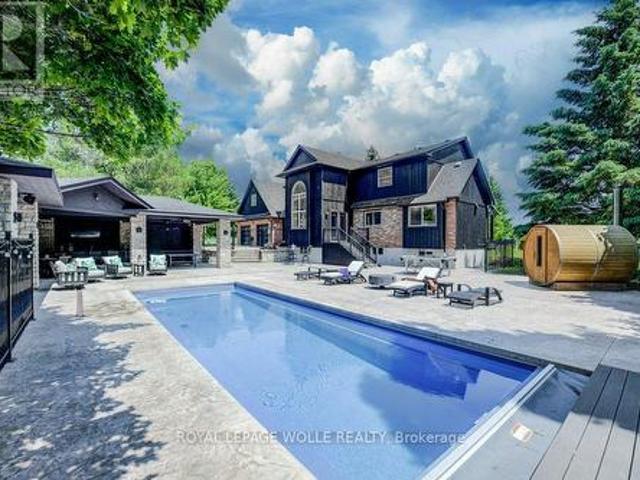
One of the true gems in one of the area's most coveted family neighbourhoods where homes rarely change hands. Perfectly positioned on a premium pie-shaped lot with an impressive 88-ft rear width, this exceptional Mattamy-built residence blends timeless elegance with everyday luxury. Recently finished in 2023 designer-inspired kitchen showcases waterfall-edge quartz countertops and a striking high-end backsplash, flowing seamlessly into the inviting family room with views of a spectacular backyard retreat. Indulge in resort-style living with a two-tier stone patio, saltwater pool featuring dual sheer descent waterfalls, hot tub, and an electrically serviced cabana. Rich new hardwood flooring completed in 2023 spans the main and upper level, while the partially finished basement with oversized windows offers exceptional versatility. Freshly painted, impeccably maintained, and move-in ready! An extraordinary offering on a quiet, low-traffic crescent where homes are rarely available. Minut
$ 1,699,000
3404 Vivian Road, Whitchurch Stouffville, ON, L4A 2M4 Luxury House for sale | Listing ID N13628 | Royal LePage Carriage Trade Luxury Properties
View photo
House · for sale
$ 4,199,000
New
3404 Vivian Road, Whitchurch Stouffville, ON, L4A 2M4 Luxury House for sale | Listing ID N13628 | Royal LePage Carriage Trade Luxury Properties
Chelsea Gardens
· House
Chelsea Gardens · House
What if home wasn't simply where you lived, but where you reconnected, recharged, and found space to breathe? Set behind a private gated entrance on 26 acres, this extraordinary custom-built residence offers a rare opportunity to embrace a lifestyle defined by balance, beauty, and connection to the natural world. Enrolled in the Managed Forest Tax Incentive Program, the property unfolds across mature forest, open landscapes, and winding trails that become part of your daily rhythm. Inspired by Scandinavian design principles, just under 7,000 square feet of thoughtfully curated living space flows between zones of connection and quiet retreat. Expansive European aluminum floor-to-ceiling windows and skylights dissolve the boundary between indoors and out, flooding the home with natural light while framing breathtaking views at every turn. White oak flooring, solid oak doors, and soaring 12-foot ceilings create a warm yet sophisticated backdrop. The kitchen flows seamlessly into dining an
$ 4,199,000
15 Peter Glass Road, King, ON, L7B 0M7 house for sale | Listing ID N13624 | Royal LePage
View photo
House · for sale
$ 2,337,500
15 Peter Glass Road, King, ON, L7B 0M7 house for sale | Listing ID N13624 | Royal LePage
Chelsea Gardens
· House
· Office room · Cellar
Chelsea Gardens · House · Office room · Cellar
Magnificent Kingsview Manor Estate! This breathtaking residence sits on a premium ravine lot with no rear neighbours, offering over 6,700 sq. Ft. of total living space; nearly 4,500 sq. Ft. above grade plus over 2,200 sq. Ft. of fully finished basement living space. With soaring 20-foot ceilings in the main living and family areas, this home is designed to impress at every turn. The grand foyer with a sweeping half-round staircase opens to a two-storey family room drenched in natural light. A gourmet kitchen features custom cabinetry, centre island, walk-in pantry, and a convenient walk-through serveryfully outfitted with premium Wolf and Sub-Zero appliances. The main floor also includes a dedicated office, as well as a functional mudroom and laundry for everyday convenience. Upstairs, every bedroom is thoughtfully designed with either a private ensuite or semi-ensuite bathroom, walk-in closets, and abundant storage. A den off one of the bedrooms offers a perfect retreat for an office
$ 2,337,500
3068 Morning Star Drive, Mississauga, ON, L4T 1X2 house for sale | Listing ID W13622 | Royal LePage
View photo
House · for sale
$ 699,000
3068 Morning Star Drive, Mississauga, ON, L4T 1X2 house for sale | Listing ID W13622 | Royal LePage
Chelsea Gardens
· House
· Cellar
Chelsea Gardens · House · Cellar
Welcome to this beautifully updated semi-detached bungalow in the desirable Malton neighborhood. Combining modern finishes with timeless appeal, this three-level split home offers a practical and spacious layout-ideal for families, first-time buyers, or downsizers. The home has been thoughtfully renovated with contemporary touches throughout, including new flooring, a refreshed kitchen equipped with stainless steel appliances, and upgraded bathroom features. Enjoy bright and airy living and dining areas with an open-concept design, perfect for entertaining guests or relaxing with family. This is a fantastic opportunity to own a move-in ready home in a well-established community. The upper portion of the property is vacant and available for viewing at any time. The basement is currently occupied by tenants on a month-to-month lease. Please provide at least 2 hours' notice to arrange basement showings. (Id: 27)
$ 699,000
8466 Sideroad 30, Centre Wellington, ON, N0B 2K0 Luxury House for sale | Listing ID X13628 | Royal LePage Carriage Trade Luxury Properties
View photo
House · for sale
$ 1,999,990
New
8466 Sideroad 30, Centre Wellington, ON, N0B 2K0 Luxury House for sale | Listing ID X13628 | Royal LePage Carriage Trade Luxury Properties
Chelsea Gardens
· House
· Cellar
Chelsea Gardens · House · Cellar
Stunning Estate Paradise on Just Over 3 Acres in Rockwood! Welcome to an extraordinary private retreat where rustic elegance meets refined modern living. Nestled on a landscaped 3+ acre property, this impressive 3,320 sq. Ft. geothermal home offers luxury, comfort, and lifestyle. Featuring 3 spacious upstairs bedrooms, 4 well-appointed bathrooms, and a finished basement, this exceptional property is designed for everyday living and unforgettable entertaining. Designed to impress, the home features soaring vaulted ceilings, dramatic stone walls, and curated finishes throughout. The chef-inspired kitchen is a true centerpiece, showcasing sleek modern cabinetry, premium GE Monogram appliances, custom lighting, and a spectacular 15-foot island with seating, perfect for entertaining and daily life. The stunning dining area creates an unforgettable setting with its grand arched window, exposed stone walls, and cozy wood-burning stove, offering warmth and character for memorable gatherings. U
$ 1,999,990
33 250 Finch Avenue, Pickering, ON, L1V 0G6 house for sale | Listing ID E13628 | Royal LePage
View photo
House · for sale
$ 999,000
New
33 250 Finch Avenue, Pickering, ON, L1V 0G6 house for sale | Listing ID E13628 | Royal LePage
Chelsea Gardens
· House
· Garden · Deck
Chelsea Gardens · House · Garden · Deck
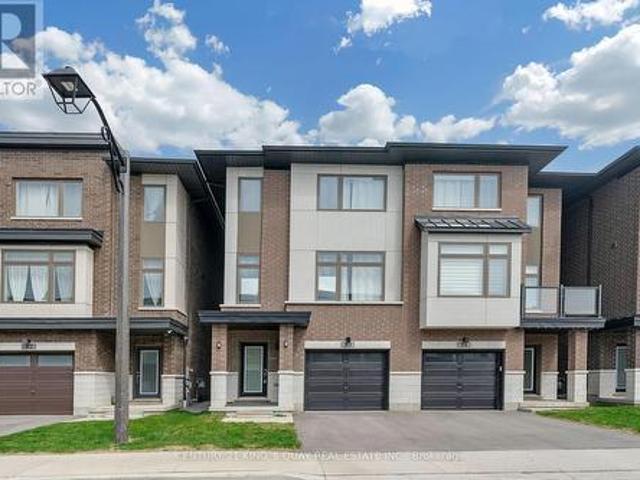
Welcome To Pickering High Demand Rouge Park Community. This Beautiful Semi-Detached Home With 4 Bedrooms, 4 Bathrooms. This Property 3 Years Old. 2381 Sqft. It Backs Onto Greenspace. Lots Natural Light In All Of The Spacious Rooms. On The Ground Floor Has A Guest Room With 3 Pc Ensuite And Walk Out To Backyard. Stained Oak Staircase. 9' Smooth Ceiling Second Floor Has Large And Open Concept Living Room, The Modern And Open Concept Kitchen With Granite Counter-Tops, Stainless Steel Appliances. The Spacious Dining And Breakfast Area. Walk Out To Deck With Gasline Hook-Up For BBQ And Enjoy The Greenspace. The Large Primary Bedroom Has A 3 Piece Bathroom And Two Closets One Is A Walk-In Closet. Steps To Parks, Closes To Amberlea Shopping Center, School, Hwy 401, All Amenities You Need Nearby! (Id: 27)
$ 999,000
104 Eagle Street, Newmarket, ON, L3Y 1J4 house for sale | Listing ID N12943 | Royal LePage
View photo
House · for sale
Request Details
Updated
104 Eagle Street, Newmarket, ON, L3Y 1J4 house for sale | Listing ID N12943 | Royal LePage
Chelsea Gardens
· House
Chelsea Gardens · House
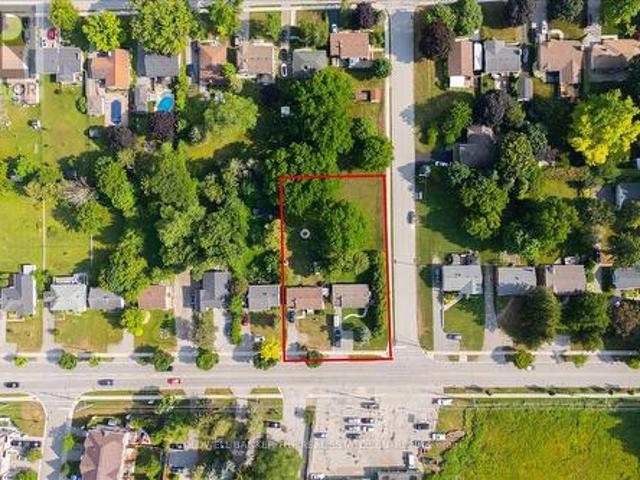
Attention Builders and Investors! Land Assembly with 98 Eagle St only. Each lot is 60ft x 200ft. Close to Yonge St, Transit and all amenities. Perfect for townhouses/Lowrise/Commercial project in a designated Municipal intensification zone (id: 27)
Request Details
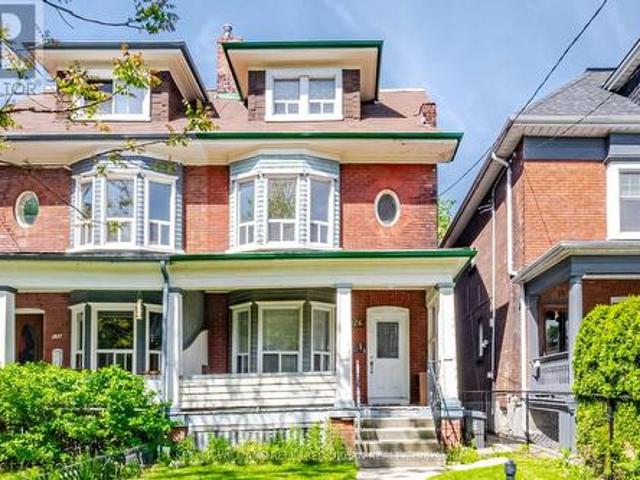
26 Talbot Street, Brampton, ON, L6X 2P5 house for sale | Listing ID W13620 | Royal LePage
View photo
House · for sale
$ 849,900
26 Talbot Street, Brampton, ON, L6X 2P5 house for sale | Listing ID W13620 | Royal LePage
Chelsea Gardens
· House
· Cellar
Chelsea Gardens · House · Cellar
Welcome to this beautifully renovated and exceptionally spacious semi-detached backsplit, offering outstanding value in one ofBrampton's most convenient neighbourhoods! With approximately 2,154sq. Ft. of finished living space (1,418 sq. Ft. on the upper levels +736 sq. Ft. in the basement), this home is perfect for growing families, multi-generational living, or buyers looking for built-in mortgage support. Featuring 4+3 bedrooms, 3 full bathrooms, 2 kitchens, and a legal second unit, this versatile home is thoughtfully designed with 2 separate laundry areas, providing privacy and convenience for both the upper and lower levels. The bright, functional layout has been tastefully renovated throughout. The legal basement apartment offers excellent rental income potential, allowing you to live comfortably on the upper level while renting the basement to help offset your mortgage-a fantastic opportunity for first-time buyers and investors alike. Situated on a premium 105-foot deep lot in a
$ 849,900
481A Oakwood Avenue, Toronto, ON, M6E 2W4 house for sale | Listing ID C13626 | Royal LePage
View photo
House · for sale
$ 699,900
Updated
481A Oakwood Avenue, Toronto, ON, M6E 2W4 house for sale | Listing ID C13626 | Royal LePage
Chelsea Gardens
· House
· Parking · Cellar
Chelsea Gardens · House · Parking · Cellar
Act Now! Amazing Opportunity To Own In Oakwood Village, Spacious Main Floor Can Be Used For Most Types Of Businesses In High Foot Traffic Area, Second Floor Boasts 3 Bedrooms And Can Be Rented Out Or Used As Live/Work Space. Finished Basement With A Long Room, 2 Parking Spots In The Back. Eglington Subway Nearby, Separated Hydro Metered From Residential & Commercial. Bring Your Stablished Business Or Start A New Business Here. Won't Last, Must See Property. (Id: 27)
$ 699,900
89 Crestwood Road, Vaughan Crestwood Springfarm Yorkhill, ON, L4J 1A7 house for sale | Listing ID N13624 | Royal LePage
View photo
House · for sale
$ 2,250,000
89 Crestwood Road, Vaughan Crestwood Springfarm Yorkhill, ON, L4J 1A7 house for sale | Listing ID N13624 | Royal LePage
Chelsea Gardens
· House
· Fireplace
Chelsea Gardens · House · Fireplace
Stunning bungalow on a premium 65' x 149' corner lot in one of Thornhill's most desirable neighbourhoods. Completely renovated from top to bottom with exceptional craftsmanship and high-end finishes throughout, this home offers over 3,000 sq. Ft. of beautifully finished living space. Built with double brick construction, this exceptional residence showcases quality and attention to detail. Featuring hardwood flooring, crown moulding, solid oak doors and trim, spacious principal rooms and a spectacular custom kitchen with premium cabinetry, stone countertops, high-end appliances and a built-in espresso machine. The heated sunroom is an entertainer's dream with a fireplace, commercial-grade range hood, TV connections and walkout to an incredible heated covered outdoor living space complete with built-in speakers, electric awning and so much more. The fully finished lower level offers outstanding flexibility with a separate entrance, custom second kitchen with stainless steel appliances,
$ 2,250,000
218 Park Home Avenue, Toronto, ON, M2R 1A2 house for sale | Listing ID C13625 | Royal LePage
View photo
House · for sale
$ 1,050,000
218 Park Home Avenue, Toronto, ON, M2R 1A2 house for sale | Listing ID C13625 | Royal LePage
Chelsea Gardens
· House
· Garden · Cellar
Chelsea Gardens · House · Garden · Cellar
An exceptional opportunity in prime Willowdale, this solid brick 3 bedroom bungalow sits on a generous 50 x 135 ft lot in one of the area's most sought-after neighbourhoods. The home offers classic mid-century charm with beautifully maintained original finishes and hardwood flooring throughout, creating warm, inviting living spaces with authentic character. A practical side entrance to a finished basement adds flexibility for extended family or rental potential which is an attractive feature for buyers seeking versatility and investors looking to maximize use. The traditional bungalow layout provides bright, efficient rooms anchored by timeless craftsmanship rarely found today. For developers, the lot size and location are standout advantages. The wide frontage and deep yard support a variety of future building possibilities in a neighbourhood already transitioning with new luxury homes. With close proximity to top schools, parks, transit, shopping, and major routes, this property offe
$ 1,050,000
9 Shakespeare Drive, Guelph Victoria North, ON, N1E 0T1 house for sale | Listing ID X13628 | Royal LePage
View photo
House · for sale
$ 817,610
New
9 Shakespeare Drive, Guelph Victoria North, ON, N1E 0T1 house for sale | Listing ID X13628 | Royal LePage
Chelsea Gardens
· House
· Parking
Chelsea Gardens · House · Parking
Rare Freehold Corner Unit with Double Car Garage! Built by award-winning Terra View Homes, this to-be-built residence offers over 1,700 sq. Ft. of refined living space-with zero condo fees. The bright main floor features luxury vinyl plank flooring, upgraded trim, and oversized windows flooding the space with natural light. At the heart of the home, the chef's kitchen boasts a massive social island, perfect for entertaining. Upstairs, retreat to a sprawling primary suite complete with a walk-in closet and private ensuite. Best of all, construction has not yet begun, giving you the rare opportunity to select your own custom finishes and personalize every detail! (Id: 27)
$ 817,610
9 Gamson Crescent, Brampton, ON, L6R 0V7 house for sale | Listing ID W13621 | Royal LePage
View photo
House · for sale
$ 1,099,000
9 Gamson Crescent, Brampton, ON, L6R 0V7 house for sale | Listing ID W13621 | Royal LePage
Chelsea Gardens
· House
· Parking
Chelsea Gardens · House · Parking
Welcome to this gorgeous, fully detached masterpiece located in one of Brampton's most sought-after neighborhoods. From the grand foyer, a sweeping spiral staircase ascends like a ribbon of architectural grace, turning a simple transition into a breathtaking focal point of the home. Perfectly blending a luxurious family oasis with incredible investment potential, this turn-key home is fully upgraded from top to bottom. The main level welcomes you with premium new tiling, 9 feet ceiling, 200amp electric panel, modern pot lights, and a distinct, spacious separate family room-perfect for cozy evenings or entertaining. The heart of the home is the stunningly updated chef's kitchen, complete with sleek quartz countertops and pristine finishes. Upstairs features 4 bright and spacious bedrooms and well-appointed washrooms, offering plenty of space for a growing family. 2nd & 3rd Bedrooms With Jack & Jill (Semi-Ensuite), lots of parking*no sidewalk (no stress of shovelling) The property boasts
$ 1,099,000
14 Skov Crescent, Guelph General Hospital, ON, N1E 4B7 house for sale | Listing ID X13626 | Royal LePage
View photo
House · for sale
$ 635,000
New
14 Skov Crescent, Guelph General Hospital, ON, N1E 4B7 house for sale | Listing ID X13626 | Royal LePage
Chelsea Gardens
· House
· Patio · Garden · Parking · Cellar
Chelsea Gardens · House · Patio · Garden · Parking · Cellar
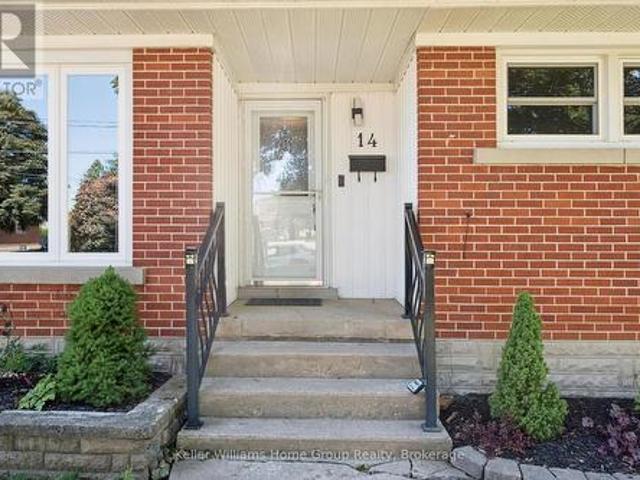
Welcome to 14 Skov Crescent. A solid brick bungalow set on a beautifully treed lot in one of Guelph's most convenient family neighbourhoods. Offering just over 1,000 square feet of comfortable single-level living, this three-bedroom, one-bathroom home is ideal for downsizers craving main-floor ease and young families ready to plant roots. Warm hardwood floors run throughout, and a bright front living room fills with light through an oversized picture window, with a separate dining area ready for gatherings. Out back, a fully fenced, tree-lined yard offers a patio for entertaining, a garden shed for storage, and plenty of green space for kids and pets. All shaded by mature trees that lend real privacy and character. Here's where it gets interesting: with a separate rear entrance, the basement opens the door to possibility. The perfect footprint for an in-law suite or a private apartment for extended family or added income (buyer to confirm with the City). Parking is easy too, with a lon
$ 635,000
9 Parisian Road, Brampton Vales Of Castlemore, ON, L6P 2T1 house for sale | Listing ID W13619 | Royal LePage
View photo
House · for sale
$ 999,999
9 Parisian Road, Brampton Vales Of Castlemore, ON, L6P 2T1 house for sale | Listing ID W13619 | Royal LePage
Chelsea Gardens
· House
Chelsea Gardens · House
Welcome to 9 Parisian Road-an exceptional family residence nestled in the prestigious Castlemore, a rare opportunity to own a move-in-ready home that perfectly blends luxury, comfort, and an unbeatable location where every detail of this remarkable home reflects quality, care, and pride of ownership! Offered for sale for the very FIRST TIME, this 2669 SQFT(approximate) of living space showcases true pride of ownership and an impressive list of quality upgrades throughout. Enclosed front porch with epoxy flooring welcomes you into a grand foyer, setting the tone for the sophisticated interior. Gleaming hardwood floors grace the elegant living/dining room, while the spacious separate family room provides the perfect setting for everyday living and memorable gatherings. The well-appointed kitchen features classic wood cabinetry, abundant storage, and a functional layout designed for the modern family, complemented by a beautifully updated powder room with a contemporary vanity. An elegant
$ 999,999
82 Vaughan Street, Guelph Clairfields/Hanlon Business Park, ON, N1G 0B3 house for sale | Listing ID X13628 | Royal LePage
View photo
House · for sale
$ 1,339,000
New
82 Vaughan Street, Guelph Clairfields/Hanlon Business Park, ON, N1G 0B3 house for sale | Listing ID X13628 | Royal LePage
Chelsea Gardens
· House
· Cellar
Chelsea Gardens · House · Cellar
Welcome to 82 Vaughan! This spacious detached South End home offers over 3,800 square feet of finished living space, thoughtfully designed to maximize both comfort and income potential. Featuring four generous bedrooms and four bathrooms, the home is highlighted by an oversized primary suite complete with a 5-piece ensuite and a walk-in closet, providing a private retreat within the home. The fully finished basement with duplex capability presents a prime opportunity for rental income, in-law living, or a live-and-rent setup-making it an ideal addition to any real estate portfolio. The home's expansive layout ensures flexibility for a variety of living arrangements, while its location in a sought-after area close to the University, schools, amenities, and transit enhances long-term value and tenant appeal. Whether you're a savvy investor or a buyer looking to offset your mortgage, this property delivers size, location, and strong income potential-all in one impressive package. Exceptio
$ 1,339,000
162 Bighorn Crescent, Brampton, ON, L6R 1G1 house for sale | Listing ID W13621 | Royal LePage
View photo
House · for sale
$ 829,000
162 Bighorn Crescent, Brampton, ON, L6R 1G1 house for sale | Listing ID W13621 | Royal LePage
Chelsea Gardens
· House
· Garden · Parking · Cellar
Chelsea Gardens · House · Garden · Parking · Cellar
Fantastic Opportunity in Kigh-Demand Springdale Neighborhood! Discover the incredible value and versatility of 162 Bighorn Crescent, a bright and spacious 3-bedroom, 2-storey semidetached home perfect for growing families and smart investors. Designed with a highly functional layout, the main floor features a welcoming enclosed front entrance porch that opens into a generous, sunlit living space with an effortless flow. A massive value-add to this property is the professionally finished basement complete with a highly coveted separate entrance, a full second kitchen, a spacious bedroom, and a separate cold cellar. This self-contained layout is absolutely perfect as an in-law suite, multi-generational living, or extended family use. Outside, the property boasts excellent curb appeal with a double-wide driveway accommodating ample parking, and a fully fenced backyard providing a private outdoor retreat. Superbly located in a family-friendly Brampton community, you are steps away from par
$ 829,000
696 Caldwell Crescent, Milton, ON, L9T 0H6 house for sale | Listing ID W13625 | Royal LePage
View photo
House · for sale
$ 1,129,888
696 Caldwell Crescent, Milton, ON, L9T 0H6 house for sale | Listing ID W13625 | Royal LePage
Chelsea Gardens
· House
· Cellar
Chelsea Gardens · House · Cellar
Welcome to this beautifully renovated, move-in-ready home on a premium lot with no direct rear neighbours, offering exceptional privacy and peaceful green views. Meticulously maintained by the original owner, this home offers approximately 2,200 sq. Ft. of above-grade living space. The main floor features a separate living room and an open-concept kitchen, family room, and dining area, ideal for everyday living and entertaining. The renovated kitchen (2022) features quartz countertops, custom two-tone cabinetry, a movable centre island, a brand-new stove, and a separate pantry. Hardwood flooring and upgraded porcelain tiles complete the main level. Upstairs offers 4 spacious bedrooms, each with a custom-built wardrobe, including a generous primary suite with a renovated ensuite and a second full bathroom. A rare main-floor full bathroom with a glass-enclosed shower adds everyday convenience. The finished basement offers a large recreation area, bonus room, and full bathroom, ideal for
$ 1,129,888
21 Mayvern Crescent, Richmond Hill, ON, L4C 5J5 house for sale | Listing ID N13623 | Royal LePage
View photo
House · for sale
$ 1,597,000
21 Mayvern Crescent, Richmond Hill, ON, L4C 5J5 house for sale | Listing ID N13623 | Royal LePage
Chelsea Gardens
· House
· Patio · Garden · Swimming pool · Gym
Chelsea Gardens · House · Patio · Garden · Swimming pool · Gym
Welcome To Your Private Resort At 21 Mayvern Cres! This stunning 4-bed detached home in the heart of Richmond Hill boasts a premium 75ft frontage and multiple walkouts. Step into a spectacular, fully fenced backyard oasis with sun-drenched southern exposure. An entertainer's dream featuring a massive stone patio, heated in-ground saltwater pool, hot tub, and a custom cabana with a 4-seater bar and change room! Inside, enjoy an open-concept kitchen with stainless steel appliances, breakfast nook, and a direct patio walkout. The spacious primary retreat offers hardwood floors, a walk-in closet, and a newly updated 5pc spa ensuite. Three more generous bedrooms feature hardwood throughout the upper level alongside an updated 4pc bath. The finished lower level includes an open rec room, gym, 4pc bath & storage. Steps to top schools, trails, transit & shopping! (Id: 27)
$ 1,597,000
2367 Eighth Line, Oakville, ON, L6H 7L7 house for sale | Listing ID W13624 | Royal LePage
View photo
House · for sale
$ 1,599,999
2367 Eighth Line, Oakville, ON, L6H 7L7 house for sale | Listing ID W13624 | Royal LePage
Chelsea Gardens
· House
· Patio · Garden · Equipped kitchen
Chelsea Gardens · House · Patio · Garden · Equipped kitchen
Discover this meticulously maintained detached residence in a prime Oakville location. Boasting 2,775 sq.ft. of refined living space across the main and upper levels, this home seamlessly blends classic charm with contemporary upgrades. An open-concept main floor enhanced by crown molding and abundant pot lighting. The layout includes a dedicated mudroom, a massive front entrance, and patio doors with built-in blinds leading to the backyard. 4 generously sized bedrooms on the upper level, including two ensuites and'his and hers' walk-in closets in the primary retreat. A versatile half-basement providing additional living utility, complete with 2 bedrooms, 2 washrooms, a second pantry, and an extensive walk-in closet. Laundry on 2nd floor for convivence. Chef's Dream Kitchen (Renovated 2020), Featuring a stunning, quartz island, oversized pantry, and a premium suite of appliances (fridge, stove, dishwasher, and hood). Equipped with a modern 2-in-1 Samsung laundry suite (upper level), an
$ 1,599,999
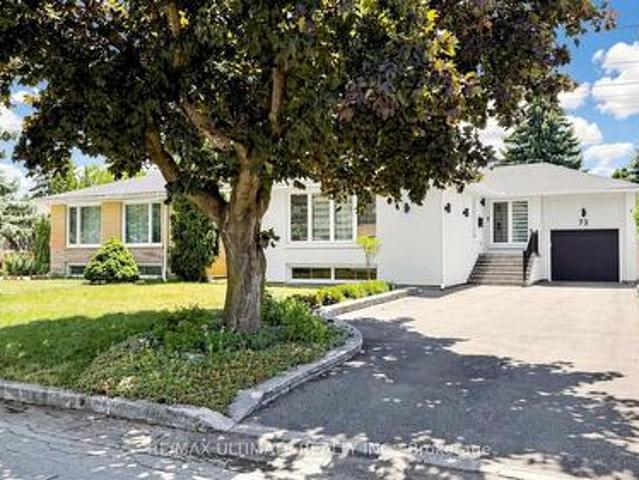
73 Bowerbank Drive, Toronto, ON, M2M 1Z9 house for sale | Listing ID C13625 | Royal LePage
View photo
House · for sale
$ 1,299,000
73 Bowerbank Drive, Toronto, ON, M2M 1Z9 house for sale | Listing ID C13625 | Royal LePage
Chelsea Gardens
· House
· Garden · Office room · Gym · Deck
Chelsea Gardens · House · Garden · Office room · Gym · Deck
Rebuilt from the studs with permits and quality finishes, this owner-occupied 3 + 2 bed, 4 bath detached home was built for its owner, and it shows. Every aspect was meticulously thought through and designed. Completed in 2021, the main floor was reimagined open concept with walls removed, the original subfloor replaced, and insulation and soundproofing added throughout, joined by a new primary ensuite bathroom, a new walkout to the backyard deck, and custom built-ins for storage and a home office. The lower level boasts a legal 2 bedroom suite with a separate entrance, full kitchen, two full bathrooms, and a rebuilt staircase that pulls natural light down, currently enjoyed as a guest suite, media room, and fully equipped gym, with the option to use it as a mortgage helper. A second electric panel and meter are already in place, with an additional kitchen and laundry roughed in for a potential third suite. Outside, new stucco and exterior lighting, an expanded driveway, all-new fencin
$ 1,299,000
126 Close Avenue, Toronto, ON, M6K 2V5 house for sale | Listing ID W13627 | Royal LePage
View photo
House · for sale
$ 999,900
126 Close Avenue, Toronto, ON, M6K 2V5 house for sale | Listing ID W13627 | Royal LePage
Chelsea Gardens
· House
Chelsea Gardens · House
Bring your vision to one of the city's most coveted neighbourhoods. Rich in character, scale with over 2500 sq' above grade, and opportunity, this rare freehold duplex offers the perfect blend of timeless architecture and untapped potential. Whether reimagined as a sophisticated single-family residence, a thoughtfully updated duplex, or a high-performing income property, this property has excellent potential. Currently configured as two self-contained suites, the upper residence spans two levels and features three generous bedrooms alongside a bright, airy living space. The main-floor suite offers two well-proportioned bedrooms, 9-foot ceilings, and an efficient layout that maximizes both comfort and functionality. Original architectural details and period charm remain throughout, providing an authentic foundation for a modern transformation. Positioned in an exceptionally walkable pocket of the city, you're just steps from beloved cafes, independent boutiques, parks, schools, and tran
$ 999,900

Get email alerts

Don't miss out: be the first to know about new properties

The alert was correctly created

On subscribing you accept the conditions of use and the privacy policy
Alert
Receive new ads in your inbox
Save this search
Receive alerts for new listings

We'll send you an email when we have new properties for: "Houses for sale in Chelsea Gardens"

The alert was correctly created

Get email alerts and be the first to see new listings
Required field
On subscribing I accept the terms of the privacy policy
Perfect! You'll soon start receiving new listings via email
Alert
Receive an email when we have new ads for Houses for sale in Chelsea Gardens
Save this search
Filters

Bedrooms

Area (sq.ft)

sq.ft
sq.ft

Price

$
$

Filter by property type

Bathrooms

Clear all filters
Receive notifications when new entries are published.