531 houses for sale in Chopaka 7 & 8

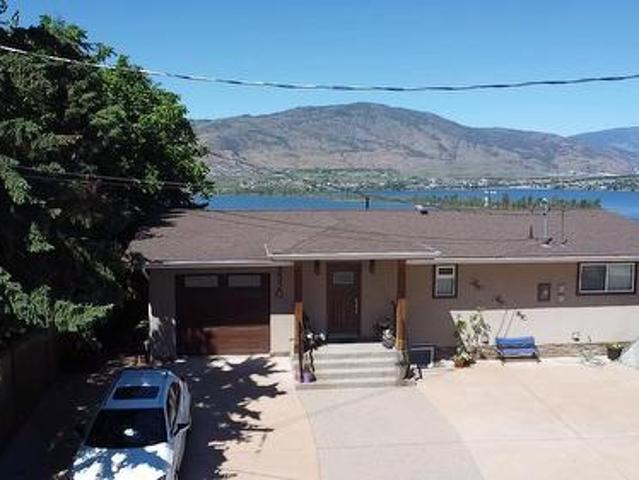
3331 Evergreen Drive Unit# 117, Penticton, BC, V2A 0J3 house.
View photo
House · for sale
$ 1,470,000
$ 470/sq.ft
3331 Evergreen Drive Unit# 117, Penticton, BC, V2A 0J3 house.
Chopaka 7 & 8
· 3,122 sq.ft · 4 Bedrooms · 4 Baths · House
· Fireplace · Cellar
Chopaka 7 & 8 · 3,122 sq.ft · 4 Bedrooms · 4 Baths · House · Fireplace · Cellar
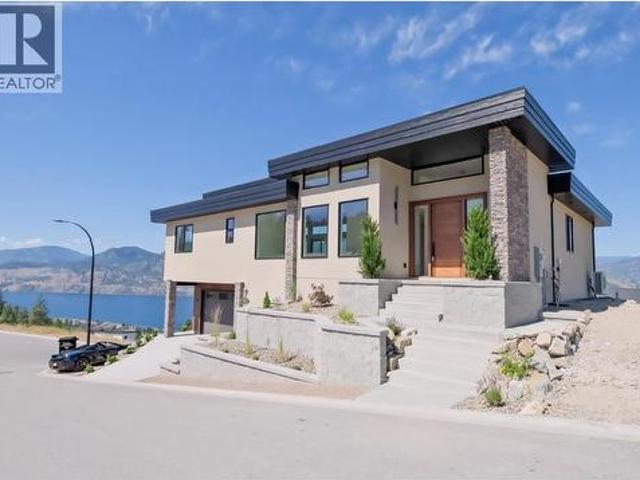
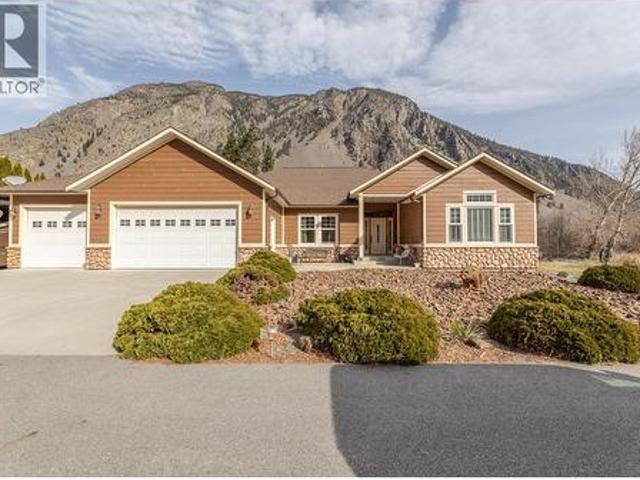
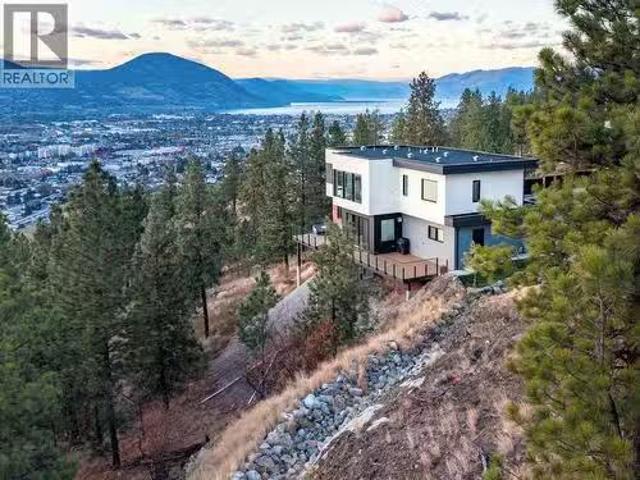
Set on a quiet no-through road overlooking Skaha Lake, this 3,132 sq. ft. modern home by Ritchie Homes captures unobstructed lake, mountain, and valley views from an elevated position above the city. Backing onto protected natural land, the property offers exceptional privacy and the assurance that nothing will be built behind it to interrupt the view. Designed to take full advantage of its setting, the open-concept main floor features expansive windows that showcase Skaha Lake from the main living areas. High-end finishes include a gas fireplace, built-in wall oven, induction cooktop, quartz countertops, custom cabinetry, hot water on demand, and premium fixtures throughout. With 4 bedrooms and 4 bathrooms, the home provides plenty of space for family and guests. The walkout basement remains unfinished, with plans in place for a future family room, bedroom, and bathroom. The 0.43-acre lot is beautifully landscaped and fully irrigated, with a portion left in its natural state to enhanc
$ 1,470,000
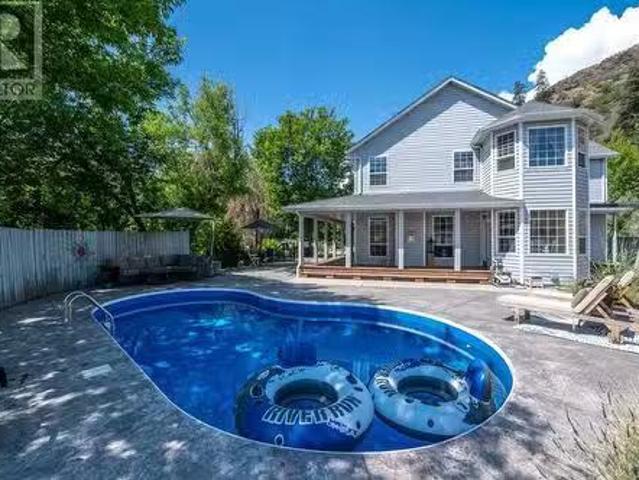
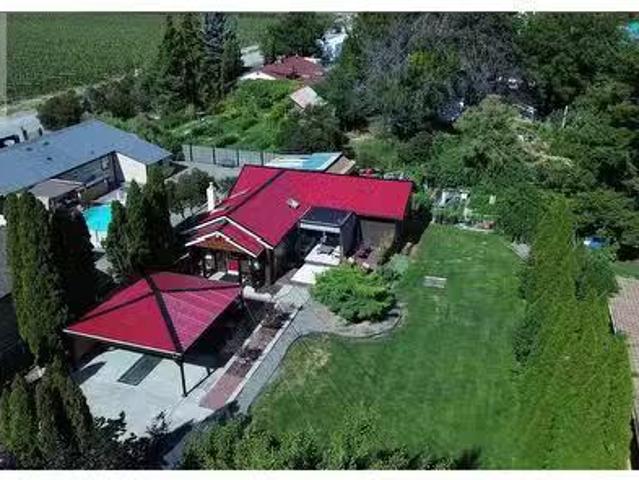
18740 Old Richter Pass Road, Osoyoos, BC, V0H 1V5 farm for s.
View photo
House · for sale
$ 1,225,000
$ 531/sq.ft
18740 Old Richter Pass Road, Osoyoos, BC, V0H 1V5 farm for s.
Chopaka 7 & 8
· 2,303 sq.ft · 4 Bedrooms · 3 Baths · House
· Garden · Fireplace · Deck · Swimming pool
Chopaka 7 & 8 · 2,303 sq.ft · 4 Bedrooms · 3 Baths · House · Garden · Fireplace · Deck · Swimming pool
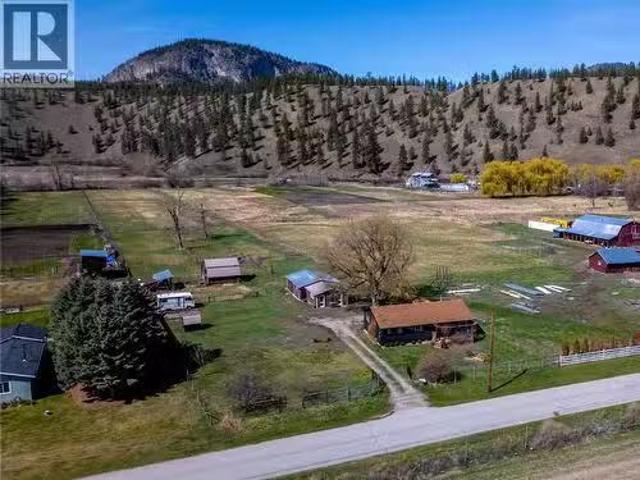
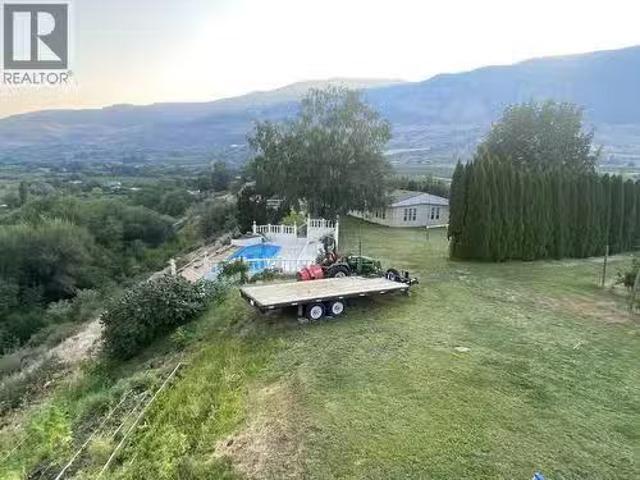
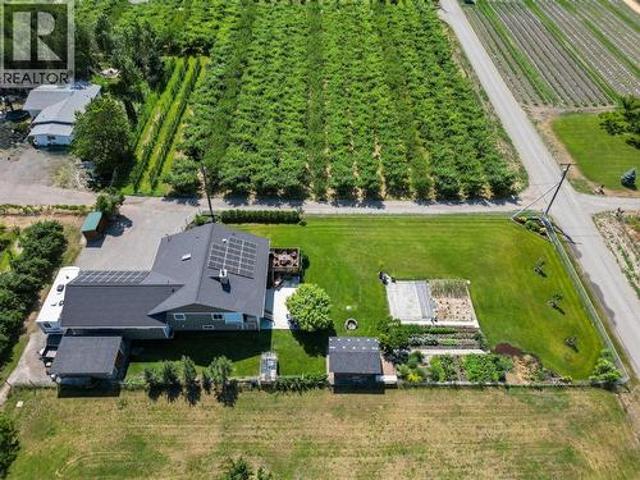

Charming Farmhouse with sweeping Views over a Private Pond just 10 minutes West of Osoyoos is being offered for sale to the right buyer! This 5-Acre Hobby Farm is the perfect size to enjoy a manageable farm life including, but not limited to, growing Grapes, raising Chickens, growing a Garden or room for Horses and Livestock. This property has plenty of water, and lots of room with an Old Victoria feel layout with 2 Propane Gas Fireplaces. It features 4 bedrooms all on one floor, a gorgeous wrap around deck, not to mention the infinity-feeling inground Heated Pool and Private Pool Deck – Perfect for Entertaining. THIS IS ONE TO SEE AND FALL IN LOVE WITH! (id:27). Still available at ListedBuy!
$ 1,225,000
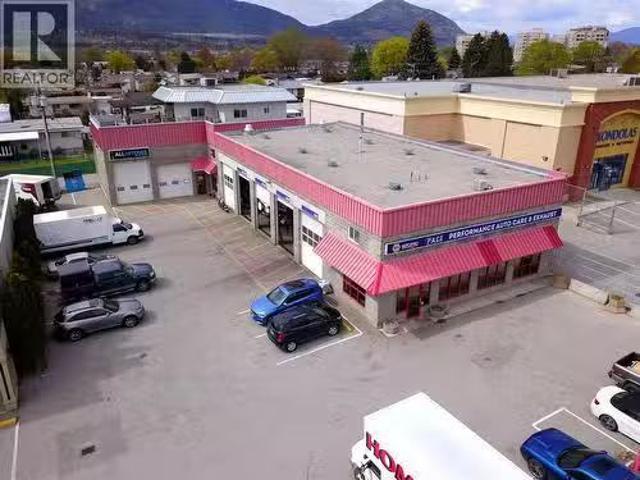
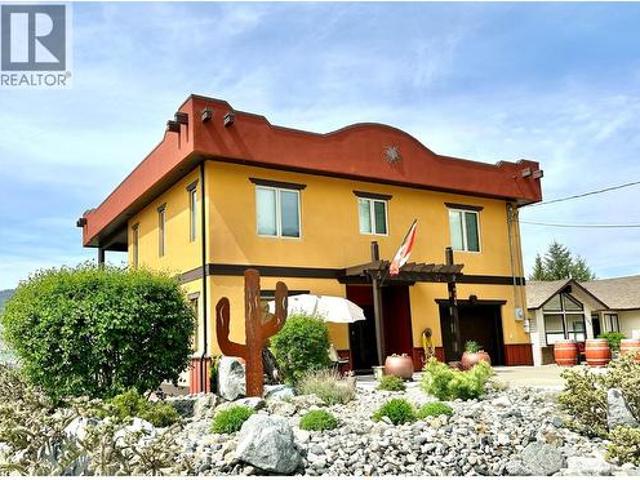
2595 Skaha Lake Road, Penticton, BC, V2A 6E8 commercial for.
View photo
House · for sale
$ 2,350,000
$ 2,204/sq.ft
2595 Skaha Lake Road, Penticton, BC, V2A 6E8 commercial for.
Chopaka 7 & 8
· 1,066 sq.ft · House
· Lift · Parking
Chopaka 7 & 8 · 1,066 sq.ft · House · Lift · Parking
Rare opportunity to acquire a fully leased, income-producing commercial property in a high-traffic, high-visibility location. Zoned C7 – Service Commercial, this.45-acre site is surrounded by established businesses, offering strong exposure and long-term growth potential. Built in 1999 with durable concrete block construction, the building is low-maintenance and built to last. The property features two established automotive tenants generating stable, predictable income, making it an ideal turn-key investment. It also includes a well-appointed 1,075 sq. ft. residential unit with three bedrooms, an ensuite off the primary bedroom, a double attached garage, and a private elevator—a rare addition that enhances livability and tenant appeal. The unit adds flexibility for additional saleal income or a livework opportunity. With plenty of on-site parking, flexible zoning that supports a variety of commercial uses, and current full occupancy, this property offers immediate cash flow and strong
$ 2,350,000
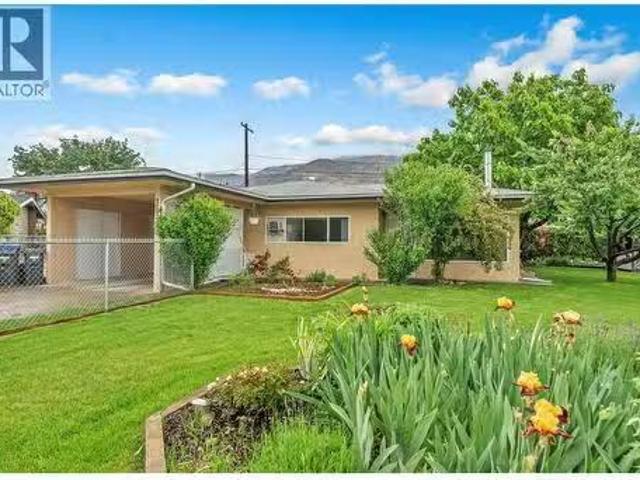
7513 Crest A Way Road, Oliver, BC, V0H 1T0 house for sale L.
View photo
House · for sale
$ 497,500
$ 557/sq.ft
7513 Crest A Way Road, Oliver, BC, V0H 1T0 house for sale L.
Chopaka 7 & 8
· 893 sq.ft · 2 Bedrooms · 1 Bath · House
· Patio · Garden · Parking
Chopaka 7 & 8 · 893 sq.ft · 2 Bedrooms · 1 Bath · House · Patio · Garden · Parking
This private, entry-level rancher located just 8km north of Oliver offers an updated interior featuring a spacious U-shaped kitchen and a legal wood-burning stove (currently uninstalled). The open living area flows into a generous dining room, where sliding doors lead to a massive 38-foot covered patio and a fully fenced, irrigated yard. A true gardener’s delight, the property includes a 20x30 raised vegetable garden, grapevines, mature plum, apricot and peach trees. Privacy hedging and space for toys along a 47 foot RV or boat driveway, complemented by practical additions of a Tesla Wall Connector hardwired Level 2 home charging station in the semi-enclosed carport, two storage sheds and ample space to build a future shop. Ideally situated near the Okanagan River hike and bike trail, this home perfectly balances rural tranquility with convenient highway access. Contact your REALTOR today or the listing Advisor for your private tour. All measurements approximate. (id:27). Still availab
$ 497,500
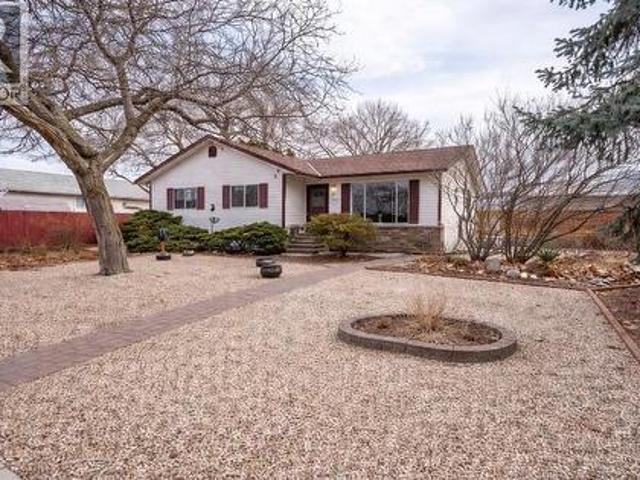
2052 Atkinson Street, Penticton, BC, V2A 8H5 house for sale | Listing ID 10390 | Royal LePage
View photo
House · for sale
$ 560,000
2052 Atkinson Street, Penticton, BC, V2A 8H5 house for sale | Listing ID 10390 | Royal LePage
Chopaka 7 & 8
· House
· Patio · Garden · Fireplace
Chopaka 7 & 8 · House · Patio · Garden · Fireplace
Central penticton rancher – walk to everything! Welcome to 2052 Atkinson Street. This bright, well-maintained 2 bedroom, 2 bathroom rancher offers 1,121 sqft. Of comfortable single level living just steps to Cherry Lane Mall, parks, transit, restaurants and medical services. The open living and dining area features a cozy natural gas fireplace and abundant natural light. The updated kitchen includes modern cabinetry and stainless-steel appliances. Recent upgrades include new PEX plumbing, four heat pumps for efficient heating and cooling, laminate flooring, baseboards and trim, renovated bathrooms, hot water tank and fresh paint – truly move-in ready. The primary bedroom offers a private 2-piece ensuite and spacious closet. A second large bedroom, full 4-piece bathroom and dedicated laundry room with crawl space access provide excellent storage. Enjoy a low-maintenance yard with private patio space, a 10’ x 16’ shed with electricity, an additional storage shed, and easy ally access wit
$ 560,000
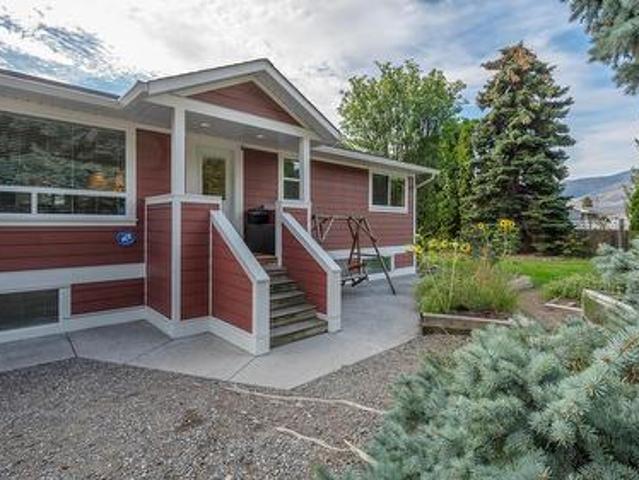
5545 Sawmill Road, Oliver, BC, V0H 1T9 house for sale | Listing ID 10372 | Royal LePage
View photo
House · for sale
$ 769,999
5545 Sawmill Road, Oliver, BC, V0H 1T9 house for sale | Listing ID 10372 | Royal LePage
Chopaka 7 & 8
· House
· Garden · Swimming pool · Deck · Parking
Chopaka 7 & 8 · House · Garden · Swimming pool · Deck · Parking
This beautiful and spacious remodeled 4-bedroom, 3-bathroom family home in rural Oliver is full of charm, inside and out. Situated on a private corner lot in a quiet, friendly community, it’s perfect for growing families or even a bed and breakfast opportunity. The spacious open-plan main floor is ideal for everyday living and entertaining, while the kitchen boasts stunning granite countertops and modern finishes. Natural light fills every room, creating a warm and inviting atmosphere. Downstairs, you’ll find two more large bedrooms filled with natural light, a big family room, a full bathroom, and a laundry room—providing plenty of space for family, guests, or hobbies. Outside, enjoy summer days in the above-ground pool, relax in the hot tub, gather around the fire pit, or unwind on the large covered deck surrounded by landscaped gardens with irrigation. There’s abundant parking, including a dedicated RV space. Located close to golf courses, wineries, and local amenities, this home of
$ 769,999
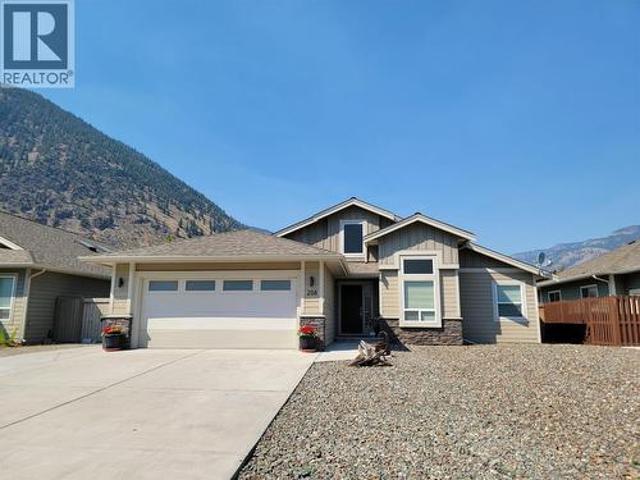
208 K View Crescent, Keremeos, BC, V0X 1N2 house for sale | Listing ID 10397 | Royal LePage
View photo
House · for sale
$ 749,900
208 K View Crescent, Keremeos, BC, V0X 1N2 house for sale | Listing ID 10397 | Royal LePage
Chopaka 7 & 8
· House
· Patio · Garden · Parking · Air conditioning
Chopaka 7 & 8 · House · Patio · Garden · Parking · Air conditioning
Welcome to your dream single-level home! This thoughtfully designed 3-bedroom plus den, 2-bathroom rancher with attached double garage pairs an exceptional layout with high-end, low-maintenance living. Nestled in a peaceful, family-oriented neighborhood, you are just minutes from the local high school, parks, and amenities. Enjoy a maintenance-free front yard equipped with a 50-amp RV plug and water connection. The fully fenced backyard offers green lawn, 2 magnolia trees, a spacious patio, and storage shed. Other features include durable SmartBoard siding, gas furnace and central A/C, new hot water tank (2026), & telus fibre optic internet. Call your agent to book a viewing today! Measurements are approximate. (Id: 27)
$ 749,900
3320 36Th Avenue, Osoyoos, BC, V0H 1V6 house for sale | Listing ID 10375 | Royal LePage
View photo
House · for sale
$ 925,000
3320 36Th Avenue, Osoyoos, BC, V0H 1V6 house for sale | Listing ID 10375 | Royal LePage
Chopaka 7 & 8
· House
· Garden · Deck · Swimming pool
Chopaka 7 & 8 · House · Garden · Deck · Swimming pool
Amazing property. Must see! Experience elevated living in this beautifully finished home, perfectly positioned to capture breathtaking lake and mountain views. From the moment you arrive, you’ll appreciate the level-entry design and thoughtful layout, featuring a walkout lower level and a spacious covered deck overlooking the in-ground pool. Outdoor living is effortless with a fully fenced, zero-maintenance yard finished with high-quality turf—ideal for entertaining or relaxing in the sun. The premium kitchen is a chef’s dream, showcasing top-tier cabinetry, sleek quartz countertops, and stainless steel appliances. The main level offers a spacious primary bedroom with a l en suite and 2pc powder room. While the lower level features two additional bedrooms, a full bathroom, and a generous family room—perfect for guests or family living. Soak up sunshine all day, cool off in the pool, and unwind with spectacular sunset views from your private backyard retreat. Combining an exceptional lo
$ 925,000
5290 Sumac Street, Oliver, BC, V0H 1T1 house for sale Listi.
View photo
House · for sale
$ 1,600,000
$ 477/sq.ft
5290 Sumac Street, Oliver, BC, V0H 1T1 house for sale Listi.
Chopaka 7 & 8
· 3,348 sq.ft · 5 Bedrooms · 4 Baths · House
· Patio · Garden · Parking · Swimming pool
Chopaka 7 & 8 · 3,348 sq.ft · 5 Bedrooms · 4 Baths · House · Patio · Garden · Parking · Swimming pool
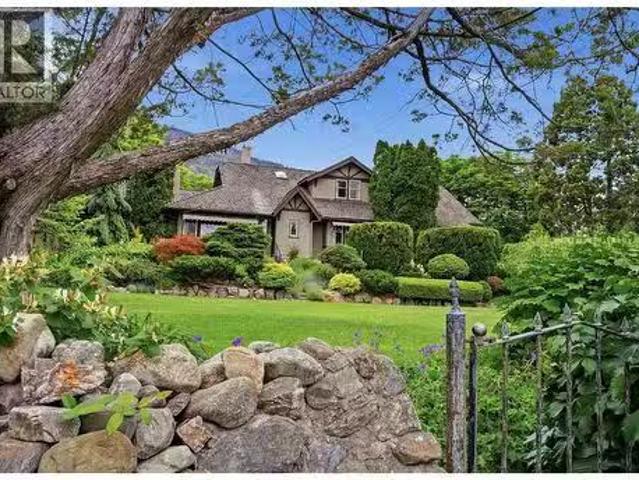
A once-in-a-lifetime English-inspired estate property in the heart of Canadas Wine Capital. Lovingly maintained and brimming with heritage charm, this stunning Tudor-style home sits on 2.3 acres of mature, meticulously kept grounds so breathtaking that couples have chosen this very lawn for their wedding day. From the moment you arrive, the lush gardens, stone pathways, creeping ivy, and timeless character of this property set it apart from anything else on the market. Inside, the 3,349 sq. ft. home offers 5 bedrooms, 4 bathrooms, fir hardwood floors, 10-foot ceilings, leaded glass windows, and a beautifully modernized kitchen with premium appliances that opens directly onto a large entertaining patio. Step outside to discover a large heated saltwater pool and charming pool house, a detached garage, an irrigated vegetable garden, and a producing orchard of cherries and peaches — all framed by sweeping views of the Okanagan Valley, the town of Oliver, and Mt. Baldy. Surrounded by world-
$ 1,600,000
8114 River Road, Oliver, BC, V0H 1T7 house for sale Listing.
View photo
House · for sale
$ 875,000
$ 700/sq.ft
8114 River Road, Oliver, BC, V0H 1T7 house for sale Listing.
Chopaka 7 & 8
· 1,249 sq.ft · 2 Bedrooms · 2 Baths · House
· Patio · Deck
Chopaka 7 & 8 · 1,249 sq.ft · 2 Bedrooms · 2 Baths · House · Patio · Deck
If you’ve been dreaming of living a self sustainable micro farm lifestyle, animals, a horse property, or a flat piece of land with endless options; look no farther! This extremely fertile, 3.75 acres of flat land is in a very usable rectangle shape, &fully fenced. The front of the property has a charming & updated home on it, there’s room to expand, build new, or add a secondary dwelling! As you enter from the classic front porch you feel home immediately in the spacious living room with its built-in bookcases, practical laminate floors, warm color tones, & an open plan into the large dining complete with a pellet stove & ductless split. The dining room opens to the back deck though patio doors & is perfect for entertaining. The kitchen is spacious & bright, has a big center island, tons of cabinets & counter space, & flows through to the laundry room that doubles as a coffee barwalk in pantry. There is a large secondary bedroom + a full guest bathroom, & the primary suite has a walk i
$ 875,000
411 6Th Avenue, Keremeos, BC, V0X 1N3 house for sale | Listing ID 10379 | Royal LePage
View photo
House · for sale
$ 439,000
411 6Th Avenue, Keremeos, BC, V0X 1N3 house for sale | Listing ID 10379 | Royal LePage
Chopaka 7 & 8
· House
· Parking
Chopaka 7 & 8 · House · Parking
Welcome to this bright and welcoming 4-bedroom, 2-bathroom home set on a generous 0.25-acre fully fenced lot, offering space, comfort, and endless potential for families and hobbyists alike. With plenty of room for kids and dogs to play safely, this property provides the perfect balance of indoor comfort and outdoor freedom. Inside, the home offers a warm and inviting layout filled with natural light and plenty of space for your family to settle in and make it your own. Whether you’re hosting gatherings, enjoying quiet evenings, or creating new family traditions, this home is ready for its next chapter. A large detached double garage with convenient back alley access makes the perfect man cave, workshop, or dream space for the automobile enthusiast. There’s also a separate storage building for all those items you know you’ll use someday, keeping everything organized and out of the way. Need space for toys? You’ve got it here. There’s ample room to park an RV, boat, or any new adventure
$ 439,000
2494 Cornwall Drive, Penticton, BC, V2A 6R7 house for sale | Listing ID 10378 | Royal LePage
View photo
House · for sale
$ 1,129,900
2494 Cornwall Drive, Penticton, BC, V2A 6R7 house for sale | Listing ID 10378 | Royal LePage
Chopaka 7 & 8
· House
· Garden
Chopaka 7 & 8 · House · Garden
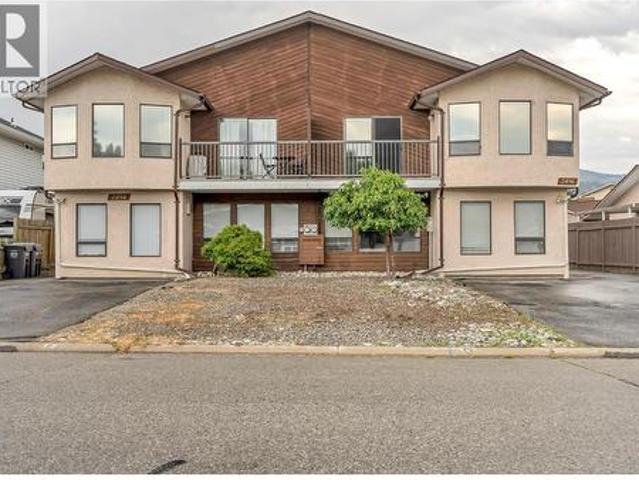
An exceptional opportunity awaits in Penticton! This full duplex at 2494 & 2496 Cornwall Drive is now for sale, offering incredible flexibility for investors, large or multi-generational families, or buyers looking to live in one unit while renting out the other. The property includes two separately addressed units. 2494 Cornwall Dr: A spacious 6-bedroom, 3-bathroom layout perfect for larger families or higher rental income potential. 2496 Cornwall Dr: A well-designed 3-bedroom, 3-bathroom unit ideal for comfortable family living or a steady rental stream. Each unit features its own entrance, private yard, driveway, and laundry, ensuring privacy and independence. With bright living spaces, functional layouts, and a great location, this property offers both lifestyle and investment appeal. Nestled in a quiet, family-friendly neighborhood, this duplex is just minutes from schools, parks, shopping, and transit. (Id: 27)
$ 1,129,900
156 3 Wilson Street, Penticton, BC, V2A 8J1 house for sale | Listing ID 10384 | Royal LePage
View photo
House · for sale
$ 549,900
156 3 Wilson Street, Penticton, BC, V2A 8J1 house for sale | Listing ID 10384 | Royal LePage
Chopaka 7 & 8
· House
· Garden · Parking · Fireplace · Air conditioning
Chopaka 7 & 8 · House · Garden · Parking · Fireplace · Air conditioning
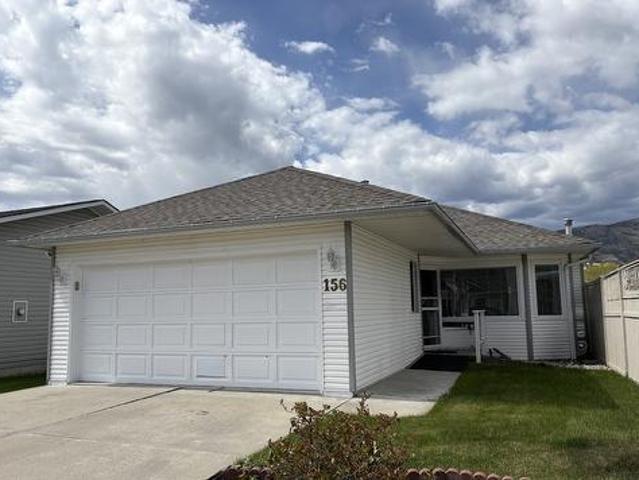
Rancher in The Springs a popular 55+ gated community, walking distance to Skaha Lake, restaurants and shopping. This 2 bed, 2 bath home features a spacious double garage, hardwood flooring in the living room, gas fireplace and central A/C. The master bedroom offers a 4 piece ensuite, spacious walk in closet, also 4 piece main bathroom and guest bedroom. The dining room and living room are very bright great for entertaining the family. Off the kitchen leads out to a fenced backyard. The Springs has beautifully maintained grounds, with a pond, and access to a community clubhouse—all for a low bare land strata fee of $95/month. Great location close to shopping, restaurants, medical services, and recreation just minutes away. Pets allowed with restrictions, this home is listed well below assessed value bring your ideas and make it the perfect home for you
$ 549,900
3331 Evergreen Drive Unit# 106, Penticton, BC, V2A 0J3 house for sale | Listing ID 10390 | Royal LePage
View photo
House · for sale
$ 1,450,000
3331 Evergreen Drive Unit# 106, Penticton, BC, V2A 0J3 house for sale | Listing ID 10390 | Royal LePage
Chopaka 7 & 8
· House
· Fireplace · Deck
Chopaka 7 & 8 · House · Fireplace · Deck
Stunning lakeview home with high-end craftsmanship. Experience elevated lakeside living in this impeccably designed, custom-built home offering breathtaking, unobstructed lake views. This home has 4 bedrooms including two primary suites, each with its own ensuite for a total of 4 bedrooms and 3 bathrooms, offering exceptional comfort and flexibility for family or guests. Step into grandeur with soaring 14’ ceilings in the living room and 12’ ceilings in the entry. The open-concept living space is anchored by a striking floor-to-ceiling window and a sleek 77' electric fireplace perfect for both relaxing and entertaining. The kitchen showcases custom modern shaker cabinetry, an oversized 8’ x 4’ island, and high-end fixtures ideal for gourmet cooking and gatherings. The deluxe primary suite is a true retreat, offering serene lake views, deck access, and a luxurious 15’ x 10’ ensuite complete with a soaker tub, custom glass shower with a 12” rain head, heated tile floors, and a heated tow
$ 1,450,000
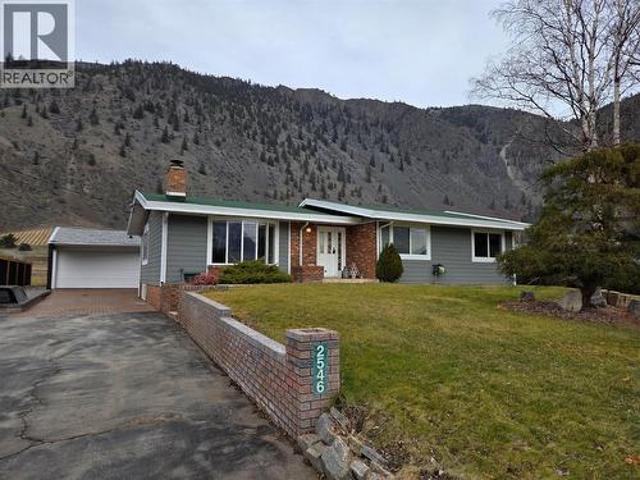
2546 Upper Bench Road, Keremeos, BC, V0X 1N4 house for sale | Listing ID 10397 | Royal LePage
View photo
House · for sale
$ 625,000
2546 Upper Bench Road, Keremeos, BC, V0X 1N4 house for sale | Listing ID 10397 | Royal LePage
Chopaka 7 & 8
· House
· Garden · Parking · Swimming pool · Air conditioning · Cellar
Chopaka 7 & 8 · House · Garden · Parking · Swimming pool · Air conditioning · Cellar
2,873sq foot Family home with full basement, great views, double detached garage, sunroom and outdoor entertaining spaces! Main floor of the house has 4 bedrooms, large living areas and views of the valley. Full basement with so much room for play or hobbies, a bar, bathroom, and hot tub! Nice fencing, private backyard with artificial turf and putting green, beautiful 270 sq foot sunroom/playhouse with heat and A/C for year round entertaining or watching the game, and a beautiful BBQ area. The yard has it all, the house has all the room you need, and the neighborhood gives you the freedom to live your life your way. Home next door is also for sale. Floorplans and iGUIDE tour online. (Id: 27)
$ 625,000
3602 33Rd Street, Osoyoos, BC, V0H 1V6 house for sale | Listing ID 10385 | Royal LePage
View photo
House · for sale
$ 1,199,000
3602 33Rd Street, Osoyoos, BC, V0H 1V6 house for sale | Listing ID 10385 | Royal LePage
Chopaka 7 & 8
· House
· Deck · Parking
Chopaka 7 & 8 · House · Deck · Parking
One of a kind! Custom-built, 3,186 sqft. LAKEVIEW HOME located on the sought-after East Bench in sunny Osoyoos. This home offers an open-concept layout featuring Brazilian hardwood and tile flooring, a well-appointed kitchen with maple cabinetry, granite countertops, stainless steel appliances, and a gas cooktop. The spacious primary bedroom suite is located on the top level and includes a large walk-in closet, spa-inspired ensuite bathroom, and access to a generous 16' x 16' covered deck showcasing panoramic lake and mountain views. The spacious lower level provides flexibility—ideal as a recreation room or easily convertible into 4th and 5th bedrooms, with potential for an in-law suite or B&B setup. Additional features include an attached single garage plus a detached 15' x 28' HEATED WORKSHOP / GARAGE with air conditioning and 100-amp service, as well as extra BOAT / RV PARKING with 30-amp service. The home is equipped with dual forced-air gas heating and cooling for year-round effi
$ 1,199,000
2146 Newton Road, Cawston, BC, V0X 1C1 house for sale Listi.
View photo
House · for sale
$ 425,000
$ 519/sq.ft
2146 Newton Road, Cawston, BC, V0X 1C1 house for sale Listi.
Chopaka 7 & 8
· 818 sq.ft · 2 Bedrooms · 1 Bath · House
· Patio · Garden · Office room · Parking
Chopaka 7 & 8 · 818 sq.ft · 2 Bedrooms · 1 Bath · House · Patio · Garden · Office room · Parking
A Private Valley bottom Mountain-View Oasis with Income Potential! Welcome to this beautifully updated Cozy 823 Sq Ft. 2-bedroom, 1-bath home nestled in a quiet, peaceful neighborhood — the perfect retreat for full-time living, vacation getaways, or a thriving Airbnb opportunity. Thoughtfully renovated, this charming property features a gas stove, on-demand hot water heater, and a highly efficient heat pump system providing year-round comfort with both heating and cooling. Step outside and fall in love with the serene garden oasis, highlighted by a central bonsai tree, lush landscaping, and stunning panoramic mountain views. Enjoy your morning coffee or evening relaxation from the 165 sq ft patio, 41 sq ft veranda, or cozy up in the detached 202 sq ft studio cabin — perfect as a guest suite, office, or creative space. The home sits on a level lot with ample parking, a 324 sq ft carport, and an additional 64 sq ft storage shed for all your extras. Whether youre enjoying the tranquility
$ 425,000
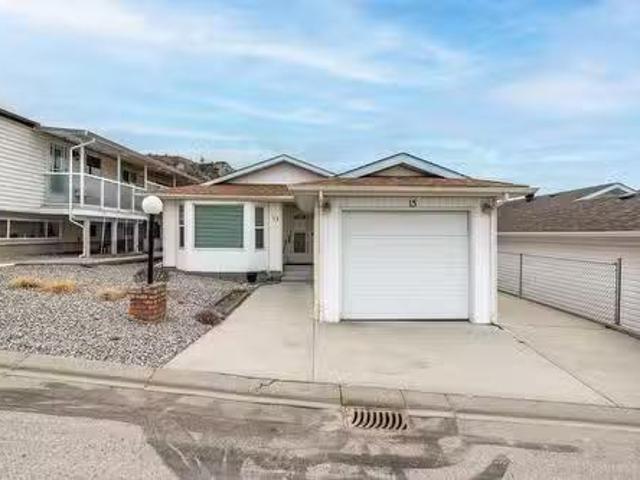
15 3096 South Main Street, Penticton, BC, V2A 8C2 house for.
View photo
House · for sale
$ 445,000
$ 413/sq.ft
15 3096 South Main Street, Penticton, BC, V2A 8C2 house for.
Chopaka 7 & 8
· 1,076 sq.ft · 2 Bedrooms · 2 Baths · House
· Parking · Air conditioning
Chopaka 7 & 8 · 1,076 sq.ft · 2 Bedrooms · 2 Baths · House · Parking · Air conditioning
Welcome to home #15 at Lakewood Estates, a 55+ complex in an amazing location just a short 10 min walk from Skaha Beach, close to bus stop and shopping. This 2 bedrooms 2 bathroom rancher is ready for you to bring your personal touches and make it your own. Good size kitchen and dining area opens to a sun room. This home also offers a great size laundry room, 4 piece bath, Master bedroom with 2 piece ensuite and a single car garage. Retirement living at its best! Currently tenanted on a month to month lease. 24hrs notice. 1 pet allowed (dog or cat). Still available at ListedBuy!
$ 445,000
696 Lowe Drive, Cawston, BC, V0X 1C2 house for sale | Listing ID 10382 | Royal LePage
View photo
House · for sale
$ 1,089,000
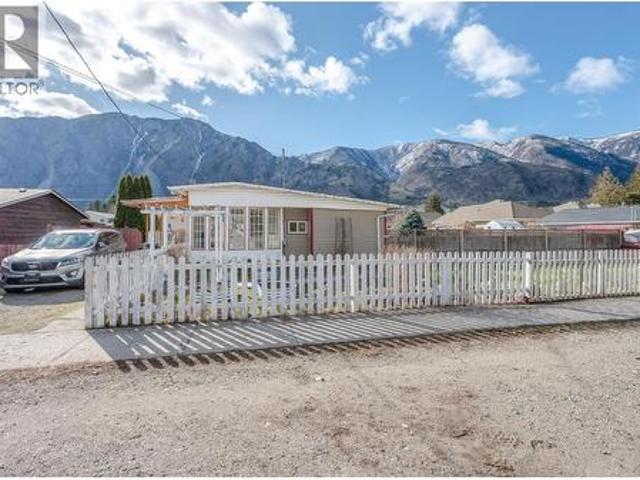
696 Lowe Drive, Cawston, BC, V0X 1C2 house for sale | Listing ID 10382 | Royal LePage
Chopaka 7 & 8
· House
Chopaka 7 & 8 · House
This 6.1-acre high-density apple orchard in Cawston BC, the'Organic Capital of Canada, is a premier turnkey investment ready for immediate production. Planted in 2018, the orchard features high-yield, in-demand varieties: 2.25 acres of Ambrosia, 2.25 acres of Gala, and 1.5 acres of Pink Lady. The flat, fertile land is fully fenced and gated for security. Uniquely positioned within the ALR but with no local zoning, this property offers rare flexibility for your agricultural vision. The site includes a 3-bedroom residence, a 40'x19'6' old storage building, and an additional 14'x16' utility building. Located in the heart of the Similkameen Valley, this property combines elite soil quality with modern varietals. Opportunities this complete are rare—book your showing today. Duplicate farm listing MLS#10382- (id: 27)
$ 1,089,000
3210 / 3 Cory Road, Keremeos, BC, V0H 1N0 house for sale | Listing ID 10388 | Royal LePage
View photo
House · for sale
$ 2,850,000
3210 / 3 Cory Road, Keremeos, BC, V0H 1N0 house for sale | Listing ID 10388 | Royal LePage
Chopaka 7 & 8
· House
· Fireplace · Swimming pool · Deck · Parking
Chopaka 7 & 8 · House · Fireplace · Swimming pool · Deck · Parking
Rare opportunity to own a versatile riverfront estate in the heart of the Similkameen Valley. This exceptional 15.5-acre property offers income potential, established agriculture, and stunning natural beauty with TWO HOMES situated along the Similkameen River. The main residence is a 2,270 sq. Ft. executive rancher (2008) featuring 3 bedrooms, 2 bathrooms, vaulted ceilings, pellet stove, and a spacious primary ensuite with fireplace and steam shower. Expansive windows and a large deck with hot tub capture breathtaking river and mountain views. Triple attached garage. The second home offers approximately 2,000 sq. Ft. with 3 bedrooms plus den, 2 bathrooms, woodstove, and updates including a new hot water tank and stove (2023). Currently tenant occupied, with tenant wishing to stay, providing excellent rental income potential. Farm features include approximately 365 metres of river frontage, a private well producing 200+ GPM with two new pumps installed in 2023 servicing domestic and irr
$ 2,850,000
5403 Snowbrush Street, Oliver, BC, V0H 1T9 farm for sale Li.
View photo
House · for sale
$ 1,549,000
$ 790/sq.ft
5403 Snowbrush Street, Oliver, BC, V0H 1T9 farm for sale Li.
Chopaka 7 & 8
· 1,959 sq.ft · 6 Bedrooms · 2 Baths · House
· Patio · Swimming pool · Parking
Chopaka 7 & 8 · 1,959 sq.ft · 6 Bedrooms · 2 Baths · House · Patio · Swimming pool · Parking
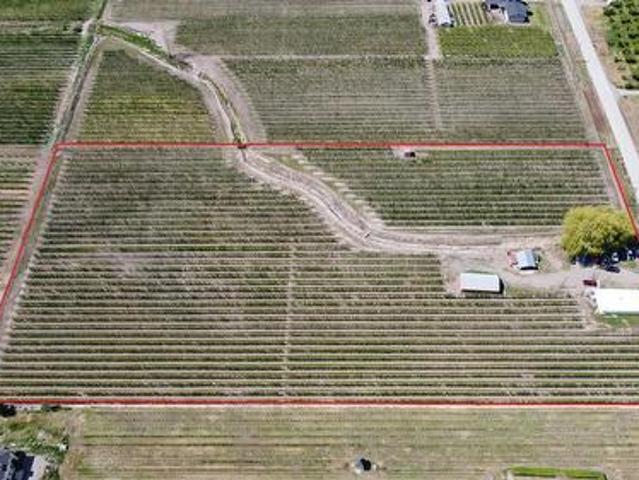
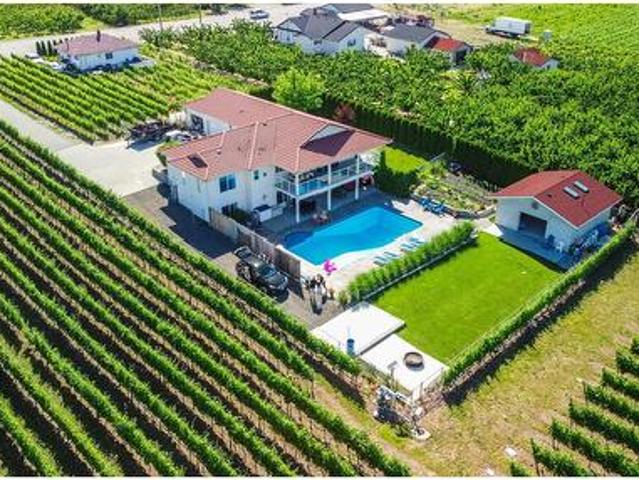
Click brochure link for more details This picture perfect 7.6 acre property has it all. Set on a hill in the center of the Okanagon Valley in a low frost area, This property is surrounded by astonishing views of the valley and has all-day sun for entertaining and vineyard growth. A spacious 6-bedorom ranch-style home leads out to a 42’ x 12’ infinity pool, hot tub and a large picturesque patio, all having had recent infrastructure upgrades such as stucco and hardy board siding, all are very well-maintained. The established turnkey vineyard has about 4.5 acres of Merlot and Malbec, including award-winning grapes, perfect for those wanting to start a winery with room for more plantings. The detached garageshop with carport is heated, insulated with power, and has a great canning kitchen and 3-piece bathroom on a separate septic field Behind the garage there is additional RV parking with 2 hook-ups for 30 amp RV power and sani-dump hookup. A lovely paved driveway accesses the property, wh
$ 1,549,000
37 197 Dauphin Avenue, Penticton, BC, V2A 3S3 house for sale.
View photo
House · for sale
$ 350,000
$ 244/sq.ft
37 197 Dauphin Avenue, Penticton, BC, V2A 3S3 house for sale.
Chopaka 7 & 8
· 1,432 sq.ft · 2 Bedrooms · 2 Baths · House
· Garden · Access for people with disabilities · Fireplace · Deck · Parking
Chopaka 7 & 8 · 1,432 sq.ft · 2 Bedrooms · 2 Baths · House · Garden · Access for people with disabilities · Fireplace · Deck · Parking
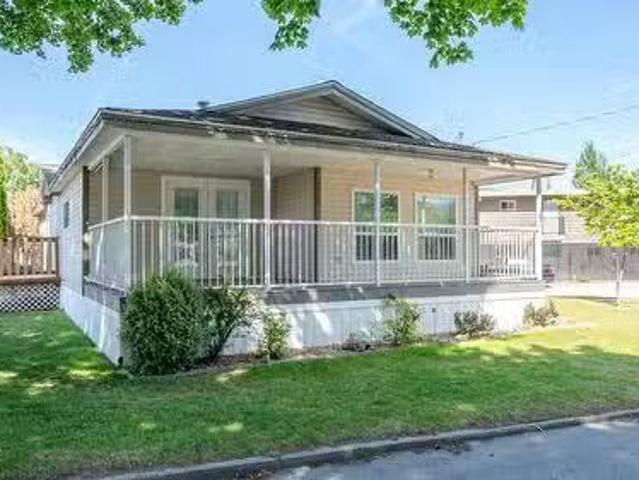
PUBLIC OPEN HOUSE SATURDAY JUNE 6th 12:30pm to 2:00pm Welcome to this spacious double-wide mobile home situated on a desirable corner lot in the quiet Dauphin Mobile Home Park. Bright and inviting, the home features vaulted ceilings, an abundance of windows, and plenty of natural light throughout. The comfortable living room offers a cozy gas fireplace with built-in shelving, while the oversized kitchen boasts extensive counter space and ample storage for all your needs. Two sets of French doors provide seamless access to outdoor living, with one leading to a covered deck and the other opening to a second deck and private backyard. Offering 2 bedrooms and 2 bathrooms, the generous primary suite includes an ensuite with a double vanity and relaxing soaker tub. Additional highlights include a full laundry room, wheelchair accessibility, a storage shed, and plenty of open parking. An excellent opportunity to enjoy comfortable, low-maintenance living in a peaceful setting. 55+ community wi
$ 350,000
2120 Ritchie Drive, Cawston, BC, V0X 1C2 house for sale | Listing ID 10379 | Royal LePage
View photo
House · for sale
$ 1,150,000
2120 Ritchie Drive, Cawston, BC, V0X 1C2 house for sale | Listing ID 10379 | Royal LePage
Chopaka 7 & 8
· House
· Garden · Access for people with disabilities · Fireplace · Gym · Deck
Chopaka 7 & 8 · House · Garden · Access for people with disabilities · Fireplace · Gym · Deck
Escape to your private country retreat in the heart of the Similkameen Valley. Set on a fully fenced. 5 acre property surrounded by breathtaking mountain & valley views, this home offers peaceful rural living with space to garden, relax, & enjoy nature. The main floor features warm oak flooring & a bright kitchen with composite quartz countertops, cherry wood cabinetry, farmhouse sink, & access to a large cedar deck, perfect for morning coffee or evening gatherings. The cozy living room with wood fireplace opens to a 2nd deck. The primary suite features a gable ceiling, walk-in closet, & a 4pc ensuite with porcelain tile floors & direct access to the deck. A 2nd bdrm, handicap accessible 3pc bthrm, & spacious laundry room complete the main level. The lower level includes 2 bdrms, a large family room, hobby or gym space, cold room, & space for a future bathroom. Outside is a gardener’s paradise with a new greenhouse, garden beds, fruit trees, berry bushes, outdoor wash station, woodshed
$ 1,150,000
2300 Upper Bench Road, Cawston, BC, V0X 1C2 house for sale | Listing ID 10394 | Royal LePage
View photo
House · for sale
$ 2,395,000
2300 Upper Bench Road, Cawston, BC, V0X 1C2 house for sale | Listing ID 10394 | Royal LePage
Chopaka 7 & 8
· House
Chopaka 7 & 8 · House
Nestled in the heart of the scenic Similkameen Valley, this 20-acre certified organic farm presents an exceptional opportunity in one of British Columbia's fastest-growing wine regions. Just minutes from renowned Cawston wineries, the property features rare Class 1 vineyard soil, established crops, a spacious 7-bedroom home, and a large powered shop—ideal for a boutique winery, vineyard, orchard, or agri-tourism venture. Between 2022 and 2025, approximately 4.25 acres were planted with thriving red wine grape varietals. The farm also generates income from approximately 2 acres of mature cherry trees, plus 0.5 acres of apples and 0.25 acres of nectarines. An additional 10 acres are ready for future vineyard expansion or diversified crop production. The home enjoys panoramic valley views and offers a functional layout with a grand staircase, spacious kitchen, generous living areas, four bedrooms and two bathrooms upstairs, plus two self-contained lower-level suites with shared laundry—pe
$ 2,395,000
1162 Th Street, Osoyoos, BC, V0H 1V2 house for sale | Listing ID 10382 | Royal LePage
View photo
House · for sale
$ 1,599,000
1162 Th Street, Osoyoos, BC, V0H 1V2 house for sale | Listing ID 10382 | Royal LePage
Chopaka 7 & 8
· House
· Patio · Office room · Parking · Gym · Swimming pool · Cellar
Chopaka 7 & 8 · House · Patio · Office room · Parking · Gym · Swimming pool · Cellar
Surrounded by lush vineyards and breathtaking mountain views, this exceptional property is a private oasis offering 5 bedrooms, 3 bathrooms, an IN-LAW SUITE, a separate 2 Bdrm +1 Bath CARRIAGE HOUSE, a large in-ground 40'x20' salt water SWIMMING POOL, attached DOUBLE CAR GARAGE, detached GYM / OFFICE / WORKSHOP, room for RV parking. All on a beautifully landscaped property (0.62 acre lot) just 1KM from downtown Osoyoos, in the heart of wine country. The property features approx 500 grape vines (Merlot, Syrah and Cabernet Sauvignon) to make your own wine. The main home spans nearly 4,000 sq. Ft. with level entry, walk-out basement, acrylic stucco, tile roof, and extra-large covered patios. Other features include oak hardwood floors, cathedral pine ceiling, wine cellar, spacious layout with multiple living areas, ideal for multigenerational families or income-generating potential. The in-law suite has a private entrance, and the detached carriage house offers even more flexibility for gu
$ 1,599,000

Get email alerts

Don't miss out: be the first to know about new properties

The alert was correctly created

On subscribing you accept the conditions of use and the privacy policy
Alert
Receive new ads in your inbox
Save this search
Receive alerts for new listings

We'll send you an email when we have new properties for: "Houses for sale in Chopaka 7 & 8"

The alert was correctly created

Tsinstikeptum 10
Duck Lake 7
Get email alerts and be the first to see new listings
Required field
On subscribing I accept the terms of the privacy policy
Perfect! You'll soon start receiving new listings via email
Alert
Receive an email when we have new ads for Houses for sale in Chopaka 7 & 8
Save this search
Filters

Bedrooms

Area (sq.ft)

sq.ft
sq.ft

Price

$
$

Filter by property type

Bathrooms

Clear all filters
Receive notifications when new entries are published.