10,396 houses for sale in Churchville, Brampton

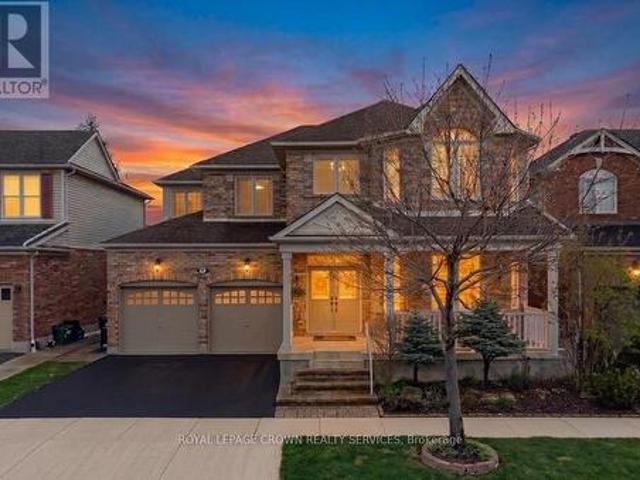
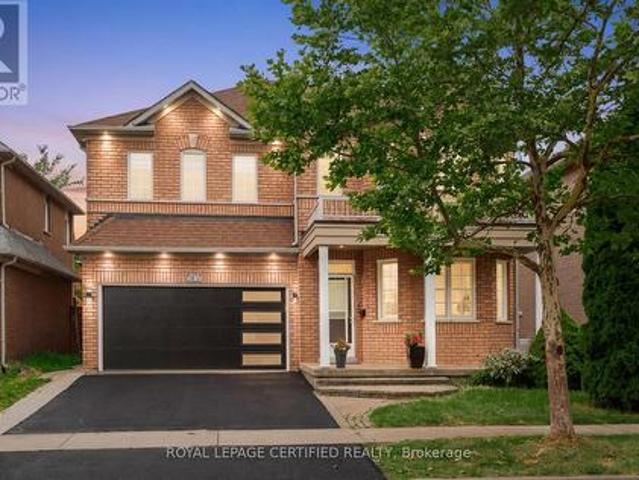
37 Island Grove, Brampton, ON, L6X 0Y1 house for sale | Listing ID W13603 | Royal LePage
View photo
House · for sale
$ 1,649,000
37 Island Grove, Brampton, ON, L6X 0Y1 house for sale | Listing ID W13603 | Royal LePage
Churchville, Brampton
· House
· Garden · Office room · Fireplace · Parking · Air conditioning · Cellar
Churchville, Brampton · House · Garden · Office room · Fireplace · Parking · Air conditioning · Cellar
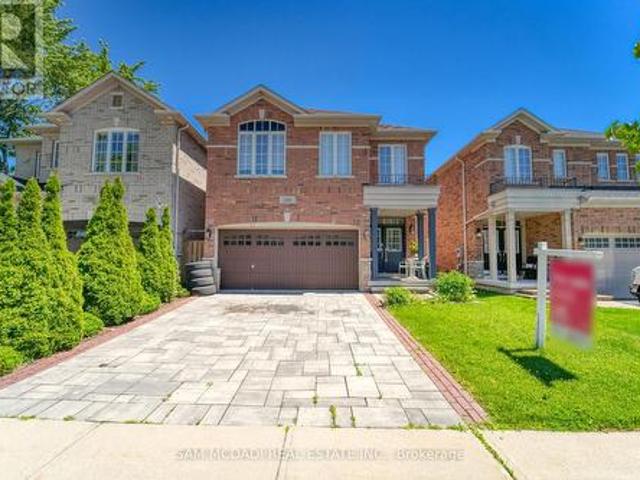
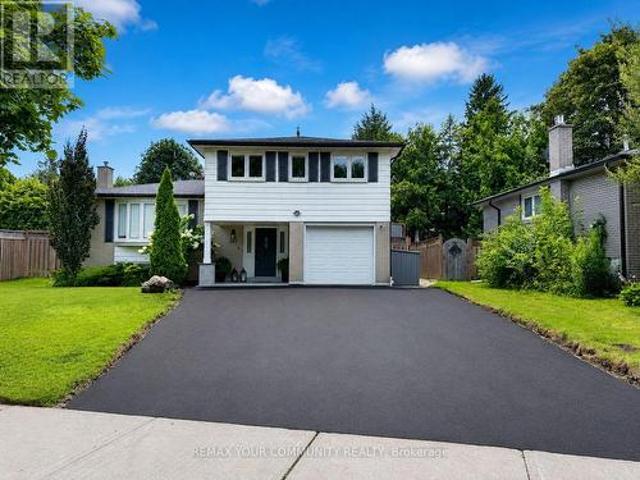
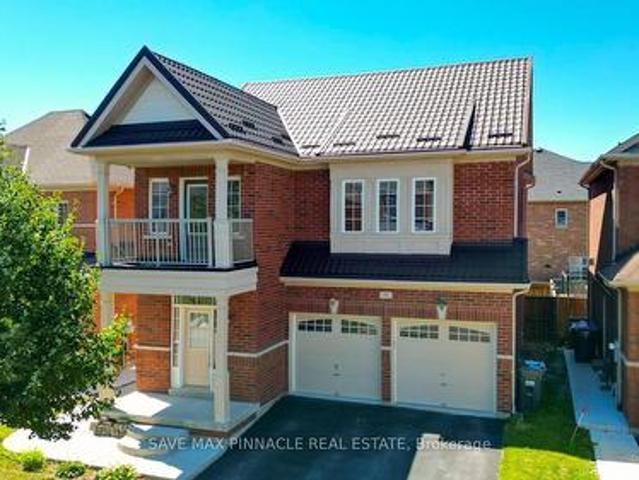
Welcome to 37 Island Grove, a spacious detached home in Brampton's highly sought-after Credit Valley community. This impressive 2-storey residence features 5+1 bedrooms, 5 bathrooms, a finished basement and parking for up to 6 vehicles. The main floor showcases hardwood flooring, combined living and dining areas, a bright family room with a fireplace, and a spacious kitchen with stainless steel appliances and a breakfast area overlooking the backyard. Upstairs, the generous primary bedroom offers a walk-in closet and luxurious 6-piece ensuite, while the second bedroom includes its own private ensuite. Three additional well-sized bedrooms provide excellent space for a growing or multi-generational family. The finished basement features an open-concept recreation area, an additional bedroom and a den, offering flexible space for extended family, a home office or entertainment. Additional highlights include an attached double-car garage, private double driveway, central air conditioning a
$ 1,649,000
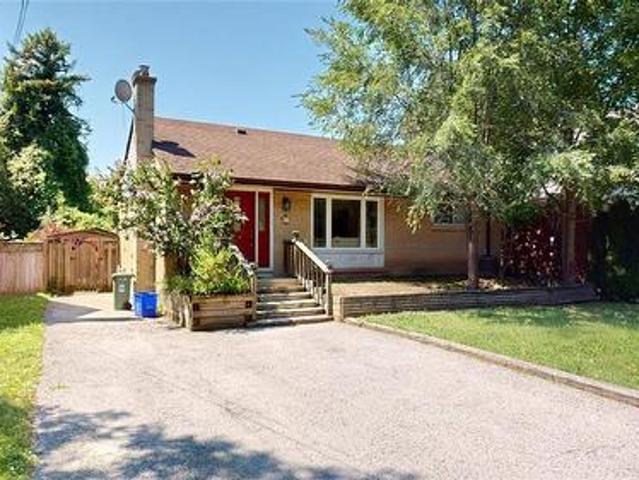
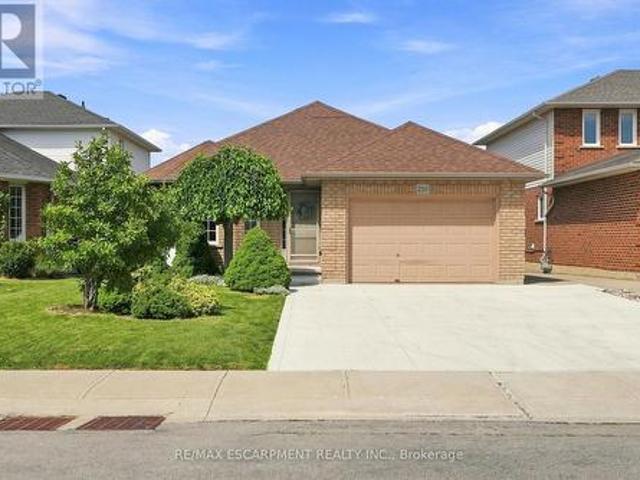
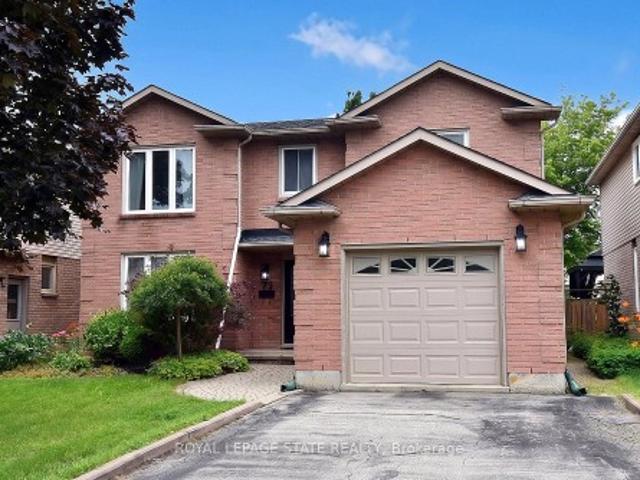
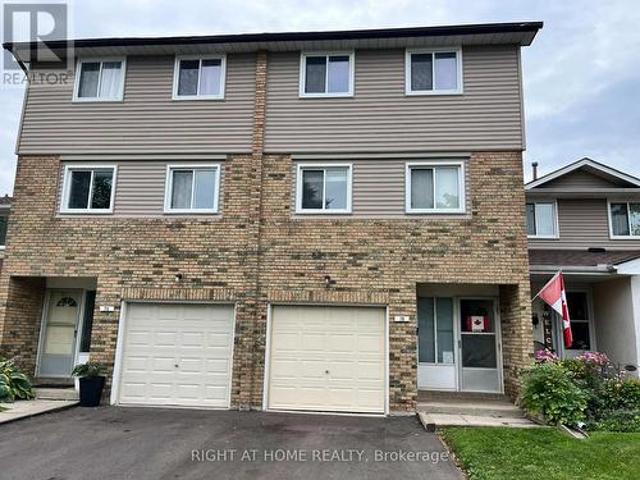
56 Lower Horning Road, Hamilton, ON, L8S 3G3 house for sale | Listing ID 40851 | Royal LePage
View photo
House · for sale
$ 729,999
New
56 Lower Horning Road, Hamilton, ON, L8S 3G3 house for sale | Listing ID 40851 | Royal LePage
Churchville, Brampton
· House
· Garden · Deck · Equipped kitchen
Churchville, Brampton · House · Garden · Deck · Equipped kitchen
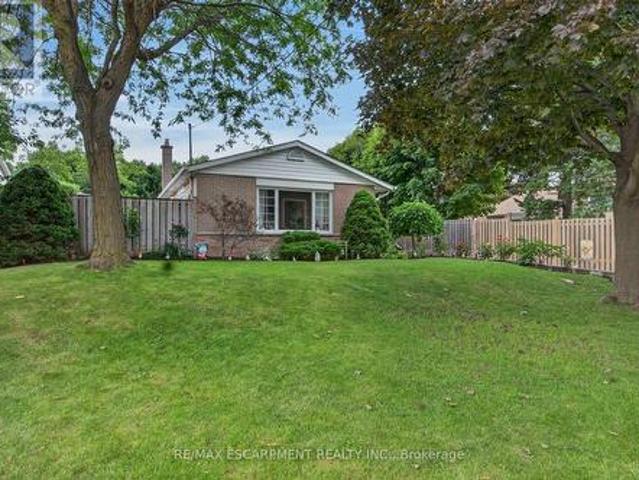
Welcome to this updated bungalow situated on a quiet street. Currently tenanted, the home has been well maintained and features spacious principal rooms with a functional layout suitable for continued investment or a larger household. Exterior features include a double-wide driveway, a privately fenced backyard, garden shed, and wood deck for outdoor enjoyment. Included appliances are the Stainless refrigerator, stove, dishwasher and range hood. (Id: 27)
$ 729,999
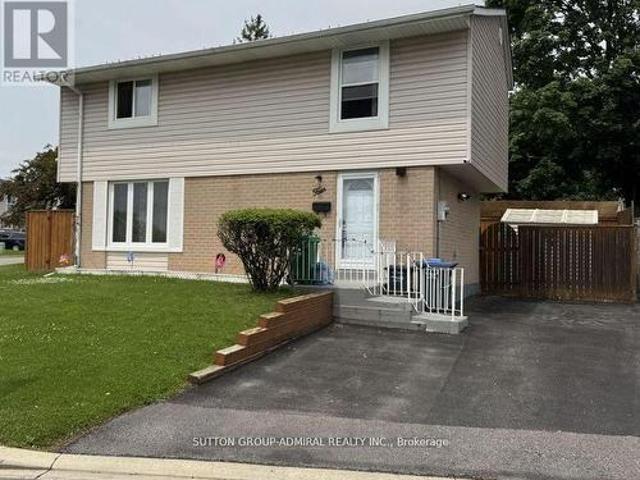
3 Cumbrian Court, Brampton, ON, L6X 2J7 house for sale | Listing ID W13652 | Royal LePage
View photo
House · for sale
$ 789,000
3 Cumbrian Court, Brampton, ON, L6X 2J7 house for sale | Listing ID W13652 | Royal LePage
Churchville, Brampton
· House
· Patio · Garden · Fireplace · Parking
Churchville, Brampton · House · Patio · Garden · Fireplace · Parking
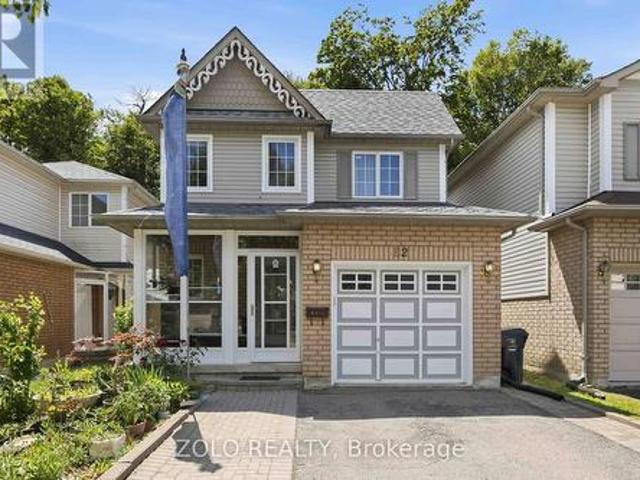
Welcome to 3 Cumbrian Court. True pride of ownership on a quiet, family-friendly court! This turnkey gem offers the perfect blend ofpeaceful living with quick access to local amenities, schools, and transit. The well-maintained carpet free interior includes a finished lowerlevel rec room with gas fireplace. The outdoor space provides a secluded backyard retreat with a private patio area, perfect for outdoor dining. Vehicle owners and hobbyists will love the generous driveway with ample parking space, as well as the versatile detached garage. Ideal for secure parking, extra storage, or a dedicated home workshop! (Id: 27)
$ 789,000
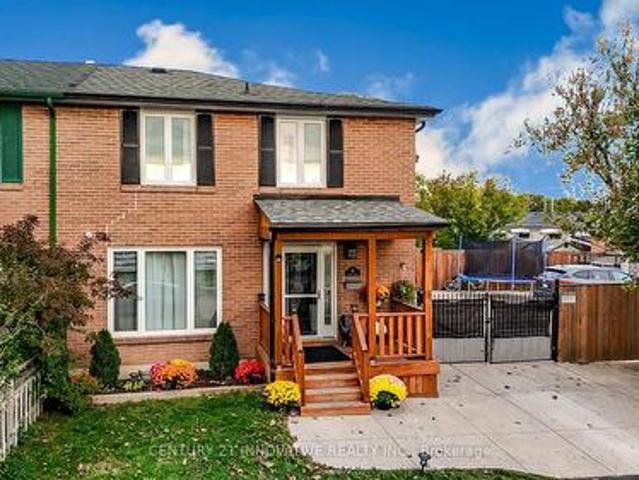
345 Mill Street S, Brampton, ON, L6Y 2Y8 house for sale | Listing ID W13653 | Royal LePage
View photo
House · for sale
$ 1,278,000
345 Mill Street S, Brampton, ON, L6Y 2Y8 house for sale | Listing ID W13653 | Royal LePage
Churchville, Brampton
· House
· Garden · Fireplace · Deck · Cellar
Churchville, Brampton · House · Garden · Fireplace · Deck · Cellar
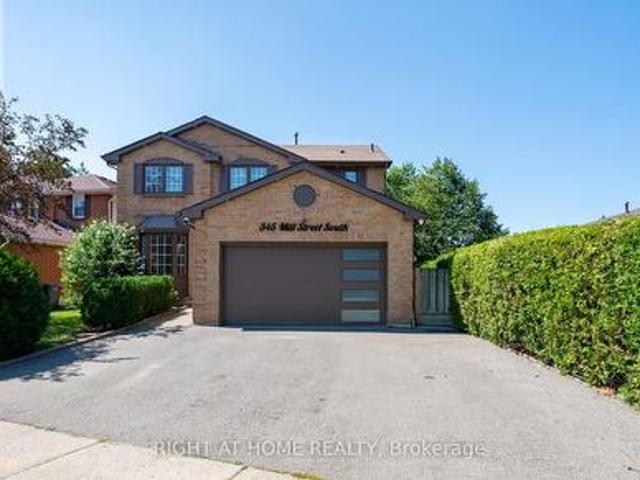
WOW. Legal 2-Bedroom Basement Apartment! Welcome to 345 Mill Street South, Brampton. Be the first to live in this stunning, fully renovated 4+2 bedroom, 1+1 kitchen home, perfectly positioned directly across from a beautiful park in the heart of Brampton! Step inside and fall in love with the bright, open-concept main floor featuring a brand-new designer kitchen with quartz countertops, gleaming hardwood flooring throughout, pot lights, and oversized windows that flood the home with natural sunlight. The spacious family room with a cozy fireplace is perfect for relaxing evenings, while the smart, functional layout ensures not an inch of space is wasted. The large breakfast area walks out to your private backyard oasis. Complete with an expansive deck and large gazebo. The ultimate setting for entertaining family and friends all summer long! Upstairs, you'll find four generously sized bedrooms, including a show-stopping primary retreat with a massive walk-in closet and a luxurious 5-pie
$ 1,278,000
153 Alexander Lawrie Avenue, Markham, ON, L6E 0J3 house for sale | Listing ID N13656 | Royal LePage
View photo
House · for sale
$ 1,099,000
New
153 Alexander Lawrie Avenue, Markham, ON, L6E 0J3 house for sale | Listing ID N13656 | Royal LePage
Churchville, Brampton
· House
· Office room · Gym · Cellar
Churchville, Brampton · House · Office room · Gym · Cellar
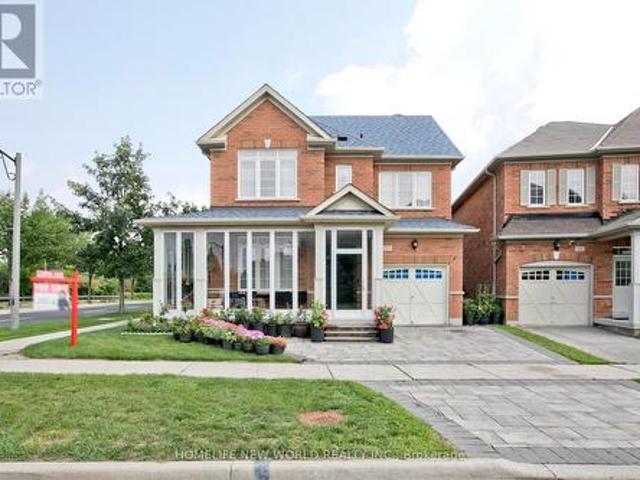
Welcome to this exceptional 3+1 bedroom home in the highly sought-after Wismer community, ideally situated on a premium corner lot with no rear neighbours. Enjoy unparalleled privacy, tranquil wooded views, and a picturesque backdrop that can be appreciated year-round. A rare find in such a desirable neighbourhood. Meticulously maintained and thoughtfully upgraded throughout, this beautiful home offers the perfect blend of style, comfort, functionality, and timeless appeal. The bright, open-concept main floor is designed for both everyday family living and effortless entertaining. The modern kitchen features a large centre island, abundant cabinetry, and a seamless open-concept layout that serves as the heart of the home. The professionally finished basement adds valuable living space and endless possibilities. Ideal for a recreation room, home office, gym, media room, or comfortable guest suite. Enjoy peace of mind with an impressive array of updates, including: Roof (2019) Front inte
$ 1,099,000
43 Decaro Crescent, Cambridge, ON, N3C 4N1 house for sale | Listing ID 40854 | Royal LePage
View photo
House · for sale
$ 839,000
New
43 Decaro Crescent, Cambridge, ON, N3C 4N1 house for sale | Listing ID 40854 | Royal LePage
Churchville, Brampton
· House
· Garden · Parking · Cellar
Churchville, Brampton · House · Garden · Parking · Cellar
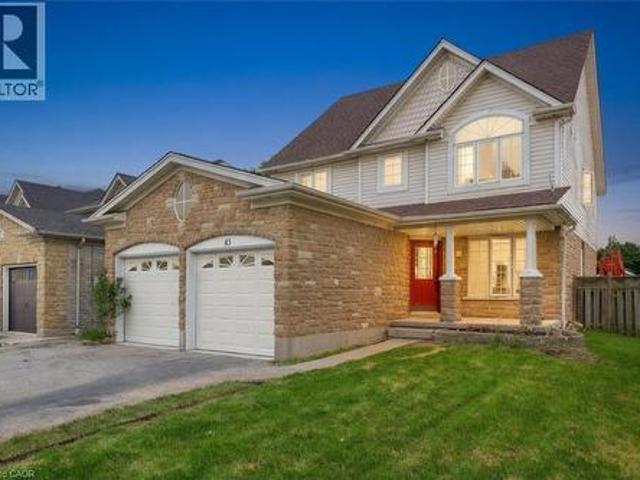
Welcome to this outstanding family home in a quiet, family-friendly Hespeler location. This spacious detached residence offers approximately 2,200 sq ft above grade plus a fully finished basement, providing ample room for growing families. With 4+2 bedrooms and 3.5 bathrooms, including a double car garage, it combines comfort, functionality, and unbeatable convenience just minutes to Highway 401. The upper level features four generous bedrooms, highlighted by a primary suite with private ensuite and walk-in closet. Laundry is conveniently located on the second floor. The main floor boasts an inviting open-concept design with a living room, family room, separate dining area, and an eat-in kitchen complete with sliding doors to a fully fenced backyard. Perfect for outdoor gatherings, children's play, or relaxing evenings. Downstairs, the finished basement adds exceptional versatility with two additional bedrooms, a 3-piece bathroom, and a large rec room. Nestled in this peaceful Hespeler
$ 839,000
210 Bastille Street, Hamilton, ON, L9B 2G5 house for sale | Listing ID X13659 | Royal LePage
View photo
House · for sale
$ 799,900
New
210 Bastille Street, Hamilton, ON, L9B 2G5 house for sale | Listing ID X13659 | Royal LePage
Churchville, Brampton
· House
· Deck · Parking · Cellar
Churchville, Brampton · House · Deck · Parking · Cellar
Proudly offered by its original owner, this custom-built 3-bedroom, 2-bathroom bungalow has been meticulously maintained and is full of potential. Situated on a generous 42 x 104 ft lot in a desirable Hamilton neighbourhood, the home features a bright, functional layout with over 1400 sq/ft above grade, plus a fully finished basement with a separate entrance, and excellent in-law suite or income potential. A detached 1.5-car garage provides additional storage, workshop, or hobby space. Close to schools, parks, shopping, transit, and highway access, this is a rare opportunity to own a well-built home with lasting value and endless possibilities! Roof (2018), Concrete Driveway (2025), Deck (2025) (id: 27)
$ 799,900
36 Chokecherry Crescent, Markham, ON, L6E 0J5 house for sale | Listing ID N13659 | Royal LePage
View photo
House · for sale
$ 1,228,000
New
36 Chokecherry Crescent, Markham, ON, L6E 0J5 house for sale | Listing ID N13659 | Royal LePage
Churchville, Brampton
· House
· Garden · Fireplace · Parking · Cellar
Churchville, Brampton · House · Garden · Fireplace · Parking · Cellar
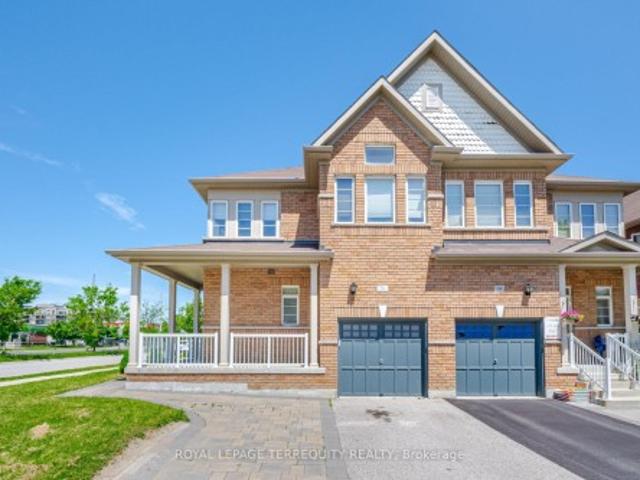
Stunning Semi-Detached Home in Desirable Wismer! Open-concept layout with 9' ceilings, potlights, and hardwood floors. Upgraded kitchen features quartz countertops and extended cabinets. Finished basement (2020) with wet bar and electric fireplace. Spacious primary bedroom with ensuite and walk-in closet. Interlocking front and backyard (2017), with parking for 3 cars. Close to top schools, parks, GO Station, Markville Mall, shopping, and transit. Move-in ready and a must-see!
$ 1,228,000
1514 Portsmouth Place, Mississauga, ON, L5M 7W1 house for sale | Listing ID W13652 | Royal LePage
View photo
House · for sale
$ 1,595,000
1514 Portsmouth Place, Mississauga, ON, L5M 7W1 house for sale | Listing ID W13652 | Royal LePage
Churchville, Brampton
· House
· Office room · Fireplace
Churchville, Brampton · House · Office room · Fireplace
Welcome to 1514 Portsmouth Place, an exceptional family home tucked away at the end of a quiet, family-friendly cul-de-sac in the highly desirable East Credit community of Mississauga. With no through traffic, this peaceful setting offers privacy, safety, and a true neighbourhood feel that's hard to find. Offering over 3,600 sqft of living space across three levels, this 4+1 bedroom, 4.5 bathroom home is thoughtfully designed to accommodate growing and multi-generational families. The bright and inviting main floor features formal living and dining rooms, perfect for entertaining, along with a welcoming family room with fireplace and a private home office. The kitchen is equipped with stainless steel appliances, granite countertops, ample cabinetry, and a bright breakfast area. A convenient powder room and carpet-free flooring complete this level. Upstairs, you'll find four spacious bedrooms and three full bathrooms. The primary suite includes a walk-in closet and a five-piece ensuite.
$ 1,595,000
34 Haslemere Avenue, Brampton, ON, L6W 2X4 house for sale | Listing ID W13654 | Royal LePage
View photo
House · for sale
$ 980,000
34 Haslemere Avenue, Brampton, ON, L6W 2X4 house for sale | Listing ID W13654 | Royal LePage
Churchville, Brampton
· House
· Garden · Parking
Churchville, Brampton · House · Garden · Parking
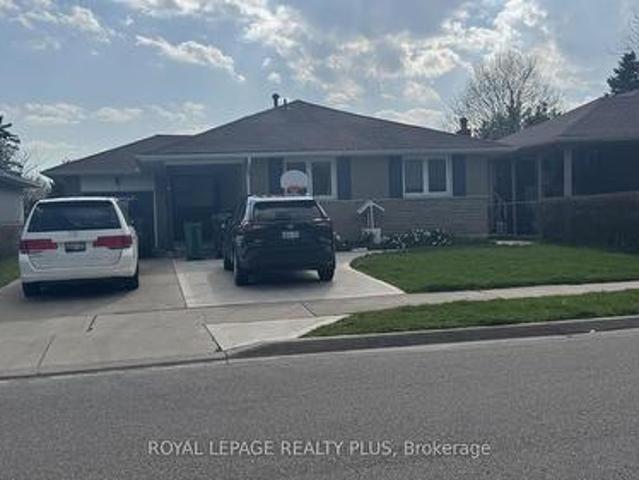
A beautifully maintained brick bungalow (main floor only) with a backyard that transforms into a summer oasis-perfect for entertaining. Enjoy an updated kitchen with stainless steel appliances, three parking spaces, and a garage. Situated on one of the most desirable streets in the neighbourhood, close to major highways, schools, shoppings & public transits. This home is a fantastic opportunity. (Id: 27)
$ 980,000
75 Josephine Drive, Hamilton, ON, L9B 2B7 house for sale | Listing ID X13534 | Royal LePage
View photo
House · for sale
$ 814,900
75 Josephine Drive, Hamilton, ON, L9B 2B7 house for sale | Listing ID X13534 | Royal LePage
Churchville, Brampton
· House
· Garden · Deck · Cellar
Churchville, Brampton · House · Garden · Deck · Cellar
Welcome to your new address! Perfectly nestled in a highly sought-after, family-friendly neighborhood, 75 Josephine Drive is a meticulously well-kept residence that boasts 3 fully finished levels with hardwood, ceramic & laminate flooring with almost 3,000 sq ft of living space! The heart of the home features a spectacular, light-filled great room with a soaring vaulted ceiling, creating an inviting and airy space, perfect for gathering! The large eat-in kitchen leads to a backyard deck and BBQ area, complete with a private, fully fenced yard! Tucked away is a formal dining room with accent wall, ready for Sunday night family dinners! Upstairs you will find 3 spacious bedrooms, highlighted by a Primary Bedroom complete with its own private ensuite and walk-in closet! With a total of 4 beautifully appointed bathrooms throughout the home, morning rushes will be a thing of the past! Spread out into the basement and enjoy an open concept Rec Room & Hobby area, along with plenty of storage
$ 814,900
150 Garth Massey Drive, Cambridge, ON, N1T 2G5 house for sale | Listing ID X13658 | Royal LePage
View photo
House · for sale
$ 1,049,999
New
150 Garth Massey Drive, Cambridge, ON, N1T 2G5 house for sale | Listing ID X13658 | Royal LePage
Churchville, Brampton
· House
· Office room · Fireplace · Cellar
Churchville, Brampton · House · Office room · Fireplace · Cellar
Welcome to a home that truly stands out! Originally built as a model home, this beautifully upgraded executive property offers nearly 2,700 sq ft above grade plus a fully finished basement, all in a sought-after Cambridge neighbourhood just minutes from the 401. From the moment you step inside, you'll notice the space, quality and thoughtful details throughout. The main floor features two separate living areas, a formal dining space and a dedicated home office with custom built-ins. At the heart of the home, the upgraded kitchen offers granite countertops, stainless steel appliances, a walk-in pantry and wet bar, opening into a warm and inviting living space with a gas fireplace. Upstairs, you'll find 3 generous bedrooms plus a spacious second-floor family room that can easily become a 4th bedroom. The primary suite feels like its own retreat with his and hers closets and a spa-inspired ensuite complete with a jetted tub, private water closet and built-in makeup vanity. The finished ba
$ 1,049,999
82 Piperbrook Crescent, Toronto, ON, M1E 5G9 house for sale | Listing ID E13658 | Royal LePage
View photo
House · for sale
$ 1,020,000
New
82 Piperbrook Crescent, Toronto, ON, M1E 5G9 house for sale | Listing ID E13658 | Royal LePage
Churchville, Brampton
· House
Churchville, Brampton · House
Welcome to Morningside, set at the end of a quiet, family-friendly cul-de-sac and framed by a private, tree-lined ravine, 82 Piperbrook Cres is a rare West Hill sanctuary where nature, comfort, and opportunity meet. Wake to sunlight streaming across an east-facing lot, then gather in an inviting, open living and dining room set over rich updated flooring (2020). The updated kitchen (2023) opens to the ravine. Morning coffee with birdsong, summer evenings beneath the trees, all just beyond your back door. While a convenient two-piece powder room completes the main level. Upstairs, three well-proportioned bedrooms are served by two full bathrooms and include a serene primary retreat with a walk-in closet. Below, a fully finished lower level with a separate side entrance and its own kitchen adds a bedroom and a full bathroom. Effortless flexibility for extended family, a welcoming guest suite, or income potential. Bringing the home to approximately 2,000 sq ft of comfortable, finished liv
$ 1,020,000
59 Martindale Crescent, Brampton, ON, L6X 2V7 house for sale | Listing ID W13652 | Royal LePage
View photo
House · for sale
$ 699,990
59 Martindale Crescent, Brampton, ON, L6X 2V7 house for sale | Listing ID W13652 | Royal LePage
Churchville, Brampton
· House
· Garden · Office room · Cellar
Churchville, Brampton · House · Garden · Office room · Cellar
Welcome to this beautifully maintained, move-in ready 3+1 bedroom detached home showcasing true pride of ownership in one of Brampton West's most desirable family-friendly neighbourhoods. Perfect for first-time home buyers, growing families, downsizers, or investors, this home offers exceptional value, comfort, and income potential. The bright and functional layout features spacious principal rooms, hardwood flooring, and a well-designed kitchen overlooking the backyard, making it ideal for everyday living and entertaining. Upstairs offers three generously sized bedrooms, while the finished basement includes an additional space and versatile recreation space with potential for a future in-law suite, office space, potential rental income etc. Enjoy added peace of mind with a newer roof backed by a 50-year warranty, beautifully landscaped curb appeal, and low-maintenance ownership. Ideally located close to excellent schools, parks, shopping, recreation centers, public transit, places of
$ 699,990
107 Orchard Heights, Aurora, ON, L4G 2Z8 house for sale | Listing ID N13658 | Royal LePage
View photo
House · for sale
$ 1,020,000
New
107 Orchard Heights, Aurora, ON, L4G 2Z8 house for sale | Listing ID N13658 | Royal LePage
Churchville, Brampton
· House
· Garden · Office room · Deck
Churchville, Brampton · House · Garden · Office room · Deck
Welcome to 107 Orchard Heights-where community, lifestyle, and pride of ownership come together. This fully renovated 3-bedroom backsplit blends modern design with functional family living, all set on a generous lot in one of Aurora's most sought-after neighbourhoods. Step inside to a thoughtfully updated interior designed for both comfort and style, featuring two beautifully finished bathrooms and a layout that flows effortlessly for everyday living and entertaining. The spacious lower level offers a large rec room combined with a dedicated office area-perfect for growing families, working from home, or creating a flexible space to suit your lifestyle. Outside, the fully fenced backyard is your own private retreat. Enjoy summer evenings on the expansive deck surrounded by mature landscaping, ideal for entertaining or simply unwinding at the end of the day. Out front, a newly paved and widened driveway along with a new front porch adds both curb appeal and everyday convenience. A large
$ 1,020,000
16 Baby Pointe Trail, Brampton, ON, L7A 0W3 house for sale | Listing ID W13652 | Royal LePage
View photo
House · for sale
$ 1,159,000
16 Baby Pointe Trail, Brampton, ON, L7A 0W3 house for sale | Listing ID W13652 | Royal LePage
Churchville, Brampton
· House
· Cellar
Churchville, Brampton · House · Cellar
Welcome to this beautiful east-facing, fully detached home offering 4+2 spacious bedrooms and 5bathrooms, complete with a legal 2-bedroom basement apartment-an excellent opportunity forextended family living or rental income. Situated on a premium no-sidewalk lot, this homecombines elegance, functionality, and exceptional value. Step inside to a bright and invitinginterior featuring 9-foot ceilings on both the main and second floors, creating an open andairy atmosphere filled with natural light. Elegant hardwood flooring extends throughout the main and second levels, while thechef-inspired kitchen showcases quartz countertops, a large centre island, a stylishbacksplash, and stainless steel appliances-perfectly blending style and functionality foreveryday living and entertaining. All bedrooms are generously sized and provide convenient access to adjoining or connectedbathrooms, ensuring comfort and convenience for the entire family. One of the second-floorbedrooms features a private wal
$ 1,159,000
469 Bristol Road W, Mississauga, ON, L5R 4G2 townhouse for sale | Listing ID W13654 | Royal LePage
View photo
Townhouse · for sale
$ 874,900
Updated
469 Bristol Road W, Mississauga, ON, L5R 4G2 townhouse for sale | Listing ID W13654 | Royal LePage
Churchville, Brampton
· Townhouse
Churchville, Brampton · Townhouse
Welcome to this beautifully maintained executive townhouse. Lovingly cared for and thoughtfully upgraded over the years, this exceptional home showcases true pride of ownership throughout. Step inside to discover a spacious, functional layout featuring quality finishes, tasteful upgrades, and an inviting atmosphere perfect for both everyday living and entertaining. Every detail has been carefully maintained, creating a move-in-ready home that offers comfort, style, and lasting value. Ideally situated in one of Mississauga's most sought-after locations, this home offers unbeatable convenience just minutes from Heartland & Square One. Enjoy easy access to restaurants, cafés, bakeries, grocery stores, shopping, parks, schools, public transit, and major highways, making commuting and daily errands effortless. Whether you're a growing family, busy professional, or downsizing and seeking low-maintenance luxury in a prime location, this executive townhouse is a rare opportunity you won't want
$ 874,900
115 455 Apache Court, Mississauga, ON, L4Z 3W8 townhouse for sale | Listing ID W13651 | Royal LePage
View photo
Townhouse · for sale
$ 699,850
115 455 Apache Court, Mississauga, ON, L4Z 3W8 townhouse for sale | Listing ID W13651 | Royal LePage
Churchville, Brampton
· Townhouse
· Office room
Churchville, Brampton · Townhouse · Office room
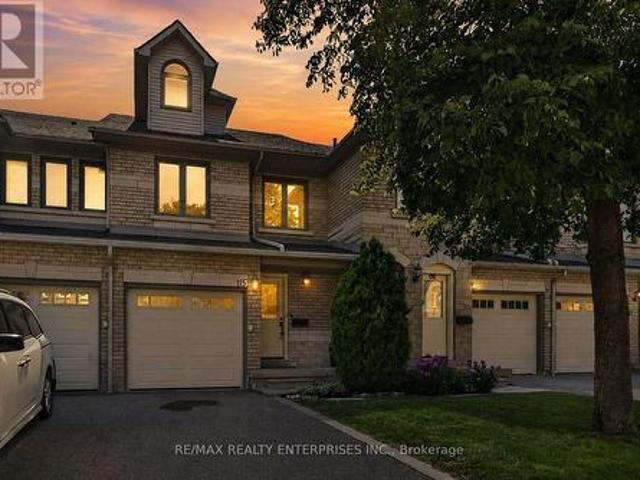
Applause for Apache. Welcome to Highland Park, one of Mississauga's most sought-after townhouse communities, where thoughtful design, functional living, and exceptional convenience come together. This beautifully maintained 3-bedroom, 3-bathroom townhome offers a spacious, multi-level layout ideal for families, professionals, and those seeking low-maintenance living without compromising on space. The inviting main floor features rich hardwood flooring, an open-concept design, and an abundance of natural light that fills the home throughout the day. The bright living and dining areas provide the perfect setting for both everyday living and entertaining, while the well-appointed kitchen offers ample cabinetry, generous workspace, and seamless flow into the principal living areas. The second level is designed with comfort and practicality in mind, featuring two generously sized bedrooms, a versatile family room that can easily function as a home office, media room, or children's play area
$ 699,850
5902 Agean Drive, Mississauga, ON, L5M 6R6 house for sale | Listing ID W13653 | Royal LePage
View photo
House · for sale
$ 1,435,000
5902 Agean Drive, Mississauga, ON, L5M 6R6 house for sale | Listing ID W13653 | Royal LePage
Churchville, Brampton
· House
· Garden · Cellar
Churchville, Brampton · House · Garden · Cellar
Absolutely stunning 4+2-bedroom detached home offering approximately 3,800 sq. Ft. of totalliving space, six bathrooms, and two laundry areas. The finished basement features separateentrance, two bedrooms, and two bathrooms, making it ideal for extended family. Thisbeautifully designed home blends elegance with functionality, featuring an open-concept mainlevel with formal living and dining areas, a spacious family room overlooking the backyard, hardwood flooring, an elegant Hardwood staircase with iron pickets, custom window coverings, high ceilings, and pot lights. The modern kitchen includes stainless steel appliances, granitecountertops, a functional centre island, custom backsplash, and extended cabinetry that flowsseamlessly into the main living areas. The home also offers two spacious primary bedrooms withensuite bathroom on 2nd level for added comfort and flexibility. Located in a family-friendlyneighbourhood just steps from parks, trails, top-rated schools, and public transit,
$ 1,435,000
70 Carisbrooke Court, Brampton, ON, L6S 3K1 townhouse for sale | Listing ID W13653 | Royal LePage
View photo
Townhouse · for sale
$ 550,000
70 Carisbrooke Court, Brampton, ON, L6S 3K1 townhouse for sale | Listing ID W13653 | Royal LePage
Churchville, Brampton
· Townhouse
· Garden · Deck · Swimming pool · Parking
Churchville, Brampton · Townhouse · Garden · Deck · Swimming pool · Parking
Great location! Some upgrades done, Kitchen is bright eat in and has a walkout to a lovely deck + private backyard. Enjoy brunch on your private deck, surrounded by trees! The well-maintained complex has amenities such as an outdoor pool and park + close to public transportation, Trinity Common Mall, Hospital, Golf course, Library, Hwy 410 and so many shops, etc. This home is perfect for young families, couples, singles and investors alike! Fees Cover: Cable TV, High-Speed Internet, Water, Bldg. Insurance, Common Elements + Parking. There is many possibilities that can be achieved in this unit. Show your clients! (Id: 27)
$ 550,000
4 Hardcastle Court, Brampton, ON, L6S 2A9 house for sale | Listing ID W13654 | Royal LePage
View photo
House · for sale
$ 714,900
4 Hardcastle Court, Brampton, ON, L6S 2A9 house for sale | Listing ID W13654 | Royal LePage
Churchville, Brampton
· House
· Garden
Churchville, Brampton · House · Garden
Renovated 4 Bedroom home, nestled in a peaceful court setting on a premium corner lot with an impressive rear width of approx. 77 feet perfect outdoor living space to enjoy with family and friends. Private drive. Modern upgrades will draw you in at first glance: kitchen cabinets with quartz countertop, and glass backsplash; new staircase, FULL-SIZE windows providing an abundance of natural light; exquisite feature wall; oversized sliding door; upgraded flooring throughout; sleek hardware and elegant light fixtures; pot-lights throughout; forced air gas furnace; 2 full-piece bathrooms. Note: no sidewalk. General amenities: within close proximity to Chinguacousy Park, schools, place of worship, transit and GO bus service. Medical centres, and Bramalea City Center. Dual side access leading directly to the rear yard, offering a level of lot usability not commonly found in the area. Large front windows, generous rear windows, and a full sliding door combine to deliver exceptional natural li
$ 714,900
13 Dorset Drive, Brampton, ON, L6T 2Y1 house for sale | Listing ID W13654 | Royal LePage
View photo
House · for sale
$ 799,000
Updated
13 Dorset Drive, Brampton, ON, L6T 2Y1 house for sale | Listing ID W13654 | Royal LePage
Churchville, Brampton
· House
· Patio · Garden · Parking · Cellar
Churchville, Brampton · House · Patio · Garden · Parking · Cellar
Beautifully upgraded 4+1 bedroom family home on a rare, oversized 42 x 136 ft lot with a fullygated backyard! Located in a prime area near the GO Station & Hwy 407. Spent on upgradesthroughout! Features formal living & dining rooms, plus a modern eat-in kitchen with newstainless-steel appliances and granite counters, walking out to an expansive, fully-fenced sideyard with an oversized concrete patio, hot water tank, perfect for entertaining, with room for extra parking, aplay area, and outdoor dining and lounge space. The fully finished basement now offers its ownseparate entrance with a self-contained layout, kitchen, in-suite laundry, bedroom, bathroom, and family room, ideal for extended family or income potential. Extended, gated double drivewaywith parking for 6 vehicles. Professionally landscaped front and back yards complete thisexceptional offering. Close to schools, parks, and all amenities. (Id: 27)
$ 799,000
1 100 Redpath Avenue, Toronto, ON, M4S 2J7 townhouse for sale | Listing ID C13655 | Royal LePage
View photo
Townhouse · for sale
$ 788,000
1 100 Redpath Avenue, Toronto, ON, M4S 2J7 townhouse for sale | Listing ID C13655 | Royal LePage
Churchville, Brampton
· Townhouse
· Parking
Churchville, Brampton · Townhouse · Parking
Exceptional Value at the Premium Location in the Heart of Midtown Toronto! Nestled in one of Toronto's most sought-after neighbourhoods (Mount Pleasant West). Beautiful Bright 2 Storey Corner Unit In Lillipath Lanes. 2 Bdrm, 2 Bath Townhome Is In Move In Condition & Has 2 Owned Parking Spots. Extra Parking Can Be Rented Out. Reno'd Kitchen S/S/ App. Quartz Counter, & B/Fast Bar. Just a short walk to the best of Yonge/Eglinton: cafes, bars, restaurants, pharmacies, fitness studios, boutiques, movie theatre and the Yonge Eglinton Centre, the soon-to-be-operating LRT just around the corner. (Id: 27)
$ 788,000
37 4135 Shipp Drive, Mississauga, ON, L4Z 0A7 townhouse for sale | Listing ID W13653 | Royal LePage
View photo
Townhouse · for sale
$ 1,429,000
37 4135 Shipp Drive, Mississauga, ON, L4Z 0A7 townhouse for sale | Listing ID W13653 | Royal LePage
Churchville, Brampton
· Townhouse
· Garden · Office room · Parking · Lift
Churchville, Brampton · Townhouse · Garden · Office room · Parking · Lift
Welcome To This Beautifully Renovated And Freshly Repainted 3-Storey Condominium End Unit Townhome In The Heart Of Mississauga City Centre. Offering Spacious Living Across Three Finished Levels, A Private In-Home Elevator, Partially Fenced Backyard, Double Garage And Private Double Driveway. Ideally Located South Of Rathburn Road West And East Of Hurontario Street, With Excellent Access To Schools, Parks, Shopping, Transit And Major Highways. Just Minutes From Square One Shopping Centre, Mississauga City Hall, City Centre Transit Terminal And Hwy 403. The Main Level Features A Recreation Room, Bedroom, 4-Piece Bathroom And Utility Area, Providing Flexible Space For Guests, Extended Family Or A Home Office. Hardwood Flooring, California Shutters And A Granite-Topped Vanity Add To The Appeal. A Wood Staircase With Iron Pickets Leads To The Upper Levels. The Second Level Offers Spacious Living, Dining And Family Rooms, Kitchen And 2-Piece Powder Room. The Family Room Features Hardwood Flo
$ 1,429,000
2 Lindridge Avenue, Brampton, ON, L6S 3W9 house for sale | Listing ID W13652 | Royal LePage
View photo
House · for sale
$ 748,800
2 Lindridge Avenue, Brampton, ON, L6S 3W9 house for sale | Listing ID W13652 | Royal LePage
Churchville, Brampton
· House
· Patio · Fireplace · Deck · Parking · Cellar
Churchville, Brampton · House · Patio · Fireplace · Deck · Parking · Cellar
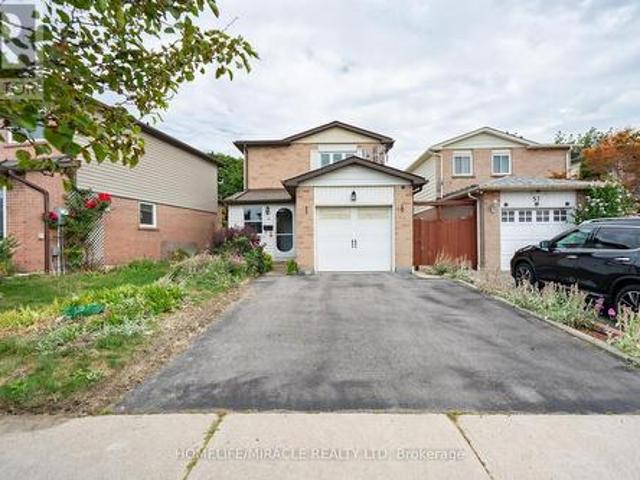
Welcome To This Well Maintained 5 Level Backsplit Home Located In The'L' Section Of Bramalea! This Home Offers Large Principal Rooms Thru Out! The Kitchen Offers An Eating Area With A Large Picture Window and Offers A Dining Area With Patio Door Walkout To A Large Deck! The Main Floor Also Offers A Powder Room & Garage Access. Interior Doors Have Been Updated Thru Out The Home. New Flooring On The Main Level. A Few Steps Down Takes You To An Inviting Family Room With Large Windows & A Fireplace. A Few Steps Up, & You Will Be Blown Away By the Massive Living Room. There Is Also A Large Basement. The Possibilities Are Endless. Upstairs Offers 3 Good Sized Bedrooms. The Primary Bdrm Offers Double Closets (Hers & Hers) & Also Offers A Renovated Semi Ensuite. This Home Is Walking Distance To Schools, Shopping, Parks, Trails & Transit. Quick Access to Hwy #410. This is a linked property. *. (id: 27)
$ 748,800

Get email alerts

Don't miss out: be the first to know about new properties

The alert was correctly created

On subscribing you accept the conditions of use and the privacy policy
Alert
Receive new ads in your inbox
Save this search
Receive alerts for new listings

We'll send you an email when we have new properties for: "Houses for sale in Churchville, Brampton"

The alert was correctly created

Get email alerts and be the first to see new listings
Required field
On subscribing I accept the terms of the privacy policy
Perfect! You'll soon start receiving new listings via email
Alert
Receive an email when we have new ads for Houses for sale in Churchville, Brampton
Save this search
Filters

Bedrooms

Area (sq.ft)

sq.ft
sq.ft

Price

$
$

Filter by property type

Bathrooms

Clear all filters
Receive notifications when new entries are published.