10,460 houses for sale in Churchville, Brampton

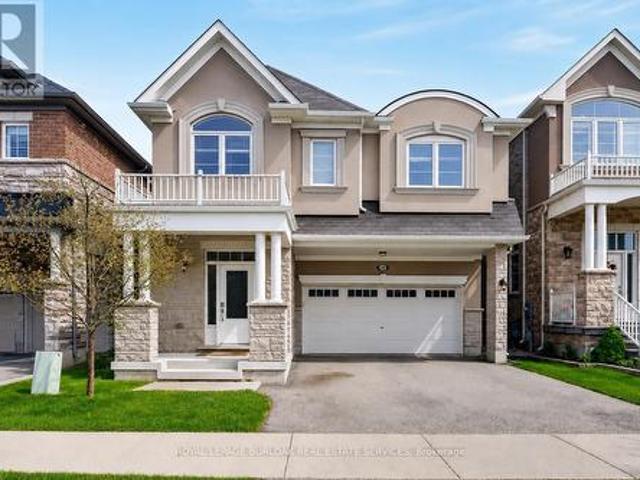
148 Miracle Trail, Brampton, ON, L7A 0Y9 house for sale | Listing ID W13650 | Royal LePage
View photo
House · for sale
$ 974,900
148 Miracle Trail, Brampton, ON, L7A 0Y9 house for sale | Listing ID W13650 | Royal LePage
Churchville, Brampton
· House
· Cellar
Churchville, Brampton · House · Cellar
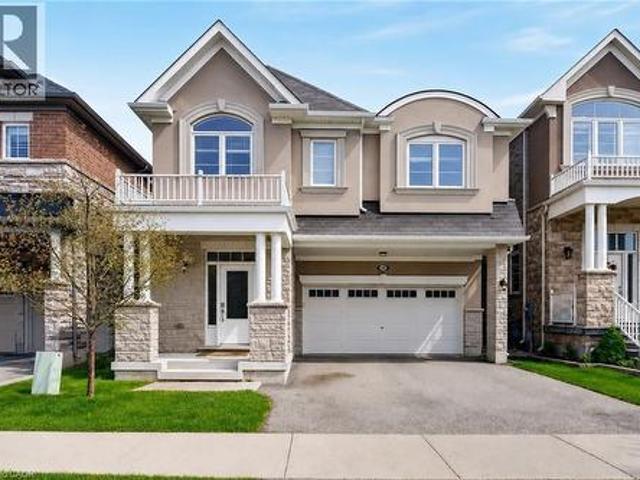
Welcome to 148 Miracle Trail! This beautifully maintained 3+1 bedroom, 4 bathroom detached home in the highly desirable Northwest Brampton community is perfect for first-time buyers, growing families, or investors. Just 12 years old, it features 9-ft smooth ceilings, hardwood flooring throughout, and a stunning upgraded kitchen with extended-height cabinets, premium marble countertops, and numerous builder upgrades. The professionally finished basement has never been rented and includes an additional bedroom, full bathroom, and kitchen rough-ins already completed-simply install the kitchen cabinets and appliances to create an excellent future income-generating space. Conveniently located close to top-rated schools, parks, walking trails, shopping, Mount Pleasant GO Station, public transit, and major highways, this move-in-ready home offers exceptional value in one of Brampton's most sought-after family neighborhoods. (Id: 27)
$ 974,900
5593 Trafalgar Road, Erin, ON, N0B 1Z0 house for sale | Listing ID X13653 | Royal LePage
View photo
House · for sale
$ 2,399,000
New
5593 Trafalgar Road, Erin, ON, N0B 1Z0 house for sale | Listing ID X13653 | Royal LePage
Churchville, Brampton
· House
· Fireplace
Churchville, Brampton · House · Fireplace
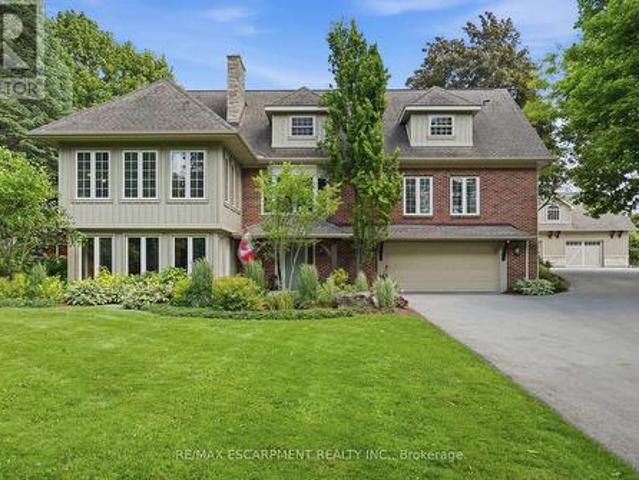
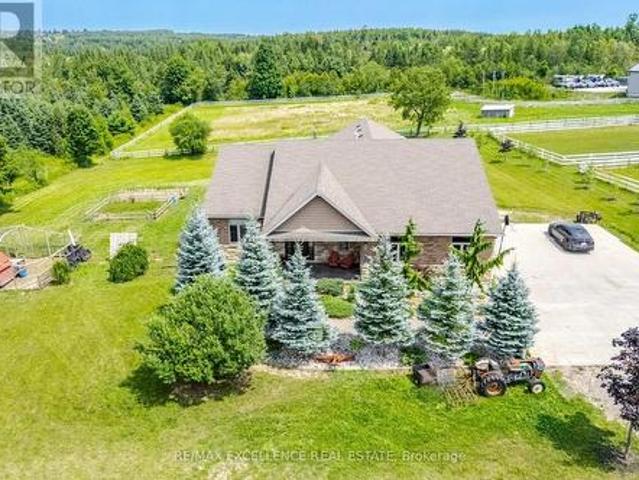
Welcome To This Exceptional Custom-Built Bungalow, Nestled On Approx. 2 Private Acres And Presenting Over 5000 Sqft Of Living Space. Built In 2014 With Exceptional Craftsmanship, This Stunning Home Features 9' Ceilings Throughout With Elegant 10' Tray Ceilings, Solid Interior Doors & A Striking Double-Sided High-Efficiency Wood-Burning Fireplace. The Chef-Inspired Kitchen Showcases Custom Maple Cabinetry, 48' JennAir Pro-Style Range & Hood, Dual Built-In Liebherr Refrigerators & Premium Appliances. Thought-Fully Layed Out With 3+3 Bedrooms and 5 Baths, Giving Ample Space To Each Family Member! Every Main-Floor Bedroom Enjoys Its Own Private Full Ensuite, While The Luxurious Primary Retreat Features A Custom Built-In Walk-In Closet & Spa-Inspired Ensuite With Quartz Counters And Premium Fixtures. The Spectacular Finished Walkout Lower Level Offers Heated Floors, Full-Size Windows, Slate Flooring, Oversized Dual-Head Shower, Custom Wet Bar For Entertainment Plus A Dedicated Theatre Room.
$ 2,399,000
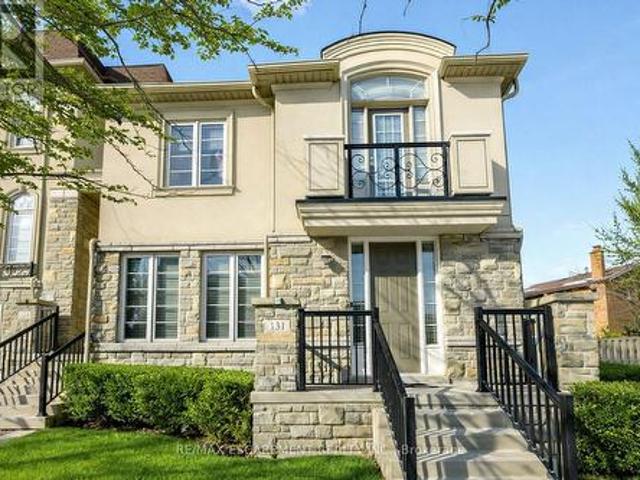
131 Robert Speck Parkway, Mississauga, ON, L4Z 0A6 townhouse for sale | Listing ID W13651 | Royal LePage
View photo
Townhouse · for sale
$ 999,000
131 Robert Speck Parkway, Mississauga, ON, L4Z 0A6 townhouse for sale | Listing ID W13651 | Royal LePage
Churchville, Brampton
· Townhouse
· Terrace · Parking
Churchville, Brampton · Townhouse · Terrace · Parking
Luxury executive end-unit townhome in the heart of Mississauga, just minutes from Square One Shopping Centre, Celebration Square, City Centre amenities, and major highways. Feels like a semi with a rare 2-car garage and private driveway fitting up to 4 cars. This stunning residence showcases chocolate hardwood floors, pot lights throughout, crown moulding, custom window coverings, central vacuum, and alarm system. The fully upgraded chef's kitchen offers quartz countertops, added pantry space, and premium finishes. Enjoy a private terrace with gas line-perfect for entertaining. Featuring 3 spacious bedrooms and 2 full bathrooms upstairs, plus a versatile loft/family room that may be converted into a 2nd primary bedroom. This home delivers luxury, space, and an unbeatable City Centre location on Robert Speck Parkway. (Id: 27)
$ 999,000
26 Orr Avenue, Erin, ON, N0B 1T0 house for sale | Listing ID 40854 | Royal LePage
View photo
House · for sale
Request Details
New
26 Orr Avenue, Erin, ON, N0B 1T0 house for sale | Listing ID 40854 | Royal LePage
Churchville, Brampton
· House
· Fireplace · Parking
Churchville, Brampton · House · Fireplace · Parking
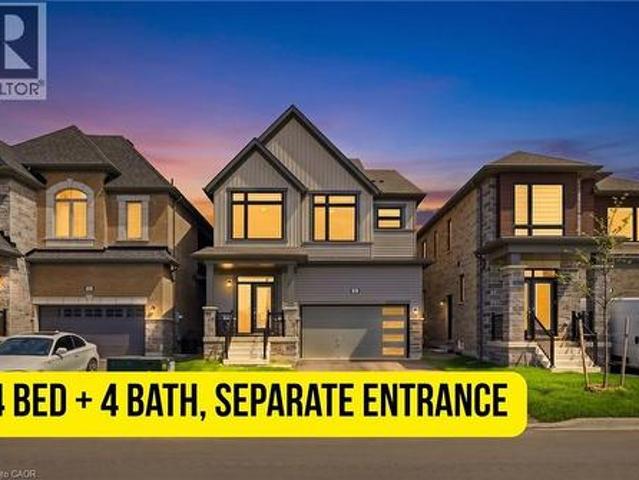
Welcome To This almost Brand-New Detached Home Located In The Picturesque Town Of Erin! Offering Approximately 2,100 Sq Ft Of Upgraded Living Space, This Stunning Home Features 4 Spacious Bedrooms, 4 Bathrooms, And A Double-Car Garage In A New Family-Friendly Neighborhood. The Modern Kitchen Is Equipped With Quartz Countertops, A Large Centre Island, Upgraded Cabinetry, And Stylish Tile Finishes, Perfect For Everyday Living And Entertaining. The Bright And Open Main Floor Features 9-Foot Ceilings, Hardwood Flooring Throughout The Main Level And Upper Hallway, Along With A Cozy Gas Fireplace In The Family Room. Convenient Garage Access Leads Into The Mudroom/Laundry Area Featuring Added Cabinetry For Extra Storage. Upstairs, The Spacious Primary Suite Includes A Large Walk-In Closet Plus An Additional Closet, Along With A Luxurious 5-Piece Ensuite Featuring Elegant Finishes. Located In A Growing Community, this Home Combines Modern Comfort With Small-Town Charm In One Of Erin’s Most Des
Request Details
21 Topiary Lane, Brampton, ON, L7A 2K6 house for sale | Listing ID W13648 | Royal LePage
View photo
House · for sale
$ 930,000
21 Topiary Lane, Brampton, ON, L7A 2K6 house for sale | Listing ID W13648 | Royal LePage
Churchville, Brampton
· House
· Patio · Garden
Churchville, Brampton · House · Patio · Garden
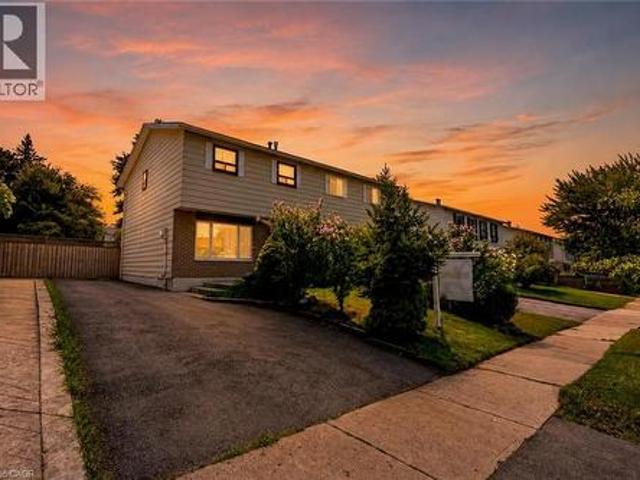
Welcome to a home that has been lovingly transformed with modern finishes, thoughtful upgrades, and a warm sense of comfort throughout. From the moment you arrive, the stamped-concrete porch and grass-free backyard hint at the easy, low-maintenance lifestyle waiting inside. Step through the front door into a beautifully renovated space where elegant pillar detailing and brand-new designer porcelain tile flooring create a sleek, contemporary feel. The upgraded kitchen is the heart of the home, featuring new cabinetry, quartz countertops, a stylish backsplash, under-valance lighting, and a walk-out to the private patio perfect for morning coffee, weekend barbecues, or quiet evenings outdoors. The open-concept living room is filled with natural light from a large picture window overlooking the front yard, offering a warm and inviting space to relax or entertain. Freshly painted throughout and complemented by a renovated laundry room, the home feels crisp, clean, and ready for new family.
$ 930,000
24 Bramhall Circle, Brampton, ON, L6V 2G4 house for sale | Listing ID W13649 | Royal LePage
View photo
House · for sale
$ 739,000
24 Bramhall Circle, Brampton, ON, L6V 2G4 house for sale | Listing ID W13649 | Royal LePage
Churchville, Brampton
· House
· Garden · Office room
Churchville, Brampton · House · Garden · Office room
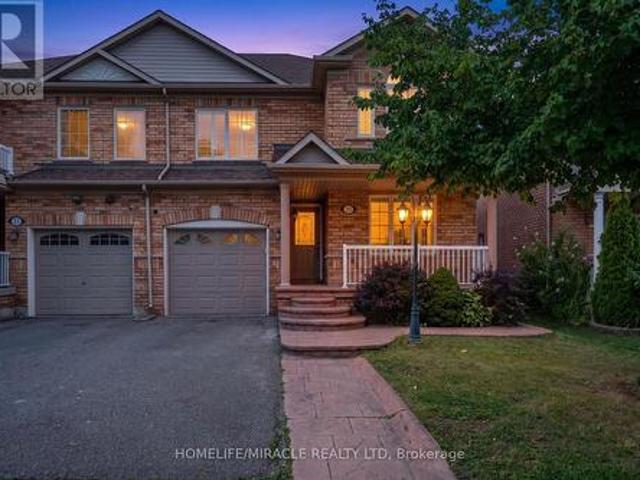
Welcome To 24 Bramhall Circle, A Beautifully Maintained 3-Bedroom, 2-Bathroom Semi-Detached Home Offering The Perfect Blend Of Comfort, Style, And Convenience. Thoughtfully Updated And Move-In Ready, This Inviting Home Features A Bright, Functional Layout Designed For Everyday Family Living. The Main Level Showcases New Laminate Flooring (2025), Pot Lights, And A Spacious Living Room Filled With Natural Light. The Eat-In Kitchen Offers Ample Cabinetry, A Ceiling Fan, And A Walkout To The Backyard, Creating A Seamless Indoor-Outdoor Living Experience. Upstairs, You'll Find Three Well-Appointed Bedrooms, Including A Spacious Primary Retreat With A Large Window And Generous Closet Space. The Finished Lower Level Adds Valuable Living Space With A Renovated 3-Piece Bathroom (2026), Updated Laundry Area, And Flexible Space Ideal For A Recreation Room, Home Office, Or Playroom. Step Outside To Enjoy The Fully Fenced Backyard, Complete With A Covered Porch And Storage Shed, Offering Plenty Of
$ 739,000
24 Bramhall Circle, Brampton, ON, L6V 2G4 house for sale | Listing ID 40853 | Royal LePage
View photo
House · for sale
$ 739,000
24 Bramhall Circle, Brampton, ON, L6V 2G4 house for sale | Listing ID 40853 | Royal LePage
Churchville, Brampton
· House
· Garden · Office room
Churchville, Brampton · House · Garden · Office room
Welcome To 24 Bramhall Circle, A Beautifully Maintained 3-Bedroom, 2-Bathroom Semi-Detached Home Offering The Perfect Blend Of Comfort, Style, And Convenience. Thoughtfully Updated And Move-In Ready, This Inviting Home Features A Bright, Functional Layout Designed For Everyday Family Living. The Main Level Showcases New Laminate Flooring (2025), Pot Lights, And A Spacious Living Room Filled With Natural Light. The Eat-In Kitchen Offers Ample Cabinetry, A Ceiling Fan, And A Walkout To The Backyard, Creating A Seamless Indoor-Outdoor Living Experience. Upstairs, You'll Find Three Well-Appointed Bedrooms, Including A Spacious Primary Retreat With A Large Window And Generous Closet Space. The Finished Lower Level Adds Valuable Living Space With A Renovated 3-Piece Bathroom (2026), Updated Laundry Area, And Flexible Space Ideal For A Recreation Room, Home Office, Or Playroom. Step Outside To Enjoy The Fully Fenced Backyard, Complete With A Covered Porch And Storage Shed, Offering Plenty Of
$ 739,000
314 7Th Concession Road E, Hamilton, ON, L8B 1T5 house for sale | Listing ID X13654 | Royal LePage
View photo
House · for sale
$ 3,149,000
New
314 7Th Concession Road E, Hamilton, ON, L8B 1T5 house for sale | Listing ID X13654 | Royal LePage
Churchville, Brampton
· House
· Garden · Parking · Fireplace · Swimming pool · Deck
Churchville, Brampton · House · Garden · Parking · Fireplace · Swimming pool · Deck
Your private oasis minutes to waterdown! Set back nearly 1,000' on a paved, tree-lined driveway, this 8-acre estate, dubbed'The Resort, is offered for the 1st time in 19 years. The 3,800+ sqft home has geothermal heating & cooling, a whole-home 30kW propane generator (weekly auto-exercise) will power everything in the event of an outage. Excellent water with UV & RO treatment. A second story offers 1,800 sqft of open concept living space with a home theatre, great room & powder room. Kitchen renovated in'19 with a 15' island seats 6, three fridges, double ovens, two sinks & reclaimed elm flooring throughout from antique barns. A spacious dining room with windows on 3 sides overlooks the front yard. The living & family rooms share a two-sided fireplace, built in cabinets & beamed ceilings. The finished lower level adds a bedroom, 3-piece bath & yard access. Laundry room has access to the double car garage featuring a Tesla Wall charger. Outdoors: two-level deck with fire table, hot tub
$ 3,149,000
3091 Rymal Road, Mississauga, ON, L4Y 3B4 house for sale | Listing ID W13650 | Royal LePage
View photo
House · for sale
$ 849,999
3091 Rymal Road, Mississauga, ON, L4Y 3B4 house for sale | Listing ID W13650 | Royal LePage
Churchville, Brampton
· House
· Balcony · Parking
Churchville, Brampton · House · Balcony · Parking
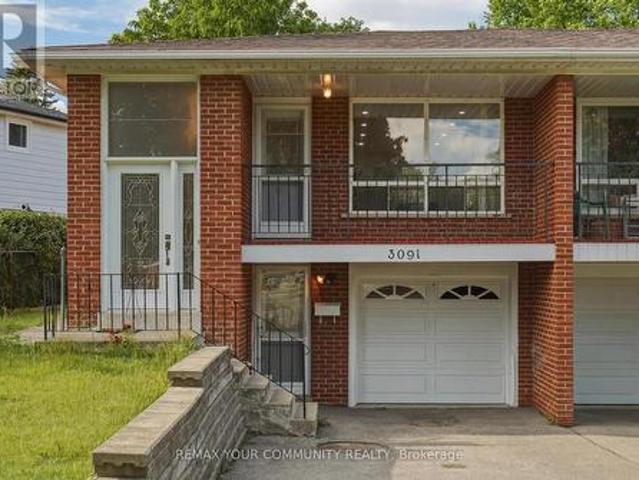
Welcome to this beautifully maintained semi-detached bungalow in the heart of Applewood, Mississauga, offering a rare combination of space, flexibility, and future potential. Featuring 3+2 generously sized bedrooms and 2 full bathrooms, this home is ideal for families, multi-generational living, or savvy investors. Whole house freshly painted. Pot lights all over the house, Upper floor come with a balcony. Situated on an exceptional 150-ft deep lot, the property offers endless possibilities for outdoor enjoyment, gardening, entertaining, or future expansion. The private driveway accommodates two vehicles plus one built-in garage, providing rare and convenient parking in this sought-after neighbourhood. The bright and functional main level is complemented by lower level with additional bedrooms, perfect for in-law suite potential, rental income, or extended family living. Located in a quict, family-friendly pocket of Applewood, close to parks, schools, shopping, transit, and major highw
$ 849,999
3126 Mccarthy Court, Mississauga, ON, L4Y 3Z5 house for sale | Listing ID W13648 | Royal LePage
View photo
House · for sale
$ 1,148,888
3126 Mccarthy Court, Mississauga, ON, L4Y 3Z5 house for sale | Listing ID W13648 | Royal LePage
Churchville, Brampton
· House
· Parking
Churchville, Brampton · House · Parking
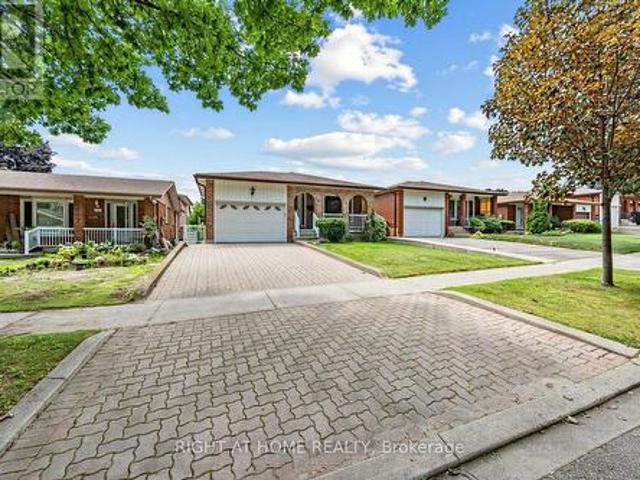
Welcome to this solid and well-maintained 3-bedroom bungalow offering over 2,300 sq ft of total living space in the highly sought-after Applewood Heights neighbourhood of Mississauga. First time on the market in over 40 years, this cherished home has been lovingly maintained by the same family, reflecting true pride of ownership throughout. The home features an updated solid wood kitchen complete with granite countertops, combining timeless craftsmanship with everyday functionality. The main floor includes a thoughtfully updated, accessible washroom, providing added comfort and convenience. Enjoy a spacious and private backyard-ideal for relaxing, entertaining, or family gatherings-along with a 1.5-car garage for added storage and parking flexibility. Situated on a quiet, tree-lined street, this property offers a peaceful setting while remaining close to everything you need, including schools, parks, shopping, public transit, and major highways. A fantastic opportunity to own a quality
$ 1,148,888
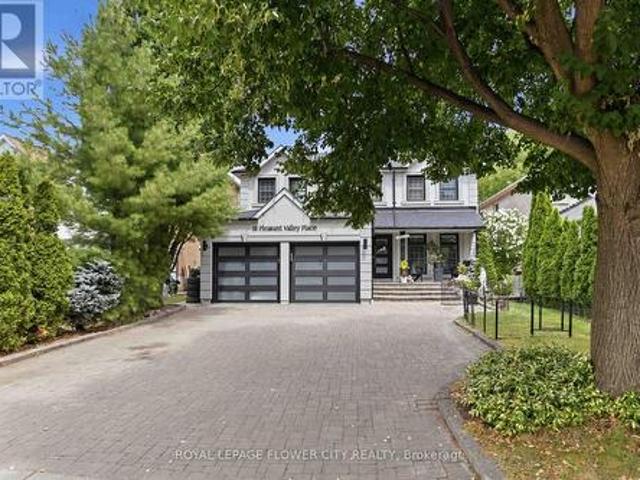
18 Pleasant Valley Place, Brampton, ON, L6S 5S2 house for sale | Listing ID W13650 | Royal LePage
View photo
House · for sale
$ 1,699,999
18 Pleasant Valley Place, Brampton, ON, L6S 5S2 house for sale | Listing ID W13650 | Royal LePage
Churchville, Brampton
· House
· Patio · Garden · Fireplace · Swimming pool · Cellar
Churchville, Brampton · House · Patio · Garden · Fireplace · Swimming pool · Cellar
Beautiful Luxury Home-Move-In Ready! One of the finest homes you'll find! This stunning property features a spacious gourmet eat-in kitchen with a breakfast area and walkout to a private backyard oasis with a pool and cabana. Enjoy quartz countertops, abundant cabinetry, stainless steel appliances, and everything a home chef could want. The open-concept main floor is perfect for entertaining, complemented by an elegant granite staircase, a bright living and dining room with a cozy fireplace, and stylish tile and laminate flooring throughout. New concrete front walkway and backyard patio add to the home's curb appeal. The beautifully finished basement offers exceptional additional living space. (Id: 27)
$ 1,699,999
17 Gwendolen Avenue, Toronto, ON, M2N 1A1 house for sale | Listing ID C13654 | Royal LePage
View photo
House · for sale
$ 1,599,000
New
17 Gwendolen Avenue, Toronto, ON, M2N 1A1 house for sale | Listing ID C13654 | Royal LePage
Churchville, Brampton
· House
· Garden · Fireplace · Deck · Cellar
Churchville, Brampton · House · Garden · Fireplace · Deck · Cellar
Fabulous, Warm 2 Storey Residence On Ravine! Move In With Amongst Multi Million Dollar Residence. Country Like Living In The City. Immaculate Condition. Hardwood On Main Floor. Graciously Proportioned Principal Rooms. Kitchen W/Brkfst Area And Walk-Out To The Deck & Gdns. Formal Din. Rm W/Charming Bay Window. Updated 4Pc Bath. Fireplace In Basement. Landscaped Backyard W/Lush Greenery With 2 Tiered Decks. (Id: 27)
$ 1,599,000
145 Stillwater Crescent, Hamilton, ON, L8B 1V5 house for sale | Listing ID X13653 | Royal LePage
View photo
House · for sale
$ 1,199,900
New
145 Stillwater Crescent, Hamilton, ON, L8B 1V5 house for sale | Listing ID X13653 | Royal LePage
Churchville, Brampton
· House
· Office room · Fireplace
Churchville, Brampton · House · Office room · Fireplace
Welcome to 145 Stillwater Crescent, a spacious family home tucked away on a quiet street in one of Waterdown's most sought after family friendly neighbourhoods. Built by Mattamy Homes in 2017, this 4 bedroom, 3+1 bathroom home offers over 2,600 sq ft designed for modern family living. The bright open concept main floor features hardwood floors, updated light fixtures, a spacious living room with gas fireplace, separate dining area & a versatile main floor den ideal for a home office, playroom or study space. The chef inspired kitchen is the heart of the home with a large island, stainless steel appliances & exceptional cupboard space for busy family life& entertaining alike. Upstairs, the spacious layout features 4 large bedrooms, all with walk in closets, along with convenient second floor laundry. The oversized primary retreat includes 2walk in closets & a private 4 piece ensuite with soaker tub & glass walk in shower. A Jack & Jill bathroom plus an additional 4 piece bath provide ex
$ 1,199,900
36 West Coast Trail, King, ON, L7B 0A4 house for sale | Listing ID N13653 | Royal LePage
View photo
House · for sale
$ 1,999,900
New
36 West Coast Trail, King, ON, L7B 0A4 house for sale | Listing ID N13653 | Royal LePage
Churchville, Brampton
· House
· Office room · Parking · Cellar
Churchville, Brampton · House · Office room · Parking · Cellar
An Exceptional Residence In Prestigious Nobleton! This Magnificent Estate Offers Approximately 4510 Sq. Ft. Of Luxurious Living [As Per Floor Plan] & Is Perfectly Positioned On A Quiet, Upscale Street. 5 Primary Bedrooms With Own 5 Ensuites In 2nd Floor. Featuring A Rare 3-Car Garage, This Home Showcases Timeless Design, Superior Craftsmanship, And Refined Elegance Throughout. Soaring 10 Ft Ceilings In Main Floor & 9 Ft In Second Floor & Basement. Porcelain Flooring & 7 Inches Wide Hand Scraped Engineered Hardwood Floors Throughout. The Second Floor Boasts Five Expansive Master Bedrooms, Each With Its Own Full Ensuite And Large Walk-In Closet, Offering Unparalleled Comfort And Privacy. The Main Level Features A Custom-Designed Home Office And A Grand, Open-Concept Layout Ideal For Both Everyday Living And Sophisticated Entertaining. At The Heart Of The Home Is A Bespoke Chef's Kitchen With Premium Finishes, Highlighted By A Wolf Gas Range And Sub-Zero Refrigerator, Creating A True Culi
$ 1,999,900
145 Stillwater Crescent, Waterdown, ON, L8B 1V5 house for sale | Listing ID 40854 | Royal LePage
View photo
House · for sale
$ 1,199,900
New
145 Stillwater Crescent, Waterdown, ON, L8B 1V5 house for sale | Listing ID 40854 | Royal LePage
Churchville, Brampton
· House
· Office room · Fireplace
Churchville, Brampton · House · Office room · Fireplace
Welcome to 145 Stillwater Crescent, a spacious family home tucked away on a quiet street in one of Waterdown’s most sought after family friendly neighbourhoods. Built by Mattamy Homes in 2017, this 4 bedroom, 3+1 bathroom home offers over 2,600 sq ft designed for modern family living. The bright open concept main floor features hardwood floors, updated light fixtures, a spacious living room with gas fireplace, separate dining area & a versatile main floor den ideal for a home office, playroom or study space. The chef inspired kitchen is the heart of the home with a large island, stainless steel appliances & exceptional cupboard space for busy family life & entertaining alike. Upstairs, the spacious layout features 4 large bedrooms, all with walk in closets, along with convenient second floor laundry. The oversized primary retreat includes 2 walk in closets & a private 4 piece ensuite with soaker tub & glass walk in shower. A Jack & Jill bathroom plus an additional 4 piece bath provide
$ 1,199,900
25 Lipscott Drive, Caledon, ON, L7C 4J7 house for sale | Listing ID W13650 | Royal LePage
View photo
House · for sale
$ 799,900
25 Lipscott Drive, Caledon, ON, L7C 4J7 house for sale | Listing ID W13650 | Royal LePage
Churchville, Brampton
· House
· Office room
Churchville, Brampton · House · Office room
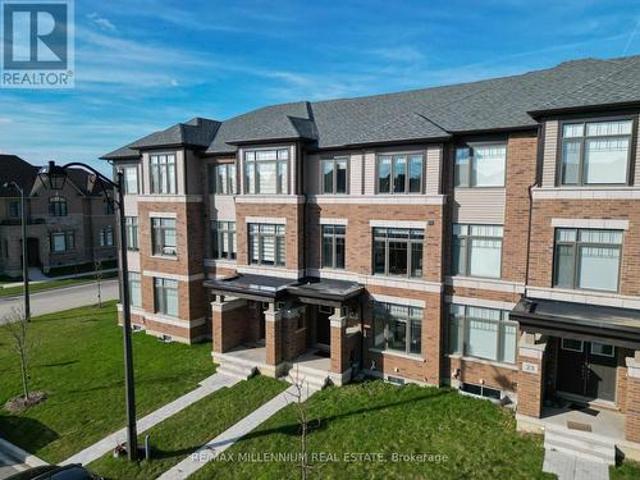
Welcome to this beautifully designed and rarely available 1,950 sq ft townhouse in one of Caledon's most desirable and family-friendly communities! Built just one year ago, this exceptional home offers incredible value. Even after factoring in the HST rebate available on a new build, this home is still priced lower while offering over $25,000 in premium upgrades that you would otherwise have to purchase separately from the builder. These include custom window blinds throughout, extended kitchen cabinetry, custom living room built-ins, and custom closet organizers-high-end features that add both style and functionality from day one. The thoughtfully designed floor plan features 3 generously sized bedrooms on the upper level, perfect for growing families. On the main floor, you'll find a versatile bedroom complete with its own ensuite bathroom, making it ideal for guests, in-laws, or a private home office. With a total of 4 bathrooms, this home offers comfort and convenience for modern f
$ 799,900
2105 Folkway Drive, Mississauga, ON, L5L 3G3 house for sale | Listing ID W13648 | Royal LePage
View photo
House · for sale
$ 1,360,000
2105 Folkway Drive, Mississauga, ON, L5L 3G3 house for sale | Listing ID W13648 | Royal LePage
Churchville, Brampton
· House
· Garden · Fireplace · Swimming pool · Cellar
Churchville, Brampton · House · Garden · Fireplace · Swimming pool · Cellar
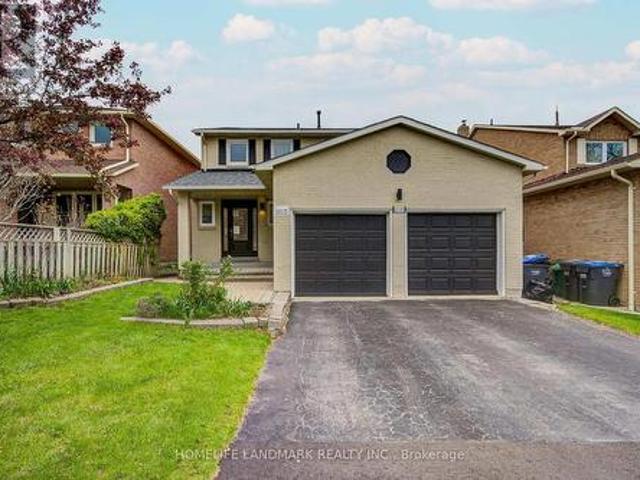
Location! In The Heart Of Erin Mills, Close To Parks, Trails, Schools, Shopping & Major Highways. All Brick Detached Beauty With Back To Greenspace, Surrounded By A Ravine & Parks. Private Backyard With An Inground Pool With All Major Equipment Changed. Whole Property recent Upgraded, Pot Lights Through The Whole Property, Cozy Fireplace, Perfect For Your Family Life. Separate Entrance To A Finished 2 Bedrooms Basement. Lots Of Living Space Or Rent Basement For Extra Income. Amazing Family Neighborhood! (Id: 27)
$ 1,360,000
6 Jenna Court, Brampton, ON, L6R 3P5 house for sale | Listing ID W13647 | Royal LePage
View photo
House · for sale
$ 1,199,000
Updated
6 Jenna Court, Brampton, ON, L6R 3P5 house for sale | Listing ID W13647 | Royal LePage
Churchville, Brampton
· House
· Fireplace · Equipped kitchen · Cellar
Churchville, Brampton · House · Fireplace · Equipped kitchen · Cellar
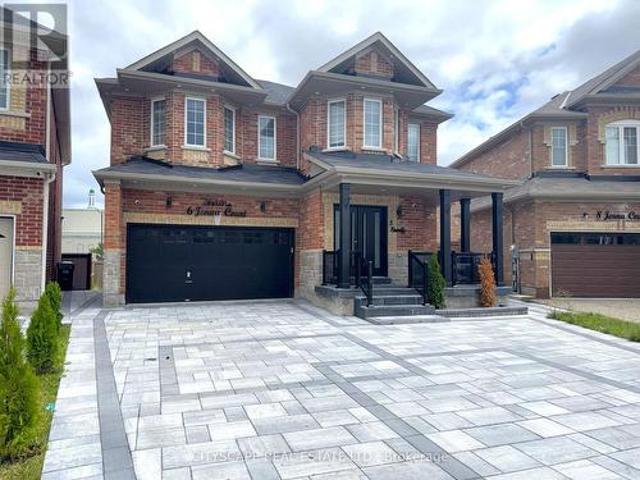
(Step inside) Pull into the cul-de-sac and the first thing you notice is the quiet. Step through the double doors & the light carries straight through the open living & dining space into a kitchen built to be the reason people gather here. This 2021-built two-storey has 4 bdrms up & a fully finished basement below with its own separate side entrance. Vacant now, ready for a quick close. (Main level) Double-door entry sets the tone before you've taken your coat off, tile floor, closet right where you need it. Open-concept living & dining as one hardwood-floored room, easy for hosting or a quiet night in. Family room with a gas fireplace does nothing in July & everything on a January night. Kitchen: quartz counters, built-in dishwasher, oven, microwave, gas cooktop & fridge, double sink, pot lights, built-in speakers. Not a kitchen you pass through, one you stay in. 2pc powder room, ceramic floor. (Upper level) Primary bdrm set up as an actual retreat: 5pc ensuite, walk-in closet, pot li
$ 1,199,000
231 Carrville Road, Richmond Hill, ON, L4C 6E4 house for sale | Listing ID N13652 | Royal LePage
View photo
House · for sale
$ 8,800,000
New
231 Carrville Road, Richmond Hill, ON, L4C 6E4 house for sale | Listing ID N13652 | Royal LePage
Churchville, Brampton
· House
Churchville, Brampton · House
Strategically positioned as part of a three-property land assembly, this property is offeredexclusively with 211 & 225 Carrville Road as part of a proposed 19-unit freehold townhousedevelopment. The sale is conditional upon the Seller obtaining site plan approval. Significantplanning and due diligence work has already been completed, including planning, traffic, engineering and supporting technical studies required throughout the approval process. Supporting reports and documentation are available upon request. The existing detacheddwelling provides valuable holding potential while approvals are finalized. A rare opportunityto acquire a well-advanced development site in one of Richmond Hill's most desirable growthcorridors. Please note: One of the Listing Salespersons has an ownership interest in theproperty. (Id: 27)
$ 8,800,000
2442 Wynten Way, Oakville, ON, L6J 7K9 house for sale | Listing ID 40854 | Royal LePage
View photo
House · for sale
$ 1,699,990
2442 Wynten Way, Oakville, ON, L6J 7K9 house for sale | Listing ID 40854 | Royal LePage
Churchville, Brampton
· House
· Fireplace · Deck · Parking
Churchville, Brampton · House · Fireplace · Deck · Parking
First Time On The Market! True pride of ownership! Spacious and sun-filled 4+1 bedroom, 4-bathroom executive home nestled on a beautifully landscaped lot with exceptional curb appeal in the top-ranked school district of St. Luke, James W. Hill & Oakville Trafalgar High School. This home has been lovingly maintained and thoughtfully upgraded by the original owners. Offering 3,068 sq. ft. Above grade, this home features formal living and dining rooms, with a soaring cathedral ceiling in the living room-perfect for a grand Christmas tree. Separate main floor office, inviting family room with wood-burning fireplace, elegant Scarlett O'Hara staircase, and a renovated family-sized eat-in kitchen with custom cabinetry, gas stove, pantry, and walkout to an oversized deck. Convenient main floor laundry, separate side entrance, and direct access to the garage. The upper level offers a spacious primary suite with a 4-piece ensuite and walk-in closet, three generous-sized bedrooms, and a 5-piece b
$ 1,699,990
44 Beckwith Road, Etobicoke, ON, M9C 3Y1 house for sale | Listing ID 40852 | Royal LePage
View photo
House · for sale
$ 1,050,000
Updated
44 Beckwith Road, Etobicoke, ON, M9C 3Y1 house for sale | Listing ID 40852 | Royal LePage
Churchville, Brampton
· House
· Office room · Fireplace · Air conditioning
Churchville, Brampton · House · Office room · Fireplace · Air conditioning
Welcome to Eringate—where tree-lined calm meets the pride of owners who clearly take care of what they love. This solid brick bungalow, built in 1958, sits on a generous 45 ft frontage x 123 ft deep lot, offering the space, the layout, and the upside buyers dream about. Inside, warmth and originality remain—hardwood floors in all the bedrooms keep the character, while key systems are ready for the road ahead. Roof (2018). AC + hot water + furnace (2021) —all owned. The fireplace has been thoughtfully updated too, converted to gas for that instant glow without the hassle. With 3 bedrooms and 2 full bathrooms, this is a home that works beautifully today—and has the bones to become even more tomorrow. And then there’s the lower level: partially finished, full of possibility, and made for flexibility. The separate entrance invites an income-minded plan, future in-law suite, home office, guest space— (subject to buyer goals and approvals). Step outside and imagine your dream. This is a back
$ 1,050,000
1544 Alexandra Boulevard, Mississauga, ON, L5E 2B6 house for sale | Listing ID W13649 | Royal LePage
View photo
House · for sale
$ 998,000
1544 Alexandra Boulevard, Mississauga, ON, L5E 2B6 house for sale | Listing ID W13649 | Royal LePage
Churchville, Brampton
· House
· Garden · Fireplace · Gym · Deck · Parking
Churchville, Brampton · House · Garden · Fireplace · Gym · Deck · Parking
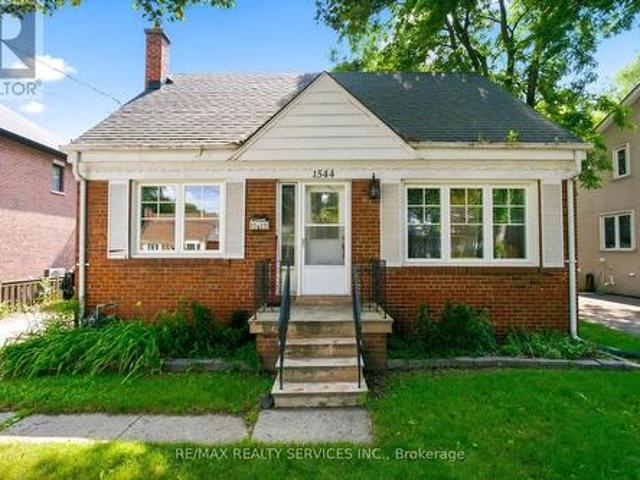
Charming 1.5-storey detached home on a landscaped 56 x 135 ft fully fenced lot in sought-after Lakeview. And it comes with a building permit already in place, ready for you to build your dream home whenever you choose. Move-in ready with 3 bedrooms, 2 baths, and rich hardwood floors throughout. The updated kitchen features quartz counters, a large island, and a Viking gas range with double ovens. A bright main-floor bedroom, cozy living room with electric fireplace, and stained glass foyer add character throughout. The finished lower level offers a rec room with gas fireplace, a 4th bedroom/gym, and a second bath. Outside, enjoy a private backyard oasis with mature trees, a raised deck, and detached 2-car garage. Minutes to top schools, Lakeview Golf Course, Port Credit, the QEW, and Lakefront PromenadePark. Right in the middle of the exciting Lakeview revitalization. Live in it now, or build new with permit in hand. The choice is yours. (Id: 27)
$ 998,000
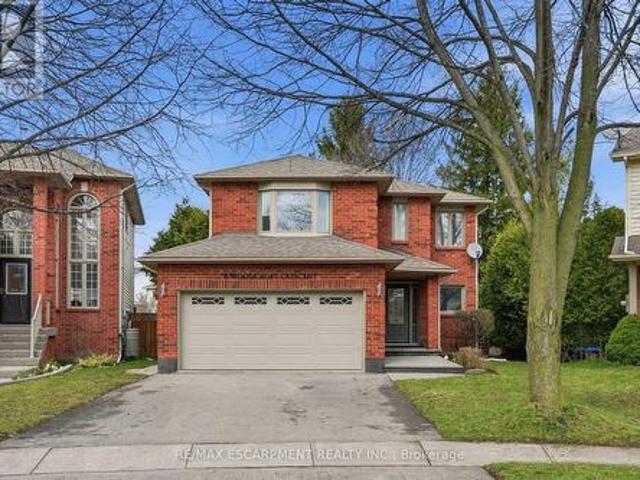
6 Woodcroft Crescent, Hamilton, ON, L8B 0H1 house for sale | Listing ID X13652 | Royal LePage
View photo
House · for sale
$ 999,900
New
6 Woodcroft Crescent, Hamilton, ON, L8B 0H1 house for sale | Listing ID X13652 | Royal LePage
Churchville, Brampton
· House
· Fireplace · Deck · Parking
Churchville, Brampton · House · Fireplace · Deck · Parking
Step into a beautifully maintained three-bedroom, two and a half-bathroom, five-level backsplit in one of Waterdown's most sought-after west-end neighbourhoods, offering a perfect blend of comfort, style and versatility for modern family living. The main floor features a bright, white kitchen with quartz countertops and a French door leading to a spacious deck, ideal for outdoor dining and entertaining, along with a formal dining room with hardwood flooring, convenient main-floor laundry with garage access and a beautifully updated powder room (2026). A few steps up, the inviting living room showcases vaulted ceilings, a cozy natural gas fireplace and an open view over the kitchen and dining areas, creating a warm, light-filled atmosphere. Upstairs, the generous primary suite includes a five-piece ensuite and walk-in closet, complemented by two additional bedrooms and a refreshed four-piece main bathroom. The lower level offers large above-grade windows and a bright, flexible space cur
$ 999,900
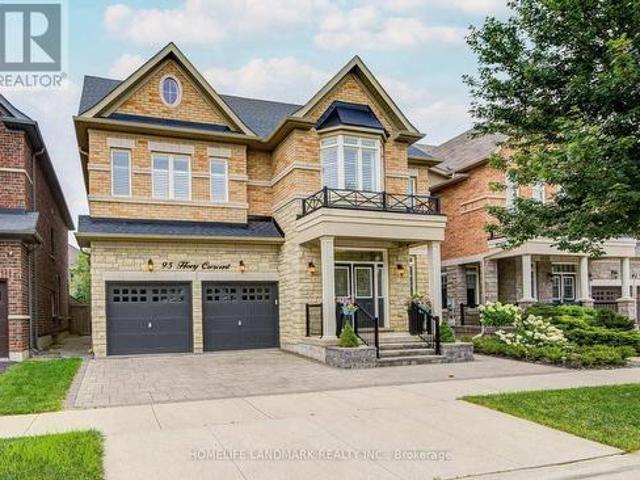
95 Hoey Crescent, Oakville, ON, L6M 0X1 house for sale | Listing ID W13648 | Royal LePage
View photo
House · for sale
$ 1,999,990
Updated
95 Hoey Crescent, Oakville, ON, L6M 0X1 house for sale | Listing ID W13648 | Royal LePage
Churchville, Brampton
· House
· Garden · Office room · Fireplace · Parking
Churchville, Brampton · House · Garden · Office room · Fireplace · Parking
Welcome To 95 Hoey Crescent, An Exceptional Executive Residence In One Of Oakville's Most Desirable Communities. This Stunning 4-Bedroom W/ Loft 4.5-Bath Home Showcases Elegant Finishes, Spacious Principal Rooms & Thoughtful Design Throughout. Impressive Curb Appeal Is Enhanced By Professionally Landscaped Front & Rear Yards, Double-Car Garage & 4-Car Driveway. Step Inside To Discover Soaring 9-foot Ceilings On Main & Second Floors, Oak Hardwood Flooring & Crown Moulding Throughout & Abundant Natural Light. Gourmet Kitchen Is Designed For Both Everyday Living & Entertaining W/ Granite Countertops, Premium Cabinetry, Large Centre Island W/ Breakfast Bar, Stainless Steel Appliances & Ample Storage. Adjoining Family Room Offers A Cozy Gas Fireplace, Creating The Perfect Gathering Space. Upstairs, The Versatile Loft Has Potential As A Fifth Bedroom Or Ideal Home Office Or Recreation Area. Luxurious Primary Suite Features Spacious Walk-in Closet & Spa-inspired 6-Pc Ensuite With Frameless Gl
$ 1,999,990
211 Carrville Road, Richmond Hill, ON, L4C 6E4 house for sale | Listing ID N13652 | Royal LePage
View photo
House · for sale
$ 8,800,000
New
211 Carrville Road, Richmond Hill, ON, L4C 6E4 house for sale | Listing ID N13652 | Royal LePage
Churchville, Brampton
· House
Churchville, Brampton · House
Exceptional land assembly opportunity forming part of a three-property development site inRichmond Hill. 211 Carrville Road offers approximately 65 feet of frontage and is being soldexclusively with 225 & 231 Carrville Road. Together, the properties are the subject of anadvanced rezoning application for a proposed 19-unit freehold townhouse development. The salewill be conditional upon the Seller obtaining site plan approval. Significant planning, traffic, engineering and supporting technical studies have already been completed, substantially advancing the entitlement process. Supporting documentation is available uponrequest. Existing detached dwelling provides additional underlying asset value while approvalsare finalized. An exceptional opportunity for developers, builders and investors in one ofRichmond Hill's most active redevelopment corridors. (Id: 27)
$ 8,800,000

Get email alerts

Don't miss out: be the first to know about new properties

The alert was correctly created

On subscribing you accept the conditions of use and the privacy policy
Alert
Receive new ads in your inbox
Save this search
Receive alerts for new listings

We'll send you an email when we have new properties for: "Houses for sale in Churchville, Brampton"

The alert was correctly created

Get email alerts and be the first to see new listings
Required field
On subscribing I accept the terms of the privacy policy
Perfect! You'll soon start receiving new listings via email
Alert
Receive an email when we have new ads for Houses for sale in Churchville, Brampton
Save this search
Filters

Bedrooms

Area (sq.ft)

sq.ft
sq.ft

Price

$
$

Filter by property type

Bathrooms

Clear all filters
Receive notifications when new entries are published.