2,408 houses for sale in College

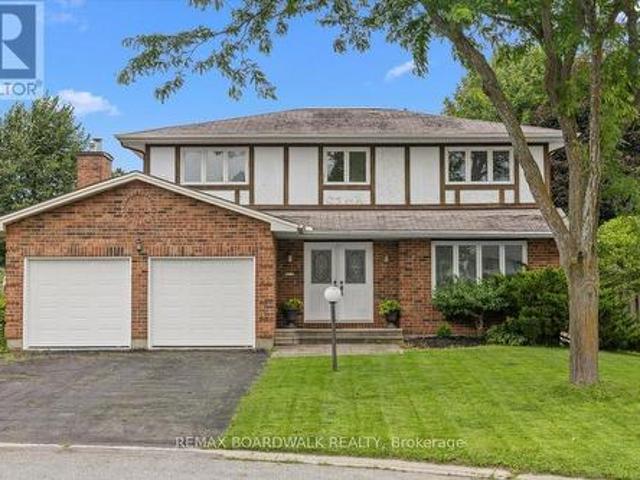
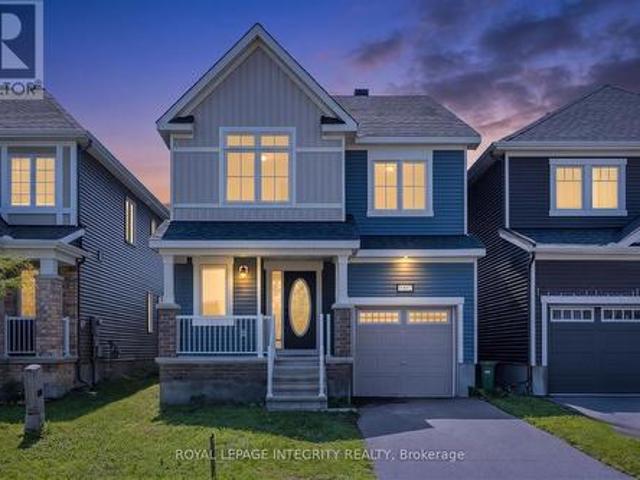
56 Pelham Crescent, Ottawa, ON, K0A 2Z0 house for sale | Listing ID X13564 | Royal LePage
View photo
House · for sale
$ 874,900
56 Pelham Crescent, Ottawa, ON, K0A 2Z0 house for sale | Listing ID X13564 | Royal LePage
College
· House
· Office room · Gym · Cellar
College · House · Office room · Gym · Cellar
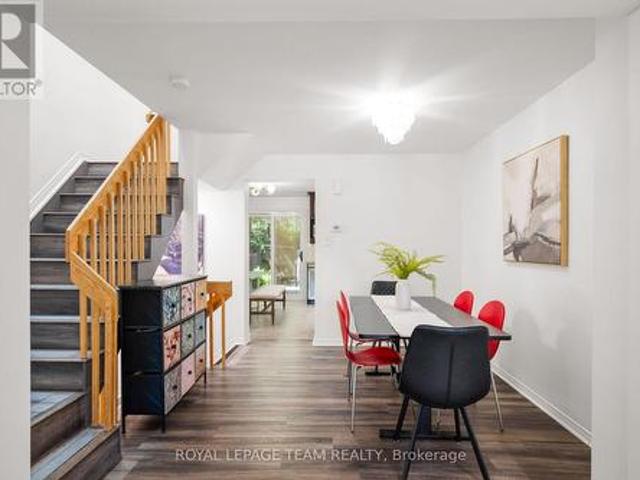
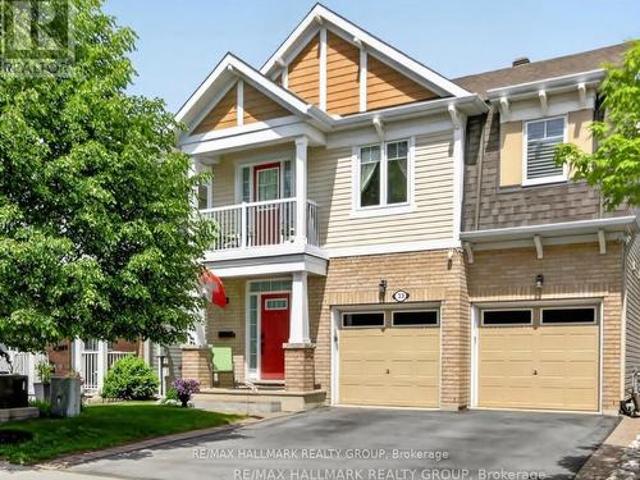
This stunning spacious and marvellously upgraded detached home is located on a premium lot on quiet, sought after, Pelham Just steps away from nature and open green space. The main level immediately establishes scale with nine-foot ceilings, continuous hardwood flooring, strategic pot lighting. An upgraded tailored chef's kitchen features custom cabinetry with dovetail soft-closing drawers with builder upgraded durable quartz countertops. The premium finish that extends to all washrooms. The architectural volume continues upstairs. A rare-find. With builder upgraded nine-foot ceilings across the second floor too, which features high-end luxury carpet. Three spacious bedrooms, and a versatile open loft that is easily converted into a fourth bedroom completes the 2nd floor. The finished basement, adding approx. 700 square feet of living space is optimized with a dedicated office, or home gym enclosed by space-saving barn doors along with the recreational area. On the exterior note the ho
$ 874,900
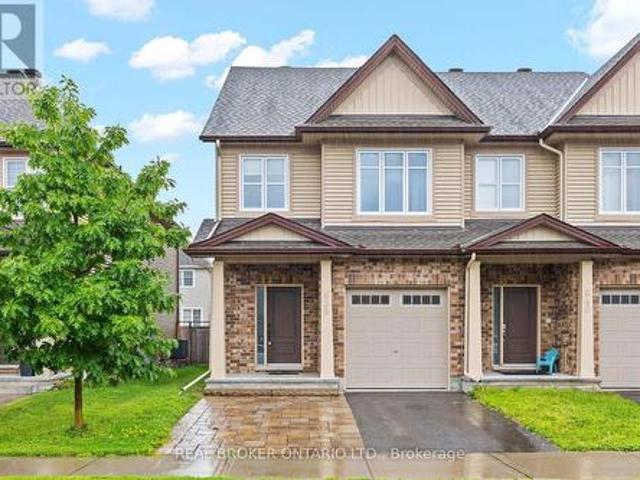
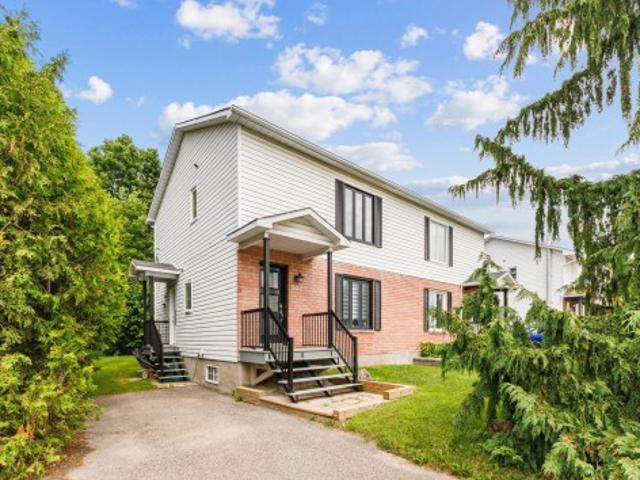
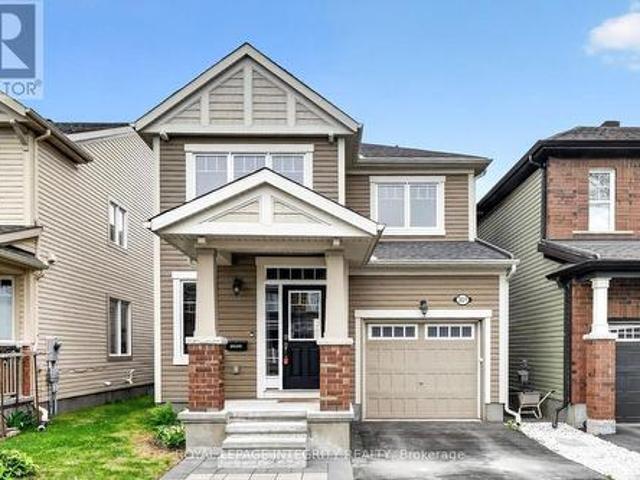
838 Cedar Creek Drive, Ottawa, ON, K1T 0N6 house for sale | Listing ID X13559 | Royal LePage
View photo
House · for sale
$ 645,000
838 Cedar Creek Drive, Ottawa, ON, K1T 0N6 house for sale | Listing ID X13559 | Royal LePage
College
· House
· Garden · Fireplace · Parking · Cellar
College · House · Garden · Fireplace · Parking · Cellar
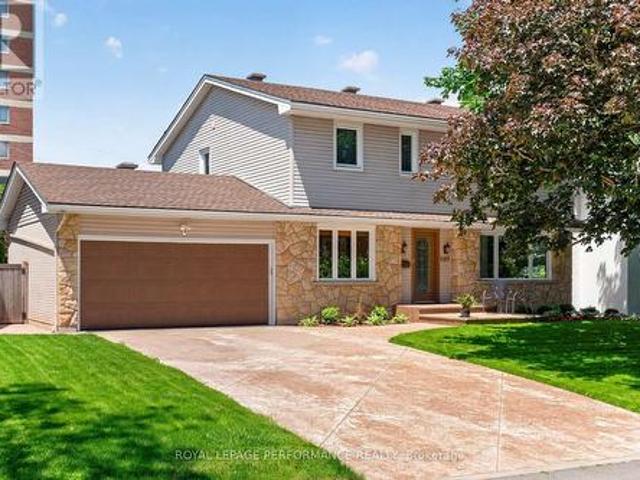
Located in the heart of Findlay Creek, this well-maintained Tartan-built end-unit townhome offers 4 bedrooms, 2.5 bathrooms, and a bright, functional layout. The end-unit design provides additional windows, filling the home with natural light throughout. The main level features hardwood flooring and an open-concept living and dining area that flows into the modern kitchen, complete with stainless steel appliances. The layout is well suited for both everyday living and entertaining. Upstairs are four generously sized bedrooms, including a spacious primary bedroom with its own ensuite bathroom and ample closet space. The finished basement adds valuable living space and features a cozy gas fireplace, while the drywalled mechanical room offers a clean, finished appearance. Outside, the fully fenced backyard provides a private outdoor space to enjoy, and the interlocked front driveway allows for a total of three parking spaces, including one in the attached garage. Conveniently located just
$ 645,000
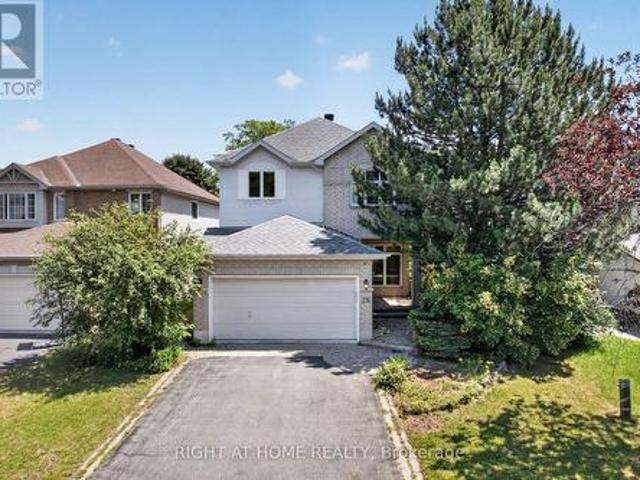
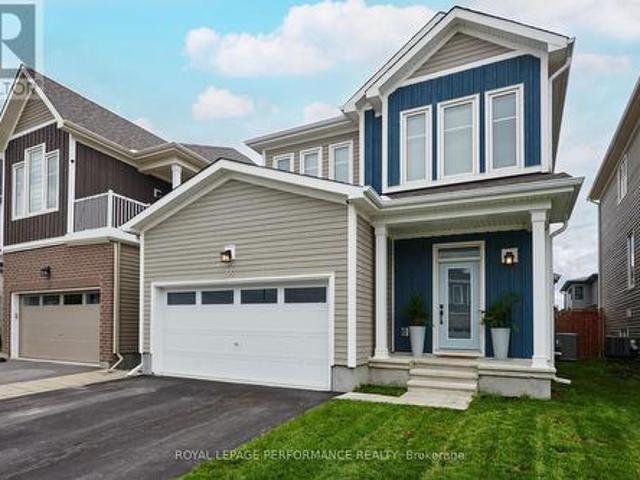
132 Yearling Circle, Ottawa, ON, K0A 2Z0 house for sale | Listing ID X13562 | Royal LePage
View photo
House · for sale
$ 679,900
132 Yearling Circle, Ottawa, ON, K0A 2Z0 house for sale | Listing ID X13562 | Royal LePage
College
· House
College · House
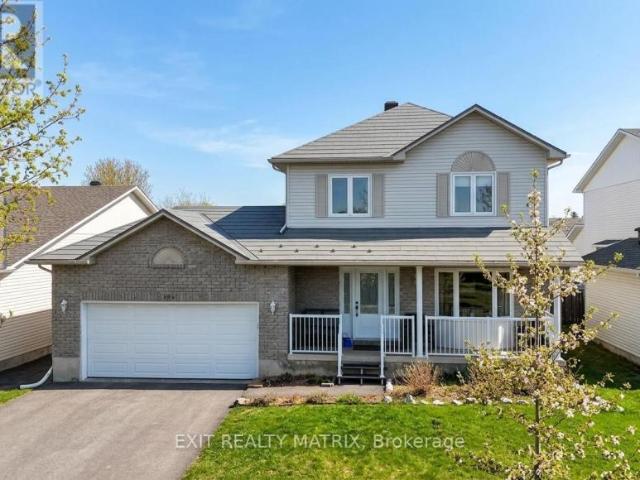
Amazing value! Discover the perfect blend of luxury, comfort, and functionality in this beautifully designed single-family home offering 4 spacious bedrooms and 3 bathrooms, including a luxurious primary ensuite retreat. Perfectly suited for growing families, this home delivers both style and practicality in every detail. Step inside to an inviting layout featuring stunning hardwood flooring throughout the main living areas, elegant tile flooring in the foyer, kitchen, and washrooms, and durable laminate flooring throughout the upper level. The thoughtfully designed floor plan offers excellent flow for both everyday living and entertaining. The spacious kitchen provides plenty of room for your own appliances and personal touches just add a little elbow grease and a good coat of paint, allowing you to design the perfect space for cooking and gathering. Upstairs, enjoy the convenience of a second-floor laundry room, making daily routines easier and more efficient. The generous bedrooms p
$ 679,900
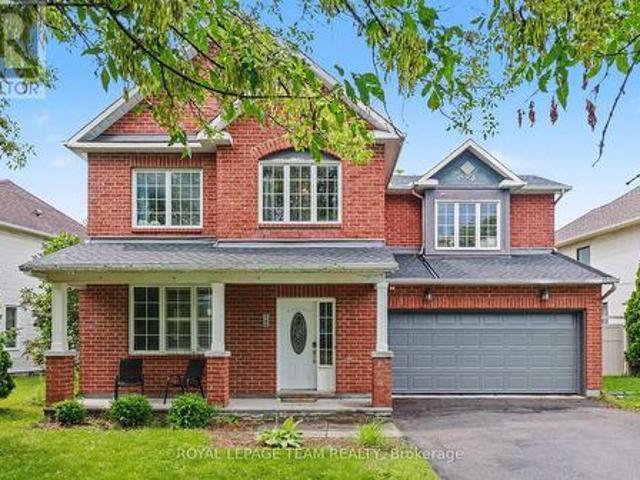
House Russell ON 104142984
View photo
House · for sale
$ 435,900
House Russell ON 104142984
College
· House
College · House
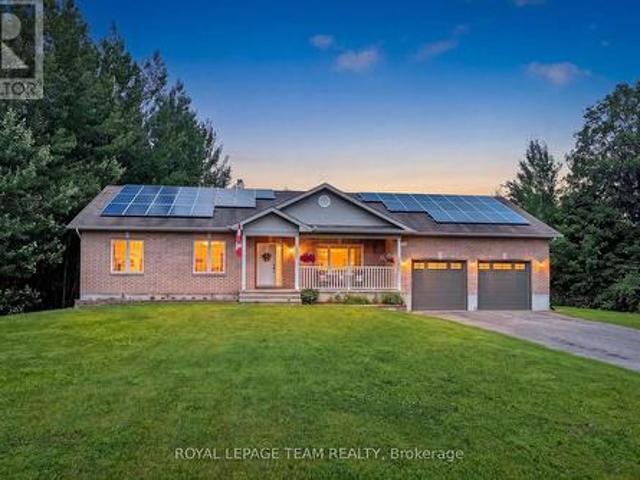
Explore this exciting real estate opportunity located in the vibrant area of Russell. This property is currently priced at CAD435900. A fantastic chance to acquire property in a sought-after location. Whether you are looking for a new location or a significant acquisition, this listing warrants serious consideration. Review all the details and imagine the possibilities. Contact us today for more information!
$ 435,900
319 Glynn Avenue, Ottawa, ON, K1K 1R9 house for sale | Listing ID X13562 | Royal LePage
View photo
House · for sale
$ 894,000
319 Glynn Avenue, Ottawa, ON, K1K 1R9 house for sale | Listing ID X13562 | Royal LePage
College
· House
College · House
Welcome to this beautifully updated and spacious 4+1 bedroom home with a fully finished in-law suite, ideally situated in a highly central and accessible neighbourhood. Thoughtfully designed with large windows and surrounded by mature trees, this home offers a bright, open-concept layout perfect for family living and entertaining. The main level features 9-foot ceilings, elegant pot lighting throughout, a generous foyer with walk-in closet, powder room, and a custom kitchen with quartz countertops and ample cabinetry. The adjoining dining and living areas provide a seamless and inviting space to gather. Upstairs, you'll find four spacious bedrooms including a luxurious primary retreat complete with a walk-in closet and spa-inspired 5-piece ensuite featuring a soaker tub and stand-up shower. A full main bathroom and a convenient second-floor laundry room with a folding station complete the level. The fully finished lower level is equipped with a separate entrance and offers a stunning o
$ 894,000
1919 Stagecoach Road, Ottawa, ON, K4P 1L9 house for sale | Listing ID X13559 | Royal LePage
View photo
House · for sale
$ 699,900
1919 Stagecoach Road, Ottawa, ON, K4P 1L9 house for sale | Listing ID X13559 | Royal LePage
College
· House
· Office room
College · House · Office room
Welcome to the perfect blend of country charm and modern convenience in the heart of Greely. Situated on a beautifully treed lot, this exceptional home offers the privacy you've been searching for while remaining just minutes from everything you need. Built in 2005, this thoughtfully designed home offers an ideal layout for today's family. The bright, open-concept main floor features rich hardwood flooring, generous principal rooms and large windows that fill the home with natural light. The spacious kitchen is the heart of the home, complete with a large island, ample cabinetry and an effortless flow into the dining and living areas perfect for everyday living and entertaining alike. Need extra space? The main floor den provides endless possibilities, serving as a home office, playroom or easily functioning as a fourth bedroom for guests or multigenerational living. Upstairs, the spacious primary suite offers a peaceful retreat with a walk-in closet and private ensuite, while two addi
$ 699,900
638 St Thomas Road E, Russell, ON, K0A 1W0 house for sale | Listing ID X13568 | Royal LePage
View photo
House · for sale
$ 1,899,900
638 St Thomas Road E, Russell, ON, K0A 1W0 house for sale | Listing ID X13568 | Royal LePage
College
· House
· Swimming pool
College · House · Swimming pool
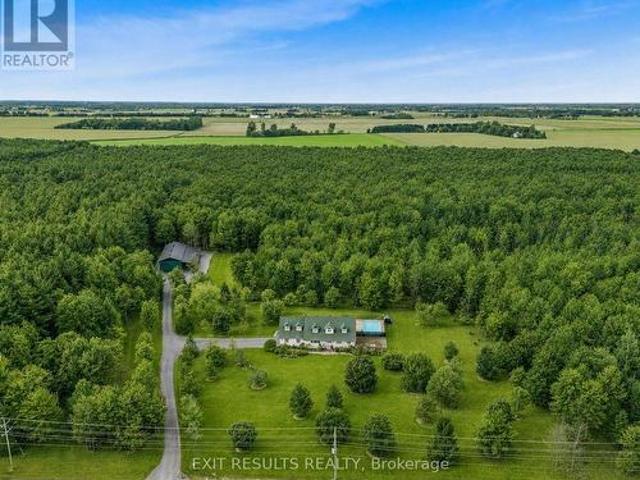
Your Private Country Paradise on 25 Acres in Embrun! Pictures don't even do justice to this unique. Welcome to this exceptional 25-acre estate, where privacy, comfort, and quality craftsmanship come together to create the perfect country retreat. Nestled among mature trees and surrounded by nature, this meticulously maintained property offers an incredible lifestyle just minutes from the amenities of Embrun. The beautifully designed open-concept bungalow features a spacious and inviting layout with 3 generous bedrooms and 3 bathrooms. The bright, sun-filled living room provides the perfect gathering space, while the functional floor plan is ideal for both everyday living and entertaining. Heated floors throughout the home add year-round comfort and a touch of luxury. Step outside to your own private oasis. Enjoy warm summer days by the heated saltwater inground pool, relax in the peaceful surroundings, or explore the property's picturesque treed areas that offer endless opportunities f
$ 1,899,900
212 Provender Avenue, Ottawa, ON, K1K 4N7 house for sale | Listing ID X13562 | Royal LePage
View photo
House · for sale
$ 549,900
212 Provender Avenue, Ottawa, ON, K1K 4N7 house for sale | Listing ID X13562 | Royal LePage
College
· House
· Garden · Office room · Parking
College · House · Garden · Office room · Parking
Located conveniently close to NRC & CSEC government employers, Blair Transit Station, restaurants, shopping and recreation paths along the Ottawa River, this home is ideal for a couple or singles that want dedicated home office space, a convenient lifestyle, plenty of main living space, big bedrooms and NO CONDO FEES! Lots of updating has been done to this move-in and enjoy home. The backyard is private and rich in trees and nature. On the upper level, the primary bedroom with HUGE walk-in closet and Bedroom 2 with its 2 large closets, are separated by the hall and the updated shared main bath. A 3rd bedroom/office, powder room and laundry, along with storage, foyer and garage access are on the main level. Level 2 is the main living space with walk-out access to the lush backyard through the eat-in kitchen. The east-west orientation provides sun in the morning through the living room windows which brightens all the way through the dining room and into the kitchen thanks to the open flo
$ 549,900
1214 Upton Road, Ottawa, ON, K4M 1B3 house for sale | Listing ID X13563 | Royal LePage
View photo
House · for sale
$ 1,100,000
1214 Upton Road, Ottawa, ON, K4M 1B3 house for sale | Listing ID X13563 | Royal LePage
College
· House
· Office room
College · House · Office room
Open houses. Thursday July 16, 5. 7 pm and Sunday July 19, 2-4pm*. Welcome to this professionally designed and recently renovated, chalet style, 4-bedroom home, ideally situated on a private, park like, corner lot in the sought-after Carleton Golf & Yacht Club community. The open-concept layout and abundant natural light create a bright, welcoming, retreat like, atmosphere throughout. The main level features new high-end laminate flooring, two front-hall closets, a spacious dining area and a cozy living room. A sun-filled four-season sunroom offers the perfect place to relax year-round, while the main-floor bedroom is ideal for guests, a home office or multigenerational living. The updated kitchen is designed for everyday living and entertaining, with butcher-block countertops, a gas range, a large island with seating that features a built-in refrigerated salad bar. Built-in small-appliance drawers with electrical outlets keep countertops clear for a clean, seamless look. A spacious pa
$ 1,100,000
193 Blue Jay Drive, Clarence Rockland, ON, K4K 1K9 house for sale | Listing ID X13564 | Royal LePage
View photo
House · for sale
$ 599,000
193 Blue Jay Drive, Clarence Rockland, ON, K4K 1K9 house for sale | Listing ID X13564 | Royal LePage
College
· House
· Garden · Office room
College · House · Garden · Office room
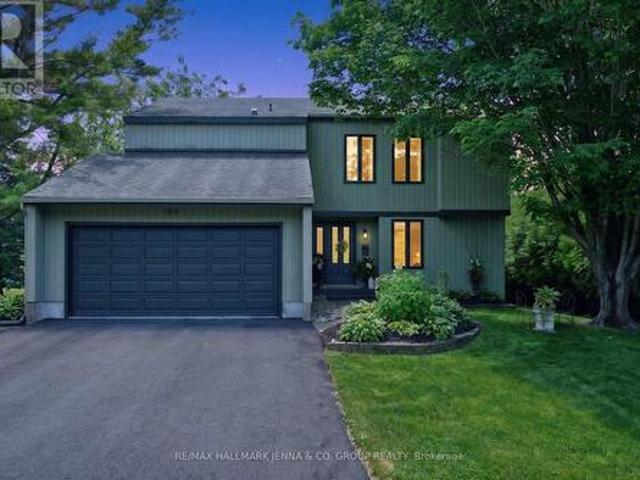
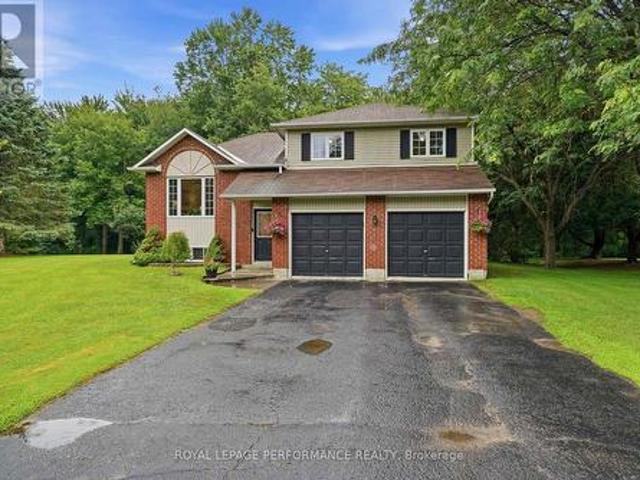
Privacy, Space & Opportunity in Sought-After Forest Hill! Welcome to this charming one-owner custom-built side split nestled on a beautiful 3/4+ acre private, heavily treed lot in the desirable community of Forest Hill. Offering a peaceful setting surrounded by nature, this home provides the perfect blend of privacy and convenience, with plenty of room to enjoy the outdoors while being just minutes from everyday amenities. Lovingly cared for by the original owners, this spacious home features 3 bedrooms plus an additional lower-level room that offers flexibility as a home office, hobby room, guest space, or den. The functional side split layout provides comfortable living spaces for families of all sizes. The expansive, mature treed lot is a rare find, offering privacy, space for outdoor activities, gardens, entertaining, or simply enjoying the peaceful surroundings. Whether you're looking to escape the city, raise a family, or find a property with room to grow, this home offers endles
$ 599,000
33 Summitview Drive, Ottawa, ON, K2M 2V9 house for sale | Listing ID X13556 | Royal LePage
View photo
House · for sale
$ 849,900
33 Summitview Drive, Ottawa, ON, K2M 2V9 house for sale | Listing ID X13556 | Royal LePage
College
· House
· Office room
College · House · Office room
Stunning 4-bedroom, 3.5-bath executive home in a sought-after family-friendly Kanata neighbourhood, showcasing extensive upgrades throughout. Move-in ready, this exceptional residence offers a spacious, functional layout designed for elegant entertaining and comfortable everyday living. The main level features separate living, dining and family rooms, a versatile den/home office, and a carpet-free design with rich hardwood and ceramic flooring throughout. The beautifully appointed kitchen boasts premium stone countertops, upgraded cabinetry, stainless steel appliances, and abundant workspace. Oversized windows fill the home with natural light and are complemented by custom shutters, smooth ceilings, pot lights, upgraded fixtures, and designer lighting. An elegant curved staircase leads to the second level featuring four generously sized bedrooms, including a luxurious primary suite with a spa-inspired ensuite, glass shower, and separate soaker tub. A versatile loft is perfect as a read
$ 849,900
2407 Rosewood Avenue, Ottawa, ON, K2B 7L3 house for sale | Listing ID X13557 | Royal LePage
View photo
House · for sale
$ 1,149,900
2407 Rosewood Avenue, Ottawa, ON, K2B 7L3 house for sale | Listing ID X13557 | Royal LePage
College
· House
· Patio · Office room · Fireplace
College · House · Patio · Office room · Fireplace
Set on a beautifully landscaped 60' x 100' lot in coveted Whitehaven, this meticulously maintained 4 BED|3.5 BATH home offers expansive principal rooms, versatile living spaces, and the timeless appeal of one of Ottawa's most established family neighbourhoods. Walk to excellent schools, parks, shopping, cafés, Lincoln Fields LRT, NCC pathways along the Ottawa River, and enjoy quick access to Highway 417. Warm oak hardwood floors, elegant crown moulding, and large windows create a welcoming atmosphere throughout the main and second levels. Just off the foyer, a French door opens to a home office/den. Across the hall a spacious living room is centred around a gas fireplace, while the adjoining formal dining room is perfect for entertaining. The bright L-shaped kitchen offers generous counter space, stainless steel appliances, pantry storage, and a peninsula overlooking the breakfast area. French doors open to the patio, while an adjoining sitting area beneath a custom coffered ceiling pr
$ 1,149,900
House Russell ON 104142985
View photo
House · for sale
$ 739,900
House Russell ON 104142985
College
· House
College · House
Explore this exciting real estate opportunity located in the vibrant area of Russell. This property is currently priced at CAD739900. A fantastic chance to acquire property in a sought-after location. Whether you are looking for a new location or a significant acquisition, this listing warrants serious consideration. Review all the details and imagine the possibilities. Contact us today for more information!
$ 739,900
8115 Adam Baker Way, Ottawa, ON, K0A 2P0 house for sale | Listing ID X13559 | Royal LePage
View photo
House · for sale
$ 949,900
8115 Adam Baker Way, Ottawa, ON, K0A 2P0 house for sale | Listing ID X13559 | Royal LePage
College
· House
· Parking · Equipped kitchen
College · House · Parking · Equipped kitchen
Welcome to 8115 Adam Baker Way, a beautifully maintained custom-built (2007) 3+2 bedroom, 3-bathroom bungalow nestled on a fully private, treed 2.035-acre estate lot just under 30 minutes from downtown Ottawa. This move-in-ready home features a bright open-concept layout w/ soaring 10-foot living room vaulted ceilings, pot lights, & durable bamboo flooring throughout the main level. The spacious kitchen offers ample cabinetry counter space, pantry storage, stainless steel appliances, & an updated refrigerator + dishwasher (2021), flowing seamlessly into the open concept dining & living areas-perfect for everyday living & entertaining. The main floor also features a generous primary suite w/ a large walk-in closet, an ensuite w/ his & hers vanity, a soaker tub, two additional bedrooms, a full 4-pc bathroom, & a convenient laundry/mudroom w/ direct access to the oversized attached 2+ car garage w/ basment access. The fully finished lower level offers additional bedrooms, a full bathroom,
$ 949,900
42 Pickwick Drive, Ottawa, ON, K2J 3E7 house for sale | Listing ID X13556 | Royal LePage
View photo
House · for sale
$ 799,000
42 Pickwick Drive, Ottawa, ON, K2J 3E7 house for sale | Listing ID X13556 | Royal LePage
College
· House
· Garden · Fireplace · Parking · Cellar
College · House · Garden · Fireplace · Parking · Cellar
Welcome to 42 Pickwick, located on a quiet cul-de-sac in Old Barrhaven. This 4-bedroom, 3-bathroom Holitzner-built home has been cherished by its original owners for decades and is ready to welcome its next family. The main floor begins with a spacious foyer and elegant curved staircase, accented by solid hardwood flooring throughout. The bright, open-concept living and dining rooms span the front to the back of the home, allowing for an abundance of natural light. A generous eat-in kitchen overlooks the cozy family room with a gas fireplace and walkout to the backyard. The powder room and laundry room are conveniently tucked away near the garage entrance. Upstairs, the impressive primary suite features a walk-in closet and ensuite bath with incredible renovation potential. The remaining bedrooms are all generously sized with large windows. The unfinished basement awaits your vision and offers endless possibilities for future living space. Situated on a rarely offered, pool-sized, pie-
$ 799,000
307 Rue Davidson O. Gatineau. QC, J8R 2N4 house for sale | Listing ID 18622 | Royal LePage
View photo
House · for sale
$ 444,900
307 Rue Davidson O. Gatineau. QC, J8R 2N4 house for sale | Listing ID 18622 | Royal LePage
College
· House
· Fireplace
College · House · Fireplace
Gatineau area. Beautiful semi-detached home, very well maintained by the original owner. From the moment you walk in, you'll appreciate the separate entrance leading to a warm and inviting living room featuring an electric fireplace. The kitchen, renovated in recent years, opens onto the dining room, creating a functional and welcoming living space. The main floor also offers a renovated bathroom with a shower and a laundry area. Upstairs, you will find 3 bedrooms, including a spacious primary bedroom with a walk-in closet, as well as a renovated bathroom with a glass shower. (See addendum)
$ 444,900
26 Evanshen Crescent, Ottawa, ON, K2K 2Z6 house for sale | Listing ID X13555 | Royal LePage
View photo
House · for sale
$ 849,000
26 Evanshen Crescent, Ottawa, ON, K2K 2Z6 house for sale | Listing ID X13555 | Royal LePage
College
· House
· Office room · Fireplace · Cellar
College · House · Office room · Fireplace · Cellar
Beautiful single-family home in the highly sought-after Kanata North/Heritage Hills community! Situated on a premium lot in desirable Kanata Lakes, this meticulously maintained Tamarack home offers 4 bedrooms, 3 bathrooms, and an exceptional layout designed for comfortable family living. The main level features 9' ceilings with elegant crown mouldings, a spacious eat-in kitchen with pantry, California shutters, convenient main-floor laundry, a formal dining room, and a bright open-concept living room with a cozy gas fireplace. A generous main-floor den provides outstanding flexibility, making it the perfect home office for remote professionals or a spacious bonus room for a playroom, library, or guest space. Upstairs, the primary suite features a walk-in closet and luxurious 5-piece ensuite. The adjoining bedroom, accessible from both the primary suite and hallway, is ideal as a nursery, home office, or flex room. The fully finished basement offers an expansive and highly functional li
$ 849,000
141 Grassy Plains Drive, Ottawa, ON, K2M 2R6 house for sale | Listing ID X13557 | Royal LePage
View photo
House · for sale
$ 699,900
141 Grassy Plains Drive, Ottawa, ON, K2M 2R6 house for sale | Listing ID X13557 | Royal LePage
College
· House
· Office room · Fireplace
College · House · Office room · Fireplace
Space, location and potential. Those are the qualities that never go out of style, and this well loved Emerald Meadows home has all three. This is the kind of layout buyers search for. Generous main living areas, a functional floor plan and plenty of space to grow. While the home is currently tenant occupied, those willing to look beyond the everyday will recognize its potential to make it their own. The main floor has hardwood flooring, spacious living and dining areas and an open-concept kitchen with stainless steel appliances, plenty of cabinetry, a bonus pantry space and is overlooking the family room with a cozy gas fireplace. Upstairs, a bright loft offers flexible space for a home office, playroom or homework station. The spacious primary bedroom features a walk-in closet and a private ensuite with a shower and tub combo, while two additional bedrooms provide plenty of room for a growing family. The finished lower level adds valuable living space with a large recreation room, a
$ 699,900
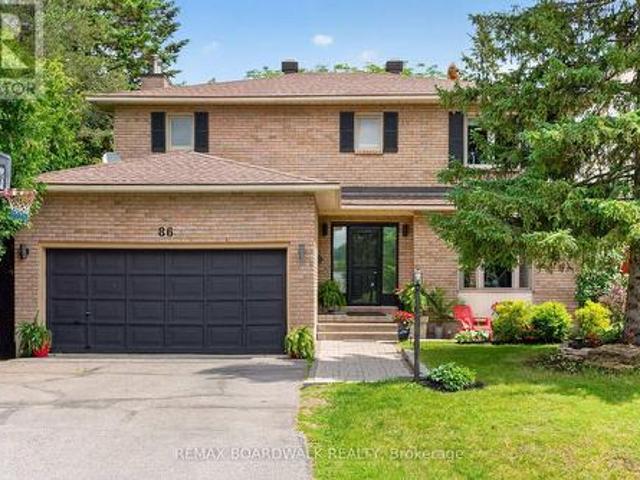
86 Vanstone Drive, Ottawa, ON, K2L 3T1 house for sale | Listing ID X13555 | Royal LePage
View photo
House · for sale
$ 839,000
86 Vanstone Drive, Ottawa, ON, K2L 3T1 house for sale | Listing ID X13555 | Royal LePage
College
· House
· Fireplace · Swimming pool
College · House · Fireplace · Swimming pool
Welcome to this exceptional family home offering oversized living spaces, incredible functionality, and in the highly-desired neighbourhood of Katimavik. Situated on a huge, fully fenced lot with a gas-heated inground pool, this home is perfect for growing families seeking space both inside and out. The classic floor plan features a grand two-storey foyer with a beautiful curved hardwood staircase, a sunken family room with a cozy gas fireplace and updated pot lights, with a spacious eat-in kitchen with abundant cabinetry and counter space. Original hardwood flooring runs throughout the main and upper levels, complemented by tile (2021) in foyer. Upstairs, you'll find four generously sized bedrooms, including two with their own ensuite bathrooms, plus the convenience of a second-floor laundry room. The spacious primary suite also features a walk-in closet, creating the perfect private retreat. The finished lower level offers outstanding flexibility with a massive recreation room, offic
$ 839,000
18 Cambray Lane, Ottawa, ON, K2K 3C3 house for sale | Listing ID X13555 | Royal LePage
View photo
House · for sale
$ 634,888
18 Cambray Lane, Ottawa, ON, K2K 3C3 house for sale | Listing ID X13555 | Royal LePage
College
· House
· Office room · Cellar
College · House · Office room · Cellar
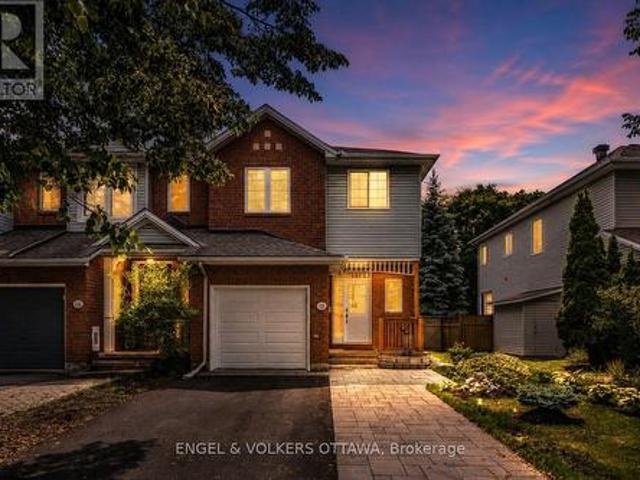
Welcome to 18 Cambray Lane, a beautifully renovated Urbandale end-unit townhome offering exceptional style, comfort, and functionality. With over $100,000 in upgrades, this move-in-ready home has been thoughtfully updated from top to bottom. Step inside to discover hardwood flooring throughout the main level and staircase, creating a warm and inviting atmosphere. The spacious main floor features a separate dining room and a stunning renovated kitchen with brand-new appliances, quartz countertops, extended counter space ideal for a coffee bar, and additional cabinetry for excellent pantry storage. Upstairs, the spacious primary bedroom offers a walk-in closet and a beautifully updated ensuite bathroom. Two additional generously sized bedrooms provide flexibility for family, guests, or a home office. The refreshed main bathroom features a new vanity, sink, toilet, and mirror, while luxury vinyl flooring throughout the second level adds durability and modern appeal. The finished basement
$ 634,888
88 Kincardine Drive, Ottawa, ON, K2V 1B2 house for sale | Listing ID X13556 | Royal LePage
View photo
House · for sale
$ 549,000
88 Kincardine Drive, Ottawa, ON, K2V 1B2 house for sale | Listing ID X13556 | Royal LePage
College
· House
· Patio · Garden · Office room · Deck · Cellar
College · House · Patio · Garden · Office room · Deck · Cellar
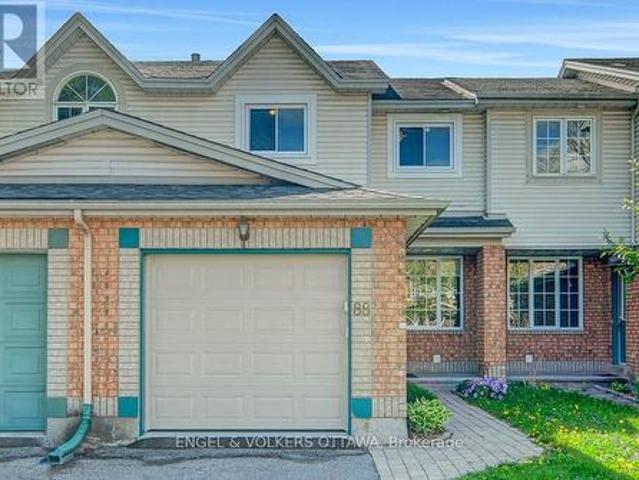
Set in an exclusive enclave in Glen Cairn, 88 Kincardine Dr. Is an ideal opportunity for first-time home buyers or young families looking to settle into this quiet community. The open-concept main floor features refinished hardwood flooring and a bright, functional layout perfect for everyday living. The kitchen boasts ample cabinetry and counter space, a new stove, and patio doors leading to the back deck. Upstairs, you'll find three spacious bedrooms, new carpeting throughout the second level and staircase, and a large main bathroom with a separate bathtub and shower. The primary bedroom offers a generous walk-in closet for added comfort and convenience. The finished basement provides additional living space with a versatile rec room ideal for a playroom, home office, or media space. Laundry is located in the unfinished part of the basement, ideal for additional storage. Step outside to enjoy the landscaped, south-facing backyard complete with a deck and pergola. The perfect spot to
$ 549,000
9123 Mcarton Road, Beckwith, ON, K0A 1A0 house for sale | Listing ID X13563 | Royal LePage
View photo
House · for sale
$ 850,000
9123 Mcarton Road, Beckwith, ON, K0A 1A0 house for sale | Listing ID X13563 | Royal LePage
College
· House
· Deck · Parking
College · House · Deck · Parking
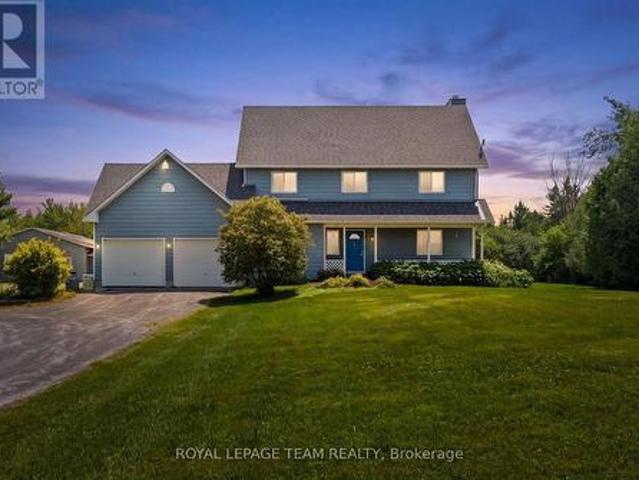
Set on approximately 22.40 acres of land, this property offers a peaceful retreat surrounded by mature trees, green space, and a serene sense of privacy. The expansive setting provides the perfect balance of rural charm and comfortable family living, just a short drive from nearby conveniences. A charming first impression is created by the classic blue exterior, covered front porch, and double-car garage. This well-maintained two-storey residence offers a thoughtful layout designed for comfortable everyday living. The main level features a formal living room and dining room, along with an inviting open-concept kitchen, breakfast area, and family room overlooking the property. Upstairs, the primary bedroom offers two double closets, a single closet, and a private 3-piece ensuite, complemented by three additional bedrooms and a full bathroom. A spacious deck extends the living space outdoors, overlooking the expansive grounds and surrounding landscape. Mature trees and a beautiful natura
$ 850,000
1002 Laburnum Walk, Ottawa, ON, K2V 0N4 house for sale | Listing ID X13555 | Royal LePage
View photo
House · for sale
$ 699,000
1002 Laburnum Walk, Ottawa, ON, K2V 0N4 house for sale | Listing ID X13555 | Royal LePage
College
· House
College · House
Welcome to 1002 Laburnum Walk, an exceptional 4 bed/2.5 bath Detached home or investment opportunity situated on a premium lot in the highly sought-after Blackstone community of Kanata offering 2128 SqFt of living space(MPAC). Perfectly positioned on a quiet street, this property directly faces a beautiful park, offering scenic, unobstructed views right from your front door. This bright and inviting home features an open-concept main floor designed for both entertaining and everyday living. The kitchen boasts stainless steel appliances, ample cabinetry, and a pantry, flowing seamlessly into a spacious living and dining area flooded with natural light. Upstairs, you will find a generous primary suite complete with a large walk-in closet and a private 4 piece ensuite bathroom featuring a standing shower & a soaker tub. Three additional spacious bedrooms, a full secondary bathroom, and a convenient upper-level laundry room complete the second floor. The versatile lower level offers endles
$ 699,000
351 Gallantry Way, Ottawa, ON, K2S 0R1 house for sale | Listing ID X13225 | Royal LePage
View photo
House · for sale
$ 719,900
351 Gallantry Way, Ottawa, ON, K2S 0R1 house for sale | Listing ID X13225 | Royal LePage
College
· House
· Garden · Deck · Cellar
College · House · Garden · Deck · Cellar
Stunning 3-bedroom, 2.5-bathroom DETACHED single-family home in the desirable Fairwinds community! Set on a quiet street with an interlock walkway and NO REAR neighbours, this home offers both comfort and convenience. The main floor features a bright open-concept living area, a separate formal dining room, and a modern kitchen complete with granite countertops, ample cabinetry, and stainless steel appliances. The second level offers a generous primary bedroom with a walk-in closet and a large 5-piece ensuite featuring a separate shower and soaker tub. Two additional well-sized bedrooms with large windows, a full hallway bathroom, and convenient second-floor laundry room complete the upper level. The unfinished basement provides excellent future potential with a bathroom rough-in already in place. Enjoy the fully fenced backyard and deck, offering added privacy and a great space for outdoor living. Ideally located within walking distance to shopping, grocery stores, and everyday ameniti
$ 719,900
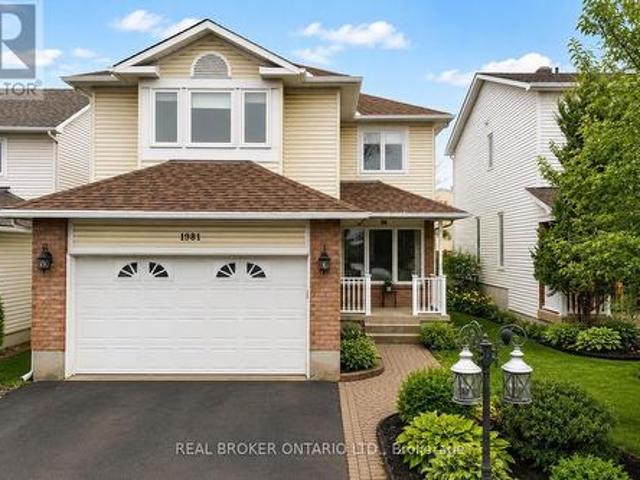
1981 Orchardview Avenue, Ottawa, ON, K4A 3B8 house for sale | Listing ID X13560 | Royal LePage
View photo
House · for sale
$ 714,900
1981 Orchardview Avenue, Ottawa, ON, K4A 3B8 house for sale | Listing ID X13560 | Royal LePage
College
· House
College · House
Exceptional living space, no rear neighbours, and an unbeatable location just moments from every amenity along Innes Road. Welcome to 1981 Orchardview in the heart of sought-after Fallingbrook. From the moment you step inside, you'll appreciate the warmth, functionality, and timeless appeal this home offers. Gleaming hardwood floors, two spacious living areas, and a thoughtfully designed floor plan create the perfect balance of everyday comfort and effortless entertaining. At the heart of the home is the beautifully appointed eat-in kitchen, a natural gathering place for busy mornings, family dinners, and hosting friends. A formal dining room provides the perfect setting for holiday meals and special occasions, while the adjoining living spaces offer plenty of room for the whole family to relax and unwind. Upstairs, you'll find three generously sized bedrooms, including a spacious primary retreat complete with a large walk-in closet and beautifully updated ensuite. The fully finished b
$ 714,900

Get email alerts

Don't miss out: be the first to know about new properties

The alert was correctly created

On subscribing you accept the conditions of use and the privacy policy
Alert
Receive new ads in your inbox
Save this search
Receive alerts for new listings

We'll send you an email when we have new properties for: "Houses for sale in College"

The alert was correctly created

Get email alerts and be the first to see new listings
Required field
On subscribing I accept the terms of the privacy policy
Perfect! You'll soon start receiving new listings via email
Alert
Receive an email when we have new ads for Houses for sale in College
Save this search
Filters

Bedrooms

Area (sq.ft)

sq.ft
sq.ft

Price

$
$

Filter by property type

Bathrooms

Clear all filters
Receive notifications when new entries are published.