2,408 houses for sale in College

682 Kama Place, Ottawa, ON, K1J 8W2 house for sale | Listing ID X13564 | Royal LePage
View photo
House · for sale
$ 1,980,000
New
682 Kama Place, Ottawa, ON, K1J 8W2 house for sale | Listing ID X13564 | Royal LePage
College
· House
· Fireplace · Sauna · Gym
College · House · Fireplace · Sauna · Gym
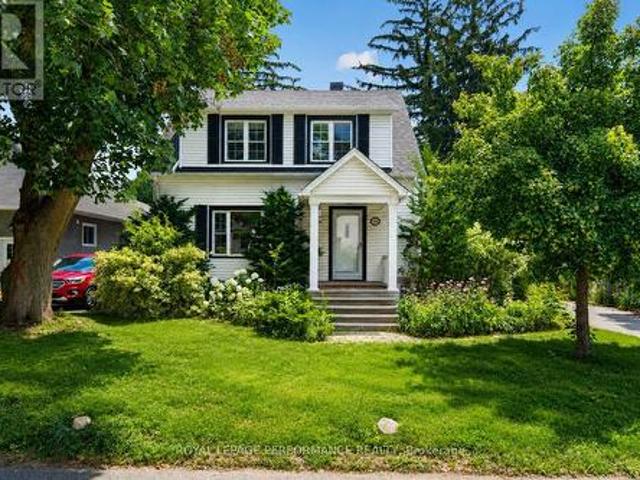
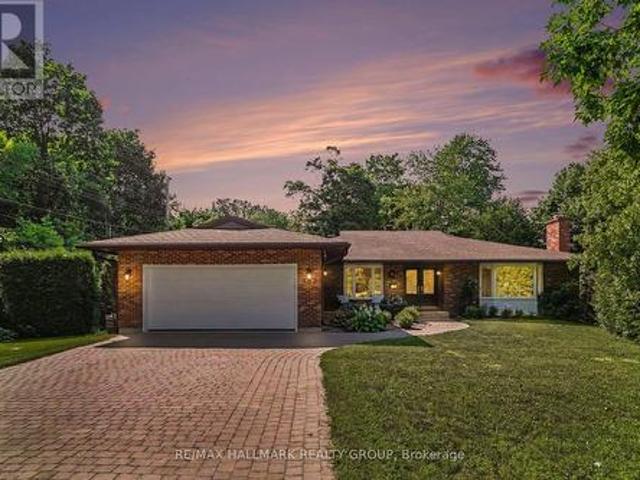
Tucked at the end of a private cul-de-sac in Rothwell Heights, 682 Kama Place solves a different problem depending on where you're standing. And solves it well either way. For those leaving a large family home, it means never climbing a staircase again. Three bedrooms, two full bathrooms, and laundry all live on the main floor. The primary suite has its own fireplace and full ensuite. Smaller never means lesser. For growing families moving up from a neighbouring street, it means a fully finished lower level. Bedroom, full bath, sauna, gym, craft room (both gym and craft rooms could be bedrooms). Built-in space to grow into, not out of. The kitchen is renovated with elegant choices and built-in SS appliances, and the living and dining rooms are sized for real entertaining, not a scaled-back version of it. The family room and solarium bring in light from every angle. Enjoy a cosy evening by the fireplace. And the court itself does double duty: quiet and private for anyone craving seclusi
$ 1,980,000
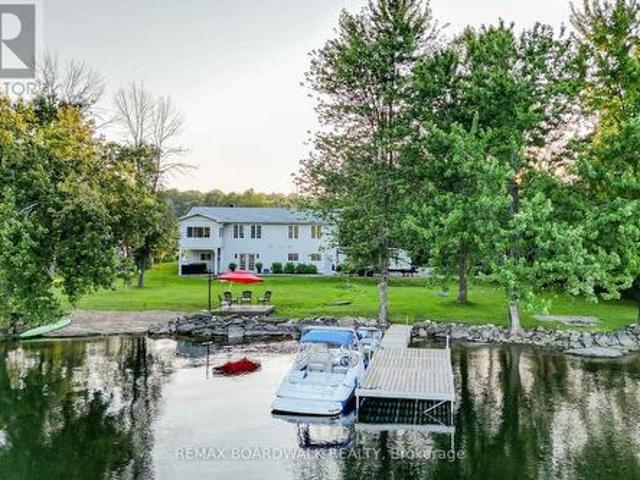
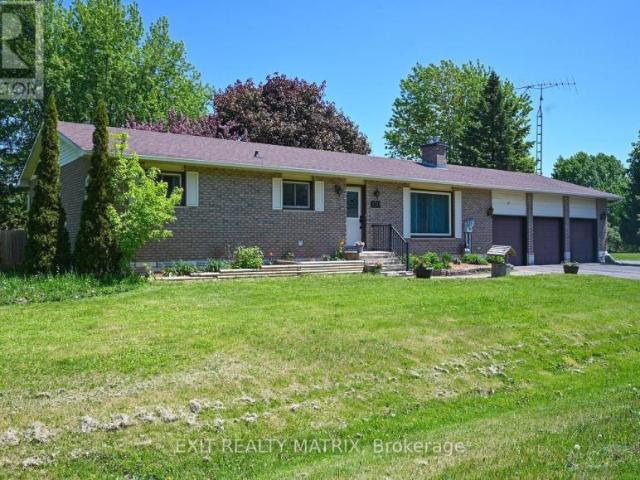
100 Mcculloughs Landing, Drummond/North Elmsley, ON, K7H 3C8 house for sale | Listing ID X13572 | Royal LePage
View photo
House · for sale
$ 1,100,000
New
100 Mcculloughs Landing, Drummond/North Elmsley, ON, K7H 3C8 house for sale | Listing ID X13572 | Royal LePage
College
· House
· Cellar
College · House · Cellar
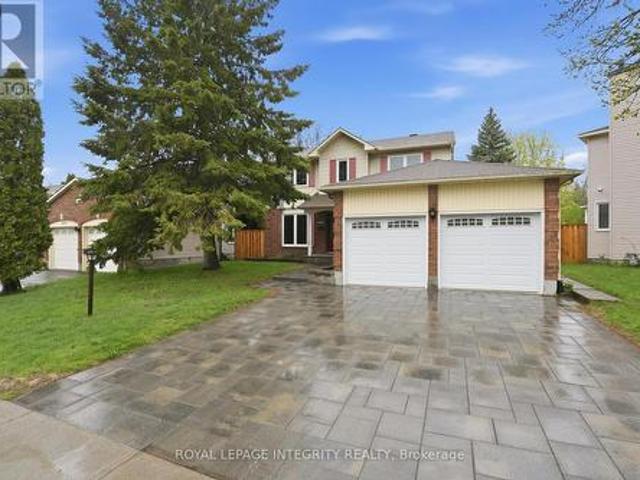
RARE FIND, an acre of land, complete privacy AND on the shores of Mississippi Lake, this beautiful 4-season home has undergone extensive renovations, that will leave you smiling ear to ear. With 3+1 bedrooms and 2 baths, this move-in-ready property offers ample space for your family to grow and make lasting memories. The main floor has a beautiful open concept feel, with a large kitchen, perfect for entertaining, with a sun room the delivers views that will make you never want to leave. The spacious walk-out basement provides easy access to your private outdoor oasis, whether you're hosting a summer gathering by the water or enjoying the days with your family, this house has room for it all. Enjoy breathtaking views of the lake from nearly every room of the house, with the perfect blend of modern comforts and natural beauty. Waterfront living your not just getting a home you are getting the entire play ground that comes with it: experience the joys of boating, swimming, and basking in
$ 1,100,000
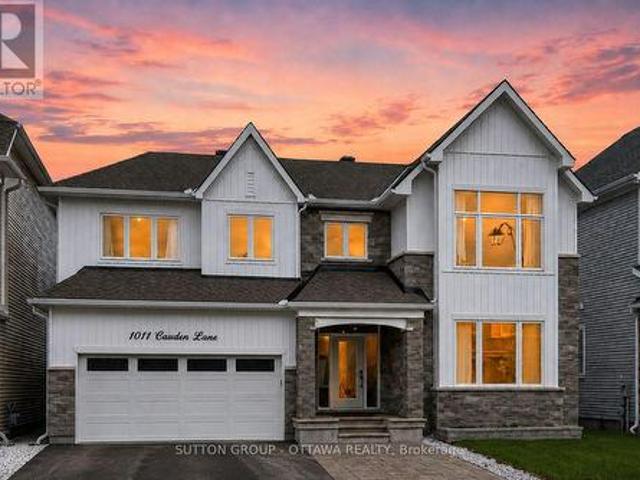
1011 Carden Lane, Ottawa, ON, K1W 0N3 house for sale | Listing ID X13564 | Royal LePage
View photo
House · for sale
$ 1,039,000
New
1011 Carden Lane, Ottawa, ON, K1W 0N3 house for sale | Listing ID X13564 | Royal LePage
College
· House
· Office room · Cellar
College · House · Office room · Cellar
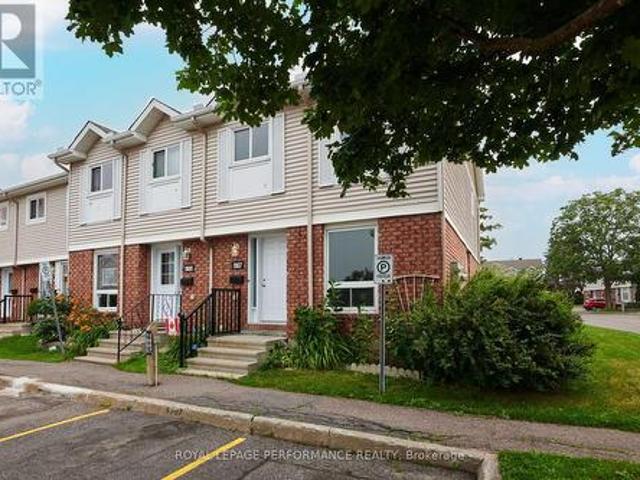
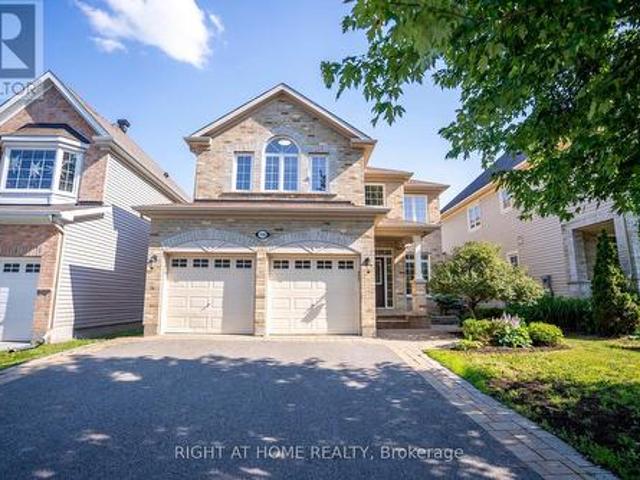
Welcome to 1011 Carden Lane. A beautifully upgraded home with over $250,000 in premium upgrades, thoughtfully designed for modern family living in one of Orleans' most desirable communities. This impressive home features hardwood flooring throughout the upper levels, creating a seamless and elegant feel across the main and second floors. The chef-inspired kitchen showcases stunning waterfall quartz countertops, upgraded quartz backsplash, modern cabinetry, and an open-concept layout perfect for entertaining. All bathrooms are finished with quartz countertops, adding a luxurious touch throughout the home. The spacious main floor offers a versatile den with elegant French double doors, ideal for a home office, library, or playroom. The second floor was upgraded to 9-foot ceilings, enhancing the sense of space and natural light in every bedroom. The professionally finished basement extends the living space with extensive pot lighting, a custom built-in bookshelf, and a massive finished st
$ 1,039,000
House Ottawa ON 104142988
View photo
House · for sale
$ 686,000
New
House Ottawa ON 104142988
College
· House
College · House
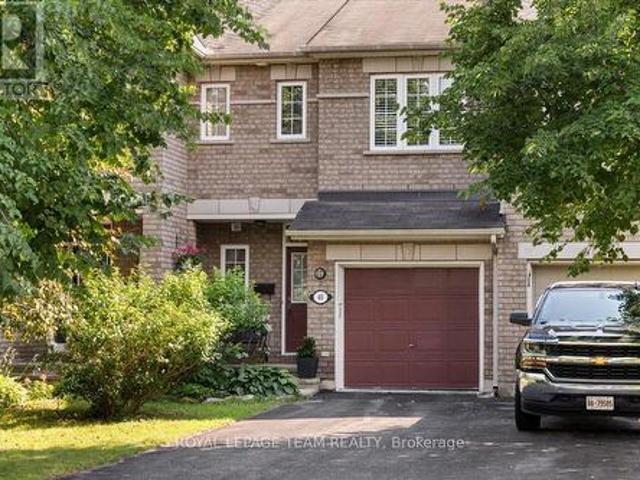
Explore this exciting real estate opportunity located in the vibrant area of Ottawa. This property is currently priced at CAD686000. A fantastic chance to acquire property in a sought-after location. Whether you are looking for a new location or a significant acquisition, this listing warrants serious consideration. Review all the details and imagine the possibilities. Contact us today for more information!
$ 686,000
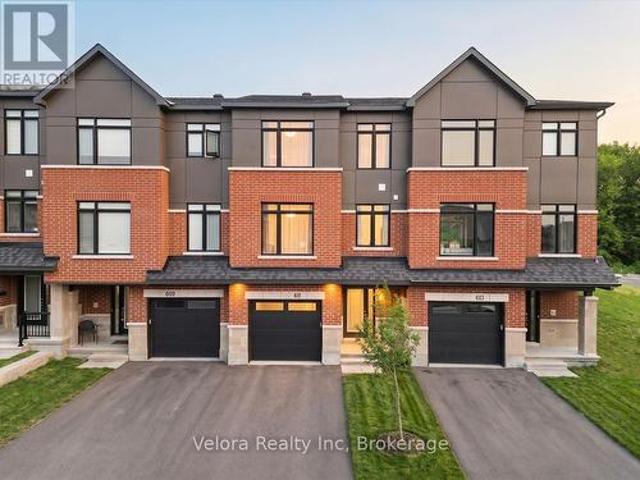
611 Knotridge Street, Ottawa, ON, K1W 0M3 house for sale | Listing ID X13568 | Royal LePage
View photo
House · for sale
$ 649,900
New
611 Knotridge Street, Ottawa, ON, K1W 0M3 house for sale | Listing ID X13568 | Royal LePage
College
· House
· Garden · Office room · Gym · Parking
College · House · Garden · Office room · Gym · Parking
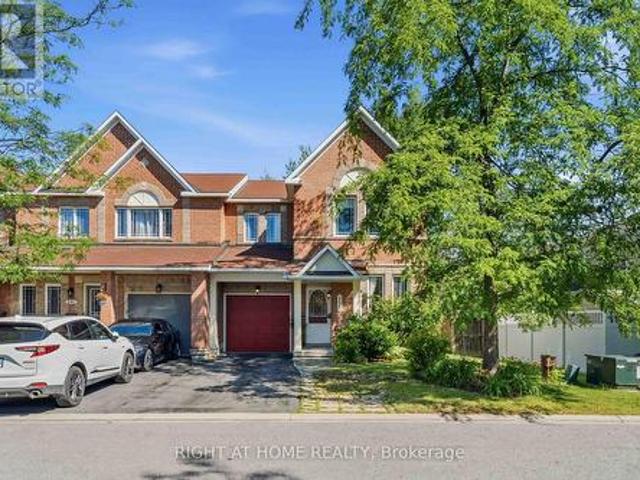
Modern, stylish, and move in ready! Welcome to 611 Knotridge Street, a beautifully upgraded 3 storey townhome offering the perfect balance of space, comfort, and convenience. Featuring 3 bedrooms, 4 bathrooms, an attached garage, and a private backyard, this home is designed to suit today's lifestyle. The open concept second level is the heart of the home, showcasing beautiful hardwood flooring, an expansive living and dining area, and a stunning kitchen complete with quartz countertops, stainless steel appliances, and plenty of cabinet and counter space ideal for both entertaining and everyday living. Thoughtful finishes continue throughout, with quartz countertops in every bathroom and quality upgrades at every turn. The versatile main floor flex space offers endless possibilities as a family room, home office, gym, or playroom, while the dedicated second level laundry room provides added convenience. Upstairs, you'll find three well appointed bedrooms, including a spacious primary r
$ 649,900
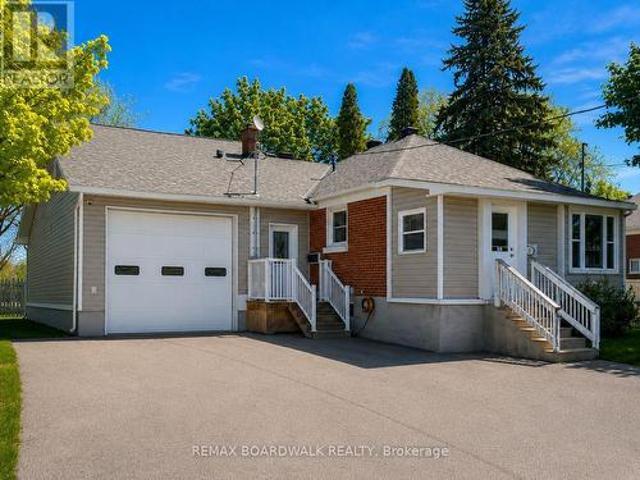
39 Condie Street, Smiths Falls, ON, K7A 2T3 house for sale | Listing ID X13570 | Royal LePage
View photo
House · for sale
$ 549,000
New
39 Condie Street, Smiths Falls, ON, K7A 2T3 house for sale | Listing ID X13570 | Royal LePage
College
· House
· Parking · Cellar
College · House · Parking · Cellar
Welcome to 39 Condie Street. Where location, space, and thoughtful design come together beautifully. Nestled on a desirable corner lot and backing directly onto the greenery of Alexander Park, this well-kept home offers an exceptional blend of privacy, convenience, and everyday livability, highlighted by an expansive driveway and a large attached two-car garage that is fully heated with its own dedicated furnace and features its own bathroom. Perfect for hobbyists, trades, or a home-based business. Inside, the home offers three bedrooms and two additional bathrooms with a smart, well-designed layout that makes the most of every square foot, creating warm, inviting, and practical living spaces for both daily life and entertaining. Major updates have already been completed, including a new furnace, hot water tank, and air conditioning in 2022, along with premium 35-year warranty shingles installed in 2023, giving buyers long-term peace of mind. The fully finished basement adds even more
$ 549,000
1114 Northgraves Crescent, Ottawa, ON, K2M 0C7 house for sale | Listing ID X13558 | Royal LePage
View photo
House · for sale
$ 759,900
1114 Northgraves Crescent, Ottawa, ON, K2M 0C7 house for sale | Listing ID X13558 | Royal LePage
College
· House
· Garden · Fireplace · Deck · Cellar
College · House · Garden · Fireplace · Deck · Cellar
Welcome to this stunning 3-bedroom, 3-bathroom connected single home in sought-after Kanata South, offering stylish upgrades throughout, a finished walkout basement, and no rear neighbors for added privacy. Just 5 minutes from the Trans Canada Trail, you'll enjoy endless walking and cycling paths right at your doorstep. Step inside to a bright foyer with a convenient 2-piece powder room before entering the sun-filled living room featuring a cozy gas fireplace. The beautifully updated white chef's kitchen showcases quartz countertops, painted cabinetry, stainless steel appliances, pot lights, upgraded fixtures, and flows seamlessly into the dining area with access to the elevated deck overlooking the landscaped, fully fenced backyard and beautiful park with walking paths. The second level features a spacious primary retreat with a walk-in closet and luxurious 4-piece ensuite complete with quartz countertops, a soaker tub, and separate glass shower. Two additional generously sized bedroo
$ 759,900
601 Via Campanale Avenue, Ottawa, ON, K2J 4A2 house for sale | Listing ID X13561 | Royal LePage
View photo
House · for sale
$ 689,900
Updated
601 Via Campanale Avenue, Ottawa, ON, K2J 4A2 house for sale | Listing ID X13561 | Royal LePage
College
· House
· Cellar
College · House · Cellar
Welcome to 601 Via Campanale, a beautifully maintained 3-bedroom end-unit townhome offering one of the largest floor plans in the area, with an impressive 1,925 s/f above-grade. Situated on a premium lot with no rear neighbours and backing onto Pierre Elliott Trudeau Elementary School, this exceptional home offers a rare combination of space, privacy, and an unbeatable location. Pride of ownership is evident throughout the bright, airy interior, where expansive windows flood the home with natural light and rich hardwood floors add warmth and elegance. Designed for both everyday living and entertaining, the spacious kitchen will impress the aspiring chef with new high-end appliances. With generous proportions typically reserved for detached homes, there's plenty of room to cook, gather, and entertain. Upstairs offers 3 generously sized bedrooms, 2 full bathrooms, ample closet space, and laundry. The fully finished basement adds extra living space and abundant storage, ideal for a family
$ 689,900
186 Daventry Crescent, Ottawa, ON, K2J 4N1 house for sale | Listing ID X13562 | Royal LePage
View photo
House · for sale
$ 559,900
186 Daventry Crescent, Ottawa, ON, K2J 4N1 house for sale | Listing ID X13562 | Royal LePage
College
· House
· Patio · Garden · Office room · Deck · Cellar
College · House · Patio · Garden · Office room · Deck · Cellar
This bountiful 3 bed, 2.5 bath is located in one of the most close-knit neighbourhoods in Barrhaven! The main floor's open-concept layout exemplifies the excellent natural lighting while the kitchen and eating area have patio doors, leading seamlessly into the backyard for the quiet mornings on the deck. The three generously sized bedrooms serve as peaceful retreats; the primary bedroom boasts its own large walk-in closet and a private 3-piece ensuite bath. The additional bedrooms are spacious, bright, and steps from the full main bathroom. The fully finished basement adds excellent square footage, providing a versatile space perfect for a cozy family rec room, a dedicated home office, or a lively children's playroom. Enjoy the peace of a tight-knit residential crescent while being just moments away from top-rated schools, beautiful local parks, public transit, and all the shopping and amenities Barrhaven has to offer. (Id: 27)
$ 559,900
613 Idyllic Terrace, Ottawa, ON, K4A 5N9 house for sale | Listing ID X13567 | Royal LePage
View photo
House · for sale
$ 999,000
New
613 Idyllic Terrace, Ottawa, ON, K4A 5N9 house for sale | Listing ID X13567 | Royal LePage
College
· House
· Terrace
College · House · Terrace
Immaculate and highly sought-after brand new Minto Mackenzie model (2,990 sq. Ft. above grade) located in the heart of Avalon West. This thoughtfully designed 4-bedroom, 3.5-bath home features an upgraded kitchen layout with a large premium island and 36-inch range-perfect for both everyday living and entertaining. Soaring 9-foot ceilings on the main floor are complemented by light contemporary oak finishes, creating a bright and modern feel throughout. A stylish hardwood staircase leads to the upper level, where you'll find four generously sized bedrooms, including multiple ensuite bathrooms and walk-in closets. The second floor offers three full bathrooms and four walk-in closets in total, providing exceptional comfort and convenience for family living. Remaining Tarion New Home Warranty is included for added peace of mind. Ideally situated within walking distance to Lake Ridge Park, schools, amenities, and transit. Some images have been virtually staged. (Id: 27)
$ 999,000
46 St Remy Drive, Ottawa, ON, K2J 1A3 house for sale | Listing ID X13560 | Royal LePage
View photo
House · for sale
$ 689,900
46 St Remy Drive, Ottawa, ON, K2J 1A3 house for sale | Listing ID X13560 | Royal LePage
College
· House
· Patio · Garden · Fireplace · Parking
College · House · Patio · Garden · Fireplace · Parking
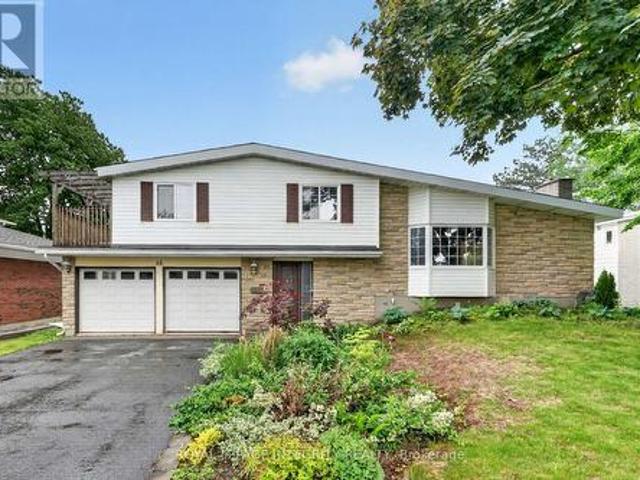
Opportunity knocks! Nestled on a premium 65' x 109' lot in one of Old Barrhaven's most sought-after established neighbourhoods, this unique Mid-Century Modern home offers incredible potential in an unbeatable location. Featuring 3 bedrooms, 3 bathrooms, and a spacious multi-level layout, this home is ideal for growing families, multi-generational living, or those seeking future in-law suite potential. A large driveway accommodates up to four vehicles and leads to the double attached garage. Inside, the welcoming foyer provides access to a powder room and double attached garage, At the rear of the home, you'll find a stunning family room with soaring vaulted ceilings, a gas fireplace, patio doors to the fully fenced backyard, and direct access to a full bathroom. Offering excellent flexibility for future main floor-in law suite or gorgeous family room. A few steps up, the main living area showcases the home's distinctive architectural character with vaulted ceilings throughout, a bright
$ 689,900
6958 Notre Dame Street, Ottawa, ON, K1C 1H7 house for sale | Listing ID X13568 | Royal LePage
View photo
House · for sale
$ 899,900
New
6958 Notre Dame Street, Ottawa, ON, K1C 1H7 house for sale | Listing ID X13568 | Royal LePage
College
· House
College · House
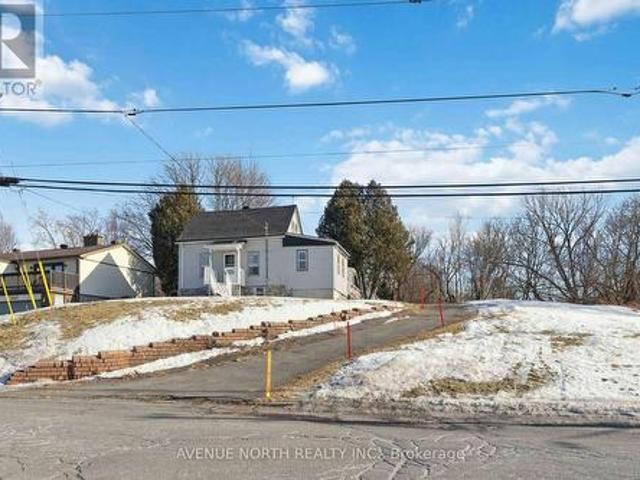
Prime Development Property close to Place d'Orleans, the new upcoming LRT Station expected to open later this year, and plenty of nearby Shopping & Amenities. This property has been re-zoned, and is designated as N3B under the City of Ottawa's New Zoning By-Law. Redevelopment POTENTIAL of 24+ UNITS under the new zoning code. The lot is 85 x 215 feet, and the property is currently tenanted at $2900/month inclusive of utilities, allowing for the collection of rents while you plan and prepare your lucrative development project. Contact Listing Agent for more information. *Buyers advised to conduct their own due-diligence regarding re-development potential*. (id: 27)
$ 899,900
2056 Dovercourt Avenue, Ottawa, ON, K2A 0X1 house for sale | Listing ID X13558 | Royal LePage
View photo
House · for sale
$ 898,000
2056 Dovercourt Avenue, Ottawa, ON, K2A 0X1 house for sale | Listing ID X13558 | Royal LePage
College
· House
· Garden · Office room · Deck
College · House · Garden · Office room · Deck
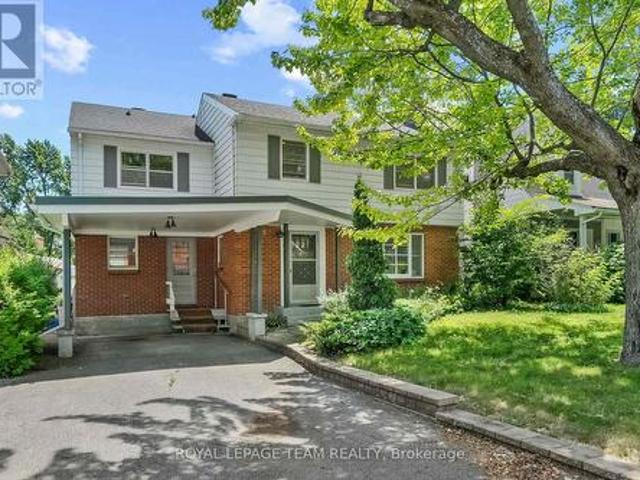
Many happy memories and countless family meals were shared at 2056 Dovercourt Avenue. Offered for sale by its original owners, this beloved home is ready for its next chapter. Bring your vision and updates to create a spacious family home on a quiet street, surrounded by wonderful neighbours, in one of Ottawa's most desirable west-end neighbourhoods. Expanded to offer generous living space over three levels, the classic layout features sun-filled formal living and dining rooms with hardwood floors, a spacious kitchen overlooking the family room, and direct access to the deck and backyard. A side-entry mudroom and convenient powder room are practical features every busy family will appreciate. Upstairs offers five bedrooms, a full bathroom, and a Jack-and-Jill bath between two bedrooms. Plenty of space for family, guests, or a home office. The unfinished lower level provides potential for a recreation room, additional bedroom, and storage. Set on a tree-lined lot, close to excellent sch
$ 898,000
1769 Bromont Way, Ottawa, ON, K1C 5K1 house for sale | Listing ID X13565 | Royal LePage
View photo
House · for sale
$ 599,900
New
1769 Bromont Way, Ottawa, ON, K1C 5K1 house for sale | Listing ID X13565 | Royal LePage
College
· House
· Patio · Garden · Fireplace
College · House · Patio · Garden · Fireplace
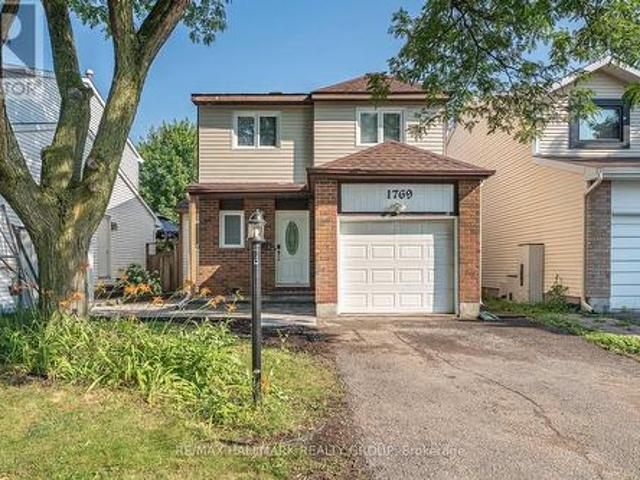
Detached 3 bedroom, 2.5 Bathroom Home tucked away on a quiet street in the heart of desirable Orleans! Beautiful curb appeal with new interlock front walkway and steps with river wash stone. This well maintained family home offers a bright and inviting layout with beautiful hardwood flooring throughout the main and upper levels. The main floor features a formal dining area and an open concept design perfect for everyday living and entertaining. Spacious kitchen boasts ample counter space, plenty of cabinetry, a pantry, and 3 stainless steel appliances. The sun filled living room features a cozy wood burning fireplace and patio doors leading to a large fully fenced backyard ideal for relaxing, entertaining, or family gatherings. New back fence and a new interlock patio area perfect for entertaining and relaxing! Upstairs, the impressive primary bedroom offers a walk in closet and private 3 piece ensuite bathroom. Two additional generous sized bedrooms and a full main bathroom complete t
$ 599,900
318 Duncairn Avenue, Ottawa, ON, K1Z 7G9 house for sale | Listing ID X13563 | Royal LePage
View photo
House · for sale
$ 998,000
318 Duncairn Avenue, Ottawa, ON, K1Z 7G9 house for sale | Listing ID X13563 | Royal LePage
College
· House
· Garden · Fireplace · Deck
College · House · Garden · Fireplace · Deck
Urban convenience meets everyday comfort at 318 Duncairn. This charming, move-in ready 2-storey home offers 3 bedrooms, 2.5 bathrooms, and hardwood throughout, ideally located under 10 minutes to Westboro Village's cafés, restaurants, shops, and fitness studios. Highly regarded schools, the Dovercourt Recreation Centre, transit, and Ottawa River pathways are all within easy reach. Inside, bright, well-proportioned principal rooms offer excellent flow. The kitchen features granite counters, a centre island with seating, and pot lighting, opening to the dining area with direct access to a screened-in porch, deck, and deep backyard. The living room is anchored by a gas fireplace with built-in shelving. Upstairs, three generous bedrooms are served by a full 4-piece bath. The finished lower level adds a family room with fireplace, an updated 3-piece bath with walk-in shower, laundry, and storage. SEVERANCE IN PROGRESS: Property is being sold as a revised parcel, not as currently configured.
$ 998,000
2133 Lenester Avenue, Ottawa, ON, K2A 4A9 house for sale | Listing ID X13561 | Royal LePage
View photo
House · for sale
$ 824,900
2133 Lenester Avenue, Ottawa, ON, K2A 4A9 house for sale | Listing ID X13561 | Royal LePage
College
· House
· Garden · Fireplace
College · House · Garden · Fireplace
Welcome to 2133 Lenester Avenue in the heart of McKellar Heights, one of Ottawa's most sought-after family neighbourhoods. This solid 4-bedroom, 3.5-bath two-storey home sits on a generous 57 x 100 ft lot with a beautifully landscaped interlock driveway and is just steps from top-rated schools, Carlingwood Mall, parks, and transit with quick access to the Queensway. This home has great bones and has been well maintained by the same family for years. The main level offers a functional and spacious layout with generous principal rooms throughout, including an open living and dining area, an eat-in kitchen overlooking the backyard, and a warm family room anchored by a classic wood-burning fireplace, perfect for Ottawa winters. Main-floor laundry adds everyday convenience. Upstairs you will find four well-proportioned bedrooms including a primary suite with a walk-in closet and a recently updated ensuite. Three additional bedrooms and a full main bathroom complete the upper level. The fini
$ 824,900
33 1907 Colorado Lane, Ottawa, ON, K1C 6V4 townhouse for sale | Listing ID X13565 | Royal LePage
View photo
Townhouse · for sale
$ 359,900
New
33 1907 Colorado Lane, Ottawa, ON, K1C 6V4 townhouse for sale | Listing ID X13565 | Royal LePage
College
· Townhouse
· Garden · Parking
College · Townhouse · Garden · Parking
Get into the neighborhood with this spacious 3-bedroom, 1.5-bathroom end unit! Offering superior natural light and a private, fenced backyard, this home is a fantastic opportunity for first-time buyers or investors looking to create equity. Featuring a functional layout and one included parking spot, this property is being sold'as is, where is'-an ideal canvas for your creative vision. Located in a family friendly, convenient community of Sunridge in Orleans. 72 Business hours required for all offers and counter offers. Schedule B must accompany all offers. Property taxes estimated with City of Ottawa Tax Estimator (id: 27)
$ 359,900
40 Saddlesmith Circle, Ottawa, ON, K2M 2Y9 house for sale | Listing ID X13563 | Royal LePage
View photo
House · for sale
$ 580,000
40 Saddlesmith Circle, Ottawa, ON, K2M 2Y9 house for sale | Listing ID X13563 | Royal LePage
College
· House
· Garden · Office room · Fireplace · Cellar
College · House · Garden · Office room · Fireplace · Cellar
Welcome to 40 Saddlesmith Circle, a beautifully maintained Urbandale-built Frisco II walkout home, lovingly cared for by its original owners and tucked away in the heart of mature Bridlewood. This bright and inviting 2-bedroom, 3-bathroom home features hardwood flooring throughout the main living areas and a warm, functional layout designed for comfortable everyday living. The sun-filled kitchen offers ample cabinetry and workspace and flows seamlessly into the dining and living areas, where a cozy gas fireplace creates a welcoming focal point. Upstairs, a versatile open loft is ideal for a home office, reading area or quiet retreat. The spacious primary bedroom features a walk-in closet, while the upgraded bathroom offers a soaker tub and separate glass shower. The finished walkout basement adds approximately 352 sq. Ft. of additional living space, perfect for a family room, home office or recreation area and direct access to the backyard. Step outside to a wonderfully private, tree-l
$ 580,000
27 Celebration Street, Ottawa, ON, K2C 4A6 house for sale | Listing ID X13560 | Royal LePage
View photo
House · for sale
$ 615,000
27 Celebration Street, Ottawa, ON, K2C 4A6 house for sale | Listing ID X13560 | Royal LePage
College
· House
· Garden · Office room · Parking · Cellar
College · House · Garden · Office room · Parking · Cellar
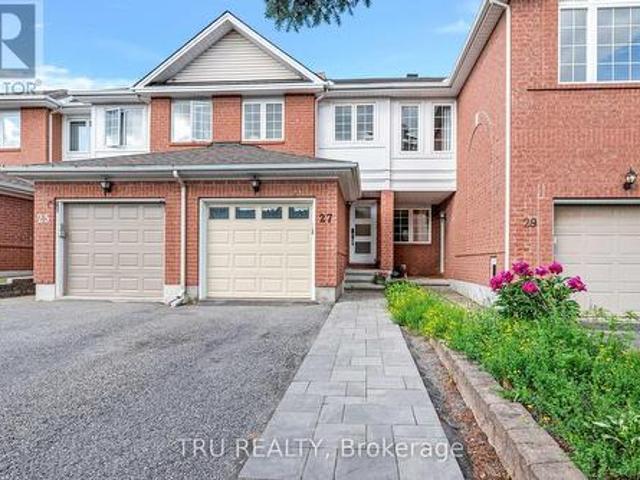
Welcome to this beautifully maintained freehold 2 Bedroom plus Den townhouse in the heart of Central Park. One of Ottawa's most convenient and connected communities, just minutes from the Civic Hospital, Carleton University, and the Experimental Farm. The main floor features gleaming hardwood floors and a bright, functional layout perfect for everyday living and entertaining. Step outside to enjoy fully redone interlock front and back. A low-maintenance, high-impact upgrade that boosts curb appeal and creates a private backyard retreat for summer evenings. Upstairs, the renovated bathroom showcases clean, modern finishes, while two generously sized bedrooms offer plenty of natural light. The fully finished basement is a true standout. Complete with pot lights, custom cabinetry, and its own full bathroom, offering flexible space for a recreation room, home office, or guest suite. Additional highlights include an attached garage with parking for 3 vehicles total, a newly installed front
$ 615,000
8391 Rowan Dr Drive, Ottawa, ON, K0A 2P0 house for sale | Listing ID X13564 | Royal LePage
View photo
House · for sale
$ 998,000
New
8391 Rowan Dr Drive, Ottawa, ON, K0A 2P0 house for sale | Listing ID X13564 | Royal LePage
College
· House
· Garden · Parking · Swimming pool · Gym · Air conditioning · Cellar
College · House · Garden · Parking · Swimming pool · Gym · Air conditioning · Cellar
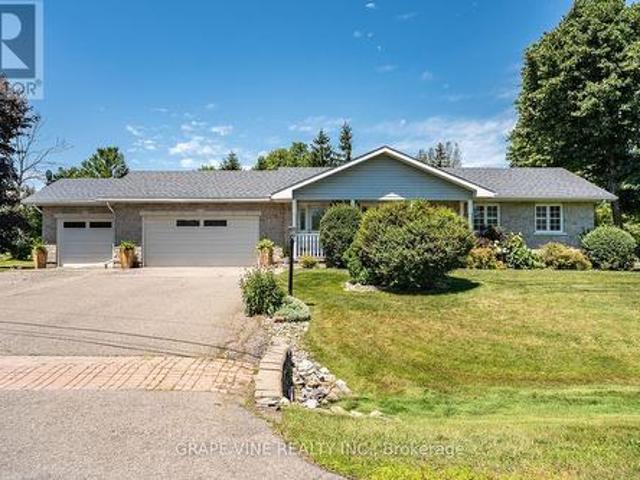
Discover the perfect blend of comfort, space, and small-town charm in this beautifully maintained bungalow, ideally situated on a landscaped 0.5+ acre corner lot in one of Metcalfe's most desirable neighbourhoods. This spacious home offers 5 bedrooms, 2 full bathrooms, a fully finished basement, cold storage, natural gas heating, central air conditioning, main-floor laundry, an attached 3-car garage, and a 24' x 24' heated detached garage/workshop. The finished basement provides exceptional additional living space for entertaining, family movie nights, a games room, home gym, or overnight guests. Premium plantation shutters add timeless elegance throughout the main floor, while two kitchen skylights flood the heart of the home with natural light, creating a warm and inviting gathering space. The main bathroom features a relaxing Jacuzzi tub and separate shower, offering the perfect place to unwind after a long day. Step outside to your own private backyard retreat featuring an impressi
$ 998,000
252 Ketchikan Crescent, Ottawa, ON, K2T 0S2 house for sale | Listing ID X13558 | Royal LePage
View photo
House · for sale
$ 1,349,900
252 Ketchikan Crescent, Ottawa, ON, K2T 0S2 house for sale | Listing ID X13558 | Royal LePage
College
· House
· Office room · Fireplace
College · House · Office room · Fireplace
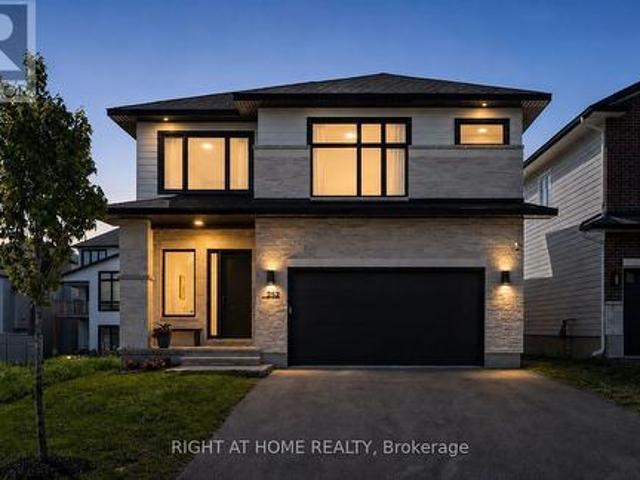
This stunning Kanata Lakes Heritage Hills home by Cartesian Homes is truly magazine-like and offers the perfect blend of luxury, style and everyday functionality. With 3800 sq ft of living space, designed with exceptional attention to detail, this home feels like a new build and is completely move-in ready for its next family. The main floor welcomes you with an impressive sunken foyer, gorgeous hardwood flooring, designer powder room, private office and a beautifully finished mudroom with built-in bench, hooks and cubbies. The open concept family room features a cozy fireplace and flows seamlessly into the show stopping Laurysen chef's kitchen, complete with high-end Jenn Air appliances, gorgeous finishes and a butler's pantry with built-in wine fridge. The beautiful hardwood continues on the stairs, and upper hallways, adding warmth and elegance throughout. Upstairs, the primary suite is a true retreat with an envy-worthy walk-in closet and spa-inspired ensuite featuring a stand alon
$ 1,349,900
102 Golflinks Drive, Ottawa, ON, K2J 5L3 house for sale | Listing ID X13561 | Royal LePage
View photo
House · for sale
$ 1,100,000
102 Golflinks Drive, Ottawa, ON, K2J 5L3 house for sale | Listing ID X13561 | Royal LePage
College
· House
· Office room · Fireplace · Deck · Air conditioning · Cellar
College · House · Office room · Fireplace · Deck · Air conditioning · Cellar
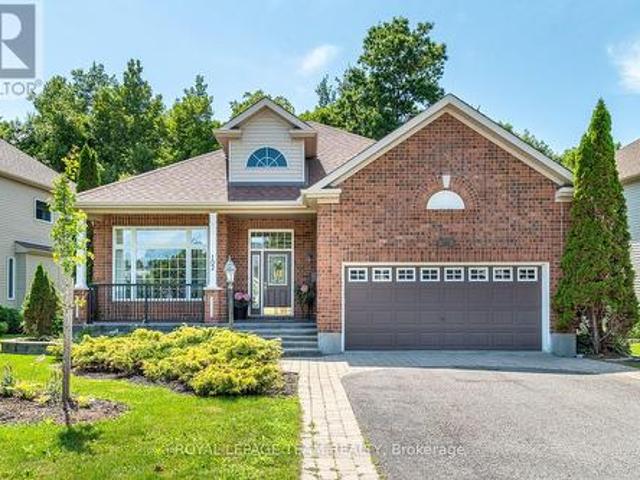
Behind a canopy of mature trees, where one of Stonebridge's most beautiful streets curves gently through the golf course community, this exceptional bungalow has been lovingly customized and meticulously maintained by its original owners. Expanded during construction with a 7-foot rear addition, it offers soaring 10-foot ceilings, elegant architectural details, and beautifully proportioned living spaces dazzling with natural light. The timeless kitchen features granite countertops, premium appliances, walk-in pantry, and large island overlooking the inviting living room with gas fireplace and stunning wall of windows. The screened composite deck is a complete delight, surrounded by lush landscaping, mature maples, and private, forested back drop overlooking the 17th green. A luxurious primary suite, spectacular finished lower with wine cellar, family room, office, third bedroom, and second fireplace, plus extensive updates including roof, furnace, A/C, appliances, and more complete thi
$ 1,100,000
259 Sorento Street, Ottawa, ON, K2J 0B4 house for sale | Listing ID X13558 | Royal LePage
View photo
House · for sale
$ 604,900
259 Sorento Street, Ottawa, ON, K2J 0B4 house for sale | Listing ID X13558 | Royal LePage
College
· House
· Gym · Cellar
College · House · Gym · Cellar
Welcome to this beautifully maintained and freshly painted 3-bedroom, 3-bathroom Minto Helmsley in the highly desirable community of Chapman Mills! Thoughtfully designed with today's lifestyle in mind, this spacious home offers a versatile main floor office/den-perfect for working from home, a playroom, or a quiet retreat. The bright and inviting main level features a functional layout ideal for both everyday living and entertaining. The well-appointed kitchen and living spaces provide plenty of room to gather with family and friends, while the generous bedrooms offer comfort and privacy. The primary suite serves as a peaceful escape, complete with a private ensuite bathroom and ample closet space. The finished basement adds valuable additional living space, perfect for a family room, home gym, media area, or play space. Step outside and enjoy the convenience of a fantastic neighbourhood with everything you need just moments away. Located within walking distance to Metro, Cobs Bread, S
$ 604,900
3968 Diamondview Road, Ottawa, ON, K0A 2H0 house for sale | Listing ID X13567 | Royal LePage
View photo
House · for sale
$ 698,500
New
3968 Diamondview Road, Ottawa, ON, K0A 2H0 house for sale | Listing ID X13567 | Royal LePage
College
· House
· Parking
College · House · Parking
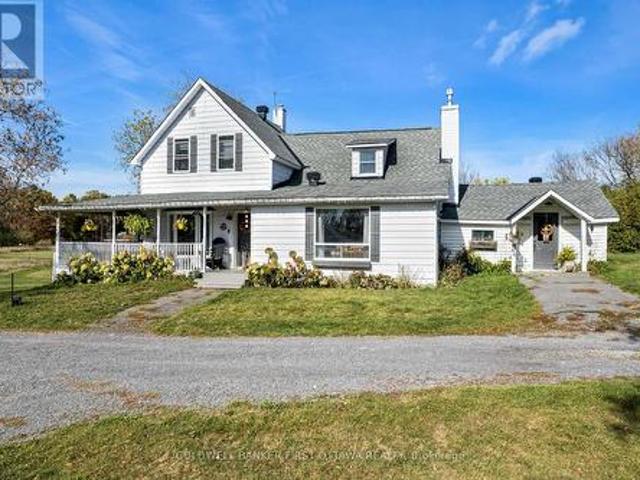
Tep into timeless charm and character in this beautifully maintained century home, situated on 2 country acres, where stunning interior exposed logs create a warm and inviting atmosphere. A welcoming wrap-around porch sets the tone, perfect for relaxing and enjoying peaceful surroundings. Inside, you'll find wood flooring and a cozy woodstove that anchors the bright and spacious living room. The updated open-concept kitchen is designed for both everyday living and entertaining, featuring a breakfast bar and seamless flow into the dining area. A screened-in sunroom offers the ideal spot to enjoy your morning coffee while taking in the views. Convenience meets functionality with main floor laundry and a well-appointed layout. Upstairs, the large primary bedroom impresses with vaulted ceilings, while two additional generously sized bedrooms and a 3-piece bath complete the upper level. Outside, a detached 3-car garage provides ample space for vehicles, storage, or hobby use. This home perf
$ 698,500
106 Sunita Crescent, Ottawa, ON, K2J 5S5 house for sale | Listing ID X13559 | Royal LePage
View photo
House · for sale
$ 885,000
106 Sunita Crescent, Ottawa, ON, K2J 5S5 house for sale | Listing ID X13559 | Royal LePage
College
· House
· Garden · Office room · Deck · Parking
College · House · Garden · Office room · Deck · Parking
Welcome to this Stunning 4-bedroom, 3-bathroom large detached home (2825 sqft Above grade) with a double-car garage, ideally situated in the highly sought-after Stonebridge community. Designed for comfortable family living and elegant entertaining, this exceptional home features stunning maple hardwood flooring throughout the main and second levels. The spacious main floor offers an inviting open-concept living and dining area, a functional home office, a cozy family room, and a spectacular gourmet kitchen complete with upgraded cabinetry and a bright, sun-filled breakfast area. Step outside to the fully fenced backyard, where an oversized deck provides the perfect setting for summer barbecues and outdoor gatherings. Upstairs, the luxurious primary retreat boasts a spa-inspired ensuite and an extra-large walk-in closet, while three additional generously sized bedrooms offer plenty of space for family and guests. Located in one of Ottawa's most desirable neighbourhoods, this outstanding
$ 885,000

Get email alerts

Don't miss out: be the first to know about new properties

The alert was correctly created

On subscribing you accept the conditions of use and the privacy policy
Alert
Receive new ads in your inbox
Save this search
Receive alerts for new listings

We'll send you an email when we have new properties for: "Houses for sale in College"

The alert was correctly created

Get email alerts and be the first to see new listings
Required field
On subscribing I accept the terms of the privacy policy
Perfect! You'll soon start receiving new listings via email
Alert
Receive an email when we have new ads for Houses for sale in College
Save this search
Filters

Bedrooms

Area (sq.ft)

sq.ft
sq.ft

Price

$
$

Filter by property type

Bathrooms

Clear all filters
Receive notifications when new entries are published.