2,355 houses for sale in College

39 Rue Marsolais, Cantley, QC, J8V 4C5 house for sale | Listing ID 24237 | Royal LePage
View photo
House · for sale
$ 849,900
39 Rue Marsolais, Cantley, QC, J8V 4C5 house for sale | Listing ID 24237 | Royal LePage
College
· House
· Parking
College · House · Parking
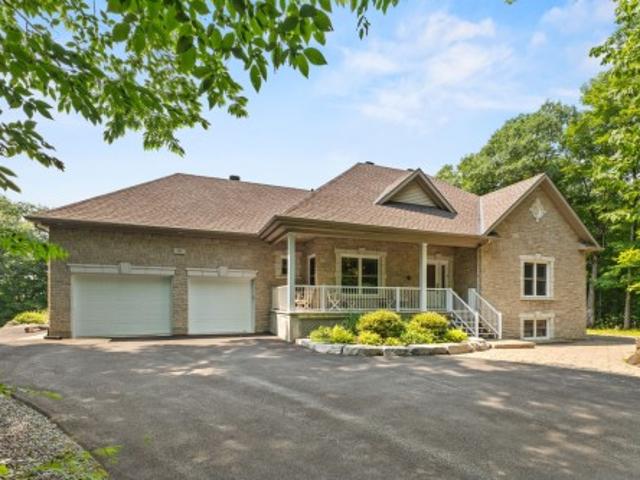
Discover this beautiful 2004-built bungalow located in a sought-after area of Cantley. Nestled on a wooded lot offering exceptional privacy, this property features 4 bedrooms, bright living spaces, and a functional layout designed for family living. The impressive 3-car garage setup is ideal for car enthusiasts, hobbyists, or those seeking additional storage space. Located within walking distance of an elementary school and close to essential services, this home perfectly combines tranquility, comfort, and quality of life in a remarkable natural setting. A unique opportunity not to be missed!
$ 849,900
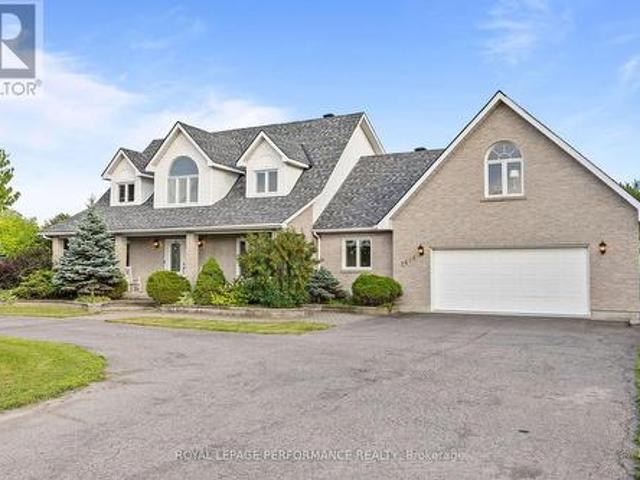
1436 Notre Dame Street, Russell, ON, K0A 1W0 house for sale | Listing ID X13563 | Royal LePage
View photo
House · for sale
$ 1,199,999
1436 Notre Dame Street, Russell, ON, K0A 1W0 house for sale | Listing ID X13563 | Royal LePage
College
· House
· Balcony · Parking · Cellar
College · House · Balcony · Parking · Cellar
Introducing 1436 Notre Dame. A one-of-a-kind custom-built home offering over 4,500 sq ft of beautifully designed living space on a picturesque 1-acre waterfront lot in the heart of Embrun. This exceptional property features 4 bedrooms, 3.5 bathrooms, a finished walk-out basement, heated 2-car garage with bonus loft, triple driveway, and so much more. Step into the impressive foyer with soaring 20-ft ceilings that lead to the bright, open-concept living area, dining room, and chef-inspired kitchen. The main level also offers a spacious primary suite with a walk-in closet and 4-piece ensuite, convenient laundry room with balcony access, powder room, and interior garage entry that leads to the 4-season loft. Upstairs, you'll find two oversized bedrooms, each complete with its own walk-in closet, private sitting area, and access to the wrap-around balcony, along with a full 4-piece bathroom. The fully finished walk-out basement is ideal for multigenerational living or entertaining, featuri
$ 1,199,999
8 Ascari Road, Ottawa, ON, K4M 0M6 house for sale | Listing ID X13554 | Royal LePage
View photo
House · for sale
$ 1,149,000
8 Ascari Road, Ottawa, ON, K4M 0M6 house for sale | Listing ID X13554 | Royal LePage
College
· House
· Fireplace · Parking
College · House · Fireplace · Parking
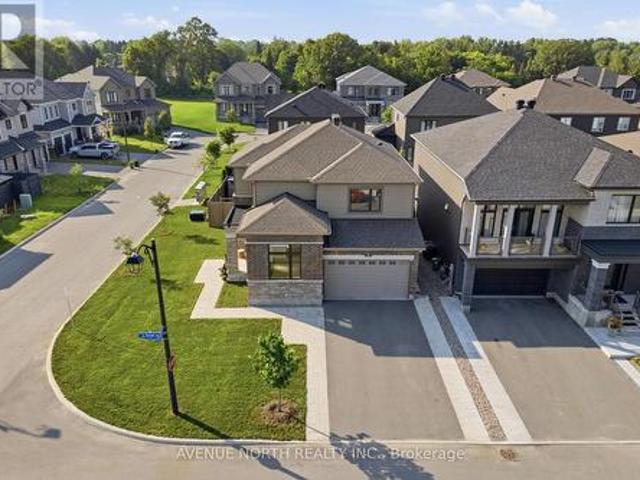
Welcome to this exceptional family home in the prestigious community of Mahogany in Manotick. Situated on a premium 51 ft frontage corner lot directly across from a park, this beautifully maintained residence offers approx. 3,200 sq. Ft. of finished living space, the perfect setting for growing families, and showcases over $150,000 in premium upgrades, reflecting exceptional pride of ownership throughout. Thoughtfully designed for modern living, the home features 3 bedrooms on the second level, a versatile loft that can easily be converted into an additional bedroom, 4 bathrooms, a dedicated main floor office, and a double-car garage. Bright, spacious principal rooms are enhanced by 9-foot ceilings and upgraded 8-foot doors on both the main and second levels, rich hardwood flooring, oversized windows, and a welcoming living room anchored by a stunning floor-to-ceiling stone gas fireplace. The chef-inspired kitchen features quartz countertops, upgraded cabinetry, high-end stainless stee
$ 1,149,000
78 Sinclair Avenue, Carleton Place, ON, K7C 4V3 house for sale | Listing ID X13556 | Royal LePage
View photo
House · for sale
$ 875,000
78 Sinclair Avenue, Carleton Place, ON, K7C 4V3 house for sale | Listing ID X13556 | Royal LePage
College
· House
· Garden · Cellar
College · House · Garden · Cellar
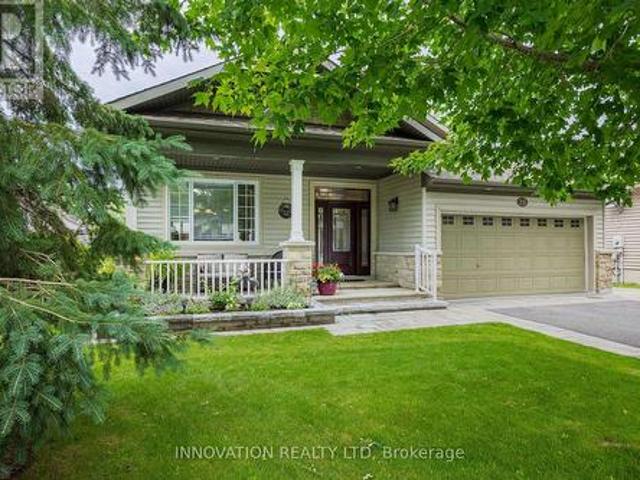
Welcome to one of the prettiest communities in Carleton Place. Stonewater Gate' by The Mississippi River. Mature trees friendly neighbours walking paths and parks and access for kayaking on the river are some of the perks of living here. 78 Sinclair is the'Stillwater' model and at one time was the model home! With just under 1800sqft upstairs plus an additional 1590sqft in the fully finished basement, this bungalow offers plenty of room for all types of families. Some of the key features that make this home unique is the open and airy feel with the vaulted ceilings and open concept design, the year round sunroom leading to the backyard, hardwood flooring throughout the main level, and the private covered front verandah perfect for morning coffee. The heart of the home is always the kitchen and this one offers it all. Pantry space, breakfast nook looking over the front yard, lots of space to entertain or sit at the breakfast bar, granite counters and newer appliances. The formal dining
$ 875,000
191 Equitation Circle, Ottawa, ON, K0A 2Z0 house for sale | Listing ID X13554 | Royal LePage
View photo
House · for sale
$ 714,900
191 Equitation Circle, Ottawa, ON, K0A 2Z0 house for sale | Listing ID X13554 | Royal LePage
College
· House
· Patio · Garden
College · House · Patio · Garden
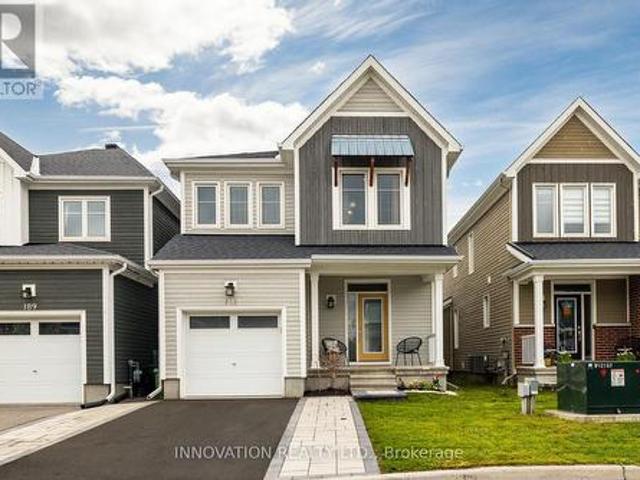
Welcome to this beautifully appointed detached home in the charming Village of Richmond. A vibrant community known for its small-town charm, parks, and picturesque walks along the Jock River. Offering the perfect blend of comfort, style, and functionality, this stunning home is sure to impress. Step onto the welcoming front porch, the perfect spot to enjoy warm summer evenings, or retreat to the lovely fenced backyard featuring a spacious patio ideal for entertaining and family gatherings. Inside, the bright and airy main floor showcases an open-concept layout with soaring 9-foot ceilings and an abundance of natural light throughout. The chef-inspired kitchen is a true centerpiece, complete with granite countertops, extensive cabinetry, a gas stove, and high-end appliances. A practical mudroom with ample storage and a convenient powder room add everyday functionality to the main level. Upstairs, you'll find spacious hallways, a full guest bathroom, and four generously sized bedrooms. T
$ 714,900
971 Leishman Drive, Mississippi Mills, ON, K0A 1A0 house for sale | Listing ID X13555 | Royal LePage
View photo
House · for sale
$ 555,000
971 Leishman Drive, Mississippi Mills, ON, K0A 1A0 house for sale | Listing ID X13555 | Royal LePage
College
· House
College · House
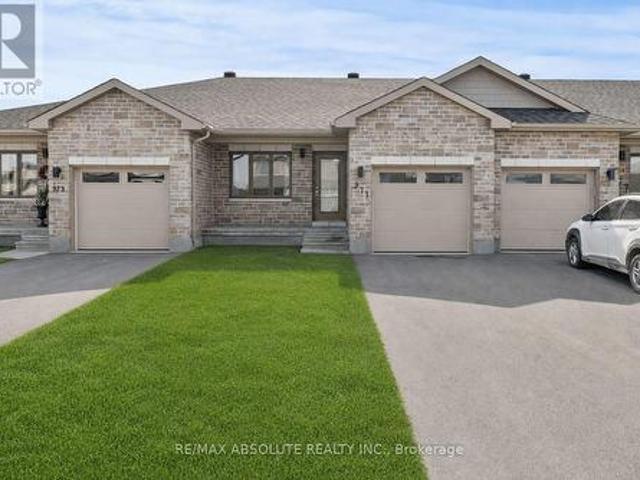
With a welcoming atmosphere, modern aesthetic, & prime location, this home offers both comfort & convenience. This quality-built Neilcorp Woodside model bungalow in Almonte's charming Mill Run neighbourhood offers 2 bedrooms and 2 full bathrooms with a gorgeous open concept living plan. Located near historic downtown Almonte, schools, shopping, parks, & coffee shops, and walking distance to trails and paths. Walk up to the covered front porch, leading into a spacious entryway with a front bedroom or office. The open-concept kitchen features ample cabinets & quartz counters, with an upgraded ceramic backsplash, ideal for entertaining. The living space is bathed in natural sunlight, showcasing new flooring and freshly painted walls. The primary bedroom with a private 3-piece ensuite, an additional 4-piece bathroom, and a convenient main-floor laundry area. The finished lower level, complete with a large family room, freshly painted walls and potlights, offer additional and expanded livin
$ 555,000
174 Trail Side Circle, Ottawa, ON, K4A 5B3 house for sale | Listing ID X13545 | Royal LePage
View photo
House · for sale
$ 609,900
174 Trail Side Circle, Ottawa, ON, K4A 5B3 house for sale | Listing ID X13545 | Royal LePage
College
· House
· Garden
College · House · Garden
Welcome to 174 Trail Side Circle, a beautifully maintained end-unit townhouse in the highly sought-after Springridge community of Orléans. Perfectly positioned at the back of a quiet circle surrounded by detached homes, this move-in-ready property offers a rare combination of privacy, green space, and an exceptional location. Backing onto open green space with no rear neighbours, you'll enjoy a peaceful backyard complete with a spacious deck-ideal for relaxing, entertaining, or enjoying the outdoors. Inside, the bright and inviting open-concept main floor features hardwood flooring, fresh paint, and a modern kitchen designed for everyday living. You'll love the quartz countertops and island with seating, white subway tile backsplash, painted cabinetry, and full stainless steel Samsung appliance package (2017), creating a timeless and functional space that flows seamlessly into the dining and living areas. Upstairs offers three generous bedrooms, including a spacious primary retreat, al
$ 609,900
616 Enclave Lane, Clarence Rockland, ON, K4K 0M8 house for sale | Listing ID X13563 | Royal LePage
View photo
House · for sale
$ 759,900
616 Enclave Lane, Clarence Rockland, ON, K4K 0M8 house for sale | Listing ID X13563 | Royal LePage
College
· House
· Office room · Fireplace · Parking
College · House · Office room · Fireplace · Parking
Welcome to this exceptional 2023-built home offering over 2,750 sq. Ft. of beautifully finished living space where modern design, quality finishes, and thoughtful functionality come together seamlessly. Featuring 4+1 bedrooms, 4.5 bathrooms, and an attached two-car garage, this impressive home is designed to accommodate today's busy family while delivering style at every turn. The main level showcases a stunning chef-inspired kitchen with crisp white floor-to-ceiling cabinetry, sleek granite countertops, matching stainless steel appliances, and a large island with seating that naturally becomes the heart of the home. The elegant dining area is highlighted by a striking gas fireplace, creating a warm and sophisticated space for entertaining, while the bright, inviting living room offers the perfect place to relax. Completing the main floor are a spacious front foyer, private office, stylish powder room, and a functional mudroom with direct access to the garage. Upstairs, escape to the i
$ 759,900
1954 Lobelia Way, Ottawa, ON, K4A 4R5 house for sale | Listing ID X13555 | Royal LePage
View photo
House · for sale
$ 1,399,000
1954 Lobelia Way, Ottawa, ON, K4A 4R5 house for sale | Listing ID X13555 | Royal LePage
College
· House
· Garden · Fireplace · Swimming pool
College · House · Garden · Fireplace · Swimming pool
Welcome to this PRIVATE walkout bungalow, offering a backyard oasis that backs onto FOREST and creates an immediate sense of connection to nature. The main floor features 9ft ceilings, a cozy living room with a gas fireplace, a gourmet kitchen with a breakfast bar, granite counter tops and a dining area that opens to a 3 season SUNROOM, all overlooking the lush foliage where every season brings a new view, turning the landscape into a living work of art. The principal bedroom looking out to the art of nature includes an updated luxury ensuite with a stand alone tub, a walk-in shower and a plenty of counter space with 2 sinks. A second bedroom or office, powder room, and laundry room complete the main level. Enjoy everyday living among the trees yet filled with sunlight and entertain with ease in the extensively landscaped, south facing backyard, featuring an inground pool, outdoor dining and seating areas, and a conveniently located gas bbq area. Open the back gate to the trail and wit
$ 1,399,000
8306 Bank Street, Ottawa, ON, K0A 2P0 house for sale | Listing ID X13556 | Royal LePage
View photo
House · for sale
$ 924,900
8306 Bank Street, Ottawa, ON, K0A 2P0 house for sale | Listing ID X13556 | Royal LePage
College
· House
· Garden · Fireplace · Parking
College · House · Garden · Fireplace · Parking
Tucked back from the road and surrounded by mature trees, lush perennial gardens, and established hedges, this beautifully maintained 1995-built home offers exceptional privacy and a peaceful setting on 3.8 acres. Featuring 3 bedrooms and 3 bathrooms, it blends comfort, character, and functionality. Step inside to a bright, open-concept kitchen with an abundance of counter space, ideal for everyday living and entertaining. The spacious yet inviting living room is highlighted by gleaming hardwood floors and a cozy wood-burning fireplace. The main level also features a generous primary bedroom complete with a beautifully appointed ensuite. Upstairs, you'll find two oversized bedrooms and a full bathroom featuring a charming clawfoot tub. The fully finished lower level provides a comfortable family room, while the unfinished area offers excellent storage space. Outside, the property continues to impress with an oversized detached two-car garage featuring a poured concrete floor and hydro.
$ 924,900
1091 Charest Way, Ottawa, ON, K4A 4B1 house for sale | Listing ID X13557 | Royal LePage
View photo
House · for sale
$ 1,145,000
1091 Charest Way, Ottawa, ON, K4A 4B1 house for sale | Listing ID X13557 | Royal LePage
College
· House
· Patio · Garden · Fireplace · Deck · Swimming pool
College · House · Patio · Garden · Fireplace · Deck · Swimming pool
Welcome to this impeccably maintained single-family home, ideally situated in a sought-after Orléans neighbourhood, offering a perfect balance of comfort, style, and everyday convenience. Step into your own private backyard retreat. Featuring a fully interlocked stone patio, inground pool, deck space, and storage shed, all within a fully fenced, low-maintenance setting designed for effortless outdoor living and entertaining. Inside, rich hardwood flooring extends throughout the main and second levels, including the staircases, creating a warm and cohesive aesthetic. The main level features light-filled living and dining areas, along with a separate family room anchored by a gas fireplace. The modern eat-in kitchen is positioned at the rear of the home and showcases stainless steel appliances, a pantry, and a spacious breakfast area overlooking the backyard with direct access outside. A main floor laundry room and powder room complete this level. Privately set at the front of the home,
$ 1,145,000
902 Paradise Crescent, Ottawa, ON, K4A 3S5 house for sale | Listing ID X13557 | Royal LePage
View photo
House · for sale
$ 479,900
902 Paradise Crescent, Ottawa, ON, K4A 3S5 house for sale | Listing ID X13557 | Royal LePage
College
· House
· Garden · Parking · Cellar
College · House · Garden · Parking · Cellar
3-bedroom, 2-bathroom freehold townhome with a fully finished basement, single-car garage, and parking for 3, ideally located in Ottawa's Fallingbrook/Gardenway South community backing onto a walking path with no rear neighbours. With hardwood flooring on the main level, a spacious kitchen, a generous backyard, and excellent access to parks, schools, and shopping, this is a well-rounded home in a family-friendly east-end neighbourhood. The main floor offers a bright and functional layout with hardwood floors through the living and dining areas, large windows bringing in natural light, and a spacious kitchen with plenty of prep space, storage, and an eat-in area overlooking the backyard. Step outside to a great-sized fenced yard with no direct rear neighbours and access to a walking path behind the home, offering added privacy and outdoor enjoyment. Upstairs features 3 well-sized bedrooms, including a spacious primary retreat complete with a walk-in closet. The fully finished basement a
$ 479,900
1683 River Road, North Grenville, ON, K0G 1J0 house for sale | Listing ID X13557 | Royal LePage
View photo
House · for sale
$ 1,199,900
1683 River Road, North Grenville, ON, K0G 1J0 house for sale | Listing ID X13557 | Royal LePage
College
· House
· Garden · Fireplace
College · House · Garden · Fireplace
Welcome to your private paradise on the Rideau River. Set on 1.78 acres with beautifully manicured gardens, this exceptional waterfront property offers the perfect blend of luxury, privacy, and outdoor living. Boasting 177 feet of waterfront on the longest uninterrupted stretch of the Rideau River, 39 kilometres between Manotick and Burritts Rapids, you'll enjoy endless opportunities for boating, swimming, fishing, and entertaining. Step inside this extensively updated hi-ranch brick bungalow featuring an open-concept layout with stunning backyard and river views. The inviting living room offers luxury vinyl plank flooring, a cozy gas fireplace, and custom floating shelves. The chef's kitchen is beautifully appointed with quartz countertops, stainless steel appliances, soft-close cabinetry, a Lazy Susan, custom pull-outs, and plenty of storage. The bright three-season sunroom, surrounded by walls of windows, is the perfect place to relax and enjoy the view. The spacious primary suite p
$ 1,199,900
111 Comba Drive, Carleton Place, ON, K7C 4V2 house for sale | Listing ID X13555 | Royal LePage
View photo
House · for sale
$ 829,000
111 Comba Drive, Carleton Place, ON, K7C 4V2 house for sale | Listing ID X13555 | Royal LePage
College
· House
· Patio · Garden · Deck · Cellar
College · House · Patio · Garden · Deck · Cellar
Walk-out basement suite! Welcome to this spacious 4+1-bedroom, 3.5-bathroom two-Story home nestled on a quiet cul-de-sac known for its friendly community and epic road hockey games. This inviting home offers large principal rooms filled with natural light and a fully finished walk-out basement with 5th bedroom and ensuite bathroom for added versatility and space. Enjoy seamless indoor-outdoor living with three sets of patio doors leading to a private, fenced backyard that backs onto lush, green space! Perfect for family gatherings or quiet evenings. The yard features a cozy fire pit area, ideal for summer nights under the stars and an oversized deck to enjoy a meal outside and some cherished sunshine. Thoughtfully designed for both comfort and function, this home offers ample space for growing families, remote work, or multi-generational living. Don't miss your chance to live in one of the most desirable pockets of the neighborhood. Walking distance to schools, great restaurants and th
$ 829,000
935 Rotary Way, Ottawa, ON, K1T 0L2 house for sale | Listing ID X13554 | Royal LePage
View photo
House · for sale
$ 894,800
935 Rotary Way, Ottawa, ON, K1T 0L2 house for sale | Listing ID X13554 | Royal LePage
College
· House
· Fireplace · Cellar
College · House · Fireplace · Cellar
Welcome to one of Findlay Creek's most impressive homes! Perfectly situated on a premium lot with no front neighbours overlooking the sports fields, this extensively upgraded 4+1 bedroom, 4 bathroom home offers exceptional style, comfort and functionality for today's family. From the moment you step inside, the attention to detail is undeniable. Stunning stone feature walls, rich hardwood flooring, elegant finishes and an abundance of pot lights, create a warm, sophisticated feel. The chef-inspired kitchen is the heart of the home, featuring an oversized granite island, upgraded cabinetry, stainless steel appliances and seamless flow into the spacious family room highlighted by a striking floor-to-ceiling stone fireplace. Upstairs offers four generous bedrooms, including a spacious primary retreat, while the beautifully finished basement extends the living space with a fifth bedroom, full bathroom, stunning coffered ceilings, custom feature walls and an expansive recreation area perfec
$ 894,800
3 North Ridge Manor, Carleton Place, ON, K7C 4N8 house for sale | Listing ID X13555 | Royal LePage
View photo
House · for sale
$ 509,900
3 North Ridge Manor, Carleton Place, ON, K7C 4N8 house for sale | Listing ID X13555 | Royal LePage
College
· House
· Garden · Office room · Parking
College · House · Garden · Office room · Parking
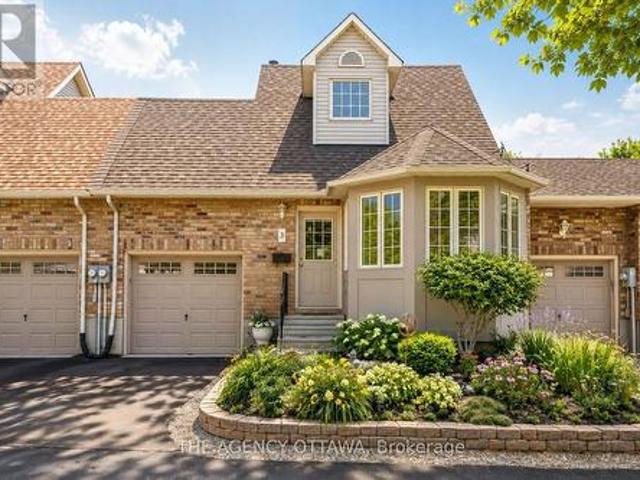
Welcome to 3 North Ridge Manor, an exceptional opportunity to own a beautifully maintained 3 bedroom home in one of Carleton Place's most desirable communities. Three floors thoughtfully designed for comfort, efficiency, and low-maintenance living, this quality-built home offers timeless style and functional living spaces throughout. The main floor showcases soaring cathedral ceilings and a stunning bay window that fills the living room with natural light, creating a bright, welcoming space ideal for both everyday living and entertaining. Convenient inside access from the garage provides direct entry to both the home and backyard. The loft-inspired upper level is dedicated to a private primary retreat featuring a spacious walk-in closet, a 4-piece ensuite, and a charming sitting area that can be used as a reading nook, office space, or just somewhere to relax under the skylight. The fully finished lower level adds exceptional versatility with a third bedroom, office or den, 2-piece bat
$ 509,900
650 Corporal Private, Ottawa, ON, K1X 0M7 house for sale | Listing ID X13554 | Royal LePage
View photo
House · for sale
$ 536,533
650 Corporal Private, Ottawa, ON, K1X 0M7 house for sale | Listing ID X13554 | Royal LePage
College
· House
· Balcony · Parking
College · House · Balcony · Parking
Welcome to the Clementine by EQ Homes, a beautifully crafted 2-bedroom, 2-storey city townhome located in the highly sought-after Pathways at Findlay Creek. Designed with modern living in mind, this 1,147 sq. Ft. home features an open-concept layout, a stunning kitchen with quartz countertops and a large island, bright living and dining spaces, a private balcony, attached garage, and two spacious bedrooms, including a primary suite with a walk-in closet. Enjoy the convenience of living just minutes from parks, schools, shopping, restaurants, walking trails, transit, and all the everyday amenities that make Findlay Creek one of Ottawa's most desirable communities. Price includes HST and is subject to applicable government rebate eligibility. Ready for occupancy in as little as 4 weeks. (Id: 27)
$ 536,533
112 Equinelle Drive, North Grenville, ON, K0G 1J0 house for sale | Listing ID X13556 | Royal LePage
View photo
House · for sale
$ 999,000
112 Equinelle Drive, North Grenville, ON, K0G 1J0 house for sale | Listing ID X13556 | Royal LePage
College
· House
· Garden · Fireplace
College · House · Garden · Fireplace
Perfectly positioned along the first fairway in the highly sought-after Equinelle Golf Course community, this beautifully appointed Urbandale Santa Ana II bungalow offers an exceptional blend of timeless elegance, comfort, and low-maintenance living. Upon entering, soaring ceilings, rich hardwood flooring throughout, and a bright, open-concept design create an inviting sense of space. The formal living and dining rooms provide elegant spaces for entertaining family and friends or hosting special occasions. The beautifully appointed kitchen features warm wood cabinetry, granite countertops, stainless steel appliances, and a functional eating area overlooking the professionally landscaped backyard and picturesque golf course. Anchored by a cozy gas fireplace, the spacious family room is filled with natural light, creating a warm and inviting atmosphere. The spacious primary suite is a peaceful retreat, offering tranquil fairway views, a walk-in closet, and a private ensuite. A generous s
$ 999,000
14 Elk Island Court, Ottawa, ON, K2M 2V3 house for sale | Listing ID X13553 | Royal LePage
View photo
House · for sale
$ 1,095,000
14 Elk Island Court, Ottawa, ON, K2M 2V3 house for sale | Listing ID X13553 | Royal LePage
College
· House
· Fireplace
College · House · Fireplace
Welcome to 14 Elk Island Court. An absolute masterpiece of elegant family living, nestled in a quiet, no-through-traffic cul-de-sac in Kanata's highly prestigious and coveted Bridlewood community. From the moment you arrive, the incredible curb appeal captivates you, showcasing meticulous, premium hardscaping and a majestic presence. Set on a large pie-shaped lot, this 4+2 bedroom, 3.5-bathroom residence perfectly balances grand entertaining spaces with cosy family comfort. A spectacular, light-filled formal living and dining area welcomes you, featuring soaring ceilings and custom California shutters. The updated kitchen features sleek granite countertops, premium cabinetry, and a bright eating area perfect for busy mornings. A cosy family room anchored by one of the home's two warm gas fireplaces. A main-floor office provides the perfect quiet sanctuary for remote work. The hardwood staircase leads to the spacious upper level. Step outside into your own private resort. The expansive,
$ 1,095,000
183 Equestrian Drive, Ottawa, ON, K2M 1K6 house for sale | Listing ID X13551 | Royal LePage
View photo
House · for sale
$ 780,000
183 Equestrian Drive, Ottawa, ON, K2M 1K6 house for sale | Listing ID X13551 | Royal LePage
College
· House
· Fireplace
College · House · Fireplace
Nestled in the highly sought-after community of Bridlewood in Kanata, this charming Holitzner home and meticulously maintained 4-bedroom, 2.5-bathroom home offers an ideal blend of comfort, functionality, and timeless appeal. The welcoming main level features a formal living room that flows seamlessly into the inviting family room, where a stunning three-sided fireplace creates a warm and cozy atmosphere. A separate formal dining room, conveniently located adjacent to the kitchen, provides the perfect setting for family dinners and entertaining. At the rear of the home, a bright four-season solarium is filled with natural light, offering a peaceful space to relax and enjoy sunshine throughout the year. Upstairs, the spacious primary suite features a walk-in closet and a private 4-piece ensuite. Three additional generously sized bedrooms and a well-appointed full bathroom provide plenty of space for family and guests. The finished lower level offers a large recreation room, a dedicated
$ 780,000
18 Highpark Crescent, Ottawa, ON, K1B 3G8 house for sale | Listing ID X13501 | Royal LePage
View photo
House · for sale
$ 698,700
18 Highpark Crescent, Ottawa, ON, K1B 3G8 house for sale | Listing ID X13501 | Royal LePage
College
· House
· Patio · Garden · Deck · Cellar
College · House · Patio · Garden · Deck · Cellar
Open house sun jul 19 2-4 p. M. Lovingly maintained Costain'Linden' model set on a spacious 60 x 100 ft lot with sunny southern exposure. Warm, bright, and filled with natural light, this 4-bedroom, 1.5-bath home offers a layout designed for comfortable family living, with a spacious living room featuring a bay window, a generous eat-in kitchen, a dining room with access to the 2-tier deck, and a versatile main-floor family room for gathering, relaxing, or working from home. The fully fenced backyard is a private outdoor oasis with natural landscaping, beautiful perennials, and raised garden beds-perfect for summer evenings, play, and entertaining. Thoughtful updates include refinished hardwood floors (2026), new furnace (2025), fresh main-level paint (2025), custom patio door to deck, widened driveway, newer roof, and new oak railings (2026). The unfinished basement with 2 custom egress windows (2019) is primed and ready for framing and offers excellent future potential. Nestled in th
$ 698,700
99 Melanie Crescent, Ottawa, ON, K2L 2E4 house for sale | Listing ID X13553 | Royal LePage
View photo
House · for sale
$ 599,900
99 Melanie Crescent, Ottawa, ON, K2L 2E4 house for sale | Listing ID X13553 | Royal LePage
College
· House
· Patio · Garden
College · House · Patio · Garden
Situated on a quiet crescent in the heart of Glen Cairn, this meticulously maintained 3-bedroom, 2-bathroom home offers a wonderful opportunity to settle into an established, family-oriented neighbourhood. Offering fantastic curb appeal, the exterior was completely redone in 2020 and features new siding, eavestroughs, flashing, and shutters, giving the home a fresh and modern look. The private backyard retreat offers an interlock patio, mature gardens, and a garden shed. A great space for entertaining, gardening, or simply relaxing outdoors. Inside, the bright, practical layout creates a warm and comfortable space that works well for everyday family living. A spacious kitchen with open concept living and dining room and a convenient powder room adds extra functionality to the main floor. Upstairs, you'll find a spacious primary bedroom with walk in closet with custom shelving. Two additional well-proportioned bedrooms along with a 4-piece bathroom, and hardwood flooring throughout both
$ 599,900
545 Rosehill Avenue, Ottawa, ON, K2S 0E7 house for sale | Listing ID X13551 | Royal LePage
View photo
House · for sale
$ 919,900
545 Rosehill Avenue, Ottawa, ON, K2S 0E7 house for sale | Listing ID X13551 | Royal LePage
College
· House
· Garden · Balcony · Fireplace · Cellar
College · House · Garden · Balcony · Fireplace · Cellar
Open House Sunday July 19th 1-3 pm*. Welcome to this beautifully maintained 4-bedroom, 3-bathroom home nestled in one of Stittsville's most desirable family-friendly neighbourhoods, situated on an exceptional private lot right next to scenic walking trails and green space. Filled with natural light, the main floor features hardwood flooring, a spacious living room with a cozy fireplace and balcony, while the kitchen offers granite countertops and an abundance of cabinetry for everyday living and entertaining. Outside, enjoy a fully fenced and professionally landscaped yard complete with a hard-top gazebo and your own putting green, creating the perfect outdoor retreat. Upstairs, you'll find four generously sized bedrooms, including a spacious primary suite, along with two full bathrooms to accommodate the whole family. The impressive basement boasts soaring12-foot ceilings-a rare feature found in only select models-offering endless possibilities for additional living space. Ideally loc
$ 919,900
1640 Fisher Avenue, Ottawa, ON, K2C 1X6 house for sale | Listing ID X13552 | Royal LePage
View photo
House · for sale
$ 599,000
1640 Fisher Avenue, Ottawa, ON, K2C 1X6 house for sale | Listing ID X13552 | Royal LePage
College
· House
· Fireplace · Cellar
College · House · Fireplace · Cellar
Welcome to your perfect home in the highly sought-after Carleton Heights neighbourhood! This charming bungalow 3 BED, 2 FULL BATH abode is ideal for empty nesters, first-time home buyers, or savvy investors looking for a fantastic opportunity. Nestled on a generous lot boasting 81' frontage and 93' depth, enjoy unparalleled privacy with no rear neighbours-just peaceful side lots backing the property. Step inside to a warm and inviting living space featuring a cozy gas fireplace that sets the perfect ambiance for relaxing evenings. The dining area flows effortlessly from the living room, creating an open feel for entertaining family and friends. Prepare delicious meals in the bright kitchen outfitted with sleek stainless steel appliances and ample cabinetry, providing both style and functionality. Convenient side access leads down to the basement, where you'll find a large recreational area perfect for hobbies or gatherings, a full bath, laundry room, and abundant storage options. This
$ 599,000
10433 Ronson Road, North Dundas, ON, K0E 1S0 house for sale | Listing ID X13555 | Royal LePage
View photo
House · for sale
$ 699,000
10433 Ronson Road, North Dundas, ON, K0E 1S0 house for sale | Listing ID X13555 | Royal LePage
College
· House
· Garden · Swimming pool
College · House · Garden · Swimming pool
Nestled on just under 2 acres, this bungalow offers a private retreat enveloped by mature trees, ensuring tranquility & privacy with no direct rear neighbours. The fully fenced backyard is a haven & caters to children, pets & serene evenings alike, featuring a pool, hot tub, gazebo & expansive outdoor space ideal for embracing a staycation lifestyle. Embrace a blend of privacy, modernity & a quintessential country lifestyle while being just minutes from Kemptville, providing easy access to amenities. Inside, the home boasts a bright, open-concept layout with 3+1 bedrooms & 2.5 bathrooms. The kitchen, equipped with granite countertops, offers ample prep space & flows seamlessly into the dining and living areas, perfect for family gatherings or entertaining guests. A cozy wood stove in the living room adds warmth & classic country feel. The main floor includes 3 spacious bedrooms, with the primary suite offering access to the main bathroom, complete with radiant heated floors, a jetted t
$ 699,000

Get email alerts

Don't miss out: be the first to know about new properties

The alert was correctly created

On subscribing you accept the conditions of use and the privacy policy
Alert
Receive new ads in your inbox
Save this search
Receive alerts for new listings

We'll send you an email when we have new properties for: "Houses for sale in College"

The alert was correctly created

Get email alerts and be the first to see new listings
Required field
On subscribing I accept the terms of the privacy policy
Perfect! You'll soon start receiving new listings via email
Alert
Receive an email when we have new ads for Houses for sale in College
Save this search
Filters

Bedrooms

Area (sq.ft)

sq.ft
sq.ft

Price

$
$

Filter by property type

Bathrooms

Clear all filters
Receive notifications when new entries are published.